and narrow your search. If you have fewer than 200 results, you can save your search.

Fletcher NC

r=9133-9144
29 Spring Heights Court Hendersonville NC 28791

MLS Number CAR4400260

  • Residential
  • Bedrooms 3
  • Bathroom 4
  • Square Feet 2,546
  • Acreage 0.19

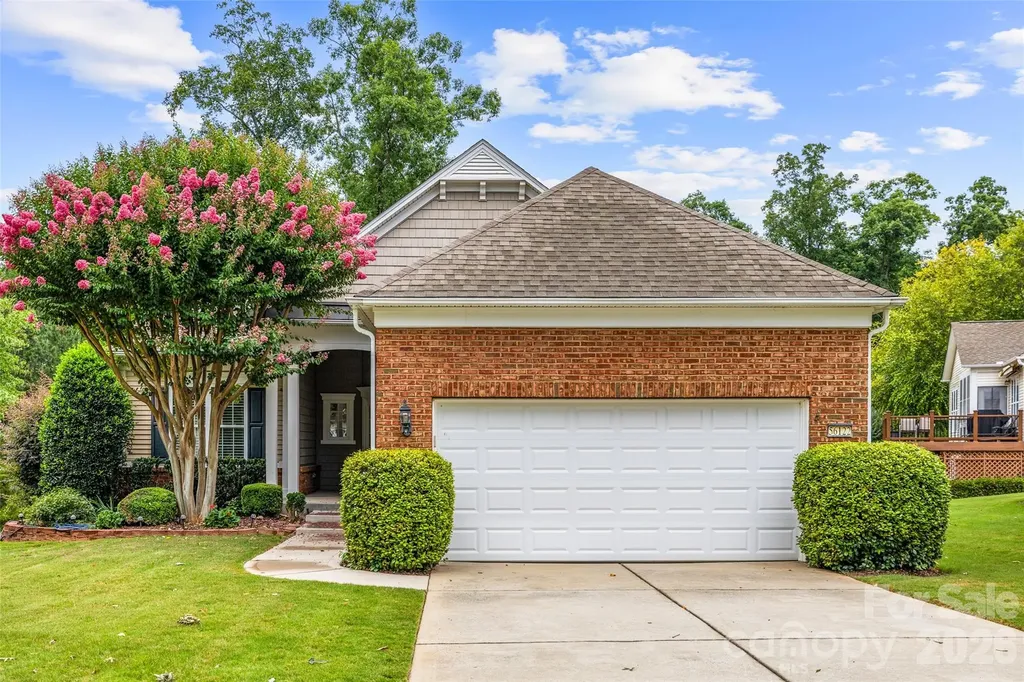
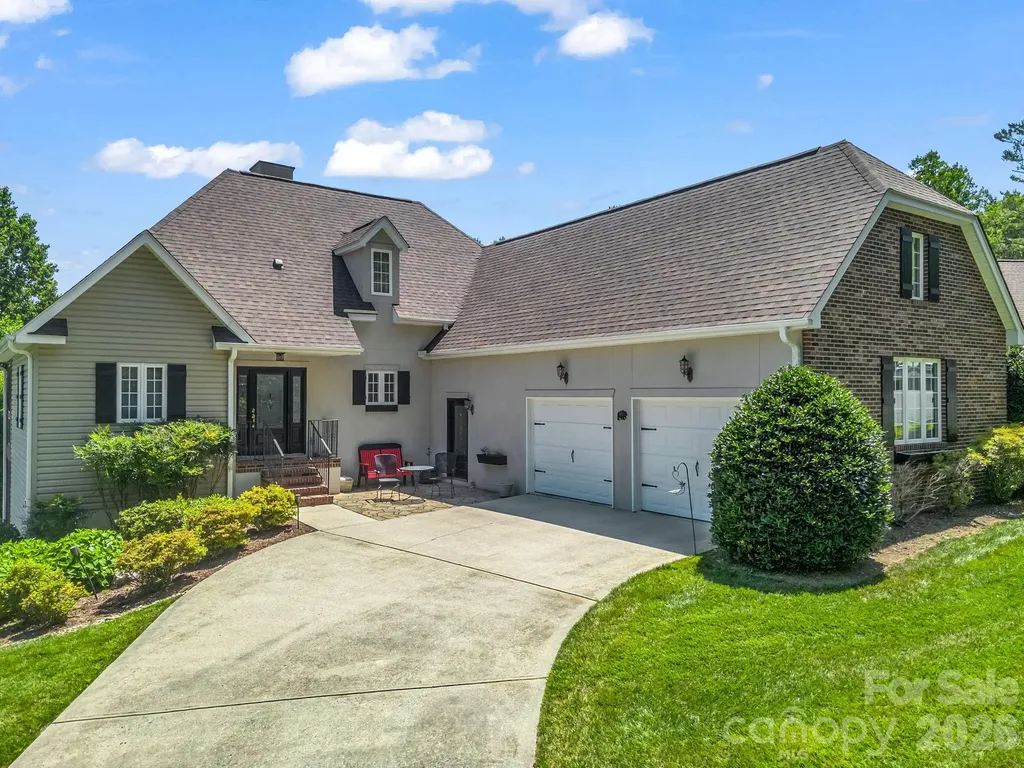
Long-range mountain views, effortless main-level living, and exceptional community amenities come together in this beautifully maintained home on a desirable corner lot in the gated Carriage Park community. Enjoy your morning coffee or evening sunsets from the glass-enclosed screened porch or unwind on the private patio surrounded by peaceful mountain scenery. Inside, the thoughtfully designed floor plan offers the convenience of main-level living with additional finished space below for guests, a home office, or recreation. The open living area features prefinished hardwood floors, a gas log fireplace, and flows seamlessly into the kitchen with Fusion Quartzite countertops, stainless steel appliances, a breakfast bar, and generous cabinetry. The spacious primary suite includes dual vanities, a garden tub, separate shower, and walk-in closet. Recent updates include a new roof (2024) and updated HVAC systems, while abundant storage and a two-car garage add everyday convenience. Refrigerator, washer, and dryer convey. Carriage Park amenities include a clubhouse, indoor pool, tennis and pickleball courts, a library, walking trails around the pond, and an active social calendar.

Listed by Chris Scruggs of We Sell WNC,LLC

$
$
%
$/month over payments
Federal 30-year interest rate: 6.58% last updated on Jul 23, 2026
* All Figures are estimates. Check with your bank or proposed mortgage company for actual interest rates.
This product uses the FRED® API but is not endorsed or certified by the Federal Reserve Bank of St. Louis.

Virtual TourSave FavoriteSchedule TourAsk A QuestionMore Details

437 Delburg Mill Alley Davidson NC 28036

Davidson, NC437 Delburg Mill Alley

Price$644,494

Est. Mortgage: $/month

Open House

MLS Number CAR4334853

  • Residential
  • Next Open House: Sat 07/25 10:00 am. to 5:00 pm.
  • Bedrooms 3
  • Bathroom 4
  • Square Feet 1,916

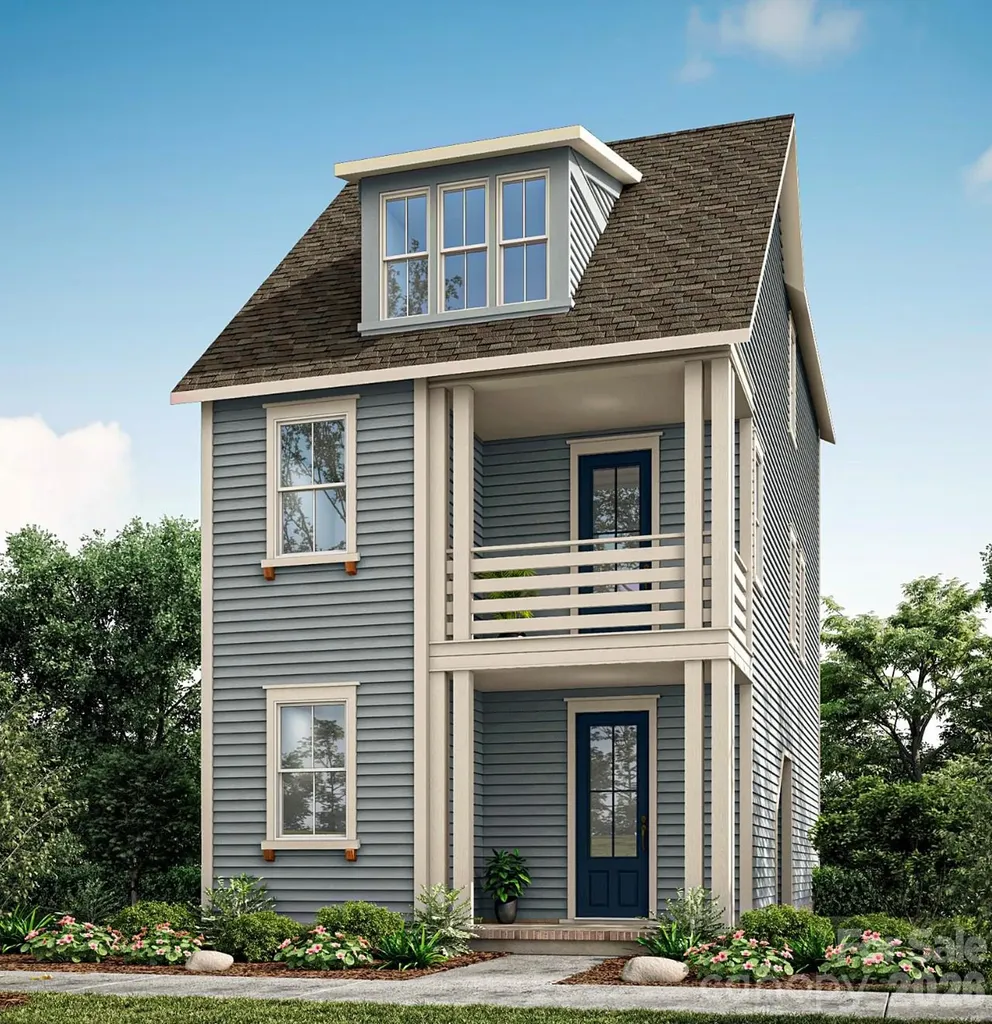

Welcome to this beautifully crafted 3-bedroom, 3.5-bath cottage steps from historic downtown Davidson. Blending timeless charm with modern design, this home offers an open floor plan, designer finishes, energy-efficient systems, a 2-car garage, and a welcoming front porch perfect for morning coffee or evening relaxation. Situated in the highly desirable and walkable Davidson Cottages community, you'll enjoy the convenience of low-maintenance living with lasting curb appeal. Stroll to Main Street's boutique shops, acclaimed restaurants, and local farmers market, or explore the scenic greenways and parks nearby. Davidson College adds vibrancy and cultural richness to the area, and easy access to I-77 makes commuting to Charlotte or Lake Norman a breeze. This is your chance to own a new home in one of the Carolina's most sought-after small towns-known for its strong sense of community, excellent schools, and charming atmosphere.

Listed by Michael Orlando and Jessica Martin of TSG Residential

$
$
%
$/month over payments
Federal 30-year interest rate: 6.58% last updated on Jul 23, 2026
* All Figures are estimates. Check with your bank or proposed mortgage company for actual interest rates.
This product uses the FRED® API but is not endorsed or certified by the Federal Reserve Bank of St. Louis.

Save FavoriteSchedule TourAsk A QuestionMore Details

000 16th Street NE Hickory NC 28601

Hickory, NC000 16th Street NE

Price$643,400

Est. Mortgage: $/month

MLS Number CAR4237492

  • Land
  • Acreage 32.17
  • County Catawba

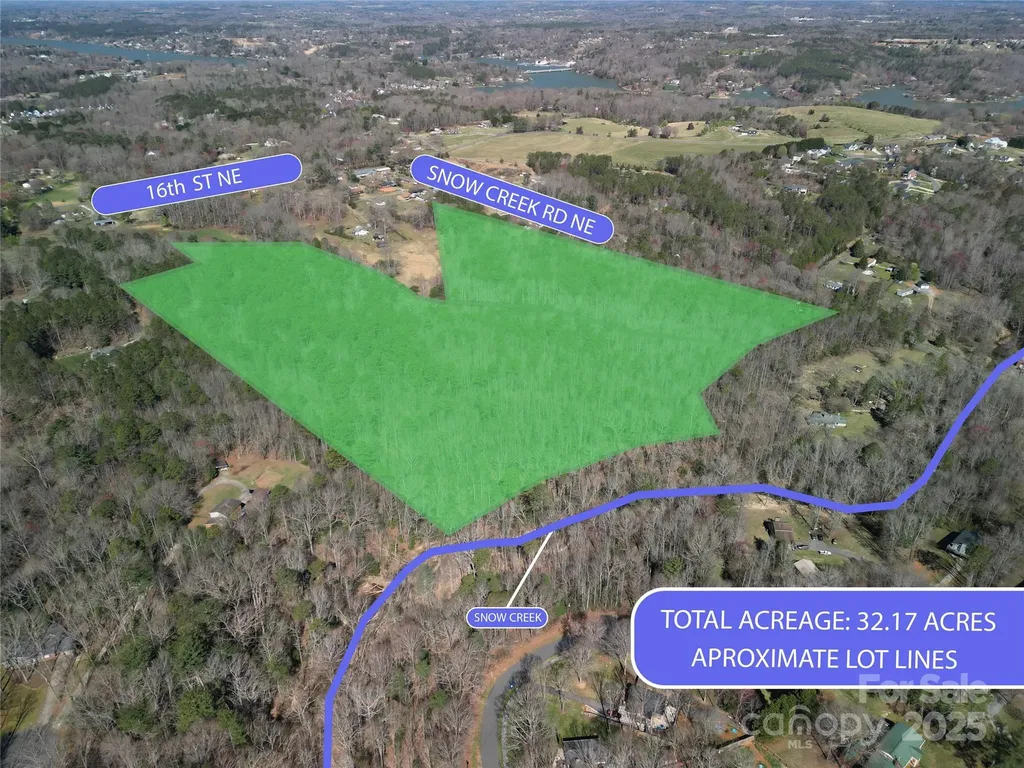
Unlock the potential of these two expansive parcels totalling 32.17-acres. Ideal for developers or anyone looking to build their dream home in a serene, natural setting. Surrounded by lush forests, this property offers an exceptional opportunity to create a private, peaceful community or a single, large estate surrounded by nature's beauty. With mature trees and rolling topography, the land provides the perfect backdrop for development or construction of a custom home. Whether you're a developer seeking acreage for a subdivision or an individual looking for a secluded property to design your own private retreat, this land offers the space and privacy you desire. Listing is for two separate parcels being sold together. Parcel IDs are 372405181470 & 372405194150 ***Also 2015 39th Avenue NE which is an adjoining property with a home will be going up for sale sometime after July 2026. If you have any interest please reach out for more details.

Listed by Andrew Martinez of Parks Deter Property Management Services INC

$
$
%
$/month over payments
Federal 30-year interest rate: 6.58% last updated on Jul 23, 2026
* All Figures are estimates. Check with your bank or proposed mortgage company for actual interest rates.
This product uses the FRED® API but is not endorsed or certified by the Federal Reserve Bank of St. Louis.

Save FavoriteSchedule TourAsk A QuestionMore Details

1425 Samuel Spencer Parkway Davidson NC 28036

MLS Number CAR4189039

  • Land
  • Acreage 0.52
  • County Mecklenburg

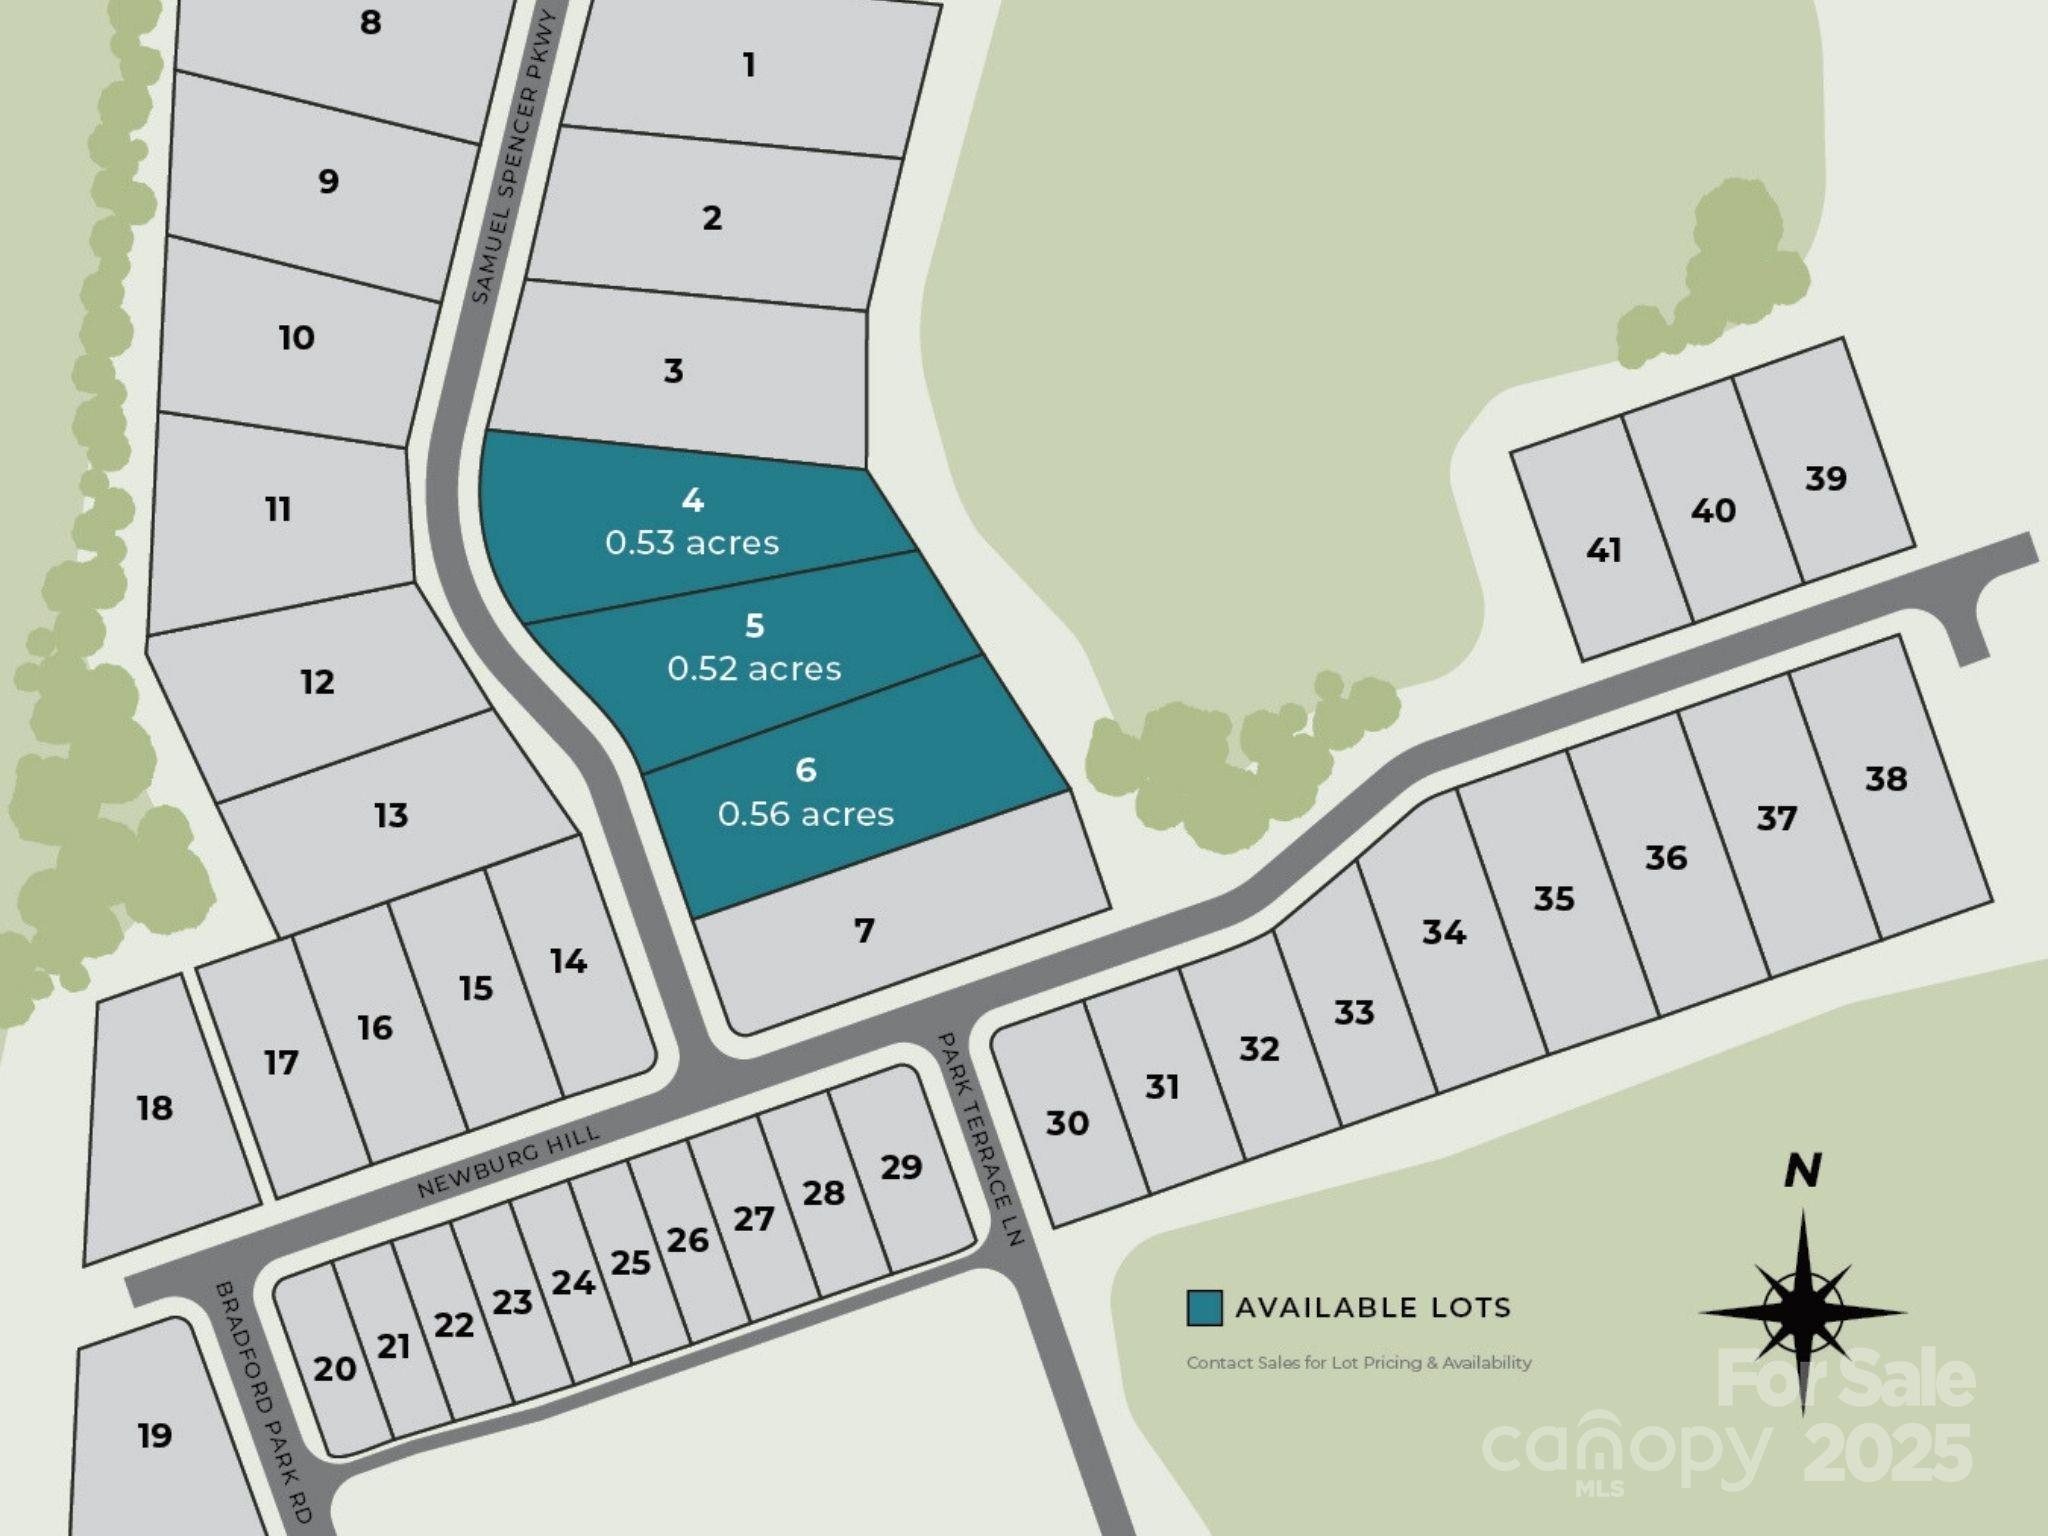
Experience the best of both worlds in Davidson Woods! Enjoy quiet suburban charm while being just a short walk or bike ride away from the vibrant and sought-after downtown Davidson, NC. Explore the community's greenway, a scenic pathway connecting you to top-rated schools, charming shops, endless entertainment, and delectable dining options. With 41 homesites and 14+ acres of preserved open space, the much-anticipated second phase of Davidson Woods offers the perfect blend of nature and convenience. This half-acre+ crawlspace homesite is a prime location to build your custom AR Homes® retreat, set against a beautiful, wooded backdrop. Contact us today to learn more and schedule a tour! Design your custom home with our world-class architects or build one of our award-winning plans.

Listed by Dawn Wilkinson of The Real Estate Advantage Sole Proprietor

$
$
%
$/month over payments
Federal 30-year interest rate: 6.58% last updated on Jul 23, 2026
* All Figures are estimates. Check with your bank or proposed mortgage company for actual interest rates.
This product uses the FRED® API but is not endorsed or certified by the Federal Reserve Bank of St. Louis.

Save FavoriteSchedule TourAsk A QuestionMore Details

2522 Serene Avenue Belmont NC 28012

Belmont, NC2522 Serene Avenue

Price$642,159

Est. Mortgage: $/month

MLS Number CAR4401348

  • Residential
  • Bedrooms 3
  • Bathroom 2
  • Square Feet 2,014
  • Acreage 0.19

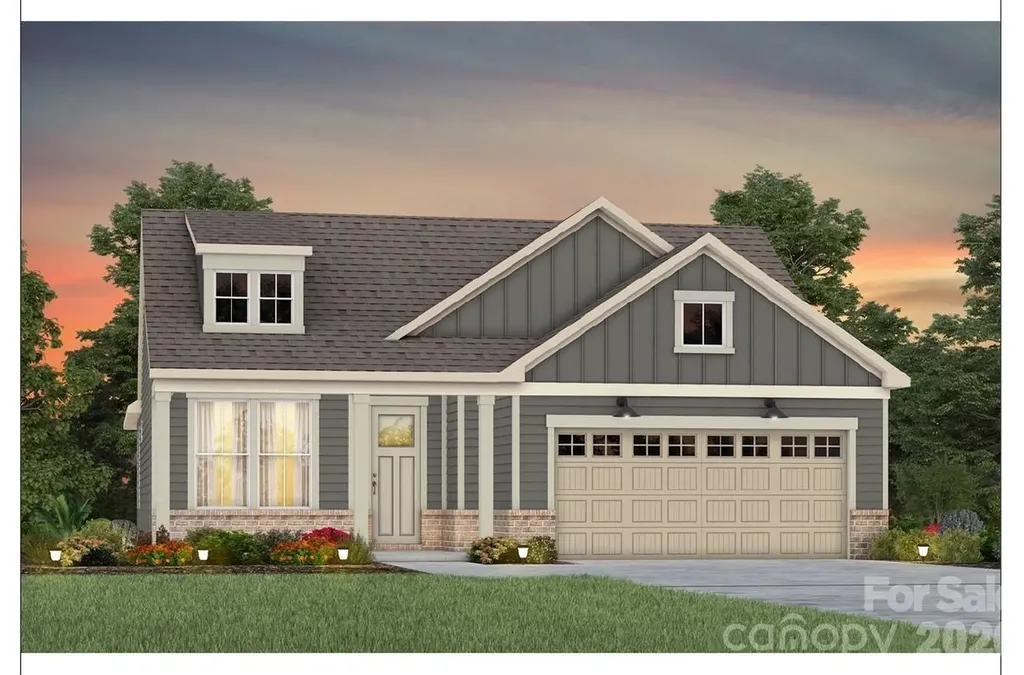
Welcome to the newest premier 55+, active-adult community in the Charlotte area: Carolina Riverside! Conveniently located to charming downtown Belmont, Charlotte-Douglas International Airport, the Catawba River and Lake Wylie, hospitals, grocery stores, golf courses, and more. Enjoy HOA-included lawn maintenance, TV & high-speed Internet, a lifestyle director, and a multitude of coming-soon amenities including a 19K square foot clubhouse, fitness center, indoor and outdoor pools, pickleball and bocce courts, event lawn, and walking trails. This under-construction Mainstay ranch boasts an open-concept layout with a gourmet, storage-rich kitchen and sliding glass doors out to a rear covered patio. Enjoy three bedrooms and a flex room for plentiful space for day-to-day living and entertaining. High-end finishes including an oversized, zero-entry primary shower; house-wide EVP flooring; tray ceilings throughout; upgraded trim profile; laundry room cabinet/sink package; and luxurious designer finishes throughout. Please contact us to schedule a visit!

Listed by Claire Ottmar and Steve Cramer of Pulte Home Corporation

$
$
%
$/month over payments
Federal 30-year interest rate: 6.58% last updated on Jul 23, 2026
* All Figures are estimates. Check with your bank or proposed mortgage company for actual interest rates.
This product uses the FRED® API but is not endorsed or certified by the Federal Reserve Bank of St. Louis.

Save FavoriteSchedule TourAsk A QuestionMore Details

56122 Finches Court Fort Mill SC 29707

Fort Mill, SC56122 Finches Court

Price$642,000

Est. Mortgage: $/month

MLS Number CAR4401830

  • Residential
  • Bedrooms 3
  • Bathroom 3
  • Square Feet 3,443
  • Acreage 0.25

Tucked at the end of a quiet cul-de-sac, this beautifully maintained Surrey Crest offers the rare combination of wooded privacy, golf course views, and a finished walk-out basement in the sought-after 55+ community of Sun City Carolina Lakes. Hardwood flooring extends throughout the main living areas, complemented by crown molding, wainscoting, and plentiful natural light. The kitchen features granite countertops, generous cabinetry, a center island with seating, pantry, and ample workspace overlooking the great room with a gas fireplace. Just beyond, the sunroom is surrounded by windows, creating a peaceful space to enjoy the backyard views in every season. The primary suite offers a tray ceiling, dual vanities, a soaking tub, separate shower, and walk-in closet. A secondary bedroom, full bath, office, and laundry room complete the main level. The finished walk-out basement provides exceptional flexibility with a spacious recreation room, third bedroom, full bath, and versatile flex space ideal for guests, hobbies, fitness, a media room, or a home office. Outdoor living is equally inviting with a recently replaced deck and covered paver patio overlooking the beautifully landscaped backyard with mature trees and golf course views. Additional highlights include a recently replaced garage door, gutters with leaf guards, ceiling fans throughout, and ample storage. Enjoy the exceptional amenities of Sun City Carolina Lakes, including golf, resort-style pools, fitness center, tennis, pickleball, walking trails, clubs, and endless social activities.

Listed by Suzanne Crosser of RE/MAX Executive

$
$
%
$/month over payments
Federal 30-year interest rate: 6.58% last updated on Jul 23, 2026
* All Figures are estimates. Check with your bank or proposed mortgage company for actual interest rates.
This product uses the FRED® API but is not endorsed or certified by the Federal Reserve Bank of St. Louis.

Save FavoriteSchedule TourAsk A QuestionMore Details

3406 Charolais Lane Harrisburg NC 28075

Harrisburg, NC3406 Charolais Lane

Price$641,037

Est. Mortgage: $/month

MLS Number CAR4403497

  • Residential
  • Bedrooms 3
  • Bathroom 4
  • Square Feet 3,255
  • Acreage 0.18

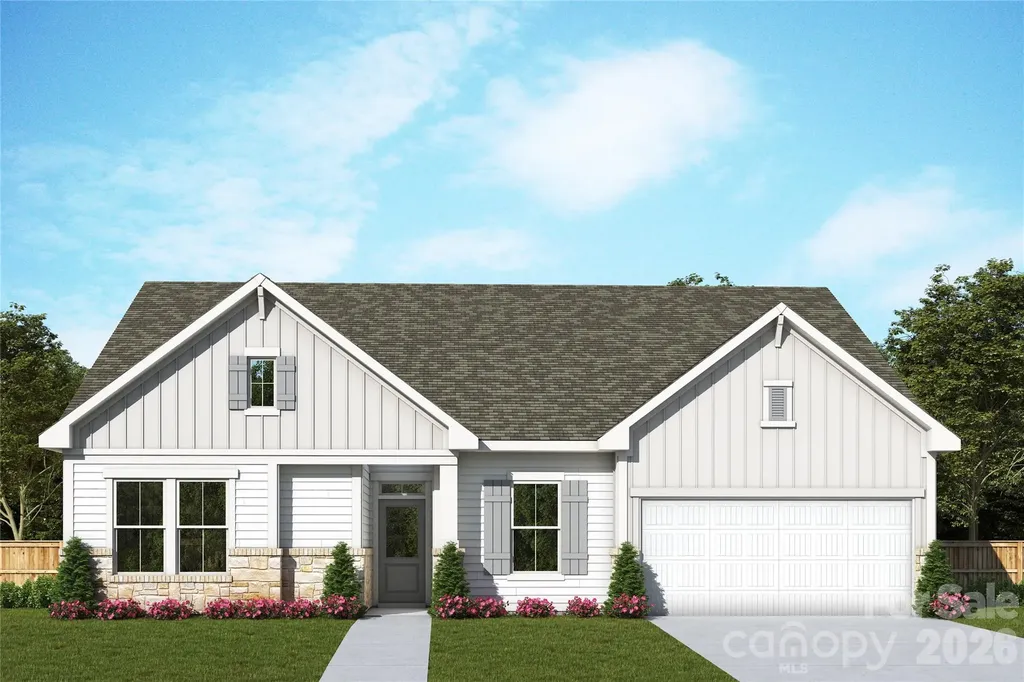
Experience low-maintenance luxury living in the Hemingway floorplan at Encore at Harmony by David Weekley Homes. Designed with comfort and convenience in mind, this beautifully crafted 3 bedroom, 4 bath home offers over 3,300 square feet of thoughtfully designed living space and a spacious 3-car garage. Lawncare is provided, giving you more time to enjoy the lifestyle you deserve. Inside, you'll find a private study with elegant French doors, a secondary bedroom with its own ensuite bath ideal for guests, and an additional bedroom perfect for work, or visiting family. The spacious Owner's Retreat features a tray ceiling and a spa inspired zero entry shower for everyday ease and comfort. Enjoy cooking and entertaining in your gourmet kitchen, surrounded by ample counter space, a generous pantry, and an open concept layout that flows seamlessly to the covered rear porch. It's the perfect spot for morning coffee or relaxing evenings. Upstairs, your bonus room offers amble opportunity to host friends, family, or to enjoy your hobbies. Make Harrisburg your home today!

Listed by Joe Poli of David Weekley Homes

$
$
%
$/month over payments
Federal 30-year interest rate: 6.58% last updated on Jul 23, 2026
* All Figures are estimates. Check with your bank or proposed mortgage company for actual interest rates.
This product uses the FRED® API but is not endorsed or certified by the Federal Reserve Bank of St. Louis.

Save FavoriteSchedule TourAsk A QuestionMore Details

5324 Cheval Place Charlotte NC 28205

Charlotte, NC5324 Cheval Place

Price$641,000

Est. Mortgage: $/month

Active With Contract

MLS Number CAR4326917

  • Residential
  • Bedrooms 4
  • Bathroom 3
  • Square Feet 2,078
  • Acreage 0.67

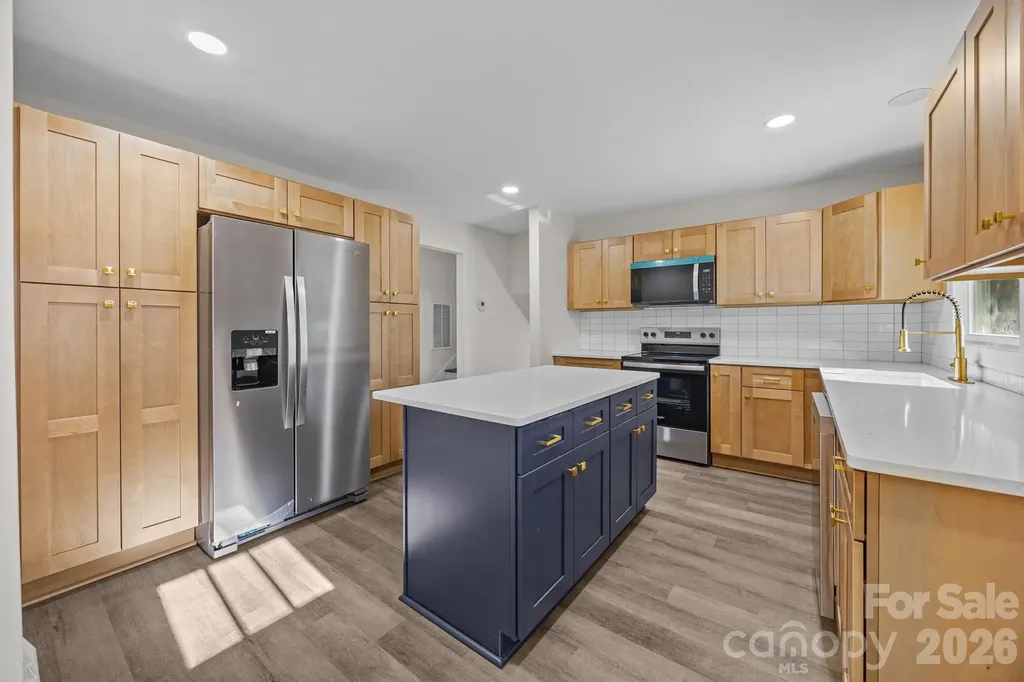
Upscale opportunities like this-fully renovated, designer features, move-in ready, and minutes from Uptown on 0.67 of an acre-almost never hit the market. Welcome to 5324 Cheval Place, a fully reimagined split-level masterpiece in the heart of coveted Windsor Park, where modern design, thoughtful renovation, and effortless living come together beautifully. Set on over half an acre, this stunning 4-bedroom, 3-bath home has been completely transformed with today's buyer in mind. Inside, you'll find designer finishes and elevated details throughout-from curated lighting, upscale fixtures, quartz countertops, and rich textures that highlight carefully selected materials to create a polished, cohesive feel in every space. The home offers bright, open living areas that feel welcoming and connected, while still providing separate spaces throughout the home where everyone can retreat, relax, or focus when needed. It's the perfect balance of openness and privacy-ideal for entertaining, working from home, hosting guests, or simply enjoying everyday life without feeling on top of one another. What truly sets this home apart is the extraordinary private lower-level retreat. The 531 sq ft downstairs level functions as a private primary suite, complete with its own ground-floor entrance through elegant French doors, creating a fully independent living space. Inside, you'll find a welcoming living room area with a fireplace, a spacious bathroom, and a private bedroom designed for comfort and privacy. This rare configuration opens the door to incredible possibilities. It can serve beautifully as a luxury in-law suite, a private guest retreat, or an independent living space for extended family. For the savvy investor, it also presents a compelling opportunity as a high-end pad split or short-term rental configuration, with separate areas that naturally lend themselves to flexible living arrangements and premium rental potential. The highlights that elevate this home: o Private downstairs master suite with separate entrance, fireplace living area, bedroom, and bathroom o Ideal for in-law living, guest quarters, pad split, or short-term rental potential o Designer kitchen with brand-new wall to wall cabinetry, quartz countertops, and sleek tile backsplash o Fully renovated bathrooms featuring stylish tile surrounds, new vanities, and modern fixtures o Designer lighting and curated finishes throughout creating a sophisticated, modern aesthetic o Spacious new deck overlooking your expansive backyard-perfect for gatherings, play, or peaceful evenings o Oversized half-acre lot, offering rare space and privacy this close to the city Homes with this level of design detail, renovation, lot size, and proximity to Uptown are exceptionally rare in Charlotte. Tucked into a quiet, established neighborhood just minutes from shopping, dining, major highways, and Uptown, this home offers the perfect balance of privacy, space, and convenience. Its Move-in ready Fully updated Spacious and stunning Truly one-of-a-kind home This isn't just a house-it's a lifestyle upgrade with built-in opportunity. Schedule your private showing today and experience 5324 Cheval Place. (Some photos have been virtually staged.)

Listed by Beverly Butts of Select Properties of the Carolinas LLC
$
$
%
$/month over payments
Federal 30-year interest rate: 6.58% last updated on Jul 23, 2026
* All Figures are estimates. Check with your bank or proposed mortgage company for actual interest rates.
This product uses the FRED® API but is not endorsed or certified by the Federal Reserve Bank of St. Louis.

Save FavoriteSchedule TourAsk A QuestionMore Details

1337 Braeburn Road NW Concord NC 28027

Concord, NC1337 Braeburn Road NW

Price$640,900

Est. Mortgage: $/month

MLS Number CAR4308019

  • Residential
  • Bedrooms 4
  • Bathroom 3
  • Square Feet 2,900
  • Acreage 0.74

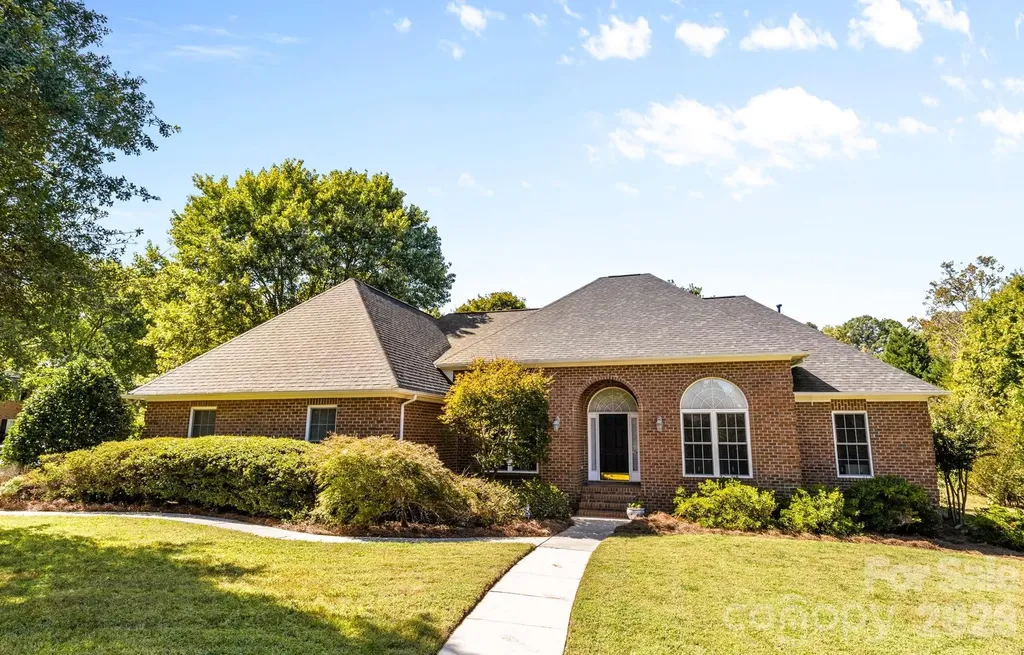
Notable Updates: Recent improvements throughout the home enhance both privacy and overall aesthetic appeal. A newly added office wall provides a dedicated work-from-home space, ideal for remote professionals. Fresh paint in the foyer, main living room, dining room, great room, bathroom, and connecting transitional areas provide a bright, modern, and cohesive feel. Artwork and personal photographs have been removed to create a more neutral, inviting environment that allows buyers to envision their own style and dcor in the home. Additionally, upgraded mirrors have been installed in the Jack-and-Jill bathroom adding a stylish contemporary touch. This beautifully maintained, rare-to-find full brick ranch home is in the highly sought-after Carriage Downs neighborhood. Offering timeless charm and sophistication, the open and spacious floor plan provides a seamless flow from the dining area to both living spaces and extends onto the generous deck and expansive backyardperfect for entertaining and just in time for summer gatherings with family and friends. A new roof was installed in 2020 and a new furnace in 2019. Designed with both comfort and style in mind, the home features vaulted ceilings, stunning original hardwood floors, granite countertops, a double oven, and a gas cooktopideal for the home chef. The primary suite showcases a tray ceiling, a spacious ensuite bathroom, and elegant French doors that open directly onto the deck, creating the perfect space for morning coffee or evening relaxation. The split-bedroom floor plan offers privacy and functionality, with three full bathrooms, an oversized garage, and a desirable corner-lot location. Conveniently situated with easy access to I-85, shopping, and a wide variety of dining options, this home is located in a well-established community featuring amenities such as a swimming pool, clubhouse, and tennis courtsall with surprisingly low HOA fees. All showings require a minimum of 1-Hour notice.

Listed by Frankie Pickens of Realty One Group Revolution

$
$
%
$/month over payments
Federal 30-year interest rate: 6.58% last updated on Jul 23, 2026
* All Figures are estimates. Check with your bank or proposed mortgage company for actual interest rates.
This product uses the FRED® API but is not endorsed or certified by the Federal Reserve Bank of St. Louis.

Save FavoriteSchedule TourAsk A QuestionMore Details

35 Loblolly Lane Asheville NC 28803

Asheville, NC35 Loblolly Lane

Price$640,000

Est. Mortgage: $/month

MLS Number CAR4228836

  • Residential
  • Bedrooms 4
  • Bathroom 3
  • Square Feet 1,744
  • Acreage 0.12

Brand New and Move-in Ready! Woodcrest at Biltmore Terrace features newly constructed single-family homes in this walkable south Asheville neighborhood! No City Taxes to pay and short-term rentals are allowed. Conveniently located close to Biltmore Village and Downtown Asheville. The open floorplan features white oak hardwood flooring on the main level, stainless steel Samsung appliances, granite countertops, tiled baths, a back deck with long-range views, and a one car garage on the main level. The home is Energy Star certified. Come to see the fine quality finishes! *Representative photos of similar home* Construction has begun and will be complete ~early September. See 33 Loblolly Ln (MLS 4228799) for similar finishes.

Listed by Carol Bourke and Steve Bourke of Keller Williams Professionals

$
$
%
$/month over payments
Federal 30-year interest rate: 6.58% last updated on Jul 23, 2026
* All Figures are estimates. Check with your bank or proposed mortgage company for actual interest rates.
This product uses the FRED® API but is not endorsed or certified by the Federal Reserve Bank of St. Louis.

Save FavoriteSchedule TourAsk A QuestionMore Details

9017 East Fork Road Brevard NC 28712

Brevard, NC9017 East Fork Road

Price$640,000

Est. Mortgage: $/month

MLS Number CAR4348886

  • Land
  • Acreage 1.5
  • County Transylvania

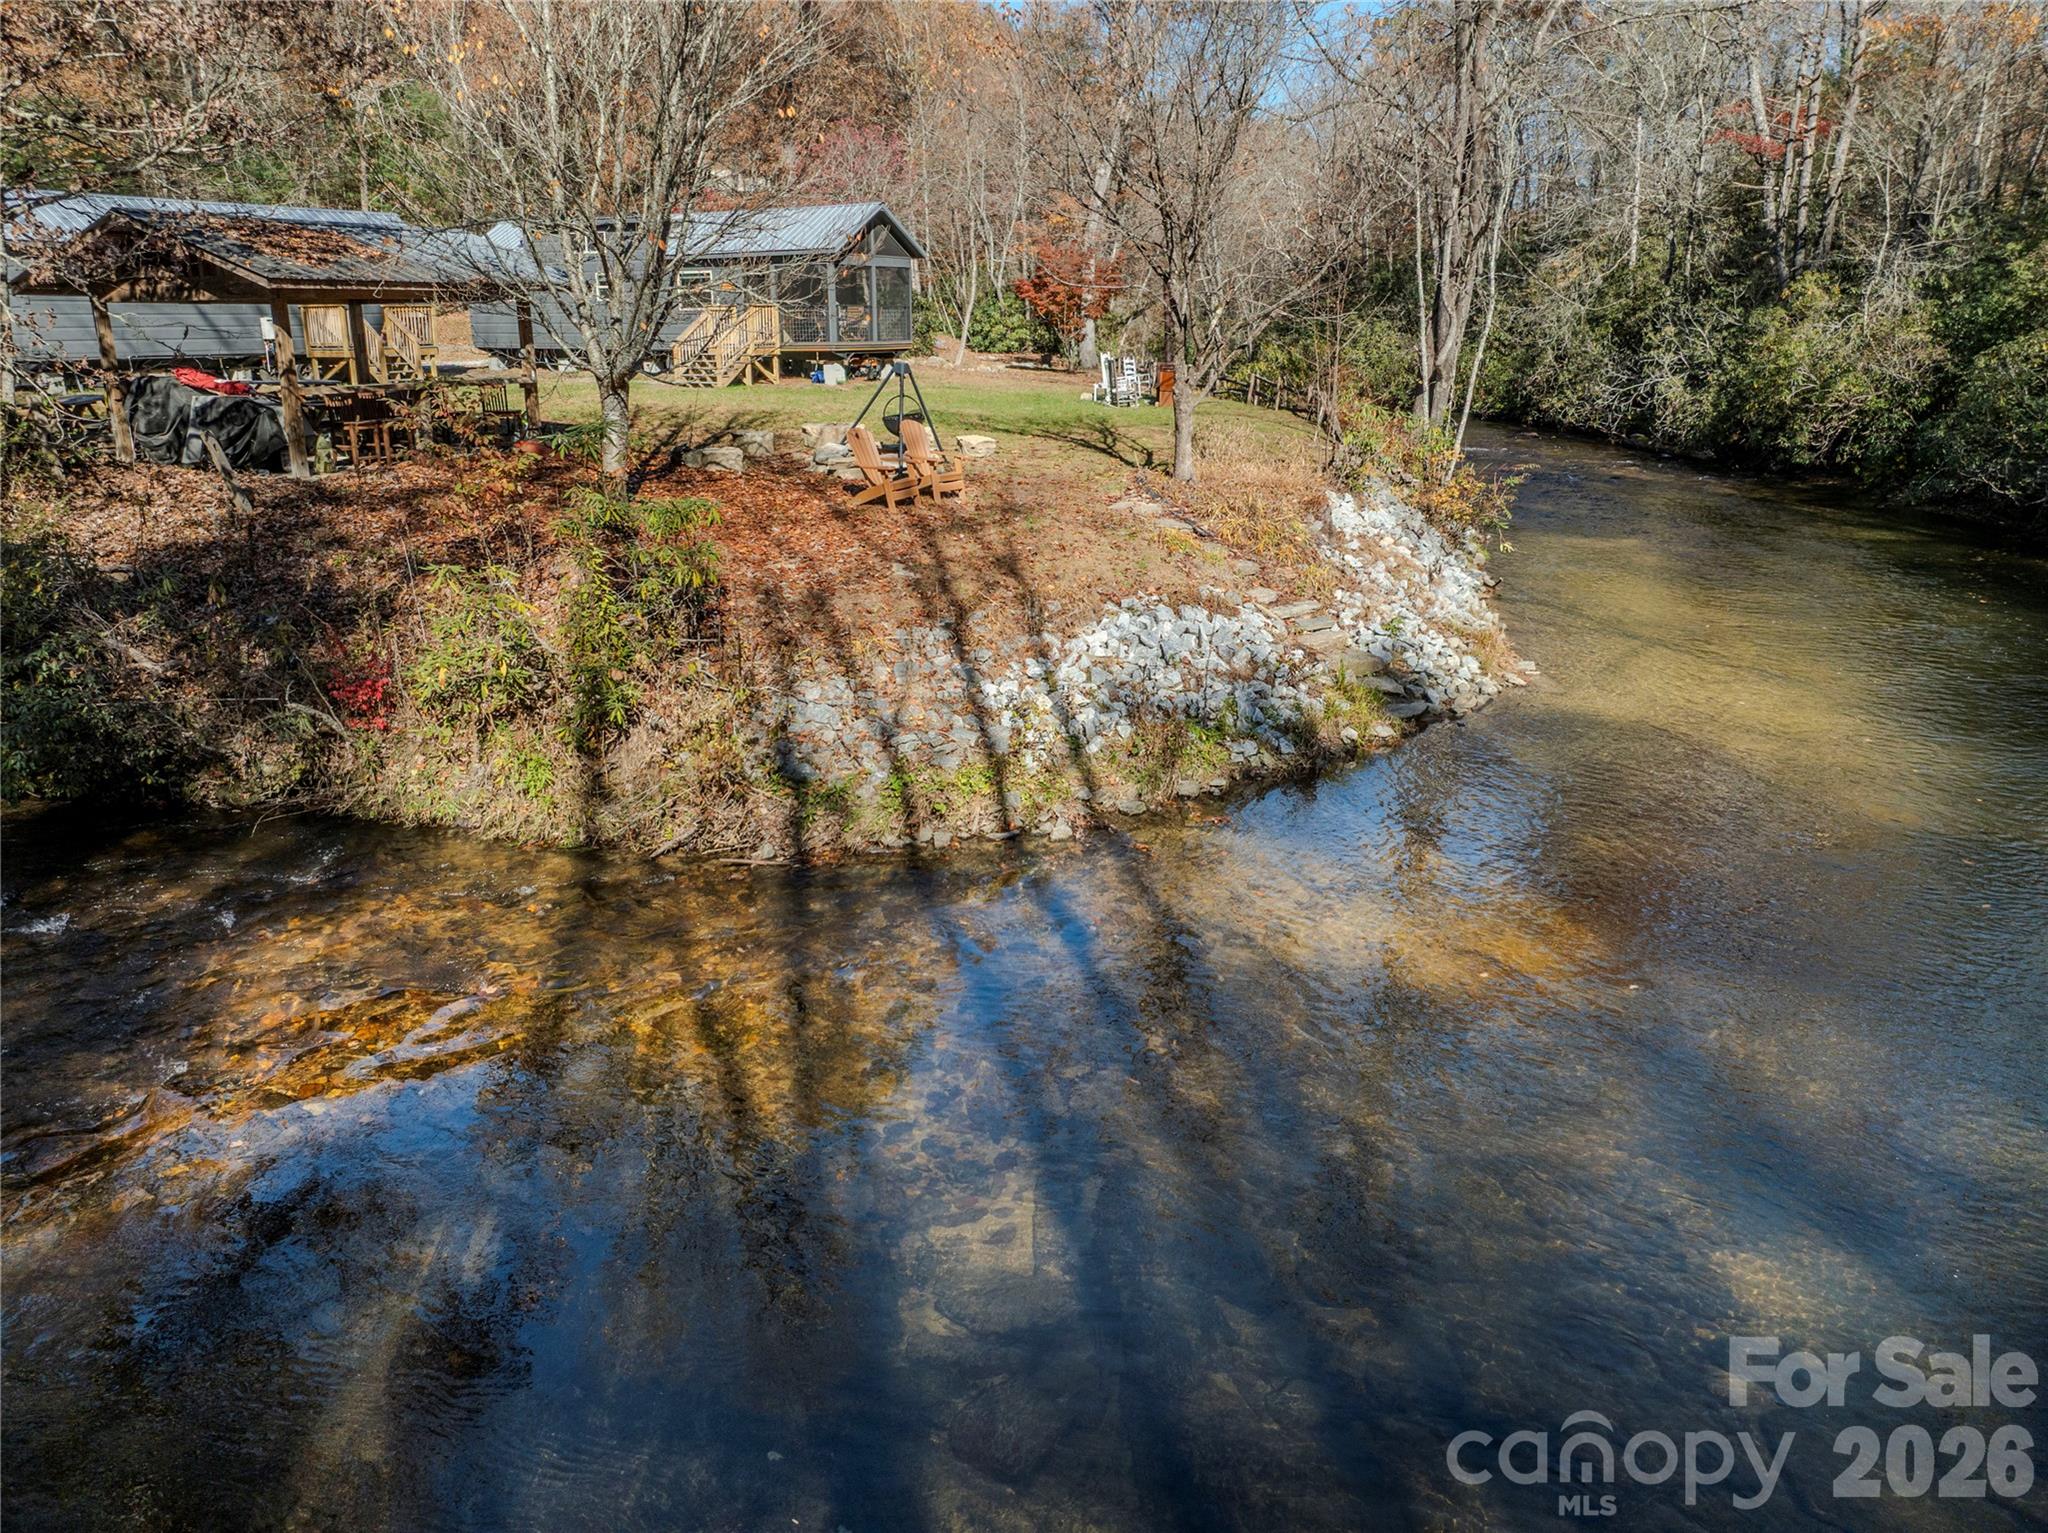
A fly fishing paradise on one of the most beautiful stretches of trout waters in Western North Carolina, this vacation fishing camp is the perfect spot for outdoorsmen looking to spend time on the bold East Fork of the French Broad River - approx. 580 feet of river frontage. The NC Wildlife Resources commission stocks annually over 17,000 brook, rainbow and brown trout along this stretch of delayed harvest designated trout waters. The stream-side cabins sleep six and are comfy and livable, with wood accents, full kitchens and baths, and easy parking. The riverside features an open shed, fire pit, picnic and open lawn areas as well as direct access to the tumbling river. This section of the East Fork is noted for its beauty and fishing, with cascades, runs, pools and holes brimmming with trout. Nearby Rosman and Brevard provide shopping, fine dining, live music, art galleries and antique stores, and a vibrant small-town Appalachian culture. Trailheads at Headwaters State Forest are just over 2 miles away to the south, and the vast acreages of Pisgah National Forest are just 5 miles to the north.

Listed by Woody Platt of Witherspoon Platt Associates

$
$
%
$/month over payments
Federal 30-year interest rate: 6.58% last updated on Jul 23, 2026
* All Figures are estimates. Check with your bank or proposed mortgage company for actual interest rates.
This product uses the FRED® API but is not endorsed or certified by the Federal Reserve Bank of St. Louis.

Save FavoriteSchedule TourAsk A QuestionMore Details

317 1st Street E Conover NC 28613

MLS Number CAR4180814

  • Commercial
  • Property SubType MEDICAL
  • Square Feet 2,075
  • Acreage 0.47

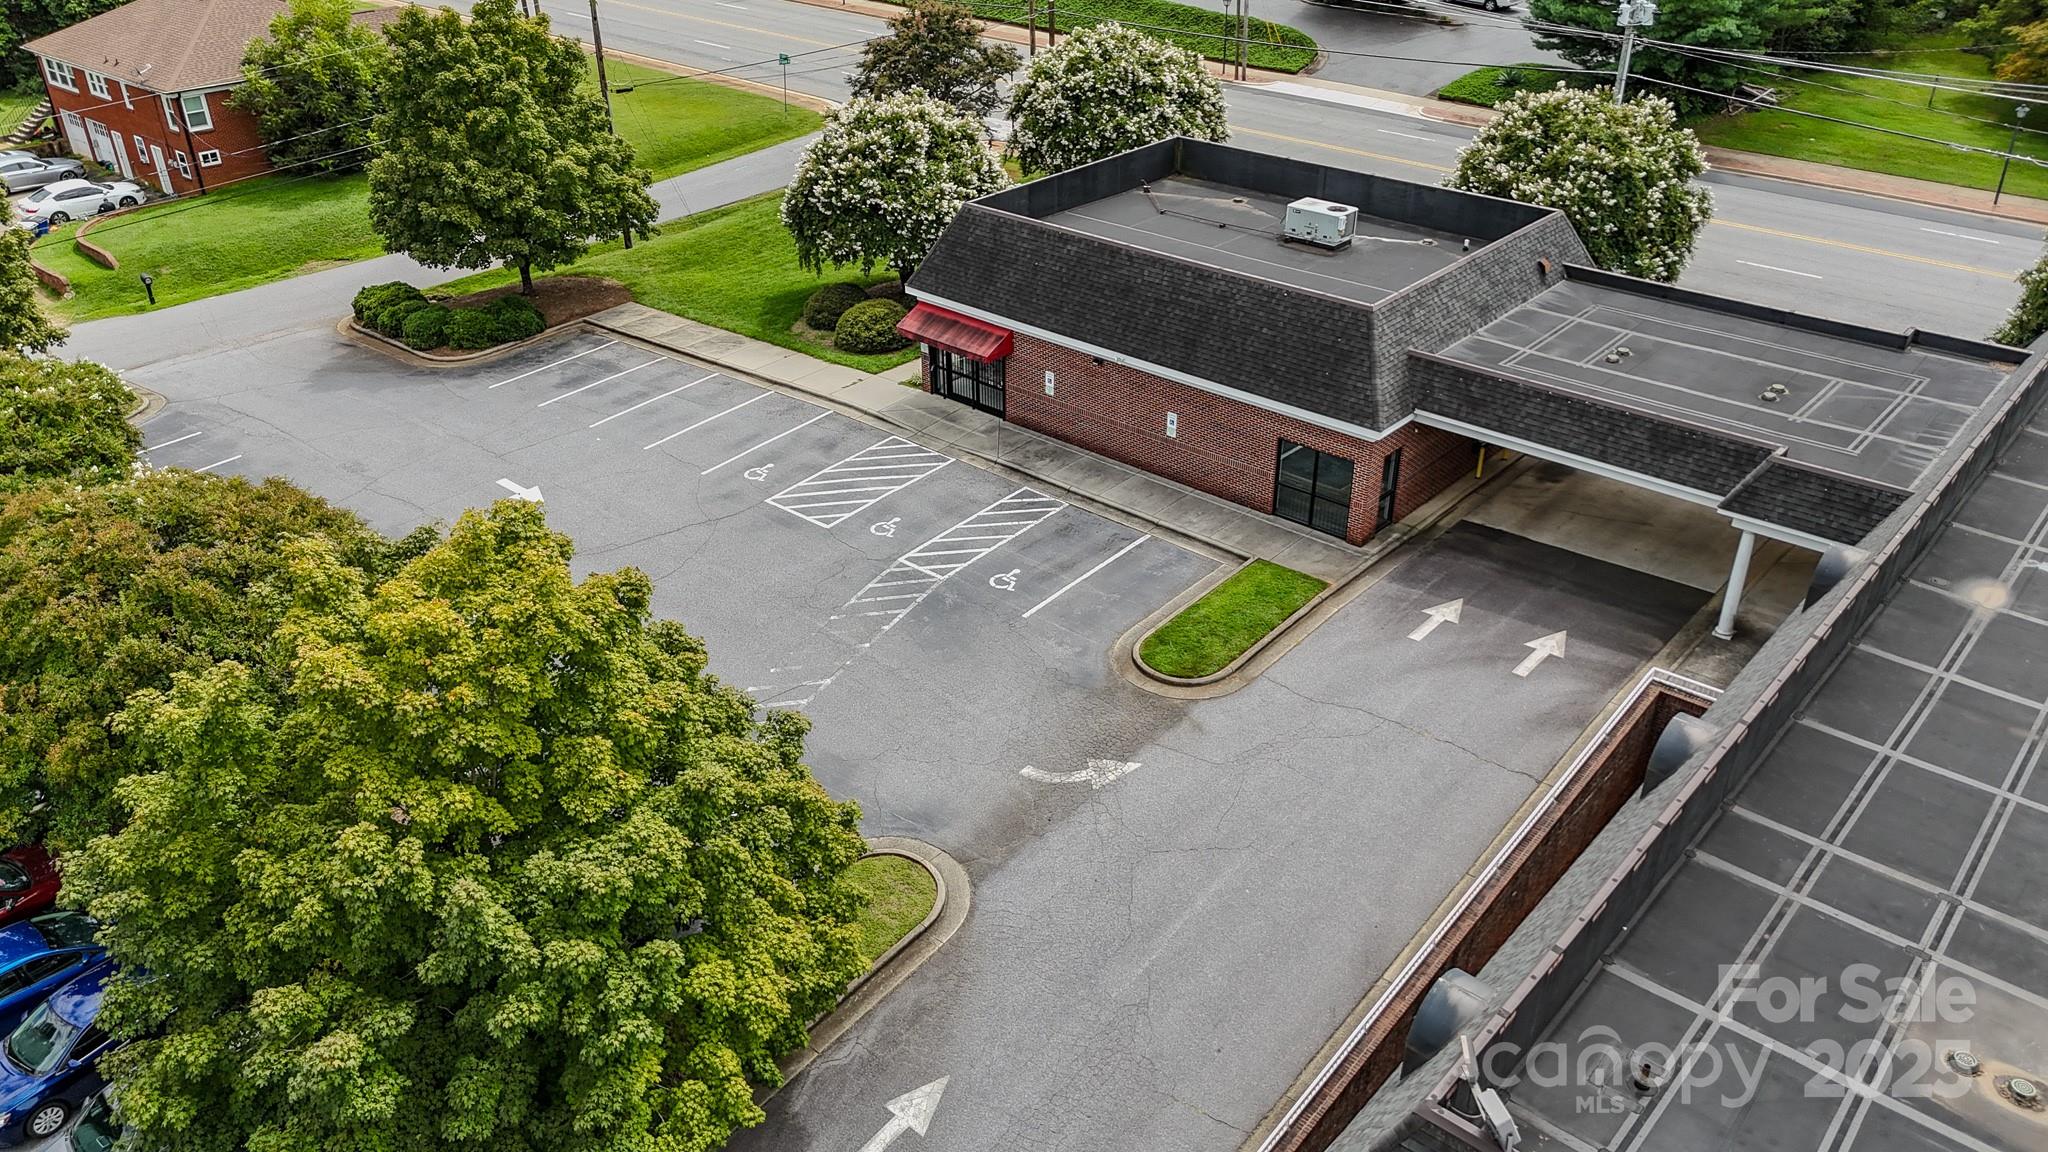
Exciting opportunity to own a commercial building in a high-traffic area of Conover, NC. This property is situated less than a mile from I-40 and downtown Conover. This 0.47 Acre property offers a well-maintained 2,075 SF building ideally suited for a range of professional uses. Its prime location in the Conover area ensures excellent visibility and accessibility for employees, clients and patrons. Some amenities include ample parking, accessibility and proximity to key commercial and residential zones. The high exposure of this property can enhance your business growth and long-term value. Schedule your showing today!!

Listed by Kay Sigmon and Becky Petree of NextHome Blue Skies

$
$
%
$/month over payments
Federal 30-year interest rate: 6.58% last updated on Jul 23, 2026
* All Figures are estimates. Check with your bank or proposed mortgage company for actual interest rates.
This product uses the FRED® API but is not endorsed or certified by the Federal Reserve Bank of St. Louis.

Save FavoriteSchedule TourAsk A QuestionMore Details

Broker Reciprocity MLS Grid Logo © 2026 Listings courtesy of Canopy MLS as distributed by MLS GRID. IDX information is provided exclusively for consumers’ personal non-commercial use and may not be used for any purpose other than to identify prospective properties consumers may be interested in purchasing. The IDX data is deemed reliable but is not guaranteed by MLS GRID and may be subject to an end user license agreement prescribed by the Member Participant’s applicable MLS.  Based on information submitted to the MLS GRID as of July 24, 2026 7:17 PM UTC . All data is obtained from various sources and may not have been verified by broker or MLS GRID. Supplied Open House Information is subject to change without notice. All information should be independently reviewed and verified for accuracy. Properties may or may not be listed by the office/agent presenting the information. Some IDX listings have been excluded from this website.