and narrow your search. If you have fewer than 200 results, you can save your search.

Fletcher NC

r=9169-9180
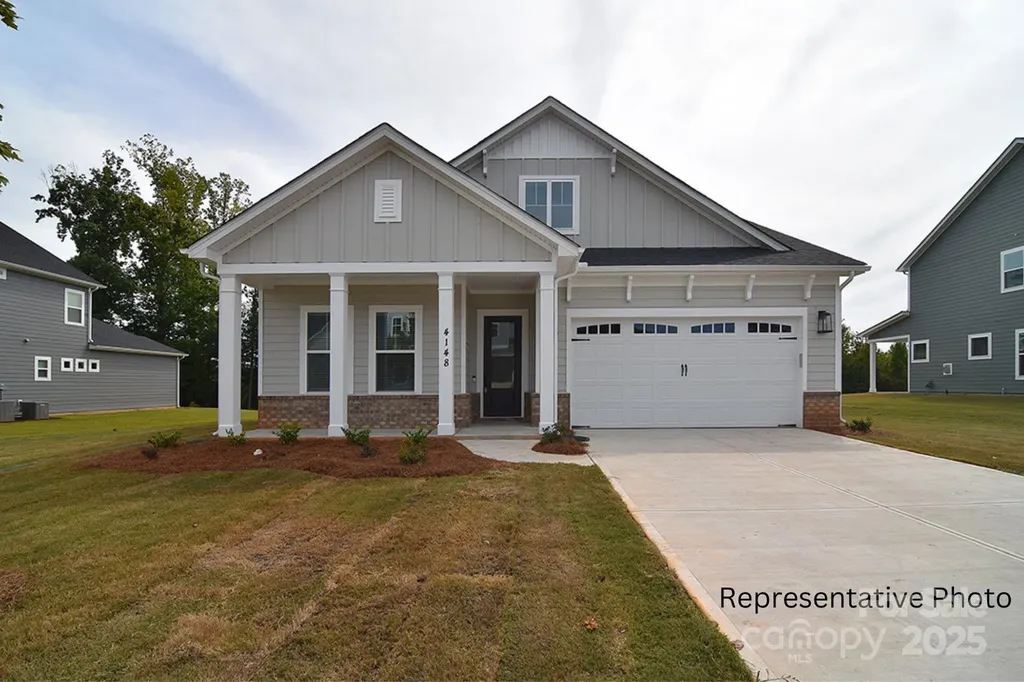
4178 Millstream Road Denver NC 28037

Denver, NC4178 Millstream Road

Price$640,000

Est. Mortgage: $/month

MLS Number CAR4267125

  • Residential
  • Bedrooms 4
  • Bathroom 3
  • Square Feet 2,806
  • Acreage 0.18

Gorgeous NEW CONSTRUCTION in Denver's Wildbrook completion in September. Ranch with an upstairs retreat, designed for low-maintenance living just minutes from Lake Norman. This elegant home features 10' ceilings on the main level, a primary suite on the main floor, and a bright, open layout ideal for modern living. The gourmet kitchen showcases floor-to-ceiling cabinetry, quartz countertops, double wall ovens, gas cooktop, and a large farmhouse-style island overlooking the family room with coffered ceiling and modern gas fireplace. The primary suite includes a tiled walk-in shower, dual quartz-topped vanities, and a spacious walk-in closet. A versatile front study can serve as a home office or formal dining. Hardwood floors run throughout the main level (excluding primary bath and secondary bedrooms). Upstairs, the retreat offers a large loft, 4th bedroom, and 3rd full bath-perfect for guests or entertainment. Enjoy an active lifestyle with Westport boat storage/marina and Sally's YMCA just 5 minutes away, plus shopping and dining less than 10 minutes from home, and only 30 minutes to Uptown Charlotte, offering the perfect blend of convenience and lake-area living. Depending on contract date, there may be time to MAKE SOME SELECTIONS - verify with builder representative. Video and photos are representative of previous built home. Options, colors, layout, etc. may differ.

Listed by Brian Goodman and Whitney Stiles of David Hoffman Realty Charlotte

$
$
%
$/month over payments
Federal 30-year interest rate: 6.58% last updated on Jul 23, 2026
* All Figures are estimates. Check with your bank or proposed mortgage company for actual interest rates.
This product uses the FRED® API but is not endorsed or certified by the Federal Reserve Bank of St. Louis.

Virtual TourSave FavoriteSchedule TourAsk A QuestionMore Details

128 Harvest Wind Court Mooresville NC 28115
Coming Soon

MLS Number CAR4406954

  • Residential
  • Bedrooms 4
  • Bathroom 3
  • Square Feet 3,536
  • Acreage 0.58

Welcome Home! This 2 story home sited on over a half acre lot that has a park like setting in the quiet Autumn Grove neighborhood. This home boasts an open, transitional floorplan with 5 bedrooms, 3 full bathrooms and over 3500 heated square feet. No detail was spared in this home with beautiful hardwood floors throughout most of the main level, extensive molding, gourmet kitchen with stainless steel appliances, great room with coffered ceiling and gas fireplace and so much more. There is even a guest suite on the main level. Up the hardwood stairs, you will find the oversized primary bedroom with en-suite bathroom and a walk-in closet. There are three spacious secondary bedrooms and a fabulous bonus/media/flex room. One of the best features of the home is the screened in back porch that is the perfect place to relax! This is one of the largest homes in the neighborhood. Built by Essex Homes.

Listed by Michelle Horne and Abby Nelson of ProStead Realty

$
$
%
$/month over payments
Federal 30-year interest rate: 6.58% last updated on Jul 23, 2026
* All Figures are estimates. Check with your bank or proposed mortgage company for actual interest rates.
This product uses the FRED® API but is not endorsed or certified by the Federal Reserve Bank of St. Louis.

Save FavoriteSchedule TourAsk A QuestionMore Details
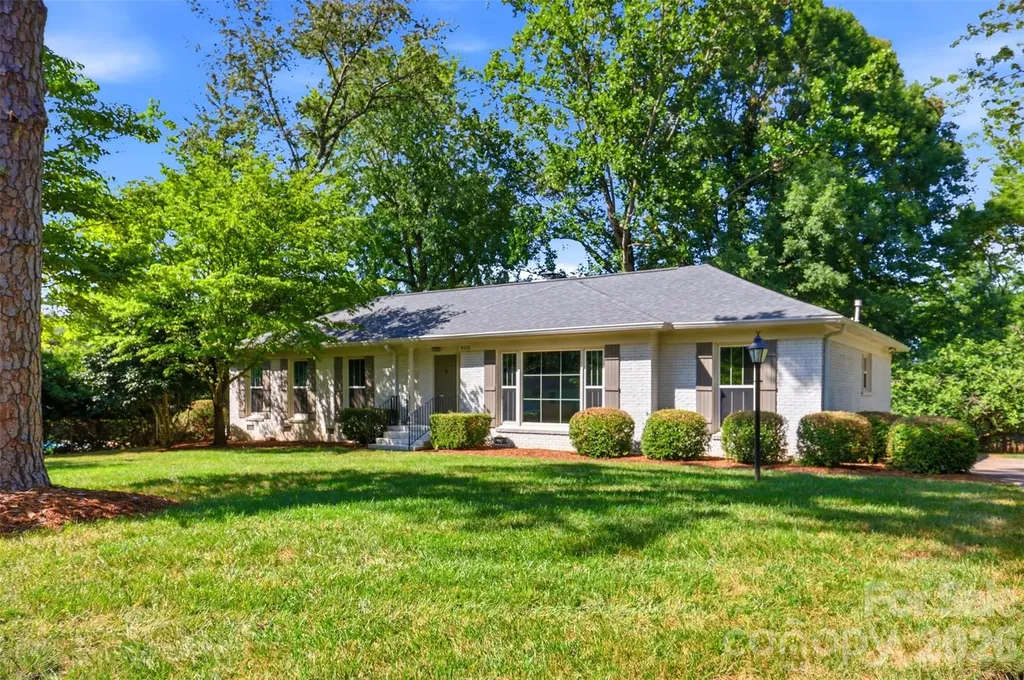
8115 Knollbrook Drive Charlotte NC 28270

Charlotte, NC8115 Knollbrook Drive

Price$640,000

Est. Mortgage: $/month

MLS Number CAR4404364

  • Residential
  • Bedrooms 3
  • Bathroom 2
  • Square Feet 1,821
  • Acreage 0.39

Tucked into the sought-after Olde Heritage neighborhood, this beautifully renovated 3-bedroom, 2-bath brick ranch sits on a perfectly level .39-acre lot. Inside, an open, light-filled floor plan connects generously sized living spaces, anchored by a fully reimagined kitchen featuring custom cabinetry, a 7-foot island with extra storage and seating, quartz countertops, a subway tile backsplash, new stainless steel appliances, and statement globe pendant lighting. French doors lead to a sun-drenched sunroom framed by floor-to-ceiling windows. The primary bath features a frameless glass shower with a designer tile surround and flooring, paired with a retro-inspired vanity and lighting. The guest bath, on the other hand, boasts a double-sink vanity, a new tub, a subway tile surround, and playful blue-and-white patterned floor tile. Hardwood floors run throughout the bedrooms, living, and dining areas, complemented by new craftsman-style interior doors and trim. A brand new HVAC, newer roof, and windows (2022) round out this move-in-ready home. Minutes from top-rated private schools and just a short drive to SouthPark, Cotswold, and The Arboretum for premier shopping, dining, and entertainment.

Listed by Jobey Thomas of COMPASS

$
$
%
$/month over payments
Federal 30-year interest rate: 6.58% last updated on Jul 23, 2026
* All Figures are estimates. Check with your bank or proposed mortgage company for actual interest rates.
This product uses the FRED® API but is not endorsed or certified by the Federal Reserve Bank of St. Louis.

Save FavoriteSchedule TourAsk A QuestionMore Details
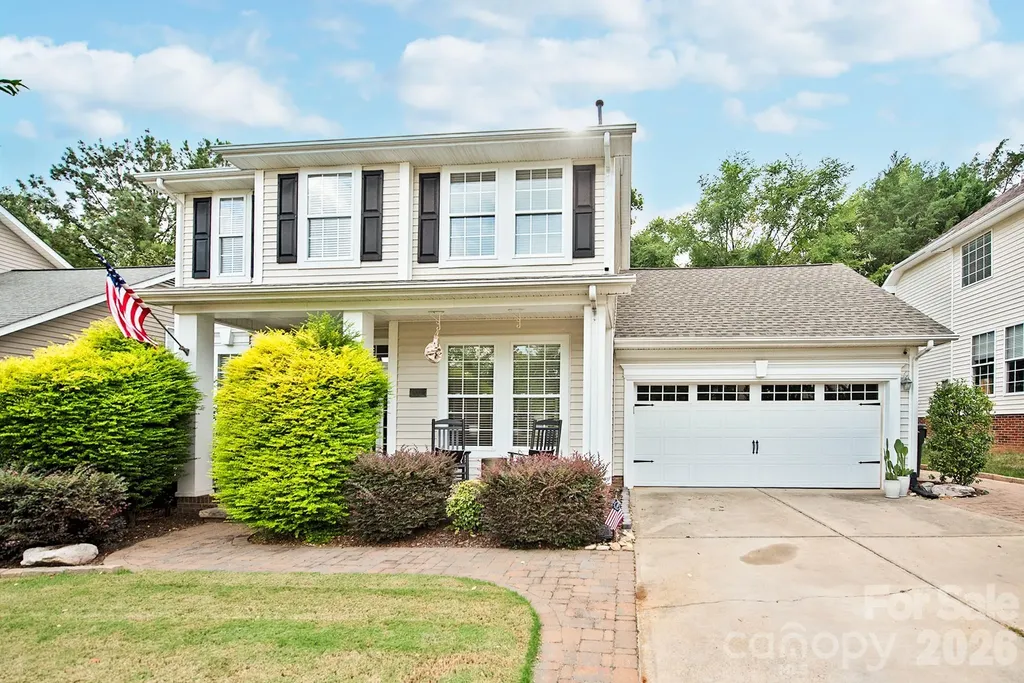
10912 Owl Nest Lane Charlotte NC 28277

Charlotte, NC10912 Owl Nest Lane

Price$640,000

Est. Mortgage: $/month

MLS Number CAR4406818

  • Residential
  • Bedrooms 3
  • Bathroom 3
  • Square Feet 1,853
  • Acreage 0.13

Beautifully updated home in the highly desirable Thornhill community, just minutes from StoneCrest Shopping Center, dining, entertainment, and Ballantyne entertainment district. This move-in ready home combines an unbeatable location with thoughtful upgrades throughout. Inside, you'll find brand-new flooring throughout the entire home-completely carpet-free-along with a bright, open floor plan featuring granite countertops, stainless steel appliances, white cabinetry, a stone backsplash, and a wall oven/microwave combination. Recent updates include a remodeled half bath, all three toilets replaced with Kohler fixtures, updated lighting throughout most of the home, and electrical improvements for added peace of mind. The spacious primary suite offers dual vanities, a custom walk-in shower, a garden tub, and a large walk-in closet. Step outside to your private backyard retreat with an oversized patio, outdoor fireplace, water feature, artificial turf, and putting green-perfect for relaxing or entertaining. The oversized garage features custom flooring and added storage cabinets. Thornhill residents enjoy exceptional amenities including a pool, tennis and basketball courts, playground, clubhouse, and direct access to Big Rock Nature Preserve.

Listed by Jacquelyn Briscoe Cavitt of IvyKline Properties,LLC

$
$
%
$/month over payments
Federal 30-year interest rate: 6.58% last updated on Jul 23, 2026
* All Figures are estimates. Check with your bank or proposed mortgage company for actual interest rates.
This product uses the FRED® API but is not endorsed or certified by the Federal Reserve Bank of St. Louis.

Save FavoriteSchedule TourAsk A QuestionMore Details

7.67 Ac. Holbert Cove Road Saluda NC 28773

MLS Number CAR4364635

  • Land
  • Acreage 7.67
  • County Polk

Maybe commercial, maybe mixed with residentials "rare" close in but hidden away, find land like this ... Anywhere near downtown historic saluda and near saluda exit .., bring your plans, ideas and dreams ... Call today for appt to see. Owner financing !!! Considered, call me let's go see. Verify all plans -"great zoning". 7.67 acres along holbert cove road and saluda exit. #1- polk county is great to work with, #2- this land runs long on holbert cove road with a great creek (if you don't know, hc rd is the same as ozone drive, (but past the exit), very important #3- zoned hwy commercial (front area) and multi-use balance per polk county. #4- said can develop all together. #5- owner financing will be considered, all details from atty. Near downtown saluda ... And i-26 saluda exit ... With tons of cool mountain activities like the gorge zip line ... Soon the reopening of the famous "18 wiggles" cutbacks of green river cove road, (locals report, site of international skateboarding championship 2024) now closed due to storm damage, trees and clearing are in operation). Call, bring your dreams of cabins, restaurant, maybe a hotel, rv's ... Access saluda market explosion.

Listed by Joe Hope of Keller Williams Mtn Partners,LLC

$
$
%
$/month over payments
Federal 30-year interest rate: 6.58% last updated on Jul 23, 2026
* All Figures are estimates. Check with your bank or proposed mortgage company for actual interest rates.
This product uses the FRED® API but is not endorsed or certified by the Federal Reserve Bank of St. Louis.

Save FavoriteSchedule TourAsk A QuestionMore Details
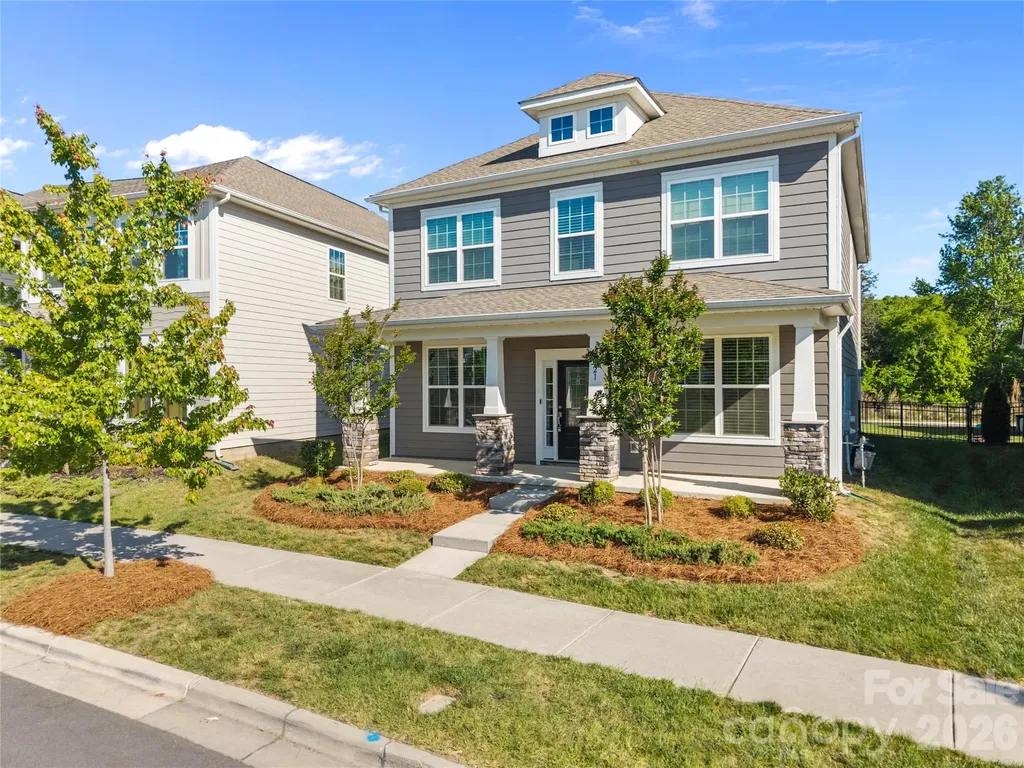
15721 White Quartz Lane Davidson NC 28036

Davidson, NC15721 White Quartz Lane

Price$639,900

Est. Mortgage: $/month

Active With Contract

MLS Number CAR4351942

  • Residential
  • Bedrooms 4
  • Bathroom 3
  • Square Feet 2,790
  • Acreage 0.13

Low-maintenance, like-new construction with a gourmet kitchen, dedicated office, and unbeatable Davidson location within the desirable Davidson Elementary, Bailey Middle, and Hough High school district. Welcome home to effortless Davidson living in this like-new 4-bedroom, 2.5-bath home offering a bright, open-concept layout and thoughtfully designed spaces throughout. The upgraded kitchen is the heart of the home, featuring stainless steel appliances, quartz countertops, tile backsplash, double wall ovens, gas cooktop, and seamless flow into the main living area - complete with a cozy gas fireplace and durable luxury vinyl plank flooring for easy, everyday living. A dedicated main-level office provides the perfect work-from-home setup or flex space to suit your lifestyle. This home offers both a formal dining room and a breakfast/eat-in kitchen option, perfect for the opportunity to allow the front dining room to also function as a second dedicated office or flex space. Upstairs, the spacious primary suite is a true retreat with a corner double vanity, large walk-in shower, and separate soaking tub. Three additional bedrooms, share a hall bath with double sink vanity. Conveniently located laundry room, completes the upper level. Enjoy the convenience of a detached two-car garage and low-maintenance living. Backyard is fully fenced with an extra concrete patio space which gives you a space to create your own backyard oasis. Situated in the highly desirable Davidson East community in Davidson, this home offers quick access to Lake Norman, Interstate 77, and Charlotte, along with nearby shopping, dining, and everyday conveniences. Come live in an amenity-rich lifestyle with a community pool, clubhouse, playground, and direct access to greenway trails. Located just across from Bradford Park, a 170-acre park featuring sports fields, picnic areas, a disc golf course, and playground, giving you the perfect space for enjoying the outdoors year-round.

Listed by Amy Fraser and Marty Briggs of Cottage Real Estate

$
$
%
$/month over payments
Federal 30-year interest rate: 6.58% last updated on Jul 23, 2026
* All Figures are estimates. Check with your bank or proposed mortgage company for actual interest rates.
This product uses the FRED® API but is not endorsed or certified by the Federal Reserve Bank of St. Louis.

Save FavoriteSchedule TourAsk A QuestionMore Details
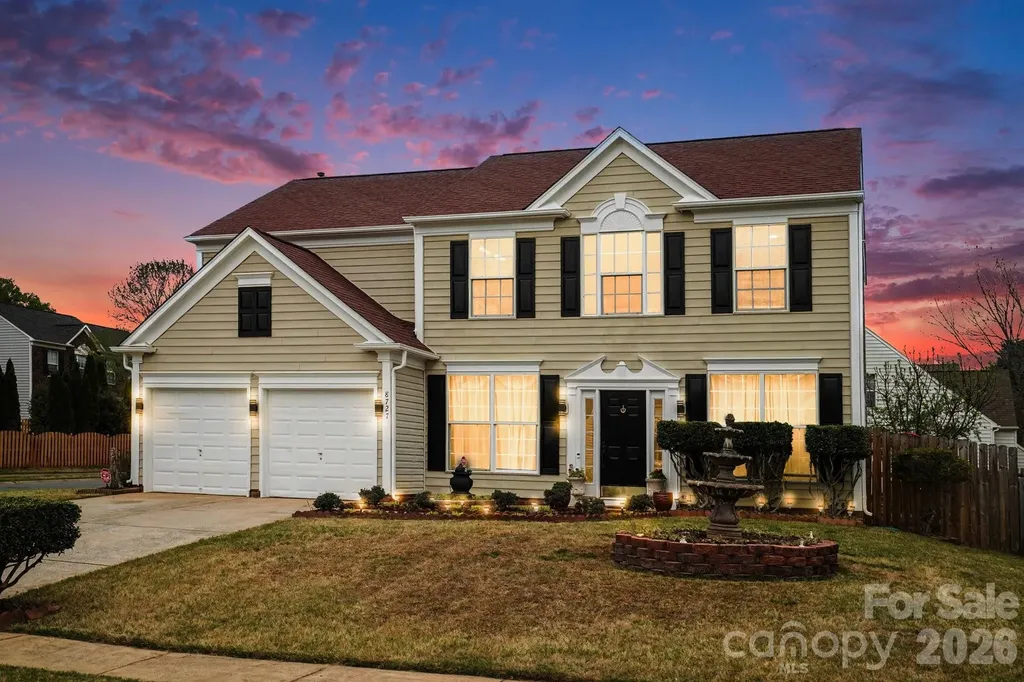
8727 Fieldcroft Drive Charlotte NC 28277

Charlotte, NC8727 Fieldcroft Drive

Price$639,900

Est. Mortgage: $/month

Active With Contract

MLS Number CAR4362427

  • Residential
  • Bedrooms 4
  • Bathroom 3
  • Square Feet 2,382
  • Acreage 0.2

Welcome Home! Well maintained 4-bedroom, 2.5-bath home offers great living space on a corner lot in one of Charlotte's top rated school districts. Inside you'll find an open main living area, a cozy family room with fireplace, and a stunning kitchen complete with white cabinetry, a large island, granite countertops, upgraded tile backsplash, and stainless-steel appliances. The open layout flows seamlessly to a rear porch, perfect for entertaining or relaxing overlooking the fenced extra-large backyard. There is also a formal dining and flex space on the main floor for an office or playroom. Upstairs, the spacious primary suite is a true retreat, accompanied by three additional bedrooms, a conveniently located laundry room, and generous closet space including a large walk-in. The corner lot yard is flat and is fully fenced in. The storage shed adds convenience. The attached two-car garage with double doors offers great space as well. Less than a quarter mile from Blakeney Shopping Center - full of restaurants and shopping. Don't miss this fantastic opportunity in south Charlotte!

Listed by Michael Wong of RE/MAX Executive

$
$
%
$/month over payments
Federal 30-year interest rate: 6.58% last updated on Jul 23, 2026
* All Figures are estimates. Check with your bank or proposed mortgage company for actual interest rates.
This product uses the FRED® API but is not endorsed or certified by the Federal Reserve Bank of St. Louis.

Save FavoriteSchedule TourAsk A QuestionMore Details
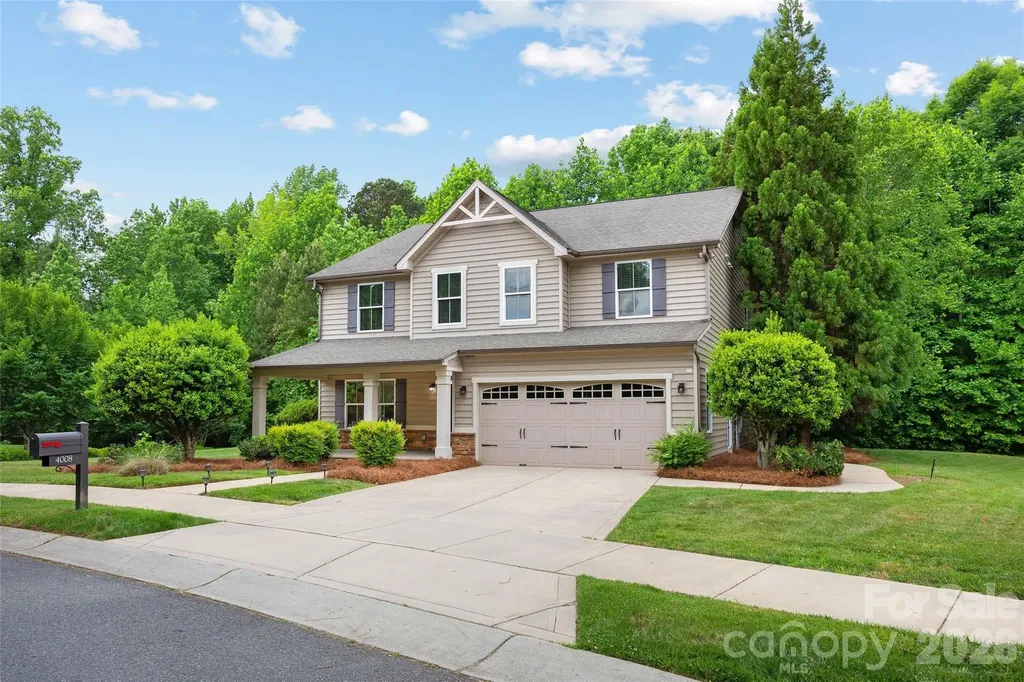
4008 Pinebrook Lane Waxhaw NC 28173

Waxhaw, NC4008 Pinebrook Lane

Price$639,900

Est. Mortgage: $/month

Active With Contract

MLS Number CAR4375522

  • Residential
  • Bedrooms 4
  • Bathroom 4
  • Square Feet 3,283
  • Acreage 0.37

Premier location in the sought-after Millbridge community. This former model home sits on a .37-acre lot overlooking a mature natural area creating true privacy. Hardwood flooring extends from the entry through the kitchen and oversized breakfast area. Kitchen is well-appointed with an expanded island, granite, stainless steel appliances, walk-in pantry and abundant storage. The main level features a formal dining room, a versatile living room or office, a spacious great room with gas logs and an additional flex room. Brand new LVP flooring enhances the primary suite and loft/bonus area. The primary bathroom includes dual vanities, a water closet, soaking tub, separate shower and attached walk-in closet. The upper level also includes three additional bedrooms, two full baths and a conveniently located laundry room. Enjoy outdoor living on the rear patio, complete with in-ground irrigation and a two-car garage with a service door. Millbridge offers resort style amenities unlike any other. Buyers, would you or your family like to just cross the street and access the clubhouse, outdoor pool with lazy river and splash pad, movie theater, fitness center, caf, covered sport court and scenic walking trails? This is the home for you! Ideally located near shopping, dining and downtown Waxhaw. Brand new carpet on staircase, Kitchen refrigerator to convey.

Listed by Kristen Strause of Brandon Lawn Real Estate LLC

$
$
%
$/month over payments
Federal 30-year interest rate: 6.58% last updated on Jul 23, 2026
* All Figures are estimates. Check with your bank or proposed mortgage company for actual interest rates.
This product uses the FRED® API but is not endorsed or certified by the Federal Reserve Bank of St. Louis.

Save FavoriteSchedule TourAsk A QuestionMore Details
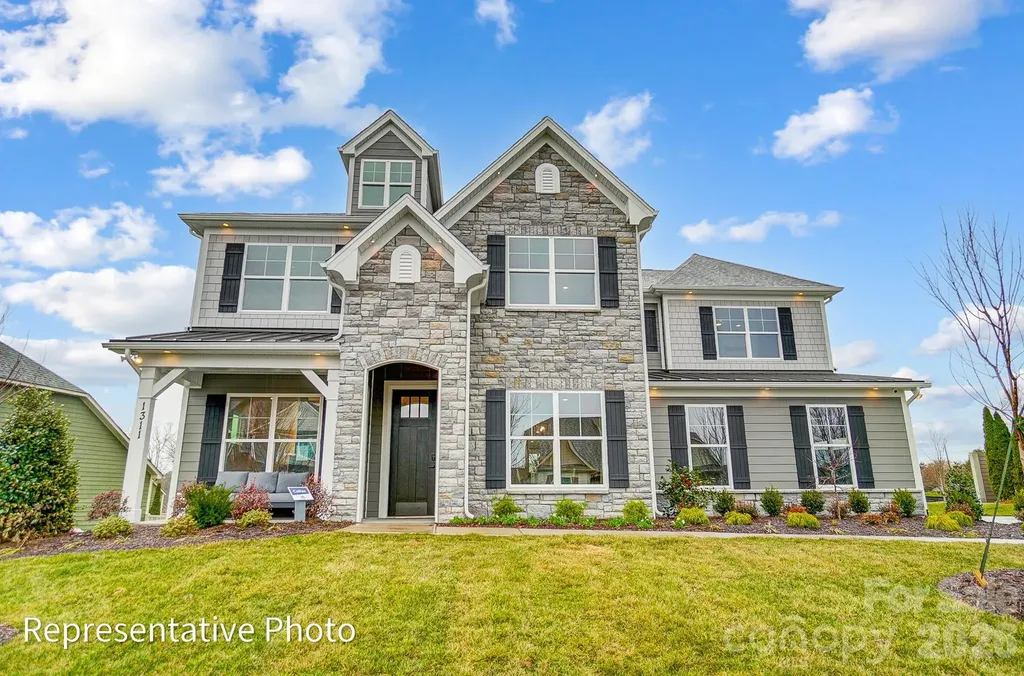
1321 Knob Creek Drive Gastonia NC 28054

Gastonia, NC1321 Knob Creek Drive

Price$639,900

Est. Mortgage: $/month

Pending

MLS Number CAR4362549

  • Residential
  • Bedrooms 5
  • Bathroom 5
  • Square Feet 3,313
  • Acreage 0.27

This Colfax plan is "suite"! This 2-story home offers a guest bedroom with an ensuite bath on the main and the primary suite plus another ensuite bedroom upstairs. Plenty of options for everyone with a total of 5 bedrooms, 4.5 baths, and 3,300 square feet of living space. The main floor includes the family room with gas fireplace, a dining room with tray ceiling, butler pantry, and office with French doors. The designer kitchen has white cabinets with a contrasting grey island, quartz counters, tile backsplash, farmhouse sink, stainless range hood, and stainless appliances, including a gas cooktop. The upper floor has 9-foot ceilings and includes the primary suite with tray ceiling and luxury bath, three secondary bedrooms (one with an ensuite bath), a loft, and laundry room with upper and lower cabinets. The rear of the home features a covered porch along with a paver patio, firepit, and seating wall. Neighborhood amenities include a pool, dog park, clubhouse & fitness center. Visit today to find out more about this wonderful home!

Listed by Michael Conley of Eastwood Homes

$
$
%
$/month over payments
Federal 30-year interest rate: 6.58% last updated on Jul 23, 2026
* All Figures are estimates. Check with your bank or proposed mortgage company for actual interest rates.
This product uses the FRED® API but is not endorsed or certified by the Federal Reserve Bank of St. Louis.

Save FavoriteSchedule TourAsk A QuestionMore Details
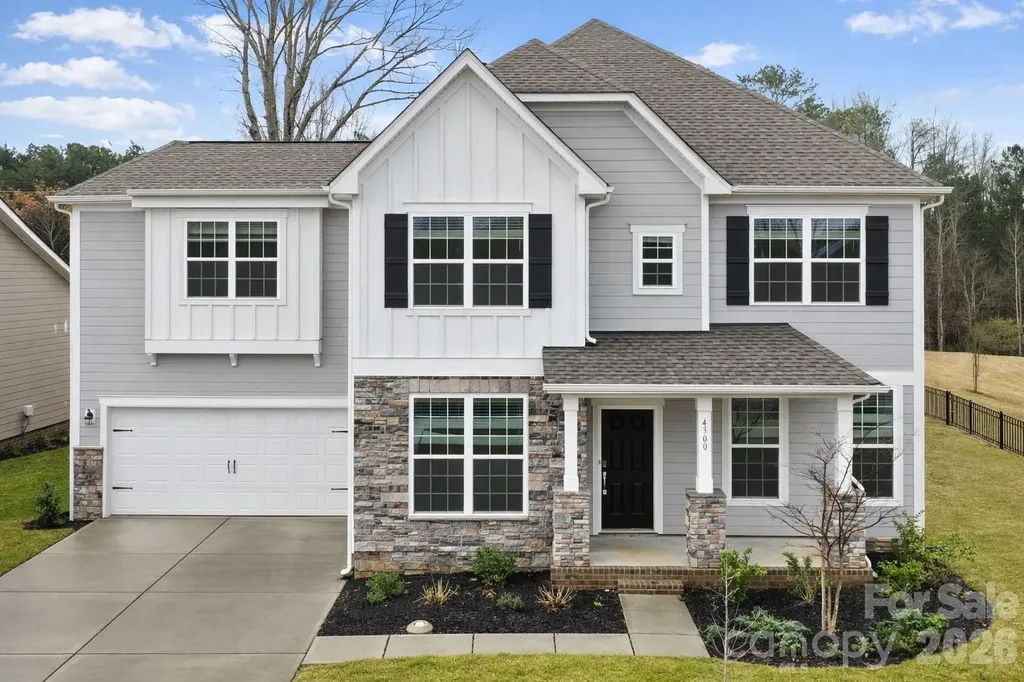
4300 Tory Path Road Waxhaw NC 28173

MLS Number CAR4354997

  • Residential
  • Bedrooms 5
  • Bathroom 5
  • Square Feet 3,581
  • Acreage 0.35

Rare 2023-built home on an oversized 0.35-acre lot in one of Waxhaw's most sought-after communities - zoned for the 9/10-rated Waxhaw Elementary School and move-in ready today. With over 3,500 square feet across two thoughtfully designed levels, this 5-bedroom, 4.5-bath home delivers the space and flexibility modern families want. The heart of the home is a chef's kitchen built for entertaining - quartz countertops, a large center island, gas range, subway tile backsplash, walk-in pantry, and a seamless flow into the bright family room with gas fireplace. Hosting guests? A dedicated main-floor bedroom with full bath means everyone has their own space. Upstairs, the primary suite is a true retreat - spacious bathroom, large walk-in closet, and the privacy you've been looking for. Three additional bedrooms, multiple bathrooms, and a generous bonus/loft area give you the flexibility for a media room, playroom, or home office. Laundry is conveniently located on the main level. Step outside to one of the largest lots in the neighborhood - nearly a third of an acre with real room to breathe, play, and entertain. The covered front porch and attached 2-car garage round out a home that's as practical as it is impressive. All of this sits inside MillBridge, an award-winning master-planned community in Waxhaw offering resort-style pools, a clubhouse, fitness center, tennis courts, putting green, playgrounds, and miles of walking trails. Freshly painted, professionally cleaned, and priced to move - this is the one you've been waiting for.

Listed by Srikant Bodha of Red Bricks Realty LLC

$
$
%
$/month over payments
Federal 30-year interest rate: 6.58% last updated on Jul 23, 2026
* All Figures are estimates. Check with your bank or proposed mortgage company for actual interest rates.
This product uses the FRED® API but is not endorsed or certified by the Federal Reserve Bank of St. Louis.

Save FavoriteSchedule TourAsk A QuestionMore Details
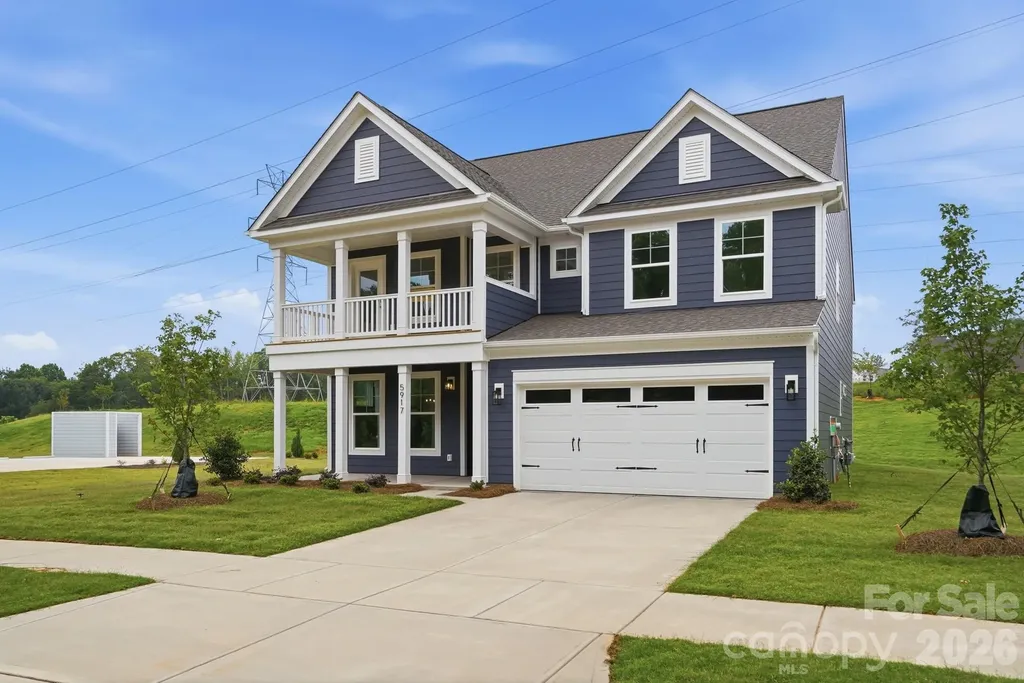
5917 New River Drive Huntersville NC 28078
Pending

MLS Number CAR4359977

  • Residential
  • Bedrooms 5
  • Bathroom 4
  • Square Feet 3,423
  • Acreage 0.36

New construction in Huntersville near Birkdale Village and a short drive to Uptown Charlotte! This 3-story Davidson plan has 5 bedrooms, 4 baths, a rear covered porch, and more than 3,400 square feet of living space. The main floor includes a guest bedroom & full bath with a 5-ft shower, a dining room with tray ceiling, and a family room with a direct-vent, gas fireplace. The kitchen and butler pantry have white cabinets, quartz counters, and a tile backsplash. The kitchen also features a stainless range hood and stainless appliances, including a gas cooktop and wall oven & microwave. The second floor includes a loft, the primary suite with a luxury bath & sitting room, two secondary bedrooms connected with a Jack-n-Jill bath, and the laundry room. The third floor has a spacious bedroom with a full bath. Other wonderful extras are upgraded wood trim, a beadboard drop zone in the mud room, and quartz counters in all baths. Visit today!

Listed by Michael Conley of Eastwood Homes

$
$
%
$/month over payments
Federal 30-year interest rate: 6.58% last updated on Jul 23, 2026
* All Figures are estimates. Check with your bank or proposed mortgage company for actual interest rates.
This product uses the FRED® API but is not endorsed or certified by the Federal Reserve Bank of St. Louis.

Virtual TourSave FavoriteSchedule TourAsk A QuestionMore Details
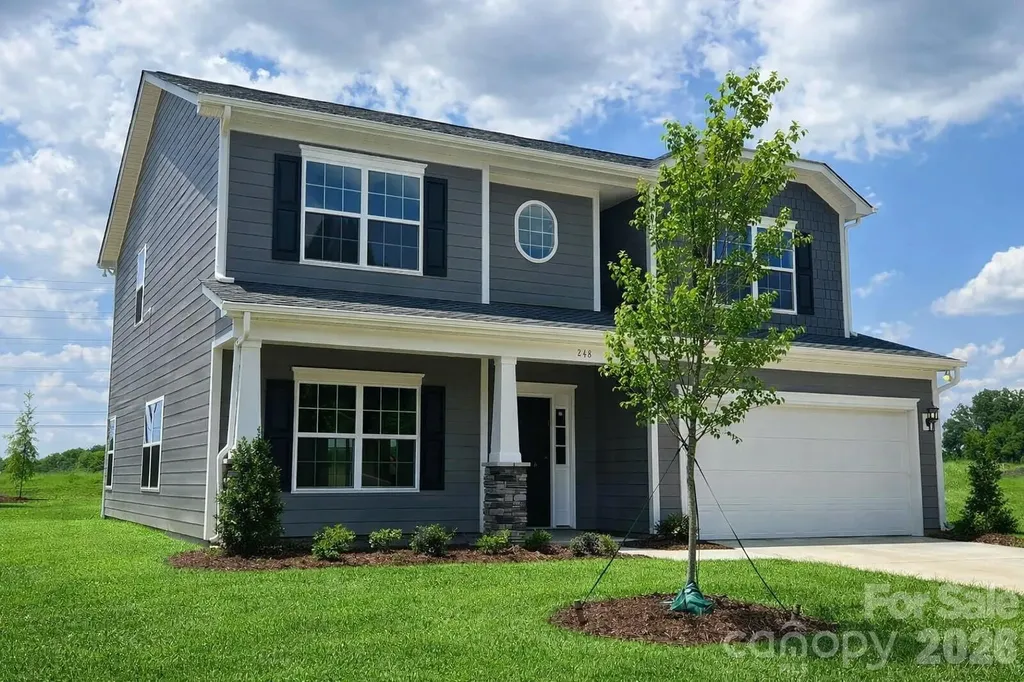
248 Corrie Ann Drive Concord NC 28027

Concord, NC248 Corrie Ann Drive

Price$639,900

Est. Mortgage: $/month

Open House

MLS Number CAR4402605

  • Residential
  • Next Open House: Sat 07/25 12:00 pm. to 4:00 pm.
  • Bedrooms 5
  • Bathroom 4
  • Square Feet 2,595

PRE GRAND SALES OPENING EVENT * HUGE BUYER INCENTIVES * Hannahs Meadow is Concord's newest single-family home community, located in the highly sought-after 28027 zip code in Concord, NC, prized for its schools, convenience to Concord Mills, and quick access to Uptown Charlotte. Residents can enjoy spacious living with generous 1/3-acre + home sites, providing large, flat backyard space for outdoor activities and privacy. The Derby Floor Plan is thoughtfully designed to accommodate a variety of living arrangements, making it ideal for families seeking flexibility and comfort. The main level showcases an open-concept layout, providing a spacious and inviting area for daily activities and gatherings. * The main level also includes a dedicated in-law suite, complete with a private full bathroom (Image #7 in media) * This suite is perfectly suited for multigenerational living, offering privacy and convenience for extended family members. * Upstairs, there's a luxurious primary bedroom paired with an elegant bathroom, designed for relaxation and comfort. In addition to the primary suite, the upper level offers three additional bedrooms and a full bathroom, ensuring ample space for family or guests.

Listed by Craig Duckworth of RE/MAX Leading Edge

$
$
%
$/month over payments
Federal 30-year interest rate: 6.58% last updated on Jul 23, 2026
* All Figures are estimates. Check with your bank or proposed mortgage company for actual interest rates.
This product uses the FRED® API but is not endorsed or certified by the Federal Reserve Bank of St. Louis.

Save FavoriteSchedule TourAsk A QuestionMore Details

Broker Reciprocity MLS Grid Logo © 2026 Listings courtesy of Canopy MLS as distributed by MLS GRID. IDX information is provided exclusively for consumers’ personal non-commercial use and may not be used for any purpose other than to identify prospective properties consumers may be interested in purchasing. The IDX data is deemed reliable but is not guaranteed by MLS GRID and may be subject to an end user license agreement prescribed by the Member Participant’s applicable MLS.  Based on information submitted to the MLS GRID as of July 24, 2026 2:48 PM UTC . All data is obtained from various sources and may not have been verified by broker or MLS GRID. Supplied Open House Information is subject to change without notice. All information should be independently reviewed and verified for accuracy. Properties may or may not be listed by the office/agent presenting the information. Some IDX listings have been excluded from this website.