and narrow your search. If you have fewer than 200 results, you can save your search.

Fletcher NC

r=9913-9924
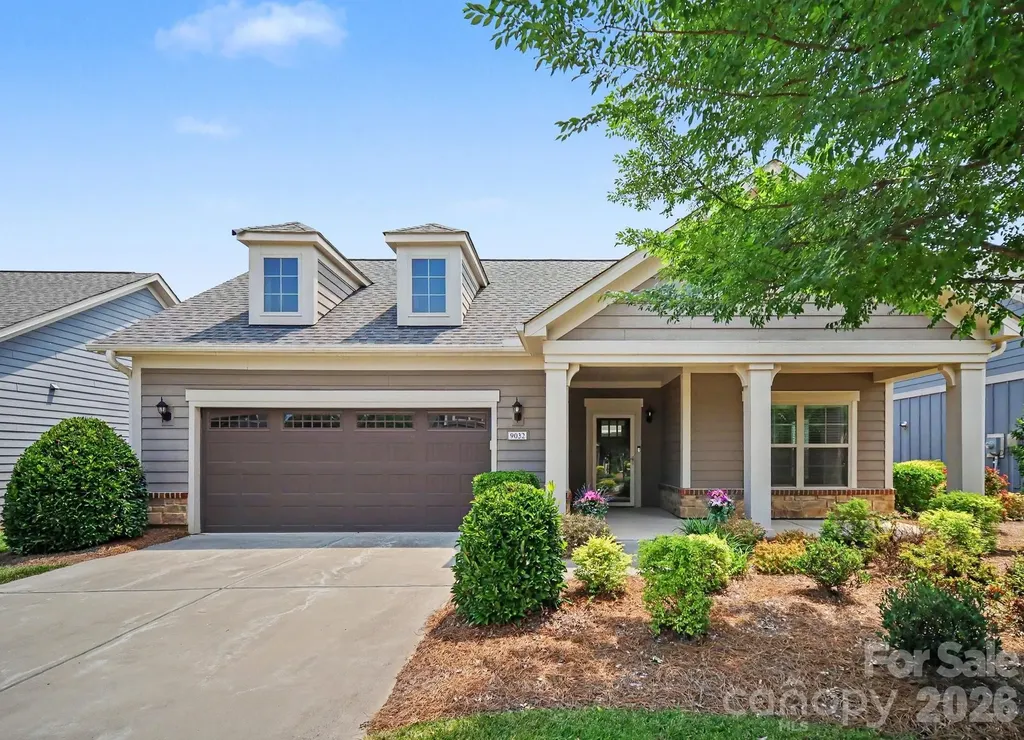
9032 Treetop Way NW Concord NC 28027

Concord, NC9032 Treetop Way NW

Price$600,000

Est. Mortgage: $/month

MLS Number CAR4397429

  • Residential
  • Bedrooms 3
  • Bathroom 2
  • Square Feet 2,193
  • Acreage 0.18

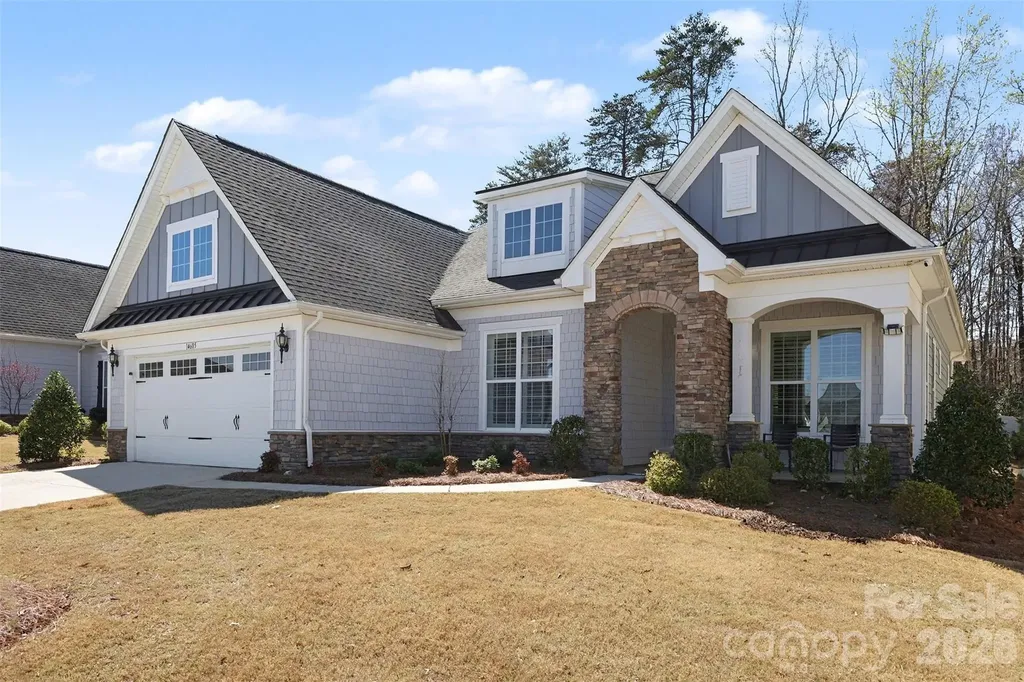
Welcome to the Courtyards on Poplar Tent, a boutique 55+ active lifestyle community that combines luxury & comfort in a convenient enclave located within minutes of just about everything; Enjoy the resort style amenities while leaving the landscaping & lawn care responsibilities to the pro's -- they keep everything looking meticulous; Sidewalks & street lamps lead the way to the walking trail, mini parks, pool, & splendid clubhouse featuring a full kitchen, fireplace lounge, & fitness center; Once home, you're greeted to a rocking chair front porch with a Craftsman style entrance that leads to a well-modeled floor plan designed to make life easier & more enjoyable; Elements of this quality home include a spacious great room with an abundance of natural light anchored by a gas log fireplace flanked by versatile built-in cabinets with glass doors; This flows into the gourmet kitchen with many desirable upgrades & accessories -- modern mocha colored cabinets, huge island, granite counters, gas cooktop, built-in oven & microwave, tile backsplash, spacious pantry, & functional lighting -- recessed, pendant, & under cabinet; The relaxing owner's suite is tucked away at the back of home & offers a flexible sitting area, walk-in closet, & well-designed bathroom with a zero threshold shower coupled with multiple grab bars; Guests are welcomed to a generous-size secondary bedroom with an adjacent designer finished full bath; A third bedroom/study/flex space with French doors & full closet is nestled in the heart of the home; Functionality within the floor plan continues with a sizable laundry room outfitted with an abundance of cabinets, counter space, utility sink, & linen closet, as well as, a convenient drop zone adjacent to the finished garage that features a second walk-in pantry; Rounding out this thoughtfully designed home is a private fenced courtyard that provides the perfect setting for morning coffee, afternoon tea, & evening cocktails

Listed by Mark Anthony of Carolina Homes Realty
$
$
%
$/month over payments
Federal 30-year interest rate: 6.55% last updated on Jul 16, 2026
* All Figures are estimates. Check with your bank or proposed mortgage company for actual interest rates.
This product uses the FRED® API but is not endorsed or certified by the Federal Reserve Bank of St. Louis.

Save FavoriteSchedule TourAsk A QuestionMore Details

110 Caversham Drive Mooresville NC 28115

Mooresville, NC110 Caversham Drive

Price$600,000

Est. Mortgage: $/month

Pending

MLS Number CAR4394719

  • Residential
  • Bedrooms 4
  • Bathroom 3
  • Square Feet 2,580
  • Acreage 0.49

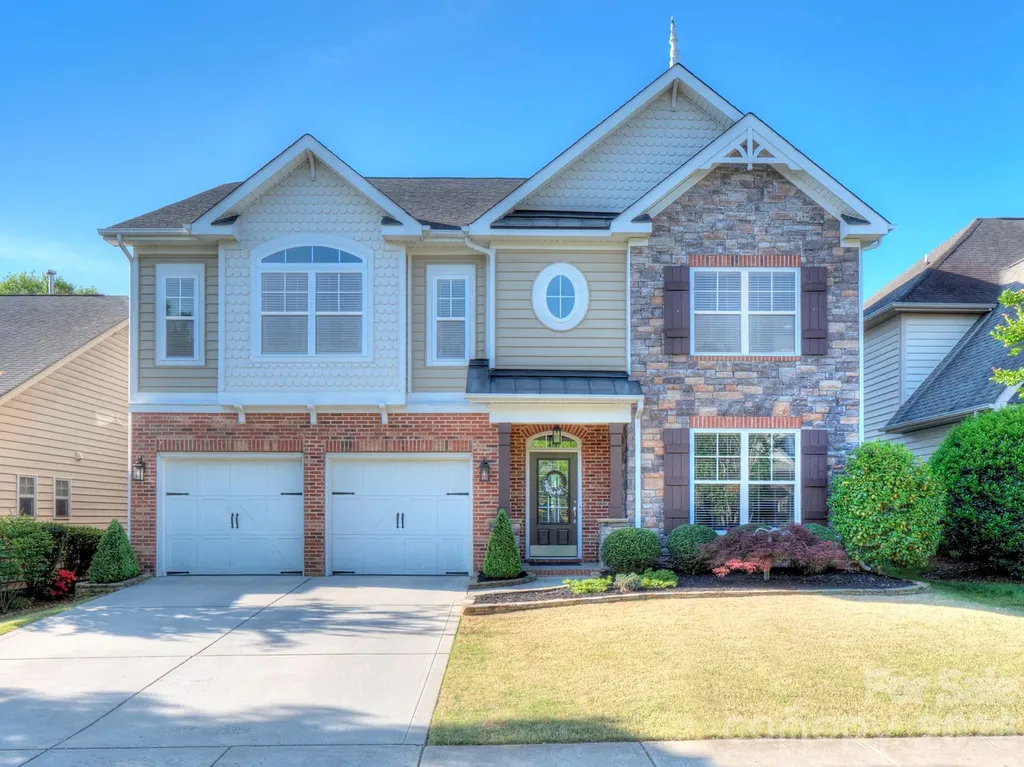
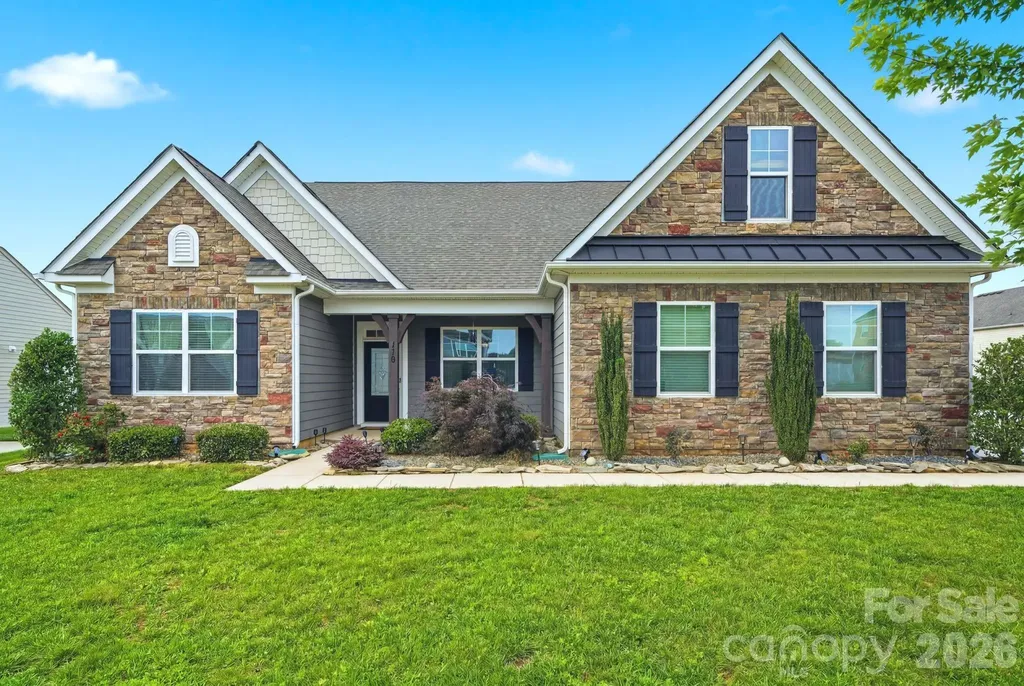
***Multiple offers received. Highest and Best deadline - 5pm 6/20*** If you've been dreaming of a home where you can truly live and not just exist, 110 Caversham Dr might be exactly what you've been waiting for. From the moment you pull up, the stone detail, navy shutters, and manicured lawn give you that “this is the one” feeling. Step inside and you're greeted by luxury vinyl floors, soaring ceilings, and a layout that just makes sense. The kitchen is the kind you actually want to cook in. White cabinetry, quartz counters, a big island with a farmhouse sink, gas cooktop, wall oven and convection microwave, and enough storage to make a chef jealous. It opens right into the living room where a floor-to-ceiling stacked stone gas fireplace will have you looking forward to cozy fall evenings. The formal dining room is elegant without being stuffy. Tray ceiling, wainscoting, a gorgeous chandelier; the kind of space that makes dinner parties feel special. The primary suite feels like a hotel you never have to leave, with luxury vinyl floors, a tray ceiling, a spa-like bath with double vanity and a frameless tile shower, and walk-in closets that actually fit your wardrobe. A generous loft area upstairs with an exposed brick accent wall is endlessly versatile. Media room, guest suite, playroom, home gym. You decide. But honestly? The backyard is what will seal the deal. A sparkling in-ground pool, paver patio with a built-in fire pit, a screened porch with a ceiling fan, and a fully fenced, nearly 1/2 acre yard that's equally great for summer parties or quiet Sunday mornings. It's the kind of outdoor space people spend years saving up for. This is a home that's been lived in and deeply loved and it's ready for its next chapter.

Listed by Brad Cook of Real Broker,LLC

$
$
%
$/month over payments
Federal 30-year interest rate: 6.55% last updated on Jul 16, 2026
* All Figures are estimates. Check with your bank or proposed mortgage company for actual interest rates.
This product uses the FRED® API but is not endorsed or certified by the Federal Reserve Bank of St. Louis.

Save FavoriteSchedule TourAsk A QuestionMore Details

700 Tadlock Place Matthews NC 28105

Matthews, NC700 Tadlock Place

Price$600,000

Est. Mortgage: $/month

Active With Contract

MLS Number CAR4396700

  • Residential
  • Bedrooms 4
  • Bathroom 3
  • Square Feet 2,031
  • Acreage 0.77

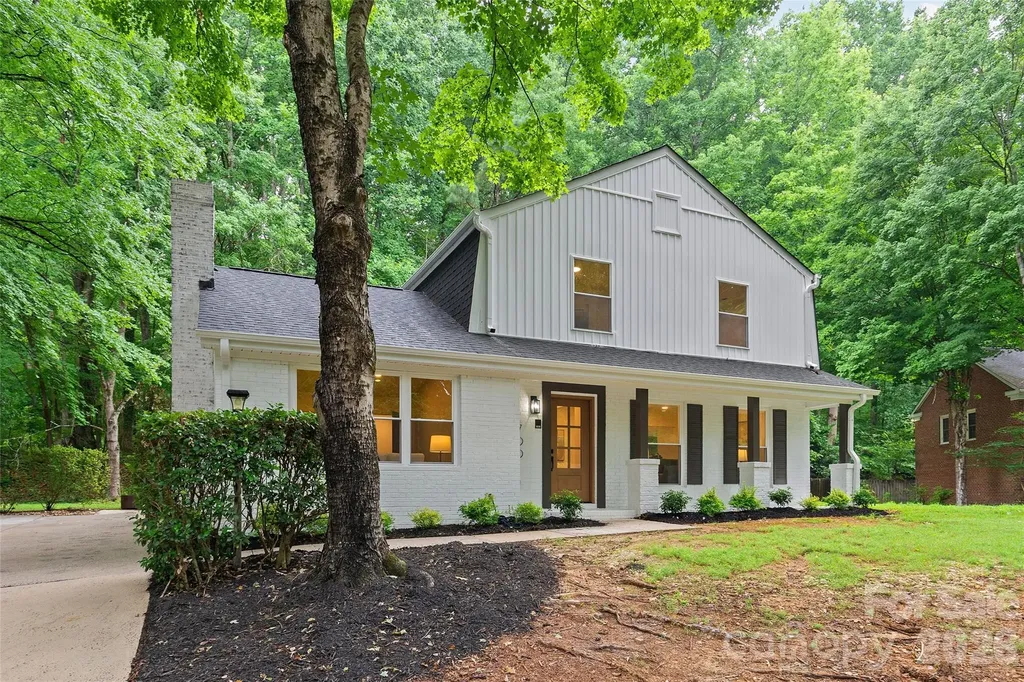
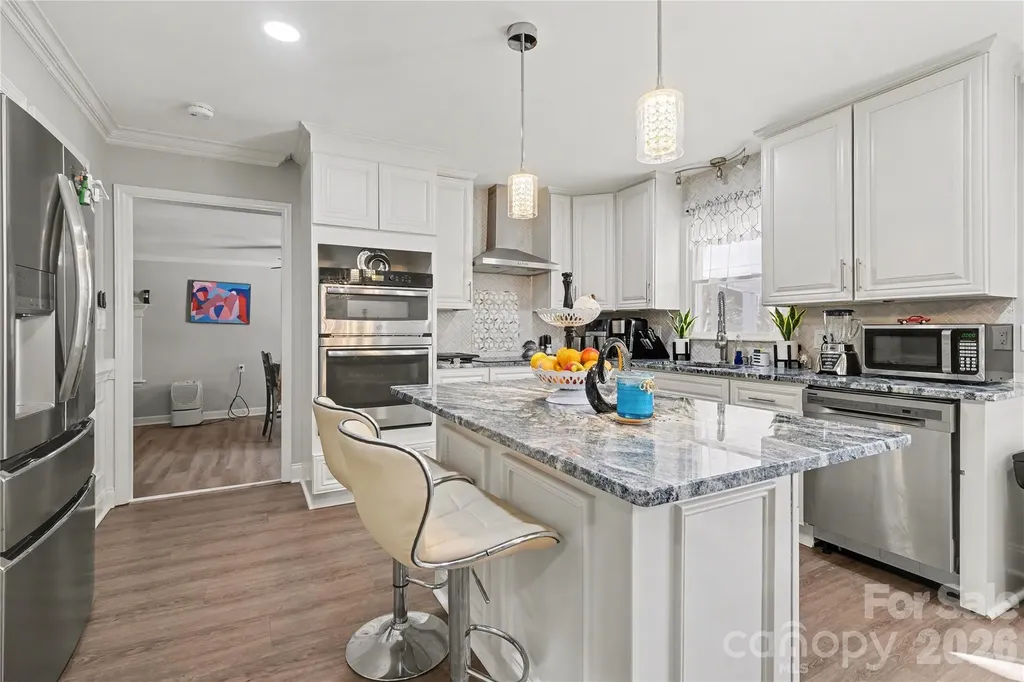
A truly rare opportunity in the heart of Matthews! This exceptional home has been completely transformed from the framing up, offering the character of an established neighborhood with the quality, style, and peace of mind of virtually new construction. Every finish has been thoughtfully selected by Brown Builders Design, resulting in a timeless, designer-inspired home that is both elegant and functional. Situated on an extremely private lot, this impressive 4-bedroom, 2.5-bath home features three sides brick construction with all-new exterior paint, new vinyl siding on the rear, a new roof, gutters, windows, exterior and interior doors, HVAC system, heat pump, and an entirely new electrical system. Step inside to discover luxury vinyl plank flooring throughout the main living areas, staircase, and upstairs bedrooms, creating a seamless, modern aesthetic. The stunning kitchen is the centerpiece of the home, featuring crisp white cabinetry, quartz countertops, a designer ceramic tile backsplash, pantry closet, smooth-top electric range, built-in microwave, and an adjoining dining area highlighted by beautiful designer lighting. The spacious family room showcases soaring cathedral ceilings and a classic brick fireplace, creating a warm yet dramatic gathering space. A main-level guest bedroom offers exceptional flexibility for guests, a home office, or multigenerational living. The powder room features a convenient pocket door, while the screened porch with decorative tile flooring provides the perfect space to enjoy morning coffee or unwind in the evening. Upstairs, the luxurious primary suite offers a beautifully appointed spa-inspired bath featuring porcelain tile flooring, quartz countertops, an oversized tiled shower with frameless glass enclosure, and premium designer finishes. Two additional bedrooms and another fully renovated bathroom complete the upper level. This is far more than a renovation-it's essentially a brand-new home wrapped in the charm of an established Matthews neighborhood. With every major system replaced and every finish professionally curated, this is truly a turnkey opportunity that is rarely available.

Listed by Marcus Nance and Lawrence Mahool of Helen Adams Realty

$
$
%
$/month over payments
Federal 30-year interest rate: 6.55% last updated on Jul 16, 2026
* All Figures are estimates. Check with your bank or proposed mortgage company for actual interest rates.
This product uses the FRED® API but is not endorsed or certified by the Federal Reserve Bank of St. Louis.

Virtual TourSave FavoriteSchedule TourAsk A QuestionMore Details

632 Treasure Drive SW Concord NC 28025

Concord, NC632 Treasure Drive SW

Price$600,000

Est. Mortgage: $/month

MLS Number CAR4341056

  • Residential
  • Bedrooms 3
  • Bathroom 3
  • Square Feet 2,309
  • Acreage 3.64

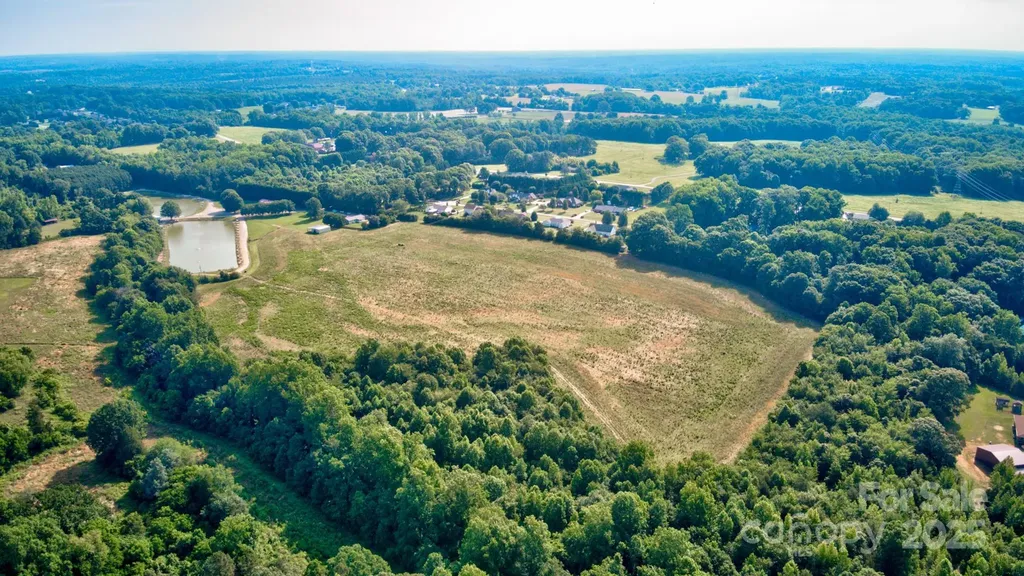
Nearly 3.6 acres of privacy, space, and potential - just minutes from Concord and Cabarrus County amenities. This rare two-parcel offering combines a 0.78-acre homesite at 632 Treasure Drive with an adjoining 2.86-acre parcel at 211 Lavender Drive SW, providing room to expand, develop, or simply breathe. The home has been thoughtfully updated - remodeled kitchen, fully updated bathrooms, new windows (2022), smooth ceilings, custom ceiling design, new lighting, built-out closets, and a water heater replaced in 2025. Three bedrooms plus a bonus room (potential 4th bedroom) give you layout flexibility from day one. Outside, a pool awaits a new liner - ready for you to make it your own. Both parcels are zoned RV, opening the door for a variety of uses (buyer to verify with Cabarrus County). Seller carries flood insurance due to a recent floodplain map update; the home has never flooded. Cash and conventional offers welcome. Space like this is disappearing fast in this area. Schedule your showing today.

Listed by Wendi Valencia Escalera of Realty One Group Revolution

$
$
%
$/month over payments
Federal 30-year interest rate: 6.55% last updated on Jul 16, 2026
* All Figures are estimates. Check with your bank or proposed mortgage company for actual interest rates.
This product uses the FRED® API but is not endorsed or certified by the Federal Reserve Bank of St. Louis.

Virtual TourSave FavoriteSchedule TourAsk A QuestionMore Details

Tbd Reserve Road Pisgah Forest NC 28768

Pisgah Forest, NCTbd Reserve Road

Price$600,000

Est. Mortgage: $/month

Active With Contract

MLS Number CAR4390922

  • Land
  • Acreage 40.61
  • County Transylvania

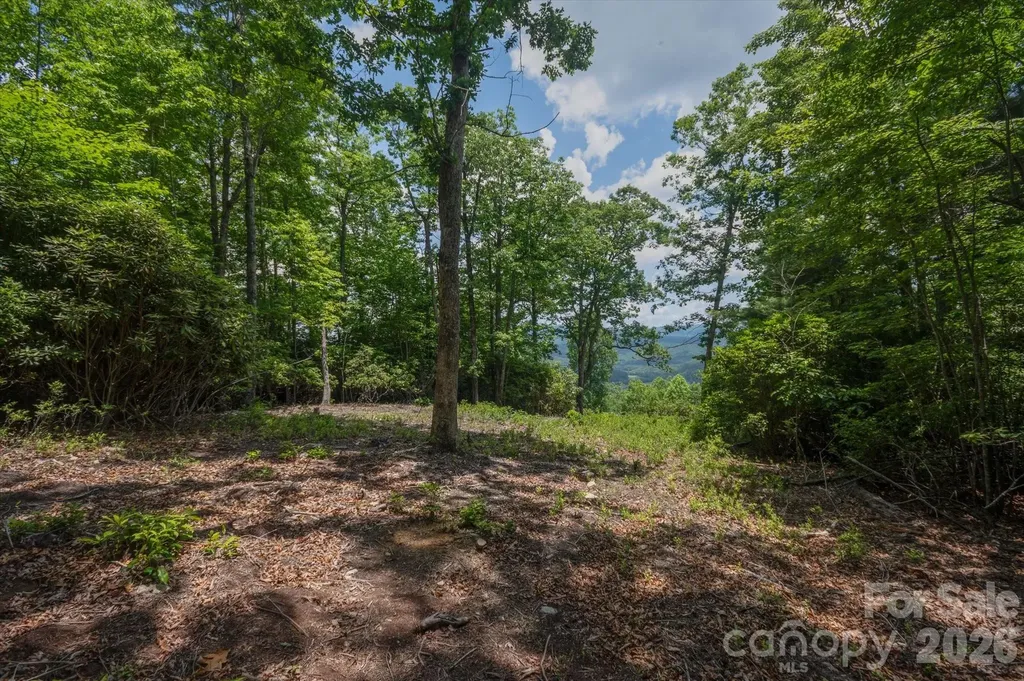
Rare opportunity to own 40.61 private acres with panoramic mountain views in the Reserve, an established, gated, mountain community. Lot 16 offers an exceptional setting for a custom mountain retreat, recreational getaway, or full time residence with generous hard woods and native flora providing privacy, natural beauty, and room to create your ideal mountain lifestyle. The Reserve's architectural and building guidelines preserve the quality and character of the communities 1,100 acres of pristine lush forest. This estate property is ready for thoughtful planning and vision. Conveniently located near Brevard, Pisgah National Forest, DuPont State Recreational Forest, and the outdoor recreation that makes Western North Carolina so desirable. A rare large acreage homesite in a sought after setting.

Listed by Amy Fisher of Fisher Realty - 10 Park Place

$
$
%
$/month over payments
Federal 30-year interest rate: 6.55% last updated on Jul 16, 2026
* All Figures are estimates. Check with your bank or proposed mortgage company for actual interest rates.
This product uses the FRED® API but is not endorsed or certified by the Federal Reserve Bank of St. Louis.

Save FavoriteSchedule TourAsk A QuestionMore Details

749 Williamsburg Estate Road Clover SC 29710
Active With Contract

MLS Number CAR4401276

  • Residential
  • Bedrooms 4
  • Bathroom 3
  • Square Feet 2,756
  • Acreage 5

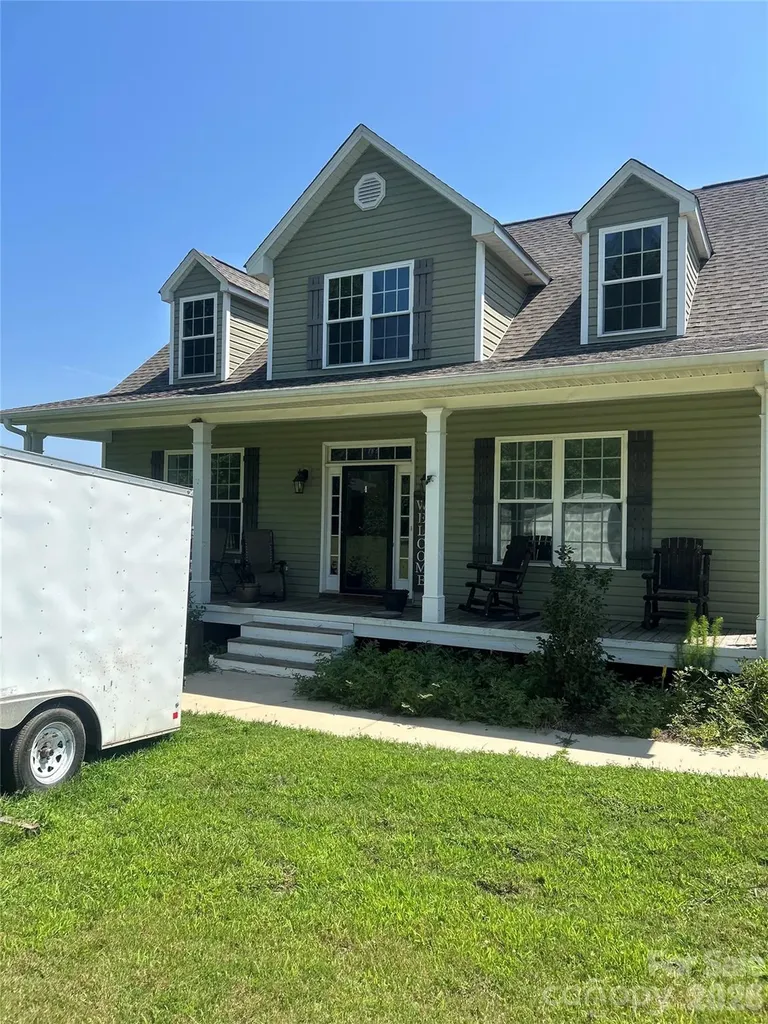
RARE 5-ACRE CLOVER ESTATE AT AN UNBEATABLE PRICE POINT! Offered at $600,000, this exceptional 2018-built home pairs 2,756 sq. ft. of modern, open-concept living with ultimate rural privacy. Situated in the highly desirable Clover School District, the property features 5 beautiful, flat to gently rolling acres. A dream setup for horse lovers, hobby farmers, or those simply seeking room to breathe. Looking for immediate passive income? A portion of the acreage is currently leased for horses. Prefer total private use of your land? The seller can easily terminate the lease prior to closing. Enjoy the very best of both worlds: peaceful country living with low York County taxes, all just minutes from local conveniences. Modern construction on acreage at this value is a rare find. Schedule your private tour today! Please note: Washer and dryer do not convey.

Listed by Ashlee Armbrister of Mark Spain Real Estate

$
$
%
$/month over payments
Federal 30-year interest rate: 6.55% last updated on Jul 16, 2026
* All Figures are estimates. Check with your bank or proposed mortgage company for actual interest rates.
This product uses the FRED® API but is not endorsed or certified by the Federal Reserve Bank of St. Louis.

Save FavoriteSchedule TourAsk A QuestionMore Details

14605 Crosswater Lane Charlotte NC 28278

Charlotte, NC14605 Crosswater Lane

Price$600,000

Est. Mortgage: $/month

MLS Number CAR4358509

  • Residential
  • Bedrooms 3
  • Bathroom 3
  • Square Feet 2,272
  • Acreage 0.17

This beautifully designed 3-bedroom, 2.5-bath ranch home offers high-end finishes and a bright, open layout ideal for both everyday living and entertaining. The home features a formal dining room and a spacious great room that flows seamlessly into the kitchen and breakfast area. The chef's kitchen is equipped with a large island, stainless steel appliances, an electric cooktop, and granite countertops. The luxurious primary suite serves as a private retreat, complete with a spa-like bath featuring dual vanities, a separate shower, and a generous walk-in closet. Secondary bedrooms provide comfort and privacy for family or guests. Enjoy outdoor living on the covered front porch, covered and screened back porch, and rear patio overlooking a beautiful private backyard-perfect for relaxing or entertaining. HOA includes lawn maintenance and irrigation, ensuring a truly low-maintenance lifestyle. Residents of Regency at Palisades enjoy resort-style amenities, including an expansive clubhouse, indoor and outdoor pools, fitness center, tennis, pickleball, bocce courts, walking trails, social activities, and access to Lake Wylie. Conveniently located just minutes from shopping and dining this home offers the perfect blend of luxury, comfort, and community living.

Listed by Dhira Hapani of NorthGroup Real Estate LLC

$
$
%
$/month over payments
Federal 30-year interest rate: 6.55% last updated on Jul 16, 2026
* All Figures are estimates. Check with your bank or proposed mortgage company for actual interest rates.
This product uses the FRED® API but is not endorsed or certified by the Federal Reserve Bank of St. Louis.

Save FavoriteSchedule TourAsk A QuestionMore Details

000 Pops Lake Road Statesville NC 28625

Statesville, NC000 Pops Lake Road

Price$600,000

Est. Mortgage: $/month

MLS Number CAR4265663

  • Land
  • Acreage 31
  • County Iredell

30 Acres in Cool Spring!!! What more could you ask for? This parcel sits off a private road just minutes from HWY 64, I-40 and I-77. Land has approximately 23 acres cleared and roughly 8 that is wooded. Creek on west side of property. You'll also enjoy the view of the lakes on the adjoining property. Acreage will include easement for access along Pop's Lake Rd., private road servicing lakes and residents that adjoin. Come build your private estate in this quaint corner of eastern Iredell County.

Listed by Jon Madison of Madison & Company Realty

$
$
%
$/month over payments
Federal 30-year interest rate: 6.55% last updated on Jul 16, 2026
* All Figures are estimates. Check with your bank or proposed mortgage company for actual interest rates.
This product uses the FRED® API but is not endorsed or certified by the Federal Reserve Bank of St. Louis.

Save FavoriteSchedule TourAsk A QuestionMore Details

8029 Whitehawk Hill Road Waxhaw NC 28173

Waxhaw, NC8029 Whitehawk Hill Road

Price$600,000

Est. Mortgage: $/month

MLS Number CAR4369989

  • Residential
  • Bedrooms 5
  • Bathroom 4
  • Square Feet 3,126
  • Acreage 0.12

Thoughtfully updated and meticulously maintained, this rare 5 bedroom, 4 full bath home in sought-after Cureton offers space, function, and move-in ready convenience in one of Waxhaw's most desirable amenity-rich communities. The open floor plan is ideal for everyday living and entertaining, featuring wood flooring throughout the main living areas, a spacious living room with trey ceilings and a gas log fireplace, and seamless flow into the updated kitchen with an oversized island, granite countertops, custom millwork, tile backsplash, and stainless steel appliances including the refrigerator. A guest bedroom and full bath on the main level provide flexibility for visitors or a home office, while upstairs offers a huge loft space perfect for a second living area, media room, or playroom. The oversized primary suite features vaulted ceilings, a large walk-in closet, and a private en-suite bath. Additional updates include designer lighting (2025), 2” blinds throughout, and comfort-height toilets with soft-close features. Major system updates bring peace of mind: upstairs furnace replaced in 2024, downstairs HVAC in 2019, water heater in 2021, and a whole-home water filtration system added in 2022. The kitchen island renovation (2021) added both style and functionality with new granite, sink, faucet, and dishwasher. Garage door systems were fully overhauled in 2025, and the garage is equipped with a Gladiator storage system. Enjoy outdoor living in the flat, fenced backyard with professional landscaping and added privacy screening. Located in Cureton, residents enjoy community amenities including a pool, clubhouse, walking trails, and convenient access to shopping, dining, and top-rated schools. A well-cared-for home with meaningful updates in a prime Waxhaw location.

Listed by Matt Claxton of My Townhome LLC

$
$
%
$/month over payments
Federal 30-year interest rate: 6.55% last updated on Jul 16, 2026
* All Figures are estimates. Check with your bank or proposed mortgage company for actual interest rates.
This product uses the FRED® API but is not endorsed or certified by the Federal Reserve Bank of St. Louis.

Virtual TourSave FavoriteSchedule TourAsk A QuestionMore Details

10411 Bethpage Drive Fort Mill SC 29707

Fort Mill, SC10411 Bethpage Drive

Price$600,000

Est. Mortgage: $/month

MLS Number CAR4326425

  • Residential
  • Bedrooms 3
  • Bathroom 2
  • Square Feet 2,246
  • Acreage 0.23

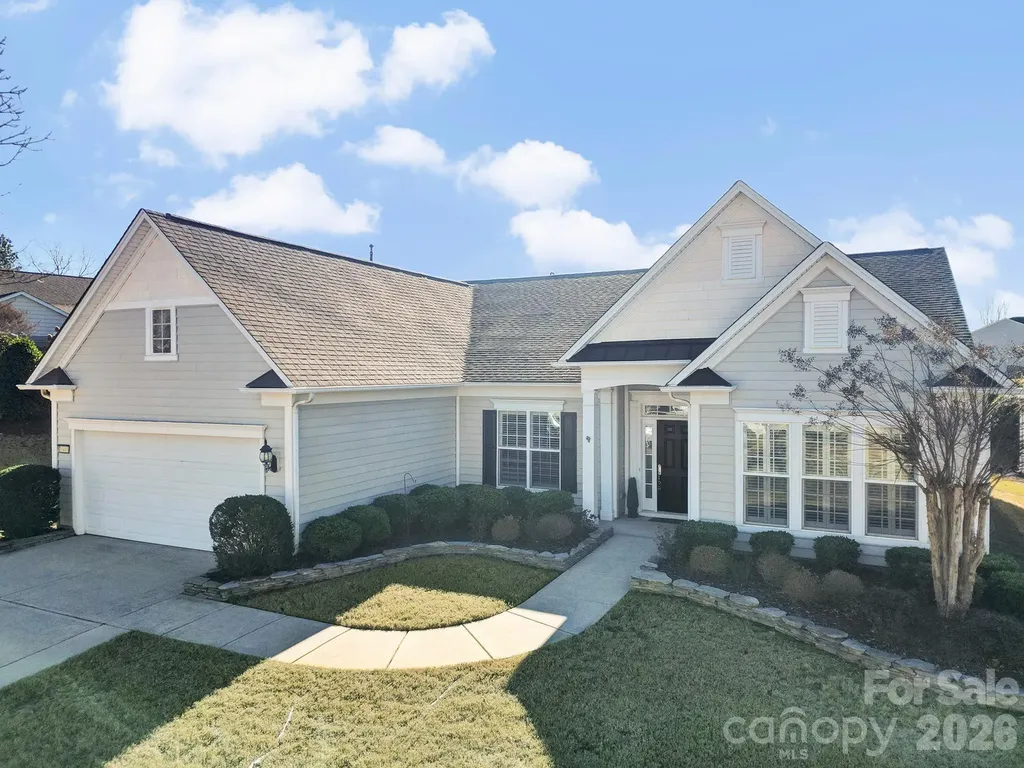
Freshly painted, new carpet, clean and Move-in ready! This lovely Chestnut Garden Ranch home welcomes you from the open formal dining room accented with a tray ceiling, wainscoting, and a chandelier, perfectly positioned just off the foyer. Double doors lead into a private home office, study or hobby room. A spacious great room featuring a gas-log fireplace sits at the back of the home with sweeping views of the backyard. A breakfast nook flows seamlessly from the great room, separated from the kitchen by a convenient breakfast bar. The well-appointed kitchen is a chef's dream featuring a gas cooktop with hood, built-in microwave and wall oven, a central island, a stylish tile backsplash, and abundant cabinetry for storage. The luxurious primary suite is tucked away for privacy, boasting a tray ceiling and large windows that flood the space with natural light and overlook the backyard. Double doors open to the ensuite bath with dual sink vanity, walk-in shower with glass door and walk-in tub for added luxury and accessibility. Two generous guest bedrooms sit at the front of the home with access to a full hall bath, ideal for overnight guests. Even the laundry room features added luxuries including built-in storage and sink! Enjoy warm days and fresh air on the covered patio with ceiling fans or utilize the extended paver patio. Don't forget to check out the many resort-style amenities Sun City has to offer including golf club, pools, tennis courts, bocce ball, pickleball, walking trails, social clubs, and more! This is a true 55+ ACTIVE Adult Lifestyle community with over 150 clubs. Conveniently located right next to the Harris Teeter shopping center, with interior community access. You will find plenty of shopping, restaurants, banking and the public Del Webb Library right outside your front door.

Listed by Keeley Ryan of RE/MAX Executive

$
$
%
$/month over payments
Federal 30-year interest rate: 6.55% last updated on Jul 16, 2026
* All Figures are estimates. Check with your bank or proposed mortgage company for actual interest rates.
This product uses the FRED® API but is not endorsed or certified by the Federal Reserve Bank of St. Louis.

Save FavoriteSchedule TourAsk A QuestionMore Details

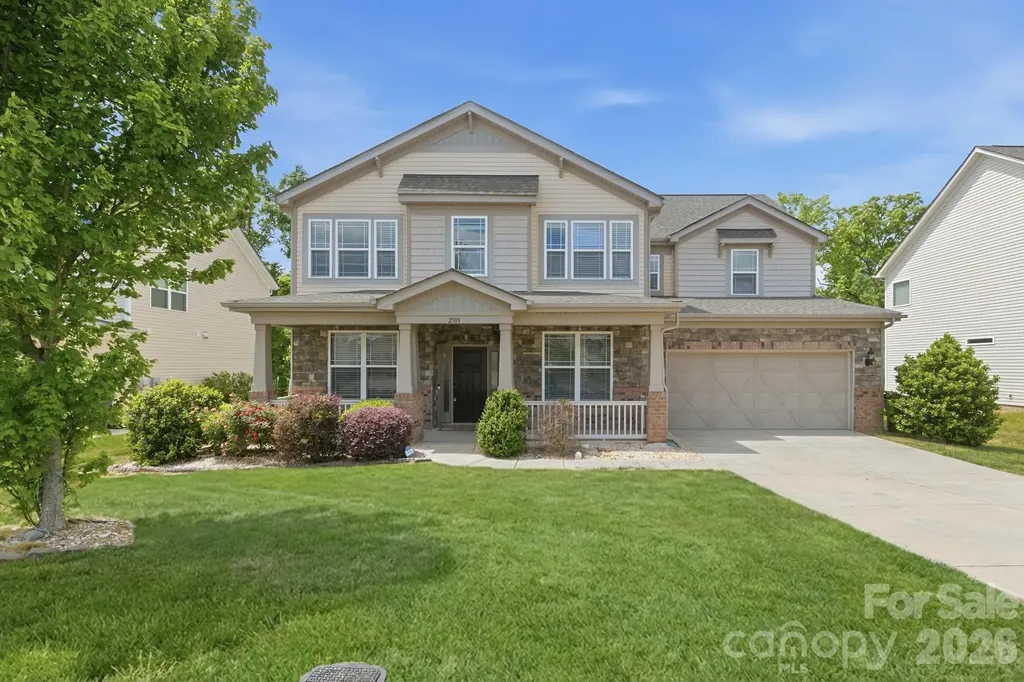
2589 Shoal Park Road Concord NC 28027

Concord, NC2589 Shoal Park Road

Price$600,000

Est. Mortgage: $/month

MLS Number CAR4372858

  • Residential
  • Bedrooms 4
  • Bathroom 4
  • Square Feet 3,286
  • Acreage 0.27

Beautiful Craftsmen Style home with 4 beds, 3.5 baths in sought after Wellington Chase community. ome faces East & gets lot of natural light. Home features huge front porch, open floor plan, gourmet kitchen with gas cooktop, stainless steel appliances, huge island, Office/Flex room, dining room, breakfast area, One Guest bedroom on first floor with full bath. Upstairs has 3 bedrooms, a spacious master bath with huge tub as well as an enclosed shower & a huge bonus room. Great Community features tennis, basketball, splash pool, Jr. Olympic pool, clubhouse.Built by Taylor Morrison, this home has their upgraded features, high ceilings, good craftsmanship etc. Come make this your new home!

Listed by Mary Wang of Platinum Properties of Queen City,LLC

$
$
%
$/month over payments
Federal 30-year interest rate: 6.55% last updated on Jul 16, 2026
* All Figures are estimates. Check with your bank or proposed mortgage company for actual interest rates.
This product uses the FRED® API but is not endorsed or certified by the Federal Reserve Bank of St. Louis.

Save FavoriteSchedule TourAsk A QuestionMore Details

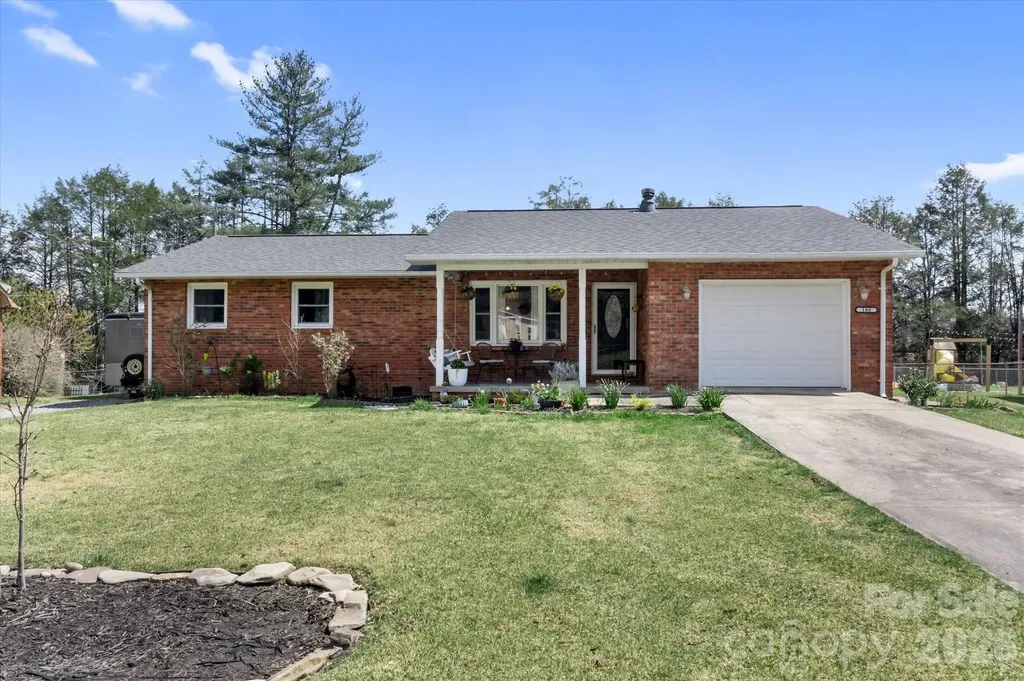
180 Fisher Road Brevard NC 28712

Brevard, NC180 Fisher Road

Price$600,000

Est. Mortgage: $/month

MLS Number CAR4365104

  • Residential
  • Bedrooms 3
  • Bathroom 2
  • Square Feet 1,839
  • Acreage 0.35

This updated single-level home with beautiful addition of primary suite and den, covered back porch and fenced back yard, offers 3 bedrooms and 2 full baths in a convenient Brevard location close to the hike/bike path. The kitchen features granite countertops, farmhouse sink, stainless appliances, and ample cabinetry, flowing into the dining area and main living spaces. The den, with vaulted ceilings and abundant natural light, provides additional flexibility and opens to a covered rear deck for easy indoor-outdoor living. The primary suite includes a bath with dual vanity, and a beautiful area with shower, and soaking tub surrounded by contemporary tile. Additional features include an attached garage, double drive ways, and a garden spot. Level yard offers usable outdoor space, ideal for a variety of needs. Connected to city water and sewer and located just minutes from downtown Brevard's shopping, dining, and everyday conveniences.

Listed by Amy Fisher of Fisher Realty - 10 Park Place

$
$
%
$/month over payments
Federal 30-year interest rate: 6.55% last updated on Jul 16, 2026
* All Figures are estimates. Check with your bank or proposed mortgage company for actual interest rates.
This product uses the FRED® API but is not endorsed or certified by the Federal Reserve Bank of St. Louis.

Save FavoriteSchedule TourAsk A QuestionMore Details

Broker Reciprocity MLS Grid Logo © 2026 Listings courtesy of Canopy MLS as distributed by MLS GRID. IDX information is provided exclusively for consumers’ personal non-commercial use and may not be used for any purpose other than to identify prospective properties consumers may be interested in purchasing. The IDX data is deemed reliable but is not guaranteed by MLS GRID and may be subject to an end user license agreement prescribed by the Member Participant’s applicable MLS.  Based on information submitted to the MLS GRID as of July 21, 2026 7:16 PM UTC . All data is obtained from various sources and may not have been verified by broker or MLS GRID. Supplied Open House Information is subject to change without notice. All information should be independently reviewed and verified for accuracy. Properties may or may not be listed by the office/agent presenting the information. Some IDX listings have been excluded from this website.