and narrow your search. If you have fewer than 200 results, you can save your search.

Hendersonville NC

r=409-420
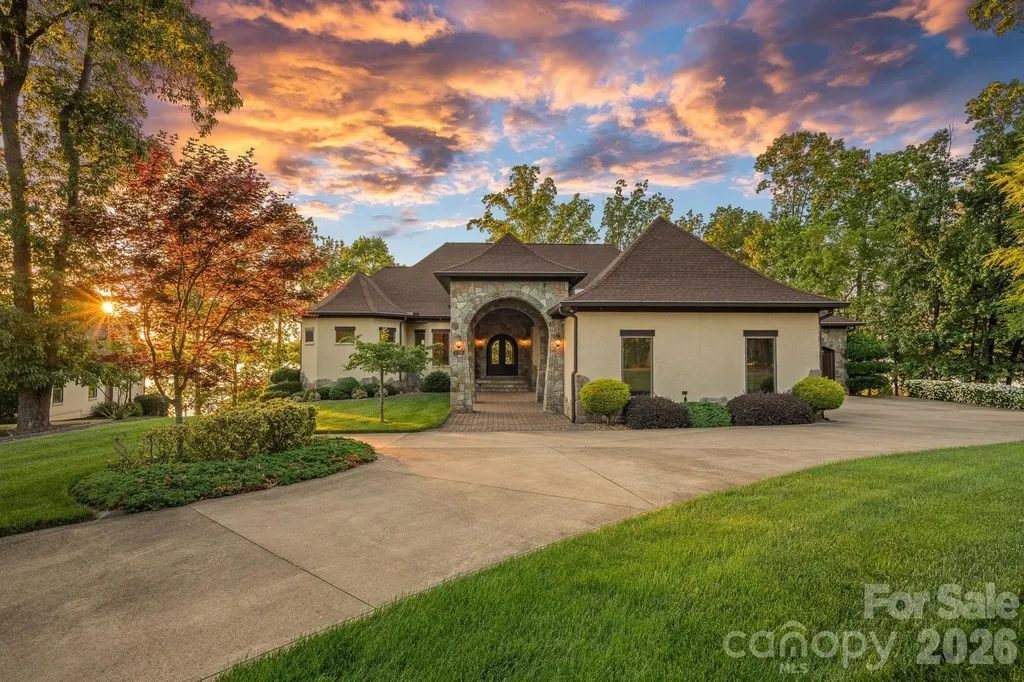
170 Fawn Lane Mooresville NC 28117

Mooresville, NC170 Fawn Lane

Price$3,895,000

Est. Mortgage: $/month

MLS Number CAR4383666

  • Residential
  • Bedrooms 4
  • Bathroom 6
  • Square Feet 5,884
  • Acreage 1

Where luxury meets the water's edge! This exquisite waterfront retreat on the highly sought-after Brawley School Road peninsula offers the ultimate blend of luxury, craftsmanship, and outdoor living on nearly one acre with almost 200 feet of shoreline and year-round deep water. Perfectly positioned just beyond The Point with easy main channel access, this stunning home captures breathtaking long-range sunset views and lake vistas from almost every room. Designed for both grand entertaining and everyday comfort, the open-concept main living areas showcase exceptional architectural detail including high custom ceilings, beautiful arches, rich wood moldings, custom stair railings, many arched iron-and-glass exterior doors, solid knotty alder interior doors throughout, and walls of custom Andersen windows, many arched, that frame the sparkling waters of Lake Norman. The impressive great room features a striking stone fireplace flanked by wood built-ins with stone arches and a live-edge wood mantel. The chef's kitchen is beautifully appointed with granite countertops, wood cabinetry, a large island with breakfast bar, decorative range hood, hammered copper sink, premium stainless appliances including a gas cooktop, wall oven and built-in microwave, cabinet-faced refrigerator and dishwasher, plus thoughtful custom storage features throughout. Formal living and dining rooms add elegance, while the spacious lakefront office with fireplace creates an inspiring work-from-home setting. Every bedroom enjoys its own ensuite bath, complemented by powder rooms on both the main and lake levels. The luxurious primary suite features a fireplace, private balcony access, 2 spacious custom walk-in closets, and a stunning bath with a large soaking airtub, walk-in shower room, and 2 beautiful vanities. Multiple indoor fireplaces create warm gathering spaces throughout the home, including the primary suite, office, family room, and great room. Outdoor living is truly exceptional with tiered entertaining spaces designed to embrace the lake lifestyle. Enjoy a massive patio with outdoor kitchen, lakeside terrace with built-in seating and outdoor fireplace, rear balcony and covered terrace, irrigated lawn areas, and a scenic deck/boardwalk overlooking the water. The private pier leads to a covered dock with boat lift, deep-water access, steps into the lake, plus a private beach and paddle sport launch area. Additional luxury features include a home elevator, emergency generator, multizone HVAC systems, cedar garage doors, abundant storage, & a 4-car garage. With no HOA dues and an unmatched combination of privacy, quality, and breathtaking waterfront living, this remarkable Lake Norman property delivers an extraordinary lifestyle both inside and out.

Listed by Kelly Smith and Pamela Temple of Keller Williams Unified

$
$
%
$/month over payments
Federal 30-year interest rate: 6.55% last updated on Jul 16, 2026
* All Figures are estimates. Check with your bank or proposed mortgage company for actual interest rates.
This product uses the FRED® API but is not endorsed or certified by the Federal Reserve Bank of St. Louis.

Virtual TourSave FavoriteSchedule TourAsk A QuestionMore Details
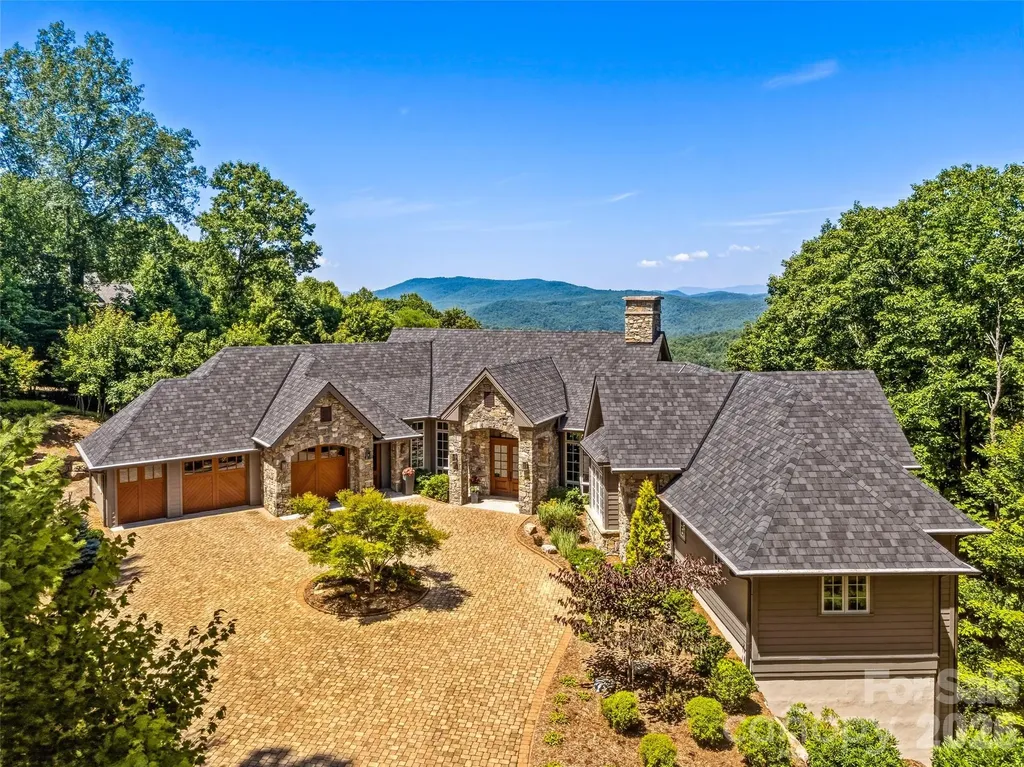
504 Hagen Drive Hendersonville NC 28739

Hendersonville, NC504 Hagen Drive

Price$3,895,000

Est. Mortgage: $/month

Active With Contract

MLS Number CAR4401071

  • Residential
  • Bedrooms 3
  • Bathroom 4
  • Square Feet 4,917
  • Acreage 1.01

Welcome to 504 Hagen Dr. An extraordinary expression of mountain luxury, this Energy Star Certified custom estate is thoughtfully positioned on a private one-acre homesite in Champion Hills, where sweeping western mountain views, timeless architecture, and elevated design create a residence that is as sophisticated as it is inviting. Just 10 minutes from historic downtown Hendersonville, this home offers the perfect balance of serene mountain living and everyday convenience. Crafted with impeccable attention to detail, the stone and timber exterior opens to interiors defined by soaring beamed ceilings, dramatic walls of windows, hand-scraped Chateau Oak flooring by Burchette & Burchette, and solid alder doors throughout. The open floor plan was designed for gracious entertaining and effortless everyday living, with every room intentionally oriented to capture natural light and breathtaking Blue Ridge vistas. At the heart of the home, a chef's kitchen appointed with Sub-Zero and Wolf appliances, including an induction range, convection oven, steam oven, and beverage chiller-flows seamlessly into expansive gathering spaces and onto the 484-square-foot all-season screened porch. Complete with a retractable vinyl rain protection system, natural gas grill, and fire table, this remarkable indoor-outdoor living space invites year-round entertaining, whether hosting sunset dinners with friends or enjoying quiet mornings overlooking the mountains. Framed by soaring ceilings and dramatic walls of windows, the Great Room is anchored by a self-playing baby grand piano, creating an unforgettable setting for intimate evenings and elegant gatherings alike. The main-level primary suite is a private sanctuary featuring dual spa-inspired bathrooms with heated floors, generous walk-in closets, and refined finishes throughout. Two dedicated offices provide exceptional flexibility for today's lifestyle, while dual pantries, an oversized seasonal storage room, and an oversized two-car garage with a dedicated golf cart bay offer the thoughtful conveniences that define luxury living. The lower level features two spacious guest suites and a welcoming family room, allowing family and friends to enjoy their own private retreat. Designed with wellness, efficiency, and peace of mind in mind, the home is Energy Star Certified and equipped with a four-zone Energy Recovery Ventilation (ERV) system, dual Trane natural gas furnaces with HEPA filtration and humidifiers, whole-house charcoal water filtration, two Rinnai tankless water heaters, radon mitigation, lightning protection, whole-home generator, and poured concrete foundation. Modern technology is seamlessly integrated through Josh AI voice control, a comprehensive Control4 automation system, programmable Lutron lighting, Category 6 wiring, whole-home audio and Wi-Fi distribution, elevator access to every level, EV charging pre-wire, Flologic leak detection, and seven-zone irrigation-allowing every comfort to be managed effortlessly. Every detail has been carefully curated to create a home that feels both luxurious and livable. Here, sophisticated design, exceptional craftsmanship, and the beauty of the Blue Ridge Mountains come together to offer a lifestyle that is truly without compromise. Optional Champion Hills Club membership provides access to Tom Fazio championship golf, exceptional dining, fitness, tennis, pickleball, and one of Western North Carolina's premier private club communities.

Listed by Amber Saxon and Lauren Rippy of Howard Hanna Beverly-Hanks

$
$
%
$/month over payments
Federal 30-year interest rate: 6.55% last updated on Jul 16, 2026
* All Figures are estimates. Check with your bank or proposed mortgage company for actual interest rates.
This product uses the FRED® API but is not endorsed or certified by the Federal Reserve Bank of St. Louis.

Virtual TourSave FavoriteSchedule TourAsk A QuestionMore Details
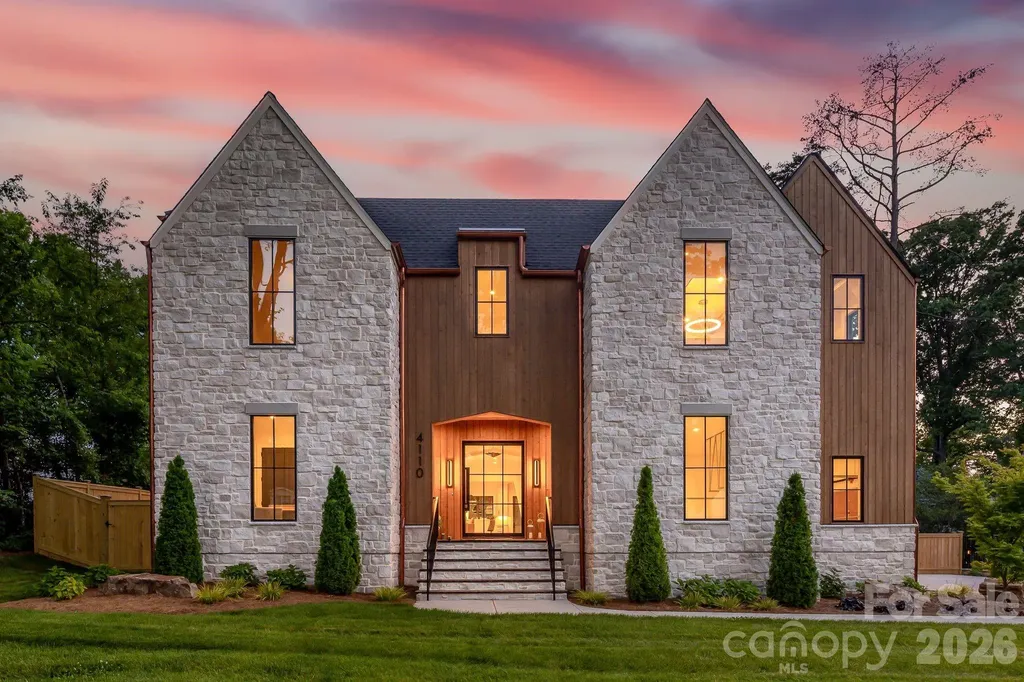
4110 Melchor Avenue Charlotte NC 28211

Charlotte, NC4110 Melchor Avenue

Price$3,895,000

Est. Mortgage: $/month

MLS Number CAR4395290

  • Residential
  • Bedrooms 5
  • Bathroom 6
  • Square Feet 5,939
  • Acreage 0.43

Perfectly positioned in the heart of Cotswold, 4110 Melchor is a masterfully crafted Scandinavian Modern new construction by Pike Properties - a home that redefines luxury living in one of Charlotte's most coveted neighborhoods. With just under 6,000 square feet of thoughtfully designed space, every detail has been considered to deliver a living experience that is both elevated and effortlessly livable. The architectural language is clean, intentional, and unmistakably Scandinavian - defined by natural materials, warm minimalism, and a seamless dialogue between interior and exterior. Soaring ceilings, walls of glass, and abundant natural light create an atmosphere that feels expansive yet intimately comfortable. Custom cabinetry flows throughout the entire home, a thread of craftsmanship that ties every room together with quiet sophistication. At the heart of the main level is a showpiece kitchen that is as functional as it is stunning - and behind it, a full scullery kitchen running the entire length of the main kitchen, discreetly housing a beverage refrigerator, refrigerator pull-out drawers, 2nd dishwasher, and everything needed to keep the main stage pristine while entertaining. Whether hosting an intimate dinner or a grand celebration, this kitchen pairing is a chef's and entertainer's dream realized. Step outside and discover an expansive back porch that lives like a true extension of the home. Three remote-operated phantom screens allow you to open or enclose the space at will, while a fully appointed summer kitchen, dedicated dining area, and outdoor living room with fireplace create an al fresco environment worthy of the interior it mirrors. Rain or shine, the outdoor living here is unmatched. Upstairs, each bedroom enjoys the luxury of a large private closet and its own en-suite bathroom - a thoughtful design that offers every member of the household their own retreat. A dedicated powder bath serves the bonus room, ensuring convenience without compromise. Tucked into its own private wing, the primary suite is in a category of its own - anchored by soaring 12-foot vaulted ceilings, a massive walk-in closet, and a spa-inspired bathroom that transforms the daily routine into a restorative experience. Even the details you didn't know you needed are here - including a dedicated dog wash station that speaks to the home's rare combination of luxury and genuine livability. The three-car garage completes a package designed for the way people actually live. See renderings of the pool to be included at list price. Located minutes from premier dining, boutique shopping, top-rated schools, and the energy of SouthPark, this custom home offers the quiet sophistication of one of Charlotte's most desirable streets - and a standard of living that is simply without equal.

Listed by Anthony Moore and Eric Layne of COMPASS

$
$
%
$/month over payments
Federal 30-year interest rate: 6.55% last updated on Jul 16, 2026
* All Figures are estimates. Check with your bank or proposed mortgage company for actual interest rates.
This product uses the FRED® API but is not endorsed or certified by the Federal Reserve Bank of St. Louis.

Virtual TourSave FavoriteSchedule TourAsk A QuestionMore Details
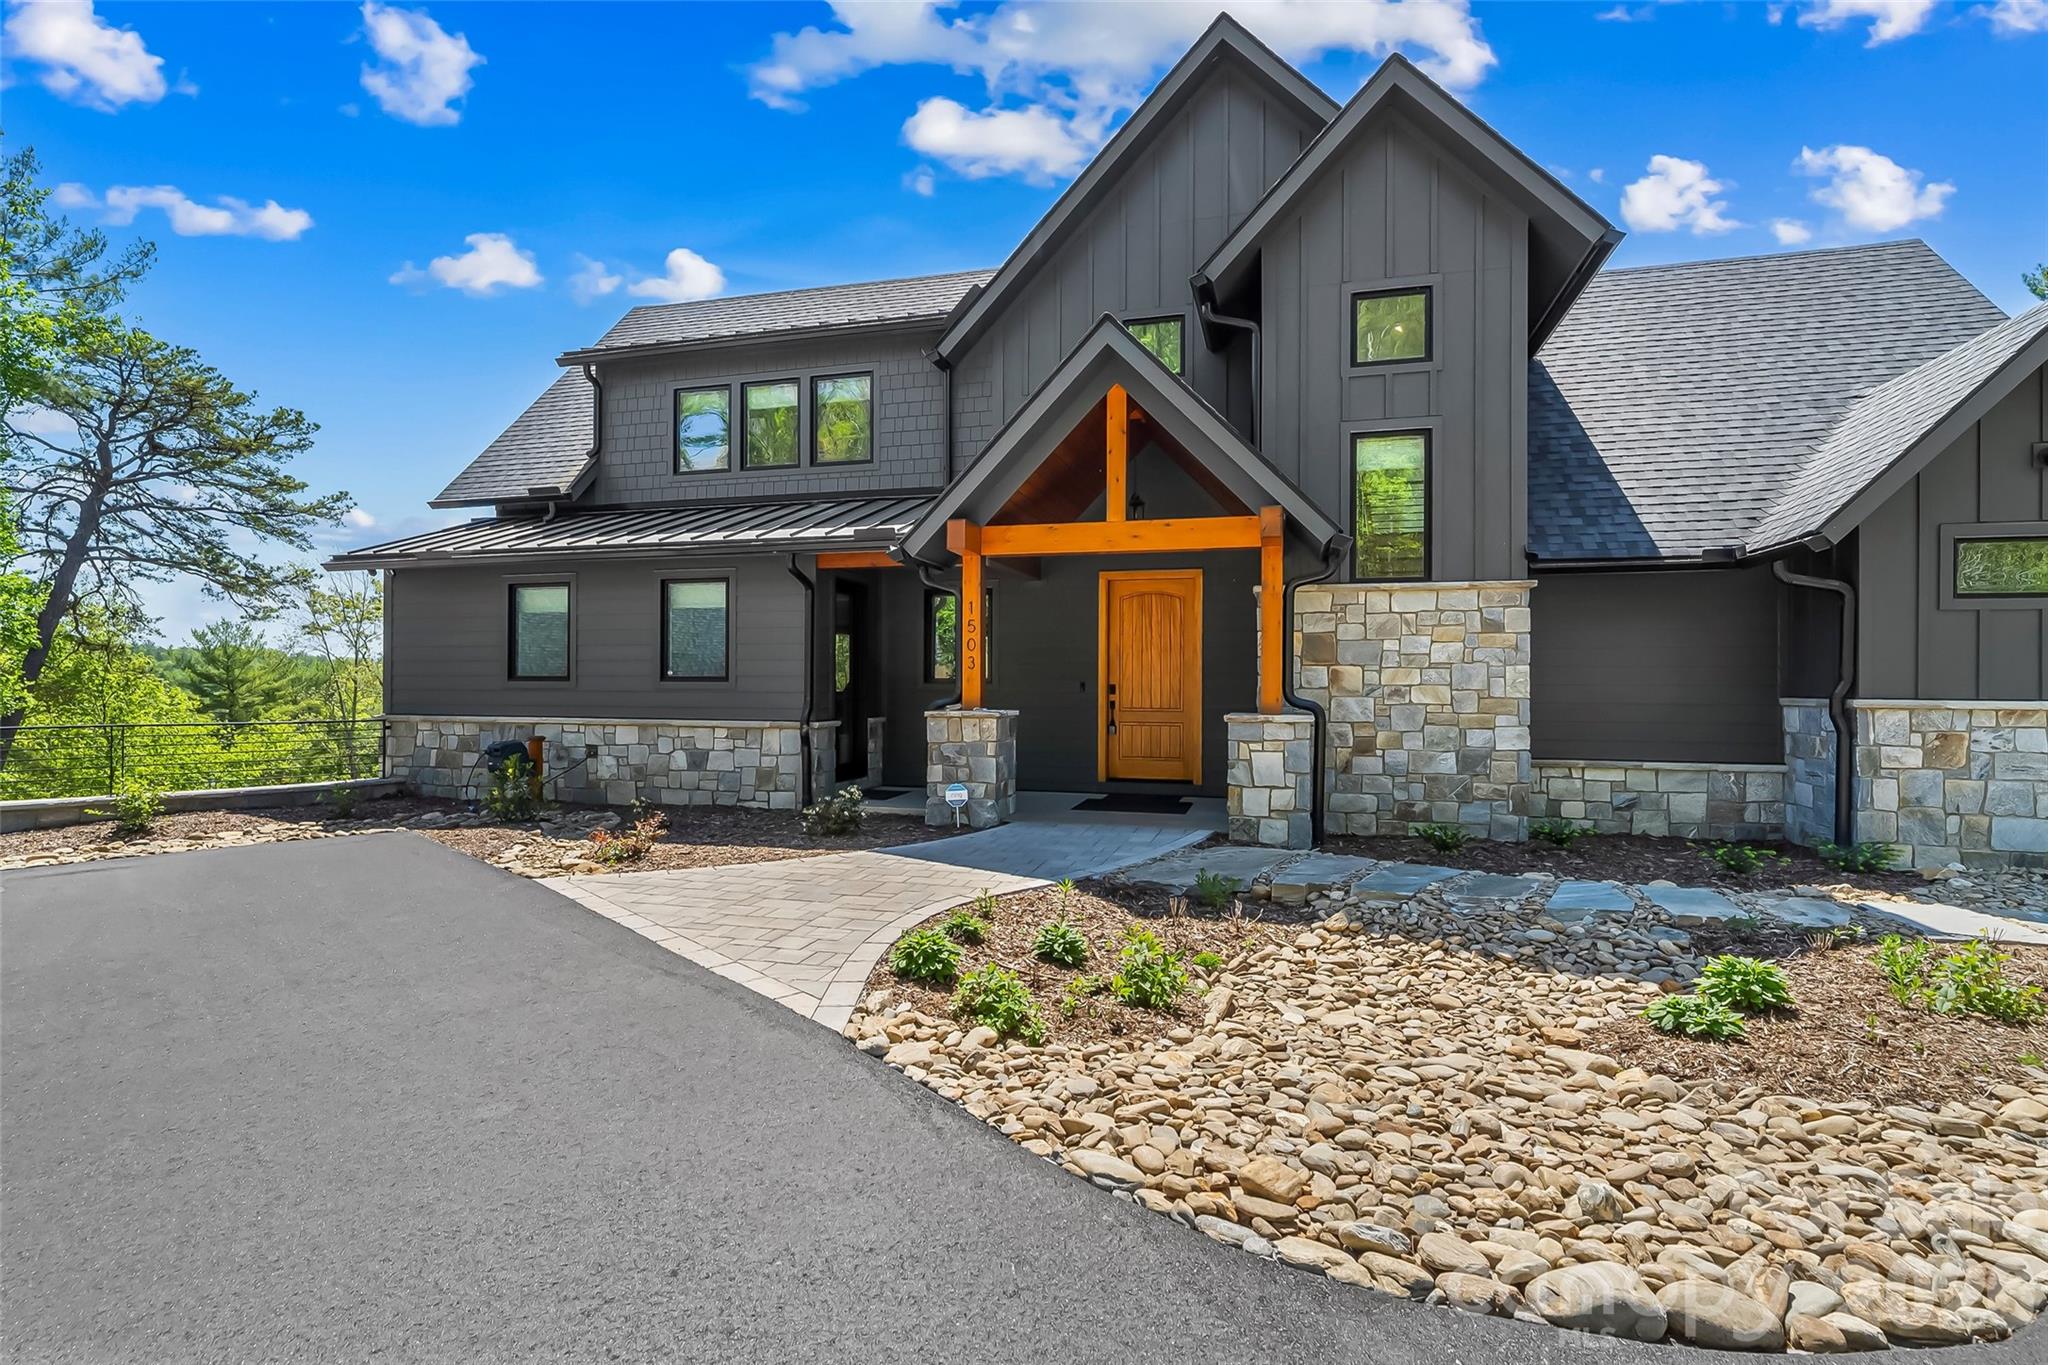
1503 Black Forest Drive Marion NC 28752

Marion, NC1503 Black Forest Drive

Price$3,890,000

Est. Mortgage: $/month

MLS Number CAR4370977

  • Residential
  • Bedrooms 4
  • Bathroom 5
  • Square Feet 4,088
  • Acreage 12.7

Welcome to an exceptional waterfront estate built in 2024, offering over 4,000 sq ft of meticulously designed living space on a private 12.7-acre parcel with 795 feet of stabilized shoreline. This contemporary home blends high-end finishes, thoughtful layout, and wonderful outdoor living spaces for buyers seeking privacy, luxury on a private lakefront parcel. Step inside to an open, bright floorplan anchored by a gourmet kitchen featuring quartz countertops, a large island perfect for casual dining and entertaining, and top-tier stainless steel appliances. An oversized awning window opens to the screened porch creating a seamless indoor-outdoor connection. The main level hosts the luxurious primary suite with an elegant ensuite bath, offering privacy and single-floor convenience. Elevator access provides effortless movement between floors. The second floor delivers two generous bedrooms, each with private ensuite baths, plus a versatile loft space. The lower-level walkout is an entertainer's dream: a full bedroom with ensuite, a complete second kitchen for independent living or large gatherings, a spacious family room, exercise room, flex room, and a dedicated office. Practical touches include a second washer/dryer in the basement and an on-demand water heater for efficiency. A whole-house standby generator ensures uninterrupted comfort and peace of mind. Outdoor living is designed for enjoyment and durability. Hardscaping and a patio with a gas fire pit create an inviting gathering spot, while a hookup is ready for a hot tub. The property's waterfront amenities are outstanding: a covered single-slip floating dock with lift, composite decking, and a metal roof make boating and lakeside lounging effortless. Nearly 800 feet of stabilized shoreline guarantees privacy and long-term waterfront integrity. Durable, low-maintenance exterior materials include Hardie board siding and stone. Additionally a detached two-car garage equipped with HVAC and Wi-Fi and cold water sink for workshop convenience, and a long drive that enhances the sense of seclusion while providing ample parking for guests. This estate is thoughtfully appointed for multi-generational living, entertaining, or year-round retreat use. High-end finishes, abundant natural light, flexible living spaces, and unparalleled waterfront access combine to create a property that satisfies both practical needs and lifestyle aspirations. Experience waterfront living without compromise. Community amenities include open pavilions at the lake Camp and River Camp. Miles of walking trails, community building and full time on site caretaker. Just 15 minutes to Marion shops, restaurants and entertainment.

Listed by Polly Leadbetter of Engel & Volkers Foothills Lake James

$
$
%
$/month over payments
Federal 30-year interest rate: 6.55% last updated on Jul 16, 2026
* All Figures are estimates. Check with your bank or proposed mortgage company for actual interest rates.
This product uses the FRED® API but is not endorsed or certified by the Federal Reserve Bank of St. Louis.

Virtual TourSave FavoriteSchedule TourAsk A QuestionMore Details
163 Annabelle Linn Drive Fairview NC 28730

Fairview, NC163 Annabelle Linn Drive

Price$3,888,888

Est. Mortgage: $/month

MLS Number CAR4360158

  • Residential
  • Bedrooms 4
  • Bathroom 5
  • Square Feet 3,512
  • Acreage 1.88

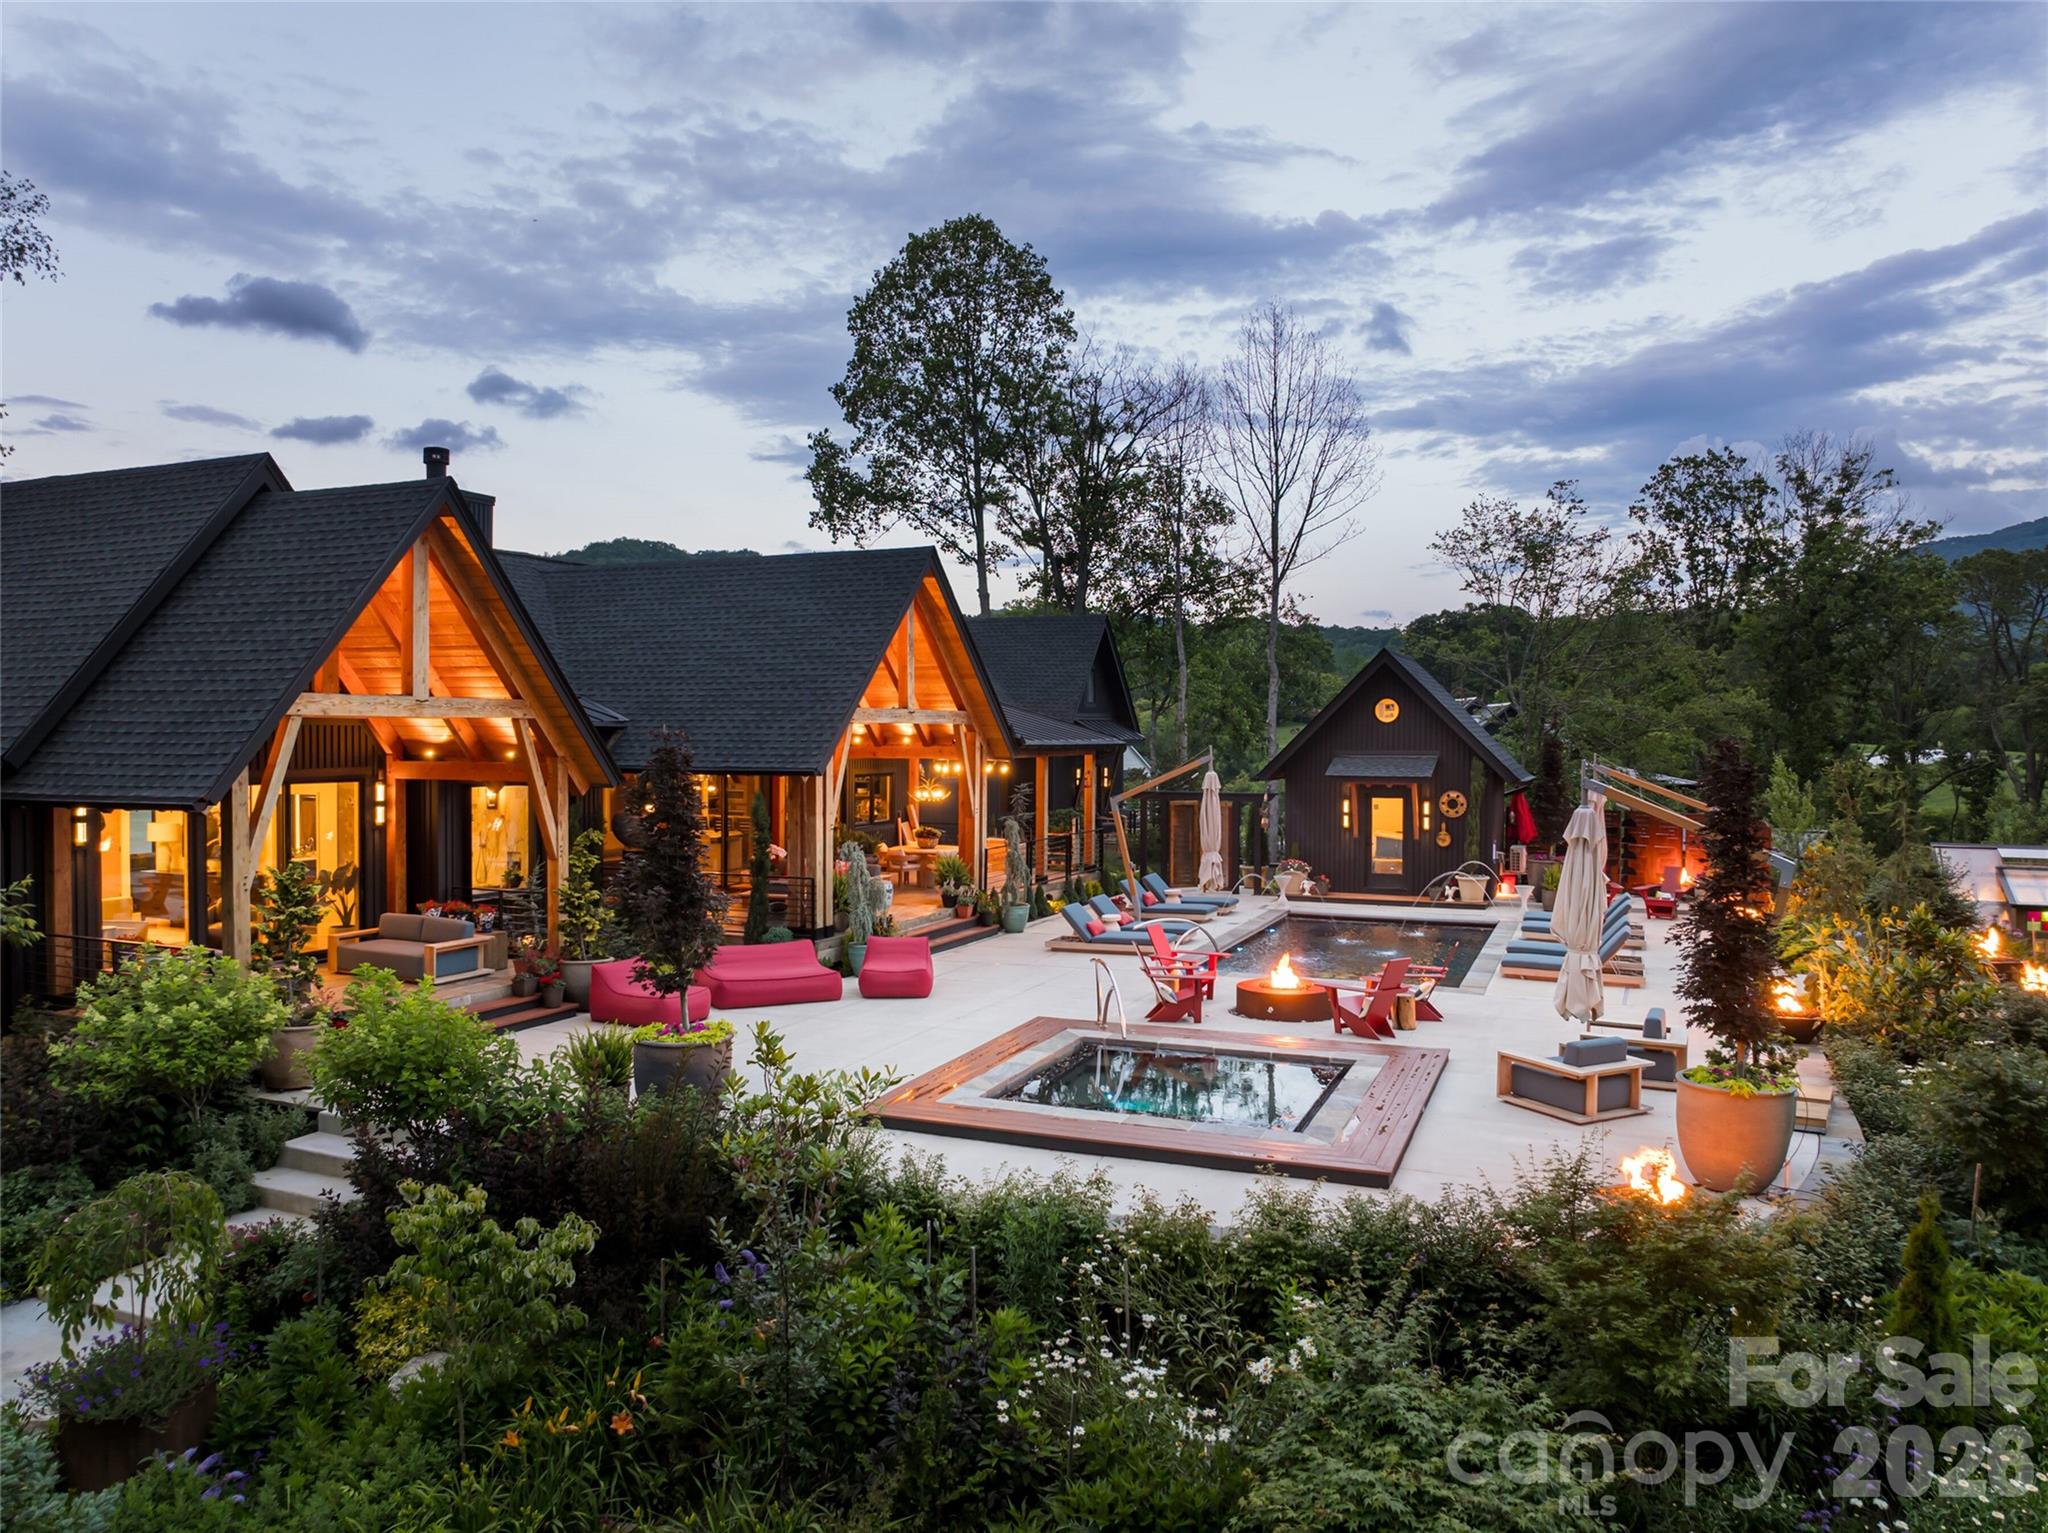
Where high-design industrialism meets a world-class botanical sanctuary, you'll find this Fairview masterpiece. Conceived by the visionary founders of the Key West Butterfly and Nature Conservatory, this estate is more than a home, it is a 1.89-acre pollinator paradise and a triumph of Modern Industrial Timberpeg architecture, a symphony of steel, glass and timber. Guided by a passion for light and natural geometry, the creators utilized sustainably harvested Douglas Fir timbers and soaring glass to blur the line between interior and the wild. The 3,512-square-foot residence pulses with artisanal energy such as exotic zebra wood cabinetry, walnut wainscoting and hand-forged lighting from Hubbardton Forge and Sonneman. From the chef's kitchen with Fisher & Paykel appliances to the 19th-century German hunting lodge library hutch, every inch reflects a life dedicated to curated beauty. The living landscape is true to the owners' legacy and the grounds are a masterclass in eco-stewardship. This isn't just a garden, it's a thriving ecosystem. Two buried 5,000-gallon cisterns harvest rainwater to sustain lush perennial beds designed to explode with seasonal color. A climate-controlled timber-frame greenhouse allows for year-round cultivation, while a tranquil waterfall and rockwork set a meditative tone. Even the workspace is inspired, a reimagined metal silo serves as a private office, clad in poplar and walnut. Resort living from home is the theme the creators manifested to create a perfected indoor-outdoor lifestyle. The primary suite dissolves into a pool terrace featuring a water feature, hot tub, and gas fire bowls surrounding the pool and anchored by an oversized gas fire pit. Host beneath a chandelier outdoor dining pavilion or the kitchen terrace, complete with a wood-fired pizza oven and professional-grade outdoor appliances. Guests will find sanctuary in the NY-style ADU perched above the three-bay garage, offering a sleek, modern loft experience with its full kitchen and artisan concrete finishes. Sustainable sophistication in the soul of the home is nature-focused, and the bones are high-tech, including a full-house generator, EV charging, dual tankless water heaters and a fully encapsulated environmental crawlspace. In the desired Clearview community, you are minutes from the pulse of Asheville but in a private, pastoral world where birds and butterflies are your closest neighbors. This is a rare opportunity to own a legacy property built by masters of the natural world.

Listed by D'Ann Ford and Tyler Kardos of Premier Sotheby’s International Realty

$
$
%
$/month over payments
Federal 30-year interest rate: 6.55% last updated on Jul 16, 2026
* All Figures are estimates. Check with your bank or proposed mortgage company for actual interest rates.
This product uses the FRED® API but is not endorsed or certified by the Federal Reserve Bank of St. Louis.

Virtual TourSave FavoriteSchedule TourAsk A QuestionMore Details
353 Retreat Ridge Way Asheville NC 28804

Asheville, NC353 Retreat Ridge Way

Price$3,885,000

Est. Mortgage: $/month

MLS Number CAR4301089

  • Residential
  • Bedrooms 4
  • Bathroom 4
  • Square Feet 3,436
  • Acreage 0.51

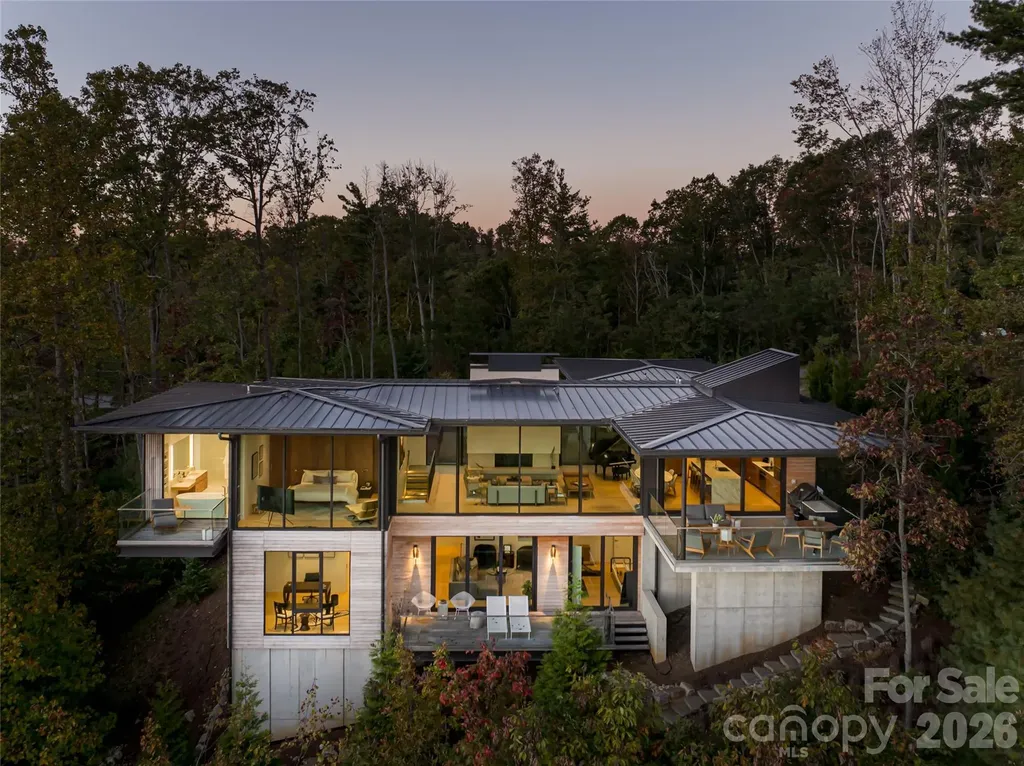
Perched along a dramatic ridge north of Asheville, this award-winning modern residence captures mountain serenity through architectural mastery. As clouds drift and the sun sets behind the Blue Ridge, floor-to-ceiling glass reveals sweeping views of layered peaks and the twinkling lights of downtown Asheville. Designed by Scott Huebner of Harding Huebner Architects, the home is a striking union of strength and transparency, conceived around a single sweeping roof and floor plane that suspends an all-glass core above the rugged terrain. Steel and concrete anchor the design while enhancing its sense of weightless elegance. Set on a half-acre lot, the 3,330-square-foot home achieves remarkable openness through intelligent orientation and engineering. A cantilevered terrace extends over the slope, offering panoramic views and unforgettable sunsets. Natural materials such as unstained wood siding, locally quarried stone and regionally sourced sand, create a seamless connection to the landscape. Inside, 11-foot ceilings, expansive windows, custom walnut cabinetry, polished marble surfaces, blonde oak floors and refined neutral tones balance warmth with modern minimalism. Honored with multiple design awards, including the AIA Asheville Honor Award and national Best in American Living recognition, this residence represents an elevated expression of contemporary mountain living, where architecture, light and landscape exist in harmony.

Listed by Marilyn Wright of Premier Sotheby’s International Realty

$
$
%
$/month over payments
Federal 30-year interest rate: 6.55% last updated on Jul 16, 2026
* All Figures are estimates. Check with your bank or proposed mortgage company for actual interest rates.
This product uses the FRED® API but is not endorsed or certified by the Federal Reserve Bank of St. Louis.

Virtual TourSave FavoriteSchedule TourAsk A QuestionMore Details
100 Meadow Ridge Drive Lake Toxaway NC 28747

Lake Toxaway, NC100 Meadow Ridge Drive

Price$3,875,000

Est. Mortgage: $/month

MLS Number CAR4397807

  • Residential
  • Bedrooms 4
  • Bathroom 6
  • Square Feet 4,691
  • Acreage 2.52

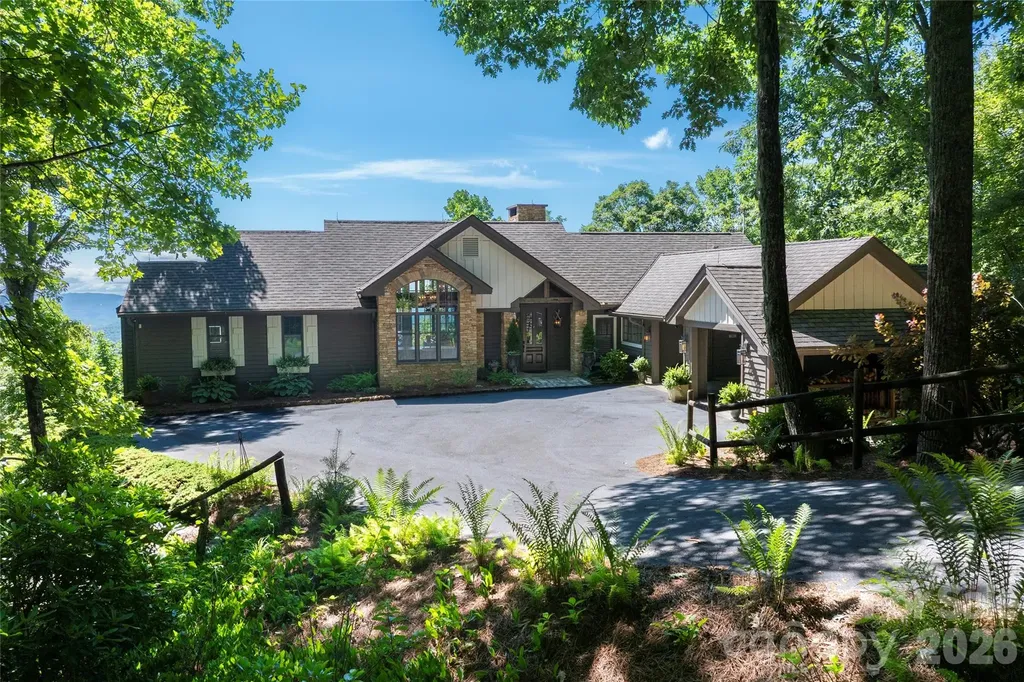
Set within the prestigious Meadow Ridge section of Lake Toxaway Estates, this beautifully updated mountain retreat offers exceptional privacy, timeless craftsmanship, and direct access to the natural beauty of Western North Carolina. Situated on 2.42 acres bordering a serene preserve of native wildflowers and rhododendrons, the home is surrounded by thousands of acres of protected forest while remaining just moments from the Meadow Ridge Pavilion and scenic trails into Panthertown Valley. Designed by renowned architect Al Platt, the 4,691-square-foot residence features four spacious bedroom suites, including two primary suites on the main level and two additional primary suites on the lower level, providing exceptional flexibility for family and guests. Native stone fireplaces anchor both living levels, while expansive decks invite year-round enjoyment of the peaceful mountain setting. An extensive remodel highlights a chef's kitchen with premium finishes, including a granite backsplash and custom range hood, thoughtfully designed for both everyday living and entertaining. The luxurious main-level primary suite features a spa-inspired bath with a steam shower, while custom window treatments and plantation shutters add warmth and elegance throughout the home. Additional updates include two tankless water heaters and a new 25kW whole-house generator for modern comfort and peace of mind. Offering the perfect balance of luxury, privacy, and outdoor adventure, this exceptional Meadow Ridge home is an ideal full-time residence or mountain getaway within one of Lake Toxaway Estates' most sought-after communities. Membership to LTCC is based on application and availability.

Listed by Mish Nichols and Mo Mitchell of Lake Toxaway Co.

$
$
%
$/month over payments
Federal 30-year interest rate: 6.55% last updated on Jul 16, 2026
* All Figures are estimates. Check with your bank or proposed mortgage company for actual interest rates.
This product uses the FRED® API but is not endorsed or certified by the Federal Reserve Bank of St. Louis.

Save FavoriteSchedule TourAsk A QuestionMore Details
105 Woodland Meadows Drive Asheville NC 28803

MLS Number CAR4303685

  • Commercial
  • Acreage 51.65

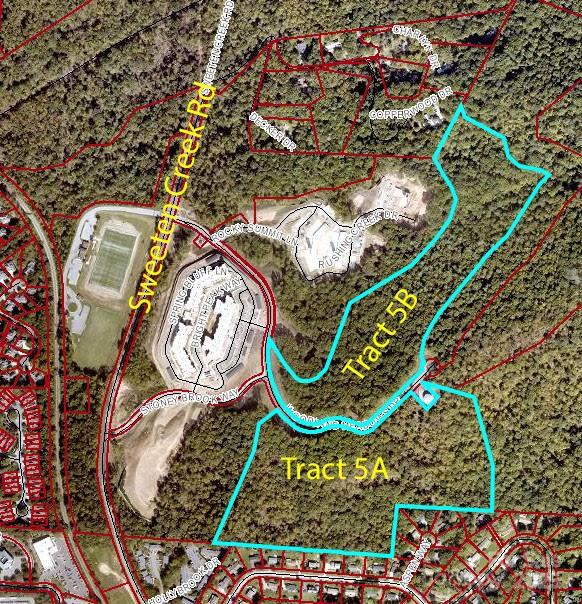
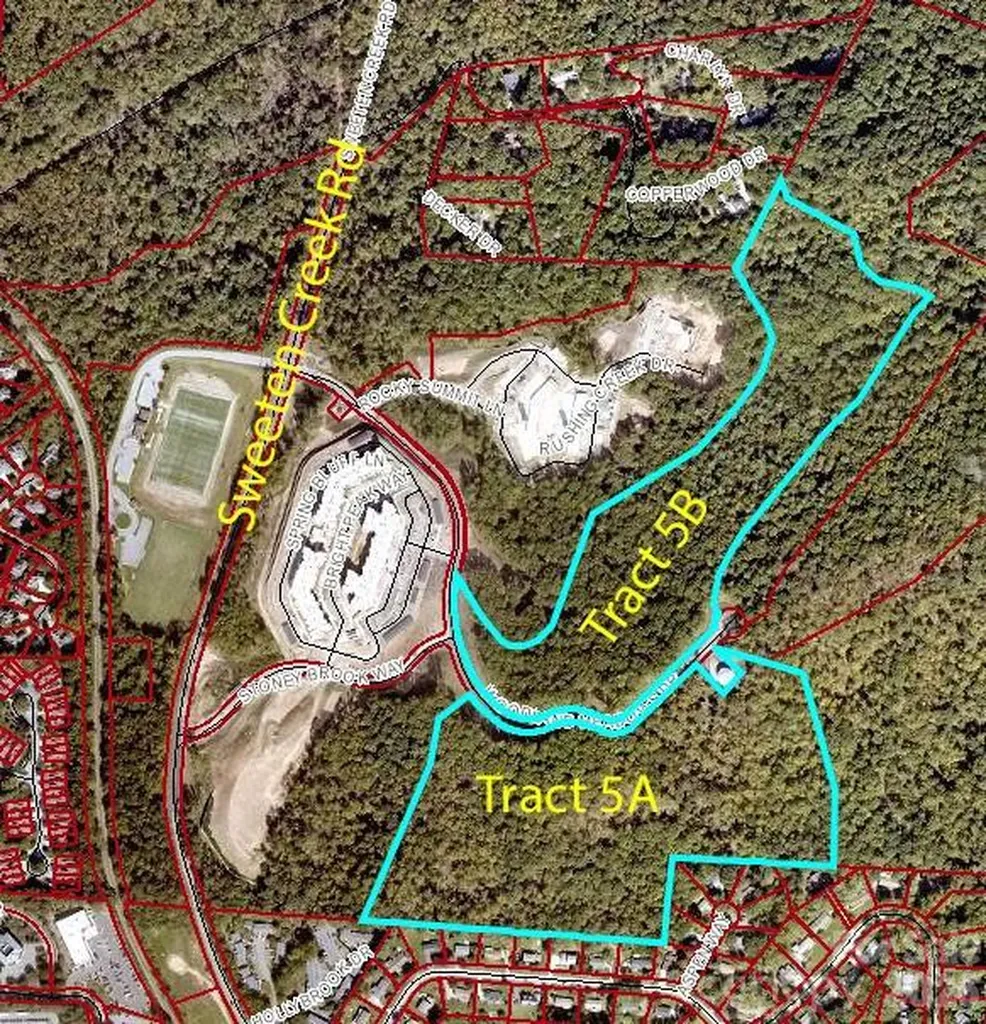
Development Opportunity in South Asheville. 51.65/ac tract now available. Paved road to the Property. Curb & Gutters are in place with access to public water and sewer. Woodland Meadows has access to traffic light on Sweeten Creek Road, next to and behind the New Ellison apartments. This property was approved for 11 Single Family lots per Buncombe County Board of Adjustments. PUD was approved. The properties are on both sides of Woodland Meadows Rd. Could be sold in 2 tracts (Tract A 27.84/ac and Tract B 23.81/ac). Great Mountain views. Two Tax PINS: 9656-31-9340 & 9656-42-3541. Property runs up the hill to cul-d-sac. Property Zoned R-LD.

Listed by James Wilson of Pulliam Properties,Inc

$
$
%
$/month over payments
Federal 30-year interest rate: 6.55% last updated on Jul 16, 2026
* All Figures are estimates. Check with your bank or proposed mortgage company for actual interest rates.
This product uses the FRED® API but is not endorsed or certified by the Federal Reserve Bank of St. Louis.

Save FavoriteSchedule TourAsk A QuestionMore Details
105 Woodland Meadows Drive Asheville NC 28803

MLS Number CAR4391426

  • Land
  • Acreage 51.65
  • County Buncombe

Development Opportunity in South Asheville. 51.65/ac tract now available. Paved road to the Property. Curb & Gutters are in place with access to public water and sewer. Woodland Meadows has access to traffic light on Sweeten Creek Road, next to and behind the New Ellison apartments. This property was approved for 11 Single Family lots per Buncombe County Board of Adjustments. PUD was approved. The properties are on both sides of Woodland Meadows Rd. Could be sold in 2 tracts (Tract A 27.84/ac and Tract B 23.81/ac). Great Mountain views. Two Tax PINS: 9656-31-9340 & 9656-42-3541. Property runs up the hill to cul-d-sac. Property Zoned R-LD. (This is a duplicate listing for MLS 4303685 which is listed as Unimproved Commercial) There are 3 options for dividing up the parcels. Please ask the broker for more information.

Listed by James Wilson of Pulliam Properties,Inc

$
$
%
$/month over payments
Federal 30-year interest rate: 6.55% last updated on Jul 16, 2026
* All Figures are estimates. Check with your bank or proposed mortgage company for actual interest rates.
This product uses the FRED® API but is not endorsed or certified by the Federal Reserve Bank of St. Louis.

Save FavoriteSchedule TourAsk A QuestionMore Details
781 Payne Drive Zirconia NC 28790

Zirconia, NC781 Payne Drive

Price$3,870,000

Est. Mortgage: $/month

MLS Number CAR4299471

  • Land
  • Acreage 132.56
  • County Henderson

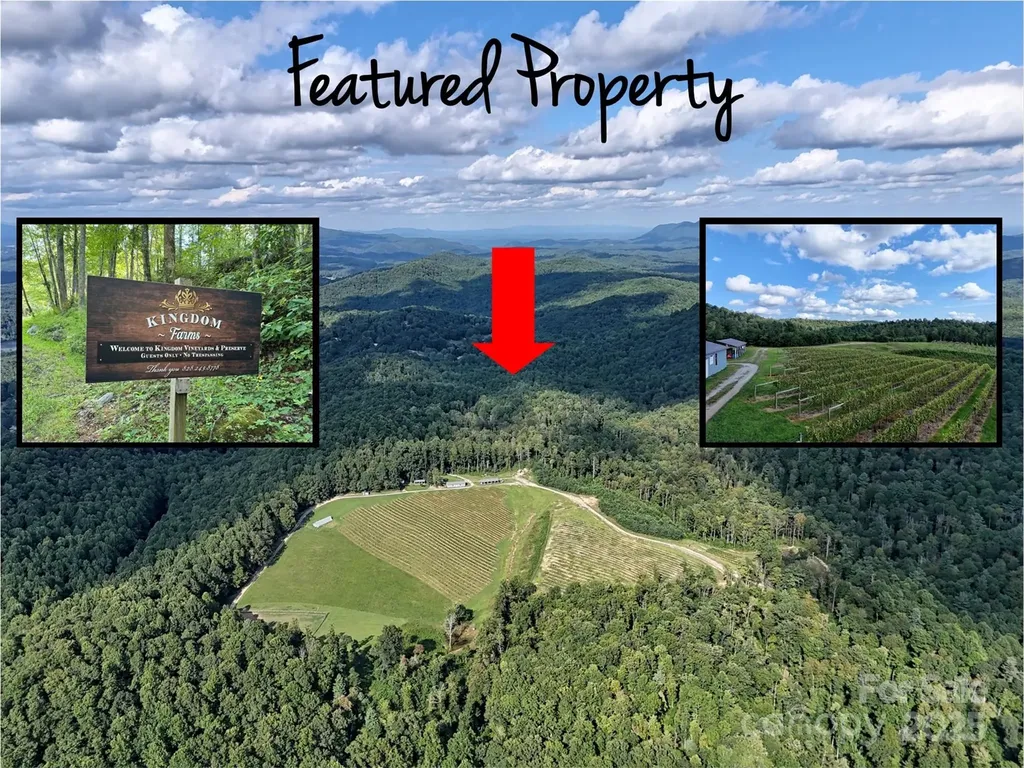
Incredible opportunity to own 129± acres of beautiful, gently rolling land, including nearly 20 acres of mature, professionally cultivated grapevines-managed by the 2019 NC Grape Grower of the Year. This well-appointed property features excellent infrastructure, including established gravel roadways, underground power, multiple outbuildings, and a 1,200 sq. ft. greenhouse, making it ideal for those seeking to expand into viticulture, agribusiness, or private estate living. A 1-bedroom, 1-bath hand-hewn log cabin sits overlooking the vineyard, offering scenic views and rustic charm-perfect for a private getaway, short-term rental, or potential tasting room. The property also borders the 500-mile Palmetto Trail, offering direct access to hiking and biking tourism opportunities. Plus, you're just a short drive to Greenville, SC-adding convenience, dining, and year-round attractions to this truly unique setting. Steeped in history, Kingdom Farms was founded by freed slaves after the Civil War and is one of only two recognized “kingdoms” in U.S. history-offering both historic and cultural value. Whether you're a winemaker, investor, or seeking a legacy property with income potential, Kingdom Farms is a rare find with all the elements in place for your vision to thrive.

Listed by Joe Buell of Carolina Living Associates LLC

$
$
%
$/month over payments
Federal 30-year interest rate: 6.55% last updated on Jul 16, 2026
* All Figures are estimates. Check with your bank or proposed mortgage company for actual interest rates.
This product uses the FRED® API but is not endorsed or certified by the Federal Reserve Bank of St. Louis.

Save FavoriteSchedule TourAsk A QuestionMore Details
00 Blume Road Mooresville NC 28117

Mooresville, NC00 Blume Road

Price$3,862,000

Est. Mortgage: $/month

Pending

MLS Number CAR4115381

  • Land
  • Acreage 22.99
  • County Iredell

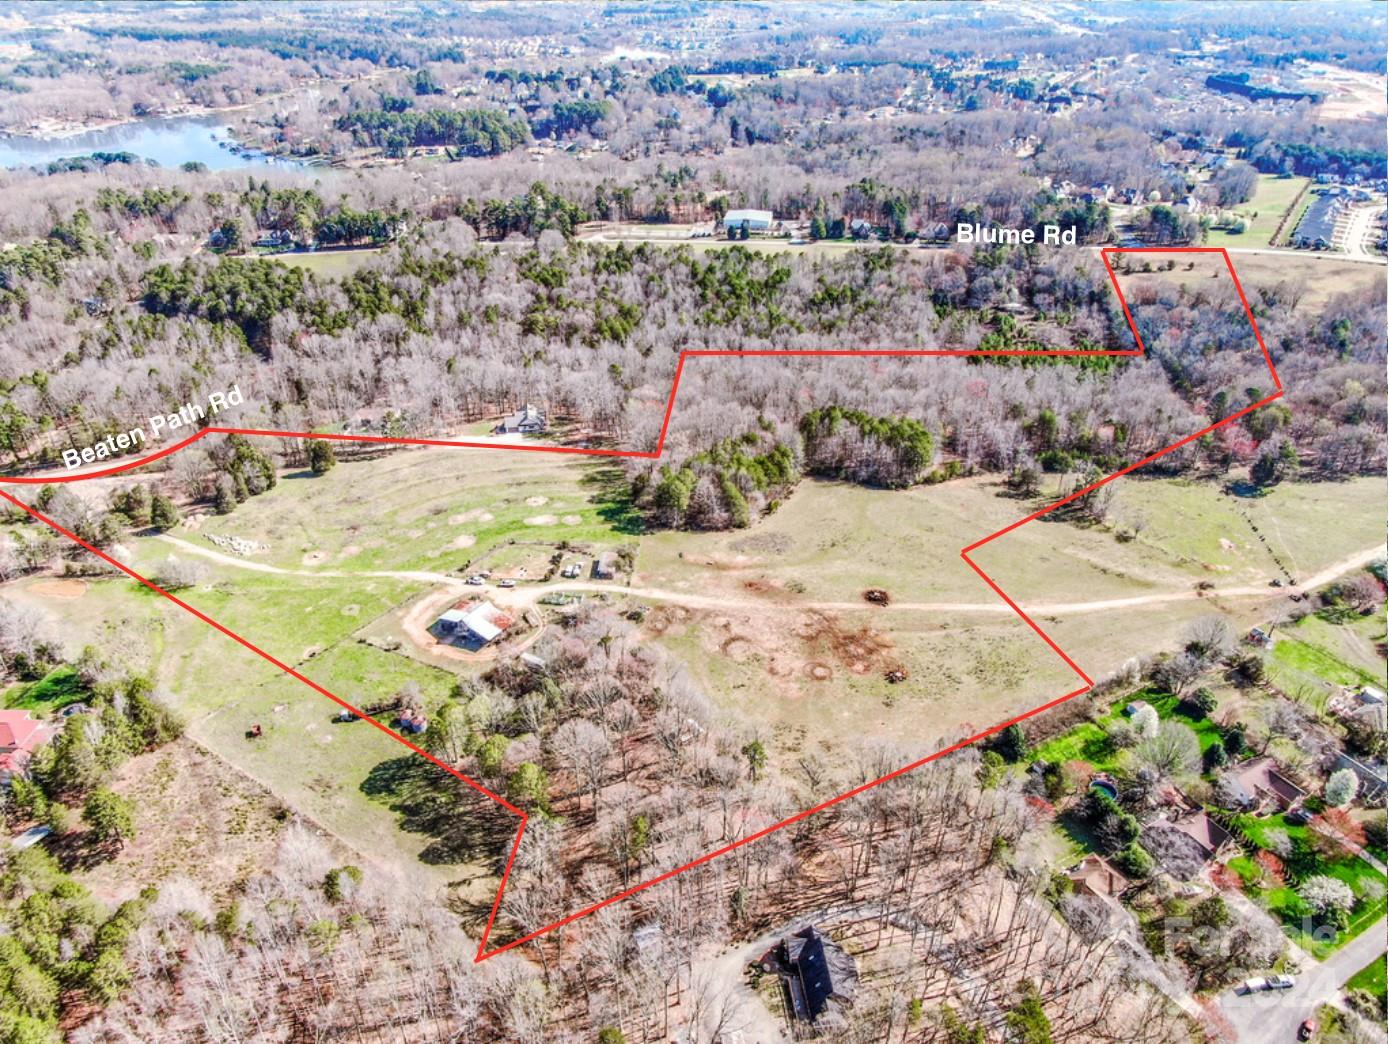
ELECTRIC FENCE -make appointment! Iredell County Clerk of Court ordered "Commissioner Sale"(23 SP 0211). "AS IS/WHERE IS" w/NO WARRANTIES/GUARANTEES EXPRESSED/IMPLIED BY COMMISSIONER OR HER REPS. Commissioner functions as Seller. Initial 5% Deposit held by Commissioner, returned AFTER closing/upon upset bid. 5% Deposit NOT credited at closing! Deposit checks returned to all Bidders by Iredell County Clerk of Superior Court bookkeeping dept. NOT subject to financing, appraisal, due diligence period. SALE SUBJECT TO COURT APPROVAL! Attractive tract of gently rolling hills, mature trees, fenced pasture approx. 1/2 mile off Brawley School Rd + nearby shopping. Zoning (R20) & Co. taxes. Great for development! **Offer $3,224,000.00 accepted. Upset bid requires minimum 5% ($3,385,200.00) & 5% deposit ($169,260.00). Bid period ends Mon, July 1st @ 5pm** PLEASE NOTE THAT OFFER WAS ACCEPTED FOR THIS PARCEL ALONG W/ MLS#4121664 (00 BEATEN PATH) SO BOTH TRACTS NOW BEING SOLD TOGETHER.

Listed by Angie Roberts of Keller Williams Unified

$
$
%
$/month over payments
Federal 30-year interest rate: 6.55% last updated on Jul 16, 2026
* All Figures are estimates. Check with your bank or proposed mortgage company for actual interest rates.
This product uses the FRED® API but is not endorsed or certified by the Federal Reserve Bank of St. Louis.

Save FavoriteSchedule TourAsk A QuestionMore Details
2129 Queens Road W Charlotte NC 28207
Pending

MLS Number CAR4328733

  • Condo
  • Bedrooms 3
  • Bathroom 4
  • Square Feet 3,431

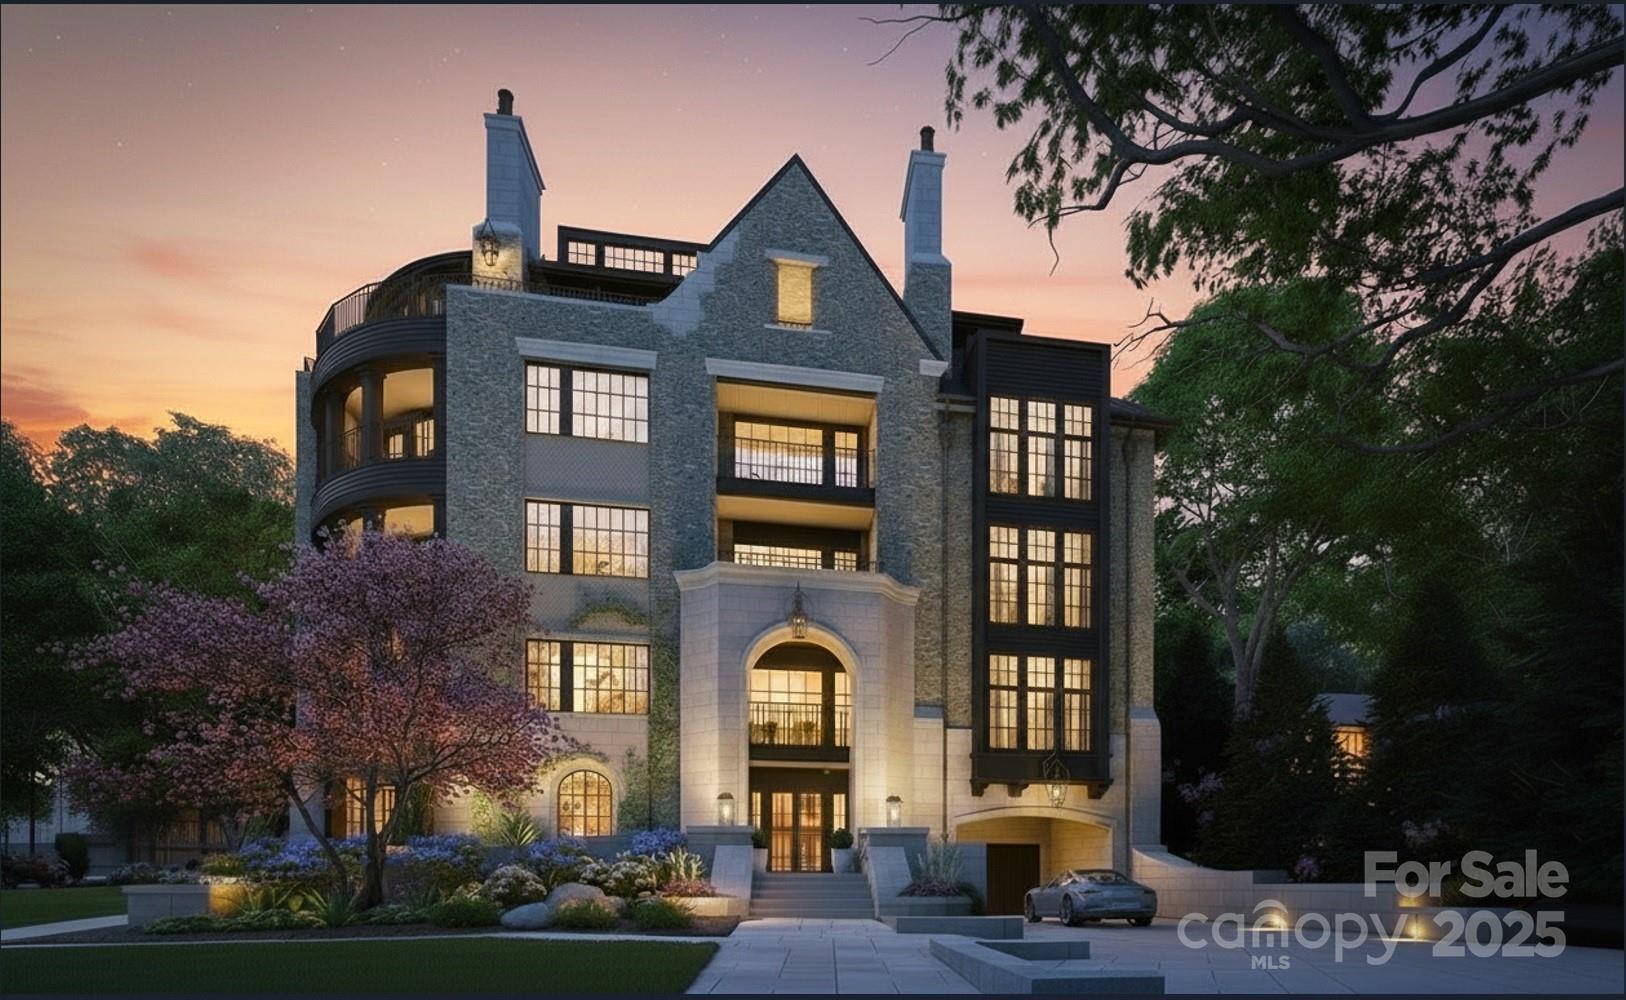
Myers Park has long stood as one of Charlotte's most iconic neighborhoods a sanctuary of tree-lined boulevards, timeless architecture, and proximity to the city's most cherished institutions. Its streets tell a story , a narrative that continues to inspire. Within this coveted setting, 2129 Queens Road West introduces a new chapter, one that pairs the prestige of location with the simplicity of a lock-and-leave lifestyle. Thoughtfully designed to harmonize with its historic surroundings, this boutique community redefines effortless living. With only 13 residences, each spanning 2,958 to 4,111 square feet, these homes embody a delicate balance: old-world artistry complemented by sleek, tailored millwork that anchors every space in modern precision. Two side-by-side parking spaces in a secure, gated garage ensure convenience without compromise. From private balconies, take in the views of Myers Park Country Club, its lush fairways, and the shimmering skyline of Uptown Charlotte. This is a daily reminder that beauty and vibrancy are always within reach. Clean-lined silhouettes and understated ornamentation reinterpret classical European influences through a contemporary lens, creating interiors that feel both timeless and distinctly now.

Listed by Becca Waybright of Helen Adams Realty

$
$
%
$/month over payments
Federal 30-year interest rate: 6.55% last updated on Jul 16, 2026
* All Figures are estimates. Check with your bank or proposed mortgage company for actual interest rates.
This product uses the FRED® API but is not endorsed or certified by the Federal Reserve Bank of St. Louis.

Save FavoriteSchedule TourAsk A QuestionMore Details

Broker Reciprocity MLS Grid Logo © 2026 Listings courtesy of Canopy MLS as distributed by MLS GRID. IDX information is provided exclusively for consumers’ personal non-commercial use and may not be used for any purpose other than to identify prospective properties consumers may be interested in purchasing. The IDX data is deemed reliable but is not guaranteed by MLS GRID and may be subject to an end user license agreement prescribed by the Member Participant’s applicable MLS.  Based on information submitted to the MLS GRID as of July 23, 2026 1:17 AM UTC . All data is obtained from various sources and may not have been verified by broker or MLS GRID. Supplied Open House Information is subject to change without notice. All information should be independently reviewed and verified for accuracy. Properties may or may not be listed by the office/agent presenting the information. Some IDX listings have been excluded from this website.