and narrow your search. If you have fewer than 200 results, you can save your search.

Hendersonville NC

r=8617-8628
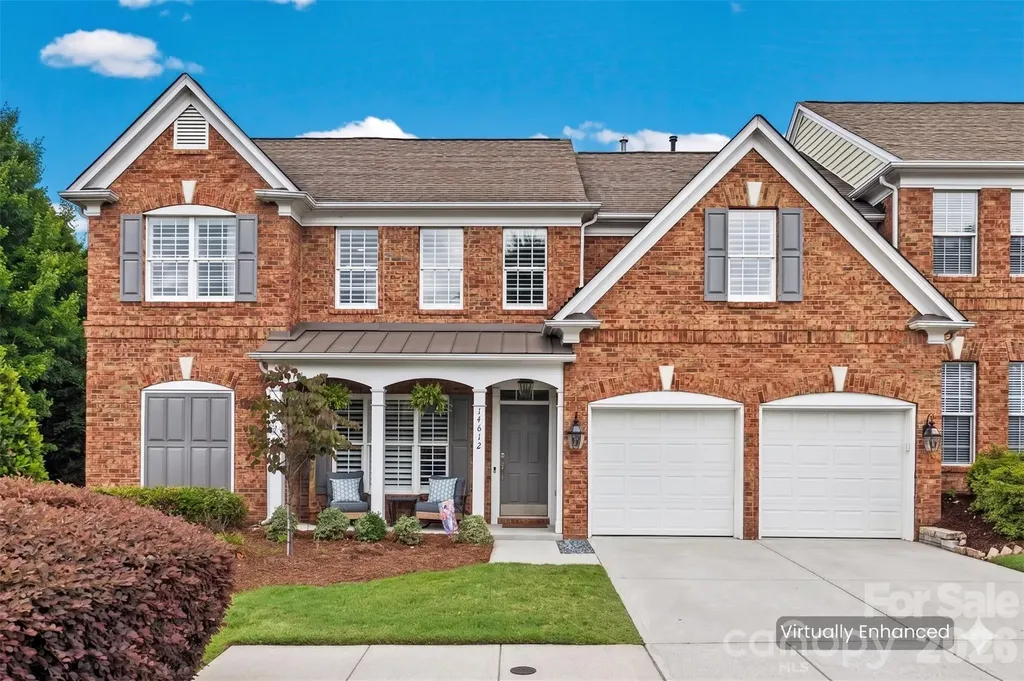
14612 Caragana Court Charlotte NC 28277

Charlotte, NC14612 Caragana Court

Price$658,000

Est. Mortgage: $/month

MLS Number CAR4395365

  • Residential
  • Bedrooms 3
  • Bathroom 4
  • Square Feet 2,476
  • Acreage 0.09

Welcome to effortless luxury living in the heart of Ballantyne. Perfectly situated on a quiet cul-de-sac, this beautifully updated end-unit townhome combines elegant finishes, exceptional privacy, and a truly walkable lifestyle in one of Charlotte's most sought-after neighborhoods. Step inside to discover soaring ceilings, abundant natural light, and an open-concept floor plan designed for both everyday living and entertaining. The stunning custom floor-to-ceiling fireplace creates a striking focal point in the living room, while the beautifully appointed kitchen features white quartz countertops, stainless steel appliances, ample cabinetry, and generous prep space. The highly desirable main-level primary suite offers comfort and convenience with a spacious walk-in closet and ensuite bath, making one-level living a reality. Upstairs, you'll find additional bedrooms and flexible living space that's perfect for a home office, media room, fitness area, or guest retreat. As an end unit, this home is filled with natural light and offers added privacy rarely found in townhome living. Relax on your private patio beneath the retractable awning or enjoy the beautifully maintained outdoor space without the hassle of yard work-landscaping is included through the HOA, giving you more time to enjoy everything Ballantyne has to offer. The location truly sets this home apart. Enjoy a quick trip to Ballantyne Village for local restaurants, boutique shopping, coffee, and everyday conveniences, or take a ten-minute stroll to The Bowl at Ballantyne for live music at the Amp, community events, dining, and entertainment. Greenways, walking trails, bike lanes, parks, and neighborhood amenities-including a clubhouse and community pool-are all just steps from your front door. Whether you're looking for low-maintenance living, a lock-and-leave lifestyle, or simply a beautifully updated home in an unbeatable location, this move-in-ready Ballantyne gem offers the perfect combination of comfort, convenience, and community.

Listed by Rebecca Cullen of Keller Williams Connected

$
$
%
$/month over payments
Federal 30-year interest rate: 6.58% last updated on Jul 23, 2026
* All Figures are estimates. Check with your bank or proposed mortgage company for actual interest rates.
This product uses the FRED® API but is not endorsed or certified by the Federal Reserve Bank of St. Louis.

Virtual TourSave FavoriteSchedule TourAsk A QuestionMore Details
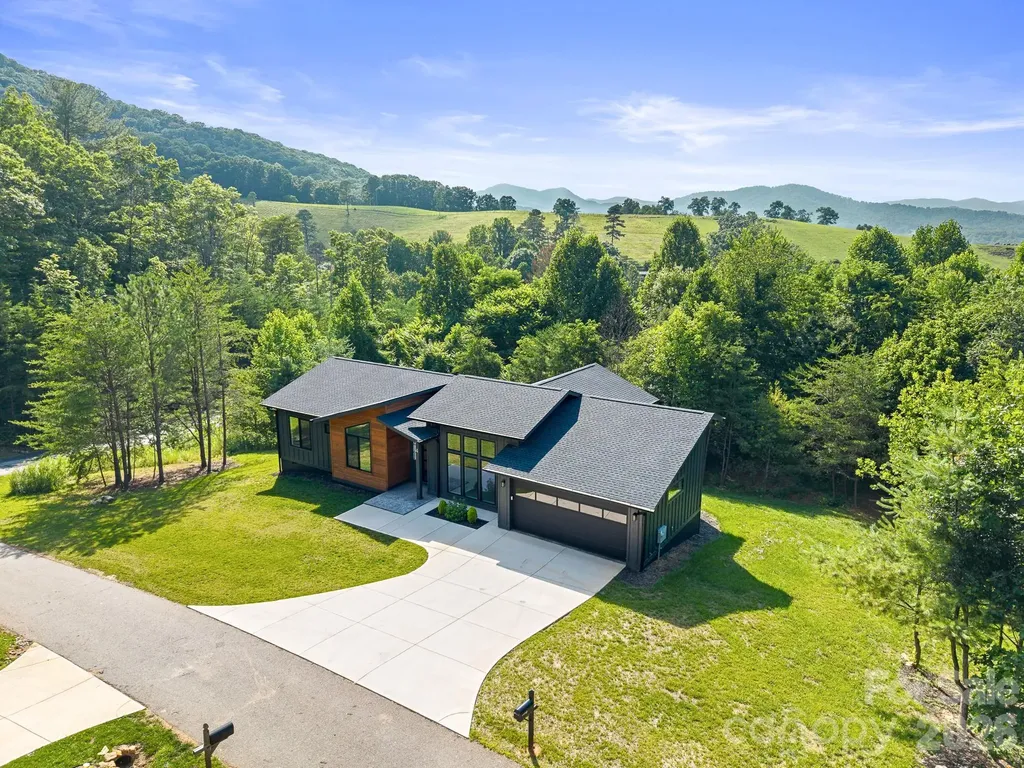
4 Tremorra Trail Leicester NC 28748

Leicester, NC4 Tremorra Trail

Price$657,900

Est. Mortgage: $/month

MLS Number CAR4399851

  • Residential
  • Bedrooms 3
  • Bathroom 3
  • Square Feet 2,016
  • Acreage 1.32

Nestled within the desirable, gated Moores Valley Subdivision, 4 Tremorra Trail offers an exceptional lifestyle blending sophisticated design with relaxed mountain living. This thoughtfully crafted home welcomes you with a breathtaking living room featuring soaring tall ceilings and expansive walls of windows that flood the space with natural light. Its seamless open-concept layout effortlessly connects the main living area, dining space, and a gourmet kitchen, creating an inviting atmosphere perfect for daily comfort and easy entertaining. Just beyond, a spacious covered porch provides the ultimate year-round retreat to relax and breathe in the fresh mountain air. The primary suite serves as a luxurious personal sanctuary, boasting a spa-like bathroom complete with dual vanities, a walk-in shower, and a deep soaking tub. Two additional bedrooms offer versatile space for family, guests, or a dedicated home office. Designed for effortless everyday living, the home also includes a large mudroom, a separate laundry area, a two-car garage, and exclusive access to a community clubhouse amid peaceful mountain surroundings. Sitting on over 1 acre of land with room to build, expand, or create a dream outdoor patio.

Listed by John Duncan of Seller Solutions

$
$
%
$/month over payments
Federal 30-year interest rate: 6.58% last updated on Jul 23, 2026
* All Figures are estimates. Check with your bank or proposed mortgage company for actual interest rates.
This product uses the FRED® API but is not endorsed or certified by the Federal Reserve Bank of St. Louis.

Virtual TourSave FavoriteSchedule TourAsk A QuestionMore Details

0 N Lynch Road SW Mill Spring NC 28756

Mill Spring, NC0 N Lynch Road SW

Price$657,400

Est. Mortgage: $/month

MLS Number CAR4119709

  • Land
  • Acreage 65.74
  • County Polk

Here is a nice large tract of property at the end of Lynch Road within a few miles of Highway 9 North in Mill Spring, North Carolina. The property has beautiful trees, several streams, mountain views and an abundance of wildlife. More pictures of land and old survey coming!

Listed by Chauncey Barber of Coldwell Banker Advantage

$
$
%
$/month over payments
Federal 30-year interest rate: 6.58% last updated on Jul 23, 2026
* All Figures are estimates. Check with your bank or proposed mortgage company for actual interest rates.
This product uses the FRED® API but is not endorsed or certified by the Federal Reserve Bank of St. Louis.

Save FavoriteSchedule TourAsk A QuestionMore Details
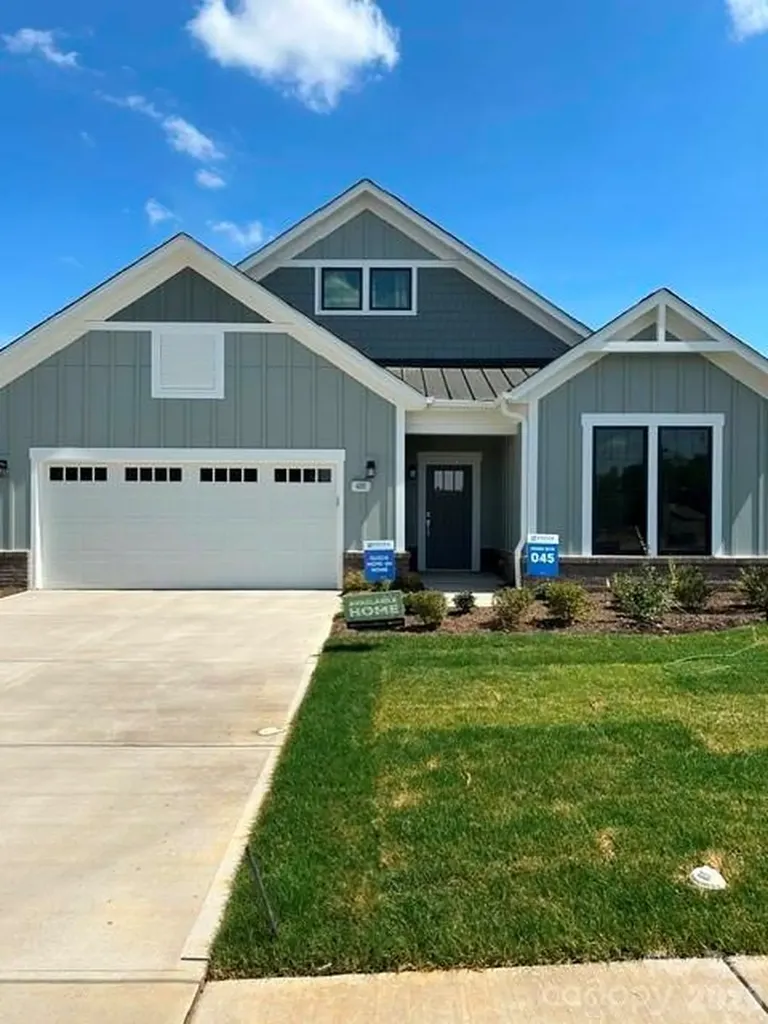
4185 Creek Bridge Circle Charlotte NC 28213

MLS Number CAR4243535

  • Residential
  • Bedrooms 2
  • Bathroom 2
  • Square Feet 1,886
  • Acreage 0.15

Inventory home - This luxury ranch home features the Portico floor plan with a grand entrance, open layout. Luxurious selections, such as deluxe owner's suite featuring zero entry shower & deluxe kitchen. Spacious owner's suite w/ beautiful bathroom and ample storage space. Convenient features include a centrally located laundry room. This is our “GOLDILOCKS” home and our most popular floorplan as it seems to be “just right”. The Courtyards at Hodges Farm community is conveniently located in the town of Charlotte, NC near the University District. The majority of homesites in this community back up to a mature tree line or green open space. Take advantage of future amenities including 2 clubhouses each with a fitness center, a sparkling pool, indoor/outdoor fireplace, screened porch and Pickleball court! Enjoy a beautiful stroll through this park like setting community and explore the outdoors. This Quick Move-In home will be ready February 2026.

Listed by Ryan Plowman of Plowman Properties LLC.

$
$
%
$/month over payments
Federal 30-year interest rate: 6.58% last updated on Jul 23, 2026
* All Figures are estimates. Check with your bank or proposed mortgage company for actual interest rates.
This product uses the FRED® API but is not endorsed or certified by the Federal Reserve Bank of St. Louis.

Save FavoriteSchedule TourAsk A QuestionMore Details
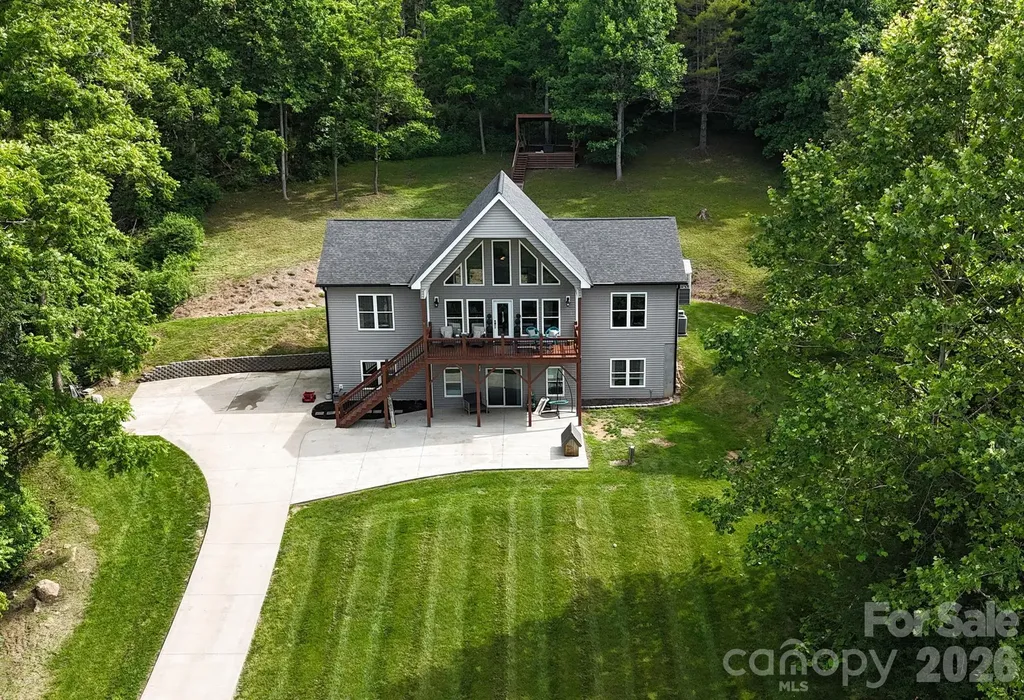
300 Green Meadow Lane Mars Hill NC 28754

Mars Hill, NC300 Green Meadow Lane

Price$657,000

Est. Mortgage: $/month

MLS Number CAR4390435

  • Residential
  • Bedrooms 3
  • Bathroom 3
  • Square Feet 2,554
  • Acreage 2.43

If you've been dreaming of the perfect Western North Carolina mountain home, this is the one you've been waiting for! Nestled among the trees on 2.43 acres with breathtaking long-range mountain views, this exceptional 3-bedroom, 3-bath home offers the peaceful mountain lifestyle buyers are searching for when relocating to Asheville and the surrounding communities. From the moment you arrive, you'll feel transported to your own private retreat, where every detail is designed to embrace the beauty of the Blue Ridge Mountains. The expansive covered front porch is the showpiece of the home, offering panoramic mountain vistas and floor-to-ceiling windows that bring the outdoors in. Enjoy morning coffee surrounded by nature, spend afternoons watching the seasons change across the ridgelines, and end your day in the gazebo perched above the home, perfectly positioned to capture unforgettable sunset views. Inside, the spacious open-concept floor plan is ideal for gathering with family and friends. The living room, dining area, and kitchen flow seamlessly together around a modern fireplace, creating the warm mountain ambiance everyone envisions for their dream home in the mountains. The split-bedroom floor plan provides privacy, while the oversized primary suite offers a luxurious escape with a spa-like bath featuring a soaking tub and separate shower. The lower level adds incredible flexibility with a fully equipped second living space featuring high ceilings, large windows, interior and exterior access, separate parking, a covered patio, kitchen, and bath. Whether you're looking for a private guest suite, multigenerational living arrangement, mother-in-law quarters, short-term rental potential, home office, recreation room, or media space, this area offers endless possibilities. Additional features include a 2-10 structural defect warranty that transfers to buyer at closing good till 2030. The home has durable hardboard siding, a composition shingle roof, an oversized two-car garage with workshop and storage space, a electric vehicle charger station and a greenhouse with power for year-round gardening enthusiasts. Located just minutes from downtown Mars Hill, you'll enjoy easy access to local restaurants, shops, and community events, while also being near Mars Hill Elementary School, Bailey Mountain Preserve, the Greenway, and Mars Hill University. For added convenience, the new AdventHealth hospital currently under construction in Weaverville is approximately 12 minutes away, while Asheville's vibrant dining, arts, and outdoor recreation scene remains within easy reach. Rarely does a property combine privacy, views, versatility, and convenience so effortlessly. Whether you're searching for a primary residence, mountain getaway, multigenerational home, or relocation destination near Asheville, this remarkable property delivers the mountain lifestyle you've always imagined.

Listed by Tracy Hanrahan of EXP Realty LLC

$
$
%
$/month over payments
Federal 30-year interest rate: 6.58% last updated on Jul 23, 2026
* All Figures are estimates. Check with your bank or proposed mortgage company for actual interest rates.
This product uses the FRED® API but is not endorsed or certified by the Federal Reserve Bank of St. Louis.

Virtual TourSave FavoriteSchedule TourAsk A QuestionMore Details
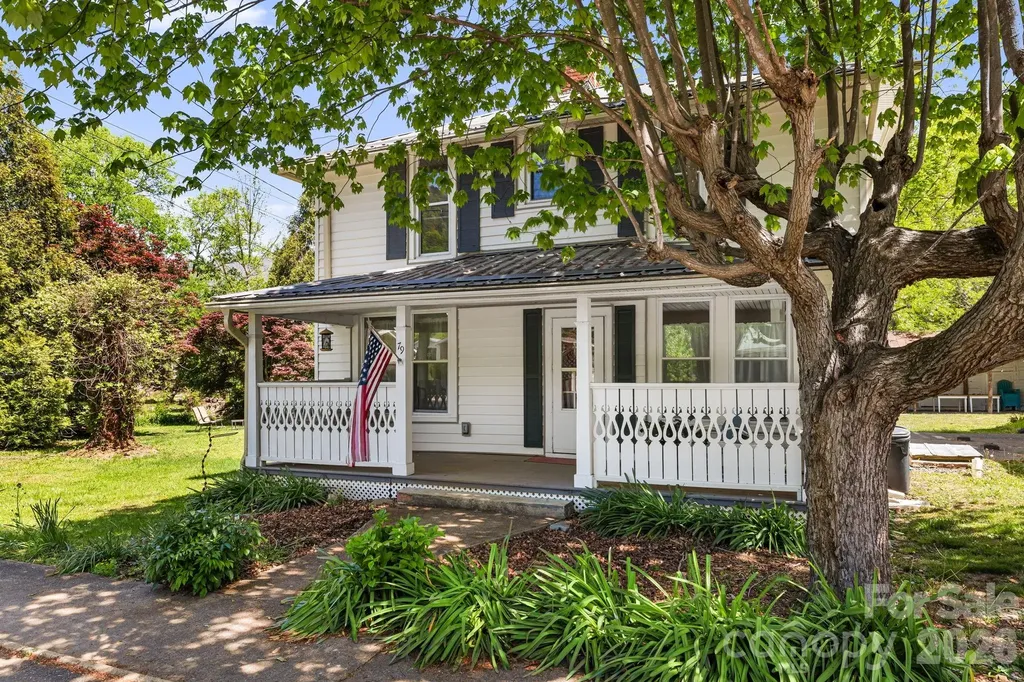
79 Walnut Street Hot Springs NC 28743

Hot Springs, NC79 Walnut Street

Price$656,700

Est. Mortgage: $/month

MLS Number CAR4371503

  • Residential
  • Bedrooms 4
  • Bathroom 3
  • Square Feet 2,342
  • Acreage 0.15

Discover Timeless Charm in Hot Springs Nestled in heart of the picturesque town of Hot Springs, this historic landmark has convenient access to Main Street. Beautifully restored and updated , this two-story historic home offers a rare blend of character, comfort, and modern convenience. Brand new windows, a metal roof, siding, decks, HVAC, plumbing, and electrical systems, the home provides peace of mind while preserving its original charm. Inside, you'll find classic Craftsman details, rich hardwood floors, and two light-filled solariums-perfect for morning coffee or quiet afternoons year-round. The inviting covered front porch and expansive decks create ideal spaces for relaxing or entertaining. A light filled studio with separate entrance provides the opportunity for a STR or home office space. Located on a quiet street, yet just a short walk from local restaurants, shops, galleries, a brewery, and the library, this home offers the best of small-town living. The Appalachian Trail is only one block away, with easy access to outdoor adventures including whitewater rafting, kayaking, fly-fishing, hiking, and mountain biking. Experience the perfect balance of historic charm and modern living in one of Western North Carolina's most beloved mountain towns.

Listed by Cynthia DuBose and Steve DuBose of Mountain Home Properties

$
$
%
$/month over payments
Federal 30-year interest rate: 6.58% last updated on Jul 23, 2026
* All Figures are estimates. Check with your bank or proposed mortgage company for actual interest rates.
This product uses the FRED® API but is not endorsed or certified by the Federal Reserve Bank of St. Louis.

Save FavoriteSchedule TourAsk A QuestionMore Details
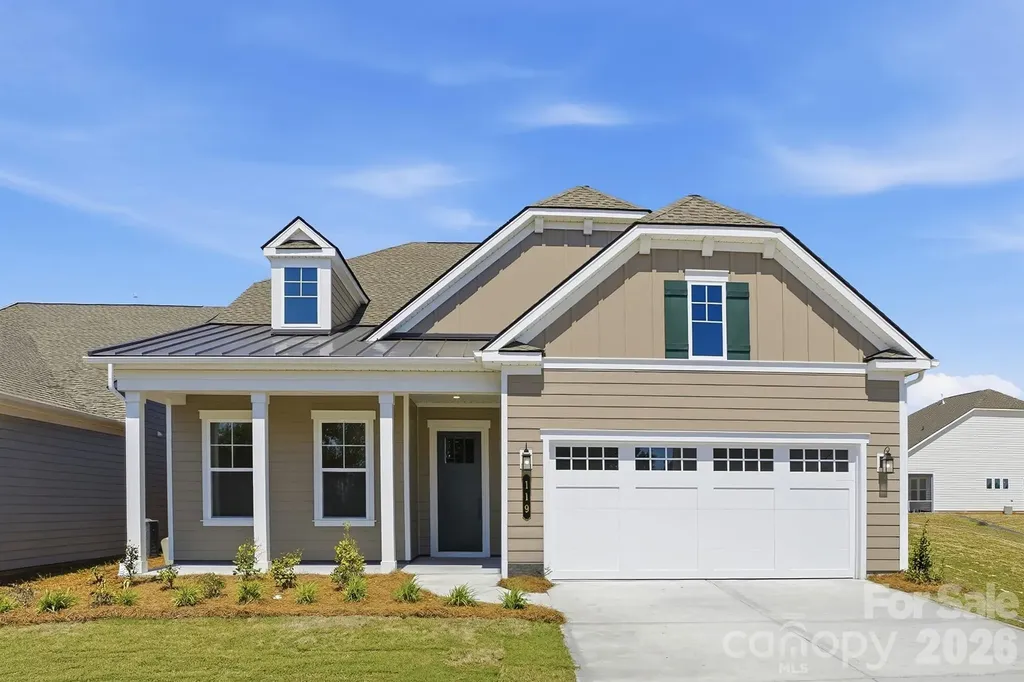
119 Marina Bay Trail Locust NC 28097

Locust, NC119 Marina Bay Trail

Price$655,250

Est. Mortgage: $/month

MLS Number CAR4388071

  • Residential
  • Bedrooms 2
  • Bathroom 2
  • Square Feet 2,100
  • Acreage 0.14

*NEW CONSTRUCTION* Located in the gated 55+ community of Cresswind at Rocky River, this move-in ready Julia floorplan offers 2 bedrooms, 2 bathrooms, a private study with French doors, and an extended 2-car garage within a spacious single-story layout. The home features an expanded owner's suite and screened lanai, creating seamless indoor-outdoor living with additional covered and uncovered outdoor space. The open-concept main living area is centered around a gas fireplace with mantel detail and flows into a gourmet kitchen featuring quartz countertops, upgraded cabinetry, decorative island accents, tile backsplash, under-cabinet lighting, pendant lighting, and a GE Profile appliance package with gas cooktop, wall oven, built-in microwave, designer hood, and dishwasher. EVP flooring runs throughout the main living areas, gallery, study, owner's suite, and kitchen for a cohesive look throughout the home. The owner's suite includes an oversized walk-in closet and a spa-inspired bath with floor-to-ceiling shower tile, frameless glass shower enclosure, dual vanities, quartz countertops, matte black fixtures, and upgraded tile finishes. The secondary bath has also been upgraded with a walk-in shower and frameless glass enclosure. Additional highlights include a laundry room with cabinetry, countertop, and utility sink, attic storage with pull-down access, structured wiring upgrades, upgraded lighting throughout the home, ceiling fans in the great room, owner's suite, and lanai, plus designer-selected interior finishes throughout.

Listed by Mike McLendon of McLendon Real Estate Partners LLC

$
$
%
$/month over payments
Federal 30-year interest rate: 6.58% last updated on Jul 23, 2026
* All Figures are estimates. Check with your bank or proposed mortgage company for actual interest rates.
This product uses the FRED® API but is not endorsed or certified by the Federal Reserve Bank of St. Louis.

Save FavoriteSchedule TourAsk A QuestionMore Details

230 S Tryon Street Charlotte NC 28202
Active With Contract

MLS Number CAR4357649

  • Condo
  • Bedrooms 2
  • Bathroom 2
  • Square Feet 1,213

Fabulous front facing corner condo in desirable 230 S Tryon! Features include open and inviting floor plan, beautiful flooring, updated kitchen, gracious living area and wonderful natural light. Kitchen offers an abundance of cabinetry, stainless appliances, large island and is open to dining and living room. Enjoy the large private terrace with city views and access from the living room providing perfect flow for entertaining and casual family living. The primary bedroom boasts floor to ceiling windows and a large walk-in closet. The primary bath includes a separate shower, soaking tub and dual sink vanity. The secondary bedroom features an ensuite bath and walk-in closet. Condo also offers 2 deeded parking spaces on P4 and a storage unit across the hall. The secure building features a concierge, fitness center, pool and club room. Conveniently located to some of Uptown's best restaurants, sporting events, museums, concerts and theater events. A must see - don't miss this wonderful opportunity!

Listed by Sheryl Hallow of Corcoran HM Properties

$
$
%
$/month over payments
Federal 30-year interest rate: 6.58% last updated on Jul 23, 2026
* All Figures are estimates. Check with your bank or proposed mortgage company for actual interest rates.
This product uses the FRED® API but is not endorsed or certified by the Federal Reserve Bank of St. Louis.

Virtual TourSave FavoriteSchedule TourAsk A QuestionMore Details
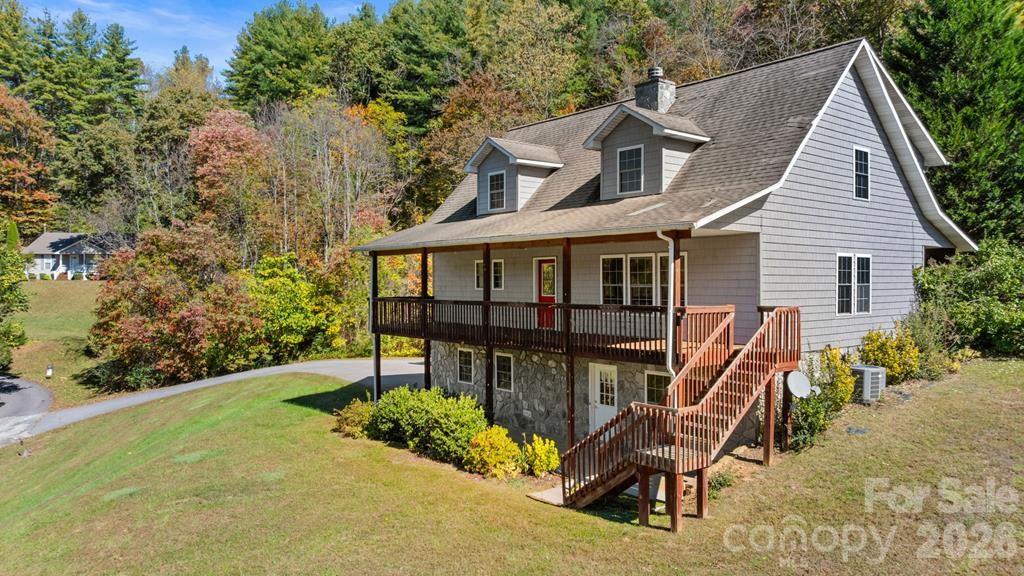
44 Ellistone Court Sylva NC 28779

Sylva, NC44 Ellistone Court

Price$655,000

Est. Mortgage: $/month

MLS Number CAR4361873

  • Residential
  • Bedrooms 3
  • Bathroom 4
  • Square Feet 2,588
  • Acreage 0.88

Welcome to 44 Ellistone Circle - a beautiful 3-bedroom, 3.5-bath home perfectly situated between Cullowhee and Sylva off Purple Mountain Road. This move-in ready home offers convenience, comfort, and mountain charm. Inside, you'll find wood floors, custom cabinets, and brand-new kitchen appliances. The open dining and living room combo features a gas log fireplace, perfect for cozy evenings. The spacious master suite is located on the main floor and includes a large bath for ultimate comfort. Enjoy outdoor living on the large covered front deck with a mountain view, or relax on the covered back porch. Enjoy wonderful sunsets relaxing on the front deck. The home is handicap accessible and includes a great room, bath, and oversized two-car garage on the lower level. Beautiful rock work accents the front of the home and stone wall, adding to its curb appeal. A wonderful family home in a prime location - ready for you to make it your own! HOA fee is for road maintainence.

Listed by Wanda Jones of Western Carolina Properties,Inc.

$
$
%
$/month over payments
Federal 30-year interest rate: 6.58% last updated on Jul 23, 2026
* All Figures are estimates. Check with your bank or proposed mortgage company for actual interest rates.
This product uses the FRED® API but is not endorsed or certified by the Federal Reserve Bank of St. Louis.

Save FavoriteSchedule TourAsk A QuestionMore Details
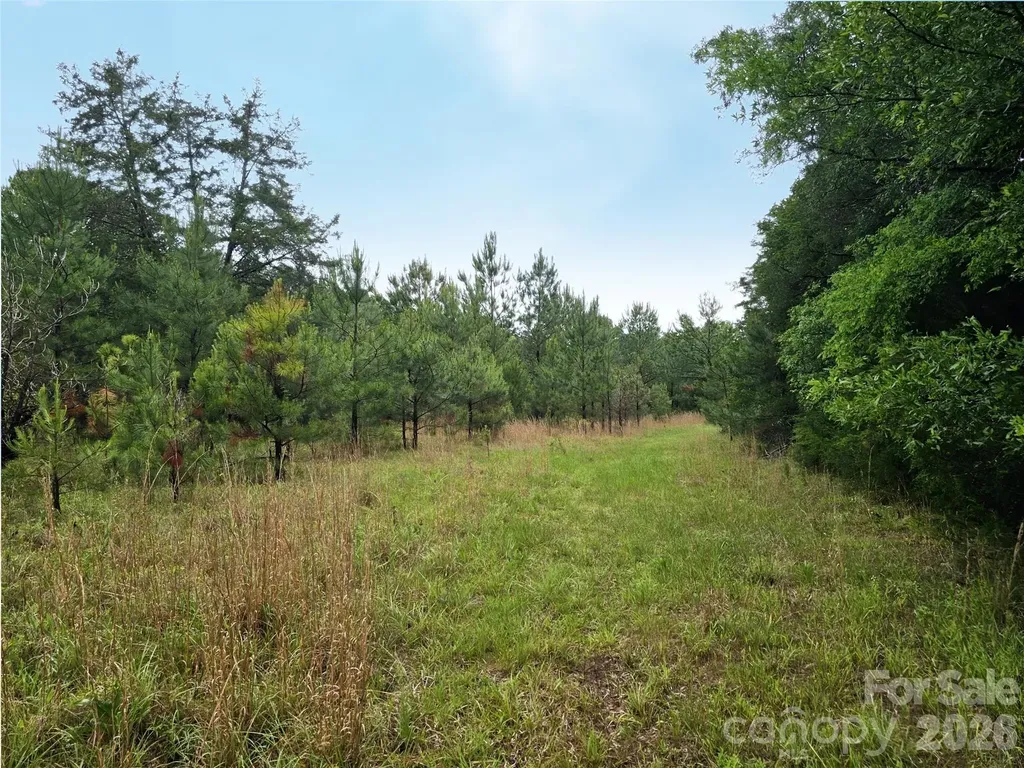
0000 Shirley Road Fort Lawn SC 29714

Fort Lawn, SC0000 Shirley Road

Price$655,000

Est. Mortgage: $/month

MLS Number CAR4387801

  • Land
  • Acreage 65.99
  • County Chester

Located just outside (0.3 mi) the Fort Lawn town limits, this beautiful long-held family land offers location, mass, privacy and possibilities. This natural setting has ±310 feet of frontage along Shirley Road and consists of easily-navigable woodlands and a few large open fields with convenient perimeter cuts. An existing transmission line right-of-away is located near the very back of the property and a tiny triangular portion extends across Shirley Road. Owner will not consider subdividing. Property plat recorded in 2013.

Listed by Liz Odum of Liz Odum Realty LLC

$
$
%
$/month over payments
Federal 30-year interest rate: 6.58% last updated on Jul 23, 2026
* All Figures are estimates. Check with your bank or proposed mortgage company for actual interest rates.
This product uses the FRED® API but is not endorsed or certified by the Federal Reserve Bank of St. Louis.

Save FavoriteSchedule TourAsk A QuestionMore Details
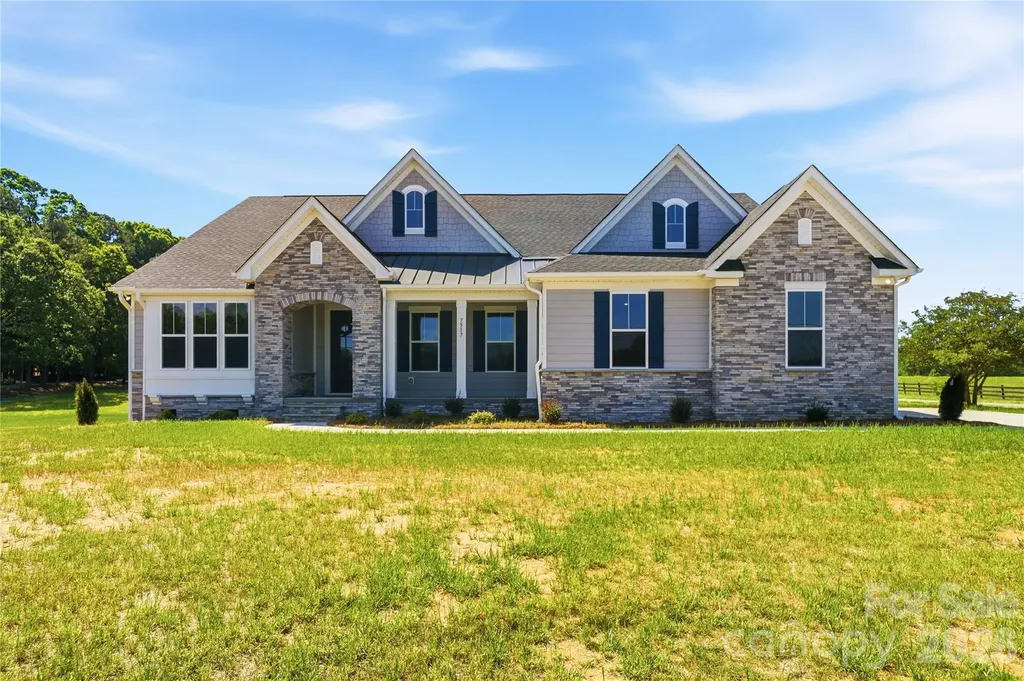
7517 Lancaster Highway Waxhaw NC 28173

Waxhaw, NC7517 Lancaster Highway

Price$655,000

Est. Mortgage: $/month

MLS Number CAR4297536

  • Residential
  • Bedrooms 3
  • Bathroom 3
  • Square Feet 2,797
  • Acreage 1.22

**Price Improvement!** Welcome to the Charleston Plan, a thoughtfully designed new construction home offering space, flexibility, and exceptional value in desirable Waxhaw. Situated on a spacious homesite just minutes from Downtown Waxhaw, this move-in ready home combines peaceful surroundings with convenient access to local shops, restaurants, parks, and community events. The inviting floor plan features a formal dining room and a flexible front room perfect for a home office, sitting area, playroom, or additional living space. The bright family room showcases a dramatic wall of windows and flows seamlessly into the gourmet kitchen, complete with an oversized island, abundant cabinetry, and a sunny breakfast area ideal for everyday living and entertaining. The private owner's suite offers a spa-inspired retreat with dual vanities, a walk-in shower, and two spacious walk-in closets. A convenient drop zone off the garage helps keep daily life organized. Upstairs, approximately 996 square feet of unfinished space provides endless possibilities for future expansion, including a bonus room, media room, home gym, or storage. An added bonus-there are two brand-new homes available side by side, giving buyers a rare opportunity to compare floor plans and choose the home that best fits their needs. Don't miss this opportunity to own brand-new construction in one of Union County's most sought-after locations.

Listed by Jennifer Hoyle of Real Broker,LLC

$
$
%
$/month over payments
Federal 30-year interest rate: 6.58% last updated on Jul 23, 2026
* All Figures are estimates. Check with your bank or proposed mortgage company for actual interest rates.
This product uses the FRED® API but is not endorsed or certified by the Federal Reserve Bank of St. Louis.

Virtual TourSave FavoriteSchedule TourAsk A QuestionMore Details
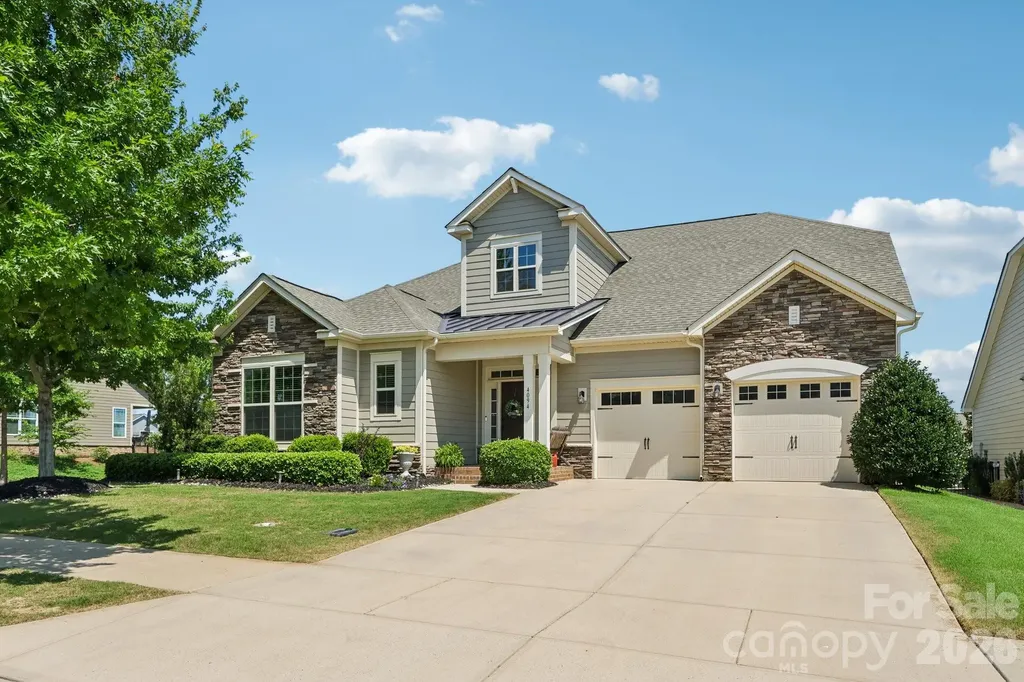
4094 Henshaw Road Waxhaw NC 28173

Waxhaw, NC4094 Henshaw Road

Price$655,000

Est. Mortgage: $/month

Active With Contract

MLS Number CAR4392111

  • Residential
  • Bedrooms 4
  • Bathroom 3
  • Square Feet 2,917
  • Acreage 0.22

Luxury, Leisure, and Impeccable Craftsmanship in Millbridge Discover exceptional comfort and resort style living in this beautifully designed 4 bedroom, 3 bath home situated on a beautifully landscaped corner lot. This home offers the added convenience of lawn maintenance included in your enhanced HOA fee. Perfect for those seeking a low maintenance lifestyle. A welcoming two story foyer sets the tone for the bright, open layout. The chef's kitchen is a standout feature, offering granite countertops, a double tiered island, gas cooktop, convection oven/microwave combo, custom walk in pantry with countertop space, cabinet pull outs, and a spacious breakfast area with a built in desk or coffee nook. The living room centers around a cozy gas log fireplace, while the dining room features an elegant tray ceiling. Multiple Wi Fi connected switches and a Nest thermostat add modern convenience throughout the home. The main floor layout includes a luxurious primary suite with tray ceiling, oversized tiled shower, double vanity, and a custom walk in closet complete with built in dresser. A main level guest bedroom and full bath provide ideal flexibility for visitors or a private office setup. The large laundry room offers additional storage and functionality. Upstairs, a spacious loft serves as the perfect flex space for media, lounging, or play. Two additional bedrooms, a full bath, and a dramatic 6 foot skylight create a bright and inviting upper level with plenty of room to spread out. Ample storage options ensure everything has its place. Outdoor living is equally impressive. Enjoy a large extended patio ideal for grilling, relaxing, or entertaining, along with a full irrigation system to keep the yard looking its best. The corner lot provides added privacy and curb appeal. Residents of Millbridge enjoy access to one of the most sought after amenity packages in the region. The community features a Community House with inviting common area and movie room, a junior Olympic pool, lazy river, fitness center with weight room and exercise studio, airnasium for court sports, a second pool complex with pickleball and tennis courts, multiple play grounds and pocket parks, and miles of scenic trails connecting to the Carolina Thread Trail. Located just minutes from historic Downtown Waxhaw, this home offers quick access to charming shops, dining, entertainment, and local conveniences With its thoughtful layout, upgraded features, smart home touches, and unmatched community amenities, this home delivers the full resort lifestyle experience in one of Waxhaw's most desirable neighborhoods.

Listed by Belinda Elder of Howard Hanna Allen Tate Charlotte South

$
$
%
$/month over payments
Federal 30-year interest rate: 6.58% last updated on Jul 23, 2026
* All Figures are estimates. Check with your bank or proposed mortgage company for actual interest rates.
This product uses the FRED® API but is not endorsed or certified by the Federal Reserve Bank of St. Louis.

Virtual TourSave FavoriteSchedule TourAsk A QuestionMore Details

Broker Reciprocity MLS Grid Logo © 2026 Listings courtesy of Canopy MLS as distributed by MLS GRID. IDX information is provided exclusively for consumers’ personal non-commercial use and may not be used for any purpose other than to identify prospective properties consumers may be interested in purchasing. The IDX data is deemed reliable but is not guaranteed by MLS GRID and may be subject to an end user license agreement prescribed by the Member Participant’s applicable MLS.  Based on information submitted to the MLS GRID as of July 28, 2026 3:48 PM UTC . All data is obtained from various sources and may not have been verified by broker or MLS GRID. Supplied Open House Information is subject to change without notice. All information should be independently reviewed and verified for accuracy. Properties may or may not be listed by the office/agent presenting the information. Some IDX listings have been excluded from this website.