and narrow your search. If you have fewer than 200 results, you can save your search.

Hendersonville NC

r=8653-8664
117 Marina Bay Trail Locust NC 28097

Locust, NC117 Marina Bay Trail

Price$651,950

Est. Mortgage: $/month

MLS Number CAR4388354

  • Residential
  • Bedrooms 3
  • Bathroom 3
  • Square Feet 2,201
  • Acreage 0.16

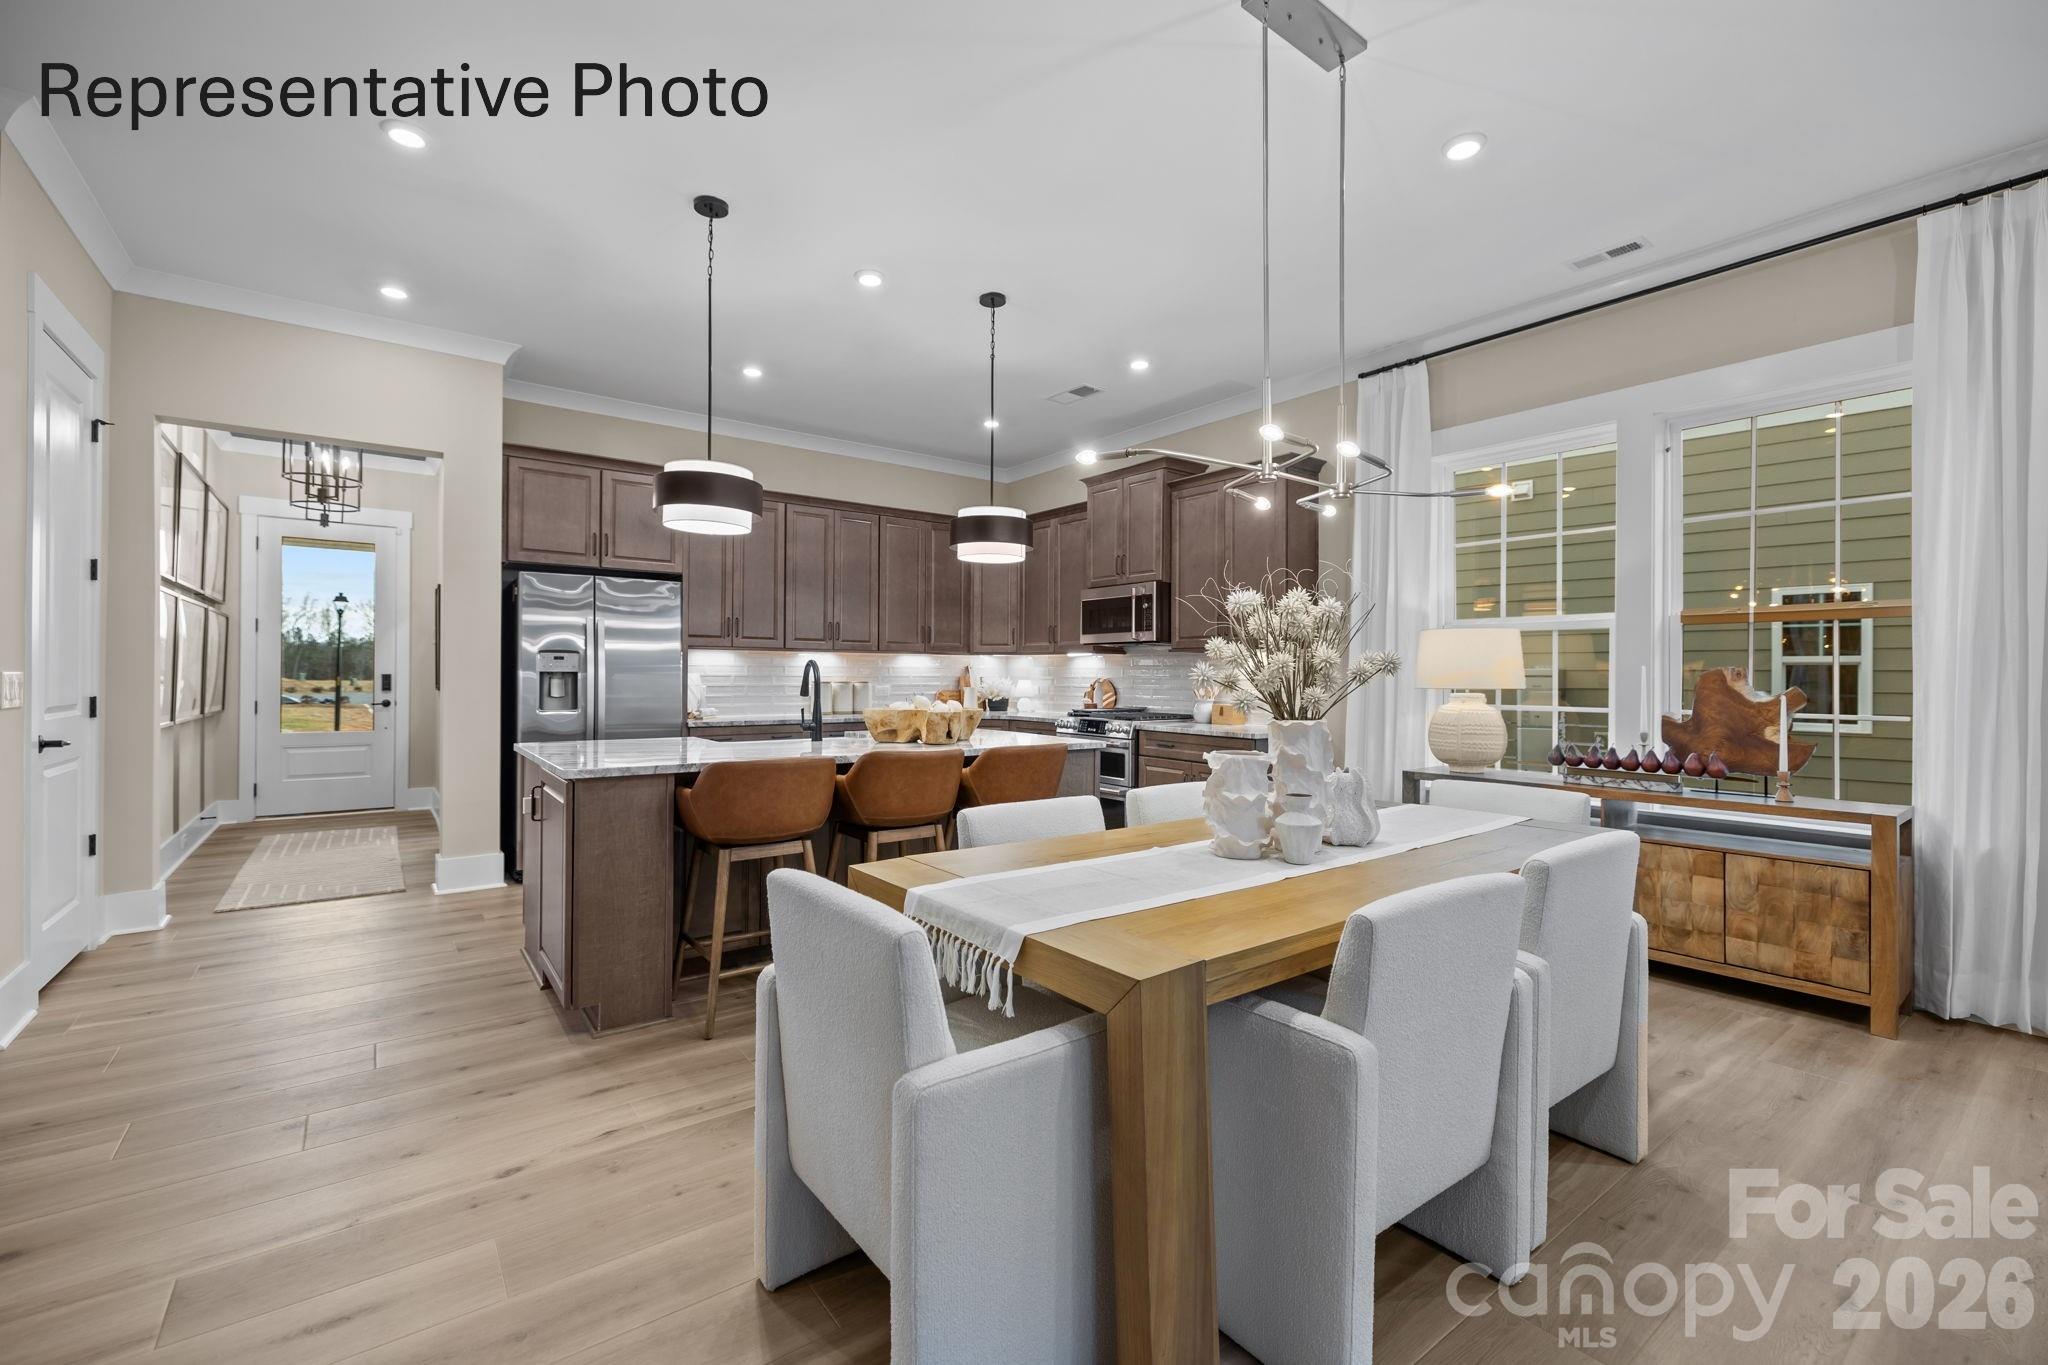
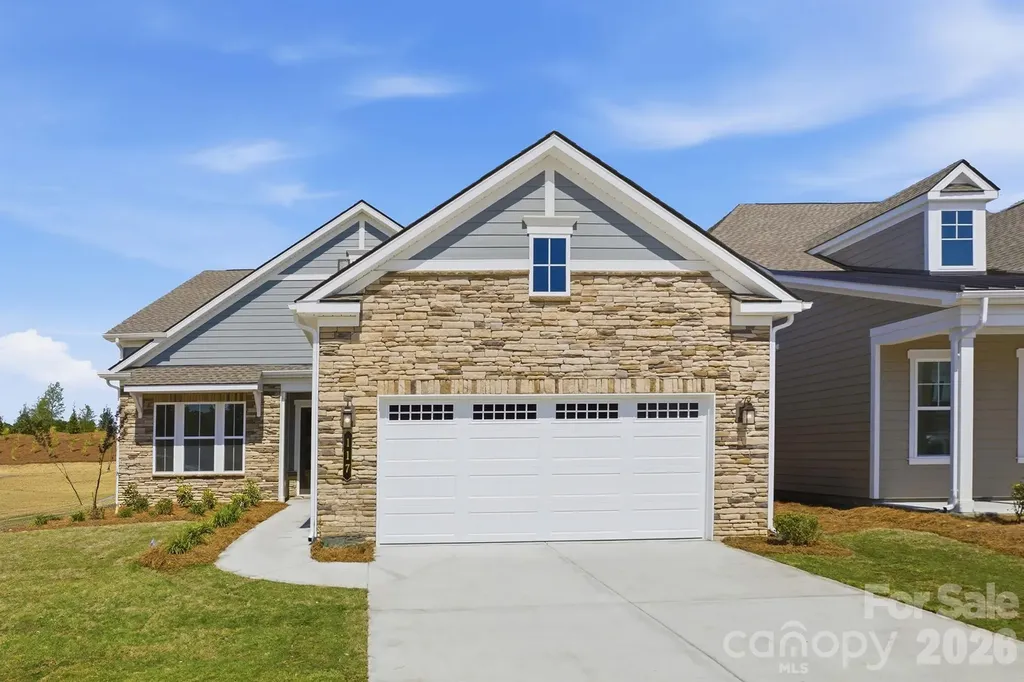
*NEW CONSTRUCTION* Located in the gated 55+ community of Cresswind at Rocky River, this move-in ready Lila floorplan offers 3 bedrooms, 3 full bathrooms, a private pocket office with double doors, and an extended 2-car garage. The open-concept layout is designed for both everyday living and entertaining, featuring a spacious great room with fireplace, expansive dining area, and an extended screened lanai that creates seamless indoor-outdoor living. The gourmet kitchen includes quartz countertops, upgraded cabinetry, a large island with decorative accents, tile backsplash, under-cabinet lighting, pendant lighting, and a premium GE Profile appliance package with gas cooktop, wall oven, built-in microwave, designer hood, dishwasher, and refrigerator facade. EVP flooring runs throughout the main living spaces, foyer, hallways, pocket office, and owner's suite for a cohesive modern look. The expanded owner's suite features an oversized walk-in closet and a spa-inspired bath with a frameless glass shower, floor-to-ceiling tile, rainfall shower head, quartz countertops, and upgraded finishes throughout. Secondary bathrooms also include upgraded tile, quartz surfaces, and a walk-in shower in Bath 3. Additional highlights include a laundry room with cabinetry, countertop, and sink, attic storage with pull-down access, structured wiring upgrades, upgraded lighting and ceiling fans, and designer-selected interior finishes throughout the home.

Listed by Mike McLendon of McLendon Real Estate Partners LLC
$
$
%
$/month over payments
Federal 30-year interest rate: 6.58% last updated on Jul 23, 2026
* All Figures are estimates. Check with your bank or proposed mortgage company for actual interest rates.
This product uses the FRED® API but is not endorsed or certified by the Federal Reserve Bank of St. Louis.

Save FavoriteSchedule TourAsk A QuestionMore Details

134 Ventnor Way Mooresville NC 28115

Mooresville, NC134 Ventnor Way

Price$651,160

Est. Mortgage: $/month

MLS Number CAR4349951

  • Residential
  • Bedrooms 5
  • Bathroom 4
  • Square Feet 3,940
  • Acreage 0.14

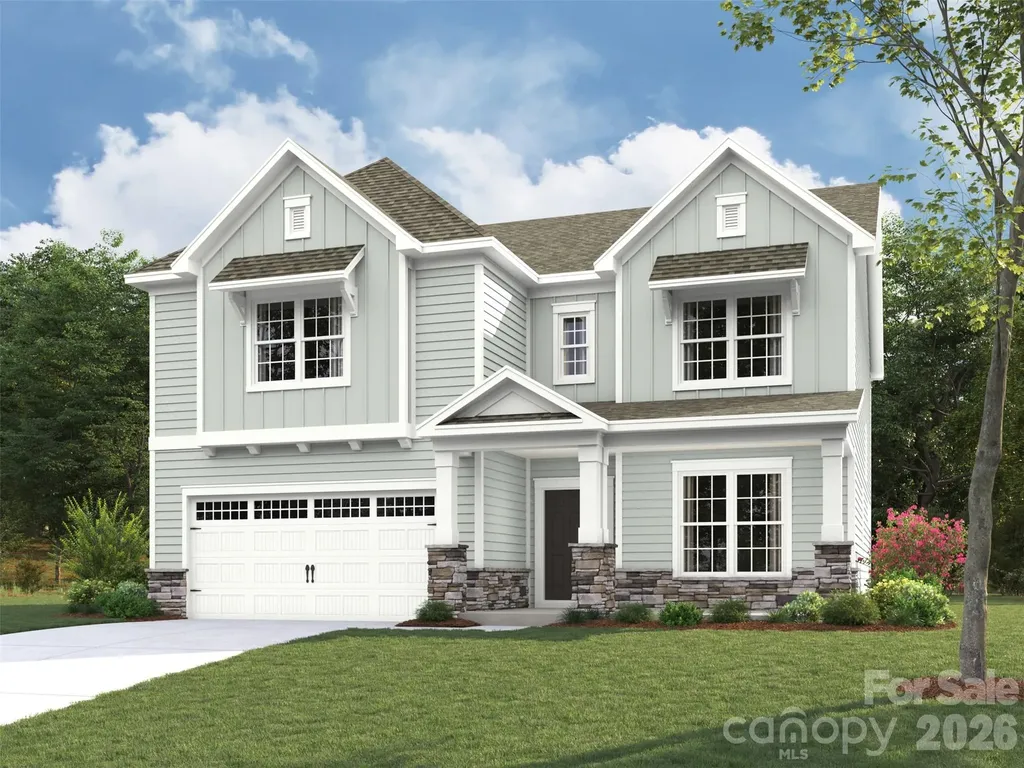
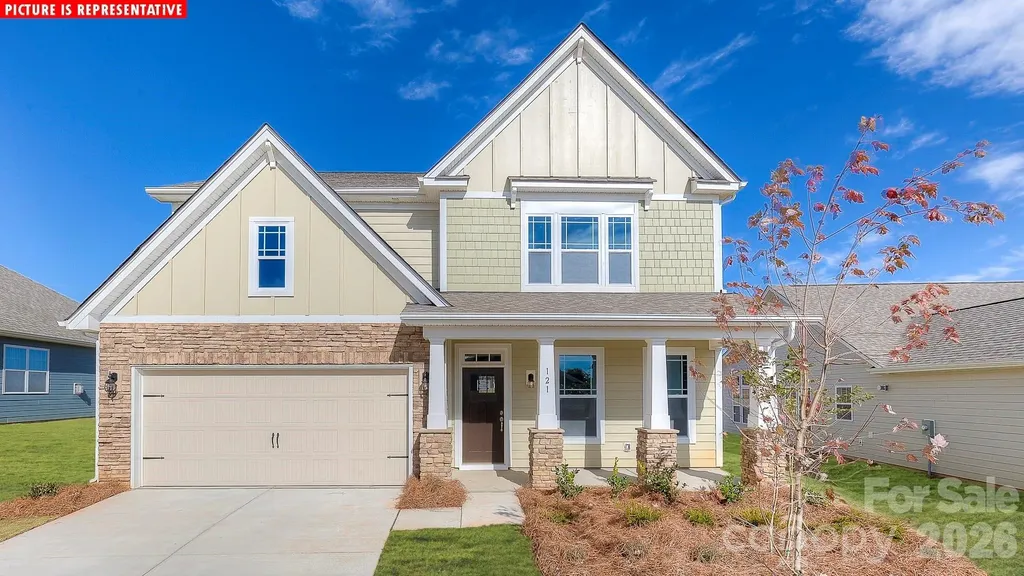
Finished Walkout Basement Home on private homesite! Welcome to Brantley, America's #1 Builder's new exclusive community in Mooresville! Enjoy a unique boutique community with only 59 homes surrounded by trees and walking trails, located directly across the street from Mooresville Graded Schools! NEW CONSTRUCTION home with tons of upgrades! Formal dining room connects to a gorgeous Butler's pantry and breakfast bar opening to a kitchen-family room concept with a gas fireplace. 1st floor guest suite with full bathroom and convenient mud room with a built-in drop zone! Hardwood staircase lined with wrought iron spindles opens to a generous sized loft. Primary suite is the epidemy of luxury adorned with a trey ceiling, a sitting room and an oversized closet! Gorgeous primary bath tile shower and soaking garden tub. Tankless water heater, double ovens, smart home technology package, modern crown molding and cased windows all come with your brand new home!

Listed by Maria Wilhelm and Kristin Wing of DR Horton Inc

$
$
%
$/month over payments
Federal 30-year interest rate: 6.58% last updated on Jul 23, 2026
* All Figures are estimates. Check with your bank or proposed mortgage company for actual interest rates.
This product uses the FRED® API but is not endorsed or certified by the Federal Reserve Bank of St. Louis.

Virtual TourSave FavoriteSchedule TourAsk A QuestionMore Details

1550 Twin Leaf Road Fort Mill SC 29715

Fort Mill, SC1550 Twin Leaf Road

Price$650,204

Est. Mortgage: $/month

Pending

MLS Number CAR4368366

  • Residential
  • Bedrooms 3
  • Bathroom 3
  • Square Feet 2,625
  • Acreage 0.14

Welcome to The Virtuoso, a home where creativity and craftsmanship come together in perfect harmony. Thoughtfully designed to maximize space while showcasing your unique style, this floor plan offers a seamless blend of elegance and flexibility. From the moment you enter, the open-concept kitchen and caf dining area flow effortlessly into the gathering room. Creating an inviting setting for both everyday living and memorable entertaining. This beautiful home has 10 ft ceilings with 8 ft doors, 42 inch cabinets in kitchen, and LVP in foyer, kitchen, flex room, gathering room and cafe.

Listed by Yesi Casado of DRB Group of North Carolina,LLC

$
$
%
$/month over payments
Federal 30-year interest rate: 6.58% last updated on Jul 23, 2026
* All Figures are estimates. Check with your bank or proposed mortgage company for actual interest rates.
This product uses the FRED® API but is not endorsed or certified by the Federal Reserve Bank of St. Louis.

Save FavoriteSchedule TourAsk A QuestionMore Details

4800 Glen Stripe Drive Indian Trail NC 28079

MLS Number CAR4367168

  • Residential
  • Bedrooms 5
  • Bathroom 4
  • Square Feet 3,398
  • Acreage 0.22

Spacious and Open Kingston plan on a terrific home site right across from the community amenity center, pool and playground. Ideal guest bed down with full bath and walk-in tiled shower. Primary bed up plus an open loft and 3 additional beds. The home's family room includes a cozy gas log fireplace with built-in cabinets on either side of fireplace. Front porch plus a rear covered deck overlooking the rear yard. Large kitchen with shaker style cabinets. Just off the kitchen is the spacious dining room which is wrapped in windows and light. Family room also right off kitchen for the perfect entertaining spaces. Quartz counters, tile back-splash, and gourmet split cooking stainless appliances and walk-in pantry. Plenty of countertop space with the large center island. Mud room with drop zone to keep it all organized. Premier suite up with decorative tray ceiling and large walk-in closet. Premier bath features a separate garden tub and walk-in tiled shower. Lots of warm, medium toned luxury vinyl plank flooring throughout. Amenities include a cabana, pool, playground and natural walking trails.

Listed by Jill Gadd of EHC Brokerage LP

$
$
%
$/month over payments
Federal 30-year interest rate: 6.58% last updated on Jul 23, 2026
* All Figures are estimates. Check with your bank or proposed mortgage company for actual interest rates.
This product uses the FRED® API but is not endorsed or certified by the Federal Reserve Bank of St. Louis.

Save FavoriteSchedule TourAsk A QuestionMore Details

1413 Samuel Spencer Parkway Davidson NC 28036

MLS Number CAR4291439

  • Land
  • Acreage 0.47
  • County Mecklenburg

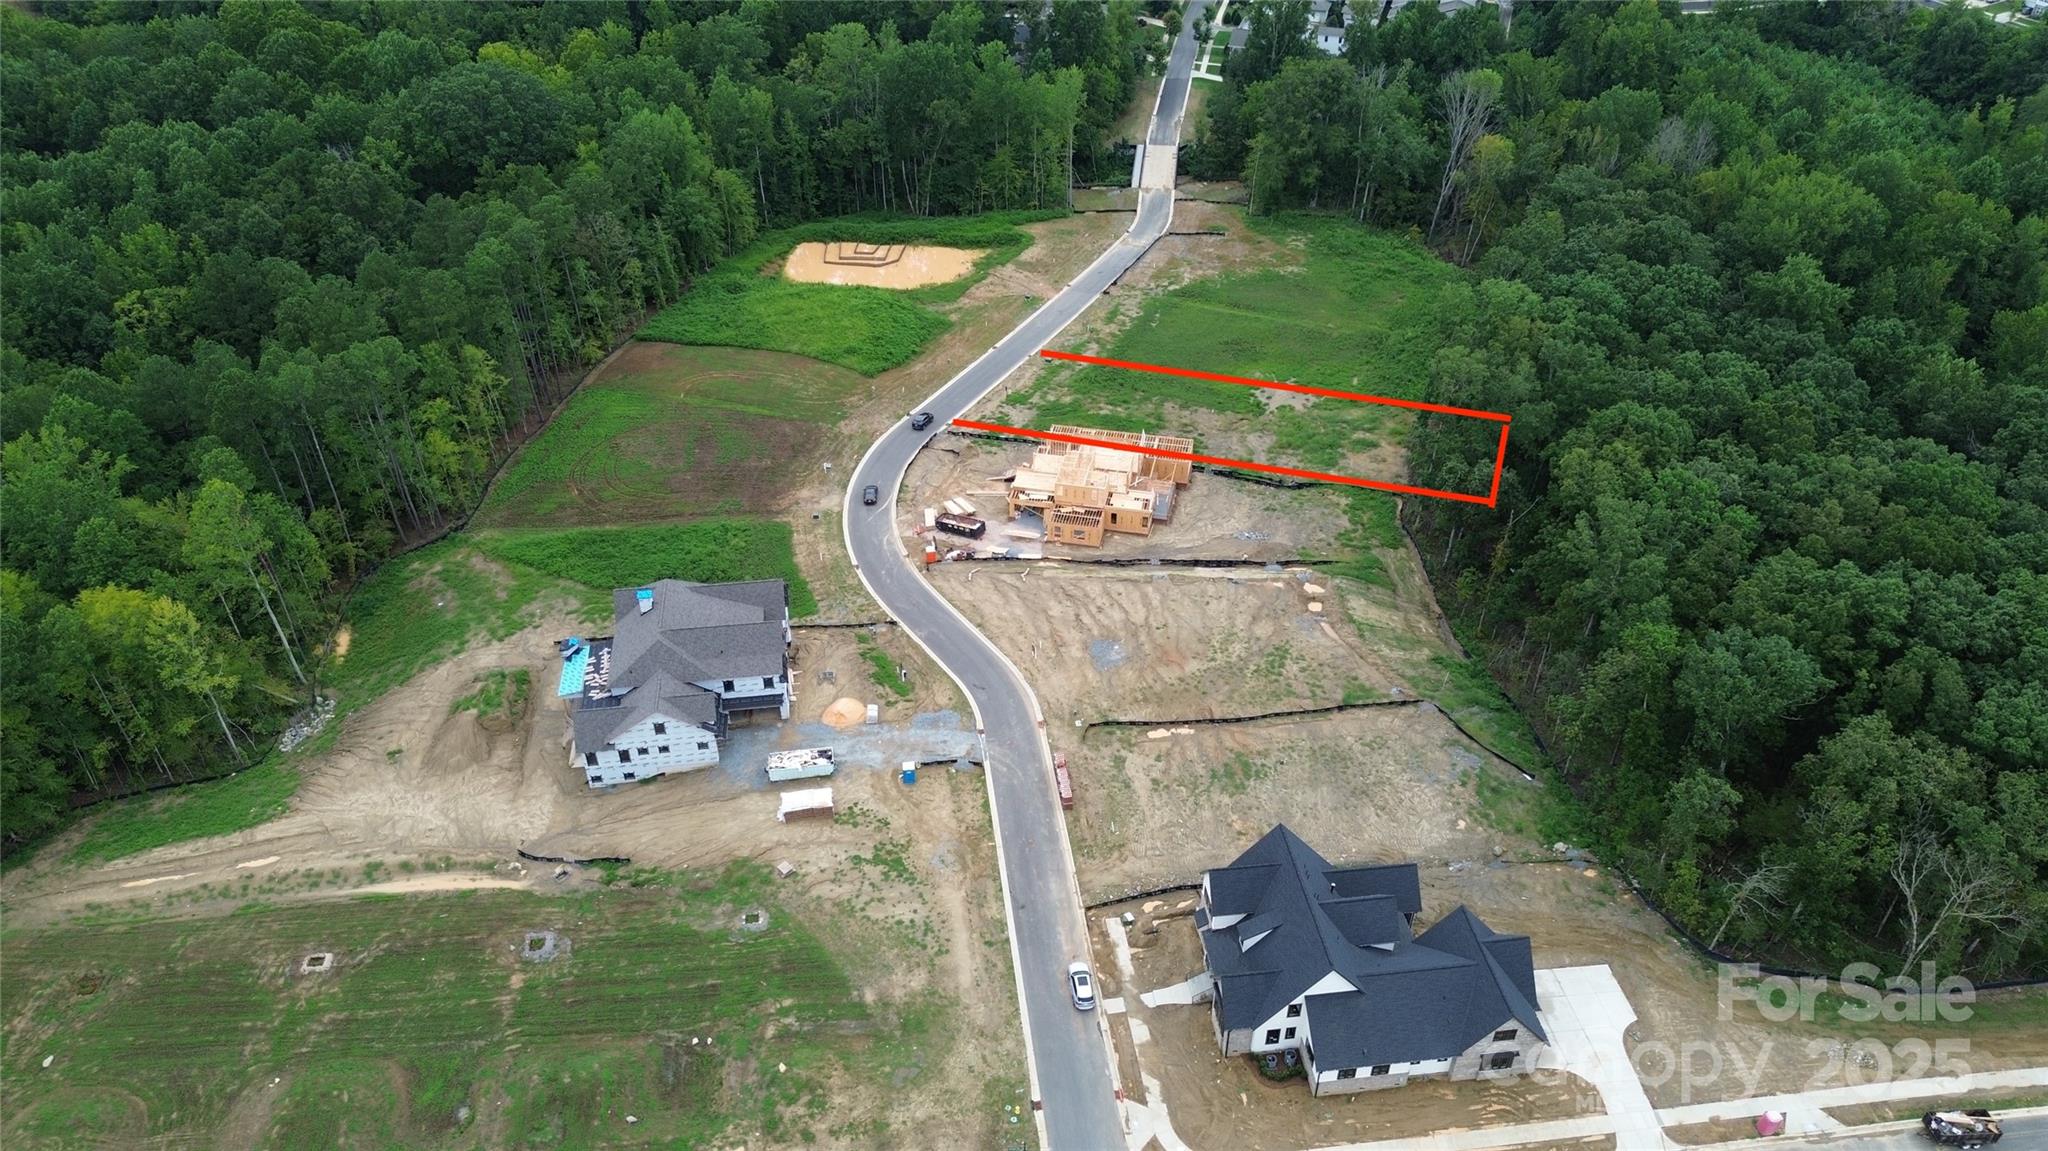
This is your opportunity to own a lot in the highly anticipated Davidson Woods. Samuel Spencer Drive, Lot #3 is the center piece of this small and charming community. This, nearly, half acre lot is relatively flat surrounded by the areas most prominent builders. The lot is owned by Trey Williams Custom Homes and we would love to show you how your dream home can become a reality. Pick up the Davidson Greenway (just off Davidson Woods) and enjoy a 10 minute bicycle ride to downtown Davidson. Or enjoy the convenience of only being 30 minutes from Charlotte Douglas International Airport. Enjoy everything this small and charming college town has to offer and remember, you are only about a 10 minute drive to your boat club/slip to enjoy the Carolina's most beautiful lake. 550 miles of shore line, Lake Norman has become one of the most highly desired living destinations on the eastern seaboard.

Listed by Terry Byars of Friends Realty LLC

$
$
%
$/month over payments
Federal 30-year interest rate: 6.58% last updated on Jul 23, 2026
* All Figures are estimates. Check with your bank or proposed mortgage company for actual interest rates.
This product uses the FRED® API but is not endorsed or certified by the Federal Reserve Bank of St. Louis.

Save FavoriteSchedule TourAsk A QuestionMore Details

144 Street Helena Drive Rutherfordton NC 28139

MLS Number CAR4327449

  • Commercial
  • Acreage 1

Prime commercial real estate opportunity zoned HCI. This expansive piece of land spanning approximately 1 acre. Located in a thriving business district making it ideal for a wide range of commercial ventures. Close to Hwy 74 and ongoing NCDOT improvements. Sales including following properties/lots: 108 & 144 & Parcel 1202476 Saint Helena Drive, Rutherfordton, NC 28139

Listed by Zakinta McCuien of LPT Realty,LLC

$
$
%
$/month over payments
Federal 30-year interest rate: 6.58% last updated on Jul 23, 2026
* All Figures are estimates. Check with your bank or proposed mortgage company for actual interest rates.
This product uses the FRED® API but is not endorsed or certified by the Federal Reserve Bank of St. Louis.

Save FavoriteSchedule TourAsk A QuestionMore Details

340 Beaver Dam Church Road Shelby NC 28152

MLS Number CAR4209833

  • Land
  • Acreage 17.15
  • County Cleveland

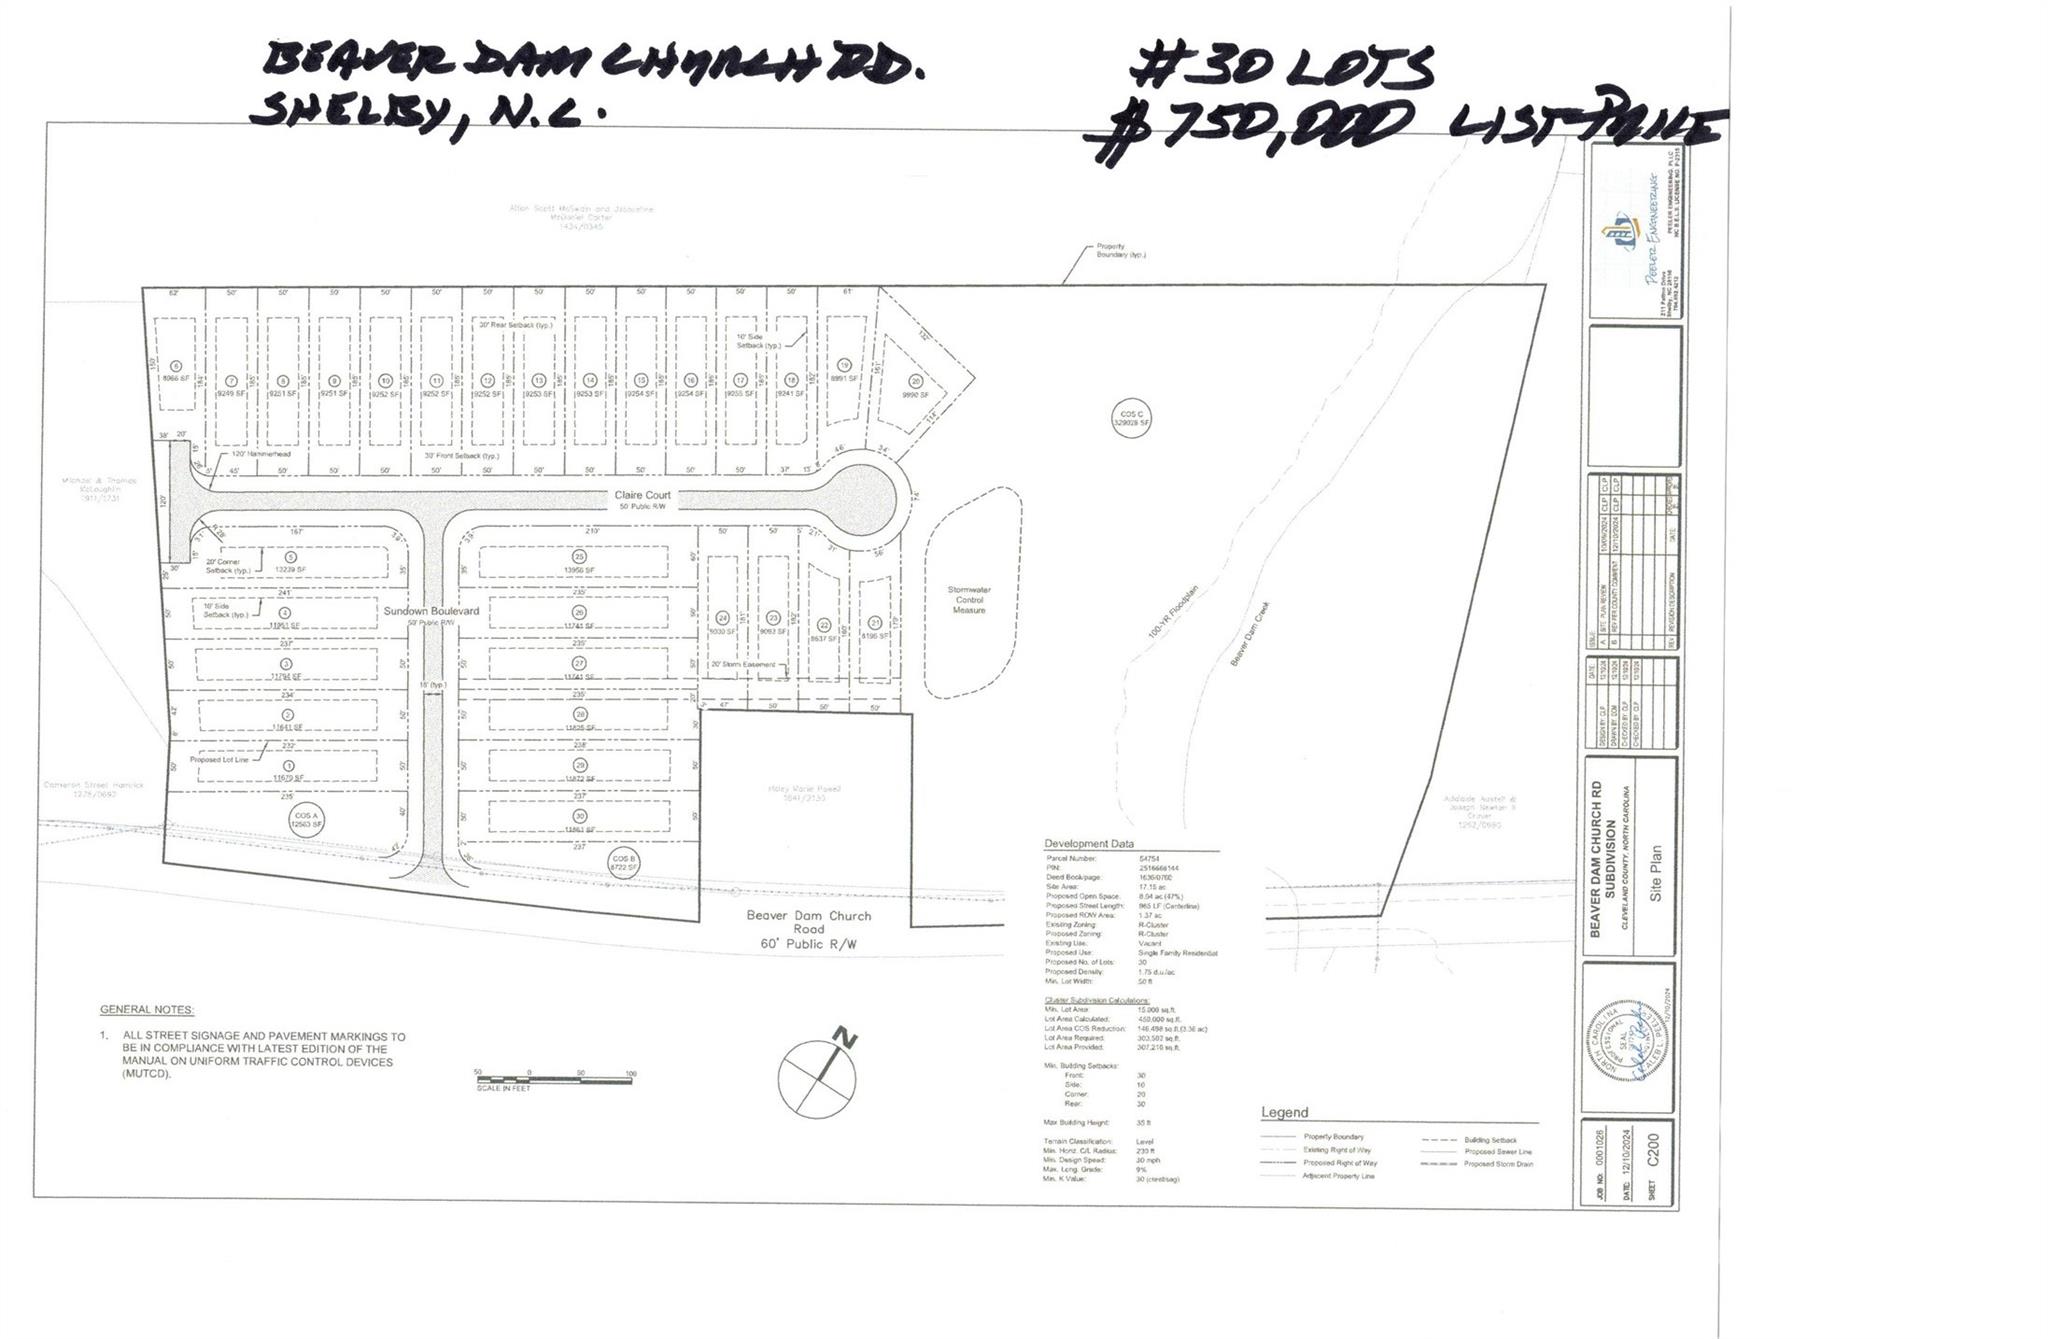
Executive summary #30 residential lots platted(17.15 acres raw land) currently in engineering phase to be fully entitled august 1, 2025, located 340 beaver dam church road, shelby, north carolina directly across road from crest middle school property. Includes shelby city sewer and natural gas, cleveland county water, duke energy at site. 991 feet road frontage, over 600 feet frontage on beaver dam creek which crosses north end of property. *includes 3920 square foot metal warehouse building with office, bathroom w/shower built year 2000 on property.

Listed by Donald Peeler of RE/MAX Select

$
$
%
$/month over payments
Federal 30-year interest rate: 6.58% last updated on Jul 23, 2026
* All Figures are estimates. Check with your bank or proposed mortgage company for actual interest rates.
This product uses the FRED® API but is not endorsed or certified by the Federal Reserve Bank of St. Louis.

Save FavoriteSchedule TourAsk A QuestionMore Details

907 Bethlehem Road Kings Mountain NC 28086

MLS Number CAR4195798

  • Residential
  • Bedrooms 2
  • Bathroom 2
  • Square Feet 1,668
  • Acreage 0.8

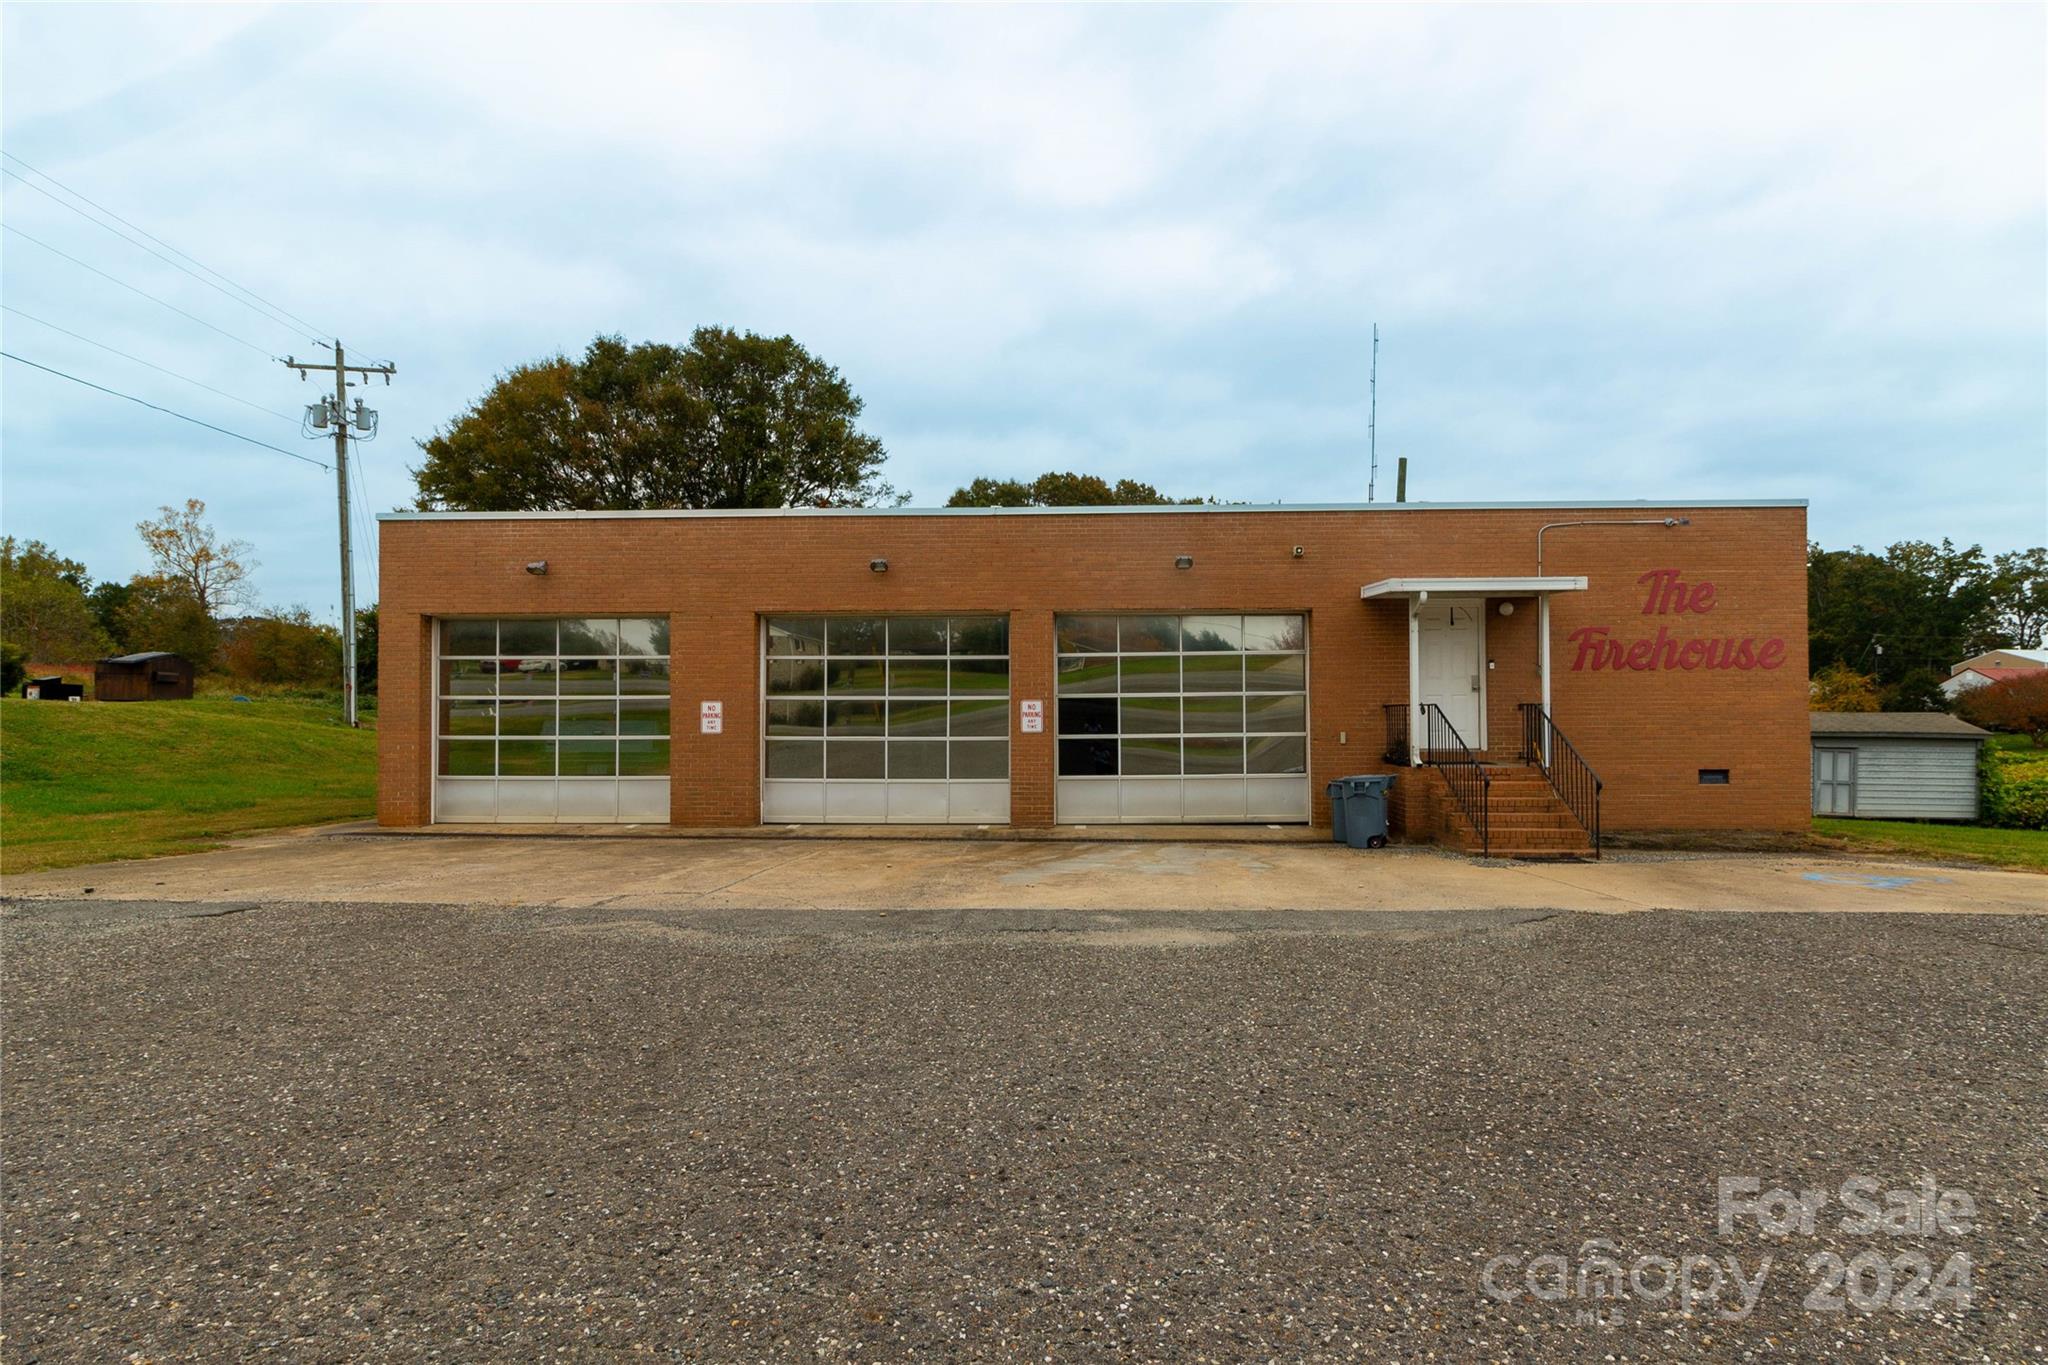
Unique buying opportunity for centrally located 5,358 sq ft flex building (1,668 sq ft of living/office space, 3,690 sq ft of shop/storage space). The shop features 3 roll up doors that are 12' wide by 10' high. There is a +/-950 sq ft partial basement with a 9'x7' door. The finished living space was recently renovated and offers a large living area, full kitchen, two bedrooms, with two full bathrooms. This property is the former Bethlehem Volunteer Fire Department. +/- 3 miles to access to NC Hwy 74, i85, and Two Kings Casino. This parcel is located in the Kings Mountain ETJ and offers 0.8 deeded acres of land. The structure is currently on a well, however county water is available at the road (Bethlehem Rd) and utilizes a septic system for sewer. Current zoning is SR (Suburban Residential).

Listed by Russ Putnam and Chip McGill of Point 135 Real Estate

$
$
%
$/month over payments
Federal 30-year interest rate: 6.58% last updated on Jul 23, 2026
* All Figures are estimates. Check with your bank or proposed mortgage company for actual interest rates.
This product uses the FRED® API but is not endorsed or certified by the Federal Reserve Bank of St. Louis.

Save FavoriteSchedule TourAsk A QuestionMore Details

516 N Broome Street Waxhaw NC 28173

Waxhaw, NC516 N Broome Street

Price$650,000

Est. Mortgage: $/month

MLS Number CAR4101742

  • Land
  • Acreage 0.5
  • County Union

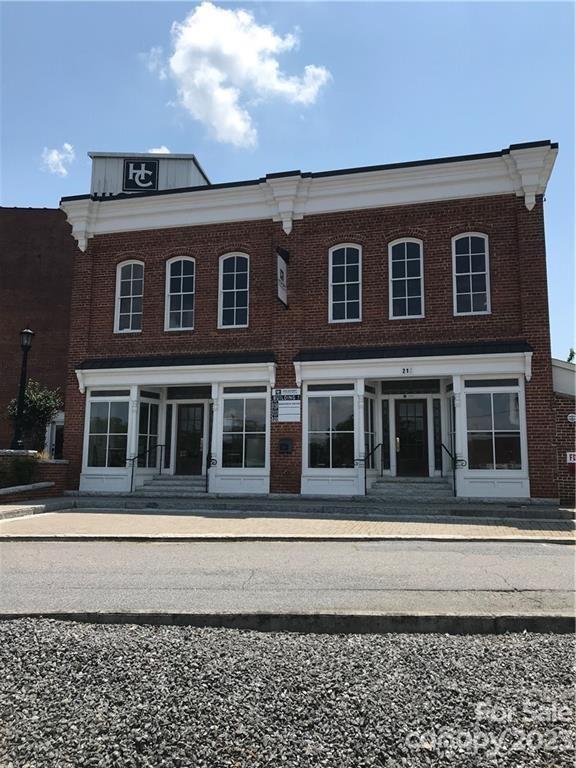
Last commercial property available in Historic Waxhaw on Broome St. This property is in the TC Zone. Please look up Waxhaw LDC for any information.

Listed by John Maida of Stoneridge Realty

$
$
%
$/month over payments
Federal 30-year interest rate: 6.58% last updated on Jul 23, 2026
* All Figures are estimates. Check with your bank or proposed mortgage company for actual interest rates.
This product uses the FRED® API but is not endorsed or certified by the Federal Reserve Bank of St. Louis.

Save FavoriteSchedule TourAsk A QuestionMore Details

5116 W Highway 74 Highway Monroe NC 28110

Monroe, NC5116 W Highway 74 Highway

Price$650,000

Est. Mortgage: $/month

MLS Number CAR4338092

  • Land
  • Acreage 0.8
  • County Union

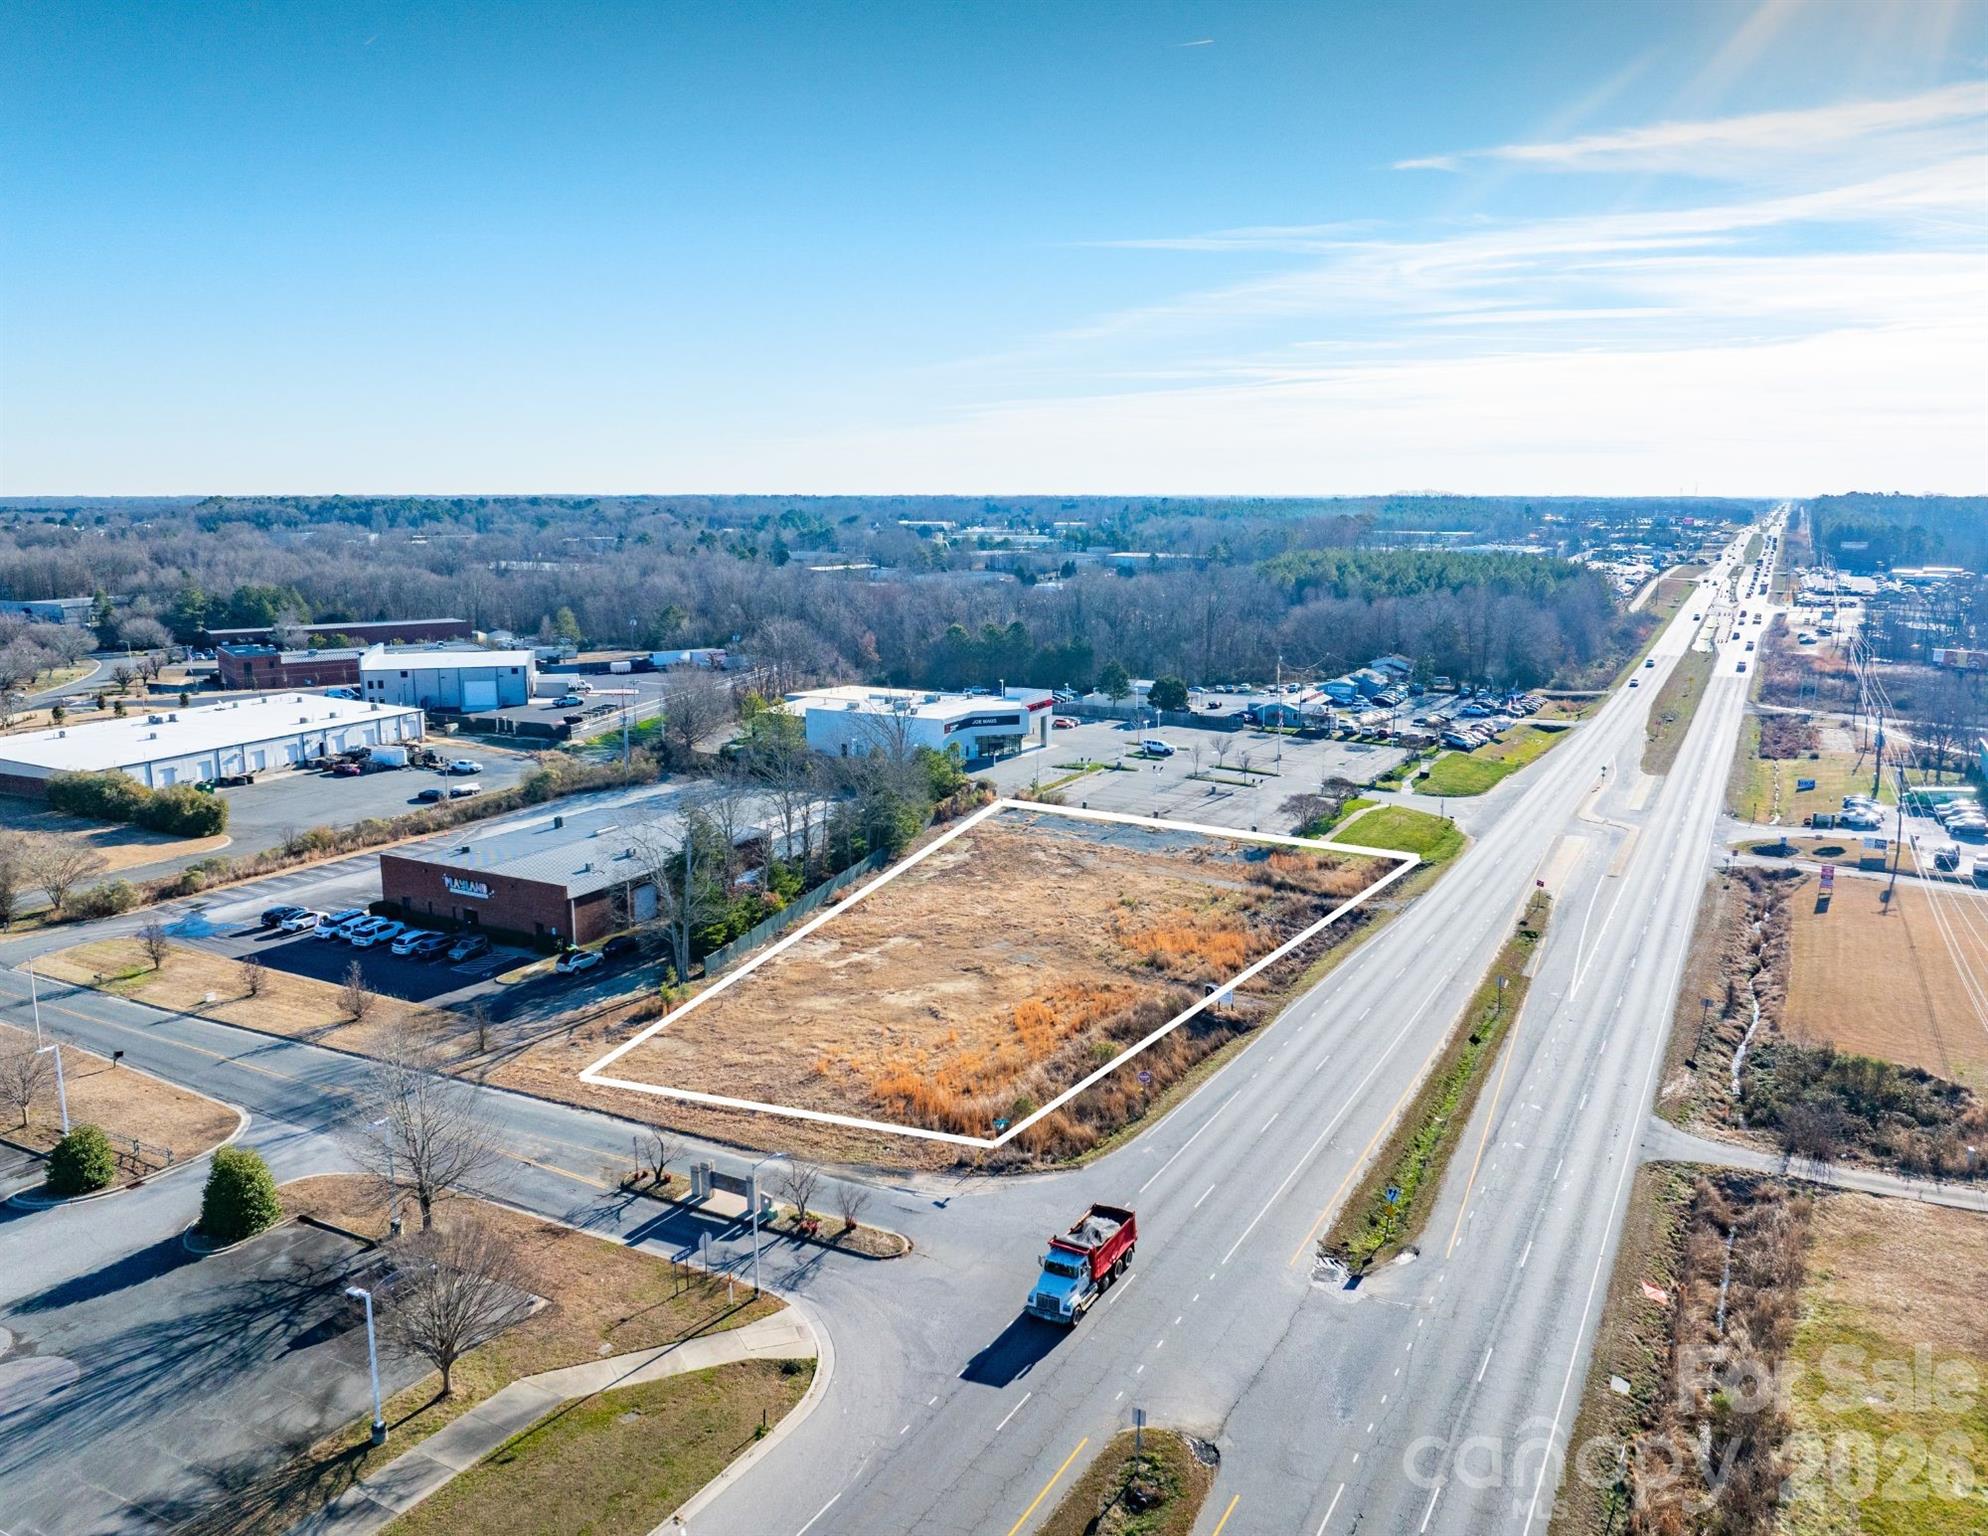
Prime cleared corner lot with 318 ft of frontage on Hwy 74 featuring a traffic volume of approximately 55,000 vehicles per day. The lot is flat, cleared, and has utilities at the road. Zoning is RBD (Regional Business District) per the Town of Indian Trail. Permitted uses for this district include medical and professional offices, banks, retail sales, and restaurants. The RBD designation also allows for gas stations, motor vehicle repair, and vehicle sales including boats and RVs. Additional authorized uses include indoor and outdoor recreational facilities, health clubs, veterinarian offices, and trade schools

Listed by Roman Voronin of Voronin Realty

$
$
%
$/month over payments
Federal 30-year interest rate: 6.58% last updated on Jul 23, 2026
* All Figures are estimates. Check with your bank or proposed mortgage company for actual interest rates.
This product uses the FRED® API but is not endorsed or certified by the Federal Reserve Bank of St. Louis.

Save FavoriteSchedule TourAsk A QuestionMore Details

321 E Jones Street Blacksburg SC 29702

Blacksburg, SC321 E Jones Street

Price$650,000

Est. Mortgage: $/month

MLS Number CAR4345133

  • Residential
  • Bedrooms 4
  • Bathroom 2
  • Square Feet 2,052
  • Acreage 8.07

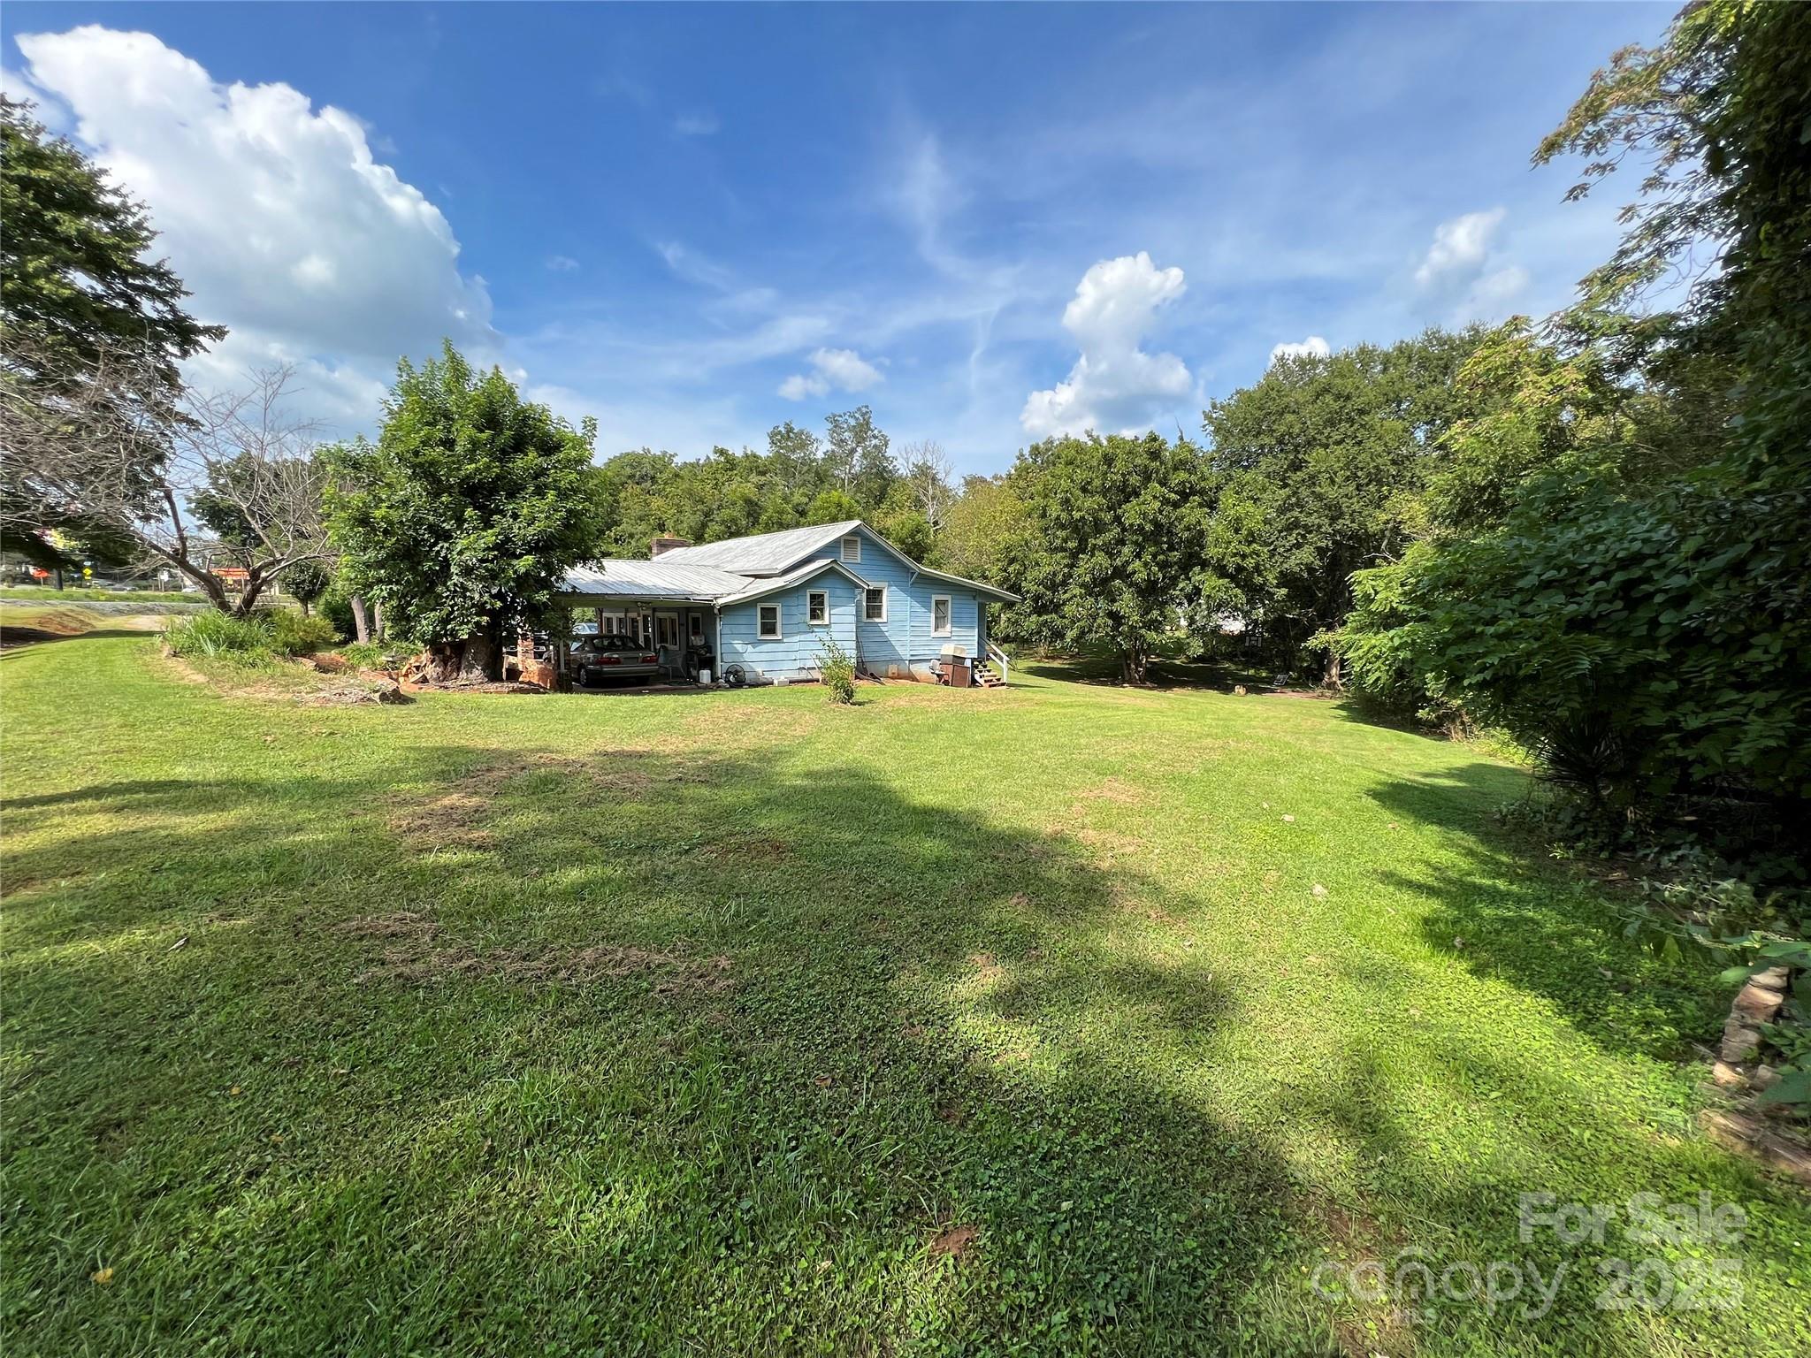
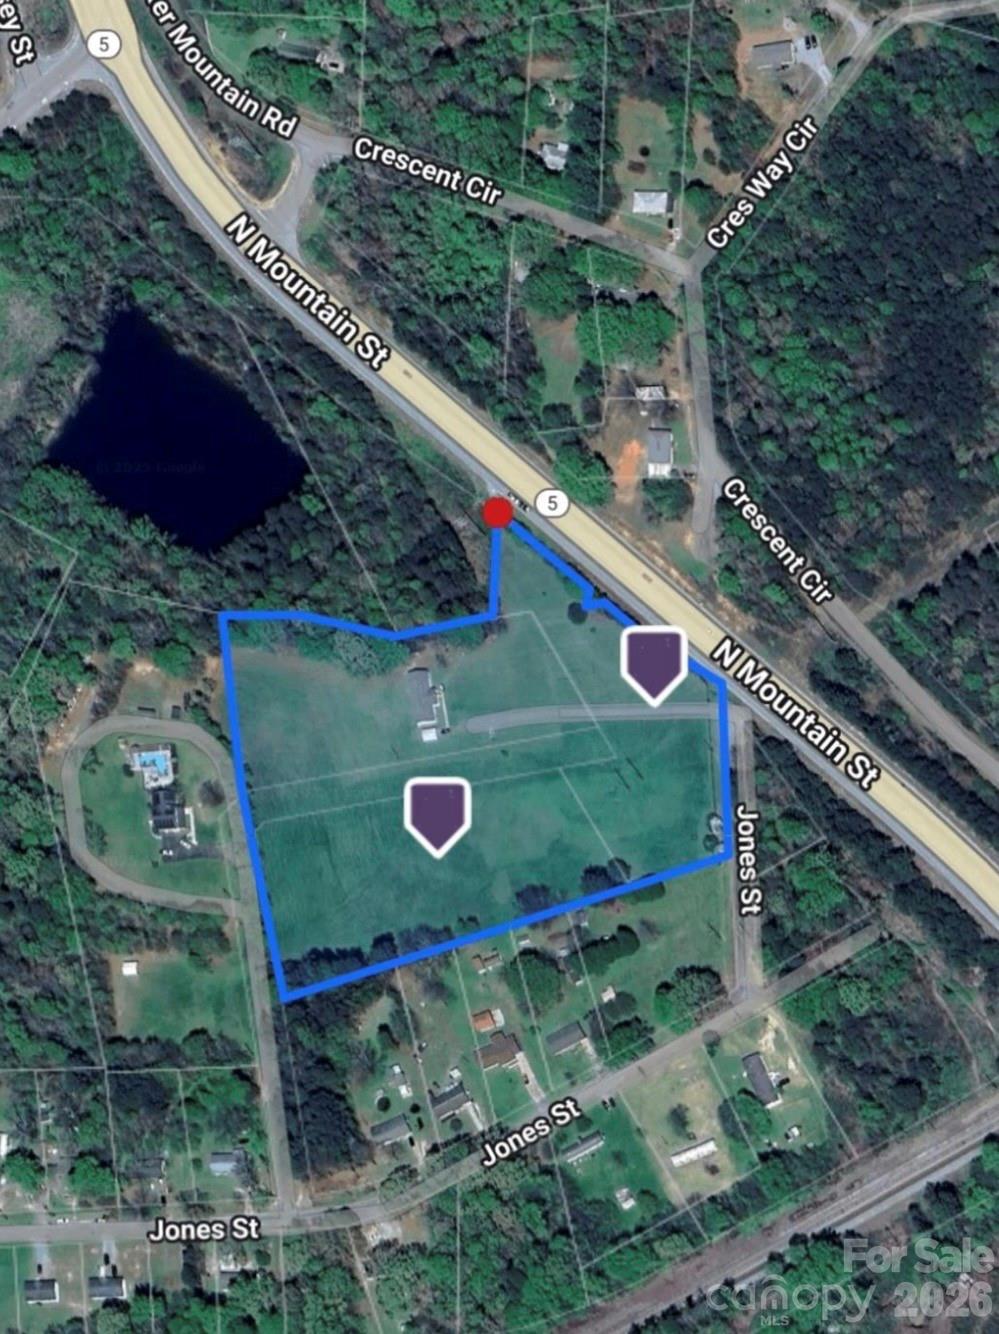
Beautifully maintained 4 bed modular with pasture. Prime Development Opportunity on Hwy 5 - Residential or Commercial Discover an exceptional property perfectly positioned for residential or commercial development. Strategically located just 1 mile from I-85 and less than an hour from Charlotte Douglas International Airport, this site offers unparalleled accessibility and convenience. Fronting Hwy 5, the property benefits from high visibility and easy access, making it ideal for a range of development projects. Essential utilities, including water, sewer, gas, and high-speed internet, are readily available, streamlining your development process. Don't miss this rare opportunity to create something extraordinary in a rapidly growing area with proximity to major transportation hubs! 2 parcels included 173-06-00-016.003 & 173-10-00-001.001

Listed by Michael Falls of Falls Real Estate LLC

$
$
%
$/month over payments
Federal 30-year interest rate: 6.58% last updated on Jul 23, 2026
* All Figures are estimates. Check with your bank or proposed mortgage company for actual interest rates.
This product uses the FRED® API but is not endorsed or certified by the Federal Reserve Bank of St. Louis.

Save FavoriteSchedule TourAsk A QuestionMore Details

7741 Brevard Road Etowah NC 28729

Etowah, NC7741 Brevard Road

Price$650,000

Est. Mortgage: $/month

MLS Number CAR4290753

  • Residential
  • Bedrooms 2
  • Bathroom 3
  • Square Feet 2,572
  • Acreage 0.85

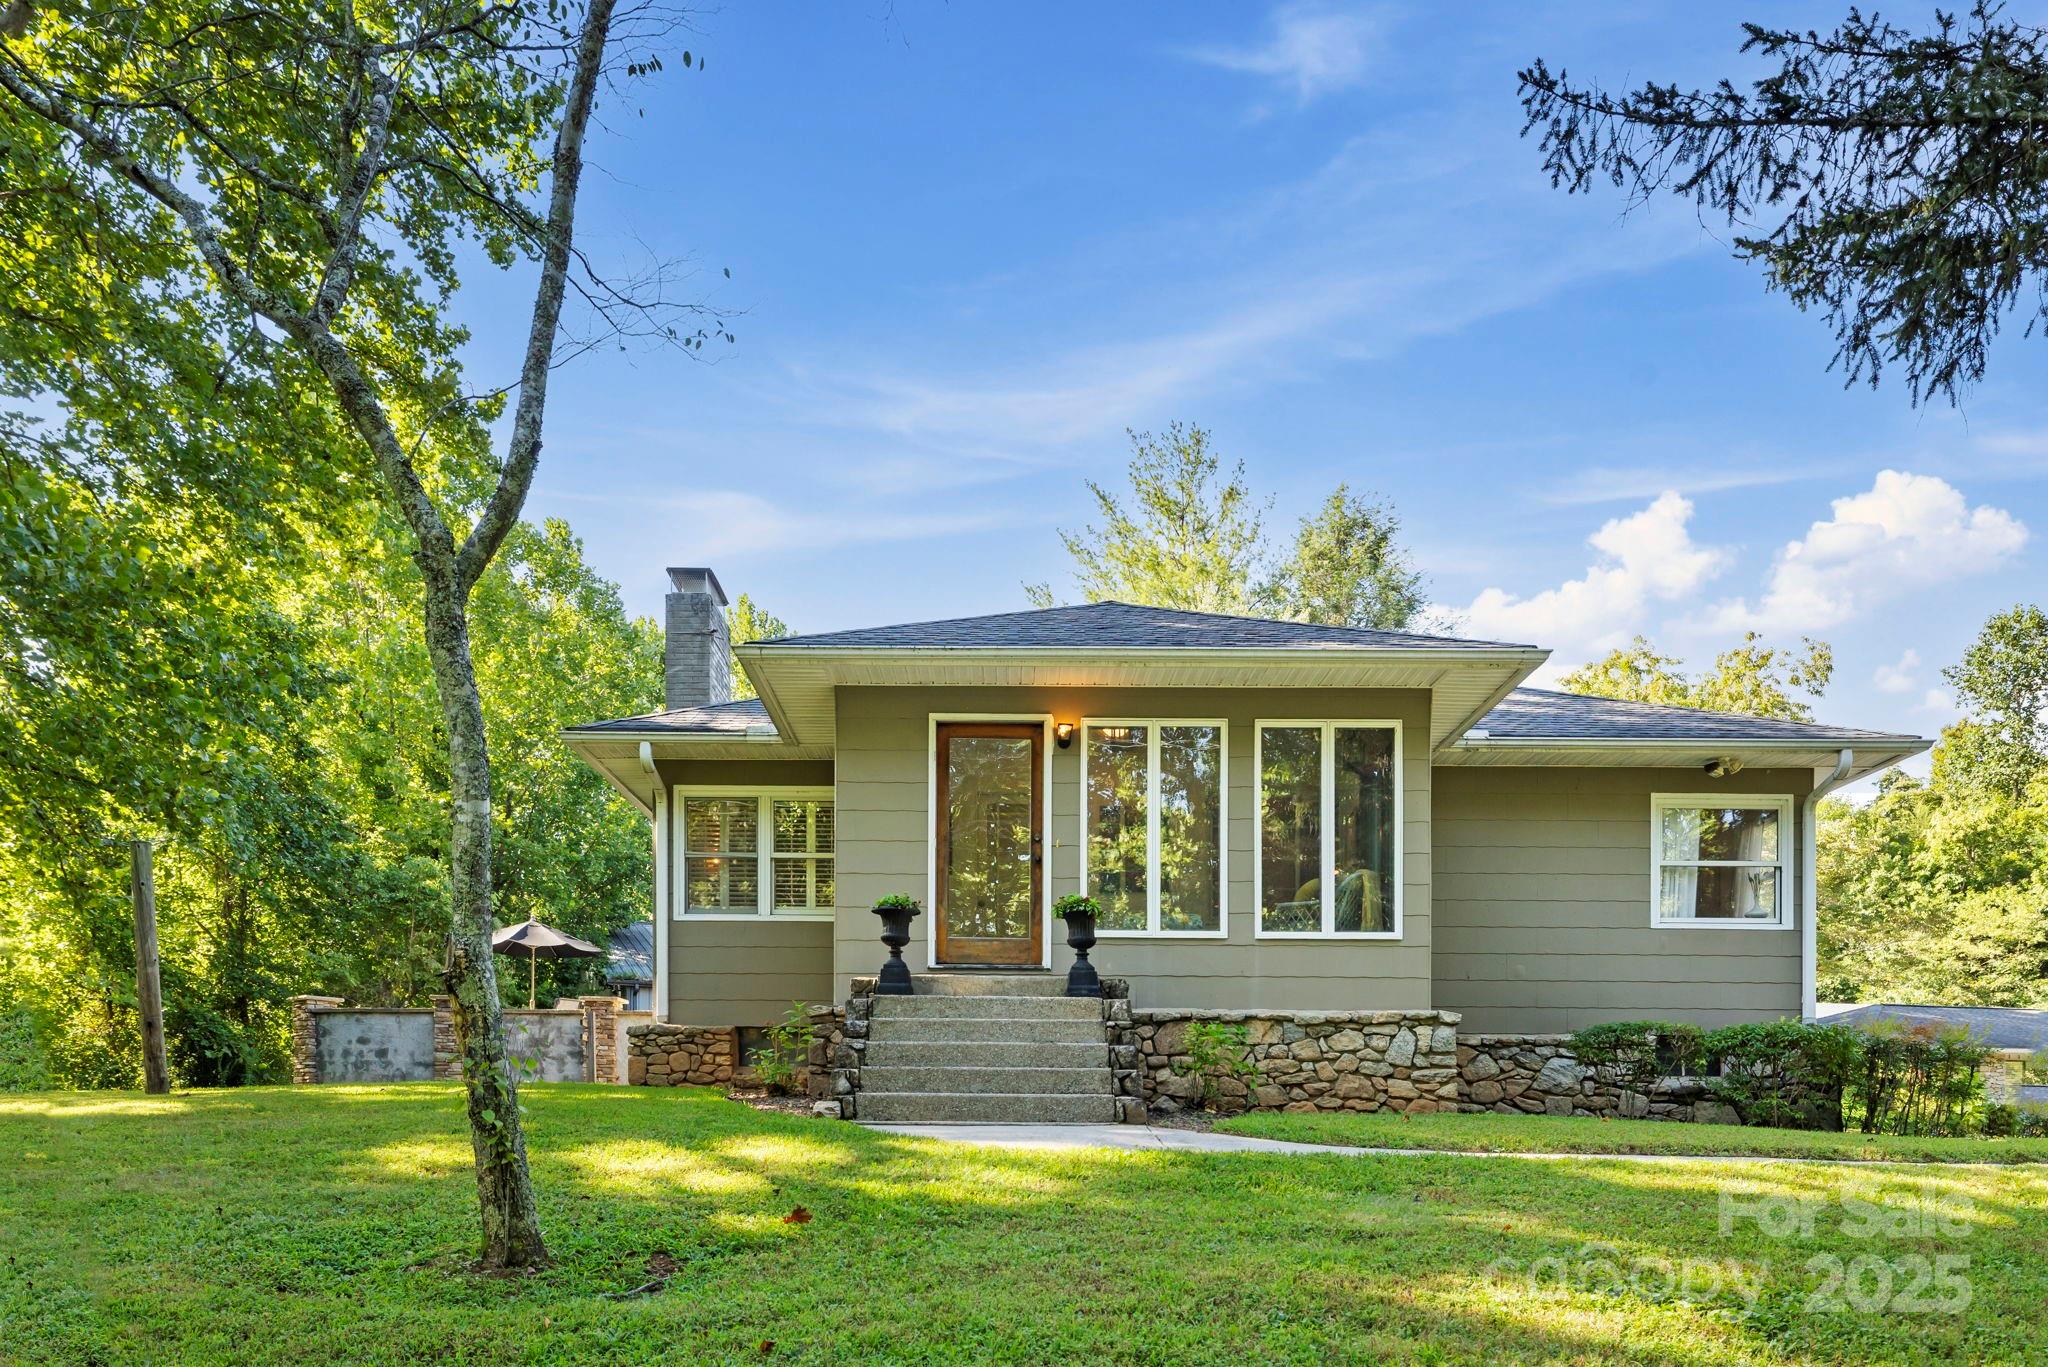
Originally built as a farmhouse, this property offers a thoughtful blend of rustic character and modern convenience. The main home features 2 bedrooms, 2 full bathrooms, and a large kitchen with two fireplaces that add warmth and charm. A barn door separates the kitchen and dining room, adding a rustic touch, while a dedicated study with built-in bookshelves and a light-filled sun porch provides flexible space for work or relaxation. Step outside to a wrap-around stamped concrete terrace supported by 21 stone columns - perfect for outdoor gatherings. Additional features include a 2-car garage and a basement for extra storage. The location is perfect: just 3 minutes to Etowah, 12 minutes to Brevard or DuPont State Forest, 15 minutes to Asheville Regional Airport, and 18 minutes to downtown Hendersonville. The Ecusta Trail is just 115 feet from the driveway, across Brevard Road, giving you easy access to miles of walking and biking trails. A separate one-story cottage adds versatility, offering a living and dining area, a full kitchen with bar seating, and a bathroom with a stacked washer and dryer. Behind the cottage, a detached studio-once used as a pottery space-features concrete floors, a deep sink, tongue-and-groove aspen ceiling, and wood-paneled walls. An open carport provides extra storage for vehicles, boats, or trailers. With no restrictions, this property offers flexibility for full-time living, short-term rentals, or a seasonal retreat. The combination of location, space, and setup makes it a rare find in the mountains. This listing can also be seen at MLS #4307479.

Listed by Dallas Ducote of RE/MAX Results

$
$
%
$/month over payments
Federal 30-year interest rate: 6.58% last updated on Jul 23, 2026
* All Figures are estimates. Check with your bank or proposed mortgage company for actual interest rates.
This product uses the FRED® API but is not endorsed or certified by the Federal Reserve Bank of St. Louis.

Virtual TourSave FavoriteSchedule TourAsk A QuestionMore Details

Broker Reciprocity MLS Grid Logo © 2026 Listings courtesy of Canopy MLS as distributed by MLS GRID. IDX information is provided exclusively for consumers’ personal non-commercial use and may not be used for any purpose other than to identify prospective properties consumers may be interested in purchasing. The IDX data is deemed reliable but is not guaranteed by MLS GRID and may be subject to an end user license agreement prescribed by the Member Participant’s applicable MLS.  Based on information submitted to the MLS GRID as of July 28, 2026 12:48 PM UTC . All data is obtained from various sources and may not have been verified by broker or MLS GRID. Supplied Open House Information is subject to change without notice. All information should be independently reviewed and verified for accuracy. Properties may or may not be listed by the office/agent presenting the information. Some IDX listings have been excluded from this website.