and narrow your search. If you have fewer than 200 results, you can save your search.

Hendersonville NC

r=8737-8748
85 Dawn Lane Canton NC 28716

Canton, NC85 Dawn Lane

Price$650,000

Est. Mortgage: $/month

MLS Number CAR4344014

  • Residential
  • Bedrooms 4
  • Bathroom 3
  • Square Feet 2,469
  • Acreage 0.57

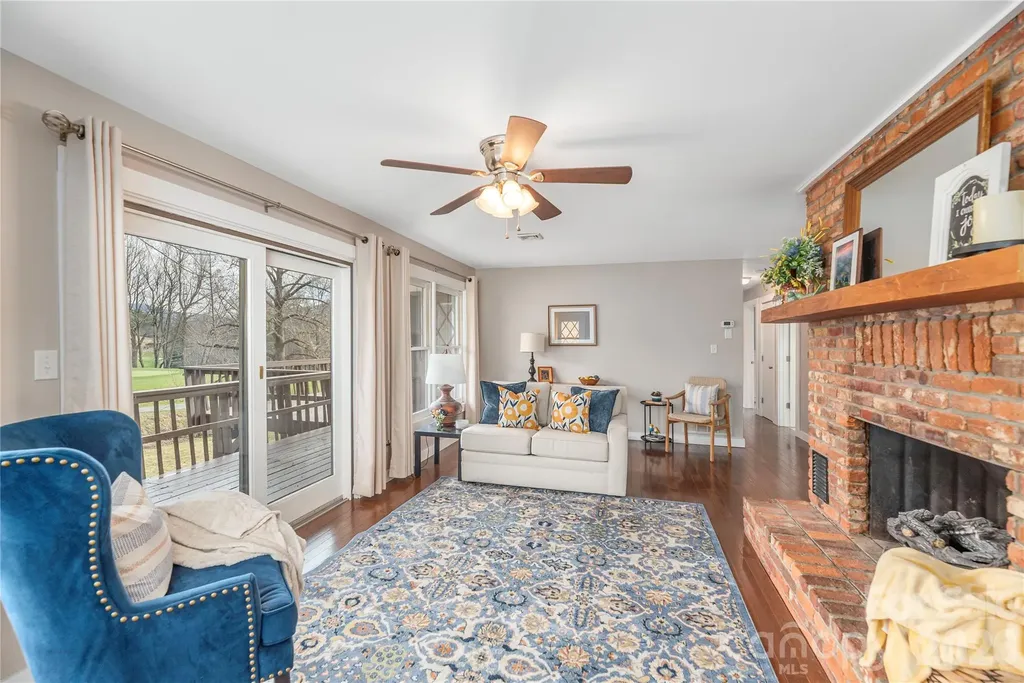
Welcome to refined mountain living inside the gated community of Springdale Estates/Country Club. Perfectly positioned on a picturesque 0.57-acre creek front lot overlooking the 17th hole, this beautifully maintained 4BR/3BA home offers 2,469 sq ft of comfort, space, and serene surroundings. Inside, natural light fills the home, highlighting vaulted ceilings and a seamless flow between living spaces. The inviting living room features a gas fireplace and opens effortlessly into the dining area and well-appointed kitchen, complete with a skylight, modern appliances, and a gas cooktop-ideal for both everyday living and entertaining. While the main-level provides a peaceful retreat, complemented by additional bedrooms and flexible living space to accommodate family, guests, hobbies, or a home office, it also showcases a laundry room and oversized two-car garage. The fully finished lower level offers even more versatility with a second living area, wood burning fireplace, bonus room, workshop/storage space, and convenient walk-out access. Outdoor living truly shines with both upper and lower decks overlooking the gently flowing creek and golf course beyond. Whether enjoying quiet mornings with coffee or unwinding at sunset, the setting creates a sense of calm that's hard to find. Residents of Springdale enjoy access to exceptional amenities, including a championship 18-hole golf course, clubhouse, outdoor heated pool, spa, fitness center, and more (membership optional). As an added benefit, sellers are offering up to $5,000 toward the buyer's membership initiation fee, creating an opportunity to fully enjoy the country club lifestyle from day one. All just a short drive to downtown Canton and Waynesville, offering the perfect balance of privacy and convenience. This is an opportunity to experience mountain living at its finest - where nature, comfort, and lifestyle come together. Sellers also have an additional 0.43 acre lot for sale within Springdale that is ready to be built on and has already been perked for a 3 bedroom/2 bath home. MLS #4344046

Listed by Jessica Maselbas of Keller Williams Great Smokies

$
$
%
$/month over payments
Federal 30-year interest rate: 6.58% last updated on Jul 23, 2026
* All Figures are estimates. Check with your bank or proposed mortgage company for actual interest rates.
This product uses the FRED® API but is not endorsed or certified by the Federal Reserve Bank of St. Louis.

Virtual TourSave FavoriteSchedule TourAsk A QuestionMore Details
3020 Sewee Lane Waxhaw NC 28173

Waxhaw, NC3020 Sewee Lane

Price$650,000

Est. Mortgage: $/month

Pending

MLS Number CAR4356539

  • Residential
  • Bedrooms 4
  • Bathroom 4
  • Square Feet 3,488
  • Acreage 0.2

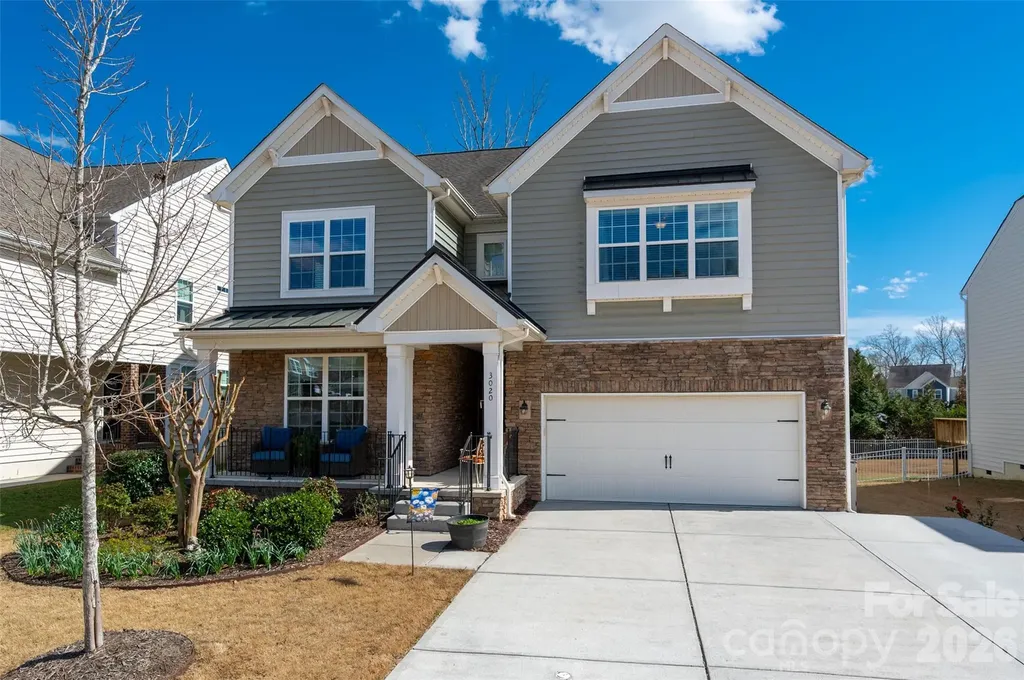
Price just reduced! Welcome to this stunning Lawson home with spacious rooms, separate living quarters, and a bright, open floor plan perfect for everyday living and entertaining. The gourmet kitchen features granite countertops, Timberlake cabinets, gas stove, a large island with seating, and a walk-in pantry. Enjoy meals in the formal dining room with a trey ceiling and classic wainscoting. The comfortable living room offers a cozy gas fireplace, built-in shelves and cabinets, and plenty of windows that bring in beautiful natural light. Just off the living area, the enclosed 4-season climate controlled sunroom is a wonderful spot to relax with screened windows that let in fresh spring and fall breezes. Outside you'll find a sunny deck, terrace below, and a firepit area-perfect for gathering with friends or unwinding at the end of the day. On the first floor there's a private "Home within a home" second living quarters featuring an office/flex space with a built-in kitchenette (everything except a stove), a full bath with walk-in shower and a secluded secondary bedroom that could also serve as a guest suite, playroom, gym, teen retreat, office etc. This separate living area which has a total of 448 heated sq feet, also includes a stackable washer/dryer in it's own space and separate HVAC controls. The spacious primary bedroom upstairs features a trey ceiling, large custom walk-in closet, and an ensuite bath with dual vanities, a garden tub, and walk-in shower. The loft with skylights provides great flexible space along with a walk-in storage attic. Luxury vinyl flooring runs throughout the home. The tandem garage fits three cars or allows extra space for storage. Enjoy the wonderful amenities Lawson has to offer including a clubhouse, multiple pools, tennis courts, playground, and scenic walking trails. Sellers are providing a 2-10 Supreme Home Buyers Warranty. See brochure in MLS documents. Stackable washer/dryer & refrigerator in downstairs suite do convey.

Listed by Dee Drobonick of Howard Hanna Allen Tate Charlotte South

$
$
%
$/month over payments
Federal 30-year interest rate: 6.58% last updated on Jul 23, 2026
* All Figures are estimates. Check with your bank or proposed mortgage company for actual interest rates.
This product uses the FRED® API but is not endorsed or certified by the Federal Reserve Bank of St. Louis.

Save FavoriteSchedule TourAsk A QuestionMore Details
399 Crystal Heights Drive Hendersonville NC 28739

MLS Number CAR4349975

  • Residential
  • Bedrooms 3
  • Bathroom 2
  • Square Feet 2,012
  • Acreage 0.73

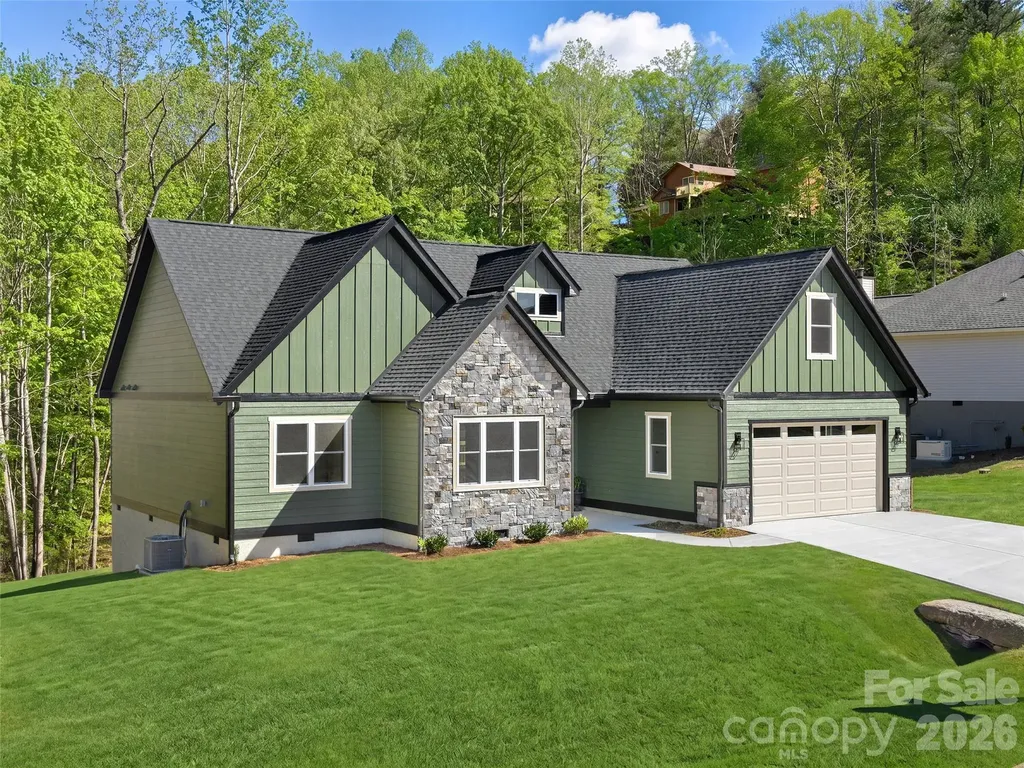
Brand new and absolutely adorable, this Arts & Crafts beauty combines charm, smart design, and a premium setting on a spacious 0.73-acre lot. The open floor plan offers the ease of one-level living with all three bedrooms on the main level, plus a versatile bonus room over the two-car garage - perfect for a home office, playroom, or home gym. The great room with vaulted ceiling feels bright and welcoming, flowing seamlessly into a bright kitchen with generous workspace and an adjoining pantry/laundry room for everyday convenience. Step outside to the open deck overlooking the expansive backyard - ideal for entertaining, gardening, or simply enjoying the peaceful surroundings. Everything is fresh and brand new, offering low-maintenance living and modern comfort from day one. With wonderful curb appeal, ample storage, and a tidy, cohesive neighborhood surrounded by higher- priced homes, this one checks all the boxes.

Listed by Gaia Goldman of Howard Hanna Beverly-Hanks Asheville-Biltmore Park

$
$
%
$/month over payments
Federal 30-year interest rate: 6.58% last updated on Jul 23, 2026
* All Figures are estimates. Check with your bank or proposed mortgage company for actual interest rates.
This product uses the FRED® API but is not endorsed or certified by the Federal Reserve Bank of St. Louis.

Virtual TourSave FavoriteSchedule TourAsk A QuestionMore Details
810 Marina Drive Nebo NC 28761

Nebo, NC810 Marina Drive

Price$650,000

Est. Mortgage: $/month

MLS Number CAR4275035

  • Land
  • Acreage 1.84
  • County McDowell

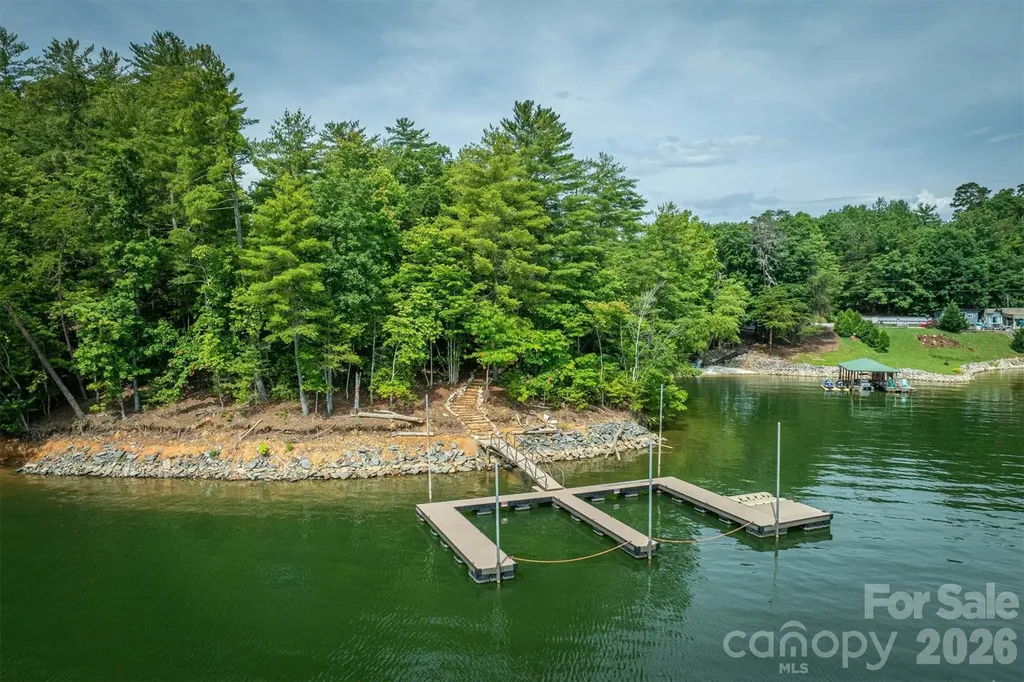
There are pieces of land that feel like they have been waiting on someone. Not in a restless way, but with a quiet patience, as if they already know what they are and simply need the right steward to come along. Lot 1 on Clayton Island is one of those places. Set on approximately 1.84 acres, this remarkable waterfront property forms part of a rare three lot peninsula that stretches gracefully into the main channel of Lake James, just beyond Bear Creek Marina. From above, it looks like something drawn by a careful hand. From the ground, it feels even better. The land itself offers a gentle, usable building site, something that is not always guaranteed along the shores of Lake James. The walk to the water is easy and inviting, not a chore but a quiet transition from home to lake. Waiting at the shoreline is a private, oversized floating dock already in place, as if it has been expecting you all along. Views stretch outward across the water toward the mountains, long and steady, changing with the light and the seasons but never losing their sense of calm. The setting is wooded and private, giving you room to breathe while still placing you squarely in the heart of one of North Carolina's most treasured lakes. There is NO HOA, no HOA dues with ownership of this lot offering flexibility for those looking to create a private estate, a second home, or a place to gather generations under one roof. Water and septic will be needed. It is not often that land like this becomes available. Waterfront, usable, private, and positioned in such a way that it feels both connected and set apart at the same time. If you have been waiting for a piece of Lake James that offers both beauty and possibility, you may find that this one has been waiting on you just the same.

Listed by Bryan Jones and Fletcher Edens of Keller Williams Unified

$
$
%
$/month over payments
Federal 30-year interest rate: 6.58% last updated on Jul 23, 2026
* All Figures are estimates. Check with your bank or proposed mortgage company for actual interest rates.
This product uses the FRED® API but is not endorsed or certified by the Federal Reserve Bank of St. Louis.

Virtual TourSave FavoriteSchedule TourAsk A QuestionMore Details
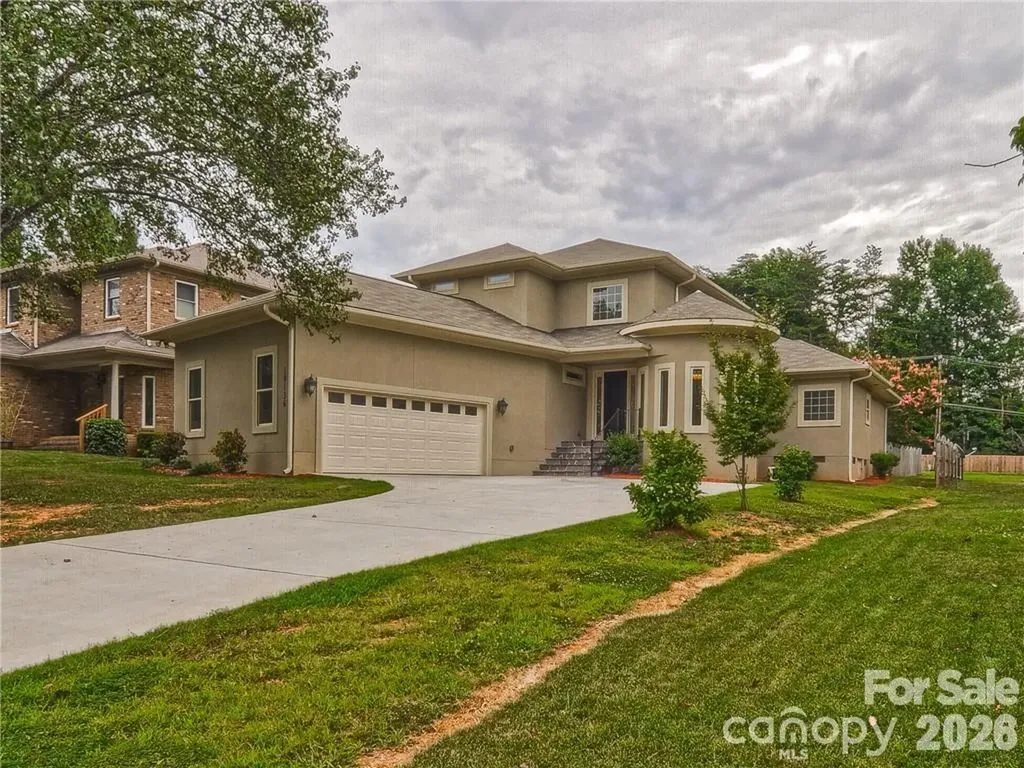
10136 Fairlea Drive Charlotte NC 28269

Charlotte, NC10136 Fairlea Drive

Price$650,000

Est. Mortgage: $/month

MLS Number CAR4396376

  • Residential
  • Bedrooms 3
  • Bathroom 3
  • Square Feet 2,790
  • Acreage 0.35

Custom-Built Showplace Across from Traditions Golf Course - Sold As-Is Built in 2015, this custom home pairs an open-concept floor plan with elevated finishes throughout: wide plank hardwoods, a fireplace, transom windows, and a striking circular office. The gourmet kitchen impresses with 42" custom cabinetry, granite countertops, upgraded stainless steel appliances, a breakfast bar, and an oversized walk-in pantry. The main-level primary suite offers a true retreat - dual walk-in closets, a seamless shower, granite dual-vanity, and a whirlpool tub. Upstairs, a versatile loft connects two generous secondary bedrooms via a Jack-and-Jill bath. Entertain effortlessly on the covered patio overlooking the fenced backyard. (Seller has added a rock garden and small pond to the back yard). Prime North Charlotte location minutes from I-85/I-77, Concord Mills, Northlake, and premier shopping and dining. Seller is relocating out of state and has elected not to pack the home. Sold as-is - all personal property, including tables, chairs, sofas, TVs, and bedroom sets, transfers to buyer at no value at closing, with the exception of the alcohol beverage collection. *****SERIOUS INQUIRIES ONLY*****

Listed by Tiffaney Collins of NorthGroup Real Estate LLC

$
$
%
$/month over payments
Federal 30-year interest rate: 6.58% last updated on Jul 23, 2026
* All Figures are estimates. Check with your bank or proposed mortgage company for actual interest rates.
This product uses the FRED® API but is not endorsed or certified by the Federal Reserve Bank of St. Louis.

Save FavoriteSchedule TourAsk A QuestionMore Details
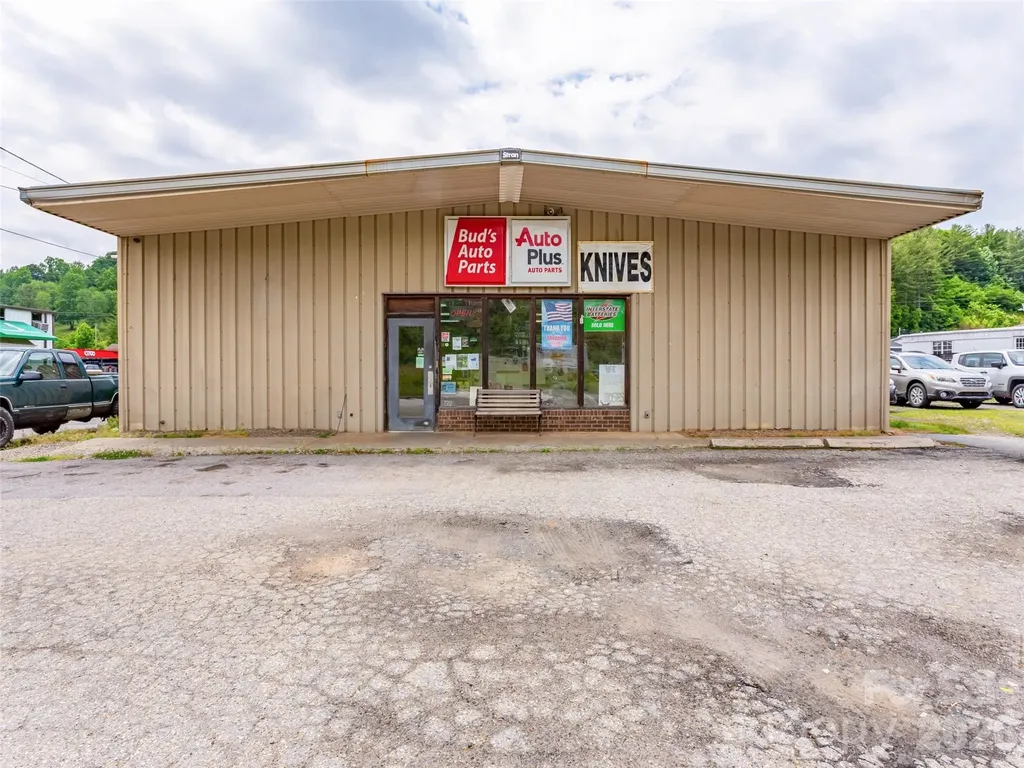
722 E Main Street Burnsville NC 28714

MLS Number CAR4391595

  • Commercial
  • Property SubType FREE STANDING STORE
  • Square Feet 5,000
  • Acreage 0.68

Excellent opportunity to own or lease a versatile 5,000 square foot metal flex building in the heart of downtown Burnsville. Currently operating as an auto parts store, this property offers a highly functional layout with open retail/showroom space, storage, and flexible work areas suitable for a wide range of commercial uses. The downtown location provides convenient access to local businesses, restaurants, services, and the surrounding residential community, making it well-positioned for both customer-facing retail and service-oriented operations. Burnsville serves as a key commercial hub for Yancey County and the surrounding mountain communities, giving this property strong potential for businesses looking to serve both local residents and regional traffic. The building's size, construction, and layout make it adaptable for many potential uses, including: Retail showroom, contractor supply, light manufacturing, distribution, warehouse/storage, automotive-related services, building materials, equipment sales, outdoor recreation supply, studio/workshop space, trade services, or a mixed office/retail/warehouse concept. With its flexible footprint, durable metal construction, and central location, this property is ideal for an owner-user, investor, or growing business seeking practical space in one of Western North Carolina's charming downtown markets.

Listed by Ian Moorrees of NAI Beverly-Hanks

$
$
%
$/month over payments
Federal 30-year interest rate: 6.58% last updated on Jul 23, 2026
* All Figures are estimates. Check with your bank or proposed mortgage company for actual interest rates.
This product uses the FRED® API but is not endorsed or certified by the Federal Reserve Bank of St. Louis.

Save FavoriteSchedule TourAsk A QuestionMore Details
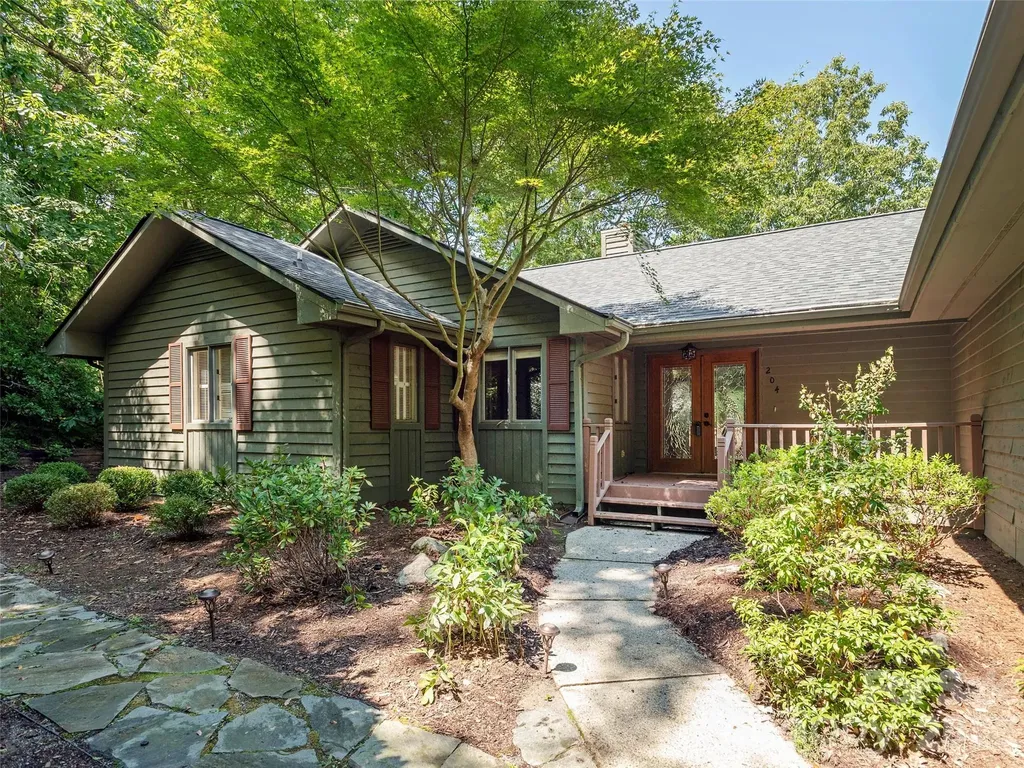
204 Greenleaf Drive Flat Rock NC 28731

Flat Rock, NC204 Greenleaf Drive

Price$650,000

Est. Mortgage: $/month

Active With Contract

MLS Number CAR4349338

  • Residential
  • Bedrooms 3
  • Bathroom 4
  • Square Feet 3,560
  • Acreage 1.13

Welcome to this fabulous home located in the prestigious Kenmure neighborhood in Historic Flat Rock, This 3-bedroom/3-bathroom residence is designed for both comfort & style, featuring a spacious layout. Both main-level bedrooms offer generous space, ample natural light, and easy access to the home's primary living areas. 1 Bedroom with Full Bath Downstairs that is perfect for guests or extended family. Expansive kitchen with a large granite countertop and walk-in pantry. Abundant storage space ensures your kitchen stays organized and functional. Both living and dining room are open and inviting. These spaces are perfect for both casual family time and formal entertaining. Step outside to a beautiful deck, ideal for outdoor dining, relaxation, and enjoying the serene views of the landscaped surroundings. This home provides easy access to shopping, dining, and entertainment options.

Listed by Nancy Oberlies of Howard Hanna Beverly-Hanks

$
$
%
$/month over payments
Federal 30-year interest rate: 6.58% last updated on Jul 23, 2026
* All Figures are estimates. Check with your bank or proposed mortgage company for actual interest rates.
This product uses the FRED® API but is not endorsed or certified by the Federal Reserve Bank of St. Louis.

Save FavoriteSchedule TourAsk A QuestionMore Details
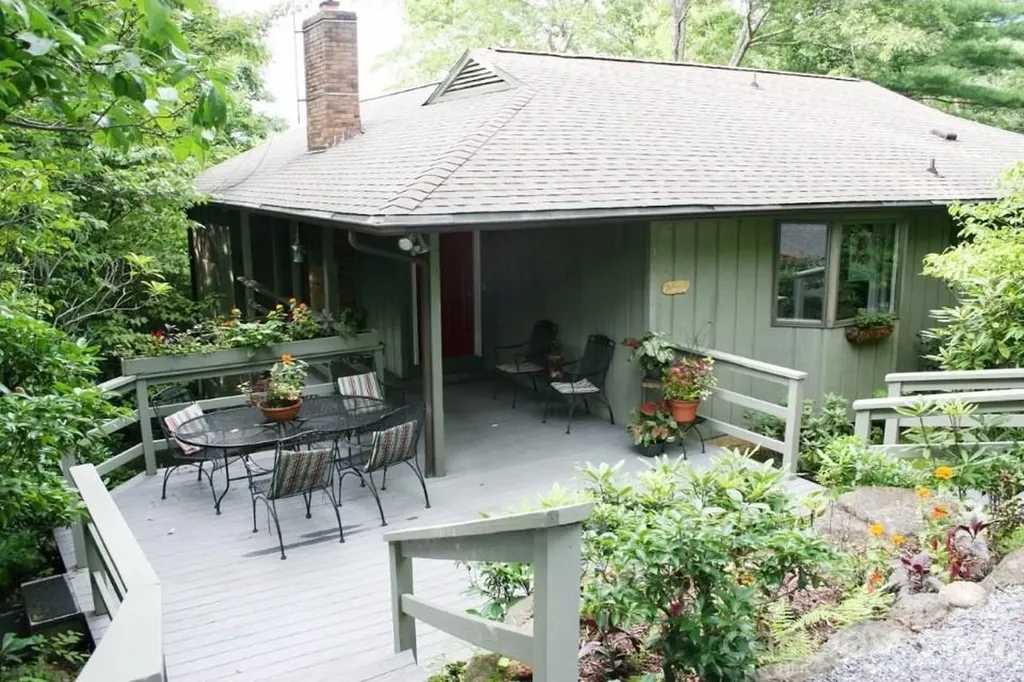
31 Rhododendron Road Black Mountain NC 28711
Active With Contract

MLS Number CAR4354874

  • Residential
  • Bedrooms 3
  • Bathroom 2
  • Square Feet 2,132
  • Acreage 0.58

Your Personal Oasis. A perfect combination of seclusion and great neighbors. Five minutes to charming downtown Black Mountain with its shops and restaurants. Three minutes to I-40 and Ingles supermarket, and 20 minutes to downtown Asheville. Well maintained home with a beautiful mountain view and plenty of natural light. Approximately 2200 square feet with 3BR/2B on two accessible levels including a large den/office. Sun room with vaulted ceiling and full-lenght windows. Open floor plan. Quartz countertop in kitchen. Wood burning fireplace insert. Walk-in shower. Oversized one car garage with large work space. Spacious Trex front and back decks. New roof 2022; new HVAC 2022. Updated in 2015. Plenty of parking. New owner will have access to hiking trails, community pool and playground at Christmount community.

Listed by Stephen Scott of Realty Dynamics Inc.

$
$
%
$/month over payments
Federal 30-year interest rate: 6.58% last updated on Jul 23, 2026
* All Figures are estimates. Check with your bank or proposed mortgage company for actual interest rates.
This product uses the FRED® API but is not endorsed or certified by the Federal Reserve Bank of St. Louis.

Save FavoriteSchedule TourAsk A QuestionMore Details
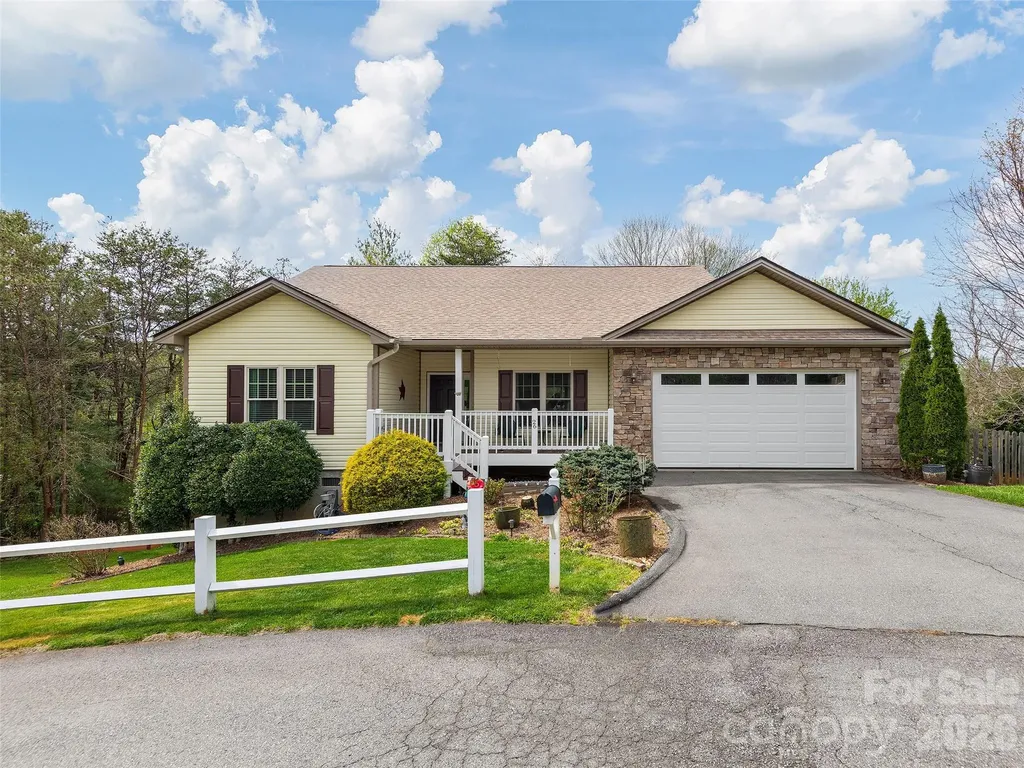
26 Lancaster Lane Weaverville NC 28787

Weaverville, NC26 Lancaster Lane

Price$650,000

Est. Mortgage: $/month

MLS Number CAR4367882

  • Residential
  • Bedrooms 3
  • Bathroom 3
  • Square Feet 3,316
  • Acreage 1

Beautifully maintained 3-bedroom, 3-bath home in a small subdivision in highly desirable Weaverville. This thoughtfully designed home offers true one-level living with a split-bedroom, open floor plan perfect for empty nesters seeking ease and comfort. The main level features beautiful hardwood floors and a spacious living area that flows seamlessly into the kitchen, complete with new appliances. Tucked on a quiet cul-de-sac, the home also boasts a private backyard with raised garden beds ideal for those who love to garden or enjoy outdoor living. Downstairs, the fully finished basement provides incredible flexibility for guests or a growing family, offering a large family room, bonus room with closet, office, full bath, and its own private deck. Major updates include a new roof (2023) and two heat pumps (2018), giving peace of mind for years to come. Conveniently located less than 2 miles from I-26, with easy access to downtown Weaverville and Asheville,

Listed by Kelly Frady and Sandra Justus of Howard Hanna Beverly-Hanks Asheville-North

$
$
%
$/month over payments
Federal 30-year interest rate: 6.58% last updated on Jul 23, 2026
* All Figures are estimates. Check with your bank or proposed mortgage company for actual interest rates.
This product uses the FRED® API but is not endorsed or certified by the Federal Reserve Bank of St. Louis.

Save FavoriteSchedule TourAsk A QuestionMore Details
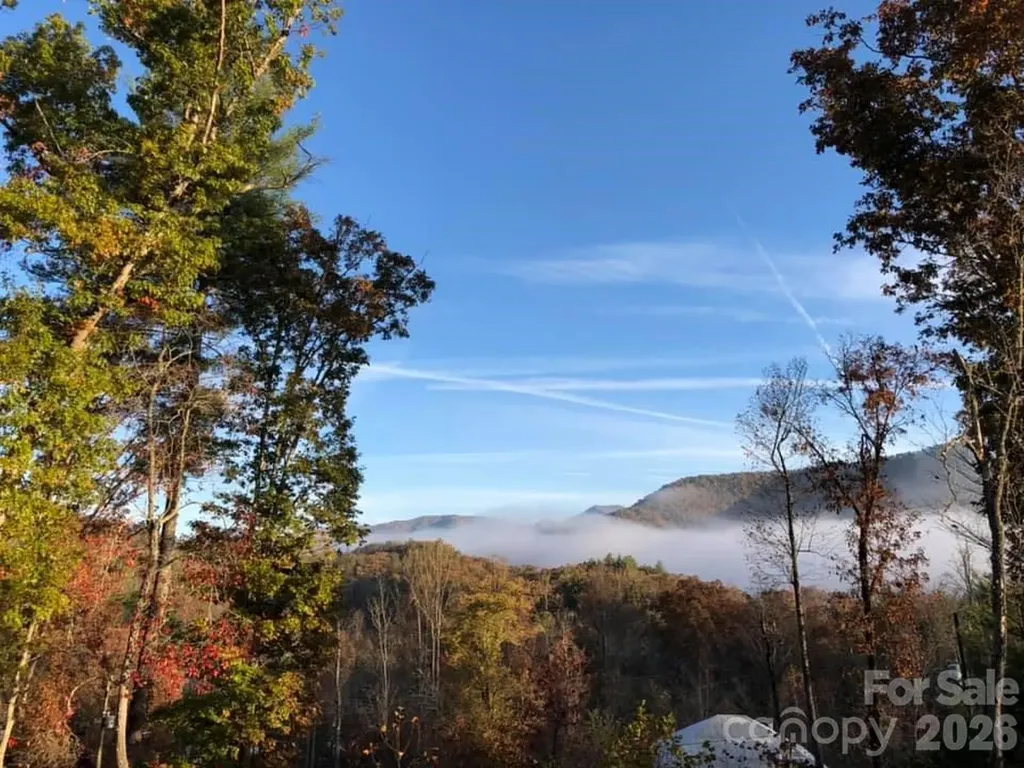
266 Egret Lane Sylva NC 28779

Sylva, NC266 Egret Lane

Price$650,000

Est. Mortgage: $/month

MLS Number CAR4371087

  • Residential
  • Bedrooms 3
  • Bathroom 2
  • Square Feet 1,686
  • Acreage 1

Great location in the Webster township! Stepping into this home the great room immediately catches your eye with a wall of windows looking out over the front deck and taking in the mountain view. Included in this open space is a kitchen any cook will enjoy complete with lots of cabinets and granite countertops. The diagonal island compliments the space and the breakfast area tops it off. Down the hall you will find 2 bedrooms, a bath and the laundry room. On the other side is the large primary bedroom with spacious bath and tiled shower. Take the stairs down to the basement and you will find just as much space as upstairs and it is 85% complete needing flooring and trim. It has a stubbed in bath as well. Since it's a walkout basement it's perfect for separate living quarters to rent out or use for other family. Don't want to clutter the house with storage? Not a problem, store everything in the attractive 12 X 40 storage building in the side yard. Endless possibilities here and close to WCU, groceries and dining.

Listed by Judy Shuler of Keller Williams Great Smokies

$
$
%
$/month over payments
Federal 30-year interest rate: 6.58% last updated on Jul 23, 2026
* All Figures are estimates. Check with your bank or proposed mortgage company for actual interest rates.
This product uses the FRED® API but is not endorsed or certified by the Federal Reserve Bank of St. Louis.

Save FavoriteSchedule TourAsk A QuestionMore Details
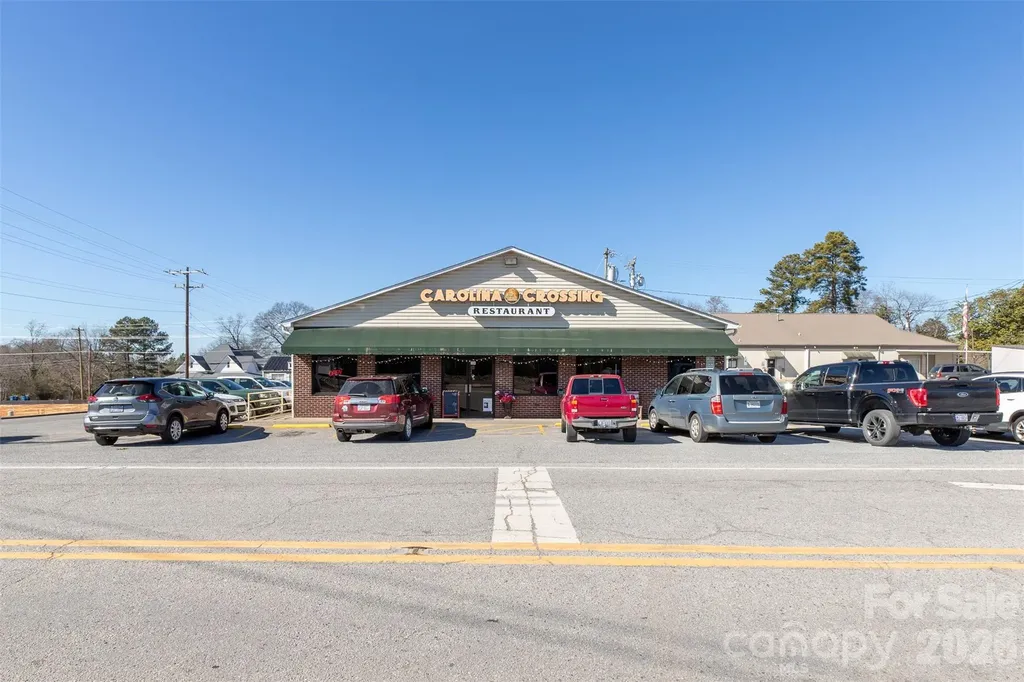
218 S Main Street Grover NC 28073

MLS Number CAR4306582

  • Commercial
  • Property SubType FOOD/BEVERAGE
  • Square Feet 2,500
  • Acreage 0.32

Prime opportunity to own a well established restaurant with a great reputation in the community. Offering breakfast lunch and dinner. Owner is retiring and looking for a hands on owner operator who wants to grow. A new owner with new energy an marketing can really grow the sales. Tons of potential here with all the new growth and housing in the area. This is an exceptional opportunity. It is the only home style meal restaruant in the area. The restaurant sits right off interstate exit of i-85. Surrounded by truck stops and only 2 exits from the new 2 kings casino.

Listed by Joni Smith of Jolly Realty Group LLC

$
$
%
$/month over payments
Federal 30-year interest rate: 6.58% last updated on Jul 23, 2026
* All Figures are estimates. Check with your bank or proposed mortgage company for actual interest rates.
This product uses the FRED® API but is not endorsed or certified by the Federal Reserve Bank of St. Louis.

Save FavoriteSchedule TourAsk A QuestionMore Details

19 Holly Crest Lane Fairview NC 28730

Fairview, NC19 Holly Crest Lane

Price$650,000

Est. Mortgage: $/month

Active With Contract

MLS Number CAR4395900

  • Residential
  • Bedrooms 3
  • Bathroom 3
  • Square Feet 2,791
  • Acreage 1.53

Turnkey mountain retreat just minutes from Asheville, offered as a flexible primary residence or mountain getaway. This 3-bed, 3-bath A-frame-style cabin sits on a private 1.53-acre wooded lot accessed via a private road, with the kind of forest views and seclusion that buyers drive past dozens of listings looking for and rarely find this close to town. The main level is built for both everyday living and entertaining, with an open living, dining, and kitchen layout under vaulted ceilings that let in abundant natural light and showcase the surrounding tree canopy. Outside, a fire pit area set among the trees offers a natural gathering spot, ideal for evening fires or hosting guests against a backdrop of uninterrupted forest, along with a gas grill for outdoor cooking. This home has been meticulously maintained and is move-in ready, with a long list of recent mechanical upgrades that take the guesswork out of ownership. A new central HVAC system serves the entire house, with two mini-split units in the basement providing supplemental heat during the winter months. The kitchen and laundry areas feature a new dishwasher and a new washer and dryer. Water quality is addressed by a robust, well-maintained water treatment system paired with a water softener, and a well-maintained Generac generator covering nearly the entire home is included for reliable backup power, a meaningful advantage for a mountain property and a strong selling point for rental guests and owners alike. A standout feature of this property is the separate basement apartment, accessed independently from the main living space. This flexible layout works equally well as a private suite for extended family and guests or as additional living space, offering versatility under one roof. The home has been professionally designed and furnished throughout, and all furnishings, decor, inventory, and rental-ready systems and setup are negotiable, allowing a buyer to step in and operate with minimal startup time or investment. This is a true turnkey opportunity for investors and owner-occupants alike, backed by a property that has clearly been cared for at every level, from its mechanical systems to its interior design. Fairview offers a rare combination of rural, mountain character and close proximity to Asheville's restaurants, shops, breweries, and cultural attractions. Nearby points of interest include Hickory Nut Gap Farm, area cideries and breweries, the WNC Cheese Trail, and access to Bearwallow Mountain hiking trails, with the Blue Ridge Parkway and downtown Asheville both a short drive away. Whether the next owner is looking for a personal mountain escape, a multi-generational living setup, in one of Western North Carolina's most desirable markets, this property is built to deliver on all fronts. Set on a private 1.53-acre wooded homesite with the privacy of a quiet road, this is mountain living with room to breathe.

Listed by Nick Huscroft of Chosen Realty of NC LLC

$
$
%
$/month over payments
Federal 30-year interest rate: 6.58% last updated on Jul 23, 2026
* All Figures are estimates. Check with your bank or proposed mortgage company for actual interest rates.
This product uses the FRED® API but is not endorsed or certified by the Federal Reserve Bank of St. Louis.

Save FavoriteSchedule TourAsk A QuestionMore Details

Broker Reciprocity MLS Grid Logo © 2026 Listings courtesy of Canopy MLS as distributed by MLS GRID. IDX information is provided exclusively for consumers’ personal non-commercial use and may not be used for any purpose other than to identify prospective properties consumers may be interested in purchasing. The IDX data is deemed reliable but is not guaranteed by MLS GRID and may be subject to an end user license agreement prescribed by the Member Participant’s applicable MLS.  Based on information submitted to the MLS GRID as of July 28, 2026 4:45 AM UTC . All data is obtained from various sources and may not have been verified by broker or MLS GRID. Supplied Open House Information is subject to change without notice. All information should be independently reviewed and verified for accuracy. Properties may or may not be listed by the office/agent presenting the information. Some IDX listings have been excluded from this website.