and narrow your search. If you have fewer than 200 results, you can save your search.

Hendersonville NC

r=8845-8856
6220 Tulip Poplar Place Huntersville NC 28078

MLS Number CAR4402545

  • Residential
  • Bedrooms 5
  • Bathroom 3
  • Square Feet 2,859
  • Acreage 0.34

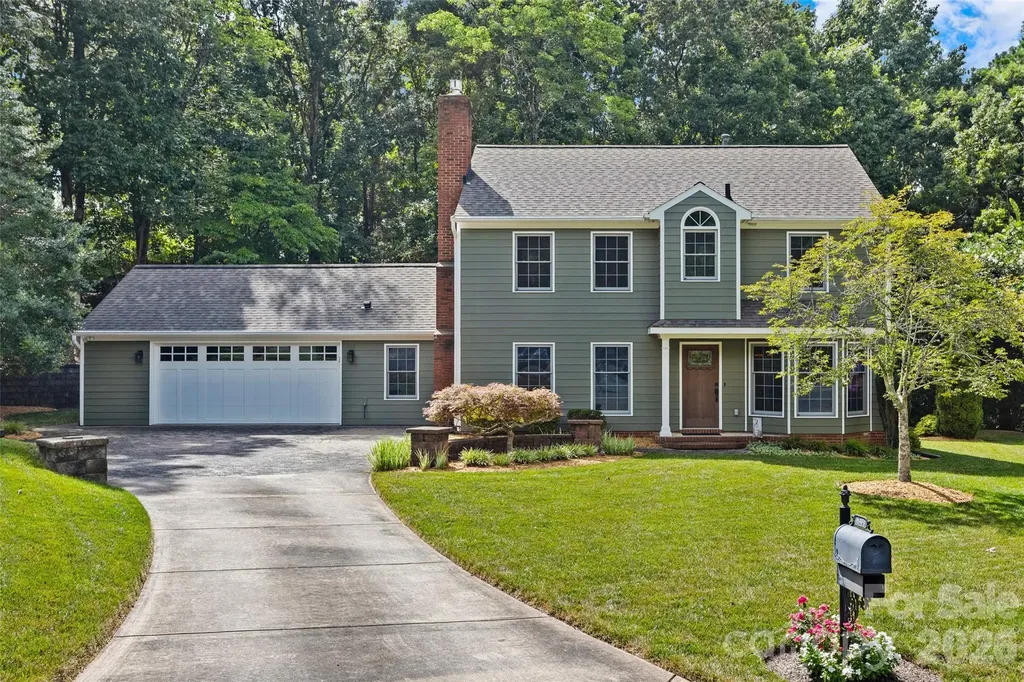
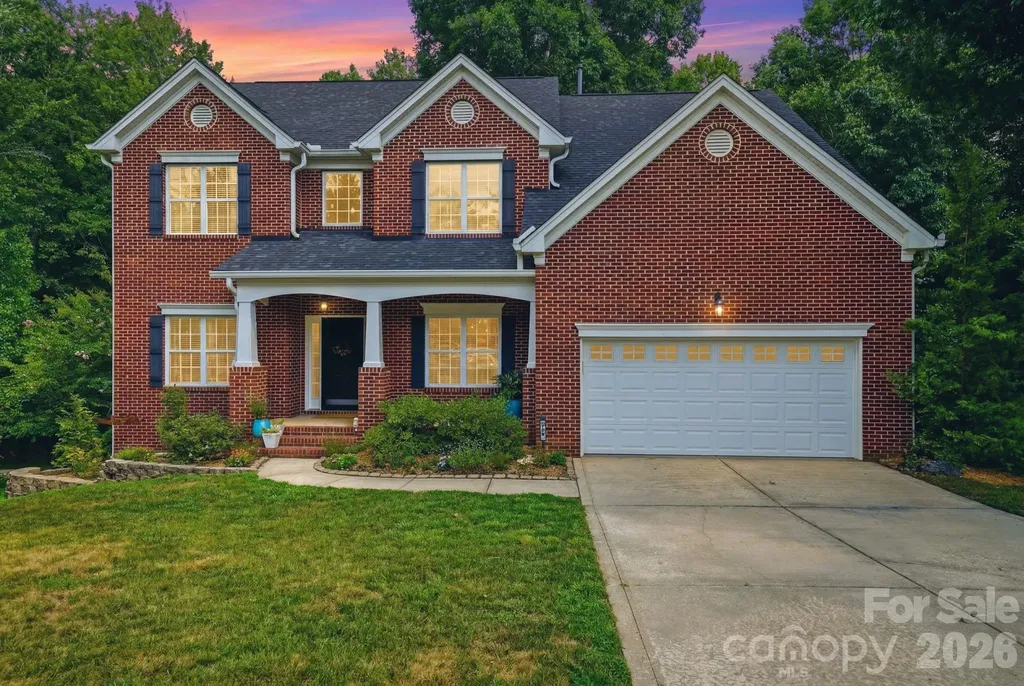
Nestled on a quiet cul-de-sac in the highly desirable Stephen's Grove community, this beautifully updated home offers the perfect blend of comfort, style, and privacy. Featuring 4 bedrooms plus a spacious bonus room/5th bedroom, 3 full baths, and a dedicated main-level office, this home is designed for today's lifestyle. The stunning renovated kitchen is the heart of the home, showcasing modern cabinetry, beautiful countertops, stainless steel appliances, an oversized island, and an open layout that flows seamlessly into the living and dining areas-perfect for everyday living and entertaining. Retreat to the luxuriously updated primary bathroom and enjoy the oversized primary suite with a large walk-in closet with beautiful built-ins. Additional recent improvements include a new roof and gutters (2021) and a new garage door (2025), water heater (2023), and AC units (2024/2026), providing peace of mind for years to come. Step outside to your own private backyard oasis. The covered screened porch overlooks an exceptional multi-level double deck, offering endless space for grilling, outdoor dining, entertaining, or relaxing while enjoying the peaceful wooded setting. With no homes directly behind you, you'll appreciate the rare privacy this lot provides. Located in one of the most sought-after sections of Stephen's Grove, the neighborhood offers fantastic amenities, including a community pool and tennis courts, all while being conveniently located near shopping, dining, top-rated schools, and major commuter routes. Buckeye Cove Nature Preserve is right down the street with beautiful hiking trails. Move-in ready with extensive updates, an incredible outdoor living space, and one of the best private lots in the neighborhood-this is a home you won't want to miss.

Listed by Inna Radko of NorthGroup Real Estate LLC
$
$
%
$/month over payments
Federal 30-year interest rate: 6.58% last updated on Jul 23, 2026
* All Figures are estimates. Check with your bank or proposed mortgage company for actual interest rates.
This product uses the FRED® API but is not endorsed or certified by the Federal Reserve Bank of St. Louis.

Save FavoriteSchedule TourAsk A QuestionMore Details

14125 Glaswick Drive Charlotte NC 28278

Charlotte, NC14125 Glaswick Drive

Price$650,000

Est. Mortgage: $/month

Active With Contract

MLS Number CAR4400797

  • Residential
  • Bedrooms 5
  • Bathroom 4
  • Square Feet 3,509
  • Acreage 0.2

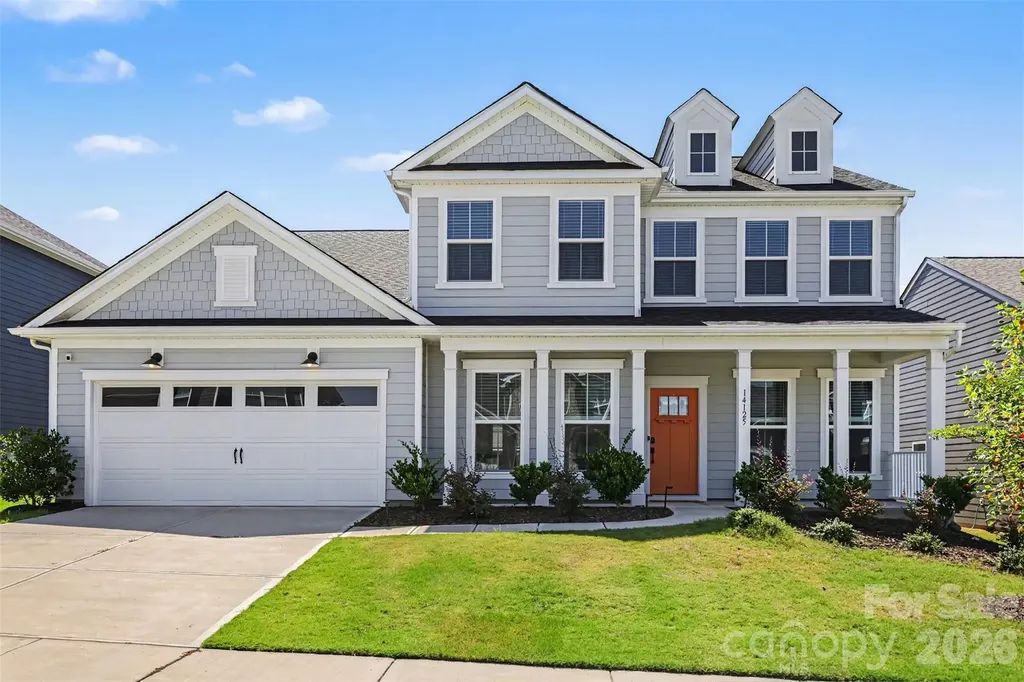
BEDROOM ON THE MAIN LEVEL - SINGLE OWNER! Welcome to the desirable Parkside Crossing neighborhood, where you'll enjoy amenities such as walking trails, community pool, outdoor fire pits, dog park, and has convenient access to shopping and dining in RiverGate. The 3,500+ sqft of living space has been beautifully maintained by a single owner with upgrades such as - A fully fenced backyard, updated ceiling lighting, wood stair tops, & custom Floor-To-Ceiling built-ins. The great room is highlighted by a custom Floor-to-Ceiling built-in entertainment center, free standing kitchen island, quartz countertops, sleek white tile backsplash, and LVP flooring that ties it all together perfectly. The Main Level also features a sunroom for a secondary dining area, a generously sized bedroom with en suite bathroom, formal dining room, and a private home office with French doors, gold fixtures, and custom built-in bookcases which makes a great first impression upon entry. The Upper Level offers 4 spacious bedrooms, a large secondary living area, and a Master Suite which is fully equipped with en-suite bathroom and walk- in closet, complete with a custom closet storage system. The secondary bedrooms are large and feature spacious walk-in closets, many with their own bathrooms, and the Upstairs laundry room means no more hauling clothes up and down the stairs. Outside, enjoy cool evenings from the patio overlooking the fully fenced backyard-perfect for relaxing or letting pets and kids play. Perfect for everyday living and within a community packed with amenities…this is a home you need to see in person. Also, take advantage of up to 1.5% credit towards closing costs or rate buy down when using preferred lender. Schedule your showing today!

Listed by Adam Bullock and Trent Corbin of Keller Williams South Park

$
$
%
$/month over payments
Federal 30-year interest rate: 6.58% last updated on Jul 23, 2026
* All Figures are estimates. Check with your bank or proposed mortgage company for actual interest rates.
This product uses the FRED® API but is not endorsed or certified by the Federal Reserve Bank of St. Louis.

Virtual TourSave FavoriteSchedule TourAsk A QuestionMore Details

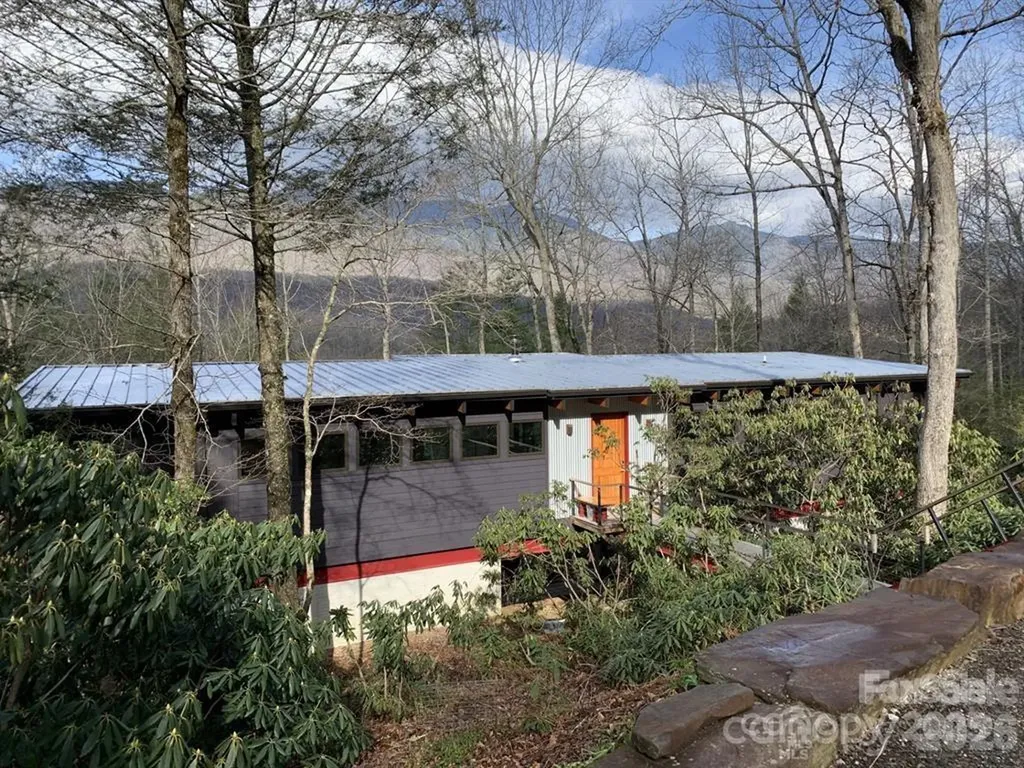
448 Mt. Mitchell Drive Burnsville NC 28714

MLS Number CAR4361005

  • Residential
  • Bedrooms 2
  • Bathroom 2
  • Square Feet 1,680
  • Acreage 1.37

The Mitchell House, designed by architect Stephen Cluggish, blends contemporary design with nature, featuring steel beams allowing for extended cantilevers, soaring wood ceilings & structural beams,& expansive windows & 8' high sliding glass doors that fill the home with light. Exquisite woodwork in white oak, cherry, & yellow pine, crafted by the owner, adds warmth & artistry. The open floor plan centers around a modern European wood-burning stove & a chef's kitchen w/ hand crafted cabinets & an oversized honed black granite countertop. A thoughtful layout w/ spacious bedrooms on opposite sides of the house for enhanced privacy. Located in the gated River Run community, residents enjoy exclusive riverfront access on the South Toe, hiking trails, & proximity to the Blue Ridge Parkway & Mitchell Golf Course. Private wooded lot w/ stunning views of Mount Mitchell Range, the Mitchell House blends art, comfort, & functionality, offering endless inspiration for those seeking modern design.

Listed by Jeremy Rabuck of Carolina Green Realty

$
$
%
$/month over payments
Federal 30-year interest rate: 6.58% last updated on Jul 23, 2026
* All Figures are estimates. Check with your bank or proposed mortgage company for actual interest rates.
This product uses the FRED® API but is not endorsed or certified by the Federal Reserve Bank of St. Louis.

Save FavoriteSchedule TourAsk A QuestionMore Details

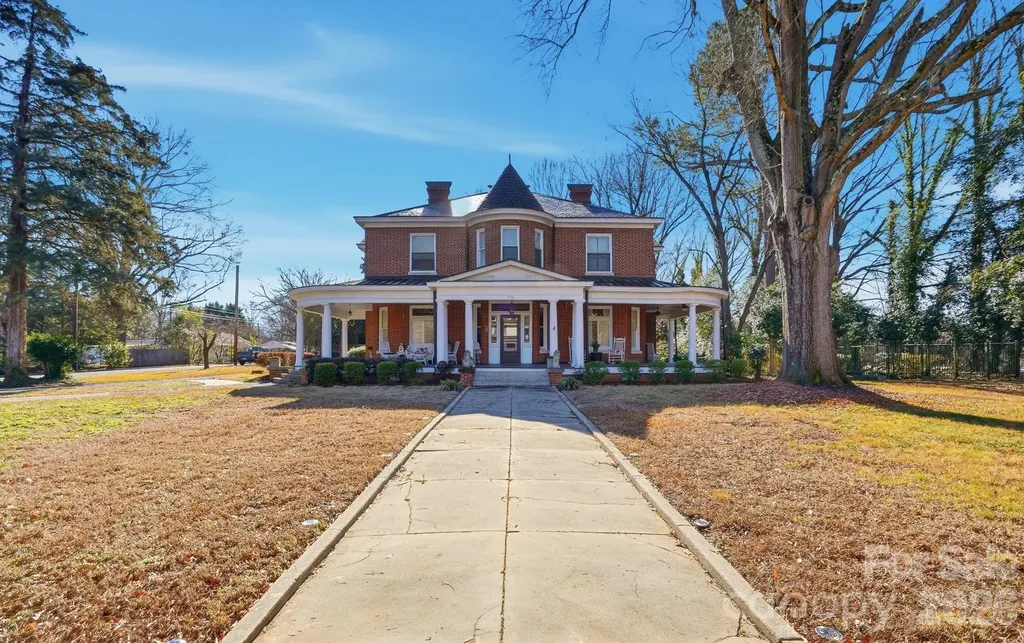
1103 W Franklin Street Monroe NC 28112

Monroe, NC1103 W Franklin Street

Price$650,000

Est. Mortgage: $/month

MLS Number CAR4328672

  • Residential
  • Bedrooms 5
  • Bathroom 3
  • Square Feet 4,257
  • Acreage 0.76

Beautifully Remodeled Historic Home on a Large Lot in a prime location. This home is perfectly positioned on a large corner lot, thoughtfully set back with mature trees creating a picturesque and private backdrop. Timeless full-brick architecture welcomes you, highlighted by a classic wrap-around covered front porch-ideal for relaxing and entertaining. Step inside the grand entrance, spacious enough to serve as a sitting room, and immediately appreciate the beautiful wood floors, custom crown molding, and chair rails throughout. At the front of the home are two generously sized rooms, perfect for a living room, playroom, or home office. One room features a private side entrance to the driveway, making it ideal for a professional office with separate client access. Each room showcases wood floors, fireplaces, and an abundance of upgraded details. The updated chef's kitchen is designed to impress, featuring a large island, abundant cabinetry, and wood flooring. A true showstopper, the enormous pantry offers a full wall of custom built-ins. The kitchen flows seamlessly into the elegant dining room, complete with a fireplace for added charm. The main level also offers a bedroom with access to a full bathroom-ideal as a main-floor primary suite, guest room, or additional office. A nearby flex space could easily be converted into a spacious walk-in closet or expanded business space. Upstairs, you'll find four large bedrooms, two full bathrooms, and an additional bonus room perfect for hobbies, an office, playroom, or oversized closet. Two bedrooms feature custom built-ins, and all second-floor rooms boast beautiful wood floors. The backyard is a true private oasis, beginning with a covered back porch and walkway that connects multiple outdoor and functional spaces. A covered carport transitions into a covered backyard patio with a barn door leading to extra storage or a potential bar or entertainment area. The covered walkway also leads to nearly 500 sq ft of space, offering endless possibilities such as a game room, office, studio, or additional entertaining area. Surrounded by mature trees for privacy, the backyard also includes a detached one-car garage for storage or future conversion. Parking is abundant with a circular driveway and additional parking spaces. Additional features include a 100-year roof, extensive storage options, and unmatched flexibility for residential living, entertaining, or home-based business use.

Listed by Jeffrey Hemme and Nicki Dembek of Cross Keys LLC

$
$
%
$/month over payments
Federal 30-year interest rate: 6.58% last updated on Jul 23, 2026
* All Figures are estimates. Check with your bank or proposed mortgage company for actual interest rates.
This product uses the FRED® API but is not endorsed or certified by the Federal Reserve Bank of St. Louis.

Virtual TourSave FavoriteSchedule TourAsk A QuestionMore Details

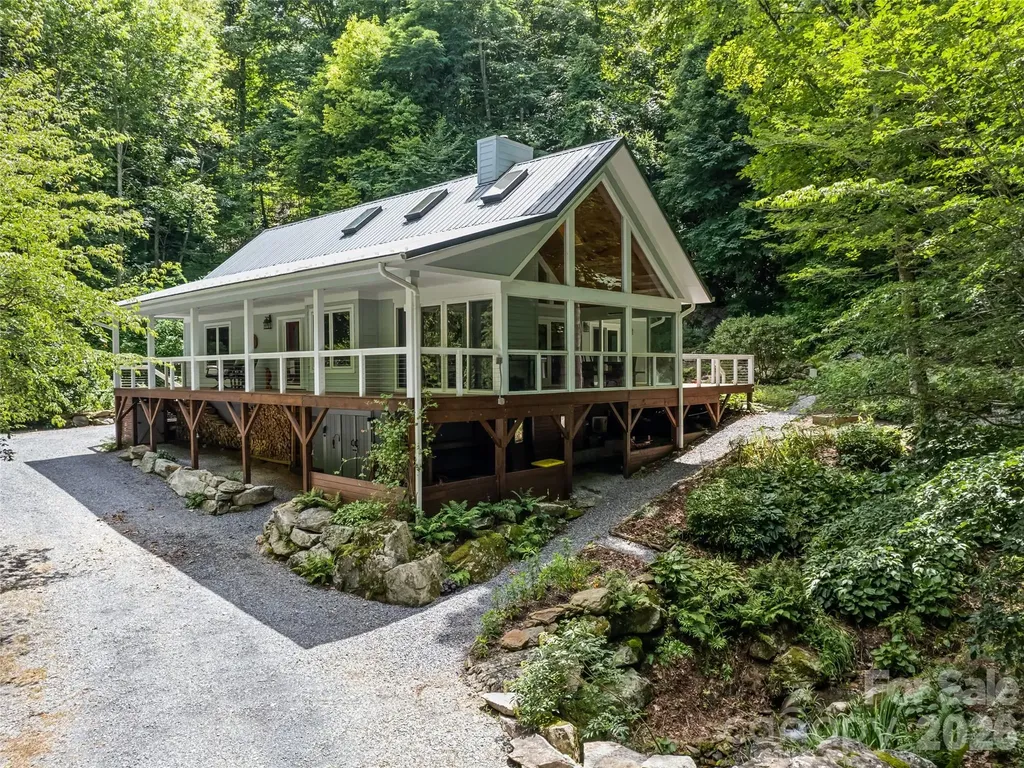
283 The High Road Waynesville NC 28786

Waynesville, NC283 The High Road

Price$650,000

Est. Mortgage: $/month

MLS Number CAR4408195

  • Residential
  • Bedrooms 3
  • Bathroom 2
  • Square Feet 1,561
  • Acreage 5.7

Handcrafted with intention and thoughtfully updated, this one-of-a-kind mountain retreat invites you to slow down and embrace the beauty of nature. Nestled on four lots totaling approximately 5.7 acres in desirable Walker in the Hills, the property feels like your own private sanctuary. Winding walking paths, lush ferns, numerous native plants (see list), raised garden beds, and the peaceful sounds of a creek and waterfall create an everyday escape. Designed to bring the outdoors in, the spacious conditioned sunroom offers a front-row seat to the changing seasons. The two-story great room welcomes you with soaring cathedral ceilings, abundant natural light, a Vermont Castings wood stove with a river rock surround, and a hand-carved wood mantel that serves as the heart of the home. The mountain-modern kitchen is both beautiful and functional, featuring quartz waterfall countertops, updated stainless steel appliances, generous cabinetry, and an inviting breakfast bar for gathering with family and friends. The primary suite is a true retreat, complete with private access to a three-person hot tub and a spa-inspired bath featuring a clawfoot soaking tub, double vanity, and tiled walk-in shower. Flexible living spaces allow the second bedroom to serve as an office, craft room, or guest suite with built-in shelving and desks, while the third bedroom can easily transition into a formal dining room. A partial basement provides valuable storage or workshop space. Thoughtful improvements, including a new septic system (2025), hybrid water heater, refastened metal roof, gutters and wood fascia, and updated deck railings, offer added peace of mind. Located just 15 minutes from downtown Waynesville with convenient access to US-74, this exceptional property offers the perfect balance of privacy, craftsmanship, and accessibility-where every day feels like a mountain getaway.

Listed by Michelle McElroy of Howard Hanna Beverly-Hanks Waynesville

$
$
%
$/month over payments
Federal 30-year interest rate: 6.58% last updated on Jul 23, 2026
* All Figures are estimates. Check with your bank or proposed mortgage company for actual interest rates.
This product uses the FRED® API but is not endorsed or certified by the Federal Reserve Bank of St. Louis.

Save FavoriteSchedule TourAsk A QuestionMore Details

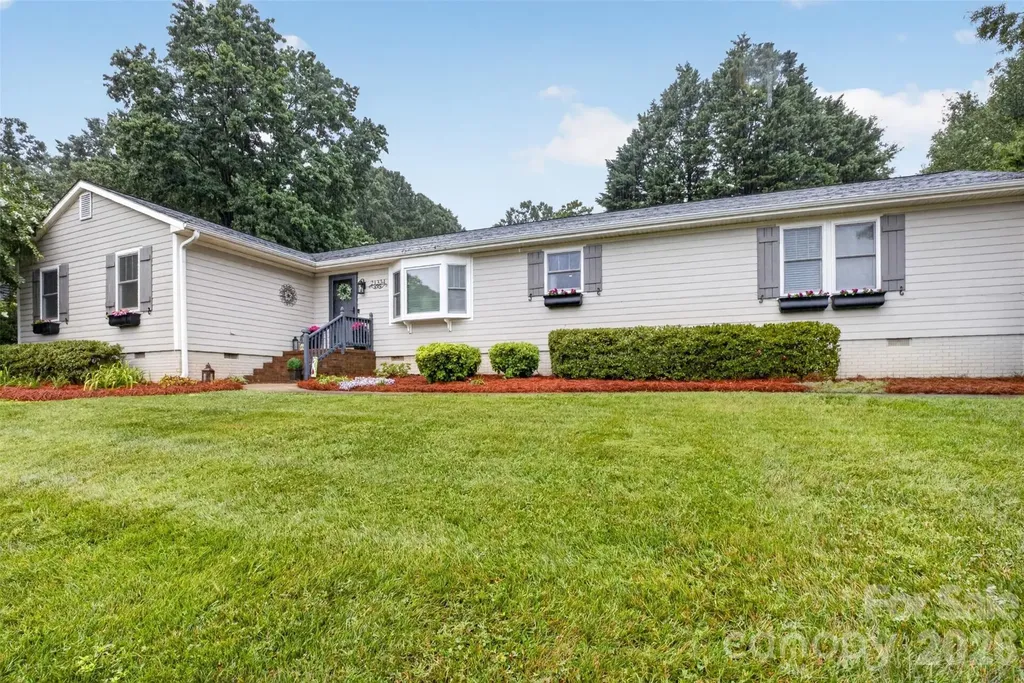
21334 Sandy Cove Road Cornelius NC 28031

Cornelius, NC21334 Sandy Cove Road

Price$650,000

Est. Mortgage: $/month

MLS Number CAR4405688

  • Residential
  • Bedrooms 3
  • Bathroom 3
  • Square Feet 2,101
  • Acreage 0.52

IMMACULATE 3 BD + 3 full BA RANCH home in Rockridge Shores on Lake Norman! The perfect floor plan for entertaining. Updated kitchen features huge island with plenty of bar seating plus a dining area. Recessed lighting living room along with built-in bookshelves and recently refinished real wood flooring. Seller has spared no expense taking great care of this home from fully encapsulated pristine crawl space, french drains, new air ducts, air filtration system, water filtration system and new windows from Windows by Anderson. Secondary living room is being used as a play room. Home office is right off of the secondary living room and has a closet. Beautifully remodeled primary bathroom and updated secondary bathrooms. Enjoy the fire pit and garden in the fully fenced backyard. This neighborhood allows the convenience of parking your boat right in your driveway, avoiding the expense of outside storage. Boat ramp to lake access is right across the street! *ASK ABOUT CLOSING COST CREDITS USING PREFERRED LENDER**

Listed by Angie Wilson of Wilson Realty

$
$
%
$/month over payments
Federal 30-year interest rate: 6.58% last updated on Jul 23, 2026
* All Figures are estimates. Check with your bank or proposed mortgage company for actual interest rates.
This product uses the FRED® API but is not endorsed or certified by the Federal Reserve Bank of St. Louis.

Save FavoriteSchedule TourAsk A QuestionMore Details

102 And 104 Carriage Drive Fairview NC 28730

MLS Number CAR4354693

  • Residential
  • Bedrooms 2
  • Bathroom 2
  • Square Feet 1,560
  • Acreage 2.72

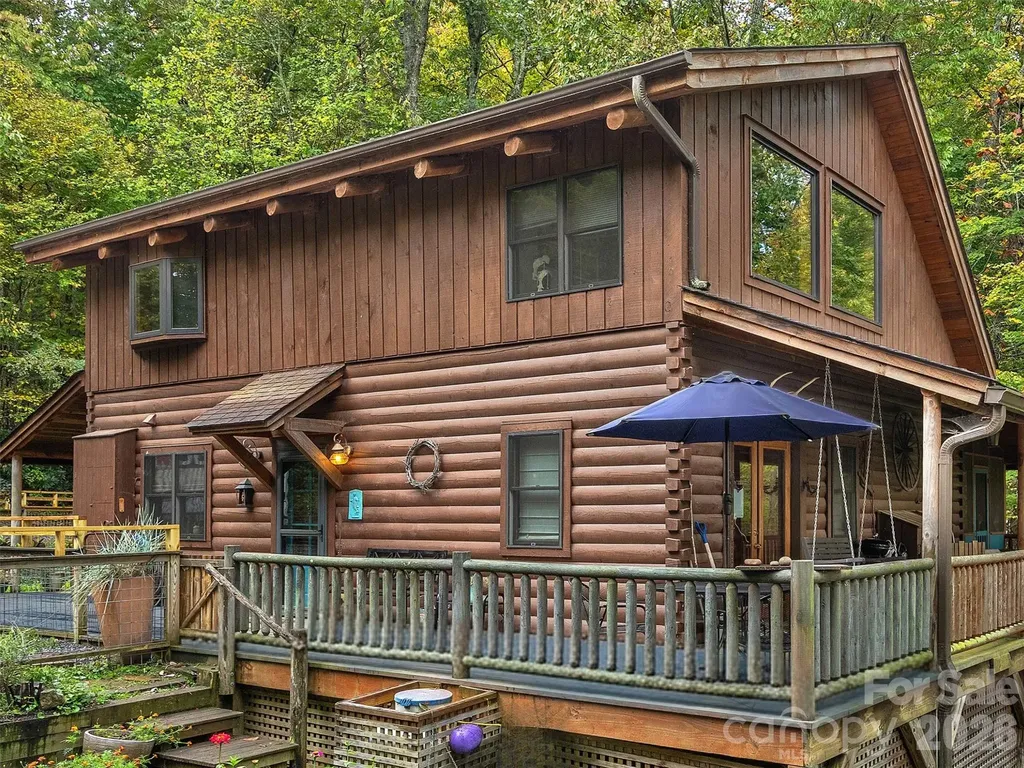
Experience refined WNC living with MOUNTAIN VIEWS in sought-after Fairview Pointe. Set on 2.72 private acres across two parcels (PINs 0605787740 & 0605785559), this beautifully crafted 2BR + loft, 2BA log-style residence offers a rare blend of rustic elegance, serenity, and investment potential. The main home, situated on 1.03 acres with tax value of $569,500 (market value minimum $575,000), showcases a desirable primary suite on the main level, soaring vaulted ceilings, and a striking stone fireplace that anchors the living space with warmth and character. The thoughtfully designed kitchen features granite countertops and stainless steel appliances, ideal for both everyday living and entertaining. Step outside to multiple covered porches overlooking your own private creek, creating a peaceful, storybook setting perfect for gathering, relaxing, and enjoying the sights and sounds of nature. The adjoining 1.69-acre buildable lot with a tax value of $63,900 (market value minimum $75,000) offers exceptional flexibility- whether for added privacy, a future guest residence, or a valuable investment opportunity. Tucked within a tranquil wooded setting just 15 minutes from Asheville, this offering captures the essence of elevated Western North Carolina living - private, picturesque, and full of possibility.

Listed by Angie Cullen of Nest Realty Asheville

$
$
%
$/month over payments
Federal 30-year interest rate: 6.58% last updated on Jul 23, 2026
* All Figures are estimates. Check with your bank or proposed mortgage company for actual interest rates.
This product uses the FRED® API but is not endorsed or certified by the Federal Reserve Bank of St. Louis.

Save FavoriteSchedule TourAsk A QuestionMore Details

1366 Crown Ridge Drive Fort Mill SC 29708

Fort Mill, SC1366 Crown Ridge Drive

Price$650,000

Est. Mortgage: $/month

Open House

MLS Number CAR4397987

  • Residential
  • Next Open House: Sun 08/2 1:00 pm. to 3:00 pm.
  • Bedrooms 3
  • Bathroom 4
  • Square Feet 2,894

Nestled on a spacious 0.44-acre cul-de-sac lot, this all-brick, low-maintenance home offers the perfect combination of privacy, location, and updates. Situated on the Tega Cay border in a highly desirable area with top-rated Fort Mill schools, you'll enjoy easy access to Charlotte, shopping, dining, and recreation. Inside, hardwood floors flow throughout the main living areas and bonus room. The updated bathrooms include a beautifully renovated upper-level shower. The private, fenced backyard is surrounded by mature trees and features both a deck and sunroom-ideal for relaxing or entertaining. Additional highlights include a 1½-car storage shed, 2025 water heater, Plasma UV light with HEPA filtration system, and the refrigerator conveys. Google/Comporium fiber internet available. This well-maintained 3-bedroom, 2-story home is move-in ready and offers exceptional value in one of Fort Mill's most sought-after location.

Listed by Elizabeth Shamble of Coldwell Banker Realty

$
$
%
$/month over payments
Federal 30-year interest rate: 6.58% last updated on Jul 23, 2026
* All Figures are estimates. Check with your bank or proposed mortgage company for actual interest rates.
This product uses the FRED® API but is not endorsed or certified by the Federal Reserve Bank of St. Louis.

Virtual TourSave FavoriteSchedule TourAsk A QuestionMore Details

649 Furrow Drive Charlotte NC 28270

Charlotte, NC649 Furrow Drive

Price$650,000

Est. Mortgage: $/month

Open House

MLS Number CAR4407226

  • Residential
  • Next Open House: Sat 08/1 1:00 pm. to 3:00 pm.
  • Bedrooms 4
  • Bathroom 3
  • Square Feet 1,940

Welcome to 649 Furrow Drive, where timeless craftsmanship meets transitional comfort in the heart of Settlers' Landing. Situated on a private 0.55-acre cul-de-sac lot, this extensively renovated 4-bedroom, 2.5-bath home offers approximately 1,940 square feet of thoughtfully designed living space. The beautifully renovated kitchen showcases custom cabinetry, an antique-glazed solid poplar tongue-and-groove ceiling, premium appliances including a built-in 42" Sub-Zero refrigerator, and quality finishes throughout. Solid wood interior doors, custom millwork, designer lighting and upscale hardware and plumbing fixtures reflect the exceptional attention to detail found throughout the home. Designed for today's lifestyle, the home features a dedicated home office, central vacuum system, surround sound to be enjoyed in the cozy den and also in the carefree open-concept family room depending on your mood, and a re-insulated attic renovated to provide abundant storage. Major improvements include James Hardie fiber cement siding, Jeld-Wen energy-efficient wood windows, a tankless gas water heater, and numerous energy- efficiency upgrades. Outdoor living is equally impressive with professionally designed landscaping, multiple tiered patios, a large fire pit, landscape lighting, natural gas grill connection, irrigation system with a dedicated meter, and an exceptionally private and peaceful backyard. The insulated garage is a standout feature, complete with epoxy flooring, built-in speakers, electric heater, loft storage, and convenient utility access. Washer, dryer, premium window treatments, and outdoor furnishings (round dining table, umbrella and 4 chairs) found on round patio surface convey, making this an outstanding move-in-ready opportunity in one of southeast Charlotte's most desirable established neighborhoods.

Listed by Frank Turner of Howard Hanna Allen Tate SouthPark

$
$
%
$/month over payments
Federal 30-year interest rate: 6.58% last updated on Jul 23, 2026
* All Figures are estimates. Check with your bank or proposed mortgage company for actual interest rates.
This product uses the FRED® API but is not endorsed or certified by the Federal Reserve Bank of St. Louis.

Save FavoriteSchedule TourAsk A QuestionMore Details

14410 Youngblood Road Charlotte NC 28278

Charlotte, NC14410 Youngblood Road

Price$650,000

Est. Mortgage: $/month

MLS Number CAR4402143

  • Residential
  • Bedrooms 3
  • Bathroom 3
  • Square Feet 2,286
  • Acreage 2.12

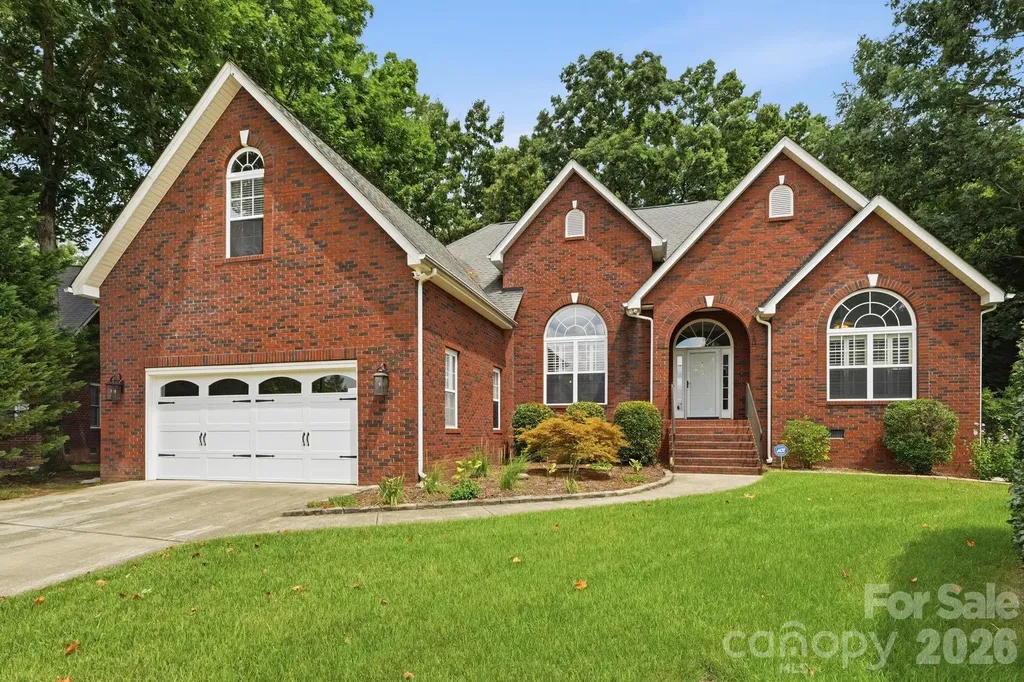
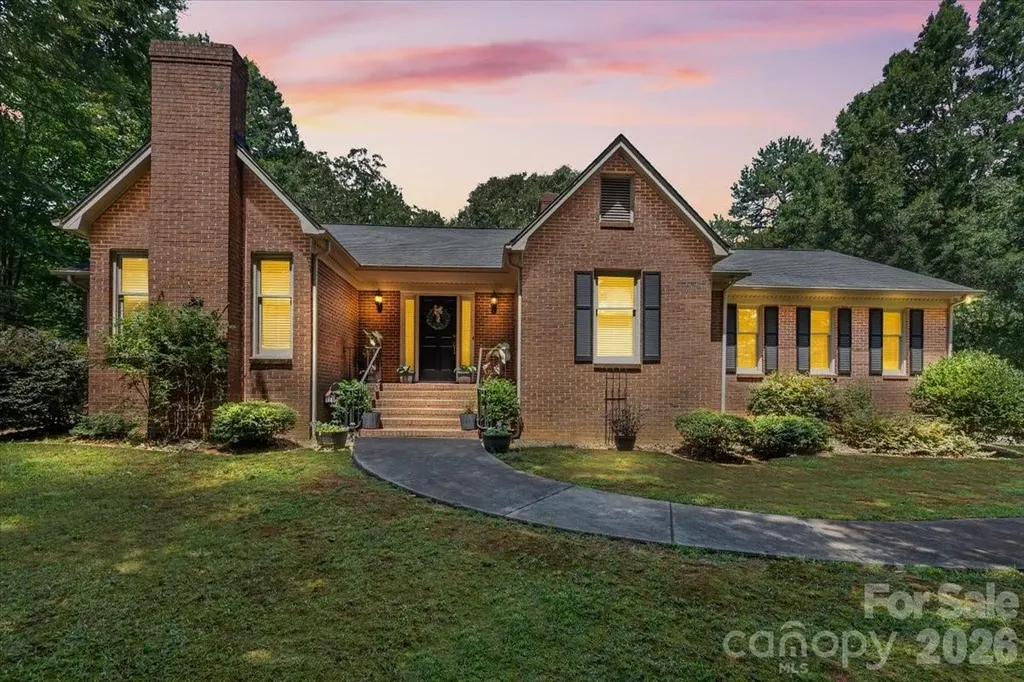
Nestled on more than 2 beautiful acres in the established Steele Creek area of Charlotte, this all brick ranch offers the perfect blend of privacy, comfort, and convenience. Surrounded by mature shade trees and timeless landscaping, the property provides a peaceful retreat while remaining just minutes from Lake Wylie, shopping, dining, and everyday amenities. Inside, you'll find a spacious living room with vaulted ceilings and a stunning brick fireplace with gas logs, creating a warm and inviting gathering space. The kitchen features granite countertops, abundant cabinetry, and a sunny breakfast area, while the formal dining room is ideal for hosting family dinners and special occasions. Designed with flexibility in mind, the home offers two private primary suites, making it perfect for multi generational living or accommodating long term guests. An additional bedroom and full hall bath provide even more space for family or visitors. Step outside to enjoy the screened porch overlooking the deck and fenced backyard, where you can relax, entertain, or simply take in the beauty of the expansive, tree lined property. With generous indoor and outdoor living spaces, a sought after location, and room to spread out, this is a rare opportunity to enjoy peaceful living in one of Charlotte's most desirable areas.

Listed by Kenneth Yates of Realty One Group Revolution

$
$
%
$/month over payments
Federal 30-year interest rate: 6.58% last updated on Jul 23, 2026
* All Figures are estimates. Check with your bank or proposed mortgage company for actual interest rates.
This product uses the FRED® API but is not endorsed or certified by the Federal Reserve Bank of St. Louis.

Save FavoriteSchedule TourAsk A QuestionMore Details

1008 Hawker Road Matthews NC 28104

Matthews, NC1008 Hawker Road

Price$650,000

Est. Mortgage: $/month

MLS Number CAR4396148

  • Residential
  • Bedrooms 5
  • Bathroom 3
  • Square Feet 3,518
  • Acreage 0.29

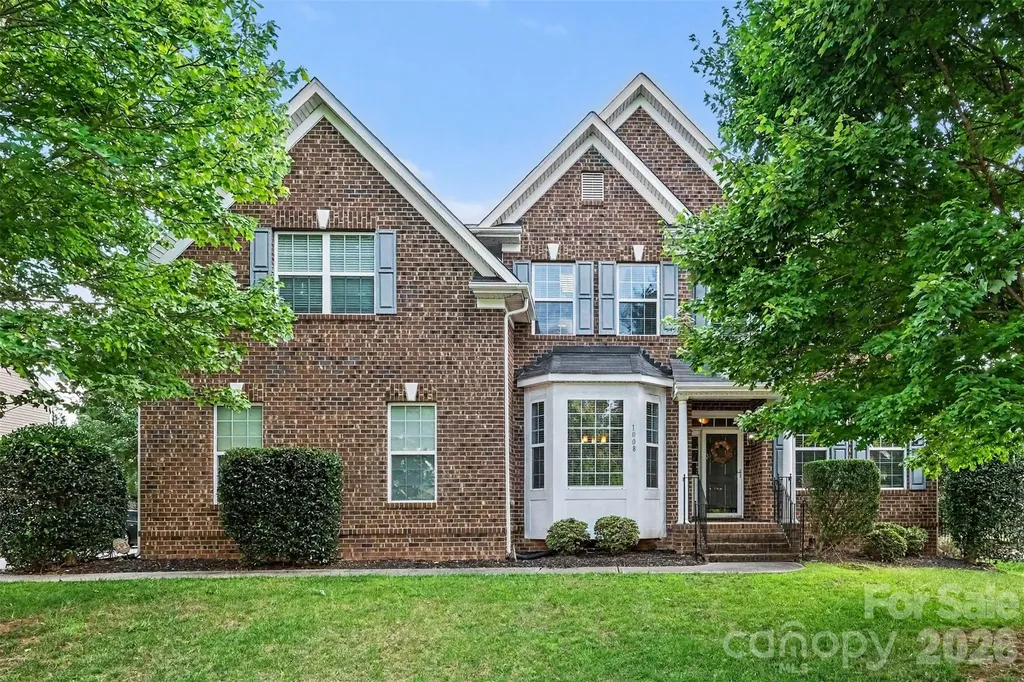
*** PLEASE SUBMIT HIGHEST AND BEST OFFERS BY AUG 1st, 2026*** Beautifully maintained home in a highly desirable neighborhood with convenient access to shopping, dining, top-rated schools, and major highways. This spacious property features 5 large bedrooms plus a dedicated office, offering plenty of room for work, relaxation, and entertaining. Enjoy hardwood flooring throughout the main-level common areas, a functional open layout, formal dining room, and an upstairs loft perfect for additional living space. Step outside to a fully fenced oversized backyard complete with a composite deck and expanded patio - ideal for outdoor gatherings and everyday enjoyment. Located in an established community, this home combines comfort, space, and convenience in one exceptional opportunity. Schedule your private showing today!

Listed by Priti Dadhaniya of Mark Spain Real Estate

$
$
%
$/month over payments
Federal 30-year interest rate: 6.58% last updated on Jul 23, 2026
* All Figures are estimates. Check with your bank or proposed mortgage company for actual interest rates.
This product uses the FRED® API but is not endorsed or certified by the Federal Reserve Bank of St. Louis.

Save FavoriteSchedule TourAsk A QuestionMore Details

2029 Primrose Court Fort Mill SC 29707

Fort Mill, SC2029 Primrose Court

Price$650,000

Est. Mortgage: $/month

MLS Number CAR4389837

  • Residential
  • Bedrooms 3
  • Bathroom 3
  • Square Feet 2,539
  • Acreage 0.2

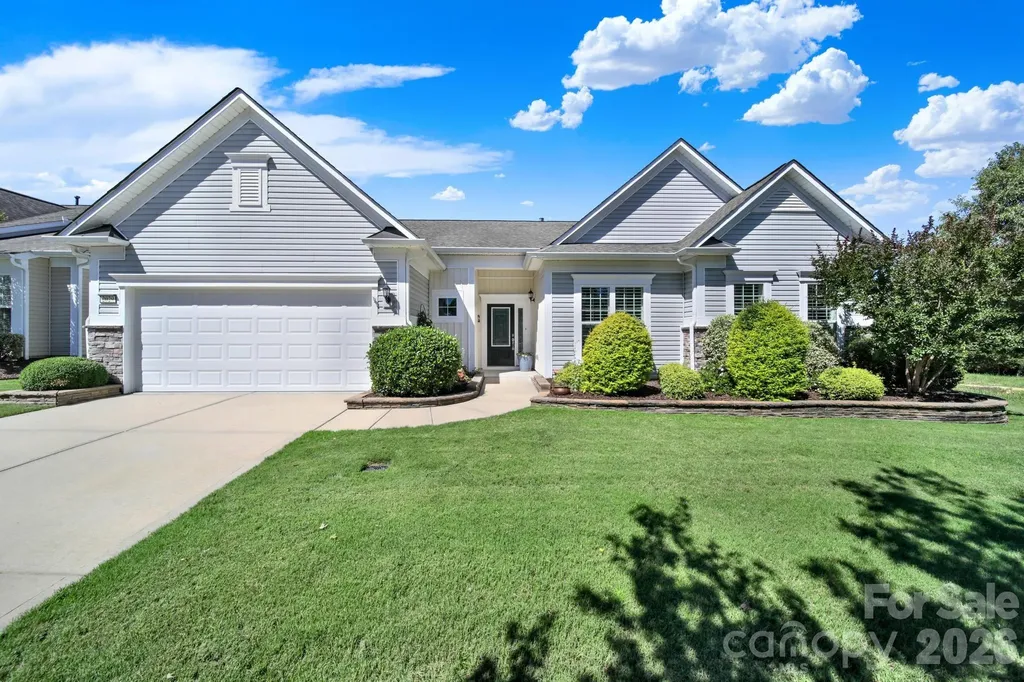
Welcome to this beautifully appointed Crestwood Meadow home in the highly desirable 55+ Sun City Carolina Lakes, perfectly appointed at the end of a cul-de-sac and surrounded by mature trees and landscaping. This home welcomes you with a charming entryway highlighted with classic wainscoting details. Just off the foyer, double glass doors open to a private home office, ideal for remote work, hobbies, or a quiet retreat. At the heart of the home, the open-concept living room features a cozy gas log fireplace and flows seamlessly into the formal dining room, where a tray ceiling and detailed millwork create an elegant setting for entertaining. The well-appointed kitchen is designed for both everyday living and hosting, offering a center island with seating, granite countertops, stainless steel appliances, a gas range, tile backsplash, computer niche, and a sunny breakfast nook overlooking the backyard. A wall of windows fills the sunroom with natural light, creating a bright and relaxing space to enjoy year-round. Decorative open shelving and picture-frame molding provide architectural character while subtly defining the living areas. The spacious primary suite serves as a private sanctuary, highlighted by a tray ceiling and a luxurious ensuite bath featuring dual vanities, a tiled walk-in shower with glass enclosure, and a generous custom walk-in closet. Toward the front of the home, two spacious secondary bedrooms share access to a full bath, providing comfortable accommodations for guests and family. Step outside to a custom paver patio surrounded by thoughtfully designed landscaping that enhances privacy and creates the perfect backdrop for outdoor dining, entertaining, or simply enjoying peaceful Carolina evenings. Residents enjoy access to an exceptional array of resort-style amenities, including golf, indoor and outdoor pools, tennis and pickleball courts, canoe and kayaking center with water access, a dog park, scenic walking trails, fitness facilities, social clubs, and countless opportunities to connect with neighbors and enjoy an active lifestyle. Conveniently located to local shopping, grocery, banking, restaurants, medical and so much more.

Listed by Keeley Ryan of RE/MAX Executive

$
$
%
$/month over payments
Federal 30-year interest rate: 6.58% last updated on Jul 23, 2026
* All Figures are estimates. Check with your bank or proposed mortgage company for actual interest rates.
This product uses the FRED® API but is not endorsed or certified by the Federal Reserve Bank of St. Louis.

Save FavoriteSchedule TourAsk A QuestionMore Details

Broker Reciprocity MLS Grid Logo © 2026 Listings courtesy of Canopy MLS as distributed by MLS GRID. IDX information is provided exclusively for consumers’ personal non-commercial use and may not be used for any purpose other than to identify prospective properties consumers may be interested in purchasing. The IDX data is deemed reliable but is not guaranteed by MLS GRID and may be subject to an end user license agreement prescribed by the Member Participant’s applicable MLS.  Based on information submitted to the MLS GRID as of July 27, 2026 6:47 PM UTC . All data is obtained from various sources and may not have been verified by broker or MLS GRID. Supplied Open House Information is subject to change without notice. All information should be independently reviewed and verified for accuracy. Properties may or may not be listed by the office/agent presenting the information. Some IDX listings have been excluded from this website.