and narrow your search. If you have fewer than 200 results, you can save your search.

Hendersonville NC

r=8893-8904
2262 Grandview Peaks Drive Nebo NC 28761

Nebo, NC2262 Grandview Peaks Drive

Price$649,900

Est. Mortgage: $/month

MLS Number CAR4355618

  • Residential
  • Bedrooms 3
  • Bathroom 2
  • Square Feet 2,392
  • Acreage 1.7

This rustic mountain home is all about the views! From the covered rear porch, gorgeously landscaped yard & nearly ever window in the home, Grandfather & Shortoff Mountain are your full-time vista. Breathtaking sunsets over the towering Black Mountain Range to the west. Views of the community lake in the valley to the east - truly panoramic! The home is thoughtfully designed for main floor living w/ wide halls & doorways (ADA accessible). Dining area & kitchen are open w/ tons of storage, dark granite counters, a swanstone sink, maple cabinets & stainless appliances. The great room centers around a gas log fireplace with a walnut mantle, vaulted ceilings & high windows for lots of natural light. Wake up to views of mountain peaks poking through the morning mist. Laundry room is located in the primary BR walk-in closet for convenience. Guest BR on main w/ a murphy bed & hideaway stairs to the small loft - the perfect sleepover hideout when the grandkids visit. Finished basement has a private guest bedroom & full bath and a bonus room with it's own mini-split climate control - the perfect home gym or sewing/art room. There's a large open room in the middle that would make a wonderful den or theater room - it's been used as a home workshop by the current owner so it has a shop sink and 220 volt outlet. Current owner is a master gardener and has thoughtfully planted tons of flowers, trees, asparagus, etc. all over the gently sloped back & side yard. Whether you're dreaming of a quiet place to retire and enjoy the simple life or a weekend haven to escape to, Don't sleep on this beautiful mountain home!

Listed by Cory Coady of Engel & Volkers Foothills Lake James

$
$
%
$/month over payments
Federal 30-year interest rate: 6.58% last updated on Jul 23, 2026
* All Figures are estimates. Check with your bank or proposed mortgage company for actual interest rates.
This product uses the FRED® API but is not endorsed or certified by the Federal Reserve Bank of St. Louis.

Virtual TourSave FavoriteSchedule TourAsk A QuestionMore Details
5356 Zion Church Road Concord NC 28025

Concord, NC5356 Zion Church Road

Price$649,900

Est. Mortgage: $/month

Active With Contract

MLS Number CAR4365490

  • Residential
  • Bedrooms 3
  • Bathroom 3
  • Square Feet 3,175
  • Acreage 1.68

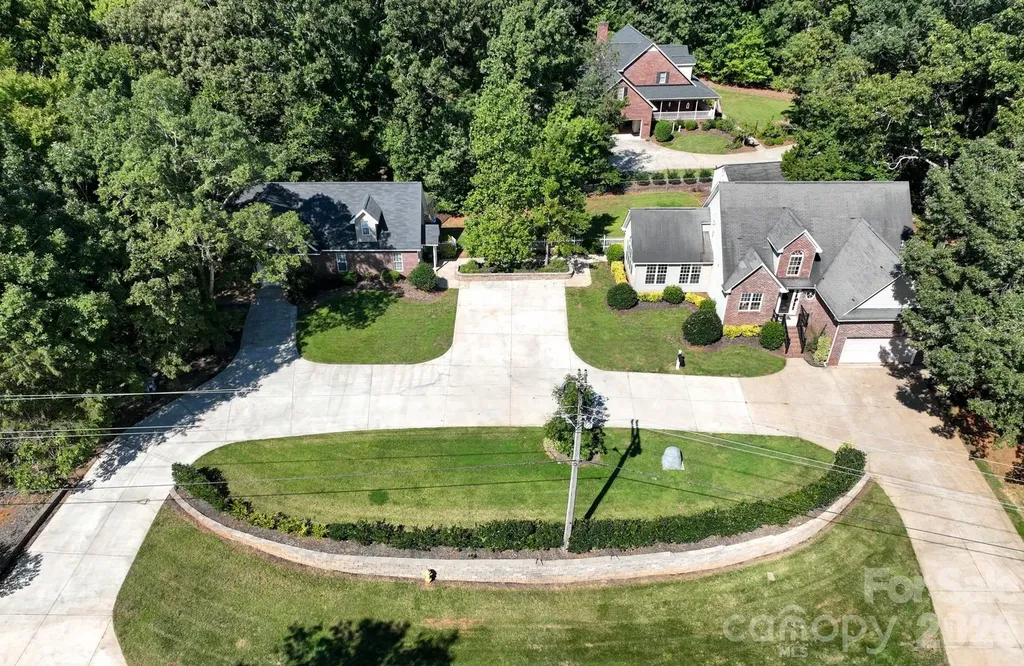
Enjoy two separate living quarters on this incredible property set on over 1.6 beautifully landscaped acres. This unique property is a rare find, offering the perfect blend of space, flexibility, and opportunity. The second living quarters enjoys its own private entrance and opens the door to endless possibilities. Currently featuring a living area with kitchen space and a half bath on the main level, and plumbing and wiring already in place upstairs. The space is well-positioned for future expansion - whether envisioned as a stylish Airbnb or short-term rental for additional income, a private in-law or guest suite, a home-based business setup, a dedicated work-from-home retreat, or even a private getaway for teenagers - this flexible space offers exceptional potential to suit a variety of needs and lifestyles. The main home boasts a bright, open layout with seamless flow between the living, dining, and kitchen areas, creating an ideal setting for both everyday living and entertaining. Upstairs, you'll find generously sized bedrooms, while the private primary suite is conveniently located on the main floor. Thoughtful upgrades and conveniences include a Nest thermostat, motorized app-controlled blinds in the media room, and a 9-zone Wi-Fi-compatible irrigation system with three well-water faucets. Step outside to enjoy the expansive yard, perfect for gatherings, recreation, or peaceful evenings at home, all in a sought-after Concord location close to shopping, dining, and convenient commuter routes. No HOA - so use the extra parking space for your RV! Whether you're seeking extra space, an income-producing opportunity, or a versatile setup to fit your lifestyle, this property truly delivers.

Listed by Jenny Greenspon of ERA Live Moore

$
$
%
$/month over payments
Federal 30-year interest rate: 6.58% last updated on Jul 23, 2026
* All Figures are estimates. Check with your bank or proposed mortgage company for actual interest rates.
This product uses the FRED® API but is not endorsed or certified by the Federal Reserve Bank of St. Louis.

Save FavoriteSchedule TourAsk A QuestionMore Details
100 Split Rail Drive Maggie Valley NC 28751

MLS Number CAR4372364

  • Residential
  • Bedrooms 3
  • Bathroom 4
  • Square Feet 2,042
  • Acreage 0.52

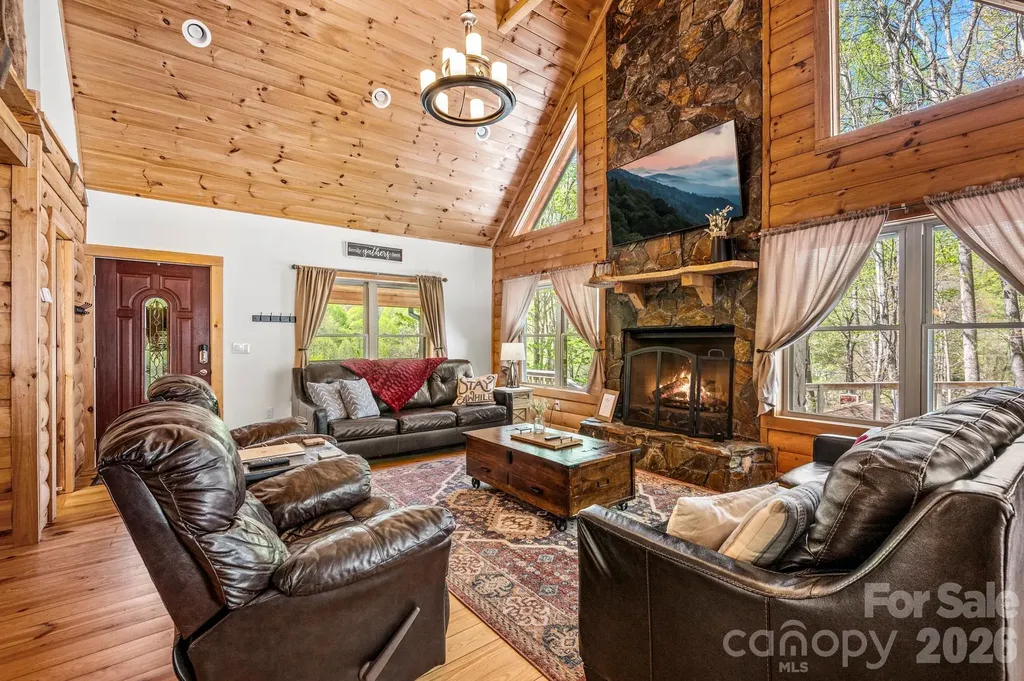
MOUNTAIN RETREAT - TURN-KEY CABIN / STR-OPTIMIZED / HOT TUB / OUTDOOR FIRE PIT / NO HOA/POA Tucked just seconds off Fie Top Road in the heart of Maggie Valley, this fully-furnished mountain retreat offers the perfect blend of privacy, accessibility, and income potential. Located just below Cataloochee Ranch/Ski Resort & the Blue Ridge Mountains, this 3-bedroom, 3.5-bath cabin is designed for both lifestyle & short-term rental use. Step inside to an inviting open-concept layout with soaring ceilings, abundant natural light, and a warm, rustic design anchored by a floor-to-ceiling propane fireplace, ideal for cozy mountain evenings. The spacious kitchen features granite countertops, stainless-steel appliances, propane stove/oven, and a functional breakfast bar, creating a seamless flow for entertaining guests or hosting family gatherings. The home offers a thoughtfully-designed layout with a private upper-level primary suite, complete with its own private deck, while the lower level provides additional living space, perfect for guests, extended stays, or maximizing rental flexibility. Outdoor living is where this property truly shines. Multiple decks, a private hot tub, & a custom fire pit area create a memorable guest experience surrounded by the natural beauty of the Smoky Mountains. Whether enjoying peaceful mornings or evenings under the stars, every space is designed for relaxation & connection. PROPERTY FEATURES - COMFORT / ACCESSIBILITY / PERFORMANCE o 3 Bedrooms | 3.5 Bathrooms o Approx. 2,000+ SF w/finished lower level o Built 2008 and Finalized in 2018 | ~0.52-acre private wooded lot o Multiple decks + hot tub + fire pit area o Strong Wi-Fi + cell service for remote work o Paved access - no 4WD required o Fully furnished and turnkey Located just minutes from downtown Maggie Valley, with easy access to Waynesville, the Blue Ridge Parkway, and year-round outdoor recreation, this property is ideally positioned for both lifestyle buyers and investors seeking a proven mountain rental. Whether you're looking for a personal escape, a second home, or a investment/revenue-generating property, this cabin delivers on all fronts.

Listed by Eve Barrett of Kelly Right Real Estate of NC

$
$
%
$/month over payments
Federal 30-year interest rate: 6.58% last updated on Jul 23, 2026
* All Figures are estimates. Check with your bank or proposed mortgage company for actual interest rates.
This product uses the FRED® API but is not endorsed or certified by the Federal Reserve Bank of St. Louis.

Virtual TourSave FavoriteSchedule TourAsk A QuestionMore Details
1489 Paraham Road S York SC 29745

York, SC1489 Paraham Road S

Price$649,900

Est. Mortgage: $/month

MLS Number CAR4331113

  • Residential
  • Bedrooms 3
  • Bathroom 2
  • Square Feet 2,412
  • Acreage 4.12

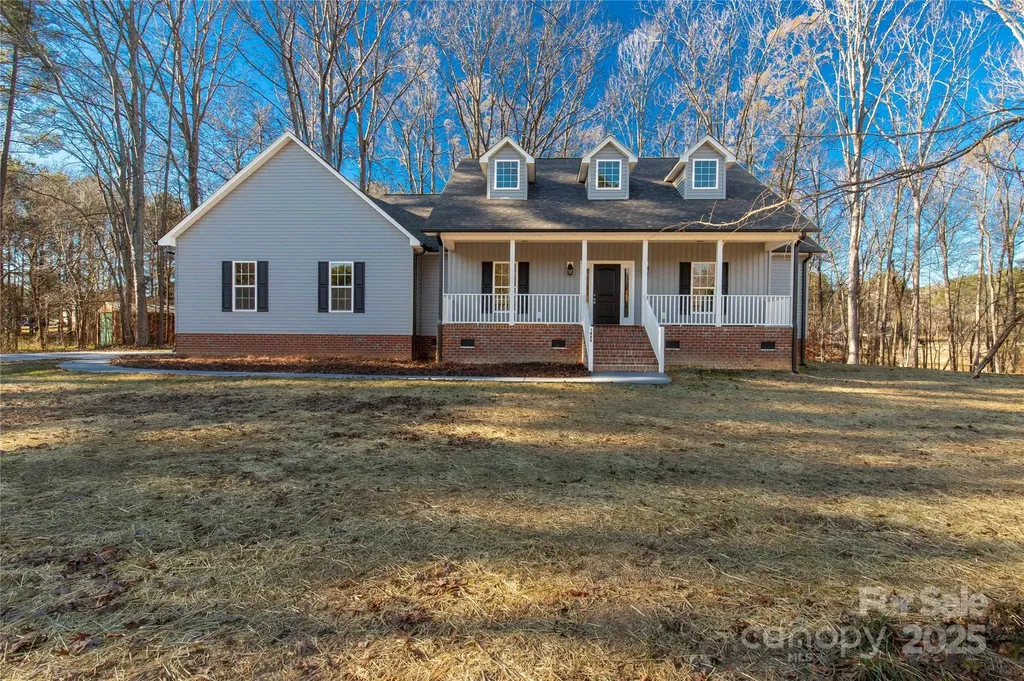
Some homes give you walls and a roof-this one gives you room to breathe. Set along Paraham Rd S within Campbells Crossing, this brand-new home offers space, privacy, and direct access to a shared 7-acre pond-an increasingly rare combination in today's market. Inside, 2,412 square feet of thoughtfully designed, single-level living welcomes you with an open layout made for both connection and comfort. The large living room flows seamlessly into the kitchen, breakfast area, and sunroom, filling the home with natural light and creating an ideal space for hosting or unwinding at the end of the day. The kitchen anchors the home with granite countertops and stainless steel appliances, complemented by durable, stylish LVP flooring throughout. A separate dining room provides the perfect setting for holidays and meaningful gatherings, while the spacious main-level laundry room adds everyday practicality. All three bedrooms and two bathrooms are located on one level, offering ease of living now and long into the future. Step outside to the back deck, where open views and pond access create a natural extension of the living space. Campbells Crossing also features riding trails, adding to the peaceful, land-focused lifestyle this setting provides. Located in the highly rated Clover School District, this home blends new construction quality with privacy, space, and a connection to the outdoors. This isn't just a new home-it's an invitation to slow down and live well.

Listed by Lee Broom of Dickson & Associates Realtors

$
$
%
$/month over payments
Federal 30-year interest rate: 6.58% last updated on Jul 23, 2026
* All Figures are estimates. Check with your bank or proposed mortgage company for actual interest rates.
This product uses the FRED® API but is not endorsed or certified by the Federal Reserve Bank of St. Louis.

Save FavoriteSchedule TourAsk A QuestionMore Details
1147 10th Street Lane NW Hickory NC 28601

Hickory, NC1147 10th Street Lane NW

Price$649,900

Est. Mortgage: $/month

MLS Number CAR4385331

  • Residential
  • Bedrooms 4
  • Bathroom 3
  • Square Feet 2,718
  • Acreage 0.54

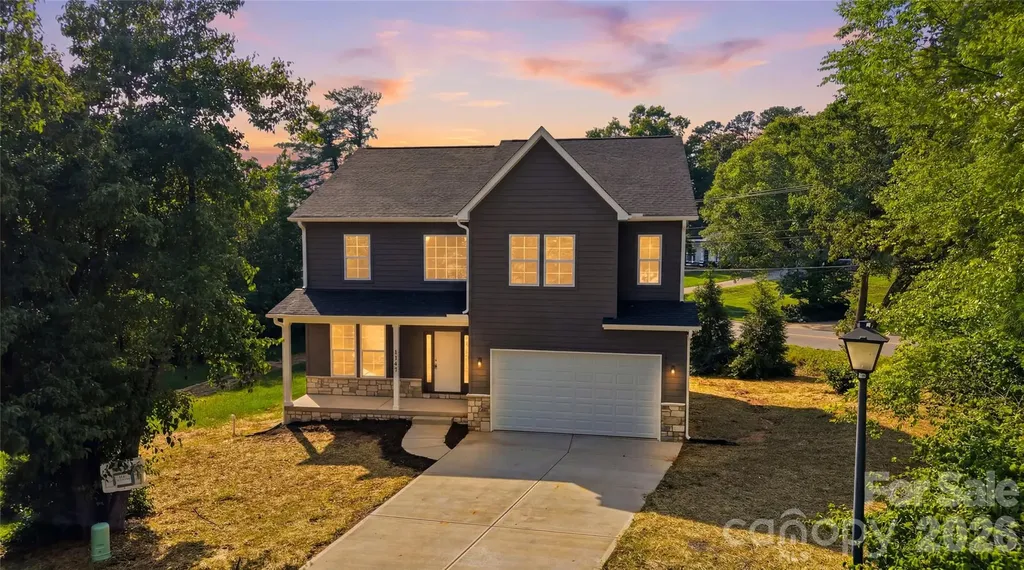
Welcome to 1147 10th Street Lane NW in the desirable The Pines Subdivision, where quality craftsmanship and modern design come together in this newly constructed home by Kiley Homes. Situated on a generous 0.54-acre lot, this impressive two-story residence offers 4 bedrooms, 2.5 bathrooms, 2,718 square feet, and a thoughtful floor plan designed for today's lifestyle. Attractive curb appeal is highlighted by a covered front porch, stone veneer accents, a concrete driveway, and an attached two-car garage. Step inside to discover a stunning two-story foyer that creates a grand first impression and sets the tone for the spacious interior. The main level features luxury vinyl plank flooring throughout and an open-concept layout that seamlessly connects the primary living spaces. A formal dining room is conveniently linked to the kitchen through a butler's pantry, creating an ideal setup for entertaining and everyday living. The spacious living room serves as the heart of the home and features an electric fireplace, providing a warm and inviting focal point. Large windows allow natural light to fill the space, while a door leads directly to the rear deck, extending your living and entertaining options outdoors. A conveniently located half bath on the main level adds functionality for guests. The kitchen is designed to impress with stylish quartz countertops, a large island with breakfast bar seating, and abundant workspace for meal preparation and gathering. Appliances include an electric range, microwave, dishwasher, and garbage disposal. The open design allows the kitchen to remain connected to the living spaces, making it easy to entertain while preparing meals. Thoughtful storage solutions and quality finishes throughout reflect the attention to detail that Kiley Homes is known for. Upstairs, you'll find all four bedrooms, including a spacious primary suite designed as a private retreat. The primary bedroom offers generous proportions along with a large walk-in closet. The en-suite bathroom features tile flooring, a soaking tub, separate walk-in shower, and dual functionality that creates a relaxing spa-like atmosphere. Three additional bedrooms provide flexibility for guests, office space, hobbies, or other lifestyle needs. Each bedroom features its own walk-in closet, offering exceptional storage rarely found in today's market. A second full bathroom with tile flooring serves the additional bedrooms, while a dedicated laundry room with utility sink adds everyday convenience. Additional storage is available with a nearby linen closet. Combining modern finishes, spacious living areas, abundant storage, and the peace of mind that comes with new construction, this home offers an exceptional opportunity in one of Hickory's sought-after communities. Conveniently located near shopping, dining, recreation, and everyday amenities, 1147 10th Street Lane NW delivers the space, style, and functionality today's buyers are searching for. Don't miss your opportunity to make this beautiful new home your own.

Listed by Garrett Osborne and Michael McCracken of Osborne Real Estate Group LLC

$
$
%
$/month over payments
Federal 30-year interest rate: 6.58% last updated on Jul 23, 2026
* All Figures are estimates. Check with your bank or proposed mortgage company for actual interest rates.
This product uses the FRED® API but is not endorsed or certified by the Federal Reserve Bank of St. Louis.

Virtual TourSave FavoriteSchedule TourAsk A QuestionMore Details
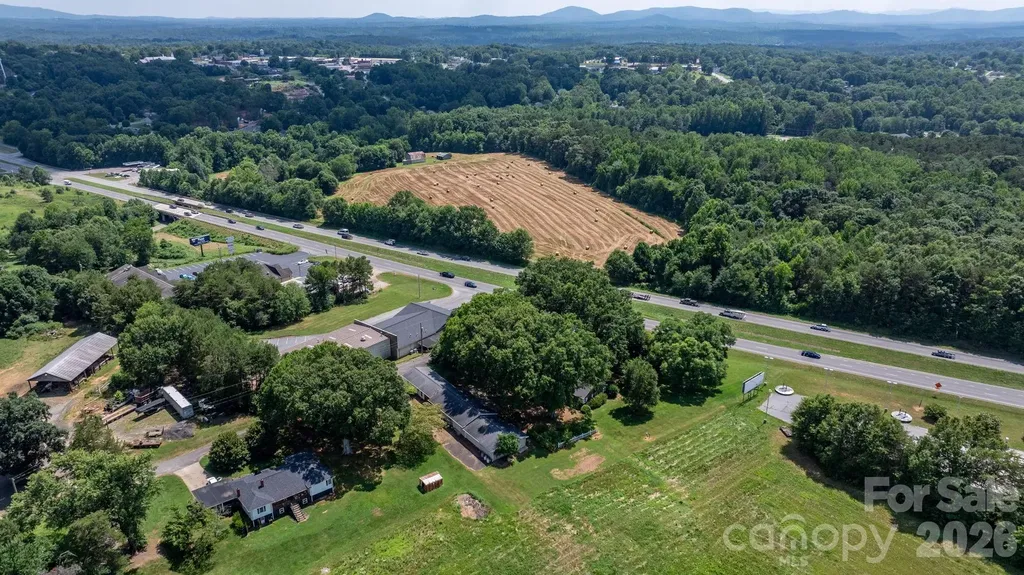
4002 Hickory Boulevard Granite Falls NC 28630

MLS Number CAR4393343

  • Commercial
  • Property SubType BUSINESS
  • Square Feet 1,642
  • Acreage 1.42

This is truly a one of a kind property! This all-brick ranch in Granite Falls is situated on over 1.4 acres with mature landscaping and 250+ ft of road frontage on US Hwy 321. The home features 3 bedrooms and 3 full baths and would suit someone as a residential home, a store front, or office. A standout feature is the detached garage/workshop offering over 3,500 sq ft, including 9 garage bays and a half bath-perfect for auto work, storage, or a variety of business uses. Also included in the garage space is a fully finished 390 square foot room that is heated and has its own half bath. This was previously used as a beauty salon and would be ideal for a stylist or beautician looking to work from home. Zoned Highway Business, this property offers incredible flexibility for residential, commercial, or mixed use. With prime visibility and endless potential, this is a rare opportunity you don't want to miss!

Listed by Randy Sain of Sain & Co. Real Estate,LLC

$
$
%
$/month over payments
Federal 30-year interest rate: 6.58% last updated on Jul 23, 2026
* All Figures are estimates. Check with your bank or proposed mortgage company for actual interest rates.
This product uses the FRED® API but is not endorsed or certified by the Federal Reserve Bank of St. Louis.

Save FavoriteSchedule TourAsk A QuestionMore Details
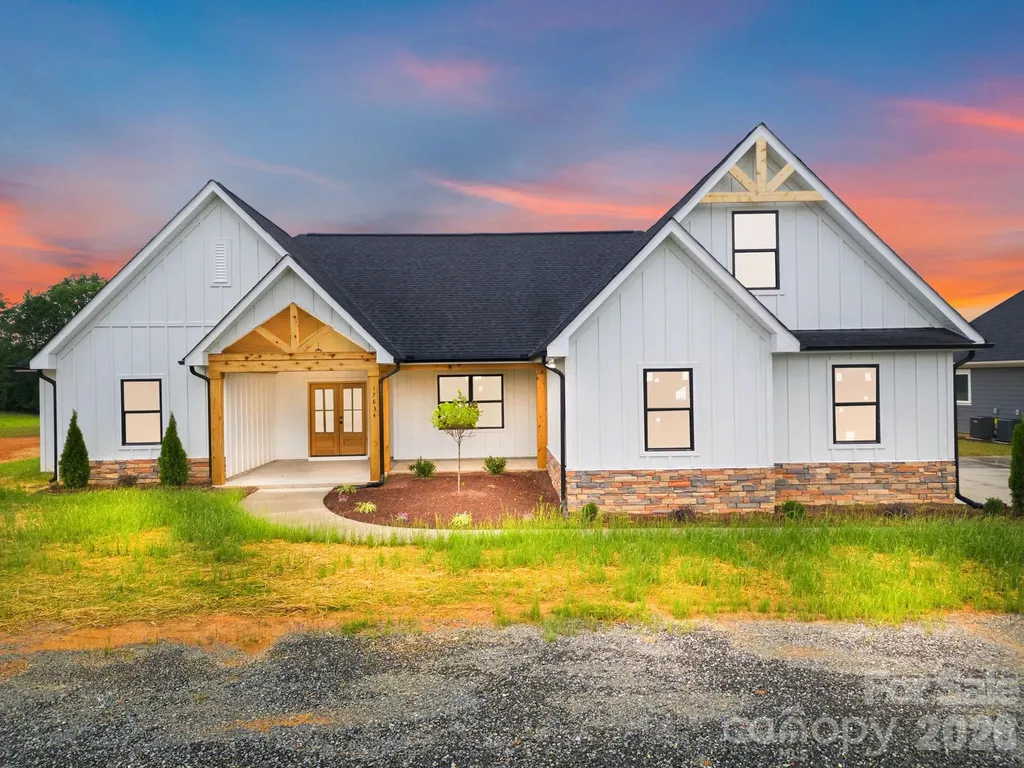
17834 Brattain Road Locust NC 28079

Locust, NC17834 Brattain Road

Price$649,900

Est. Mortgage: $/month

MLS Number CAR4392773

  • Residential
  • Bedrooms 4
  • Bathroom 4
  • Square Feet 2,676
  • Acreage 1.17

Luxury New Construction on 1.17 Acres - Modern Comfort Meets Timeless Design Welcome to this stunning new construction home situated on a spacious 1.17-acre homesite, offering the perfect blend of privacy, quality craftsmanship, and modern living. Featuring 4 bedrooms, 3.5 bathrooms, and thoughtfully selected finishes throughout, this home is designed to impress.Step inside to discover soaring 10-foot ceilings, custom trim details, and an open-concept floor plan ideal for both entertaining and everyday living. The spacious family room is anchored by a beautiful fireplace and flows seamlessly into the gourmet kitchen, complete with quartz countertops, custom cabinetry, a large center island, and ample workspace for cooking and gathering.The main-level primary suite serves as a private retreat with a luxurious spa-inspired bath and an oversized walk-in closet. Three additional bedrooms and well-appointed bathrooms provide plenty of space for family, guests, or a home office.Enjoy relaxing mornings on the covered front porch and unwind in the evenings on the covered rear porch overlooking the generous backyard. A custom front entry door and side-load two-car garage add to the home's exceptional curb appeal.Located just minutes from downtown Locust and only a short drive to Charlotte, this beautiful property offers the perfect combination of peaceful surroundings and convenient access to shopping, dining, schools, and major highways.

Listed by Crystal Kiker of Crystal Kiker

$
$
%
$/month over payments
Federal 30-year interest rate: 6.58% last updated on Jul 23, 2026
* All Figures are estimates. Check with your bank or proposed mortgage company for actual interest rates.
This product uses the FRED® API but is not endorsed or certified by the Federal Reserve Bank of St. Louis.

Virtual TourSave FavoriteSchedule TourAsk A QuestionMore Details
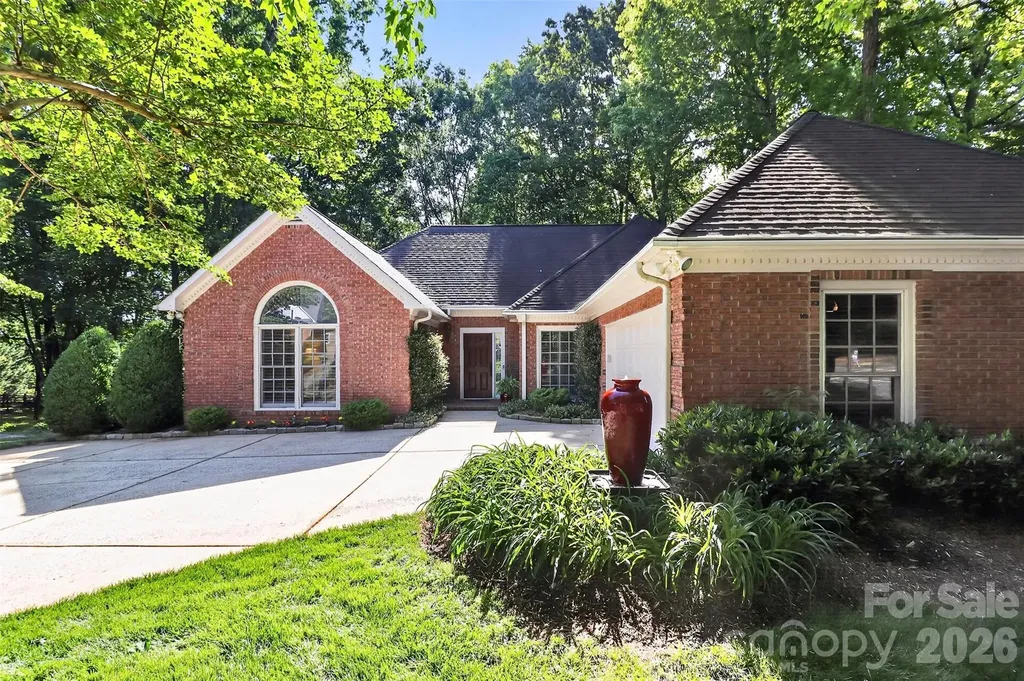
8902 Taunton Drive Huntersville NC 28078

Huntersville, NC8902 Taunton Drive

Price$649,900

Est. Mortgage: $/month

Active With Contract

MLS Number CAR4376443

  • Residential
  • Bedrooms 3
  • Bathroom 3
  • Square Feet 2,368
  • Acreage 0.36

NO SHOWINGS UNTIL MAY 8 2026 -This is a Fantastic Home that shows Pride of Ownership! An Entrance Foyer that Opens to a Beautiful Living Room currently used as an Office - Hardwood Floors everywhere accent the Dining Room, Den (with Gas Log Fireplace) and all 3 Bedrooms - making this House a HOME! The Kitchen has a Breakfast Bar and Casual Dining - You will Love the Work Island. The Appliances include a Smooth Top Electric Range with Wall Oven - Dishwasher - Disposal - Refrigerator. The Large Amount of Cabinet Space makes this a Special Place for All Types of Cooks. The Spacious Owner's Suite is just what YOU are looking for - Walk-in-Closet - Dual Vanities - Whirlpool Type Soaking Tub with Separate Shower - All Relieve Stress of the Day! There are 2 Secondary Bedrooms for Guests or Family. The Deck is a Great Place for Entertaining Due to it's Privacy. Check out the Oversized Garage with an added Storage Room. April 30, 2026 the Seller replaced the HVAC -Generator - Encapsulated Crawl Space are 2 more examples - CHECK out the Home's Total UPDATE ATTACHMENT!!

Listed by Douglas Carson and Pat Broome of Douglas Carson,REALTORS

$
$
%
$/month over payments
Federal 30-year interest rate: 6.58% last updated on Jul 23, 2026
* All Figures are estimates. Check with your bank or proposed mortgage company for actual interest rates.
This product uses the FRED® API but is not endorsed or certified by the Federal Reserve Bank of St. Louis.

Save FavoriteSchedule TourAsk A QuestionMore Details
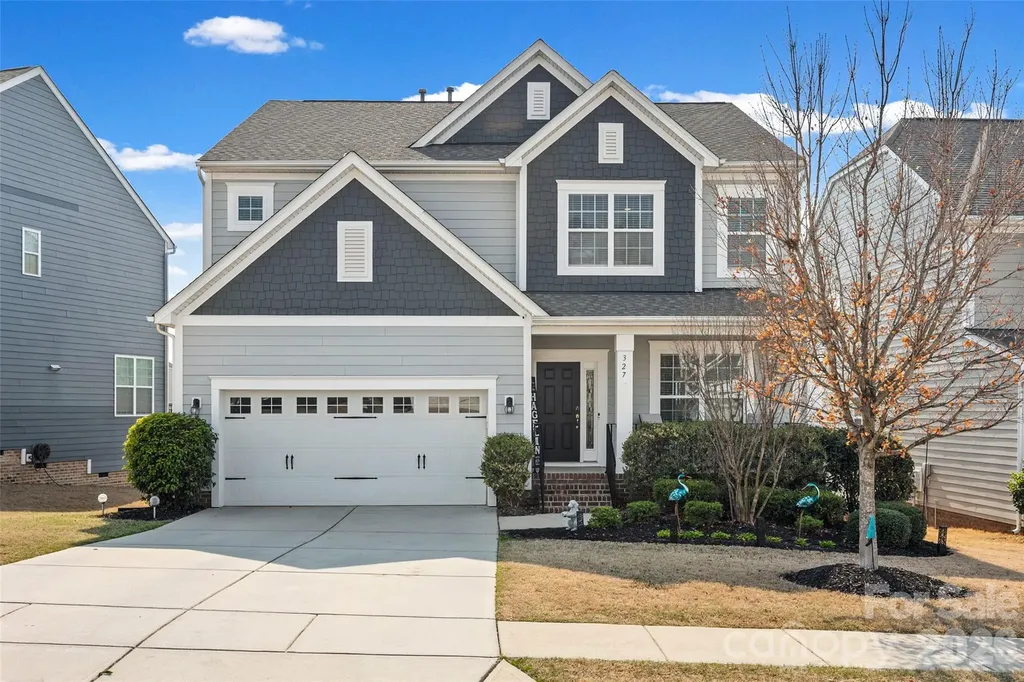
327 Hawks Creek Parkway Fort Mill SC 29708
Active With Contract

MLS Number CAR4360891

  • Residential
  • Bedrooms 4
  • Bathroom 3
  • Square Feet 2,992
  • Acreage 0.15

Welcome home to the highly sought after Hawks Creek Subdivision. This move in ready 4 bedrooms, 3 full bathroom home is situated on a lot that opens to green space. The open floor plan features a cozy living room with a gas fireplace that flows seamlessly into the kitchen with granite countertops, stainless-steel appliances, and a large island for entertaining. The dining room is connected to the kitchen with a butler's pantry and a walk in pantry. The main floor includes a guest bedrooms, full bathroom and a drop zone. On the second floor you will find a luxurious primary suite with custom closets, a spa like bath with a walkin tile shower and a soaking tub. Two additional bedrooms, bonus room, full bathroom and a laundry room complete the second floor. The backyard features a stunning 16x22 composite Trek deck overlooking the green space, along with an expansive 12x30 paver patio complete with matching retaining wall. The fenced in yard adds privacy and makes the space ideal for pets, play and enjoying peaceful evenings outdoors. This home is part of the award winning Fort Mill School district, conveniently located to I-77 right off Gold Hill Road and only 20 minutes to the Charlotte Douglas Airport.

Listed by Stefanie Stuart of Premier South

$
$
%
$/month over payments
Federal 30-year interest rate: 6.58% last updated on Jul 23, 2026
* All Figures are estimates. Check with your bank or proposed mortgage company for actual interest rates.
This product uses the FRED® API but is not endorsed or certified by the Federal Reserve Bank of St. Louis.

Save FavoriteSchedule TourAsk A QuestionMore Details
2150 9th Street NW Hickory NC 28601

Hickory, NC2150 9th Street NW

Price$649,900

Est. Mortgage: $/month

Active With Contract

MLS Number CAR4389727

  • Residential
  • Bedrooms 3
  • Bathroom 4
  • Square Feet 3,708
  • Acreage 0.77

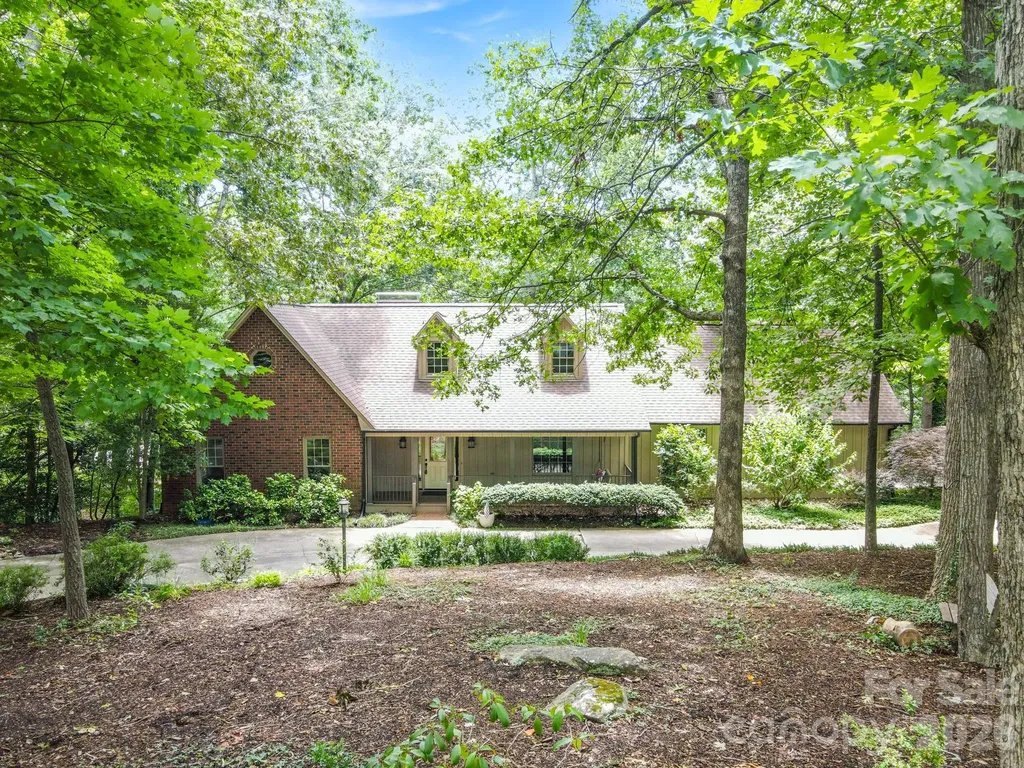
Lovely Home in a Fantastic NW Hickory Location! This VERY WELL-maintained 3BR, 3.5 BTH home offers exceptional space, extensive updates, and a corner-lot setting in one of NW Hickory's most sought-after locations. Major improvements include a new 30-year architectural shingle roof ('22), maintenance-free front & rear decking, updated exterior siding, new garage door ('23), whole-house Generac generator ('25), exterior doors (2026), Tesla EV charging hookup, HVAC systems ('21), dishwasher ('21), and more. A covered rocking-chair front porch welcomes you inside. The main level features a formal dining rm with chair rail & crown molding, an updated kitchen w/granite countertops, custom cabs w/pull-outs, center island, & stainless steel appliances, plus a sunny den/keeping rm with additional deck access. The spacious Living room/Den offers a wood-burning FP & 2 sets of French doors leading to the rear deck. A separate wet bar room provides additional entertaining space. The main-level primary suite features hardwood floors, dual closets, & an updated bath w/custom dual-sink vanity, tile flooring, & a walk-in tiled glass shower. A large MAIN lvl laundry rm includes a Speed Queen washer and dryer that will remain. Upstairs are two additional BRs, including an oversized BR w/hardwood flrs, a huge walk-in closet, & floored attic access. A full bath & hallway landing w/dormer that could provide an ideal space for a small office area. The mostly finished bsmt expands the living area w/a large recreation room, plus access to the covered patio. An additional spacious flex room w/2 closets & access to a full bath featuring an oversized jetted tub creates excellent guest, hobby, or recreation space. Outside, enjoy the beautifully landscaped, established yard with an irrigation system, circular driveway, and double attached garage w/storage rm. This move-in-ready home combines comfort, functionality, and extensive upgrades in a sought-after NW Hickory location! CALL TODAY!

Listed by Kathryn Herman and Carly Pruitt of Coldwell Banker Boyd & Hassell

$
$
%
$/month over payments
Federal 30-year interest rate: 6.58% last updated on Jul 23, 2026
* All Figures are estimates. Check with your bank or proposed mortgage company for actual interest rates.
This product uses the FRED® API but is not endorsed or certified by the Federal Reserve Bank of St. Louis.

Save FavoriteSchedule TourAsk A QuestionMore Details
15222 First Broad Drive Huntersville NC 28078
Pending

MLS Number CAR4342926

  • Residential
  • Bedrooms 5
  • Bathroom 4
  • Square Feet 3,468
  • Acreage 0.33

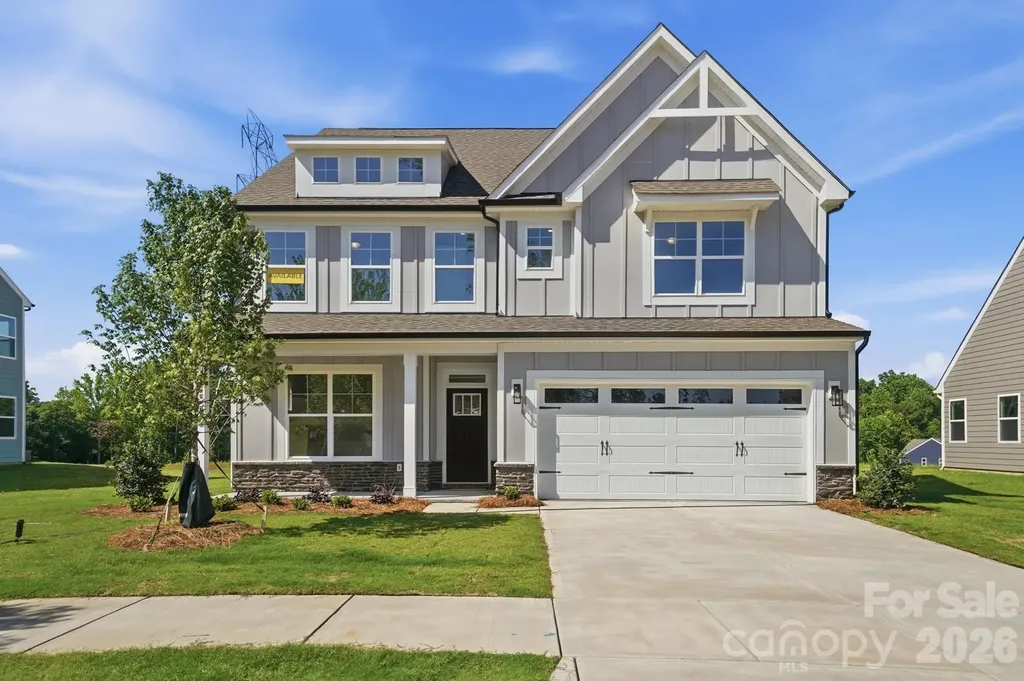
New construction in Huntersville near Birkdale Village and a short drive to Uptown Charlotte! This 3-story Davidson plan has 5 bedrooms, 4 baths, a screened porch, and more than 3,400 square feet of living space. The main floor includes a guest bedroom & full bath with a 5-ft shower, an office with French doors, and a family room with a Cosmo gas fireplace and shiplap feature wall. The kitchen and butler pantry have grey cabinets, quartz counters, and a tile backsplash. The kitchen features a stainless range hood and stainless appliances, including a gas cooktop. The second floor includes a loft, the primary suite with a luxury shower & sitting room, two secondary bedrooms, and the laundry room. The third floor has a spacious bedroom with a full bath. Other wonderful extras are Craftsman-style wood trim, a beadboard drop zone in the mud room, and quartz counters in all baths. Visit today!

Listed by Michael Conley of Eastwood Homes

$
$
%
$/month over payments
Federal 30-year interest rate: 6.58% last updated on Jul 23, 2026
* All Figures are estimates. Check with your bank or proposed mortgage company for actual interest rates.
This product uses the FRED® API but is not endorsed or certified by the Federal Reserve Bank of St. Louis.

Virtual TourSave FavoriteSchedule TourAsk A QuestionMore Details
3229 N Bearwallow Road Hendersonville NC 28792

MLS Number CAR4389185

  • Residential
  • Bedrooms 3
  • Bathroom 2
  • Square Feet 2,285
  • Acreage 1.99

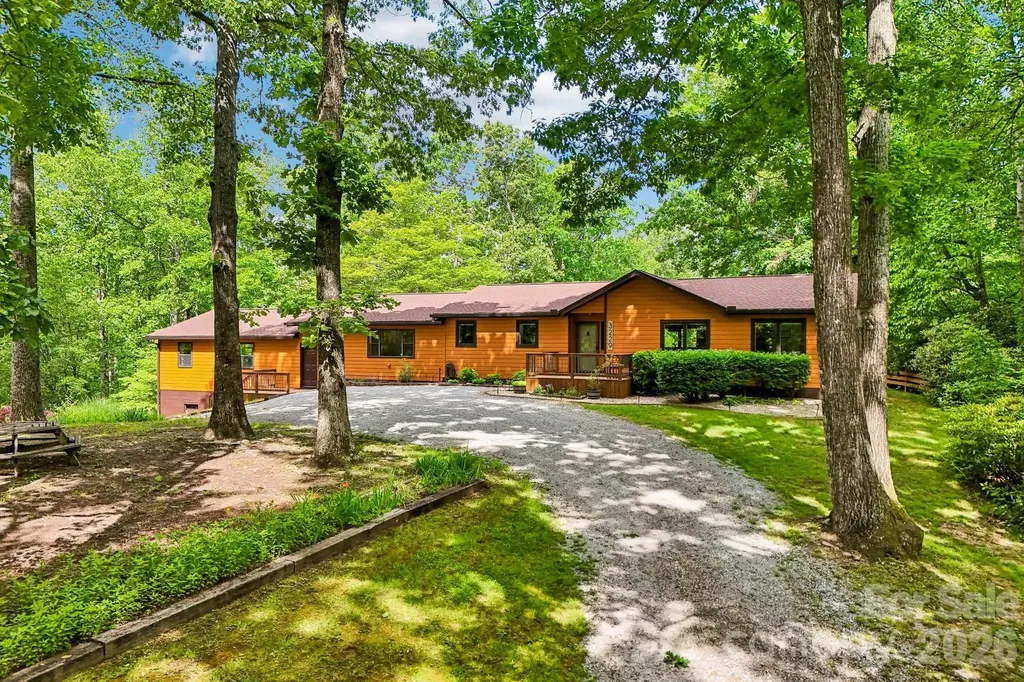
Escape to your own private mountain retreat ideally situated between Asheville and Hendersonville. Nestled in a peaceful natural setting, this beautifully renovated home offers the perfect balance of privacy, modern comfort, and easy access to shopping, dining, healthcare, and everyday amenities. Thoughtfully updated throughout, this move-in-ready home features a beautifully redesigned kitchen, updated bathrooms, quality flooring, and extensive improvements that let you simply unpack and begin enjoying mountain life. Imagine sipping your morning coffee on the deck as nature awakens around you, spending afternoons exploring nearby hiking trails, and gathering with family and friends in the beautifully updated kitchen before relaxing together in the inviting outdoor living space. One of the greatest advantages of this home is that the major improvements have already been completed-allowing you to spend more time enjoying the mountains and less time planning renovations. Extensive Improvements Include: o Renovated kitchen with quality cabinetry, quartz countertops, farmhouse sink, and new appliances o Custom kitchen pantry o Renovated primary bathroom o Engineered hardwood flooring o Updated lighting and fixtures o High-quality Pella windows o Newly added screened deck with vaulted ceiling and low-maintenance Trex® decking o Roof replaced in 2024 o New water heater o Updated plumbing throughout o Fully encapsulated crawlspace o Fiber internet ready o Oversized garage with new garage door openers Conveniently located just 30 minutes from both downtown Asheville and Hendersonville, only 9 miles from grocery shopping, and just minutes from the Bearwallow Mountain and Trombatore trailheads, this exceptional property offers the privacy, quality, and mountain lifestyle that make Western North Carolina so special.

Listed by Tyler Greer of Keller Williams Mtn Partners,LLC

$
$
%
$/month over payments
Federal 30-year interest rate: 6.58% last updated on Jul 23, 2026
* All Figures are estimates. Check with your bank or proposed mortgage company for actual interest rates.
This product uses the FRED® API but is not endorsed or certified by the Federal Reserve Bank of St. Louis.

Virtual TourSave FavoriteSchedule TourAsk A QuestionMore Details

Broker Reciprocity MLS Grid Logo © 2026 Listings courtesy of Canopy MLS as distributed by MLS GRID. IDX information is provided exclusively for consumers’ personal non-commercial use and may not be used for any purpose other than to identify prospective properties consumers may be interested in purchasing. The IDX data is deemed reliable but is not guaranteed by MLS GRID and may be subject to an end user license agreement prescribed by the Member Participant’s applicable MLS.  Based on information submitted to the MLS GRID as of July 27, 2026 1:48 PM UTC . All data is obtained from various sources and may not have been verified by broker or MLS GRID. Supplied Open House Information is subject to change without notice. All information should be independently reviewed and verified for accuracy. Properties may or may not be listed by the office/agent presenting the information. Some IDX listings have been excluded from this website.