
and narrow your search. If you have fewer than 200 results, you can save your search.

Hendersonville NC

r=9001-9012
629 Waterton Trail Belmont NC 28012

Belmont, NC629 Waterton Trail

Price$649,000

Est. Mortgage: $/month

MLS Number CAR4395633

  • Land
  • Acreage 1.67
  • County Gaston

Your lakefront life starts on Homesite 336, with over 330 feet of shoreline. This level corner lot sits on a long peninsula along Lake Wylie in Belmont, NC, with a private sandy beach where you can walk right into the water on the cove side. With eastern exposure, you get morning sun and open lake views in every direction. The lot gives you room to build the custom home you've been planning, with the option to add a basement on the left side. There's space for a dock to keep your water toys close and a pool when you want it. The land here has history too, once part of property owned by Daniel Stowe. Buy now and build on your own timeline. There's no deadline to break ground, and you'll work with one of McLean's approved builders when you're ready. Beyond your own lot, McLean is built for life on the water. A full-service marina run by Morningstar Marinas sits at the community's southern edge with both wet and dry slips, so a boat is always close at hand. Right next to it is Drift, a waterfront restaurant known for fresh seafood, grilled steaks, and craft cocktails with the lake in view. On land, residents have a clubhouse, outdoor pool, fitness center, and a growing network of walking and cycling trails. The Seven Oaks Preserve trail runs 2.8 miles along the shoreline through old oaks and tulip poplars, and it connects to Daniel Stowe Botanical Garden, one of America's "20 Great Gardens," where McLean residents get special membership rates. Evenings are easy here, whether that means a stroll at McLean Point waterfront park or sunset on the clubhouse deck. Downtown Belmont, with its restaurants, shops, and year-round events, is about 10 minutes away, and grocery stores and more shopping sit within a 10-minute drive on either side of the bridge in Lake Wylie. Come take a look.

Listed by Josh Finigan of EXP Realty LLC Ballantyne

$
$
%
$/month over payments
Federal 30-year interest rate: 6.58% last updated on Jul 23, 2026
* All Figures are estimates. Check with your bank or proposed mortgage company for actual interest rates.
This product uses the FRED® API but is not endorsed or certified by the Federal Reserve Bank of St. Louis.

Virtual TourSave FavoriteSchedule TourAsk A QuestionMore Details
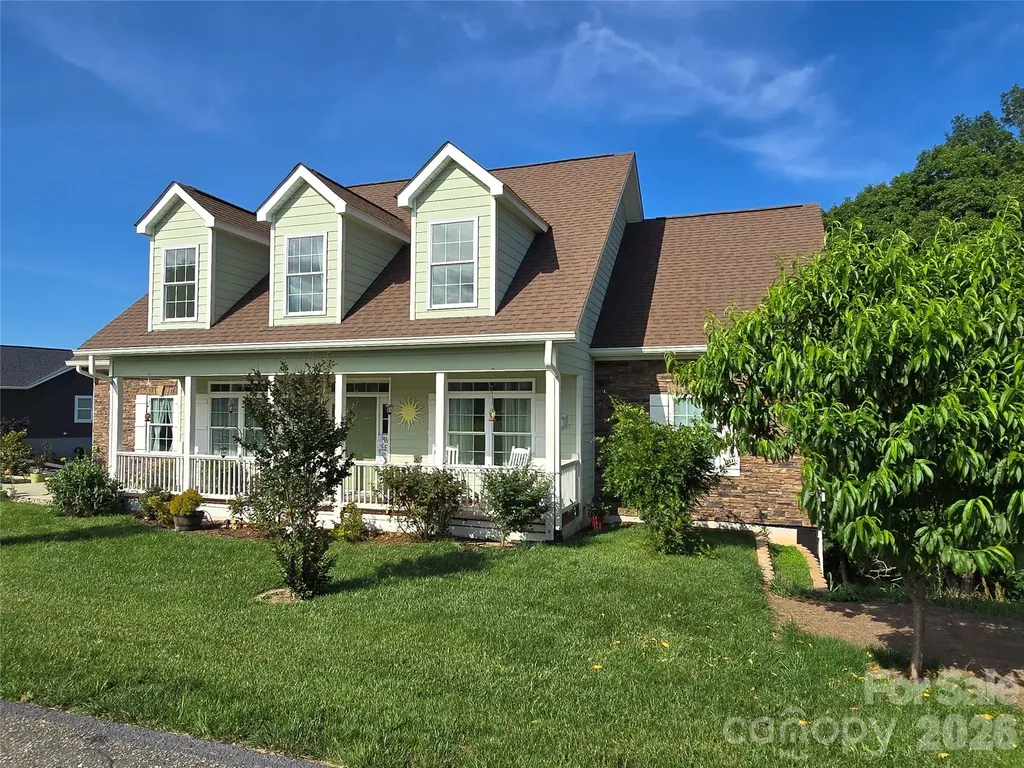
37 Justice Drive Leicester NC 28748

Leicester, NC37 Justice Drive

Price$649,000

Est. Mortgage: $/month

MLS Number CAR4393415

  • Residential
  • Bedrooms 3
  • Bathroom 3
  • Square Feet 3,282
  • Acreage 1.04

Certified Pre-Owned home with walking-tour video available. Enjoy an easy, approximately 20-minute drive to Asheville through rolling hills and beautiful scenery. This gorgeous neighborhood features 1+ acre lots, and this home offers an expansive unfinished daylight basement with exterior access to a large deck, creating excellent potential to add future living space and value. The basement walls are poured concrete, and the basement has an exterior door out onto a large deck and up to the front entrance. Only $300 per year for HOA. Built in 2021, the home shows like new. The main level features a spacious primary suite with two walk-in closets and a large ensuite bath. Upstairs, you will find two additional bedrooms, two bonus rooms, and an open loft area, offering plenty of flexible space for guests, hobbies, work, or recreation. The owners envisioned this as their forever home and added a spectacular deck overlooking nature, with plans for a future pool. The open floor plan includes a kitchen and dining nook flowing into the family room, plus a separate office or formal dining room. The kitchen features a large pantry and sliders leading to one of the decks. Enjoy beautiful views from multiple rooms, especially from the welcoming front porch.

Listed by Ro Patton of EXP Realty LLC

$
$
%
$/month over payments
Federal 30-year interest rate: 6.58% last updated on Jul 23, 2026
* All Figures are estimates. Check with your bank or proposed mortgage company for actual interest rates.
This product uses the FRED® API but is not endorsed or certified by the Federal Reserve Bank of St. Louis.

Virtual TourSave FavoriteSchedule TourAsk A QuestionMore Details
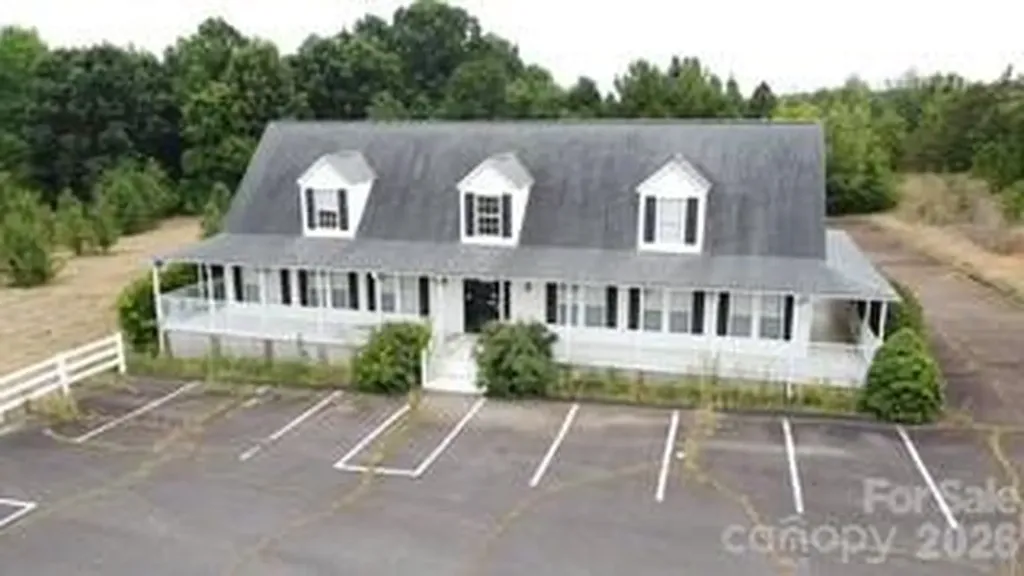
3535 N Nc 16 Business Highway Denver NC 28037

MLS Number CAR4401184

  • Commercial
  • Property SubType BUSINESS
  • Square Feet 3,200
  • Acreage 0.59

Prime Location on Highway 16 for multiple uses. Great opportunity with loads of potential in this growing area, Current Zoning is Neighborhood Business. Previously hair salon with up fits/improvements for this business type including water,plumbing and electrical with multiple treatment rooms. Property features reception/check in area, 7 rooms on main level 2 bathrooms on main level, kitchenette area and washer dryer hookups. Second level has 5 rooms to include large master office/conference space and 4 additional rooms 2 set up with salon style treatment areas and storage closet. No bathrooms on second level. Walk around porch with handicap ramp and commercial front and rear doors Property is being subdivided and currently being recorded see submittal documents and survey approved by Lincoln County. Building and parking lot containing 16 spots are whats being sold. Remainder of parcel not being sold retained for future development.

Listed by David Scapicchio of Austin-Barnett Realty LLC

$
$
%
$/month over payments
Federal 30-year interest rate: 6.58% last updated on Jul 23, 2026
* All Figures are estimates. Check with your bank or proposed mortgage company for actual interest rates.
This product uses the FRED® API but is not endorsed or certified by the Federal Reserve Bank of St. Louis.

Save FavoriteSchedule TourAsk A QuestionMore Details
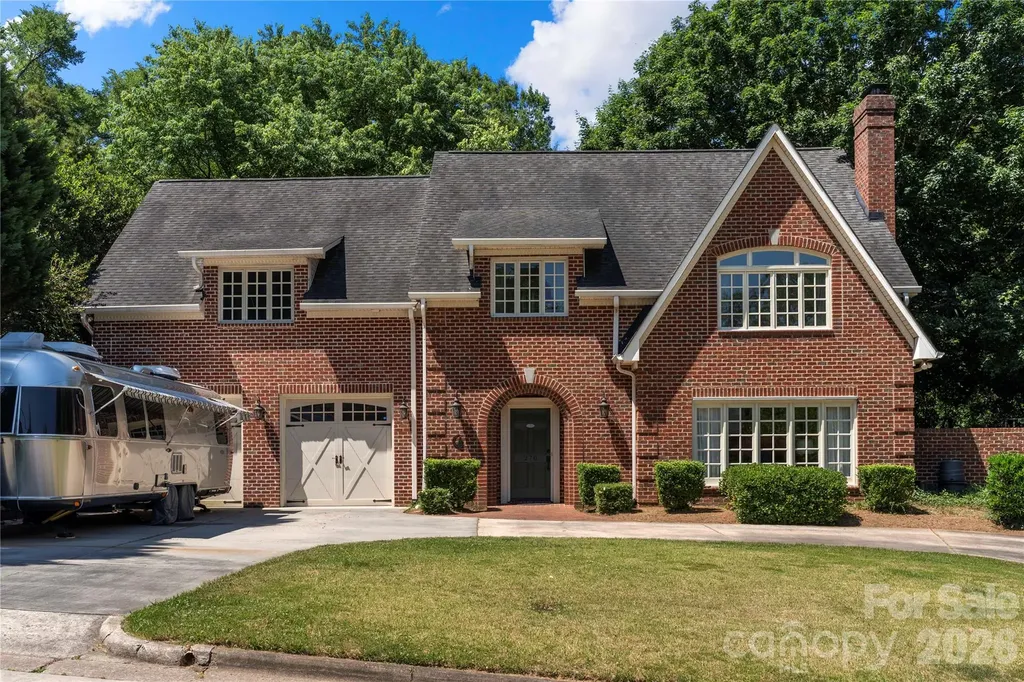
270 Sunset Drive SE Concord NC 28025

Concord, NC270 Sunset Drive SE

Price$649,000

Est. Mortgage: $/month

Active With Contract

MLS Number CAR4382576

  • Residential
  • Bedrooms 4
  • Bathroom 4
  • Square Feet 2,946
  • Acreage 0.42

Come see all this full brick, two-story home on nearly half an acre with NO HOA has to offer. The living room features a gas fireplace and direct access to the outdoor patio, creating the perfect space for relaxing or entertaining. The kitchen boasts granite countertops, an island with additional seating and storage, new dishwasher & refrigerator (2025) and opens to the dining area. Just off the kitchen, you'll find a conveniently located laundry room with a utility sink, while a half bath completes the main level. Upstairs, the primary suite features a ceiling fan, custom built-ins, and an ensuite bath complete with a soaking tub, walk-in shower, and double vanity. A versatile bonus room/additional bedroom includes its own full bath and walk-in closet, offering ideal flexibility for guests, a home office, or media room. Two additional bedrooms and another full bath complete the upper level. Behind the two-car garage, you'll find an additional 177 square feet of storage space. Outside, enjoy the fully fenced backyard featuring two separate patios, including one with a firepit perfect for gathering year-round. Additional property highlights include 2 new HVAC units installed in 2024 & 2025, water heater replaced in 2022 & raised stainless steel garden beds in the backyard. Conveniently located near Downtown Concord, this home offers easy access to local parks, dining, coffee shops, entertainment, and community events - making it a must-see.

Listed by Joe Puma of Puma & Associates Realty,Inc.

$
$
%
$/month over payments
Federal 30-year interest rate: 6.58% last updated on Jul 23, 2026
* All Figures are estimates. Check with your bank or proposed mortgage company for actual interest rates.
This product uses the FRED® API but is not endorsed or certified by the Federal Reserve Bank of St. Louis.

Virtual TourSave FavoriteSchedule TourAsk A QuestionMore Details
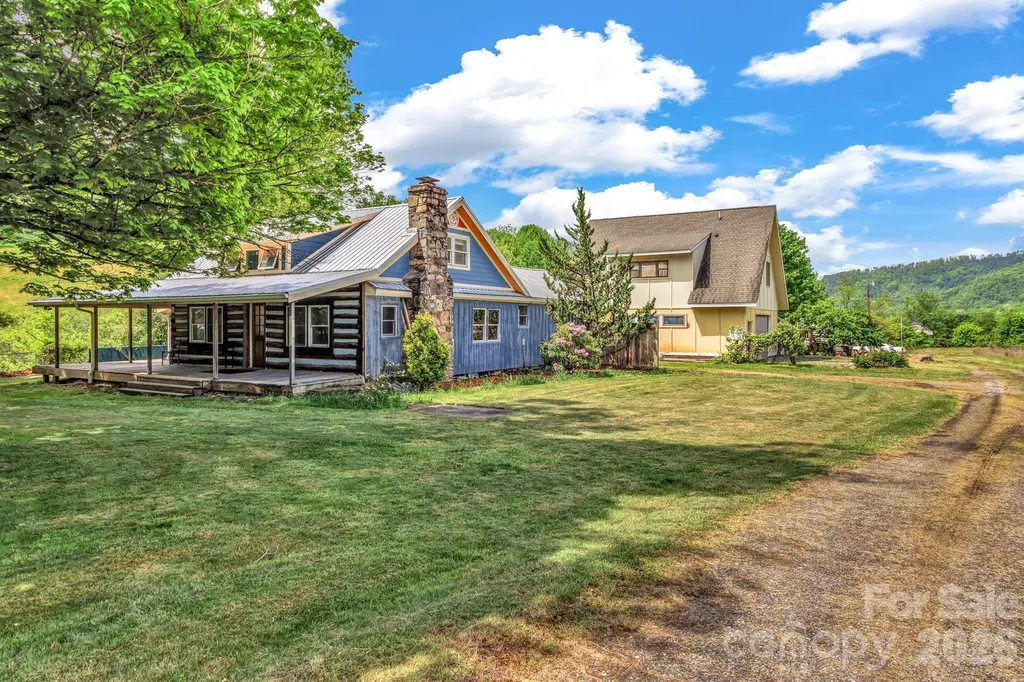
45 Sugar Cove Road Weaverville NC 28787

Weaverville, NC45 Sugar Cove Road

Price$649,000

Est. Mortgage: $/month

MLS Number CAR4375889

  • Residential
  • Bedrooms 3
  • Bathroom 4
  • Square Feet 2,302
  • Acreage 1.79

Tucked into the heart of the Reems Creek Valley, this property offers the kind of setting that's getting harder to find - usable land, mountain views, and true flexibility with open use zoning and no restrictions. Set on approximately 1.79 acres , this charming farmhouse blends rustic character with meaningful updates, giving the next owner the perfect opportunity to finish it to their vision. The main home features a 2 bedroom / 1.5 bath layout on the main level with an additional 1 bedroom / 1 bath upstairs w/ loft, highlighted by warm wood flooring throughout the main level, a stone fireplace, and inviting living spaces full of natural light. Major systems have been addressed, allowing you to focus on cosmetic improvements and personalization rather than heavy lifting. Outside is where this property truly shines - a classic wraparound porch, open pasture, garden space, and a peaceful creek boundary create a setting that feels private, usable, and inspiring. Whether you're looking for a homestead, mini-farm, or simply room to spread out, this land delivers. Peep the beautiful stone stacked chimney. Adding even more versatility is the detached garage with a studio apartment above, ideal for guest quarters, rental income, studio space, or multi-generational living. With its combination of character, infrastructure, land, and no restrictions, this is a rare opportunity to create something special whether that's a primary residence, investment property, or lifestyle retreat just minutes from downtown Weaverville and a 20 minute drive to downtown Asheville. Properties with this level of flexibility, setting, and upside potential don't come around often.

Listed by Greg Eskritt of NextHome Partners

$
$
%
$/month over payments
Federal 30-year interest rate: 6.58% last updated on Jul 23, 2026
* All Figures are estimates. Check with your bank or proposed mortgage company for actual interest rates.
This product uses the FRED® API but is not endorsed or certified by the Federal Reserve Bank of St. Louis.

Save FavoriteSchedule TourAsk A QuestionMore Details
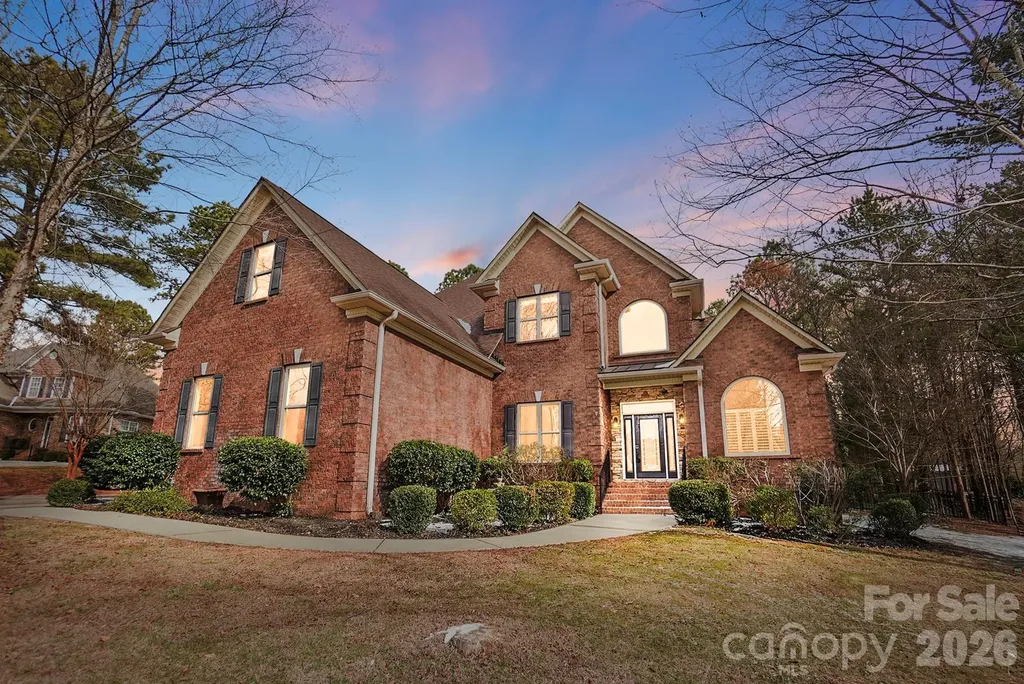
160 Arrow Point Lane Davidson NC 28036

Davidson, NC160 Arrow Point Lane

Price$649,000

Est. Mortgage: $/month

Active With Contract

MLS Number CAR4337144

  • Residential
  • Bedrooms 4
  • Bathroom 4
  • Square Feet 2,855
  • Acreage 0.92

Welcome to 160 Arrow Point Lane in Davidson, located in the desirable Archer Ridge community. This brick home features a huge fenced backyard and multiple spaces designed for relaxing and entertaining. The open floor plan showcases a spacious family room with soaring ceilings, built-ins, and a stunning rock fireplace that flows into the kitchen and living areas. Enjoy both a breakfast area and formal dining room for gatherings. The oversized primary suite offers a tray ceiling, sitting area, large bath, and generous closet space. One of the standout features is the expansive screened porch overlooking a paver patio-perfect for outdoor enjoyment. Upstairs provides ample bedroom and bath space. A must-see home!

Listed by Debbie Clontz of Debbie Clontz Real Estate LLC

$
$
%
$/month over payments
Federal 30-year interest rate: 6.58% last updated on Jul 23, 2026
* All Figures are estimates. Check with your bank or proposed mortgage company for actual interest rates.
This product uses the FRED® API but is not endorsed or certified by the Federal Reserve Bank of St. Louis.

Virtual TourSave FavoriteSchedule TourAsk A QuestionMore Details
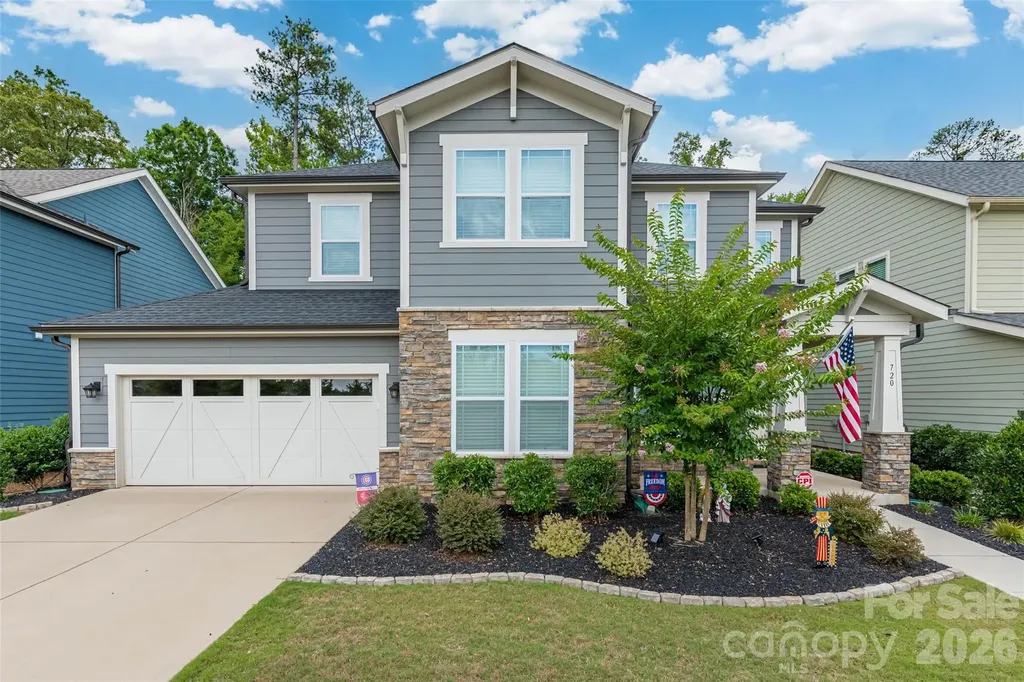
720 Yellow Jessamine Drive Clover SC 29710

MLS Number CAR4397045

  • Residential
  • Bedrooms 4
  • Bathroom 3
  • Square Feet 3,108
  • Acreage 0.18

Welcome to this immaculately maintained one-owner home in the highly desirable Paddlers Cove community, where convenience, comfort, and exceptional amenities come together. This contemporary home is thoughtfully upgraded throughout and offers the perfect blend of modern design and everyday functionality. The gourmet kitchen is designed to impress, featuring stainless steel appliances, soft-close cabinetry with under-cabinet lighting, a five-burner gas cooktop with pot filler, abundant workspace, and an open layout ideal for gathering with family and friends. The home's entertainment package includes a 5.1 surround sound digital audio/Bluetooth system expanding into the living room, backyard screened-in patio & primary bedroom, creating an immersive experience whether you're hosting guests or enjoying a quiet evening at home. Relax with peace of mind thanks to a security system, keyless front door entry, 2025 water heater and low-maintenance living. The spacious enclosed screened patio with tile flooring and a gas fireplace extends your living space outdoors, while the fenced backyard that backs up to mature abundant trees provides privacy and room to unwind. Located just minutes from shopping, dining, and everyday conveniences, Paddlers Cove offers an unmatched lifestyle with resort-style amenities including two community pools, a clubhouse, and direct access to nearby Field Day Park with pickleball courts, athletic fields, playgrounds, scenic walking trails, lake access with a paddle launch, all just minutes the waterfront lifestyle of Lake Wylie and Charlotte. Top rated Clover schools!

Listed by Bryan Perez of Carolina Homes Connection,LLC

$
$
%
$/month over payments
Federal 30-year interest rate: 6.58% last updated on Jul 23, 2026
* All Figures are estimates. Check with your bank or proposed mortgage company for actual interest rates.
This product uses the FRED® API but is not endorsed or certified by the Federal Reserve Bank of St. Louis.

Save FavoriteSchedule TourAsk A QuestionMore Details
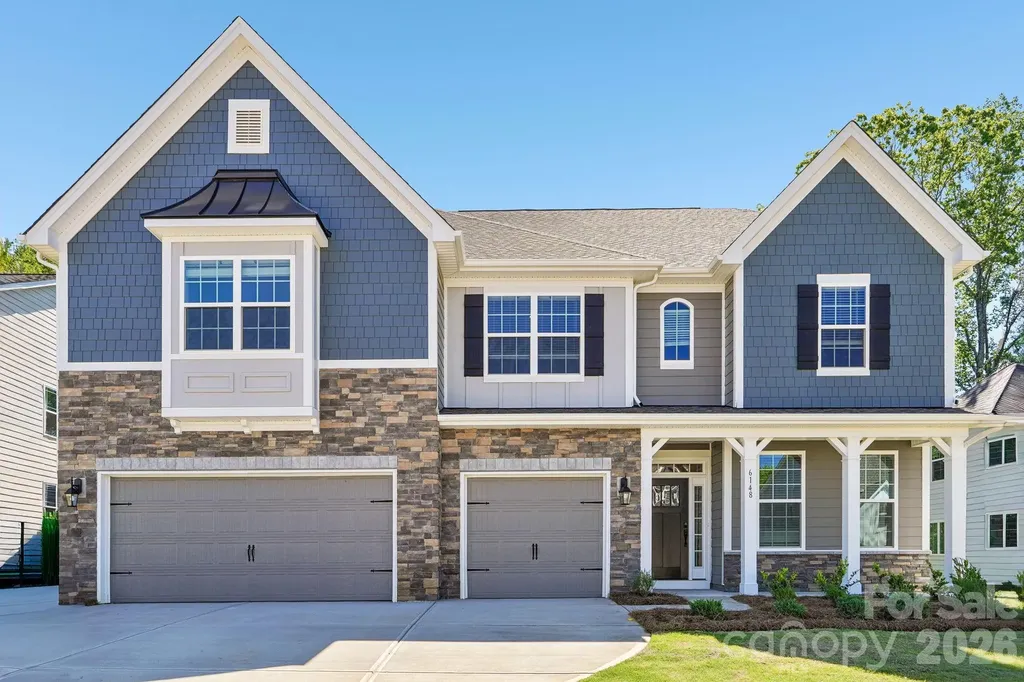
6148 Sylvan Drive Denver NC 28037

Denver, NC6148 Sylvan Drive

Price$649,000

Est. Mortgage: $/month

Pending

MLS Number CAR4368865

  • Residential
  • Bedrooms 5
  • Bathroom 5
  • Square Feet 4,455
  • Acreage 0.2

Move-in Ready! Special Financing rates available with preferred lending! Introducing the Jasmine, the largest floor plan in Sylvan Creek, offering over 4,400 square feet of thoughtfully designed living space. With 5 bedrooms, 4.5 bathrooms, and exceptional flexibility throughout, this home is designed for those who need space without sacrificing comfort or style. The open-concept layout provides generous gathering areas for entertaining and everyday living, while the main-level guest suite with its own private en suite bath offers the perfect retreat for visitors, multi-generational living, or extended stays. Upstairs, the expansive owner's suite is a true sanctuary, featuring a spacious sitting area ideal for a reading nook, home gym, nursery, or private lounge space. One of the home's most desirable features is its beautiful homesite backing to trees and wetlands, providing a peaceful backdrop and added privacy rarely found in new construction communities. Whether you're enjoying a quiet morning coffee or relaxing after a long day, you'll appreciate the natural setting just beyond your backyard. Located in Denver's sought-after Sylvan Creek community, residents enjoy easy access to Lake Norman, local parks, shopping, dining, and major commuter routes. Combining incredible square footage, a versatile layout, and a private natural setting, the Jasmine offers a rare opportunity to enjoy one of the community's premier homes. Schedule your private tour today and experience everything the Jasmine has to offer.

Listed by Maria Wilhelm and Sarah Jenkins of DR Horton Inc

$
$
%
$/month over payments
Federal 30-year interest rate: 6.58% last updated on Jul 23, 2026
* All Figures are estimates. Check with your bank or proposed mortgage company for actual interest rates.
This product uses the FRED® API but is not endorsed or certified by the Federal Reserve Bank of St. Louis.

Virtual TourSave FavoriteSchedule TourAsk A QuestionMore Details
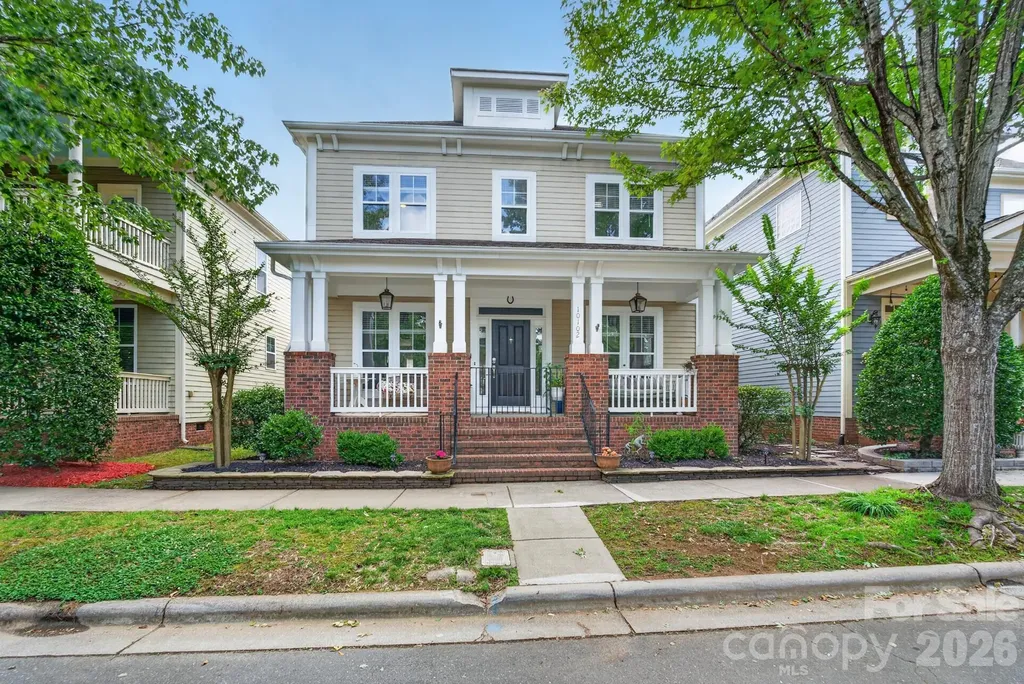
10102 Tolleson Avenue Charlotte NC 28277

Charlotte, NC10102 Tolleson Avenue

Price$649,000

Est. Mortgage: $/month

Pending

MLS Number CAR4396252

  • Residential
  • Bedrooms 3
  • Bathroom 3
  • Square Feet 2,322
  • Acreage 0.1

Welcome to Blakeney Greens, one of South Charlotte's most charming and sought-after communities, built by renowned builder Saussy Burbank and inspired by classic Charleston architecture. This beautifully maintained and updated home offers 2,322 SF of light-filled living space featuring 3 bedrooms, 3 bathrooms, and an inviting open floor plan designed for comfortable everyday living and effortless entertaining. From the welcoming covered front porch to the bright and airy interior, you'll appreciate the home's seamless flow, abundant natural light, beautiful wood floors and thoughtfully designed living spaces. The spacious layout provides flexibility for today's lifestyle while maintaining a warm and welcoming atmosphere throughout. Location is truly unmatched! Situated directly across the street from Blakeney Town Center, residents enjoy convenient access to exceptional shopping, dining, entertainment, fitness, and everyday conveniences just minutes from their front door. Enjoy the perfect blend of neighborhood charm, walkability, and modern convenience in one of South Charlotte's premier locations. Don't miss this opportunity to own a beautiful home in the heart of Blakeney Greens, where timeless character meets an unbeatable lifestyle.

Listed by Paula Barros of Rinehart Realty Corporation

$
$
%
$/month over payments
Federal 30-year interest rate: 6.58% last updated on Jul 23, 2026
* All Figures are estimates. Check with your bank or proposed mortgage company for actual interest rates.
This product uses the FRED® API but is not endorsed or certified by the Federal Reserve Bank of St. Louis.

Save FavoriteSchedule TourAsk A QuestionMore Details
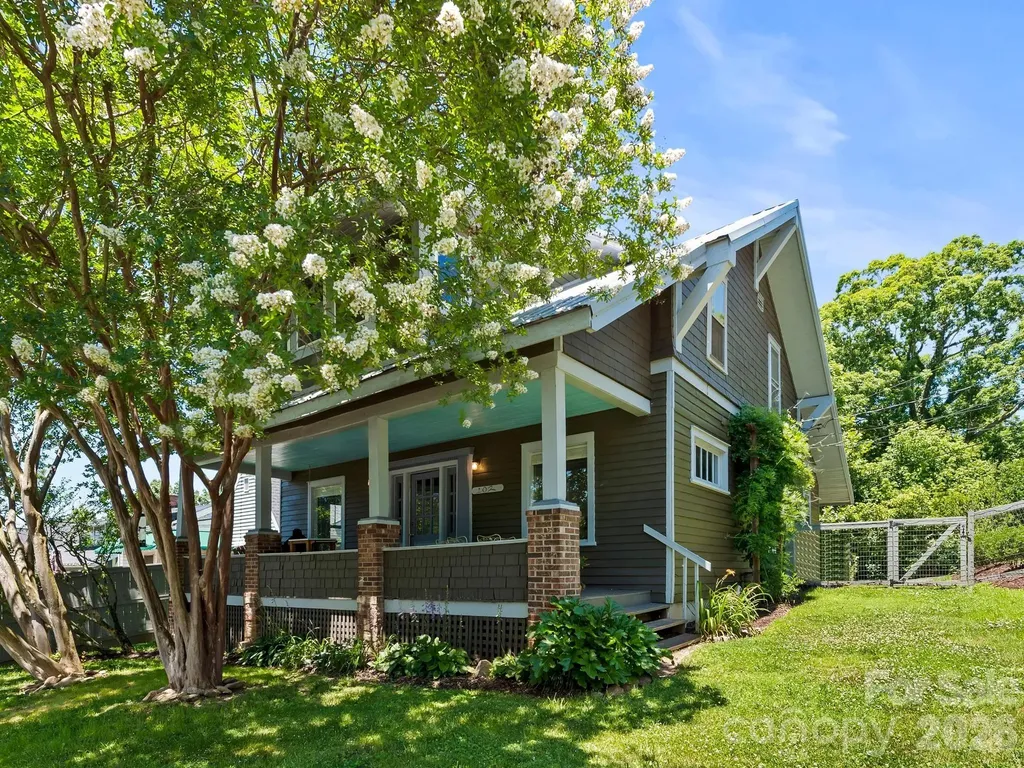
102 Courtland Avenue Asheville NC 28801

Asheville, NC102 Courtland Avenue

Price$649,000

Est. Mortgage: $/month

Active With Contract

MLS Number CAR4390335

  • MultiFamily
  • Bedrooms 4
  • Square Feet 2,165
  • Acreage 0.11
  • Property SubType Residential Income

Montford is known for its historic homes, and this 1913 Arts and Crafts duplex fits right in, just down the street from All Day Darling and an easy walk to downtown Asheville. The kind of address you build your whole day around. The main-level unit lives like a home of its own. Hardwood floors run through a renovated kitchen with a gas range, island, and breakfast bar, opening to a dedicated dining room and a living room warmed by a wood stove. Two bedrooms (one easily a home office), two full baths, laundry, and a full basement for storage round it out. Upstairs, the second unit has its own private entrance and the same easy livability: a bright living room with big windows and shady Montford views, hardwood floors, a kitchen with a large pantry and breakfast bar, two bedrooms with a walk-in closet, a full bath, and its own laundry. The home fronts two streets, with off-street parking and the everyday entrance around back, plus a fenced yard, both rare and welcome this close to town. Each unit is separately metered for gas, electric, cable, and internet; only water, sewer, and trash are shared. Two new natural gas furnaces from 2023, a metal roof in great shape, and no HOA make this one as sound as it is charming. Live in one and rent the other, or hold both. Either way you're in one of Asheville's most walkable neighborhoods, where summer Shakespeare in the Park, your morning coffee at All Day Darling and downtown Asheville are all just down the street.

Listed by Luiz Leonetti and Jessi Leonetti of Town and Mountain Realty

$
$
%
$/month over payments
Federal 30-year interest rate: 6.58% last updated on Jul 23, 2026
* All Figures are estimates. Check with your bank or proposed mortgage company for actual interest rates.
This product uses the FRED® API but is not endorsed or certified by the Federal Reserve Bank of St. Louis.

Save FavoriteSchedule TourAsk A QuestionMore Details
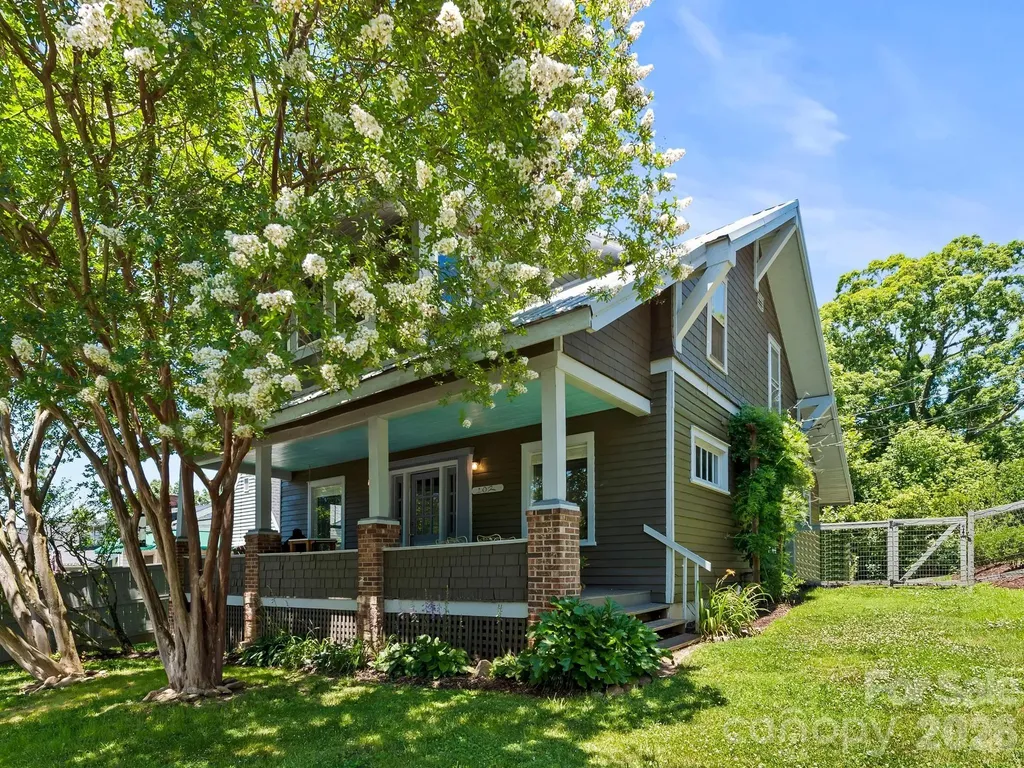
102 Courtland Avenue Asheville NC 28801

Asheville, NC102 Courtland Avenue

Price$649,000

Est. Mortgage: $/month

Active With Contract

MLS Number CAR4390302

  • Residential
  • Bedrooms 4
  • Bathroom 3
  • Square Feet 2,165
  • Acreage 0.11

A 1913 Arts and Crafts home in the heart of Montford, a neighborhood known for its historic homes, with a second living space upstairs for guests, family, or rental income. All just down the street from All Day Darling and an easy walk to downtown Asheville. The main level is the heart of it: hardwood floors, a renovated kitchen with a gas range, island, and breakfast bar, a dedicated dining room, and a living room anchored by a wood stove for cool mountain evenings. Two bedrooms (one makes an ideal home office), two full baths, laundry, and convenient basement access for storage. Up its own private entrance, the upstairs quarters give you flexibility most homes don't: a bright living room with big windows and shady Montford views, hardwood floors, a full kitchen with a large pantry and breakfast bar, two bedrooms, a walk-in closet, a full bath, and separate laundry. Ideal for extended family, a long-term guest, or rental income, since it's separately metered for everything but water, sewer, and trash. The home fronts two streets, with off-street parking and the everyday entrance around back, plus a fenced yard, both hard to come by this close to downtown. Built in 1913 and genuinely well kept, with two new natural gas furnaces from 2023 and a metal roof in great shape. No HOA. All of Montford is at your door: morning coffee at All Day Darling, summer Shakespeare in the Park, and downtown Asheville a short walk away.

Listed by Luiz Leonetti and Jessi Leonetti of Town and Mountain Realty

$
$
%
$/month over payments
Federal 30-year interest rate: 6.58% last updated on Jul 23, 2026
* All Figures are estimates. Check with your bank or proposed mortgage company for actual interest rates.
This product uses the FRED® API but is not endorsed or certified by the Federal Reserve Bank of St. Louis.

Save FavoriteSchedule TourAsk A QuestionMore Details
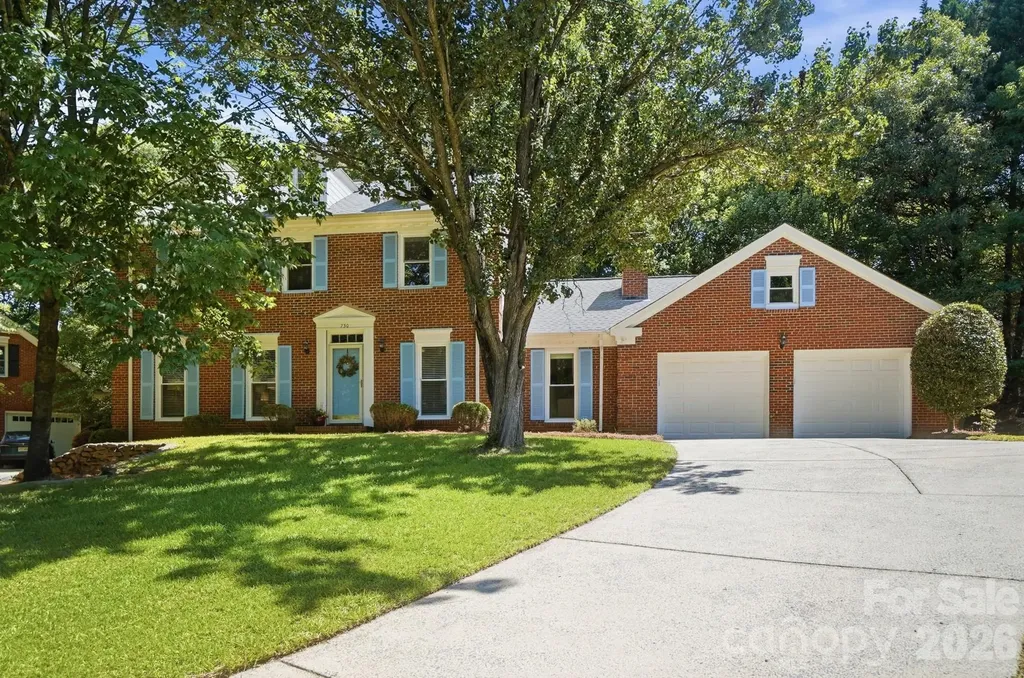
730 Fredricksburg Road Matthews NC 28105

Matthews, NC730 Fredricksburg Road

Price$649,000

Est. Mortgage: $/month

Active With Contract

MLS Number CAR4396481

  • Residential
  • Bedrooms 4
  • Bathroom 3
  • Square Feet 2,429
  • Acreage 0.29

Welcome home to this beautifully refreshed 4 bedroom home, tucked away on a quiet cul-de-sac in the back of the neighborhood! Move-in ready with thoughtful updates throughout, this home features fresh interior paint, newly painted kitchen and bathroom cabinets with updated hardware, brand-new carpet in the upstairs bedrooms, and fresh granite countertops in the kitchen and primary bathroom. New sinks, faucets, plumbing fixtures, lighting, and mirrors add a modern, polished touch. Windows were replaced in 2024 with all new blinds installed. A new electrical panel and range oven/hood installed in June, 2026. Inside, you'll find spacious living areas designed for both everyday living and entertaining, including a formal living room, dining room, and a cozy family room with a fireplace-perfect for chilly winter evenings. The kitchen offers abundant cabinet space, a center island, a walk-in pantry, and a sunny breakfast nook with a built-in bench. Large windows overlook the backyard patio, creating the perfect spot to enjoy your morning coffee while watching birds and the neighborhood's frequent deer visitors. Upstairs, the expansive primary suite features a walk-in closet and a beautifully refreshed ensuite bathroom complete with a garden tub, separate tiled shower, new granite countertop, sink, faucet, lighting, mirror, and hardware. Three additional bedrooms and a full hall bath provide plenty of space for family, guests, or a home office. The oversized 2-car garage offers an impressive 737 square feet, providing ample room for vehicles, storage, hobbies, or a workshop. The location is hard to beat! Zoned for highly rated Charlotte schools, including Elizabeth Lane Elementary and Providence High School, the neighborhood features walking trails that lead directly to the elementary school. Enjoy being just minutes from downtown Matthews, the Arboretum, shopping, dining, and everyday conveniences, with Uptown Charlotte only about a 20-minute drive away. Don't miss the opportunity to make this beautifully updated home your own. Schedule your showing today!

Listed by Jennifer Soprano of NextHome Paramount

$
$
%
$/month over payments
Federal 30-year interest rate: 6.58% last updated on Jul 23, 2026
* All Figures are estimates. Check with your bank or proposed mortgage company for actual interest rates.
This product uses the FRED® API but is not endorsed or certified by the Federal Reserve Bank of St. Louis.

Virtual TourSave FavoriteSchedule TourAsk A QuestionMore Details

Broker Reciprocity MLS Grid Logo © 2026 Listings courtesy of Canopy MLS as distributed by MLS GRID. IDX information is provided exclusively for consumers’ personal non-commercial use and may not be used for any purpose other than to identify prospective properties consumers may be interested in purchasing. The IDX data is deemed reliable but is not guaranteed by MLS GRID and may be subject to an end user license agreement prescribed by the Member Participant’s applicable MLS.  Based on information submitted to the MLS GRID as of July 25, 2026 6:16 PM UTC . All data is obtained from various sources and may not have been verified by broker or MLS GRID. Supplied Open House Information is subject to change without notice. All information should be independently reviewed and verified for accuracy. Properties may or may not be listed by the office/agent presenting the information. Some IDX listings have been excluded from this website.