and narrow your search. If you have fewer than 200 results, you can save your search.

Hendersonville NC

r=9253-9264
124 Light Waters Drive Cullowhee NC 28723

Cullowhee, NC124 Light Waters Drive

Price$635,000

Est. Mortgage: $/month

Pending

MLS Number CAR4220899

  • Residential
  • Bedrooms 4
  • Bathroom 4
  • Square Feet 2,226
  • Acreage 0.72

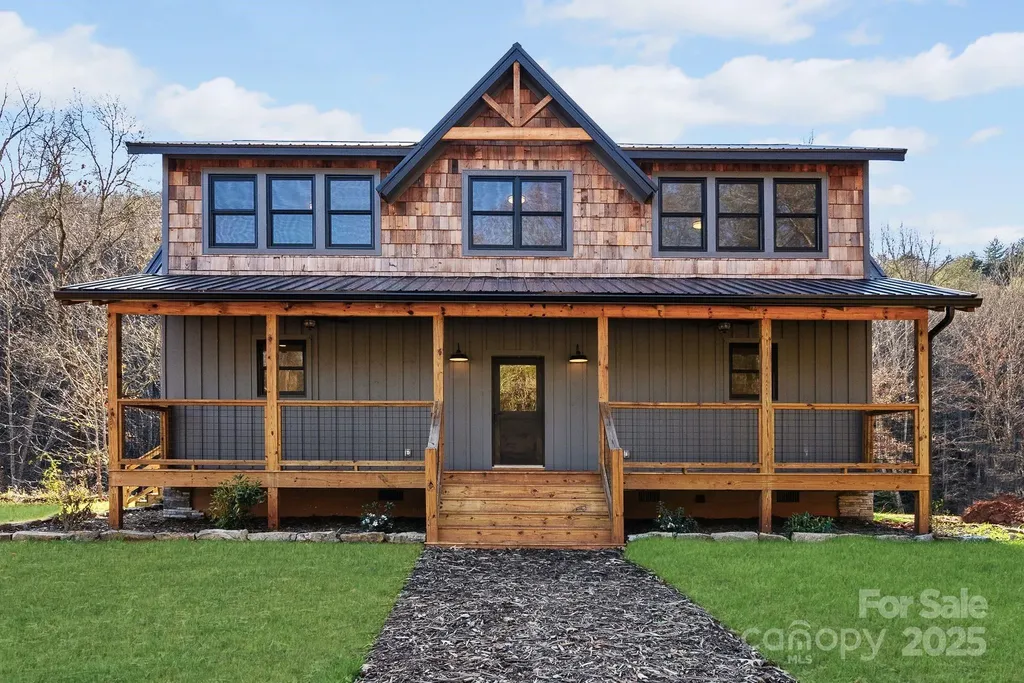
Riverfront New Construction: Mountain Luxury on the Water! Welcome to your dream home nestled along the tranquil banks of the Tuckasegee River. Step inside this open-concept home to find high-end finishes throughout, including LVP floors, custom cabinetry, and an expansive covered outdoor living space. The kitchen has ample space with quartz countertops, stainless steel appliances, and a farmhouse sink in the island so you can stay connected to family & friends. The main living area features shiplap walls & ceilings and a cozy gas fireplace, leading to the covered outdoor deck where you can enjoy your morning coffee or evening sunsets while taking in the peaceful sounds of the river. The expansive backyard has direct gentle access to the river, ideal for fishing, kayaking, or simply relaxing by the water. Located just minutes from WCU, this home offers the ultimate convenient seclusion. *Home is not in the Special Flood Hazard Area per LOMR-f document on FEMA website. No flood damage from Helene.

Listed by Phillip Gamble of Sundog Realty,Inc.
$
$
%
$/month over payments
Federal 30-year interest rate: 6.58% last updated on Jul 23, 2026
* All Figures are estimates. Check with your bank or proposed mortgage company for actual interest rates.
This product uses the FRED® API but is not endorsed or certified by the Federal Reserve Bank of St. Louis.

Save FavoriteSchedule TourAsk A QuestionMore Details

2005 Sugar Mill Road Indian Trail NC 28079
Active With Contract

MLS Number CAR4382760

  • Residential
  • Bedrooms 3
  • Bathroom 4
  • Square Feet 2,978
  • Acreage 0.21

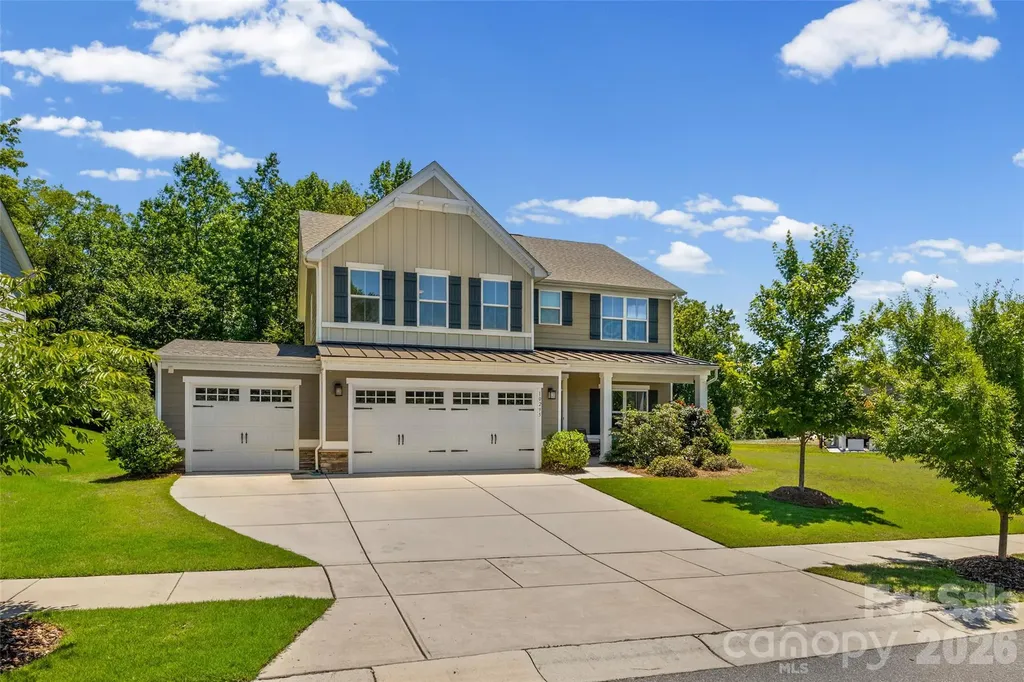
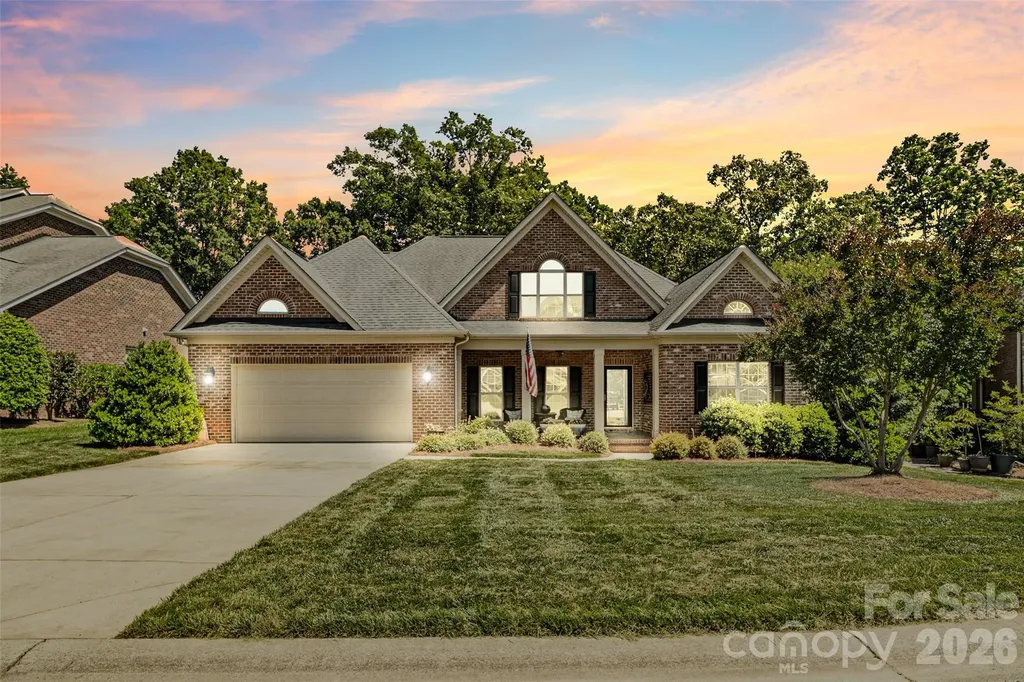
Stunning full-brick 2-story home in sought-after Indian Trail featuring 3 bedrooms, 3.5 baths, and a highly desirable primary suite on the main level. This beautifully maintained home offers engineered hardwoods throughout the downstairs and a chef's kitchen complete with a Wolf gas cooktop, custom cabinetry, and upscale finishes perfect for entertaining. Enjoy year-round outdoor living on the screened-in porch with Eze-Breeze windows overlooking a private, fenced backyard and gorgeous patio space. The 2-car garage includes built-in cabinets and a utility sink for added convenience and storage. An irrigation system keeps the yard lush and green with ease. The spacious bonus room offers endless possibilities and can easily be utilized as a 4th bedroom, media room, playroom, or home office. A perfect blend of comfort, luxury, and functionality in an excellent location.

Listed by Joshua Caruso of Howard Hanna Allen Tate Southland Homes + Realty LLC (Joshua.Caruso@southlandhomesusa.com), Alicia Love of Howard Hanna Allen Tate Southland Homes + Realty LLC

$
$
%
$/month over payments
Federal 30-year interest rate: 6.58% last updated on Jul 23, 2026
* All Figures are estimates. Check with your bank or proposed mortgage company for actual interest rates.
This product uses the FRED® API but is not endorsed or certified by the Federal Reserve Bank of St. Louis.

Save FavoriteSchedule TourAsk A QuestionMore Details

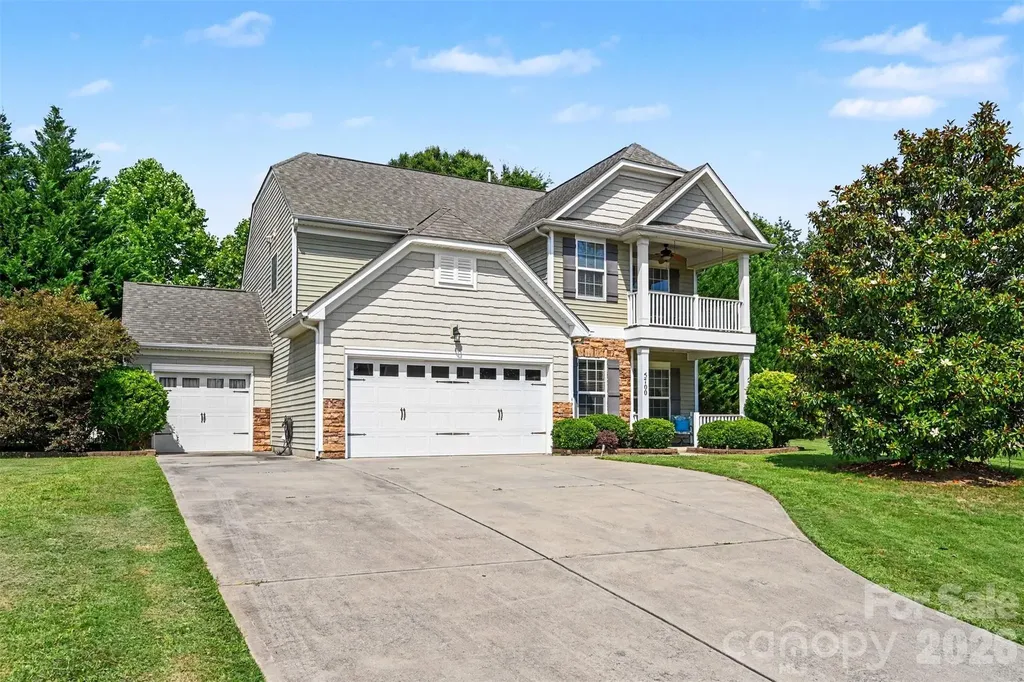
5700 Verducci Lane Waxhaw NC 28173

Waxhaw, NC5700 Verducci Lane

Price$635,000

Est. Mortgage: $/month

Active With Contract

MLS Number CAR4392048

  • Residential
  • Bedrooms 4
  • Bathroom 3
  • Square Feet 2,653
  • Acreage 0.56

Set on a spacious cul-de-sac lot with an incredible backyard, this beautifully maintained home offers the perfect combination of comfort, flexibility, and spaces designed to be enjoyed. Previously occupied by a multigenerational family, the thoughtful layout provides the versatility and functionality needed to accommodate a variety of living arrangements. Whether hosting friends around the firepit, grilling on the oversized patio, or unwinding in the privacy of the fenced yard, outdoor living takes center stage here. Inside, the bright and inviting floor plan is ideal for both everyday living and entertaining. The kitchen serves as the heart of the home, featuring granite countertops, stainless steel appliances, abundant cabinetry, and a large island that naturally brings people together. The adjoining sunroom fills the space with natural light and creates the perfect spot to enjoy your morning coffee or take in views of the backyard. The great room offers warmth and character with its impressive fireplace and welcoming atmosphere. A main-level bedroom and full bath provide versatility for guests, extended family, or a private workspace. Upstairs, the spacious primary suite offers a relaxing retreat, while the loft and covered balcony create additional areas to gather, work, or unwind. With a three-car garage, generous storage throughout, this home delivers the space, functionality, and lifestyle today's buyers are looking for.

Listed by Robin Nitsche of Premier Sotheby's International Realty

$
$
%
$/month over payments
Federal 30-year interest rate: 6.58% last updated on Jul 23, 2026
* All Figures are estimates. Check with your bank or proposed mortgage company for actual interest rates.
This product uses the FRED® API but is not endorsed or certified by the Federal Reserve Bank of St. Louis.

Virtual TourSave FavoriteSchedule TourAsk A QuestionMore Details

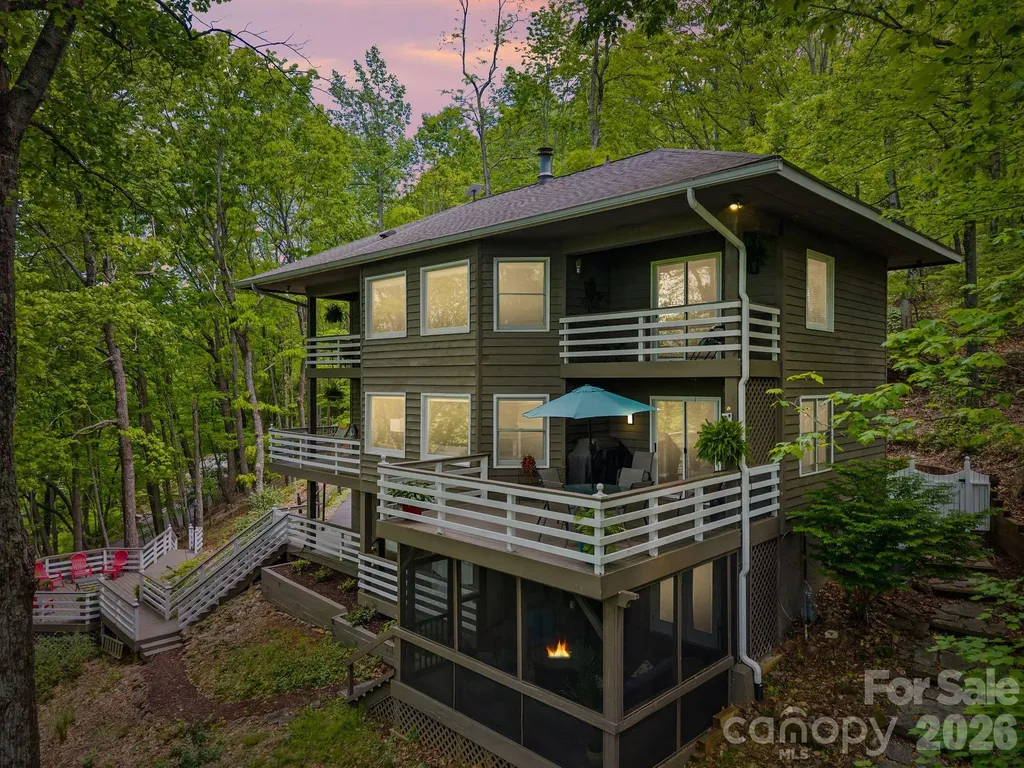
58 Sourwood Drive Mills River NC 28759

Mills River, NC58 Sourwood Drive

Price$635,000

Est. Mortgage: $/month

Active With Contract

MLS Number CAR4390836

  • Residential
  • Bedrooms 3
  • Bathroom 3
  • Square Feet 2,505
  • Acreage 0.88

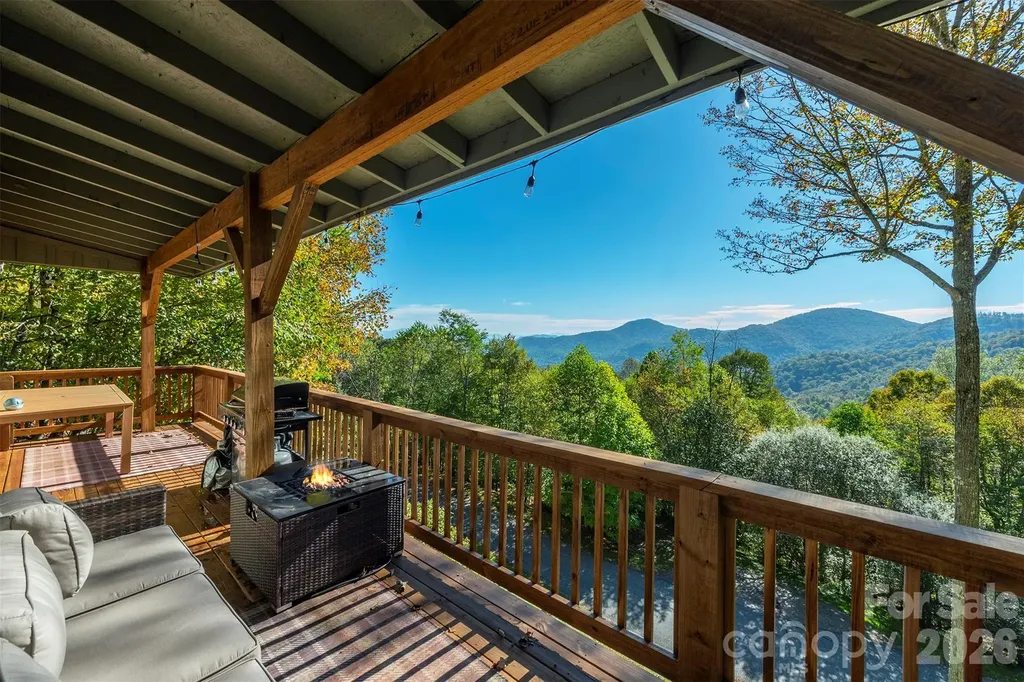
Nestled in a canopy of trees with stunning western views of Pisgah National Forest and spectacular sunsets, this 3-bedroom, 3-bath home offers 2,500 square feet of thoughtfully designed living space in the coveted gated community of High Vista. An abundance of windows floods the interior with natural light and keeps the surrounding treeline and mountain views front and center throughout the home. Decks on all three levels provide multiple outdoor living areas to take in the scenery year-round, complemented by a screened porch on the lower level which seamlessly expands the lower level living space. The renovated primary bathroom is a true retreat, featuring a soaking tub and an oversized shower and a wall of windows so you never miss a sunset. A bonus room offers extra space for a home office, gym, or media room, and a 2-car garage rounds out the practicalities. Kitchen appliances were all replaced in 2025. High Vista residents enjoy access to an optional pool and recreation membership, with Chestnut Mountain Golf Club located within the community. This is refined mountain living at its finest. Visit www.highvistamillsriver.com for additional community info.

Listed by Mahalia Kennedy of Appalachian Realty Associates

$
$
%
$/month over payments
Federal 30-year interest rate: 6.58% last updated on Jul 23, 2026
* All Figures are estimates. Check with your bank or proposed mortgage company for actual interest rates.
This product uses the FRED® API but is not endorsed or certified by the Federal Reserve Bank of St. Louis.

Virtual TourSave FavoriteSchedule TourAsk A QuestionMore Details

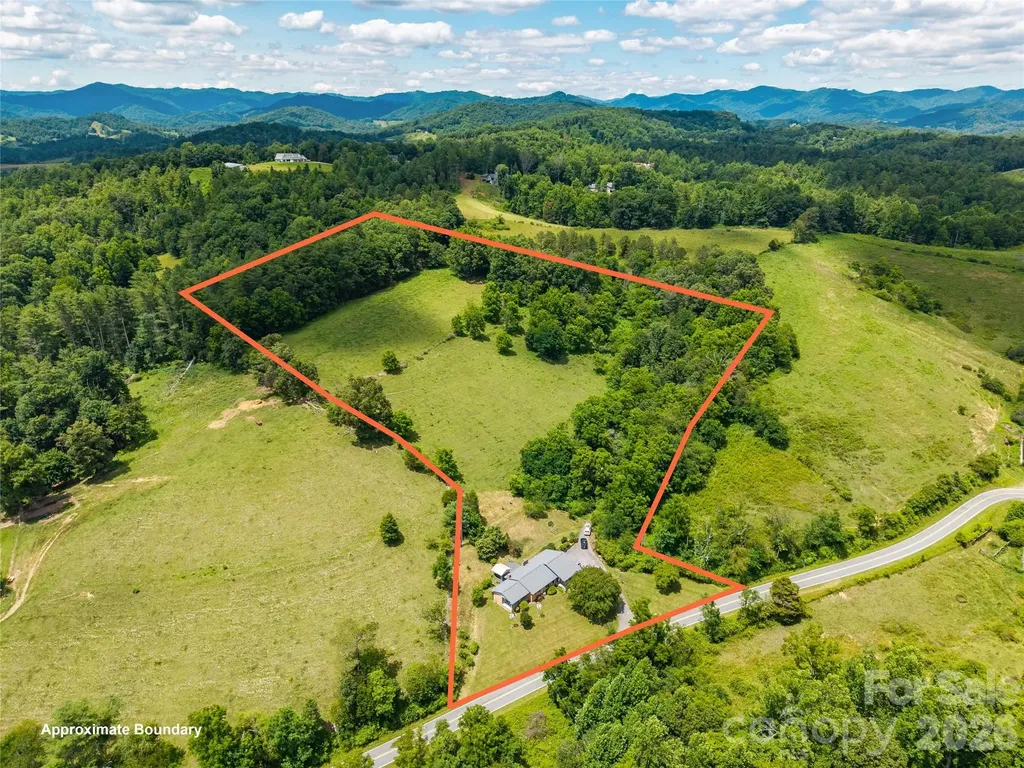
737 Tillery Branch Road Marshall NC 28753

Marshall, NC737 Tillery Branch Road

Price$635,000

Est. Mortgage: $/month

MLS Number CAR4401632

  • Residential
  • Bedrooms 3
  • Bathroom 2
  • Square Feet 1,796
  • Acreage 11.75

Situated on 11.75 acres, this legacy estate sale offers a rare opportunity to own a truly special piece of Western North Carolina. Combining privacy, versatility, and breathtaking scenery, 737 Tillery Branch Road is a property where the possibilities are as impressive as the views. Set back from the road, the home offers a quiet, private setting while the property features a desirable mix of open pasture and wooded acreage. One of its most remarkable features is the expansive, level area at the top of the property, with long-range mountain views creating an exceptional setting. Usable, flat land with panoramic mountain views is a rare find in Western North Carolina. With its versatile acreage, this property is well suited for a private estate, farm, recreational retreat, or multigenerational living. The level mountaintop provides a unique opportunity for an additional homesite or guest residence, allowing you to still enjoy the existing home. Enjoy the privacy of a large acreage property while remaining just minutes from downtown Marshall and approximately 30 minutes from downtown Asheville, providing convenient access to all that Western North Carolina has to offer. Whether you're looking for a primary residence, a mountain getaway, or a property with room to grow, 737 Tillery Branch Road combines scenic mountain views, exceptional usability, and an outstanding location. The listing agent has an ownership interest in the property and is related to the seller, property is being sold “as is”.

Listed by Kristin Patton of Asheville Realty Group

$
$
%
$/month over payments
Federal 30-year interest rate: 6.58% last updated on Jul 23, 2026
* All Figures are estimates. Check with your bank or proposed mortgage company for actual interest rates.
This product uses the FRED® API but is not endorsed or certified by the Federal Reserve Bank of St. Louis.

Save FavoriteSchedule TourAsk A QuestionMore Details

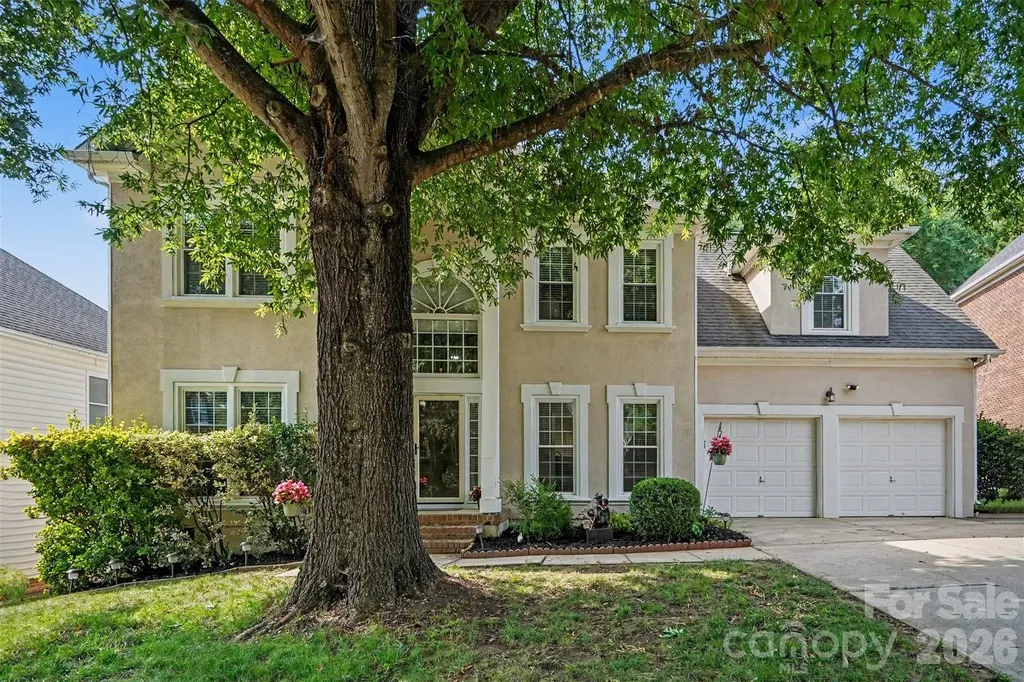
5917 Nuthatch Court Charlotte NC 28277

Charlotte, NC5917 Nuthatch Court

Price$635,000

Est. Mortgage: $/month

Active With Contract

MLS Number CAR4397749

  • Residential
  • Bedrooms 4
  • Bathroom 3
  • Square Feet 2,546
  • Acreage 0.25

Welcome to this beautifully updated home in the highly sought-after Ballantrae at Piper Glen, where timeless charm meets modern comfort. Filled with natural light, this spacious residence offers an inviting floor plan with elegant formal living and dining spaces centered around a cozy fireplace. The beautifully appointed kitchen features rich cabinetry, granite countertops, ample prep space, and a sunny breakfast area overlooking the backyard, creating the perfect setting for both everyday living and entertaining. Upstairs, the expansive primary suite serves as a true retreat with a tray ceiling, generous walk-in closet, and a stunning, spa-inspired bath complete with a soaking tub, oversized walk-in shower, and designer finishes. Three additional bedrooms provide flexibility for family, guests, or hobby space. Step outside to enjoy the large rear deck overlooking a tree-lined backyard, offering plenty of room to relax, entertain, or simply enjoy the peaceful surroundings. Residents of Ballantrae at Piper Glen enjoy access to scenic walking trails and a picturesque neighborhood pond, all while being just minutes from Piper Glen, Stonecrest, Ballantyne, top-rated dining, shopping, golf, and major commuter routes. This exceptional home combines an ideal location, thoughtful updates, and comfortable living in one of South Charlotte's most desirable communities.

Listed by Collin Ramirez and John Bolos of Keller Williams South Park

$
$
%
$/month over payments
Federal 30-year interest rate: 6.58% last updated on Jul 23, 2026
* All Figures are estimates. Check with your bank or proposed mortgage company for actual interest rates.
This product uses the FRED® API but is not endorsed or certified by the Federal Reserve Bank of St. Louis.

Save FavoriteSchedule TourAsk A QuestionMore Details

6024 Robert Gray Court Charlotte NC 28277

Charlotte, NC6024 Robert Gray Court

Price$635,000

Est. Mortgage: $/month

MLS Number CAR4360688

  • Land
  • Acreage 0.36
  • County Mecklenburg

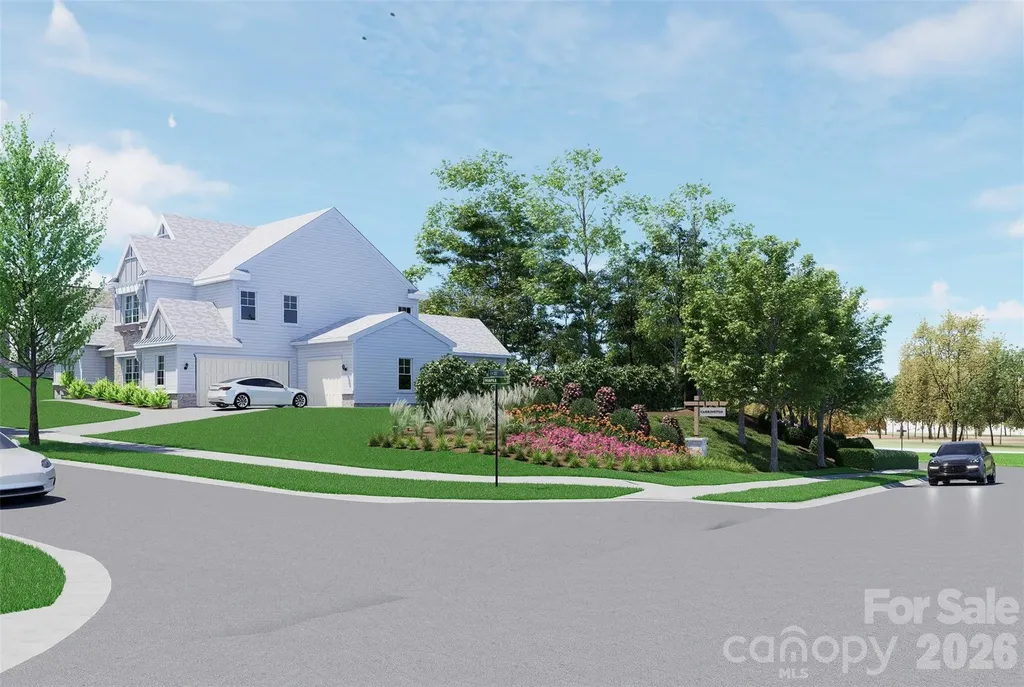
Your dream home starts here! Enclave at Carrington is South Charlotte's newest luxury community - an exclusive collection of just 11 premium homesites offering privacy, prestige, and an unbeatable location. Minutes from Stonecrest, Ballantyne, SouthPark, the Arboretum, Waverly, and Rea Farms, you'll enjoy easy access to top-tier dining, shopping, greenways, and parks. A Classica Home is required to be built on this lot, with 8 exceptional floor plans to choose from. Opportunities like this are rare - act now before they're gone!

Listed by Melissa Ehren of Classica Homes Realty LLC

$
$
%
$/month over payments
Federal 30-year interest rate: 6.58% last updated on Jul 23, 2026
* All Figures are estimates. Check with your bank or proposed mortgage company for actual interest rates.
This product uses the FRED® API but is not endorsed or certified by the Federal Reserve Bank of St. Louis.

Save FavoriteSchedule TourAsk A QuestionMore Details

548 Thunder Road Brevard NC 28712

Brevard, NC548 Thunder Road

Price$635,000

Est. Mortgage: $/month

Pending

MLS Number CAR4374590

  • Residential
  • Bedrooms 3
  • Bathroom 2
  • Square Feet 1,916
  • Acreage 2.35

Welcome to easy one-level living in the desirable Whiskey Creek II community, just minutes from downtown Brevard. This beautifully maintained home offers a functional split-bedroom floor plan and a light-filled interior where every room feels fresh, bright, and inviting. Vaulted ceilings, skylights, and warm wood flooring enhance the open feel of the main living spaces. The kitchen and dining area provide a practical and comfortable layout, flowing easily into the main living space-perfect for everyday living or gathering with friends and family. A spacious enclosed sunroom off the back of the home adds even more living space and is the perfect spot to relax and enjoy the peaceful, wooded surroundings year-round. Step outside to a great back deck, ideal for grilling, along with a small fenced area ready for your four-legged companions. The primary suite is a true retreat, featuring not one but two walk-in closets and a spacious ensuite bath complete with a garden tub, step-in shower, and private water closet. Additional bedrooms are thoughtfully positioned on the opposite side of the home, offering privacy for guests or family. A unique bonus space-currently used as a “man cave”-is attached to the garage with its own private entrance, offering flexibility for hobbies, a home office, or a private retreat. The garage includes a freezer that conveys, and the washer and dryer also convey with the home. This home has been exceptionally well cared for and is truly move-in ready, with a brand-new roof installed in 2025. For added peace of mind, a transferable home warranty is already in place through January 2029. This listing is being offered separately from MLS #4374420 and includes an additional 1.51 acres-providing enhanced privacy or the potential for an additional buildable lot. Situated on a private, wooded setting, this property offers both tranquility and convenience-making it a must-see for anyone looking to enjoy the best of Brevard living.

Listed by Cherie Goldsmith of Homestead Realty

$
$
%
$/month over payments
Federal 30-year interest rate: 6.58% last updated on Jul 23, 2026
* All Figures are estimates. Check with your bank or proposed mortgage company for actual interest rates.
This product uses the FRED® API but is not endorsed or certified by the Federal Reserve Bank of St. Louis.

Save FavoriteSchedule TourAsk A QuestionMore Details

5613 Shenandoah Drive Waxhaw NC 28173

Waxhaw, NC5613 Shenandoah Drive

Price$635,000

Est. Mortgage: $/month

MLS Number CAR4392494

  • Residential
  • Bedrooms 4
  • Bathroom 3
  • Square Feet 3,395
  • Acreage 0.52

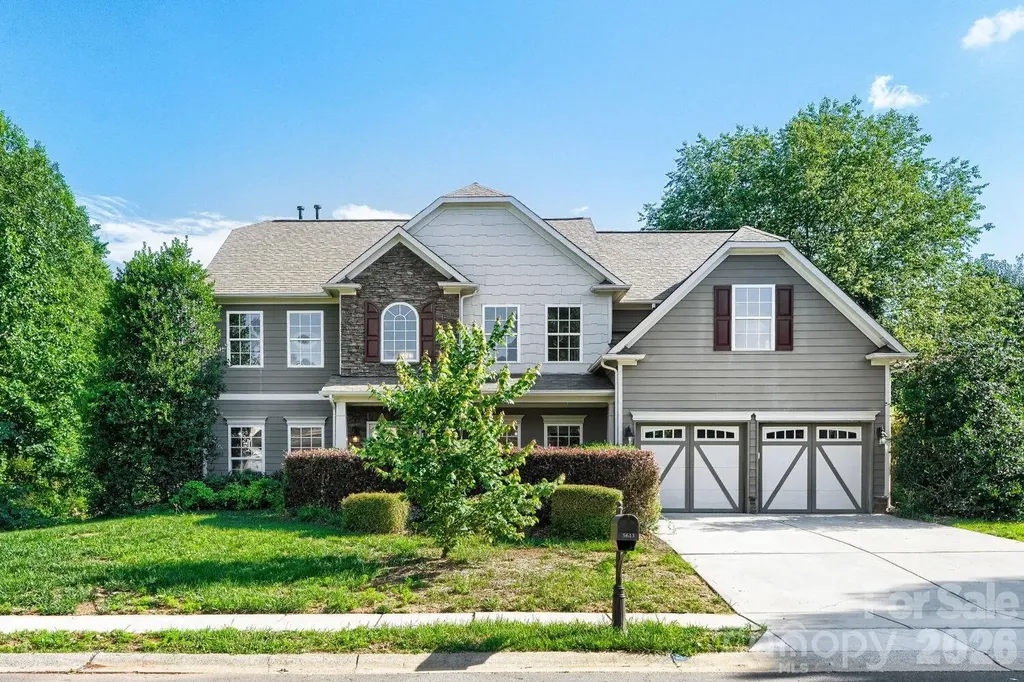
Incredible incentive of up to 2.5% in seller credits to use towards rate buy down or buyers choice with preferred lender. Nestled on a premium corner lot in Waxhaw's highly desirable Briarcrest-South community, this stunning 3,395-square-foot Arts and Crafts transitional home perfectly balances modern luxury with vibrant, small-town charm. The open-concept design flows seamlessly from a dedicated home office and cozy gas-log great room to a gourmet kitchen equipped with a large central island, a premium gas range, and a custom warming drawer. Upstairs features four spacious bedrooms, including a sprawling primary suite with a deep garden tub, alongside a massive bonus room that offers ultimate living flexibility. Outside, your private oasis awaits with a fenced, level yard, in-ground irrigation, and a serene creek backdrop, enjoyed from either the covered porch or the open patio. Complete with resort-style neighborhood amenities-including an outdoor pool, clubhouse, tennis courts, and walking trails-

Listed by Amanda Hinson of Keller Williams Ballantyne Area

$
$
%
$/month over payments
Federal 30-year interest rate: 6.58% last updated on Jul 23, 2026
* All Figures are estimates. Check with your bank or proposed mortgage company for actual interest rates.
This product uses the FRED® API but is not endorsed or certified by the Federal Reserve Bank of St. Louis.

Save FavoriteSchedule TourAsk A QuestionMore Details

322 Goldenleaf Road Mars Hill NC 28754

Mars Hill, NC322 Goldenleaf Road

Price$635,000

Est. Mortgage: $/month

MLS Number CAR4317363

  • Residential
  • Bedrooms 2
  • Bathroom 3
  • Square Feet 2,812
  • Acreage 1.15

3 Full Bedrooms plus Bunk Room! Offered FULLY FURNISHED, this stunning mountain retreat sits at an elevation of 4,400 feet and captures breathtaking long-range views from two expansive 58-foot covered porches! Trendy finishes and furnishings of this home blends upscale comfort with the serenity of the Blue Ridge Mountains. Nestled within the secure, gated community of Wolf Laurel, you'll find a beautifully refreshed interior featuring a newly rebuilt deck, upgraded appliances, remodeled living spaces, a full exterior repaint, and an enhanced septic system. The flexible lower-level room has served as an office, game room, and guest suite, offering endless possibilities for how you live and host. Wolf Laurel offers 24-hour security and an impressive list of amenities including a heated outdoor pool, tennis and pickleball courts, a community pavilion and clubhouse, trout pond, picnic areas, and scenic hiking trails. Seasonal activities such as skiing, snowboarding, tubing, zip-lining, and horseback riding are just minutes away, while optional golf and Country Club membership provide even more ways to enjoy the mountain lifestyle. Located about 35 minutes from Asheville and only two miles from the Appalachian Trail, this home delivers a perfect balance of luxury, nature, and convenience! Currently utilized as a vacation home and profitable short-term rental if buyer is looking for an income producing property!

Listed by Kenneth Yates of Realty One Group Revolution

$
$
%
$/month over payments
Federal 30-year interest rate: 6.58% last updated on Jul 23, 2026
* All Figures are estimates. Check with your bank or proposed mortgage company for actual interest rates.
This product uses the FRED® API but is not endorsed or certified by the Federal Reserve Bank of St. Louis.

Save FavoriteSchedule TourAsk A QuestionMore Details

103 Richard Lane Black Mountain NC 28711

Black Mountain, NC103 Richard Lane

Price$635,000

Est. Mortgage: $/month

Active With Contract

MLS Number CAR4393479

  • Residential
  • Bedrooms 3
  • Bathroom 4
  • Square Feet 3,255
  • Acreage 0.42

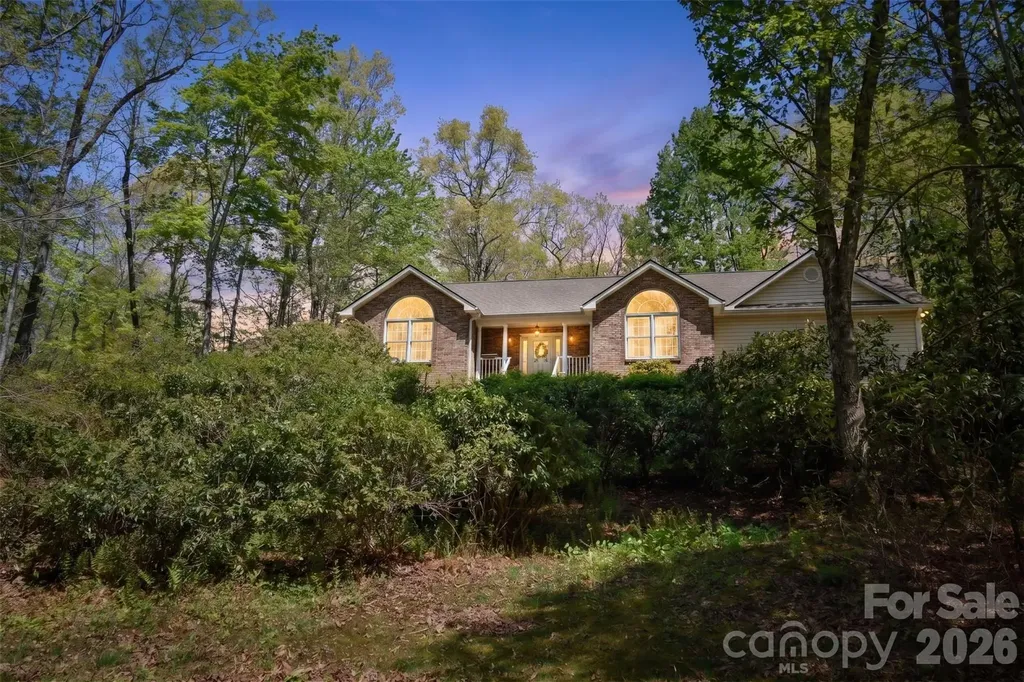
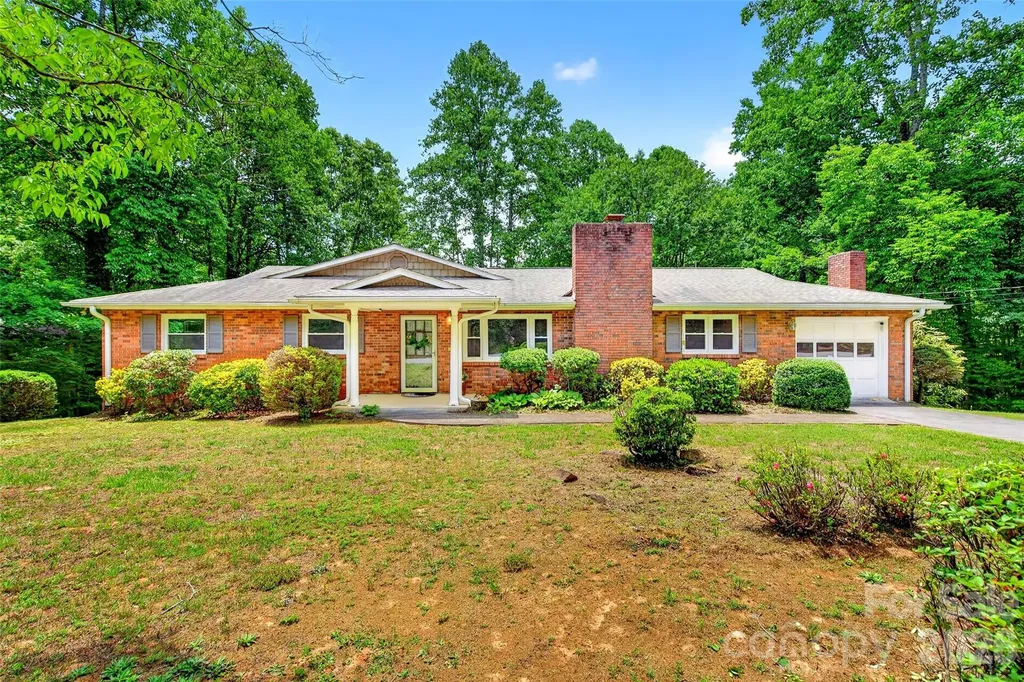
ACCEPTING BACKUPS. Location, space, and endless potential await! This well-maintained brick ranch overlooks the iconic 17th hole of the historic Black Mountain Golf Course and offers more than 3,000 square feet of opportunity. Enjoy the convenience of one-level living with bedrooms, laundry, and an attached garage all on the main floor, while the spacious basement provides plenty of room for recreation, hobbies, storage, or future expansion. Nestled on one of Black Mountain's sought-after streets, the property features mature landscaping, peaceful golf course views, and a rear deck perfect for relaxing and taking in the scenery. Bring your clubs and golf cart! You'll love being just minutes from downtown Black Mountain's shops, restaurants, and local attractions, and even closer to the walking trails and pool at Lake Tomahawk. Whether you're ready to renovate and create your dream home or preserve some of its original character, this is a rare opportunity to own a solid home in an exceptional location. Schedule your showing today and see the possibilities for yourself!

Listed by Clay Arnold of GreyBeard Realty

$
$
%
$/month over payments
Federal 30-year interest rate: 6.58% last updated on Jul 23, 2026
* All Figures are estimates. Check with your bank or proposed mortgage company for actual interest rates.
This product uses the FRED® API but is not endorsed or certified by the Federal Reserve Bank of St. Louis.

Save FavoriteSchedule TourAsk A QuestionMore Details

10295 October Glory Way Charlotte NC 28215

MLS Number CAR4389910

  • Residential
  • Bedrooms 4
  • Bathroom 3
  • Square Feet 2,757
  • Acreage 0.39

This Holcomb Woods stunner is situated on an oversized lot that backs to trees, has a tremendous side yard, and has common area across the street...all coming together to create an extra private space. Rare 3-car garage for all your storage needs. Enter to the welcoming foyer and into the office with French doors. Open floor plan offers great space for entertaining family and friends! Gourmet kitchen with chocolate cabinets, granite, SS appliances, gas range, deep single bowl SS sink, huge island. Durable low maintenance LVP flooring throughout the main level. Don't forget the main level guest suite with full bath tucked privately behind the kitchen. Upstairs you will find a large versatile loft, laundry room, and 3 more bedrooms. The expansive primary suite offers 2 large walk in closets, double vanities, and a large walk in tiled shower. 2 other upstairs bedrooms are located on the other side of the loft allowing for extra privacy. Convenient 2nd story laundry room makes doing laundry a snap. Relax on the covered front porch or on the back patio overlooking your private rear yard. Thoughtfully planted Leyland Cypress trees down both sides of the backyard are filling in beautifully creating a private oasis with plenty of space for entertaining, gardening, and play! Enjoy the neighborhood amenities...clubhouse, pool, playground plus soccer fields located at the entrance! Minutes to 485 and shopping, super Harrisburg schools!

Listed by Karen Glenn of First Properties

$
$
%
$/month over payments
Federal 30-year interest rate: 6.58% last updated on Jul 23, 2026
* All Figures are estimates. Check with your bank or proposed mortgage company for actual interest rates.
This product uses the FRED® API but is not endorsed or certified by the Federal Reserve Bank of St. Louis.

Virtual TourSave FavoriteSchedule TourAsk A QuestionMore Details

Broker Reciprocity MLS Grid Logo © 2026 Listings courtesy of Canopy MLS as distributed by MLS GRID. IDX information is provided exclusively for consumers’ personal non-commercial use and may not be used for any purpose other than to identify prospective properties consumers may be interested in purchasing. The IDX data is deemed reliable but is not guaranteed by MLS GRID and may be subject to an end user license agreement prescribed by the Member Participant’s applicable MLS.  Based on information submitted to the MLS GRID as of July 24, 2026 11:19 AM UTC . All data is obtained from various sources and may not have been verified by broker or MLS GRID. Supplied Open House Information is subject to change without notice. All information should be independently reviewed and verified for accuracy. Properties may or may not be listed by the office/agent presenting the information. Some IDX listings have been excluded from this website.