and narrow your search. If you have fewer than 200 results, you can save your search.

Lake Lure NC

r=9289-9300
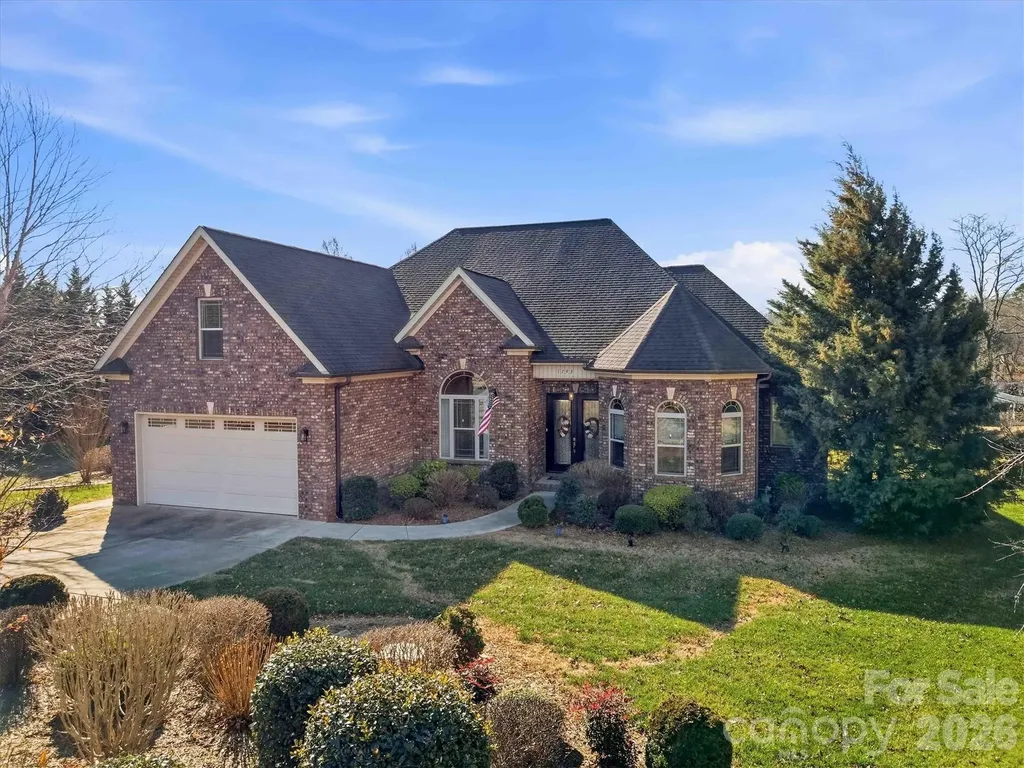
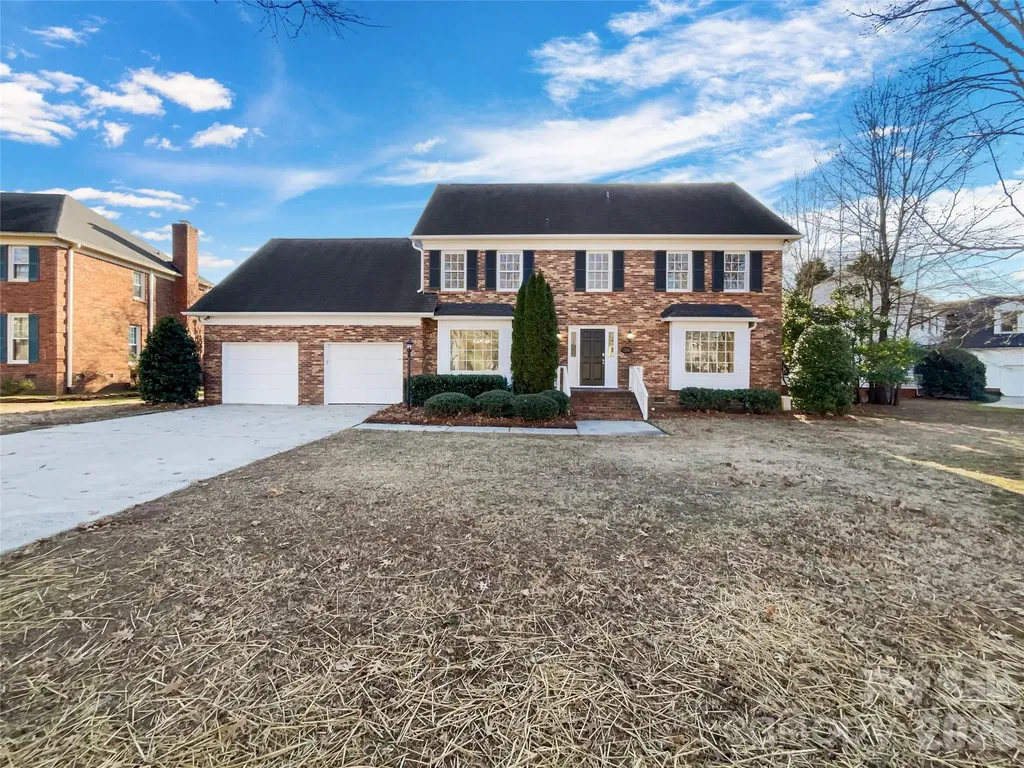
708 Cedar Hill Drive Shelby NC 28152

Shelby, NC708 Cedar Hill Drive

Price$630,000

Est. Mortgage: $/month

Active With Contract

MLS Number CAR4400566

  • Residential
  • Bedrooms 4
  • Bathroom 4
  • Square Feet 3,094
  • Acreage 0.64

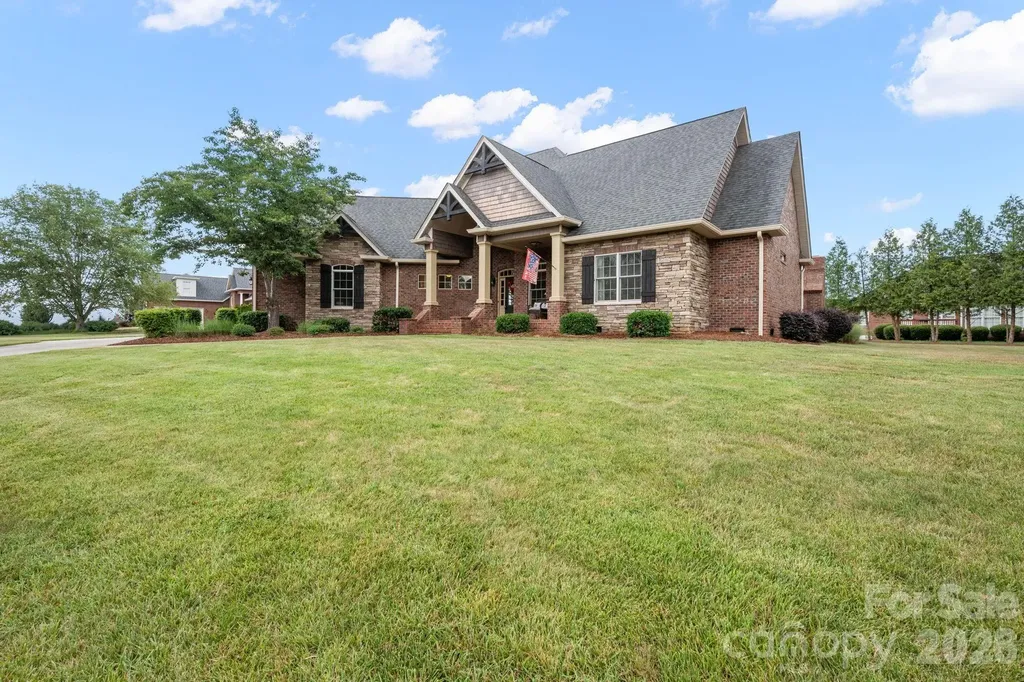
Located in the desirable Pebble Creek community, this exceptional 4 bedroom, 3.5 bath home with a 2-car garage and a bonus detached garage blends timeless elegance with today's modern conveniences. From the moment you arrive, you'll appreciate the stunning curb appeal and thoughtful designed floor plan built for both everyday living and effortless entertaining. The spacious layout is highlighted by a stunning double-sided gas log fireplace, creating a warm and inviting atmosphere. The main level offers a desirable split-bedroom floor plan, that includes the primary bedroom which features a large walk in closet and spacious bathroom. The outside is just as impressive featuring an outdoor fireplace, a place to enjoy a relaxing evening in the cooler months or entertaining family and friends. A true standout is the newly finished detached garage that was completed in 2025. This new addition 2 car garage features epoxy flooring and an upstairs flex room that has its own mini-split HVAC system. Currently used as a home office, this versatile space is ideal for remote work, home gym, game or hobby room. Other bonus updates include a fenced backyard, new roof and gutters which were completed in 2025, the back porch was plumbed for a hot tub in 2020, tankless water heater, home is wired for a generator, smart thermostat and a smart 4-zoned sprinkler system for added convenience.

Listed by Niki Wood of Coldwell Banker Mountain View
$
$
%
$/month over payments
Federal 30-year interest rate: 6.58% last updated on Jul 23, 2026
* All Figures are estimates. Check with your bank or proposed mortgage company for actual interest rates.
This product uses the FRED® API but is not endorsed or certified by the Federal Reserve Bank of St. Louis.

Save FavoriteSchedule TourAsk A QuestionMore Details

15.009 Acres Archer Road Davidson NC 28036

MLS Number CAR4332842

  • Land
  • Acreage 15.01
  • County Cabarrus

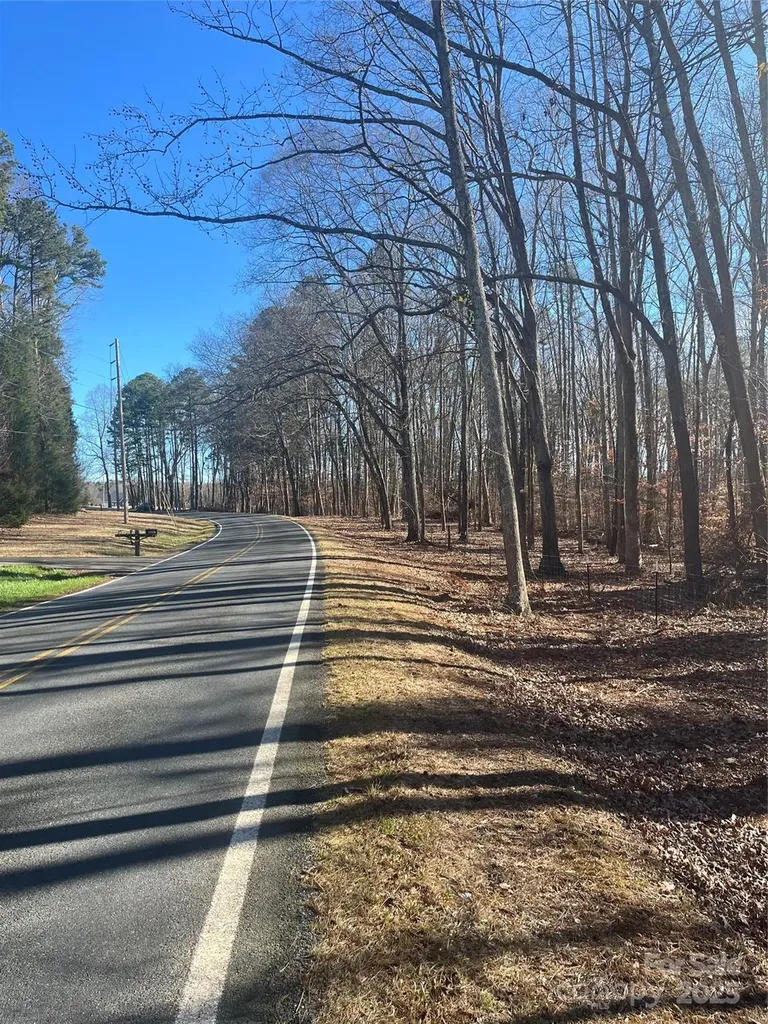
Rare opportunity to own +/- 15 acres just outside of Davidson on beautiful Archer Road! Primarily covered in hardwoods with multiple near-perfect building sites. Also, recently fenced for cattle with new posts and wire. Properties like this aren't available very often.

Listed by Doug Sidell of Helen Adams Realty

$
$
%
$/month over payments
Federal 30-year interest rate: 6.58% last updated on Jul 23, 2026
* All Figures are estimates. Check with your bank or proposed mortgage company for actual interest rates.
This product uses the FRED® API but is not endorsed or certified by the Federal Reserve Bank of St. Louis.

Save FavoriteSchedule TourAsk A QuestionMore Details

1743 Whitewater Court Hickory NC 28602

Hickory, NC1743 Whitewater Court

Price$630,000

Est. Mortgage: $/month

Pending

MLS Number CAR4337371

  • Residential
  • Bedrooms 3
  • Bathroom 3
  • Square Feet 3,226
  • Acreage 0.41

NO HOA! This beautiful executive home combines classic style with quality craftsmanship. The open-concept great room features a striking coffered ceiling, rich Exotic Acacia hardwood floors, a gas fireplace, and abundant natural light. The living area flows seamlessly into the kitchen, which boasts soft-close cabinetry, generous counter space, a large center island, stone flooring, and stylish pendant lighting. The dining room offers graceful arched openings, crown molding, and a tray ceiling, perfectly connected to the main living spaces. The primary suite is a private retreat with a tray ceiling, Exotic Acacia floors, a custom tile walk-in shower with stone accents, and a decorative mosaic inlay. A split-bedroom layout adds privacy, with a shared bathroom offering dual access. Bright, spacious bedrooms feature natural light, ceiling fans, and ample closets. Upstairs, a large bonus room is ideal for a gym, playroom, office, or multi-generational space. Outside, the curb appeal shines alongside a tall crawlspace with stand-up access, great storage, and block pier support with vapor barrier coverage. The double car garage provides extra storage for a riding mower and holiday decorations. Thoughtfully designed and well maintained, this home delivers comfort, style, and quality in every detail, with property lines extending beyond the black rod iron fencing on both sides. Approximate property lines are shown in the photos.

Listed by Michelle Galloway of RE/MAX Legendary

$
$
%
$/month over payments
Federal 30-year interest rate: 6.58% last updated on Jul 23, 2026
* All Figures are estimates. Check with your bank or proposed mortgage company for actual interest rates.
This product uses the FRED® API but is not endorsed or certified by the Federal Reserve Bank of St. Louis.

Virtual TourSave FavoriteSchedule TourAsk A QuestionMore Details

1113 Torrence Circle Davidson NC 28036

Davidson, NC1113 Torrence Circle

Price$630,000

Est. Mortgage: $/month

MLS Number CAR4337531

  • Condo
  • Bedrooms 2
  • Bathroom 2
  • Square Feet 1,163
  • Acreage 0.01

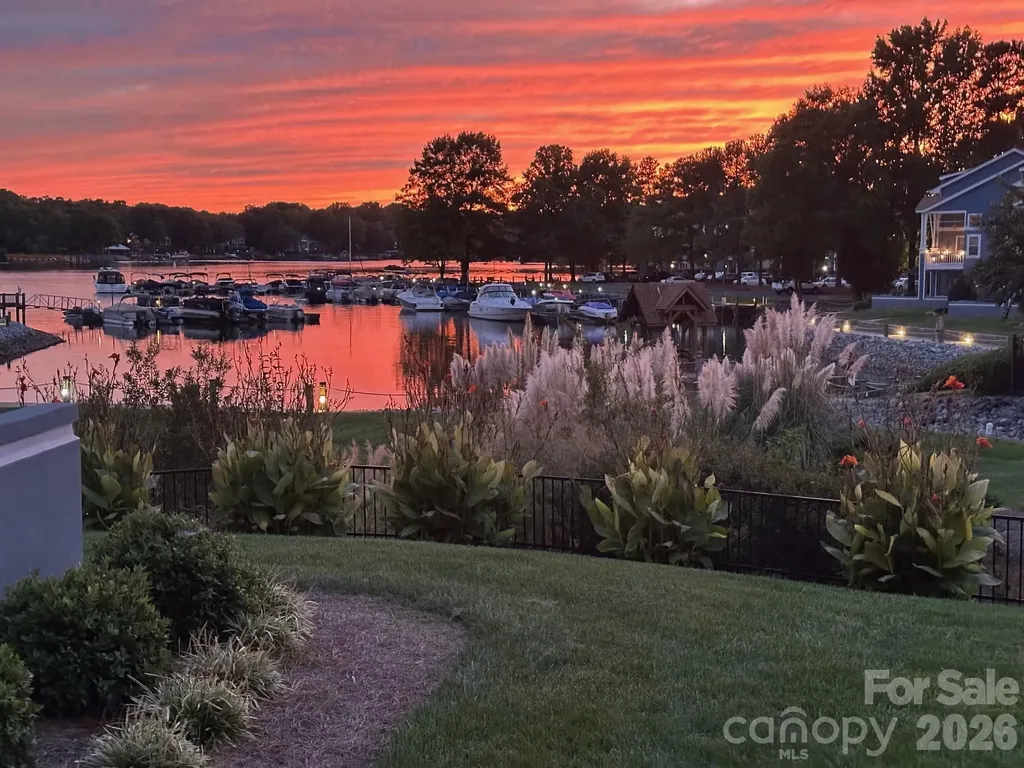
This ground floor waterfront condo on Lake Norman has nearly every upgrade you could imagine. Unbelievable attention to detail in the kitchen with custom cabinets, pull out spice racks, leaded glass upper cabinets, granite, farmhouse sink, soft close drawers, and more. GE Profile appliances include a refrigerator with double doors and a convection microwave, New Maytag Washing machine, and a dryer included. Oil rubbed bronze fixtures and hardware, tumbled stone backsplash and a walk-in pantry with pull outs are just a few of the other additions. Hardwood floors with honey stain in main living areas and slate tiled floors in the bathrooms for low maintenance upkeep. Both closets are custom through California Closets and have drawers, belt/tie racks, and custom dressers making use of every inch of the closets. Home has 9 foot smooth ceilings, crown molding, ceramic tiled showers, and Andersen windows in both bedrooms. A built-in banquet for dining with bead board and storage conveys. A gas log fireplace with marble surround in the great room and an oversized Trex deck and slate tile patio for viewing the amazing sunsets over Lake Norman are features you rarely find. . Buyer gets right of first refusal to purchase an extra large garage of over 400 square feet, but is not included. Proximity to Davidson College 1 mile approximate. Amenities include walkable restaurant, and wine bars on Davidson Landing. One hour from Winston-Salem and 30 mins from Charlotte would make great second home, with no steps. Boat Slips within site of our back deck available for rent through Marina, Boat Club Memberships are available and are on site for your convenience. Minimal HOA dues. Financials are available upon request.

Listed by Debbie Monroe of Lake Norman Realty,Inc.

$
$
%
$/month over payments
Federal 30-year interest rate: 6.58% last updated on Jul 23, 2026
* All Figures are estimates. Check with your bank or proposed mortgage company for actual interest rates.
This product uses the FRED® API but is not endorsed or certified by the Federal Reserve Bank of St. Louis.

Save FavoriteSchedule TourAsk A QuestionMore Details

8134 Houser Street Cornelius NC 28031

Cornelius, NC8134 Houser Street

Price$630,000

Est. Mortgage: $/month

MLS Number CAR4335601

  • Residential
  • Bedrooms 3
  • Bathroom 4
  • Square Feet 2,569
  • Acreage 0.05

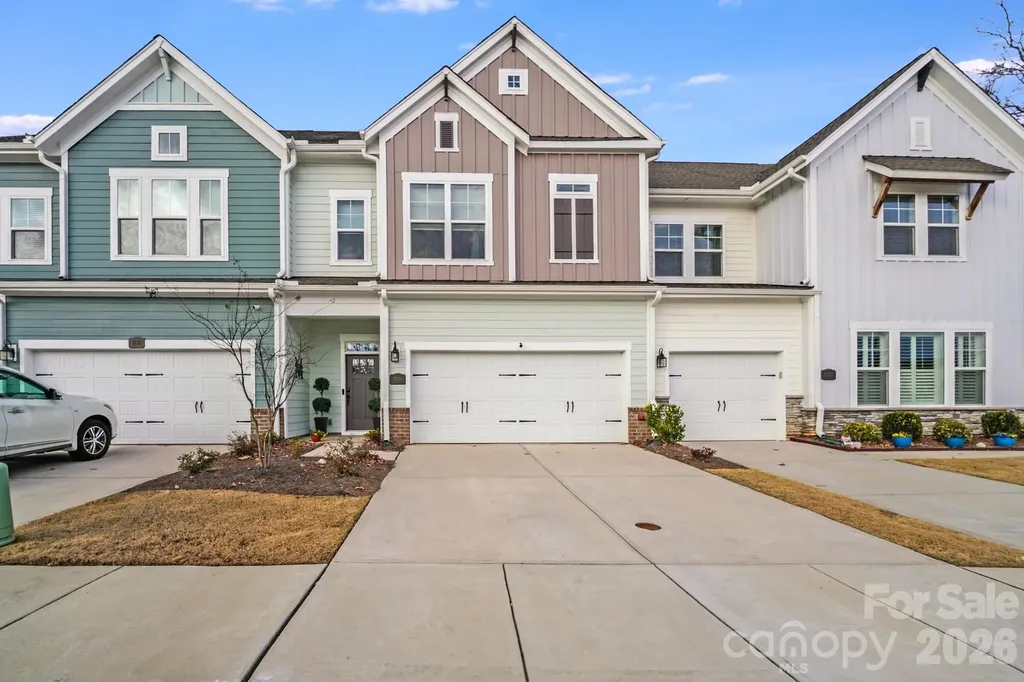
Experience refined living in this impeccably maintained luxury townhome, offered by the original owners and enhanced with over $25,000 in thoughtful upgrades. The main level showcases rich hickory hardwood floors and an inviting great room, perfect for unwinding beside the striking electric fireplace. The gourmet kitchen is a true showpiece, featuring custom cabinetry, quartz countertops, a designer backsplash, stainless steel appliances, and an expansive oversized island ideal for entertaining and gathering with guests.Retreat to the private primary suite, complete with hardwood flooring and an exceptionally spacious walk-in closet. The spa-inspired ensuite offers dual vanities and a beautifully tiled walk-in shower. The third level provides a versatile loft space, perfect for a home office, den, playroom, or additional living area.Step outside and enjoy your own private outdoor oasis with a fenced backyard and custom paver patio that is ideal for weekend relaxation. The two-car garage has been upgraded with a sleek epoxy floor, adding both style and durability.Ideally located just minutes from Birkdale Village for premier shopping and dining, and a short drive to Lake Norman, this home offers luxury, comfort, and convenience in one exceptional package.

Listed by Gabrielle Carneglia of NorthGroup Real Estate LLC

$
$
%
$/month over payments
Federal 30-year interest rate: 6.58% last updated on Jul 23, 2026
* All Figures are estimates. Check with your bank or proposed mortgage company for actual interest rates.
This product uses the FRED® API but is not endorsed or certified by the Federal Reserve Bank of St. Louis.

Virtual TourSave FavoriteSchedule TourAsk A QuestionMore Details

17 Moss Pink Place Asheville NC 28806

Asheville, NC17 Moss Pink Place

Price$630,000

Est. Mortgage: $/month

MLS Number CAR4363290

  • Residential
  • Bedrooms 3
  • Bathroom 3
  • Square Feet 2,492
  • Acreage 0.24

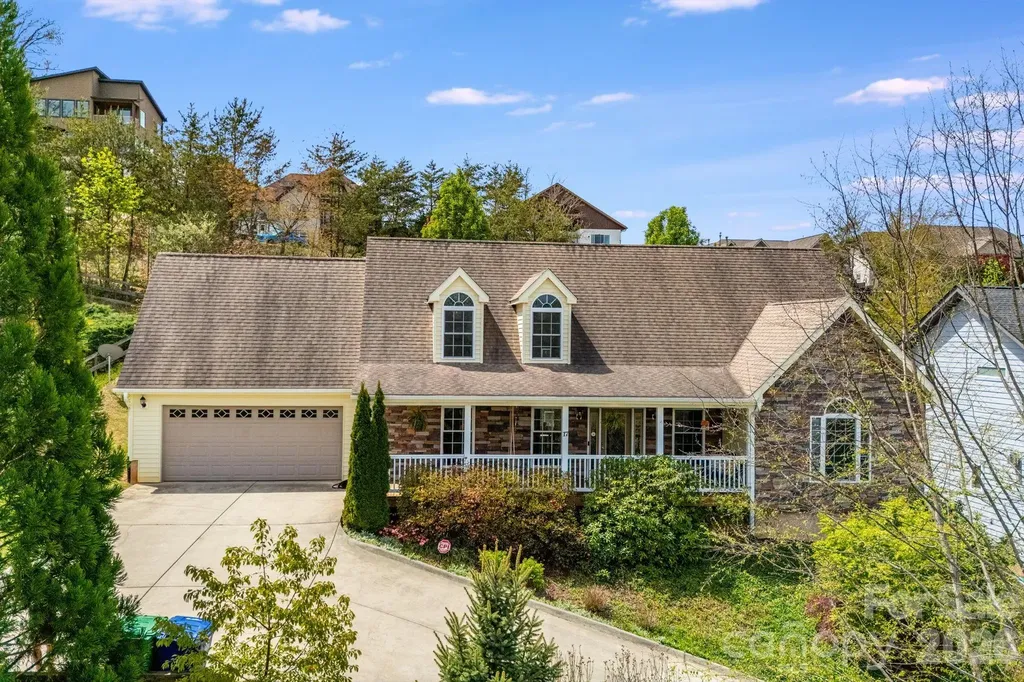
Perched above Asheville with sweeping views of the downtown skyline and surrounding Blue Ridge Mountains, this Leicester Village property offers a rare combination of scenery, flexibility, and investment potential just minutes from the heart of the city. Located just outside Asheville city limits, the home presents an exceptional opportunity as a primary residence, vacation home, or income-producing investment. Adding even more value is the expansive 1,545-square-foot unfinished basement, already plumbed for an additional bathroom and offering endless possibilities. The well-maintained 3-bedroom, 2.5-bath residence spans approximately 2,492 square feet and features a versatile 1.5-story layout with the primary suite, office, and main living areas conveniently located on the main level. Inside, you'll find an open living room with a fireplace, a spacious kitchen with abundant cabinetry and a center island, and a dining area designed for both comfortable everyday living and entertaining. Upstairs, additional bedrooms provide privacy and flexibility for guests. Outdoor living is equally impressive, with a covered front porch, expansive rear deck, and private hot tub. Combining location, lifestyle, and substantial upside potential, this property offers a unique opportunity in one of the area's most desirable settings.

Listed by Tyler Coon of EXP Realty LLC

$
$
%
$/month over payments
Federal 30-year interest rate: 6.58% last updated on Jul 23, 2026
* All Figures are estimates. Check with your bank or proposed mortgage company for actual interest rates.
This product uses the FRED® API but is not endorsed or certified by the Federal Reserve Bank of St. Louis.

Save FavoriteSchedule TourAsk A QuestionMore Details

6219 Boykin Spaniel Road Charlotte NC 28277
Pending

MLS Number CAR4343651

  • Residential
  • Bedrooms 4
  • Bathroom 3
  • Square Feet 2,631
  • Acreage 0.44

Welcome to 6219 Boykin Spaniel Rd, a home that exudes warmth and charm. The living room is graced with a cozy fireplace, perfect for those chilly evenings. The kitchen is a chef's dream, boasting all stainless steel appliances, an accent backsplash. Retreat to the primary bathroom, complete with double sinks, providing a spa-like experience. Outside, you'll find a spacious deck, ideal for entertaining or simply enjoying a quiet moment. The fenced-in backyard provides privacy and a space for outdoor activities. This property is a true gem, ensures a blend of comfort and style. Don't miss out on this unique opportunity. Included 100-Day Home Warranty with buyer activation

Listed by Whitney Hunt-Sailors of Opendoor Brokerage LLC

$
$
%
$/month over payments
Federal 30-year interest rate: 6.58% last updated on Jul 23, 2026
* All Figures are estimates. Check with your bank or proposed mortgage company for actual interest rates.
This product uses the FRED® API but is not endorsed or certified by the Federal Reserve Bank of St. Louis.

Save FavoriteSchedule TourAsk A QuestionMore Details

5132 Glenwalk Drive Charlotte NC 28269

Charlotte, NC5132 Glenwalk Drive

Price$630,000

Est. Mortgage: $/month

MLS Number CAR4397479

  • Residential
  • Bedrooms 4
  • Bathroom 3
  • Square Feet 2,838
  • Acreage 0.17

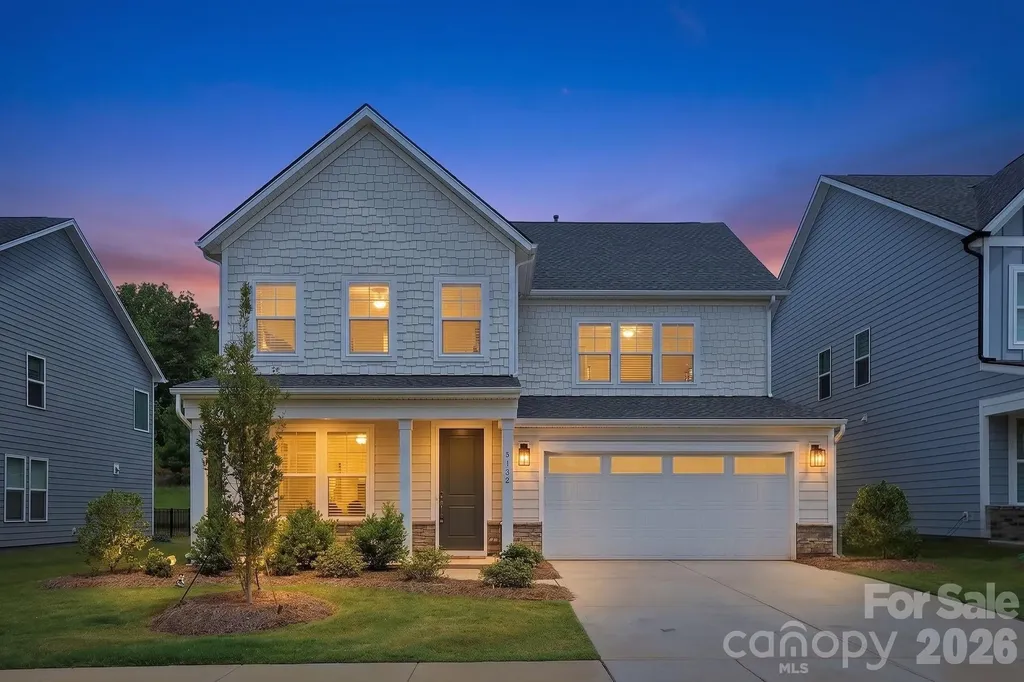
One of Griffith Lakes' Most Sought-After Floor Plans. Move-In Ready. Competitively Priced. There's a reason this floor and community are so popular. 4 bedrooms, 3 full baths, 1,838 sq ft, and a bonus room that gives you genuine flexibility. The open-concept layout floods the home with natural light. The kitchen works the way kitchens should, with an island that's actually sized for real life. The bedrooms are spacious, the finishes are solid Toll Brothers construction, and the home is ready to move into without a single project hanging over your head. Better yet, a backyard that doesn't back up to yet another home. Griffith Lakes isn't just another subdivision. Check out the lake and maintained trails that are filled with residents actually using them, Did we mention amenities? Including fitness center, tennis, pickleball, bocce, dog park, pool and more. Uptown Charlotte's employment and dining scene is minutes away. NODA is a quick drive-breweries, galleries, restaurants that draw people from across the city. University City sits nearby if that's your commute. You get proximity to the city without the city price tag. Check this out and priced for the smart buyer to make this your forever home. .

Listed by Steve Jarrell of EXP Realty LLC Ballantyne

$
$
%
$/month over payments
Federal 30-year interest rate: 6.58% last updated on Jul 23, 2026
* All Figures are estimates. Check with your bank or proposed mortgage company for actual interest rates.
This product uses the FRED® API but is not endorsed or certified by the Federal Reserve Bank of St. Louis.

Virtual TourSave FavoriteSchedule TourAsk A QuestionMore Details

242 Wren Creek Circle Blythewood SC 29016

Blythewood, SC242 Wren Creek Circle

Price$630,000

Est. Mortgage: $/month

MLS Number CAR4368779

  • Residential
  • Bedrooms 4
  • Bathroom 4
  • Square Feet 3,695
  • Acreage 0.61

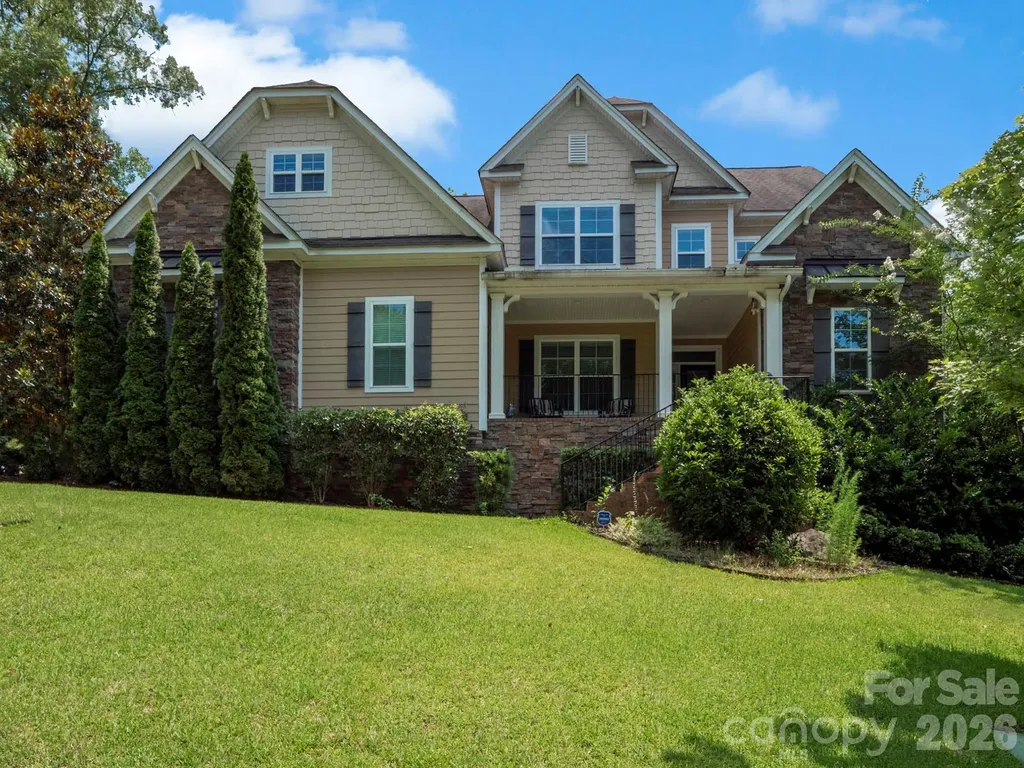
** Price Reduction! Take advantage of this incredible opportunity in one of the area's fastest-growing communities. With a new Publix planned nearby and located less than 15 minutes from Fort Jackson, this beautifully crafted 4-bedroom, 3.5-bath custom home offers the perfect combination of luxury, comfort, and investment potential. A welcoming covered front porch leads into a thoughtfully designed interior featuring a formal dining room with elegant wainscoting and a coffered ceiling, along with a conveniently located powder room. The spacious kitchen is equipped with custom cabinetry, granite countertops, tile backsplash, built-in speakers, a walk-in pantry, and a breakfast area. Appliances include a 5-burner gas range, double wall oven with microwave, dishwasher, and side-by-side refrigerator. Just off the kitchen, you'll find a functional mudroom and an oversized laundry room complete with abundant storage, granite countertops, and a utility sink. The main-level owner's suite features a tray ceiling and a luxurious en-suite bath with dual vanities, a soaking tub, oversized rain-head shower, and a custom walk-in closet with a built-in wall safe. Upstairs, a loft overlooks the family room, creating an ideal flex space. The second bedroom includes a private en-suite bath, while the third bedroom has direct access to a shared full bath. The spacious bonus room, complete with a walk-in closet and walk-in attic storage, can easily serve as a fourth bedroom, media room, playroom, or additional living space. Additional highlights include an oversized 2.5-car side-entry garage with high ceilings, a large screened porch and deck overlooking the backyard, walk-in closets throughout, and ceiling fans in every bedroom. Whether you're looking to expand your investment portfolio or purchase a future primary residence, this home offers exceptional value. Contact the listing agent for additional information.

Listed by Tina Carson of MATHERS REALTY.COM

$
$
%
$/month over payments
Federal 30-year interest rate: 6.58% last updated on Jul 23, 2026
* All Figures are estimates. Check with your bank or proposed mortgage company for actual interest rates.
This product uses the FRED® API but is not endorsed or certified by the Federal Reserve Bank of St. Louis.

Save FavoriteSchedule TourAsk A QuestionMore Details

606 Carriage Commons Drive Hendersonville NC 28791

MLS Number CAR4386176

  • Residential
  • Bedrooms 4
  • Bathroom 3
  • Square Feet 3,069
  • Acreage 0.11

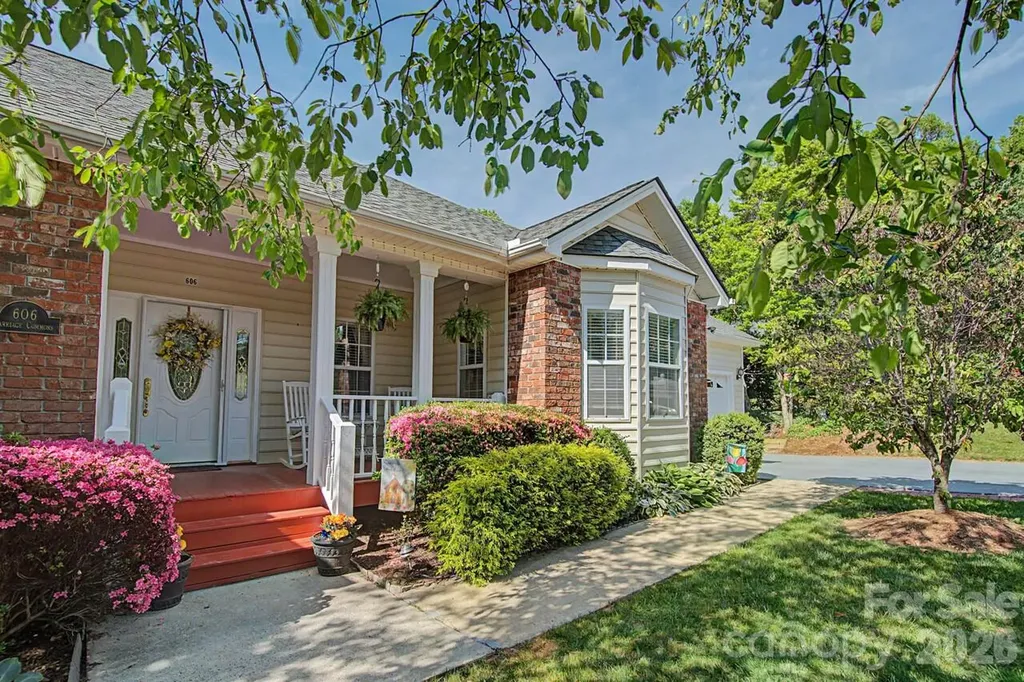
Welcome to 606 Carriage Commons, nestled in a private courtyard. This move in ready townhome features 4 Bedrooms, Sunroom, Enclosed Lower Level Porch and 3 Full Baths all laid out on a wonderful Floor Plan with Long Range Views. In addition, the Main Floor is conducive to One Level Living with all your essential needs. The Living Room on the main features a Gas Fireplace and opens to a Heated/Cooled (10 x 19.7) Sunroom. Perfect for entertaining or enjoying your morning coffee. Enjoy Long Range Views on Rear decking complete with Awning. Spacious Eat-In Kitchen features generous amount of cabinetry, countertop space and opens to a side grilling deck. Guest Bath on the Main has been Beautifully renovated with stylish subway tile detail and adjoins a Guest Bedroom (currently used as Office/Hobby Room). Enjoy the Long Range views from the Primary Bedroom. Adjoining en-suite Bath has been Masterfully renovated features Dual Quartz Vanity, stylish Tile Flooring and Stunning Walk-In Tiled shower. Lower Level Family Room boasts a second Gas Fireplace and walks out to an Enclosed Porch, Flag Stone Patio and established Perennial Gardens. Also features a Third Full Bath, 2 Guest Bedrooms, one used as a Bonus/Game Room. This home offers many wonderful outdoor spaces to enjoy, Front Porch, Rear Deck, Side Deck & Lower Level Patio. Community features, Tennis/Pickle Ball Courts, Club House with Indoor Pool, Pond, Walking Paths and is Gated. Located minutes to Downtown Hendersonville, a coveted location. Don't Miss Out!

Listed by Laura Flores of NextHome WNC Realty

$
$
%
$/month over payments
Federal 30-year interest rate: 6.58% last updated on Jul 23, 2026
* All Figures are estimates. Check with your bank or proposed mortgage company for actual interest rates.
This product uses the FRED® API but is not endorsed or certified by the Federal Reserve Bank of St. Louis.

Virtual TourSave FavoriteSchedule TourAsk A QuestionMore Details

1718 30th Avenue Place NE Hickory NC 28601

MLS Number CAR4389524

  • Residential
  • Bedrooms 5
  • Bathroom 4
  • Square Feet 3,310
  • Acreage 0.24

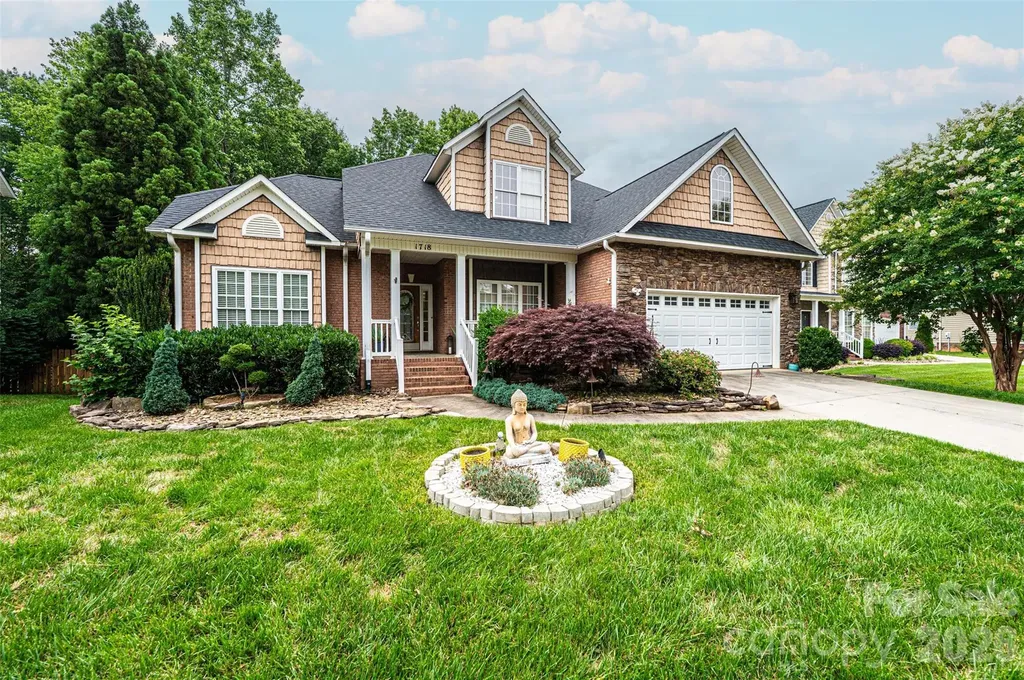
Elegant 5-Bedroom/3.5-Bathroom Lawsons Creek beauty with finished basement, main level primary suite and extensive updates! Offering the perfect blend of elegance, comfort, and functionality, this home is loaded with upgraded features including crown molding, chair railing, arched doorways, recessed lighting, hardwood floors & tray ceilings. Enter on the spacious covered front porch into the wide foyer and you are immediately met with the gorgeous living room windows with transom window tops w/clerestory effect illuminating the high ceilings! There is a formal dining room to your right loaded with chair railing, crown moldings, arched openings, and an octagon tray ceiling. The spacious main level primary suite provides a private retreat with a deep tray ceiling, crown molding, archway over jetted tub, step in tile shower, double vanity and walk-in closet. The main level kitchen and dining area are loaded with windows & doors to rear deck for tons of natural light! The kitchen has been updated with all new paint, including cabinets, 2 year old Elec range and microwave, and a built-in desk area with upper cabinetry. The staircase to the upstairs has been freshly painted to highlight its scroll iron balusters. Upstairs features 3 good sized spare bedrooms, all with ceiling fans, and a full hall bathroom with a double vanity. The finished basement is ideal for entertaining, featuring a new built-in entertainment center in the den with a built-in electric fireplace. There is a separate game room complete with a see-through gas-log fireplace into the basement bedroom. The basement is complete with a full bathroom, hallway and storage! Recent updates (past 2 years) include a new roof, new 2nd floor HVAC unit, bsmt built-in entertainment center, complete interior painting, new water pump and shelving/storage cabinets for the main level garage. Schedule your showing today and experience all this exceptional property has to offer!

Listed by Gina King of Realty Executives of Hickory

$
$
%
$/month over payments
Federal 30-year interest rate: 6.58% last updated on Jul 23, 2026
* All Figures are estimates. Check with your bank or proposed mortgage company for actual interest rates.
This product uses the FRED® API but is not endorsed or certified by the Federal Reserve Bank of St. Louis.

Virtual TourSave FavoriteSchedule TourAsk A QuestionMore Details

3010 Triple Crown Drive Indian Trail NC 28079

MLS Number CAR4354040

  • Residential
  • Bedrooms 5
  • Bathroom 4
  • Square Feet 3,881
  • Acreage 0.23

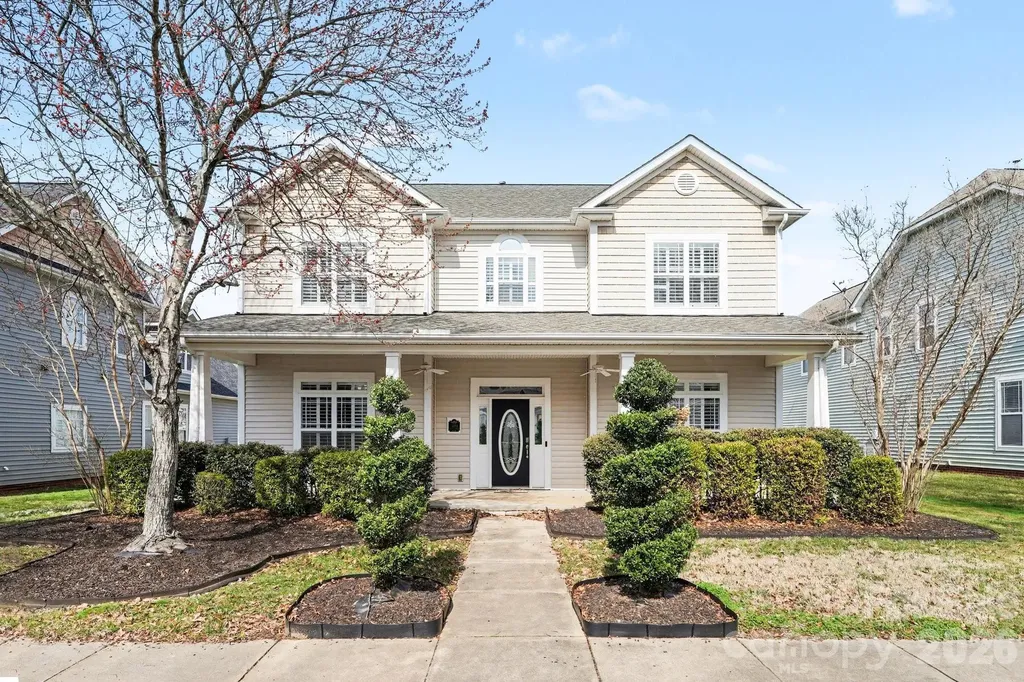
Welcome to this beautifully maintained and spacious home in the highly desirable Bonterra community in Indian Trail. Offering 5 bedrooms, 3 full bathrooms, and 1 half bathrooms, this thoughtfully designed floor plan provides exceptional space for both everyday living and entertaining. The main level features rich hardwood floors, detailed moldings, and an open layout filled with natural light. The updated kitchen with updated white cabinets is the centerpiece of the home with granite countertops, stainless steel appliances, a large island with seating, and a built-in wine refrigerator. The kitchen flows seamlessly into the breakfast area and spacious great room, creating the perfect gathering space. The primary suite is located on the main floor and offers a comfortable retreat with a large walk-in closet and private ensuite bath. Upstairs, you'll find additional bedrooms, a versatile loft area, and an expansive bonus room large enough to accommodate a media room, game room, or recreation space. The generous layout offers flexibility for a variety of lifestyles. Outdoor living is just as inviting with a large screened porch overlooking the fenced backyard and custom patio with fire pit - an ideal setting for relaxing evenings or entertaining. Great community amenities including a pool, clubhouse, and playground. With generous living spaces, desirable community features, and room to grow, this home offers the perfect blend of comfort, functionality, and lifestyle.

Listed by Brigitte Perry of Southern Homes of the Carolinas,Inc

$
$
%
$/month over payments
Federal 30-year interest rate: 6.58% last updated on Jul 23, 2026
* All Figures are estimates. Check with your bank or proposed mortgage company for actual interest rates.
This product uses the FRED® API but is not endorsed or certified by the Federal Reserve Bank of St. Louis.

Save FavoriteSchedule TourAsk A QuestionMore Details

Broker Reciprocity MLS Grid Logo © 2026 Listings courtesy of Canopy MLS as distributed by MLS GRID. IDX information is provided exclusively for consumers’ personal non-commercial use and may not be used for any purpose other than to identify prospective properties consumers may be interested in purchasing. The IDX data is deemed reliable but is not guaranteed by MLS GRID and may be subject to an end user license agreement prescribed by the Member Participant’s applicable MLS.  Based on information submitted to the MLS GRID as of July 24, 2026 8:47 AM UTC . All data is obtained from various sources and may not have been verified by broker or MLS GRID. Supplied Open House Information is subject to change without notice. All information should be independently reviewed and verified for accuracy. Properties may or may not be listed by the office/agent presenting the information. Some IDX listings have been excluded from this website.