and narrow your search. If you have fewer than 200 results, you can save your search.

Leicester NC

r=313-324
502 Lake Shore Drive Norwood NC 28128

Norwood, NC502 Lake Shore Drive

Price$4,500,000

Est. Mortgage: $/month

MLS Number CAR4376520

  • Residential
  • Bedrooms 5
  • Bathroom 8
  • Square Feet 8,518
  • Acreage 14.37

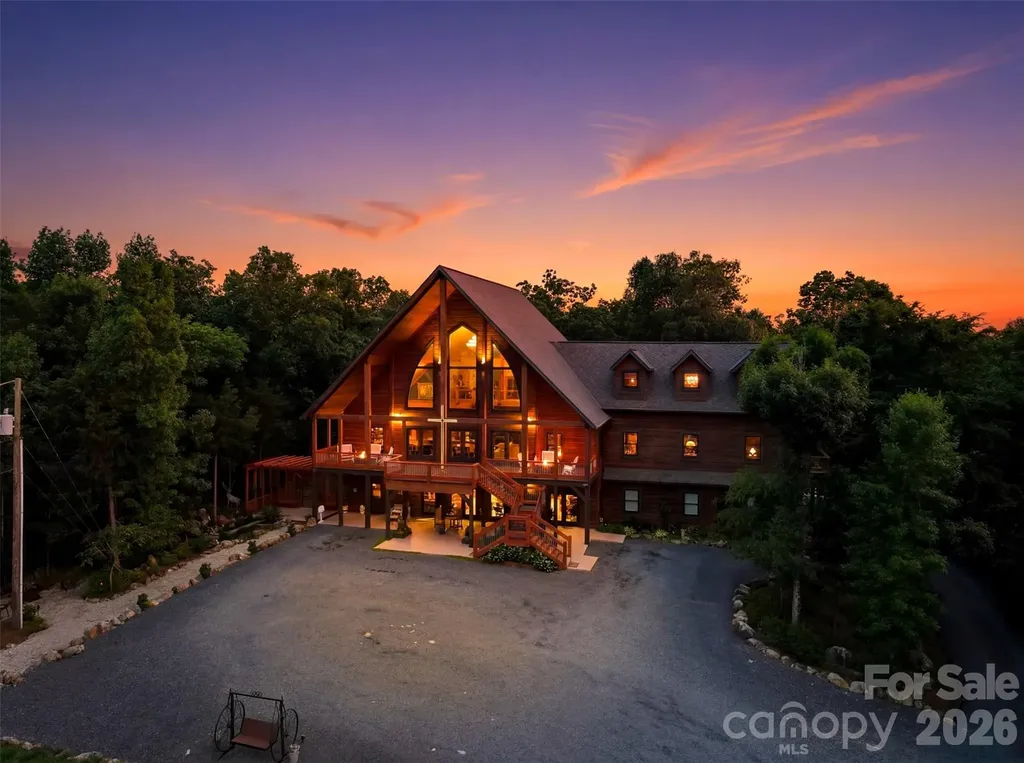
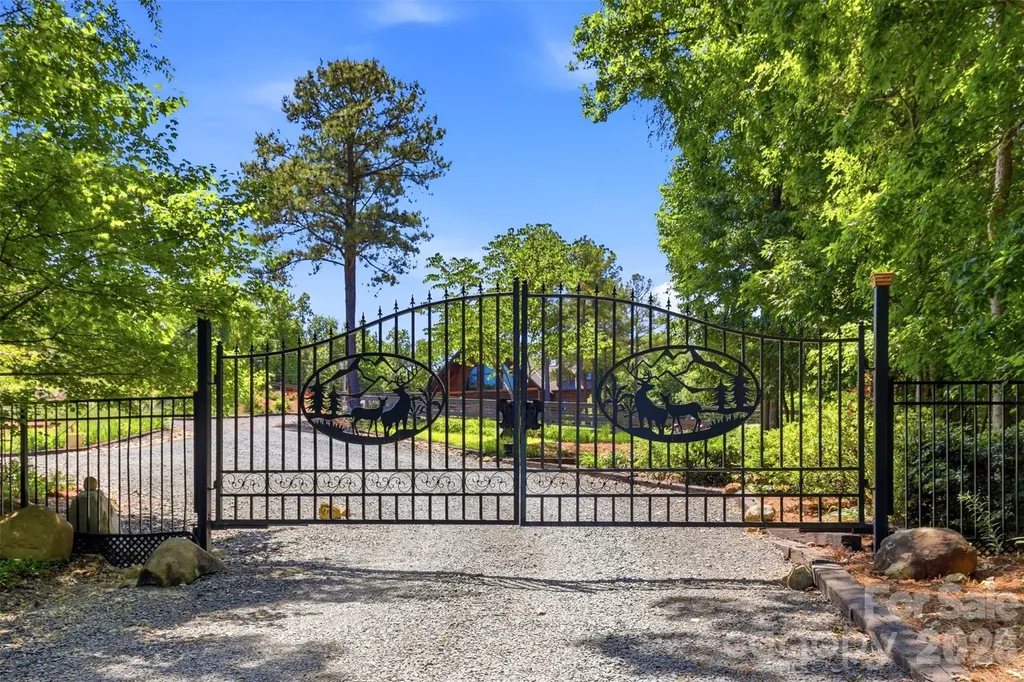
Cross listed at MLS#4381915. This perfectly tucked away gated estate contains two parcels. The first 7.37 acres (416 Lake Shore) includes a 1,300 sq ft rustic cabin, barn, waterside dock with boat lift and entertaining deck with kitchen. The adjoining 7 acres (502 Lake Shore) include the 7,000 sq ft lodge, barn, riding arena, and 3 fenced acres with a run-in shed. The total property is just over 14 acres, named "Hawk's Nest". Nestled on one of the highest spots on Lake Tillery, the equestrian property comes complete with rows of orchards, roses, meticulous landscaping and custom finishes throughout the property. The lodge has 3 bedrooms, living room, office and Viking kitchen on the main floor. The second floor is made for entertaining with a large event room with picturesque views of the lake, commercial grade kitchen including custom Italian Scavolini cabinets and appliances, 2 half bathrooms and a meeting room complete with wet bar plus side, back and front decks. The 3rd floor has breathtaking views of Lake Tillery and the surrounding area from multiple locations, a half bath, bonus room and more storage. Residential grade elevator installed for easy transitions between the levels. Also on the property, a second living quarters, barn complete with office space, workshop and 4 stalls. Pasture includes a run-in shed, doghouse with wooded and open green space. Property is zoned Low-Density Residential, however also in the Tourism Encouragement Area, outlined in the Town of Norwood Land Use Plan, which allows for development options. **For more pictures of the property, please see the land listing MLS#4381915.

Listed by Jonathan Hawkins of MATHERS REALTY.COM
$
$
%
$/month over payments
Federal 30-year interest rate: 6.55% last updated on Jul 16, 2026
* All Figures are estimates. Check with your bank or proposed mortgage company for actual interest rates.
This product uses the FRED® API but is not endorsed or certified by the Federal Reserve Bank of St. Louis.

Save FavoriteSchedule TourAsk A QuestionMore Details

416 Lake Shore Drive Norwood NC 28128

Norwood, NC416 Lake Shore Drive

Price$4,500,000

Est. Mortgage: $/month

MLS Number CAR4381915

  • Land
  • Acreage 14.37
  • County Stanly

Drone and aerial pictures showing the land and views to be added shortly. Cross listed as MLS#4376520. Hawk's Nest is the combination of two parcels, making it just over a 14 acre estate overlooking Lake Tillery. 416 includes a 1,300 sq foot rustic cabin, a waterside dock with boat lift and entertaining deck with kitchen. With 104' of waterfront, you can enjoy plenty of space on the water. Off the water, tucked away in the wooded lot, there are also 2 barns, riding ring, orchards and a 7,000 sq foot lodge. The property is on city water, however, there are 2 wells, used mainly for irrigation. The cabin well has just been completely serviced and replaced (May 26). Development options are available as this is zoned R-20 which allows for 2-3 homes per acre. The town of Norwood's Land Use Plan includes this in the tourism encouragement zone for even more potential development. **For more pictures of the lodge, please see Residential listing MLS#4376520.

Listed by Jonathan Hawkins of MATHERS REALTY.COM
$
$
%
$/month over payments
Federal 30-year interest rate: 6.55% last updated on Jul 16, 2026
* All Figures are estimates. Check with your bank or proposed mortgage company for actual interest rates.
This product uses the FRED® API but is not endorsed or certified by the Federal Reserve Bank of St. Louis.

Save FavoriteSchedule TourAsk A QuestionMore Details

515 Kemp Road Mooresville NC 28117

Mooresville, NC515 Kemp Road

Price$4,500,000

Est. Mortgage: $/month

MLS Number CAR4309491

  • Residential
  • Bedrooms 4
  • Bathroom 6
  • Square Feet 5,863
  • Acreage 0.82

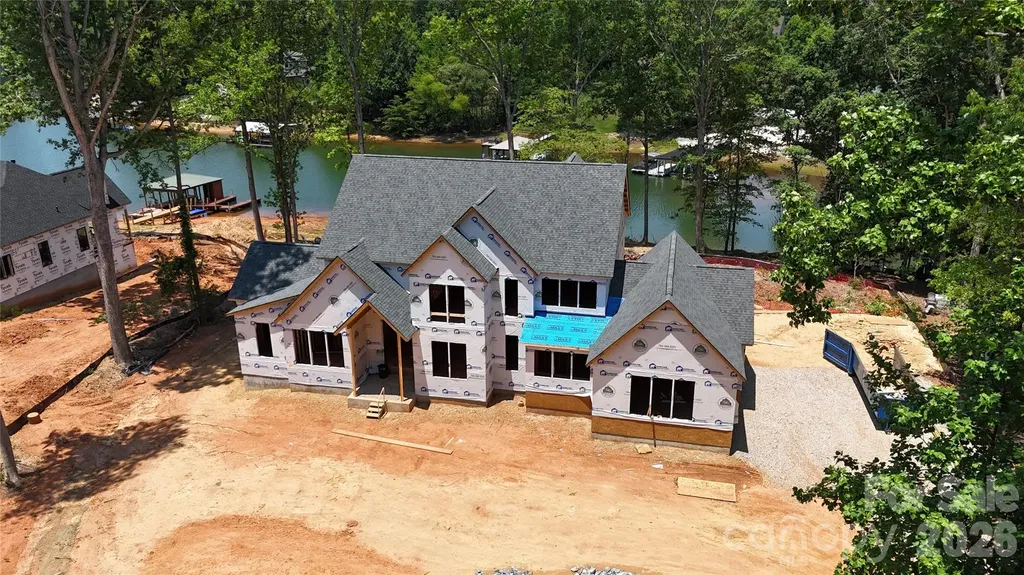
Beautiful Custom Waterfront Home - No HOA! Exceptional custom home located on a waterfront lot offering quality craftsmanship and designer finishes throughout. The main level features a spacious two-story great room with a stunning two-story fireplace, a gourmet kitchen with high-end appliances, custom cabinetry, and designer-selected finishes. A formal dining room provides an elegant space for entertaining. The primary suite and a custom office are also located on the main level for added convenience. Upstairs includes two bedrooms with water views, a large loft area, and a cozy reading nook on the stair landing overlooks the lake, creating the perfect spot to relax and unwind. The basement features and additional bedroom and full bath with water views, flex room and large family room with wet bar. Outdoor living features covered and uncovered porches, a patio, and a private boat dock for enjoying lakefront living at its best. A three-car garage provides ample parking and storage. This home showcases premium materials and attention to detail throughout-too many quality features to list.

Listed by Craig LePage and Lisa Marie Mattfield of EXP Realty LLC Mooresville

$
$
%
$/month over payments
Federal 30-year interest rate: 6.55% last updated on Jul 16, 2026
* All Figures are estimates. Check with your bank or proposed mortgage company for actual interest rates.
This product uses the FRED® API but is not endorsed or certified by the Federal Reserve Bank of St. Louis.

Save FavoriteSchedule TourAsk A QuestionMore Details

1905 White Tree Trail Arden NC 28704

MLS Number CAR4403022

  • Residential
  • Bedrooms 4
  • Bathroom 4
  • Square Feet 5,978
  • Acreage 1.24

Come home to The Cliffs at Walnut Cove, The Cliffs' fourth gated golf and wellness community located in Asheville, North Carolina. 1905 White Tree Trail presents an exceptional opportunity to enjoy luxury mountain living in a beautifully designed residence offering just under 6,000 square feet of thoughtfully crafted living space. Designed with both comfort and entertaining in mind, the home features spacious gathering areas, seamless indoor and outdoor living, and an inviting floor plan ideal for hosting family and friends. Whether serving as a full-time residence or mountain retreat, this home offers the perfect setting to enjoy the natural beauty and lifestyle that define Walnut Cove. Conveniently located within the community, residents enjoy easy access to world-class amenities, including the Jack Nicklaus Signature Golf Course, wellness center, hiking trails, and dining facilities. A Club membership at The Cliffs is available for purchase with this property giving you access to all seven communities.

Listed by Vince Roser of The Cliffs

$
$
%
$/month over payments
Federal 30-year interest rate: 6.55% last updated on Jul 16, 2026
* All Figures are estimates. Check with your bank or proposed mortgage company for actual interest rates.
This product uses the FRED® API but is not endorsed or certified by the Federal Reserve Bank of St. Louis.

Virtual TourSave FavoriteSchedule TourAsk A QuestionMore Details

2129 Queens Road W Charlotte NC 28207

MLS Number CAR4350224

  • Condo
  • Bedrooms 3
  • Bathroom 4
  • Square Feet 3,470

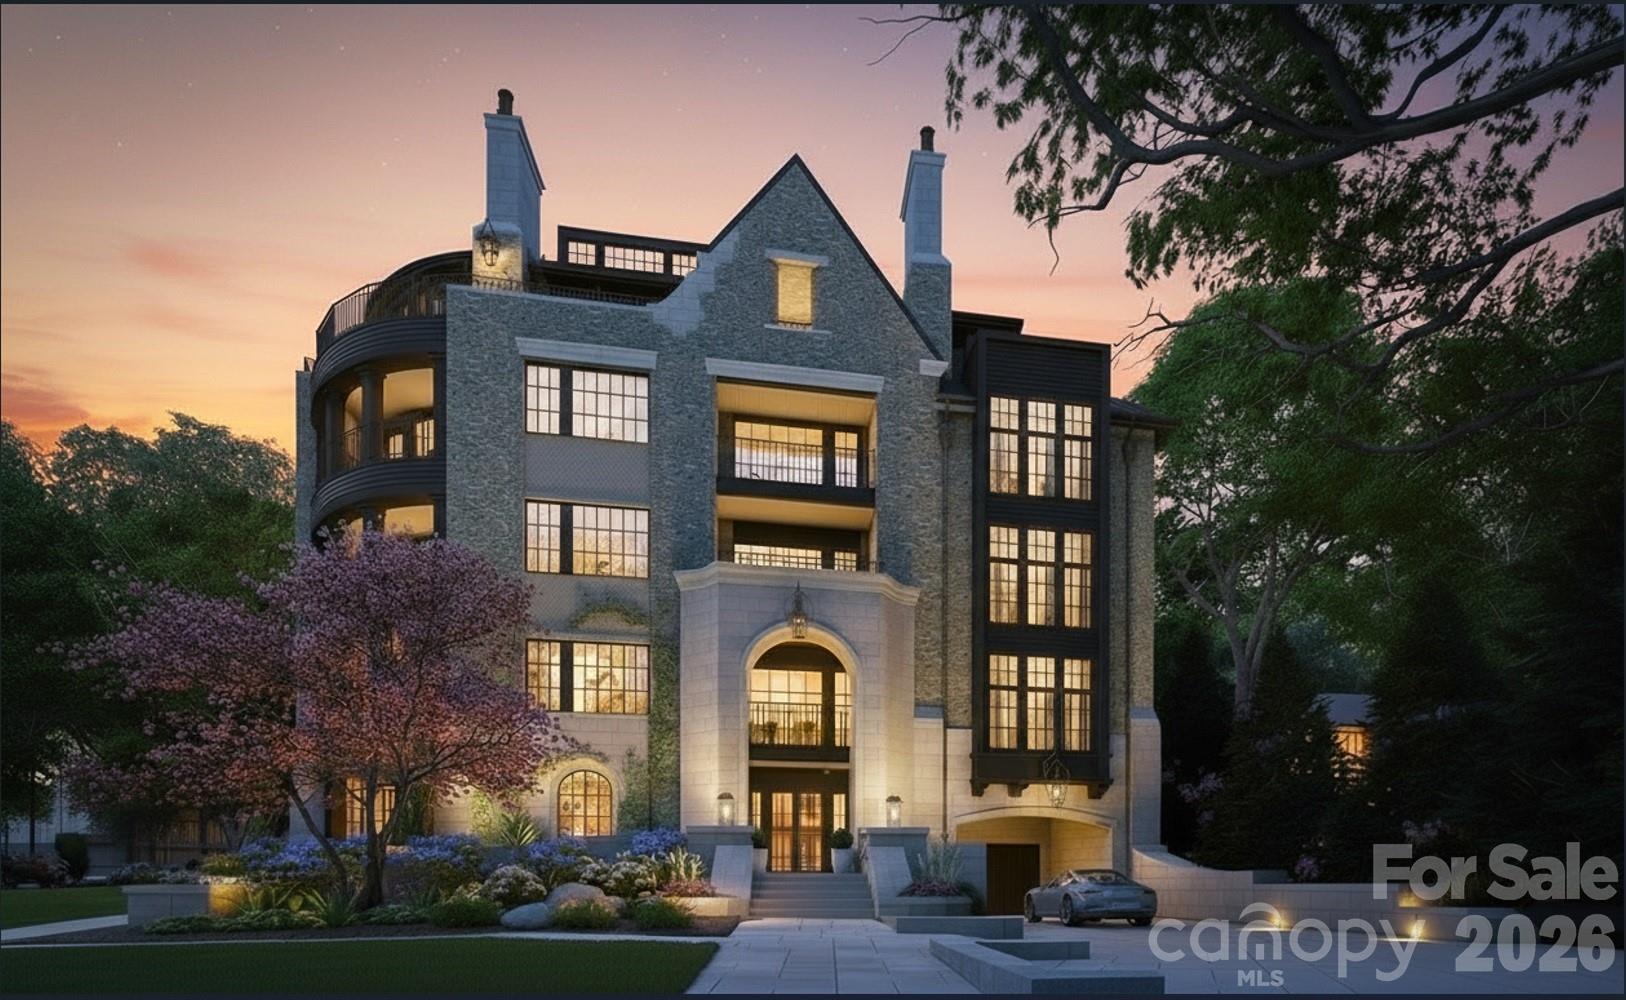
Myers Park has long stood as one of Charlotte's most iconic neighborhoods a sanctuary of tree-lined boulevards, timeless architecture, and proximity to the city's most cherished institutions. Its streets tell a story , a narrative that continues to inspire. Within this coveted setting, 2129 Queens Road West introduces a new chapter, one that pairs the prestige of location with the simplicity of a lock-and-leave lifestyle. Thoughtfully designed to harmonize with its historic surroundings, this boutique community redefines effortless living. With only 13 residences, each spanning 2,958 to 4,111 square feet, these homes embody a delicate balance: old-world artistry complemented by sleek, tailored millwork that anchors every space in modern precision. Two side-by-side parking spaces in a secure, gated garage ensure convenience without compromise. From private balconies, take in the views of Myers Park Country Club, its lush fairways, and the shimmering skyline of Uptown Charlotte. This is a daily reminder that beauty and vibrancy are always within reach. Clean-lined silhouettes and understated ornamentation reinterpret classical European influences through a contemporary lens, creating interiors that feel both timeless and distinctly now.

Listed by Becca Waybright of Helen Adams Realty

$
$
%
$/month over payments
Federal 30-year interest rate: 6.55% last updated on Jul 16, 2026
* All Figures are estimates. Check with your bank or proposed mortgage company for actual interest rates.
This product uses the FRED® API but is not endorsed or certified by the Federal Reserve Bank of St. Louis.

Save FavoriteSchedule TourAsk A QuestionMore Details

16141 Weatherly Way Huntersville NC 28078

Huntersville, NC16141 Weatherly Way

Price$4,499,000

Est. Mortgage: $/month

Active With Contract

MLS Number CAR4307808

  • Residential
  • Bedrooms 5
  • Bathroom 7
  • Square Feet 6,804
  • Acreage 1.02

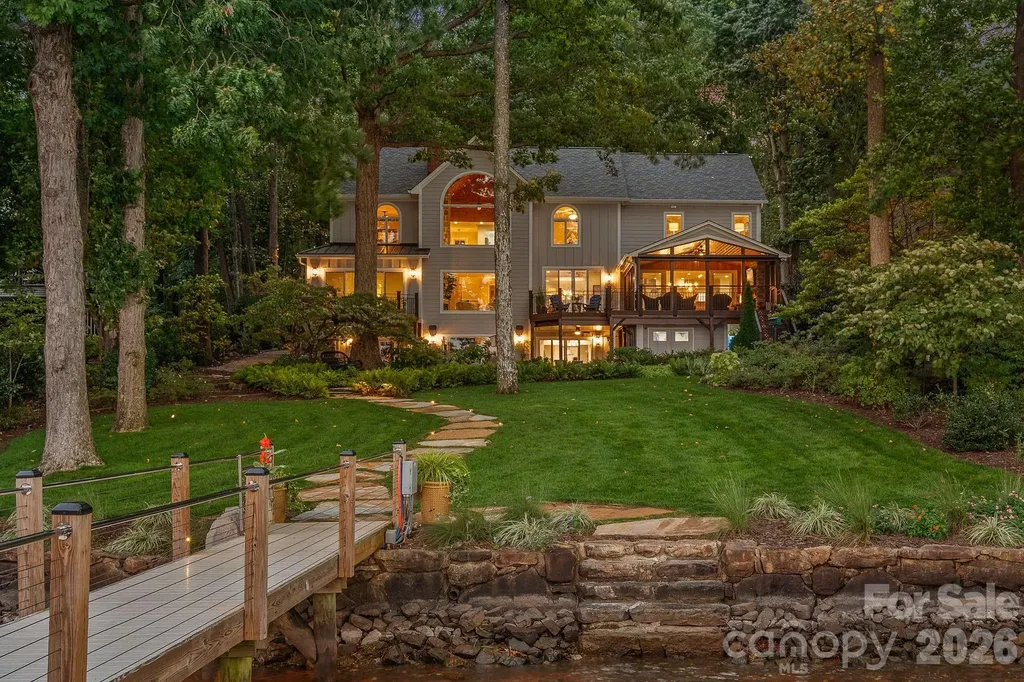
A one-of-a-kind waterfront estate on Lake Norman, fully transformed through a renovation completed in 2025 and ideally located just outside Cornelius in one of the lake's best-kept secret neighborhoods. Blending timeless Southern charm with modern luxury, this exceptional property is perfectly positioned on a one-acre, tree-filled lot with resort-style amenities and breathtaking long-range water views.. Walls of glass and expansive sliding doors frame sweeping big water views and breathtaking sunrises, while rare deep water at the double-slip dock allows for swimming and diving right from your backyard. The thoughtfully designed interior balances warmth and sophistication, anchored by a soaring two-story natural stone fireplace, wide-plank Caribbean floors, and designer finishes throughout. A first-floor primary suite offers a private balcony with panoramic views, spa-inspired bath with heated marble floors, custom shower, and a spacious walk-in closet/changing room. The chef's kitchen features an expansive island, Sub-Zero refrigerator, scullery with custom pantry, and adjacent lounge with wine fridge. Designed for the gracious indoor-outdoor living that defines the Carolina lifestyle, the lake-level retreat includes a second kitchen, bourbon room, game room, and direct walk-out to a flagstone terrace with stone fireplace. Enjoy year-round living from the serene screened porch with hurricane shutters, or stroll past the koi pond and waterfall stream to your private dock with covered entertaining area, a high-powered boat lift, floating dock, and jet ski dock. The grounds are truly a rare offering on Lake Norman - professionally designed with both beauty and livability in mind. Lush, layered landscaping blends mature trees, manicured lawns, and thoughtfully placed stonework to create both beauty and privacy. Expansive, usable yard space is a rarity on the lake, offering room to entertain, relax, or simply take in the water views from multiple vantage points. From the winding paths and tranquil water features to the seamless connection between indoor and outdoor living, every element of the landscape was intentionally designed to elevate the experience of lakefront living. Every detail has been updated - hardboard siding, new roof, windows, HVAC systems, exterior stonework, custom lighting, irrigation, and professionally designed landscaping. The neighborhood enhances the lifestyle with a private beach, boat launch, pool, tennis/pickleball court and basketball court. Ideally located just minutes to shops, dining, and top schools, and less than 20 minutes to Uptown Charlotte and Charlotte Douglas International Airport, this estate offers an unrivaled blend of luxury, privacy, and convenience. This is more than a home - it's a lifestyle.

Listed by Mary Kay Portaro of Ivester Jackson Christie's

$
$
%
$/month over payments
Federal 30-year interest rate: 6.55% last updated on Jul 16, 2026
* All Figures are estimates. Check with your bank or proposed mortgage company for actual interest rates.
This product uses the FRED® API but is not endorsed or certified by the Federal Reserve Bank of St. Louis.

Save FavoriteSchedule TourAsk A QuestionMore Details

52 Chapel Hill Church Road Asheville NC 28803

MLS Number CAR4390962

  • Residential
  • Bedrooms 4
  • Bathroom 2
  • Square Feet 3,109
  • Acreage 78.92

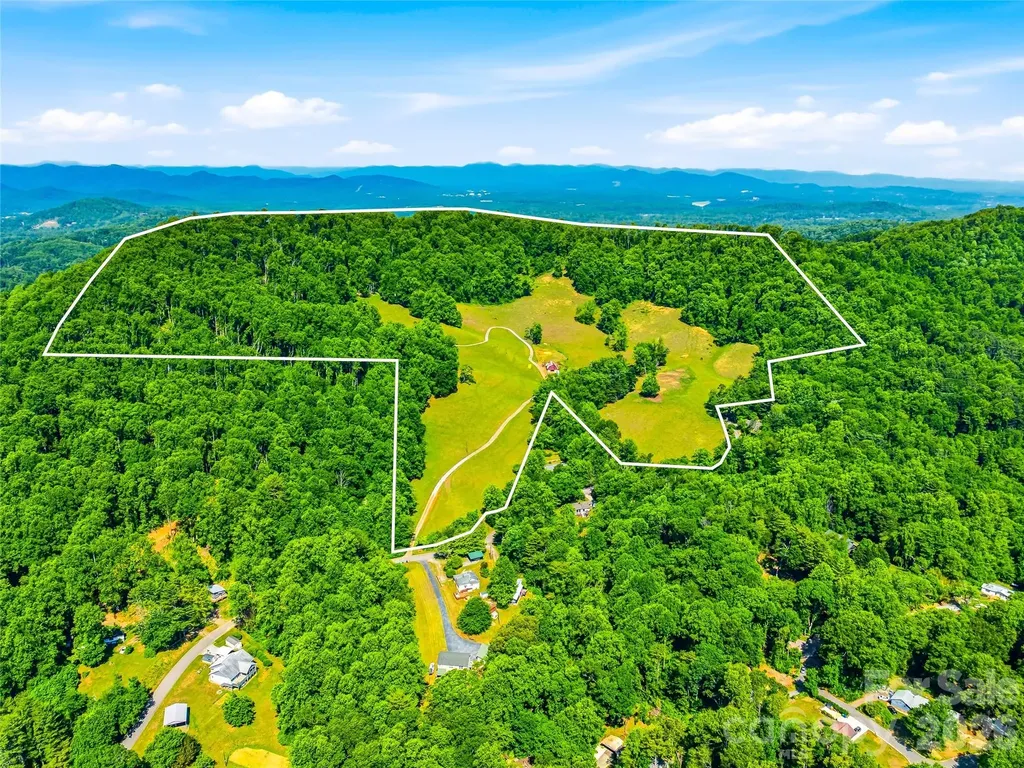
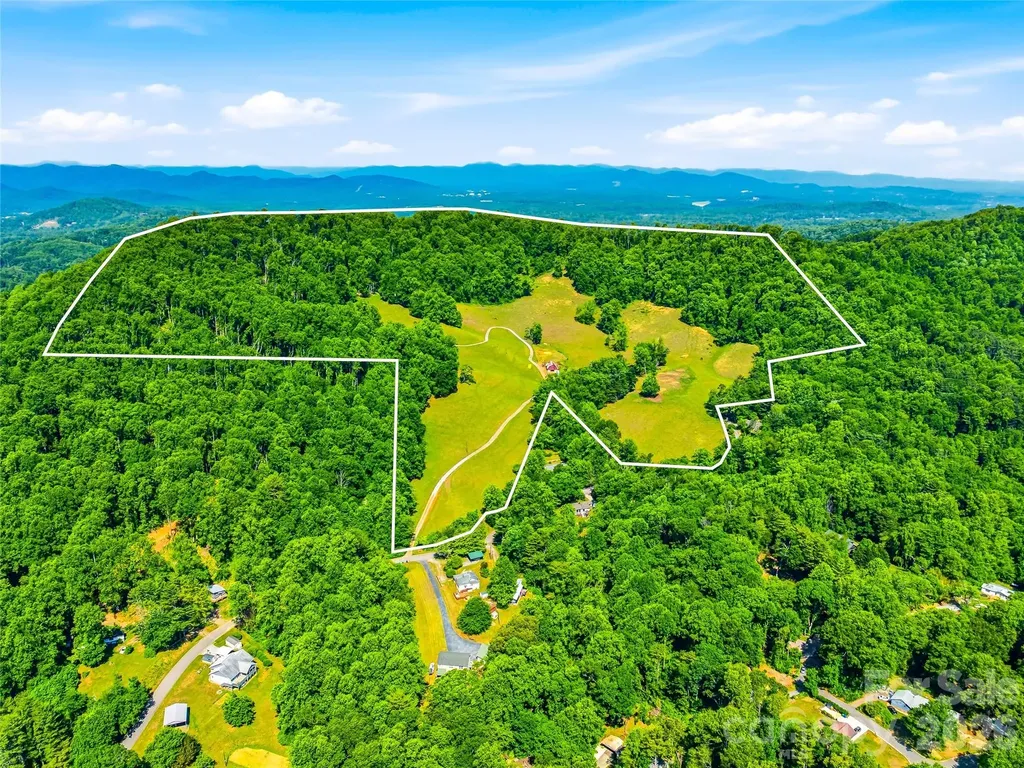
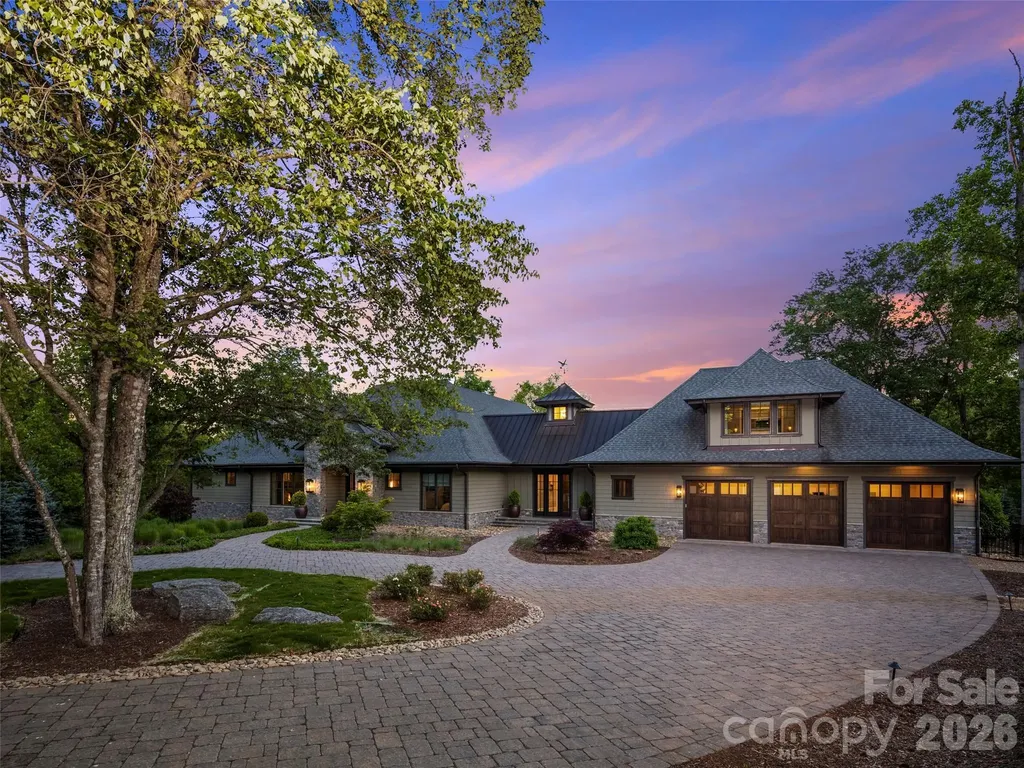
Set amid nearly 79 breathtaking acres in the heart of the Blue Ridge Mountains, this exceptional gated estate offers a rare combination of privacy, convenience to Asheville, natural beauty, and vintage Appalachian character. Expansive open pastures, gently rolling topography, and sweeping mountain vistas provide an idyllic setting for a family retreat, equestrian property, or private legacy estate. The property also includes an existing 3,600-square-foot authentic mid-century home built in 1978, featuring a stacked-stone chimney and two wood-burning fireplaces. The striking floor-to-ceiling chimney showcases stacked stone harvested from the property, creating a seamless connection between the home's interior and exterior. Whether enjoyed as a residence, guest house, caretaker's quarters, or future renovation project, the home provides an established presence on the property while allowing the land itself to remain the defining feature. Complementing the home is a classic Appalachian barn, enhancing the property's rich mountain heritage and functionality. Offering an exceptional balance of privacy and accessibility, the estate is located just 18 minutes from Asheville Regional Airport, 20 minutes to Downtown Asheville, and 3.5 miles from the Blue Ridge Parkway. Large contiguous tracts with this combination of usable pastureland, mountain views, and proximity to Asheville are increasingly rare, making a property of this scale, beauty, and accessibility a truly exceptional opportunity to create a lasting mountain legacy.

Listed by Tim Bramley of Dewey Property Advisors

$
$
%
$/month over payments
Federal 30-year interest rate: 6.55% last updated on Jul 16, 2026
* All Figures are estimates. Check with your bank or proposed mortgage company for actual interest rates.
This product uses the FRED® API but is not endorsed or certified by the Federal Reserve Bank of St. Louis.

Save FavoriteSchedule TourAsk A QuestionMore Details

93 N Snow Ridge Drive Hendersonville NC 28792

MLS Number CAR4389841

  • Residential
  • Bedrooms 5
  • Bathroom 6
  • Square Feet 6,646
  • Acreage 2.79

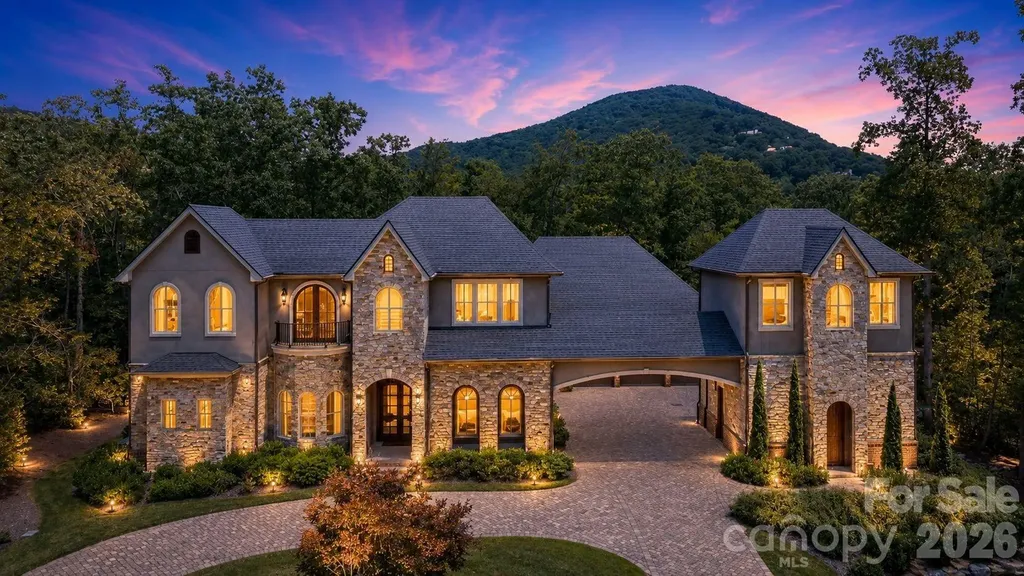
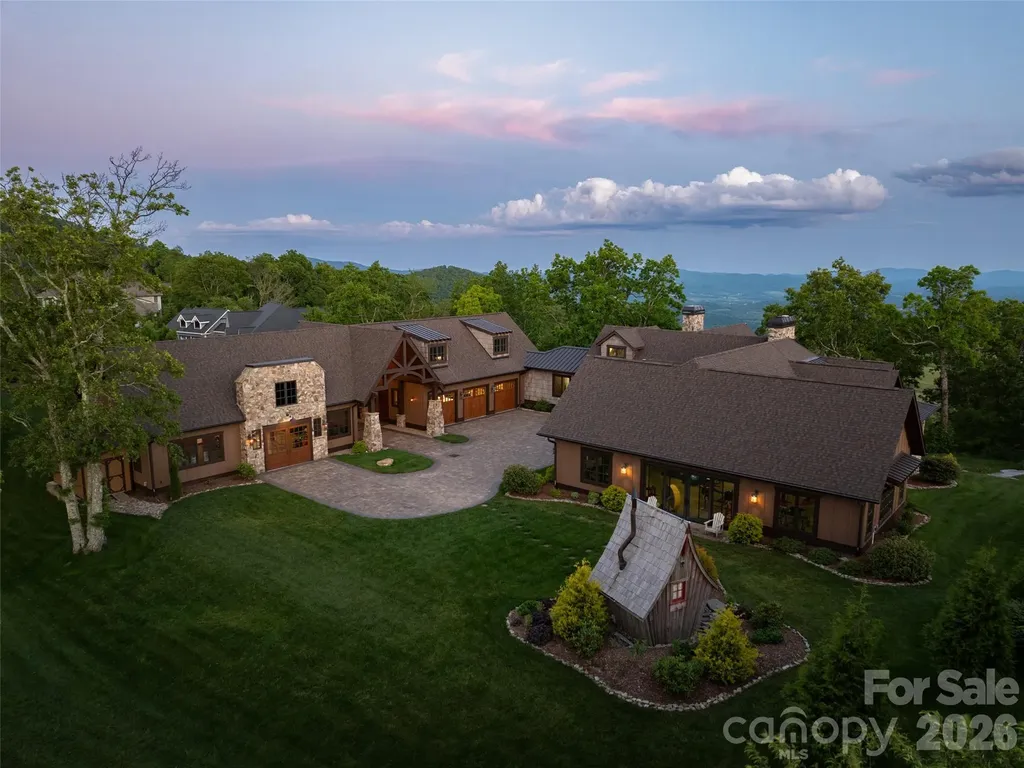
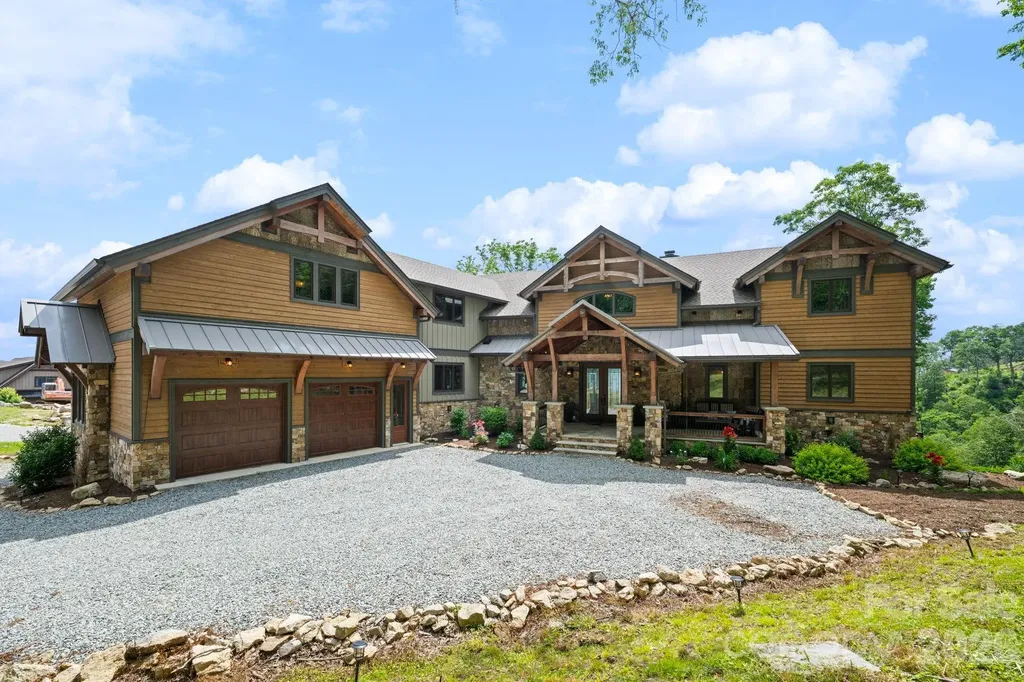
Perched at a commanding 3,800-foot elevation, this 5 BR / 5 BA architectural jewel is a rare, multi-generational legacy estate where modern luxury meets the enduring spirit of the mountains. Built in 2019, this custom post-and-beam timber frame home is a sophisticated sanctuary crafted to host today's milestones and anchor a family's heritage for generations to come. Exceptionally rare, this showpiece is situated on 2.79 acres of meticulously manicured, usable mountain top space level enough to provide a secure canvas for play, pets to roam and an easy backdrop for alfresco entertaining. From its high-altitude vantage point, the estate captures breathtaking, multi-layered mountain panoramas from nearly every vantage point, while soaring glass doors effortlessly dissolve the boundaries between the refined interiors and the natural world. The interior narrative centers around a resplendent great room, where dramatic vaulted ceilings and rustic reclaimed timber elements frame a monumental, two-story hand-stacked stone fireplace. Both commanding and grounded, this central space transitions seamlessly into the epicurean kitchen-a culinary tour de force featuring custom cabinetry, a professional-grade Thermador appliance suite with a six-burner gas range, double wall ovens and a sprawling backlit onyx island with seating for 6. A dedicated wellness wing, also on the main level, features a high-performance fitness studio that opens directly to the verdant lawns and a freestanding, custom-designed Nordic sauna house. The attached oversized three-car garage highlights loads of room for storage within and above the parking area as well as a separate workshop / craft room. A detached six-car collector's garage offers a versatile footprint that could be easily transformed into a private guest cottage, game lounge or media space...endless options. With long term accessibility in mind, this signature estate was intentionally curated to elegantly bridge the gap between effortless daily utility and artisanal lifestyle nuances without compromising its organic, unpretentious elegance. This is a true mountain sanctuary that beckons real life and sensory rich memories to be made throughout generations.

Listed by Cody Dixon and Shannon Garrett of Howard Hanna Beverly-Hanks

$
$
%
$/month over payments
Federal 30-year interest rate: 6.55% last updated on Jul 16, 2026
* All Figures are estimates. Check with your bank or proposed mortgage company for actual interest rates.
This product uses the FRED® API but is not endorsed or certified by the Federal Reserve Bank of St. Louis.

Virtual TourSave FavoriteSchedule TourAsk A QuestionMore Details

6 Valley Watch Court Banner Elk NC 28604

Banner Elk, NC6 Valley Watch Court

Price$4,495,000

Est. Mortgage: $/month

MLS Number CAR4400324

  • Residential
  • Bedrooms 6
  • Bathroom 7
  • Square Feet 6,634
  • Acreage 2.13

Live the elevated mountain lifestyle at over 4,500 feet in The Lodges at Eagles Nest, one of the most sought-after luxury gated communities in Banner Elk and the North Carolina High Country. Located in the desirable Great Camp section, this exceptional luxury mountain home offers long-range Blue Ridge mountain views, quality craftsmanship, and an ideal layout for multigenerational living, a second home, or a mountain retreat. What truly sets this home apart is how comfortable and livable it feels. While undeniably impressive, this is not a home designed simply as a showpiece-it is a home designed to be enjoyed. Three levels of living are easily accessible via elevator. The main living area features soaring ceilings, a dramatic floor-to-ceiling stone fireplace, and expansive windows showcasing long-range Blue Ridge views. The kitchen is built for gathering, with an oversized island, leathered granite countertops, abundant cabinetry, a full pantry, and generous prep space. Just off the kitchen, a large butler's pantry and laundry room combination adds even more storage and functionality. The oversized dining area easily accommodates large gatherings, with room for everyone around the table. With six bedrooms and six-and-a-half baths, this home offers exceptional flexibility for family and guests and is offered furnished. Four bedrooms feature ensuite baths, while three include double closets. Storage is exceptional throughout, with abundant closets. Gathering spaces extend well beyond the main living room. The lower level is a retreat all its own, featuring a comfortable secondary living area, separate game room, two custom bunk rooms, an additional bedroom, and direct access to the hot tub. Designed with multigenerational living in mind, this level creates the perfect setup for kids, teens, or guests to have their own space while still feeling connected to the home. Each bunk room includes its own secret hideaway. Outdoor living is equally impressive. A stunning covered deck just off the dining area features a stone fireplace and inviting seating area for year-round enjoyment. A separate outdoor fire pit creates the perfect setting for cool mountain evenings under the stars while taking in the layered Blue Ridge Mountain views. Additional features include an oversized two-car garage and a separate ATV garage with direct access to Eagle's Nest's renowned trail system. While not intended as a high-yield investment property at this price point, the home does generate approximately $100,000 in rental income annually, making it an excellent option for offsetting ownership costs when not in personal use. Whether you are searching for a full-time residence, luxury vacation home, or mountain getaway with income potential, this home offers an exceptional opportunity in one of the High Country's premier communities. Eagle's Nest is known as a luxury adventure community, and amenities include ATV trails, hiking, pickleball, tennis, mini golf, an outdoor amphitheater, dining, Eagles Nest Winery, and Epic Chophouse, making this one of the most desirable luxury lifestyle communities in the Southeast.

Listed by Leslie Eason and Vandi Montero of Keller Williams High Country

$
$
%
$/month over payments
Federal 30-year interest rate: 6.55% last updated on Jul 16, 2026
* All Figures are estimates. Check with your bank or proposed mortgage company for actual interest rates.
This product uses the FRED® API but is not endorsed or certified by the Federal Reserve Bank of St. Louis.

Virtual TourSave FavoriteSchedule TourAsk A QuestionMore Details

7 Orchard Street Asheville NC 28801

MLS Number CAR4243983

  • Commercial
  • Property SubType OFFICE
  • Square Feet 14,134
  • Acreage 1.09

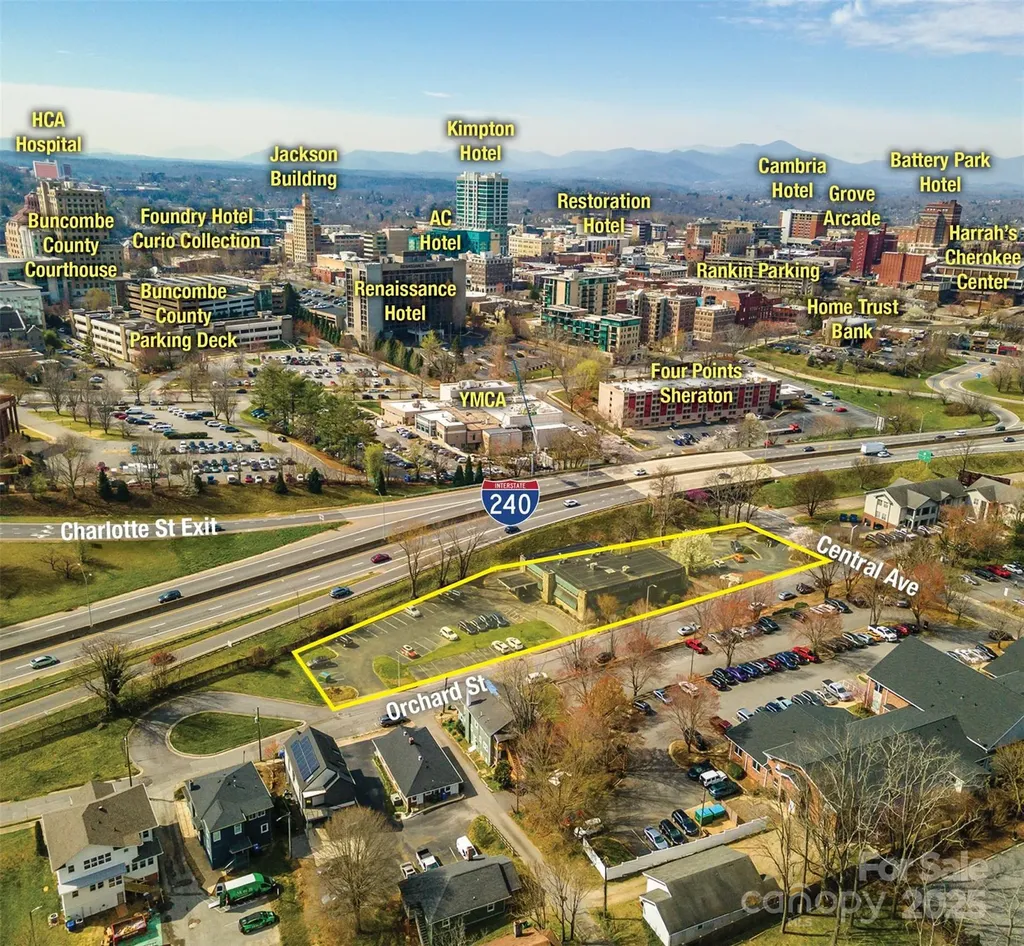
Prime downtown development opportunity fronting I-240 in the heart of Asheville. This one-plus-acre site is positioned for new development that can accommodate various projects, from mixed-use spaces to multi-family homes, as well as retail and office space. ***SEE BROCHURE FOR MORE DETAILS***

Listed by Keaton Edwards of G/M Property Group

$
$
%
$/month over payments
Federal 30-year interest rate: 6.55% last updated on Jul 16, 2026
* All Figures are estimates. Check with your bank or proposed mortgage company for actual interest rates.
This product uses the FRED® API but is not endorsed or certified by the Federal Reserve Bank of St. Louis.

Save FavoriteSchedule TourAsk A QuestionMore Details

52 Chapel Hill Church Road Asheville NC 28803

MLS Number CAR4390956

  • Land
  • Acreage 78.92
  • County Buncombe

Set amid nearly 79 breathtaking acres in the heart of the Blue Ridge Mountains, this exceptional gated estate offers a rare combination of privacy, convenience to Asheville, natural beauty, and vintage Appalachian character. Expansive open pastures, gently rolling topography, and sweeping mountain vistas provide an idyllic setting for a family retreat, equestrian property, or private legacy estate. The property also includes an existing 3,600-square-foot authentic mid-century home built in 1978, featuring a stacked-stone chimney and two wood-burning fireplaces. The striking floor-to-ceiling chimney showcases stacked stone harvested from the property, creating a seamless connection between the home's interior and exterior. Whether enjoyed as a residence, guest house, caretaker's quarters, or future renovation project, the home provides an established presence on the property while allowing the land itself to remain the defining feature. Complementing the home is a classic Appalachian barn, enhancing the property's rich mountain heritage and functionality. Offering an exceptional balance of privacy and accessibility, the estate is located just 18 minutes from Asheville Regional Airport, 20 minutes to Downtown Asheville, and 3.5 miles from the Blue Ridge Parkway. Large contiguous tracts with this combination of usable pastureland, mountain views, and proximity to Asheville are increasingly rare, making a property of this scale, beauty, and accessibility a truly exceptional opportunity to create a lasting mountain legacy.

Listed by Tim Bramley of Dewey Property Advisors

$
$
%
$/month over payments
Federal 30-year interest rate: 6.55% last updated on Jul 16, 2026
* All Figures are estimates. Check with your bank or proposed mortgage company for actual interest rates.
This product uses the FRED® API but is not endorsed or certified by the Federal Reserve Bank of St. Louis.

Save FavoriteSchedule TourAsk A QuestionMore Details

334 Walnut Valley Parkway Arden NC 28704

Arden, NC334 Walnut Valley Parkway

Price$4,495,000

Est. Mortgage: $/month

MLS Number CAR4383245

  • Residential
  • Bedrooms 3
  • Bathroom 5
  • Square Feet 6,071
  • Acreage 1.04

Situated along the 15th fairway within the gates of The Cliffs at Walnut Cove, home of the Biltmore PGA Championship, this custom-crafted estate by premier third-generation Heatherly Builders masterfully marries architectural grandeur with the ease of luxury main-level living. Inside, soaring vaulted ceilings and a dramatic bank of windows flood the open-concept great room with natural light and golf course views. The gourmet kitchen features two expansive leathered-granite islands, a dedicated bar, and a generous butler's pantry curated for high-end entertaining. Cozy retreats abound throughout the home, including a front study with a stone fireplace, a separate media den, and a magnificent screened porch with its own stone fireplace for effortless indoor-outdoor transitions. The main-level primary sanctuary boasts a spa-like bath with dual vanities, a free-standing soaking tub, a curbless tile shower, and a boutique closet with private laundry. Guests enjoy absolute privacy in either the main-level en suite or the spectacular upper-level apartment over the three-bay garage, which is complete with a kitchenette, family room, and a private covered viewing deck. The lower level is an entertainer's dream, showcasing a massive media lounge, a home gym with joint-friendly rubber flooring, a steam shower, and a temperature-controlled, glass-door wine cellar. Outside, a grand paver motor court introduces the meticulously landscaped grounds, while the oversized garage features a dedicated dog-wash or potting studio. Beyond the estate, a membership grants access to a world-class lifestyle featuring a Jack Nicklaus Signature golf course, a state-of-the-art wellness center and spa, and fine dining at The Tavern. Bordering the Pisgah National Forest just minutes from Asheville, this property offers an unparalleled concierge lifestyle.

Listed by Josh Smith of Walnut Cove Realty/Allen Tate/Beverly-Hanks

$
$
%
$/month over payments
Federal 30-year interest rate: 6.55% last updated on Jul 16, 2026
* All Figures are estimates. Check with your bank or proposed mortgage company for actual interest rates.
This product uses the FRED® API but is not endorsed or certified by the Federal Reserve Bank of St. Louis.

Virtual TourSave FavoriteSchedule TourAsk A QuestionMore Details

Broker Reciprocity MLS Grid Logo © 2026 Listings courtesy of Canopy MLS as distributed by MLS GRID. IDX information is provided exclusively for consumers’ personal non-commercial use and may not be used for any purpose other than to identify prospective properties consumers may be interested in purchasing. The IDX data is deemed reliable but is not guaranteed by MLS GRID and may be subject to an end user license agreement prescribed by the Member Participant’s applicable MLS.  Based on information submitted to the MLS GRID as of July 22, 2026 12:49 PM UTC . All data is obtained from various sources and may not have been verified by broker or MLS GRID. Supplied Open House Information is subject to change without notice. All information should be independently reviewed and verified for accuracy. Properties may or may not be listed by the office/agent presenting the information. Some IDX listings have been excluded from this website.