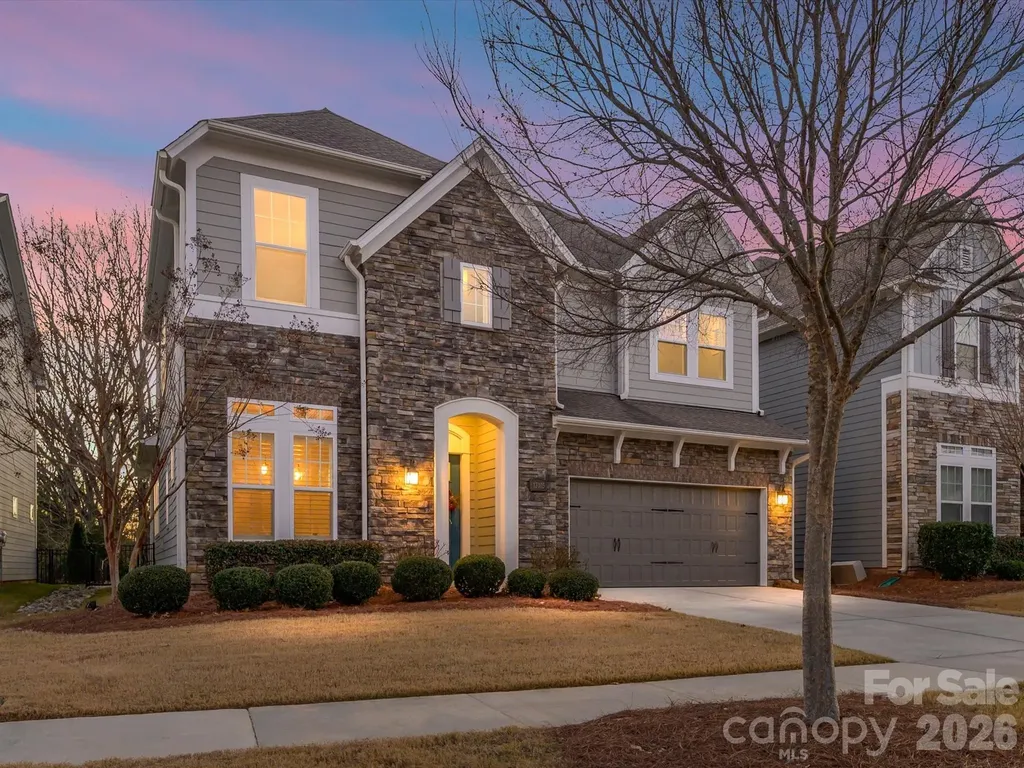
and narrow your search. If you have fewer than 200 results, you can save your search.

Leicester NC

r=4285-4296
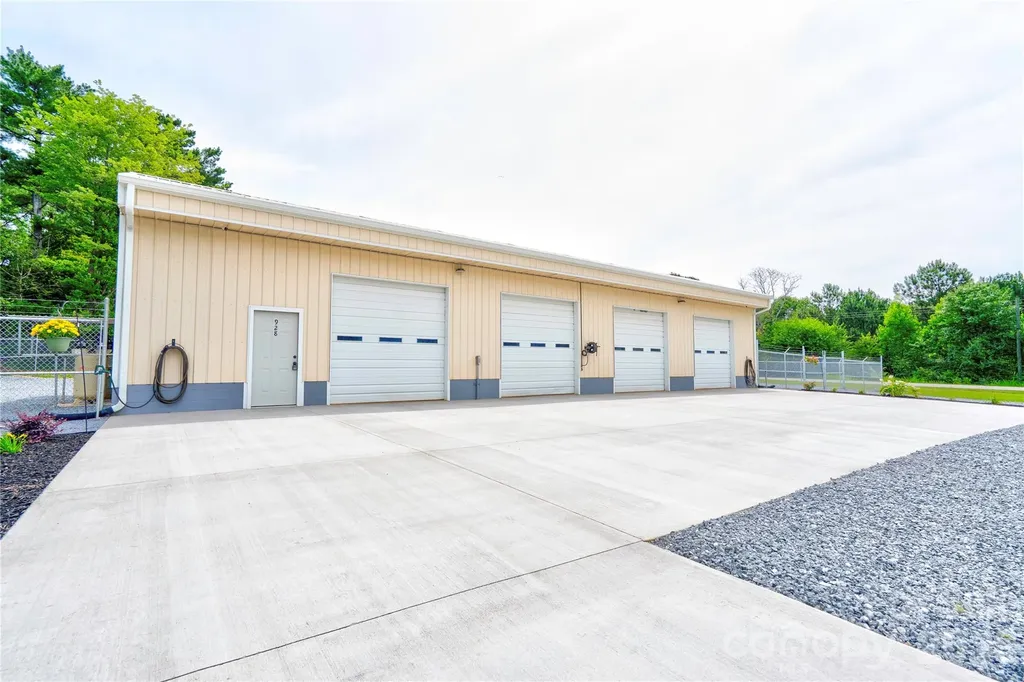
928 S Battleground Avenue Kings Mountain NC 28086

MLS Number CAR4397269

  • Commercial
  • Property SubType AUTOMOTIVE
  • Square Feet 2,264
  • Acreage 2.77

The garage has 4 bays and 3 are equipped with automotive 2 post lifts and two of those lifts are new. The building has gas heat, city sewer, city water, city gas and electric is Duke Energy. There is a full bath with walk-in shower and a kitchen space with only a refrigerator. Insulated along with doors. The railroad has an easement behind the building. Hot water heater is electric. There is fencing around the building and new gravel in the parking lot and around side of building. New gutters and exterior doors. Freshly landscaped with a separate office type building. The office building has a small air unit in wall no heat. The air compressor remains. There are air lines to each bay plus air hose reels and an outside air hose reel. The main building has a large exhaust fan. Led lighting plus dusk to dawn lighting. Tire balancer plus tire changer. Outside water on each end of building. Outside lighting and cameras. The deed calls for 2.77 acres with a 200 ft right of way for the railroad. That leaves approximately 1 acre that you can build on. You can't build on the easements per the seller.

Listed by Diane Ledbetter of Diane Ledbetter Real Estate
$
$
%
$/month over payments
Federal 30-year interest rate: 6.43% last updated on Jul 2, 2026
* All Figures are estimates. Check with your bank or proposed mortgage company for actual interest rates.
This product uses the FRED® API but is not endorsed or certified by the Federal Reserve Bank of St. Louis.

Save FavoriteSchedule TourAsk A QuestionMore Details

3760 Winter Road Rock Hill SC 29730

Rock Hill, SC3760 Winter Road

Price$995,000

Est. Mortgage: $/month

Pending

MLS Number CAR4365939

  • Residential
  • Bedrooms 3
  • Bathroom 3
  • Square Feet 2,610
  • Acreage 12.01

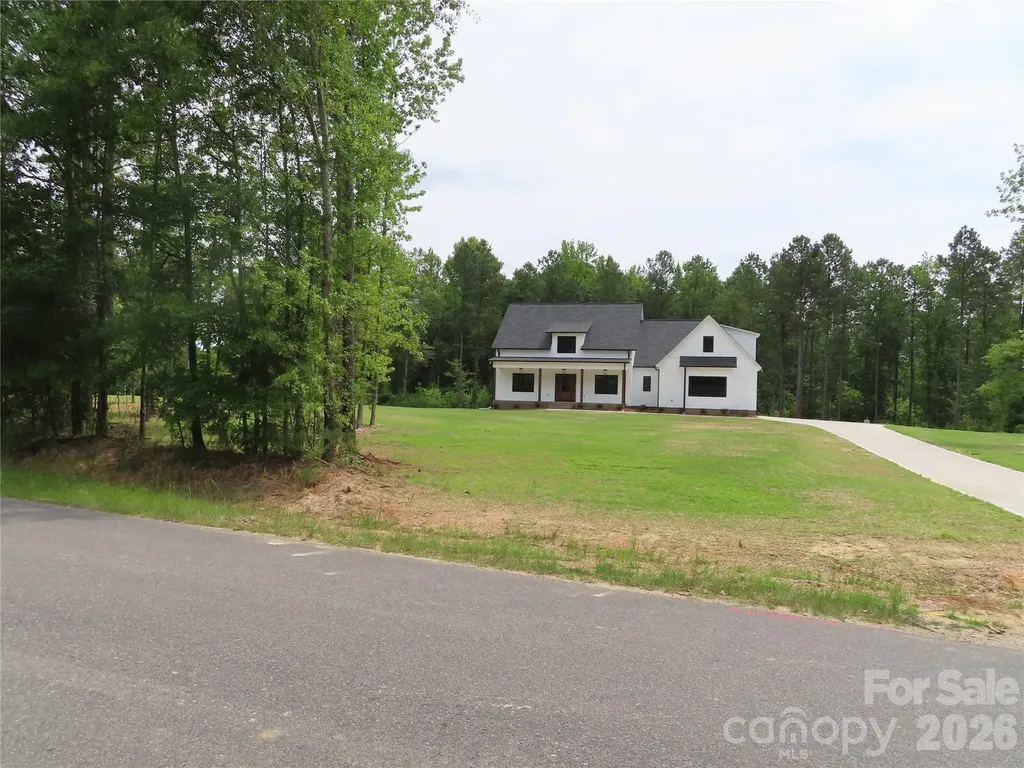
Looking for a house with land? This one has it! Sitting on 12 acres of flat land and close to I-77. Easy commute to Charlotte. This new construction home has 3 bedrooms, 2.5 baths ( one is a Jack & Jill Bath),bonus room, Dining room,Kitchen, Breakfast area & large laundry room. The primary suite is extra large with his and her closets. The 2 car garage is oversized . In addition to the front porch, there is a nice sized covered back porch. This one should be finished by the end of June. Come and look!

Listed by Cheryl Boyd of RE/MAX Executive

$
$
%
$/month over payments
Federal 30-year interest rate: 6.43% last updated on Jul 2, 2026
* All Figures are estimates. Check with your bank or proposed mortgage company for actual interest rates.
This product uses the FRED® API but is not endorsed or certified by the Federal Reserve Bank of St. Louis.

Save FavoriteSchedule TourAsk A QuestionMore Details

2828 Hillside Springs Drive Charlotte NC 28209
Active With Contract

MLS Number CAR4337564

  • Residential
  • Bedrooms 3
  • Bathroom 4
  • Square Feet 2,840
  • Acreage 0.05

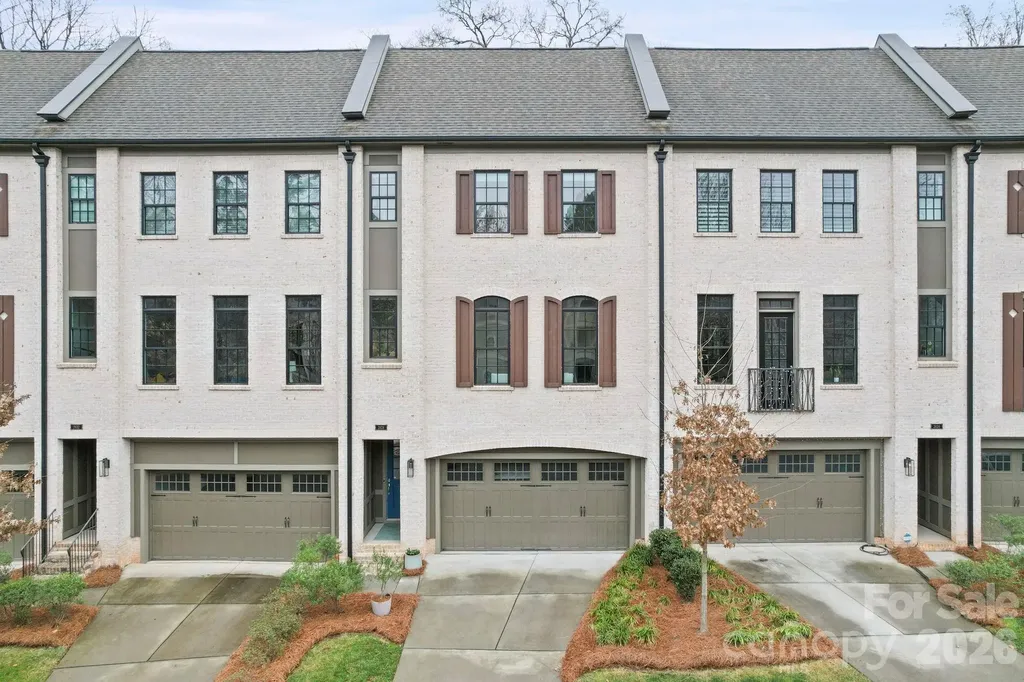
Welcome to the lifestyle you’ve been waiting for. Sunlight pours through oversized windows and dances across gleaming hardwood floors in this stunning Hillside Towns luxury townhome where every detail has been curated for those who refuse to settle. From the moment you step through the elegant foyer, you’ll feel the difference that 10-foot coffered ceilings, custom built-ins, and a gas fireplace make in a space you’ll actually want to come home to. And just off the kitchen and dining area, a gorgeous screened porch invites you to linger over morning coffee or evening cocktails while taking in a peaceful wooded backdrop. The heart of this home is a showstopping chef’s kitchen that will make you want to cook and entertain. Anchored by a dramatic GE Caf 36” dual-fuel gas range crowned with a sleek stainless steel hood, and finished with stunning countertops and a designer tile backsplash, this kitchen is as beautiful as it is functional. Step through to the screened porch and your indoor-outdoor entertaining space becomes something truly special. The sun-drenched living room is pure magic a bright, airy retreat filled with natural light that makes every day feel like a breath of fresh air. Three generously sized bedrooms each feature a private bath, walk-in closet, and nearby laundry plus a private lower-level guest suite with terrace access for guests who may never want to leave. And the location? Unbeatable. Tucked just minutes from Uptown Charlotte and SouthPark, you’re also walking distance to Park Road Shopping Center, Freedom Park, and the Little Sugar Creek Greenway the perfect blend of urban access and neighborhood calm. Refined. Radiant. Ready for you.

Listed by Pauline Katsoudas of RE/MAX Executive

$
$
%
$/month over payments
Federal 30-year interest rate: 6.43% last updated on Jul 2, 2026
* All Figures are estimates. Check with your bank or proposed mortgage company for actual interest rates.
This product uses the FRED® API but is not endorsed or certified by the Federal Reserve Bank of St. Louis.

Save FavoriteSchedule TourAsk A QuestionMore Details

55 Glade Lane Black Mountain NC 28711

Black Mountain, NC55 Glade Lane

Price$995,000

Est. Mortgage: $/month

Active With Contract

MLS Number CAR4369029

  • Residential
  • Bedrooms 3
  • Bathroom 3
  • Square Feet 2,759
  • Acreage 13.9

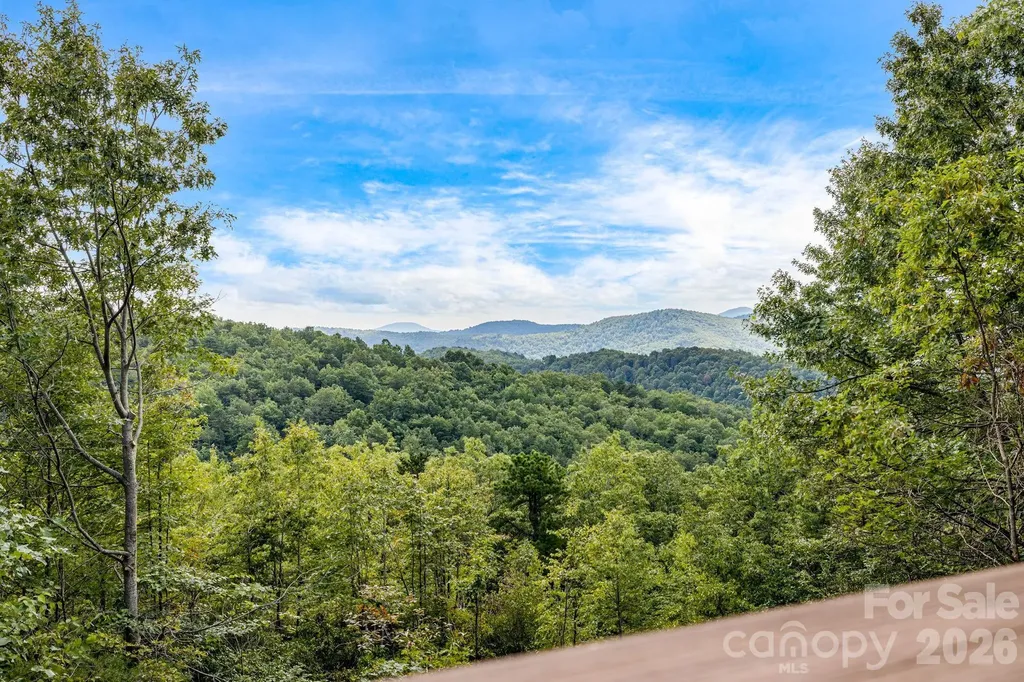
Recently remodeled private retreat on two lots encompassing approximately 14 acres in the beautiful High Rock Acres neighborhood, just 12 minutes from downtown Black Mountain. The main home offers one-level living with 3 bedrooms and 2.5 bathrooms, featuring a brand-new kitchen with all new appliances and new hardwood flooring throughout. The primary suite feels like a spa retreat, complete with an updated bathroom and its own private sitting area-perfect for quiet mornings or winding down at the end of the day. Expansive decks showcase stunning year-round mountain views and create the perfect setting for outdoor dining, entertaining, or simply relaxing. Behind the home, gardeners will love the flat garden space-an uncommon find with mountain views-featuring seasonal blooms, native and non-native plantings, and flowers that provide color three seasons of the year. The low-maintenance yard means more time to enjoy the private hiking trails, including a short walk to a waterfall on the additional 5 acre property. And when the sun goes down, the dark skies open up to incredible stargazing-you can see the Milky Way and countless shooting stars right from the deck. A detached 1-bedroom, 1-bath apartment above the double garage provides flexible space for guests, extended family, or rental income.

Listed by Lacey Power and Jackie Dirscherl of Mosaic Community Lifestyle Realty

$
$
%
$/month over payments
Federal 30-year interest rate: 6.43% last updated on Jul 2, 2026
* All Figures are estimates. Check with your bank or proposed mortgage company for actual interest rates.
This product uses the FRED® API but is not endorsed or certified by the Federal Reserve Bank of St. Louis.

Save FavoriteSchedule TourAsk A QuestionMore Details

163 Evening Shadow Road Lake Wylie SC 29710

MLS Number CAR4385508

  • Residential
  • Bedrooms 5
  • Bathroom 4
  • Square Feet 3,682
  • Acreage 1

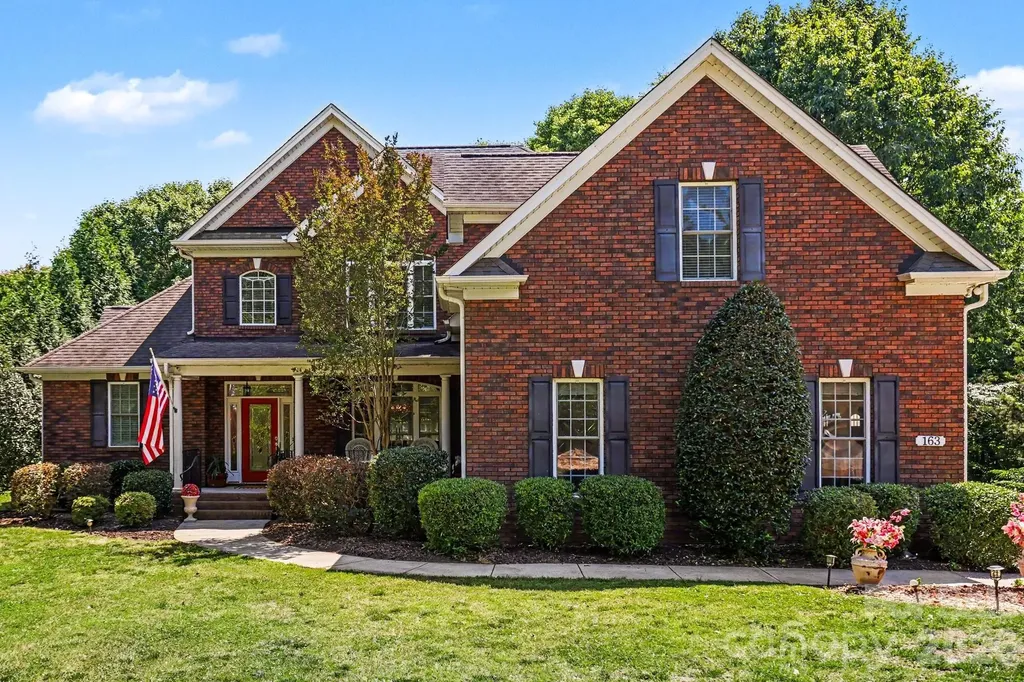
Private 1-acre homesite o No HOA o Luxury-renovated baths o Rare Brazilian countertops o Primary suite on main o Full-brick custom home. Timeless craftsmanship, luxury upgrades, and everyday functionality come together on a beautifully manicured one-acre lot in the heart of Lake Wylie. This full brick custom home offers the rare combination of privacy, elegance, and convenience with no HOA and an exceptional layout designed for both entertaining and comfortable daily living. The yard has mature landscaping, expansive frontage, and a fully fenced in flat back yard. Inside, soaring ceilings and a stunning two-story great room create an impressive first impression while still feeling warm and inviting. Rich oak hardwood flooring, updated luxury finishes, and thoughtfully renovated spaces elevate the home throughout. The layout is one of this home's strongest features. The kitchen serves as the true heart of the home, positioned perfectly between two separate living spaces to create exceptional flow for entertaining, gathering, or simply spreading out comfortably. Easy access to the rear deck extends the living space outdoors, creating an ideal setup for hosting guests, enjoying quiet evenings, or taking in the peaceful surroundings of the fenced backyard and private lot. The spacious primary suite on the main level offers a true retreat with updated bathrooms and refined finishes that bring both comfort and sophistication. Upstairs, additional bedrooms and flexible living space provide room for family, guests, home offices, or recreation. Luxury details throughout the home include rare Brazilian countertops expanding to the backsplash, updated fireplace surrounds, modernized bathrooms, upgraded lighting, and designer touches that make the property feel elevated yet livable. Recent updates including fresh paint and carpeting upstairs further enhance the move-in-ready appeal. Beyond the beauty of the home itself, the property offers a lifestyle that is increasingly difficult to find in the Lake Wylie market - a private one-acre setting without HOA restrictions while still being conveniently located near Lake Wylie amenities, Clover schools, shopping, dining, and quick access into Charlotte. Homes with this level of space, privacy, functionality, and tasteful updates rarely become available. This is more than a home - it is a property designed to live beautifully for years to come

Listed by Brittany Davis of Realty One Group Revolution

$
$
%
$/month over payments
Federal 30-year interest rate: 6.43% last updated on Jul 2, 2026
* All Figures are estimates. Check with your bank or proposed mortgage company for actual interest rates.
This product uses the FRED® API but is not endorsed or certified by the Federal Reserve Bank of St. Louis.

Save FavoriteSchedule TourAsk A QuestionMore Details

8440 Bassinger Drive Huntersville NC 28078

MLS Number CAR4386865

  • Residential
  • Bedrooms 3
  • Bathroom 3
  • Square Feet 2,864
  • Acreage 0.25

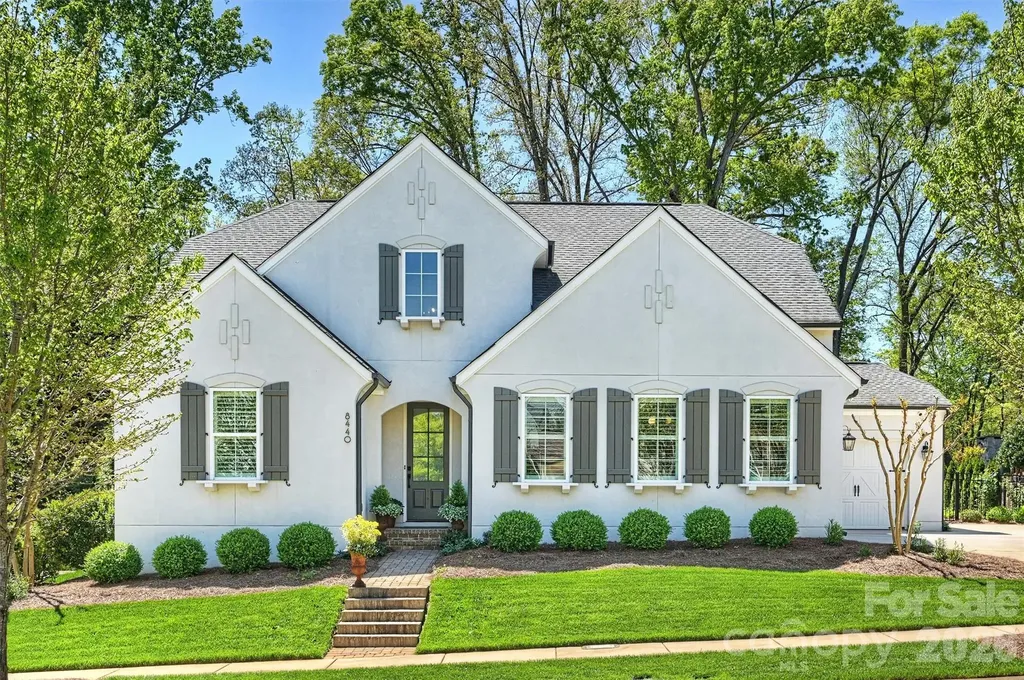
Experience the uncompromising Classica Homes standard in Huntersville's premier Torance community. This meticulously kept home stands out with its rare combination of main-level living and an exclusive, dedicated home office space (not included in the official bedroom count). The main level accommodates a luxurious primary suite with custom closet systems, designer tile, and a frameless glass shower, alongside an additional full guest bedroom and bathroom. Exceptional moldings and elevated finishes accent the open floor plan, highlighted by a chef's kitchen featuring leathered granite surfaces and KitchenAid gas cooking. Situated on a wider lot, the property offers a massive 3-car garage with an extended parking pad. The outdoor living space is a pristine oasis, featuring a brick-floored covered porch, a fenced yard, and a dedicated gardening area. Unbeatable location steps from the Torrence Creek Greenway system, 10 minutes to Birkdale Village shopping, and a quick 10-minute drive to both Mountain Island Lake and Lake Norman access via Blythe Landing.

Listed by Michelle Hovey of COMPASS

$
$
%
$/month over payments
Federal 30-year interest rate: 6.43% last updated on Jul 2, 2026
* All Figures are estimates. Check with your bank or proposed mortgage company for actual interest rates.
This product uses the FRED® API but is not endorsed or certified by the Federal Reserve Bank of St. Louis.

Save FavoriteSchedule TourAsk A QuestionMore Details

8924 Holdsclaw Road Terrell NC 28682

Terrell, NC8924 Holdsclaw Road

Price$995,000

Est. Mortgage: $/month

MLS Number CAR4399758

  • Land
  • Acreage 0.68
  • County Catawba

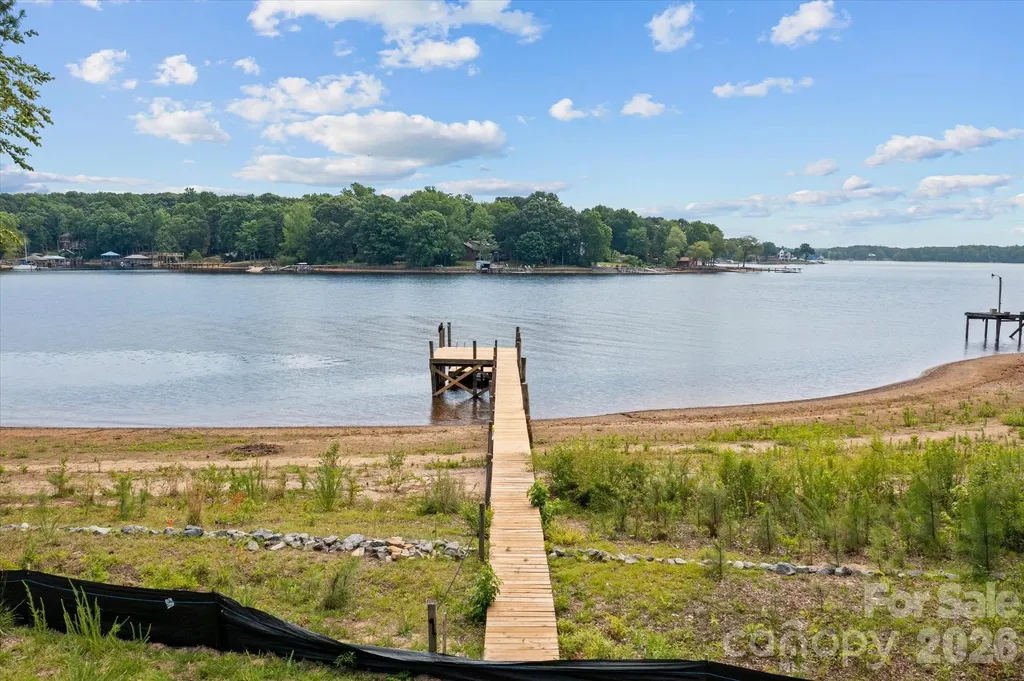
WOW - Wide Open Water with 287' of an expansive, sandy natural beach looking out on the main channel of Lake Norman. This 0.68 deeded acre lot is just south of the 150 bridge providing maximum access to the greatest parts of the lake. Located approximately 1/2 mile down a private gravel road with no HOA restrictions, the gradually sloping lot already has a dock and float with all new decking. Catawba County has approved new well and septic permits and authorized the construction of a new well and septic system that could support a 4 bedroom house with a basement and a pool (once those house plans are created, submitted and approved). This "one-of-a-kind" lot has been cleared with a few mature shade trees remaining near the shoreline. If you have been dreaming of building a magnificent lake home, this place is just waiting for your creative ideas to make your best LAKE LIFE come true!

Listed by Debbie Furr-Peters of Mitchell - Forbes Global Properties

$
$
%
$/month over payments
Federal 30-year interest rate: 6.43% last updated on Jul 2, 2026
* All Figures are estimates. Check with your bank or proposed mortgage company for actual interest rates.
This product uses the FRED® API but is not endorsed or certified by the Federal Reserve Bank of St. Louis.

Save FavoriteSchedule TourAsk A QuestionMore Details

2815 Hillside Springs Drive Charlotte NC 28209
Active With Contract

MLS Number CAR4358893

  • Residential
  • Bedrooms 3
  • Bathroom 4
  • Square Feet 2,836
  • Acreage 0.04

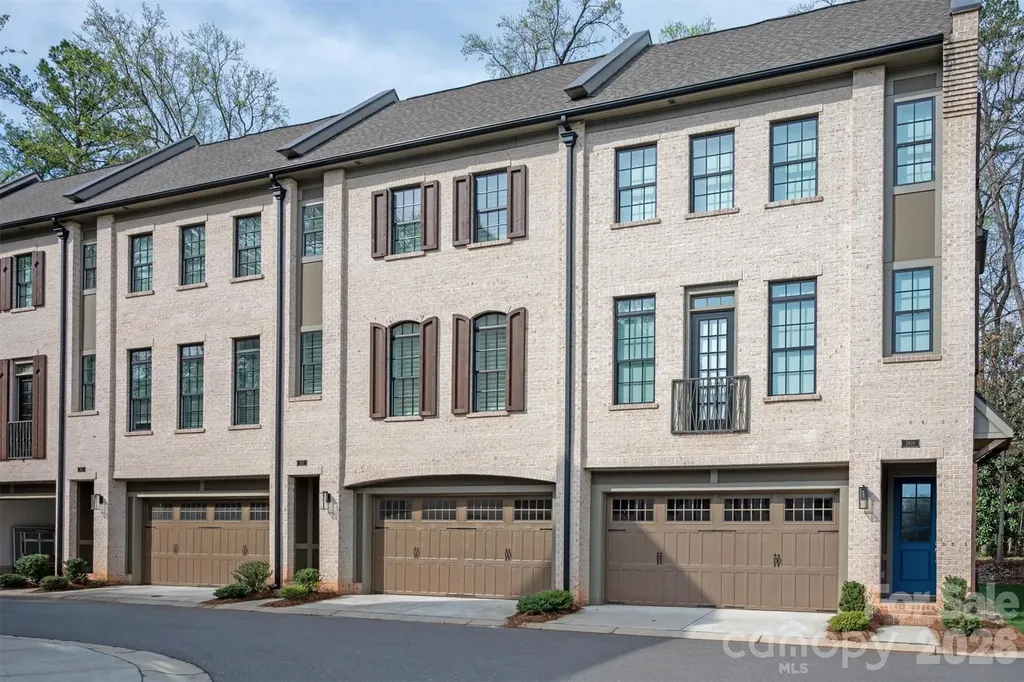
This stunning 3 story townhome offers exceptional living in the highly coveted Myers Park neighborhood. This preferred location inside the complex, the building backs to a heavily treed, serene space. Upon entering, the impressive ceilings, lighting and hardwoods throughout set the tone for something special. The main level has a beautiful white Kitchen with island, quartz countertops, stainless appliances and walk-in pantry. Coffered ceiling, gas fireplace and built ins featured in the expansive Living Room. The Dining Room opens to the Kitchen and Screened Porch. Two Primary Suites on upper level. Upstairs Laundry Room and separate linen/utility closet. Lower lever Bedroom currently used as an office. Murphy Bed wall by California Closets wall stays, giving this room many options. Tons of storage space on all levels. A main level closet is currently a 2nd office; would be great 2nd pantry. The private upper screened porch and covered patio beneath both feel far from the city, when in fact this townhome is close to Dilworth, Sedgefield and easy access to uptown and the airport. A perfect combination of style, functionality and excellent craftsmanship, this home provides everything you want. Refrigerator, Washer, Dryer & 3 TV's convey. **Seller can leave all furnishings. Ask listing agent for details.

Listed by Kathy Humbert of COMPASS

$
$
%
$/month over payments
Federal 30-year interest rate: 6.43% last updated on Jul 2, 2026
* All Figures are estimates. Check with your bank or proposed mortgage company for actual interest rates.
This product uses the FRED® API but is not endorsed or certified by the Federal Reserve Bank of St. Louis.

Save FavoriteSchedule TourAsk A QuestionMore Details

V/l N Powerhouse Road Morganton NC 28655

Morganton, NCV/l N Powerhouse Road

Price$995,000

Est. Mortgage: $/month

MLS Number CAR4399516

  • Land
  • Acreage 1.5
  • County Burke

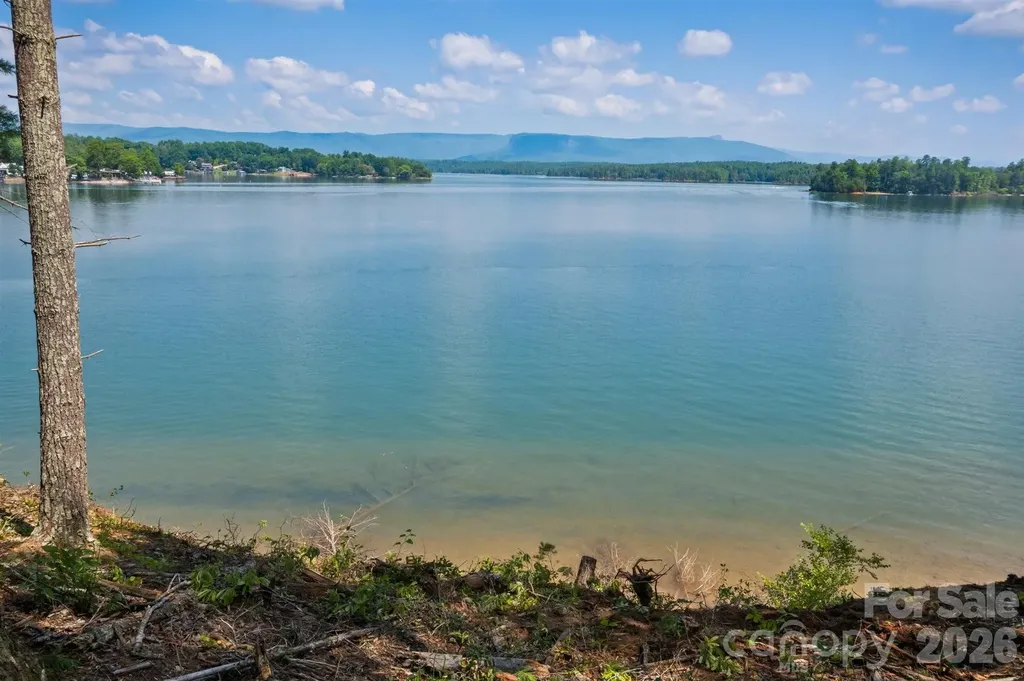
People spend a lifetime searching for views like these. Build the luxury lakefront retreat you've always envisioned on one of the most exceptional homesites available on Lake James. Situated on 1.50 partially cleared acres, this rare waterfront property offers over 200 feet of shoreline, breathtaking long-range water and mountain views, and a gentle, level private building site that's ready for your custom dream home. Imagine enjoying sunsets from your future lakeside terrace, relaxing from your custom dock, or spending the day boating, paddleboarding, and swimming on one of North Carolina's most sought-after lakes. With county water available, a 4-bedroom septic approval, and no HOA, you'll have the freedom to create an extraordinary lakefront estate tailored to your lifestyle. Whether you're searching for a full-time residence or an unforgettable vacation getaway, opportunities like this are incredibly rare. Exceptional views, generous shoreline, a level build site, and one of Lake James' most desirable locations-this is luxury waterfront living at its finest. Don't miss your chance to own one of the last premier waterfront lots on Lake James.

Listed by Jannell Peterson of J. Peterson Realty & Associate

$
$
%
$/month over payments
Federal 30-year interest rate: 6.43% last updated on Jul 2, 2026
* All Figures are estimates. Check with your bank or proposed mortgage company for actual interest rates.
This product uses the FRED® API but is not endorsed or certified by the Federal Reserve Bank of St. Louis.

Save FavoriteSchedule TourAsk A QuestionMore Details

1490 Pork Road Peachland NC 28133

Peachland, NC1490 Pork Road

Price$995,000

Est. Mortgage: $/month

MLS Number CAR4161391

  • Land
  • Acreage 49.52
  • County Anson

Gorgeous rolling land , many uses, will be planted in soy beans. partial wooded area, small pond, county water.

Listed by Lisa White of Central Piedmont Properties

$
$
%
$/month over payments
Federal 30-year interest rate: 6.43% last updated on Jul 2, 2026
* All Figures are estimates. Check with your bank or proposed mortgage company for actual interest rates.
This product uses the FRED® API but is not endorsed or certified by the Federal Reserve Bank of St. Louis.

Save FavoriteSchedule TourAsk A QuestionMore Details

147 Preservation Way Waynesville NC 28786

Waynesville, NC147 Preservation Way

Price$995,000

Est. Mortgage: $/month

MLS Number CAR4357846

  • Residential
  • Bedrooms 5
  • Bathroom 5
  • Square Feet 3,768
  • Acreage 2.65

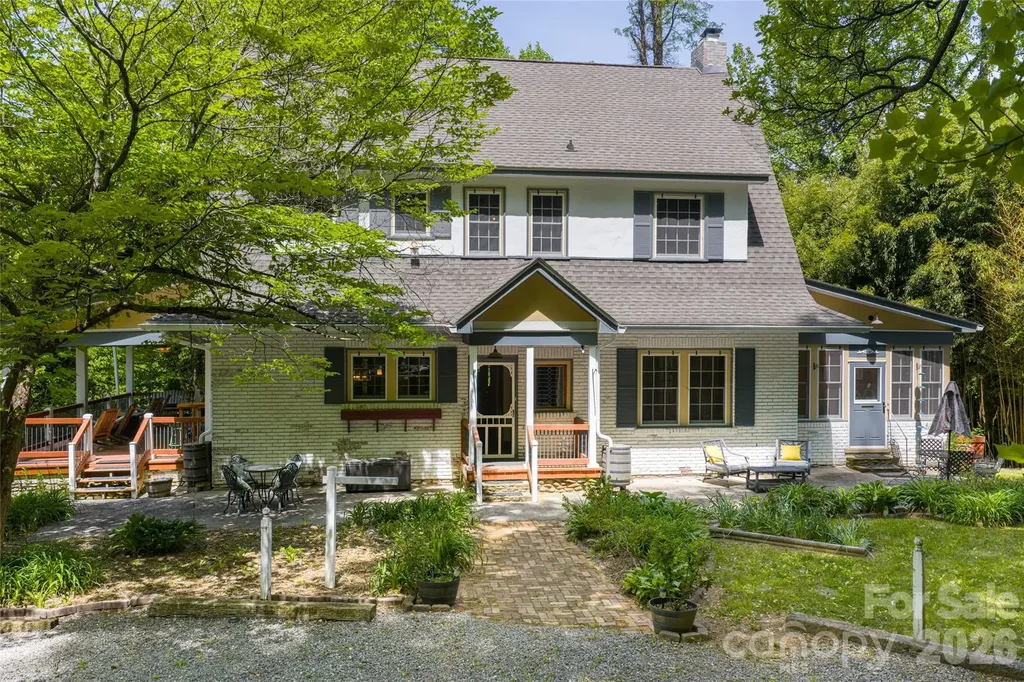
Take a trip back in time at the Massie House, a Waynesville landmark since 1927 and one of Western North Carolina's storied properties. This lovingly preserved European Revival estate is where Roy Rogers, Lester Flatt, Gene Autry and generations of distinguished guests once gathered. On an impressive 2.65 private acres with year-round mountain views, yet easy distance to the shops, restaurants and galleries of historic downtown Waynesville, this exceptional residence is as rare as it is remarkable. Spanning three levels, each with its own primary suite, the five-bedroom, 3.5-bath floor plan is as flexible as it is generous, equally suited to a gracious private residence, a multigenerational compound, or a revival of its celebrated past as a successful bed and breakfast. Historic provenance, income potential and genuine hosting capacity in a single offering. Original pine floors worn smooth by nearly a century of living, charming brick fireplaces, intricate millwork, period tilework, French doors that spill light across every room, a grand staircase that commands the entry and a stone wall stretching through the entry that feels as though it grew from the mountain itself, the historic details here are not decorative gestures. They are the architecture. Newly installed gardens featuring fruit trees, berry plantings and ample hydrangea deepen the sense of arrival, while covered porches and porte-cochere extend the living space outward into the landscape and the long mountain views beyond. With thoughtful updates for modern living without sacrificing an ounce of character. Visit downtown Waynesville. Ski Cataloochee. Paddle Lake Junaluska. Some addresses carry a history that precedes you and outlasts you. This is one of them and it's ready for a steward to carry it into its next 100 years.

Listed by Jennifer Campbell-Overbeeke of Premier Sotheby’s International Realty

$
$
%
$/month over payments
Federal 30-year interest rate: 6.43% last updated on Jul 2, 2026
* All Figures are estimates. Check with your bank or proposed mortgage company for actual interest rates.
This product uses the FRED® API but is not endorsed or certified by the Federal Reserve Bank of St. Louis.

Virtual TourSave FavoriteSchedule TourAsk A QuestionMore Details

13105 Kornegy Drive Charlotte NC 28277

Charlotte, NC13105 Kornegy Drive

Price$995,000

Est. Mortgage: $/month

MLS Number CAR4390092

  • Residential
  • Bedrooms 3
  • Bathroom 4
  • Square Feet 3,006
  • Acreage 0.16

Experience the pinnacle of urban living in this designer's personal residence. lives like NEW! Perfectly positioned in the vibrant heart of Ballantyne. This exceptional home seamlessly blends sophisticated style with thoughtfully curated upgrades throughout. The ideal floor plan features a primary suite on the main level, offering comfort and convenience for long-term living. Enjoy a lifestyle centered around wellness, with an easy stroll to YMCA, the NEW Wegmans and Ballantyne Bowl. A dramatic open-concept interior welcomes you with a versatile living space- perfect as a sitting room or home office-highlighted by soaring beamed ceiling and a striking statement chandelier. The chef's kitchen serves as the heart of the home, showcasing and expansive island with breakfast bar, stainless steel appliances, a 5 burner gas cooktop with custom hood, and classic subway tile extending to the ceiling. The luxurious main-level primary retreat features a tray ceiling, a spacious custom walk-in closet, and a spa-inspired bath with an oversized shower. Upstairs, you'll find two generous sized bedrooms, each with its own private bath, along wit a flexible loft area perfect for a second office, media space, or playroom. Premium upgrades include designer lighting, custom wall coverings, plantation shutters, and a whole-house water filtration system. Enjoy low-maintenance living with HOA-covered lawn care, giving you more time to relax and enjoy your weekends. Easy Lock & Go Home-with unbeatable access to I-485, premier shopping & dining at Ballantyne Village, this home offers the perfect combination of luxury, convenience, and lifestyle WELCOME HOME!

Listed by Jean Benham of Howard Hanna Allen Tate SouthPark

$
$
%
$/month over payments
Federal 30-year interest rate: 6.43% last updated on Jul 2, 2026
* All Figures are estimates. Check with your bank or proposed mortgage company for actual interest rates.
This product uses the FRED® API but is not endorsed or certified by the Federal Reserve Bank of St. Louis.

Virtual TourSave FavoriteSchedule TourAsk A QuestionMore Details

Broker Reciprocity MLS Grid Logo © 2026 Listings courtesy of Canopy MLS as distributed by MLS GRID. IDX information is provided exclusively for consumers’ personal non-commercial use and may not be used for any purpose other than to identify prospective properties consumers may be interested in purchasing. The IDX data is deemed reliable but is not guaranteed by MLS GRID and may be subject to an end user license agreement prescribed by the Member Participant’s applicable MLS.  Based on information submitted to the MLS GRID as of July 7, 2026 5:18 PM UTC . All data is obtained from various sources and may not have been verified by broker or MLS GRID. Supplied Open House Information is subject to change without notice. All information should be independently reviewed and verified for accuracy. Properties may or may not be listed by the office/agent presenting the information. Some IDX listings have been excluded from this website.