and narrow your search. If you have fewer than 200 results, you can save your search.

Leicester NC

r=4633-4644
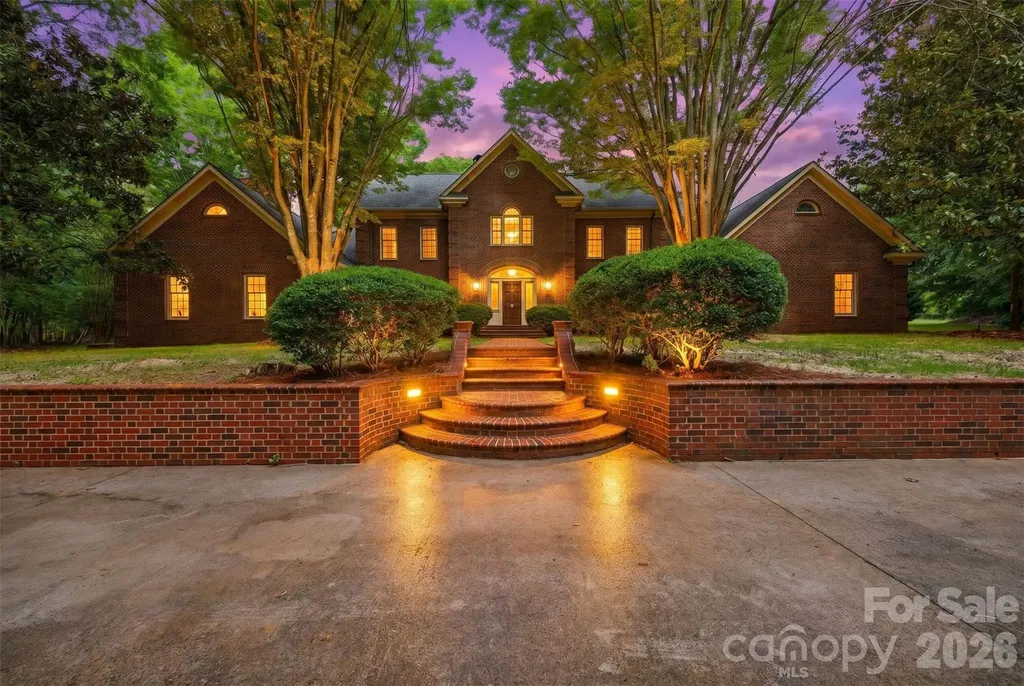
298 Shadowbrooke Lane Mooresville NC 28117
Pending

MLS Number CAR4394537

  • Residential
  • Bedrooms 7
  • Bathroom 9
  • Square Feet 8,507
  • Acreage 3.2

Beautifully Renovated Full-Brick Estate on 3.2 Acres Near Lake Norman! Situated just off Brawley Road in one of Mooresville's most desirable locations, this impressive full-brick estate offers over 6,000 square feet of updated living space on 3.2 private acres, just minutes from The Point and Lake Norman. A grand two-story foyer welcomes you inside, highlighted by a sweeping spiral staircase and stunning chandelier. Recent improvements throughout the home include fresh interior paint, new flooring throughout most of the home, five new HVAC units, updated plumbing fixtures and hardware, new electrical fixtures and hardware, extensive grading, refreshed landscaping along with a brand new well and main water line to house. Designed for both everyday living and entertaining, the home features multiple living and gathering spaces, an open kitchen, seven bedrooms, and eight and a half bathrooms. The thoughtfully designed layout includes a main-level primary suite, five additional bedrooms upstairs, and a lower-level guest suite with full bath. Outside, enjoy the potential of a true backyard retreat with an in-ground pool, hot tub, and separate pool house/guest house complete with a full kitchen and full bathroom-ideal for guests, multigenerational living, entertaining, or a private studio space. Additional features include restored hardwood floors, a three-car attached garage, and a new survey on file. Offering a rare combination of acreage, square footage, updates, and location, this exceptional estate presents a unique opportunity near the shores of Lake Norman.

Listed by Austin Lovette of Regency On the Lake

$
$
%
$/month over payments
Federal 30-year interest rate: 6.43% last updated on Jul 2, 2026
* All Figures are estimates. Check with your bank or proposed mortgage company for actual interest rates.
This product uses the FRED® API but is not endorsed or certified by the Federal Reserve Bank of St. Louis.

Virtual TourSave FavoriteSchedule TourAsk A QuestionMore Details
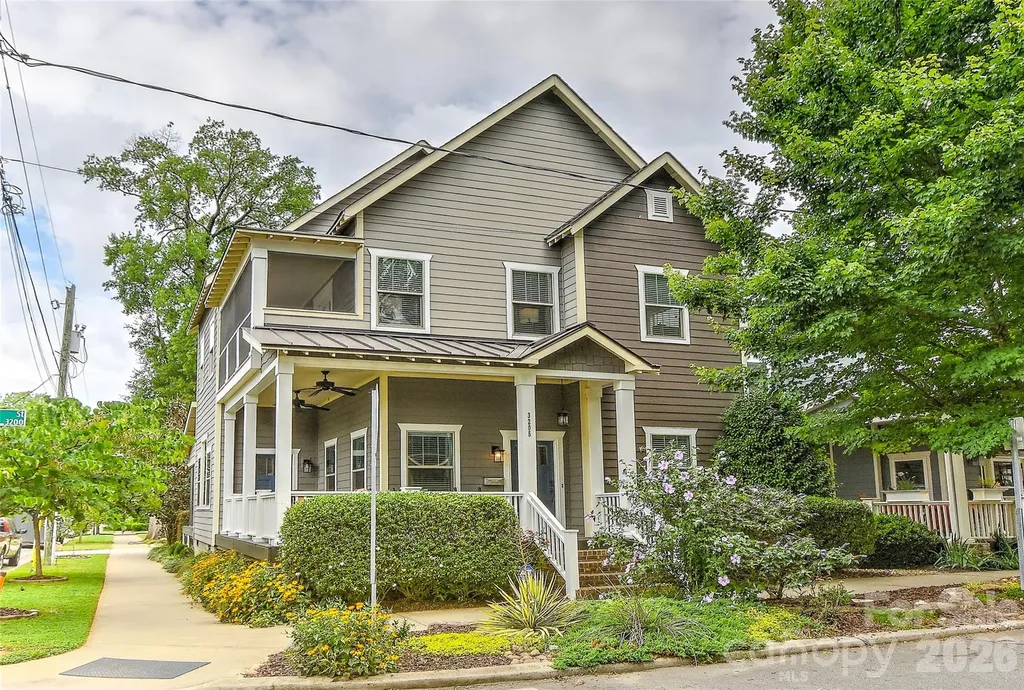
3205 N Mcdowell Street Charlotte NC 28205

Charlotte, NC3205 N Mcdowell Street

Price$950,000

Est. Mortgage: $/month

Pending

MLS Number CAR4391706

  • Residential
  • Bedrooms 3
  • Bathroom 3
  • Square Feet 2,336
  • Acreage 0.1

Ideally situated in the heart of NoDa, this beautifully updated corner-lot home offers the perfect blend of style, comfort, and convenience just moments from the neighborhood's vibrant dining, shopping, and entertainment scene. the home welcomes you with rich hardwood floors, impressive ceilings, elegant crown molding, and abundant natural light throughout. The spacious living area features a dramatic floor-to-ceiling stone fireplace that serves as the centerpiece of the home and seamlessly connects to the open kitchen, complete with a large island ideal for gathering and entertaining. Upstairs, the private primary retreat offers a walk-in closet, dual-sink vanity, soaking tub, tiled shower and exclusive access to a second-story screened balcony. Two additional bedrooms and an updated hall bath provide plenty of space for family, guests, or a home office. Designed for easy indoor-outdoor living, the property boasts multiple outdoor spaces including a charming wrap around front porch, screened rear porch, private flagstone patio, and rear parking. Enjoy a low-maintenance lifestyle in one of Charlotte's most sought-after neighborhoods, with everything NoDa has to offer just a short stroll from your front door!

Listed by Michael Klyn of COMPASS

$
$
%
$/month over payments
Federal 30-year interest rate: 6.43% last updated on Jul 2, 2026
* All Figures are estimates. Check with your bank or proposed mortgage company for actual interest rates.
This product uses the FRED® API but is not endorsed or certified by the Federal Reserve Bank of St. Louis.

Save FavoriteSchedule TourAsk A QuestionMore Details
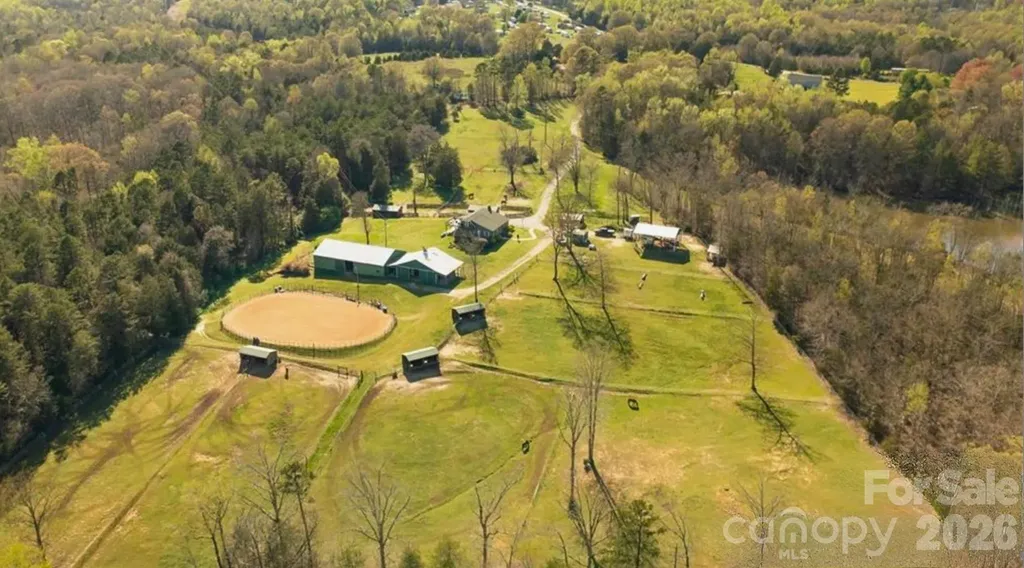
5835 Kreps Road Clover SC 29710

Clover, SC5835 Kreps Road

Price$950,000

Est. Mortgage: $/month

MLS Number CAR4397393

  • Residential
  • Bedrooms 5
  • Bathroom 3
  • Square Feet 3,595
  • Acreage 12.02

Rare opportunity to own a premier 12-acre equestrian property in the highly desirable Clover/Lake Wylie area! Conveniently located just minutes from Lake Wylie and an easy commute to Charlotte, this private horse farm offers endless possibilities for equestrian enthusiasts, hobby farmers, family compound or those seeking acreage close to modern conveniences. The charming 5-bedroom, 3-bath home is full of character and ready for your personal updates and vision. A fully finished walk-out basement features a second kitchen, laundry area, and fireplace-ideal for multi-generational living, guest quarters, or additional entertaining space. Designed with horses in mind, the property includes 10 stalls, a tack room, wash pit with hot water, hay storage, arena, and a smaller indoor riding area. Multiple fenced pastures each feature dedicated run-in sheds with water and power, and all rear pasture fencing has been recently replaced with electrobraid and new gates & posts. Additional improvements include an RV shed with dedicated power and 50-amp hookup, chicken coop, workshop/storage building, and a creek along the rear property line. Enjoy the privacy and peaceful setting while being within walking distance of the popular Field Day Park sports complex. Acreage in this location is increasingly difficult to find, and the property is zoned for the new Lake Wylie High School. Whether you're looking for an established horse farm or a unique property with room to grow, this exceptional offering combines location, functionality, and opportunity. (10) 12x12 stalls (5) 25'x12' run in sheds with power and water in each 90'x145' arena 40' x30' RV shelter with dedicated meter, water and 50 amp hook up 12'x'12' tack room with power and water 9'x36' stud run off barn Trails around perimeter of property

Listed by Monica Faulkner of EXP Realty LLC Rock Hill

$
$
%
$/month over payments
Federal 30-year interest rate: 6.43% last updated on Jul 2, 2026
* All Figures are estimates. Check with your bank or proposed mortgage company for actual interest rates.
This product uses the FRED® API but is not endorsed or certified by the Federal Reserve Bank of St. Louis.

Virtual TourSave FavoriteSchedule TourAsk A QuestionMore Details
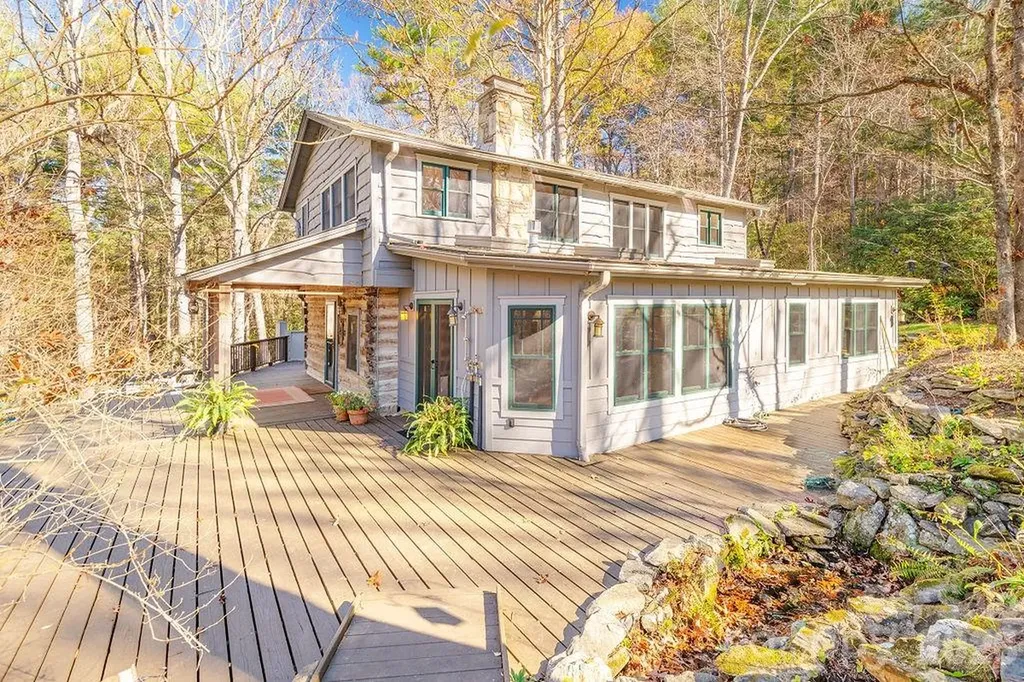
117 Woods View Trail Fairview NC 28730

Fairview, NC117 Woods View Trail

Price$950,000

Est. Mortgage: $/month

MLS Number CAR4289341

  • Residential
  • Bedrooms 4
  • Bathroom 2
  • Square Feet 2,217
  • Acreage 8.1

A true paradise for horse and nature lovers! This serene 8.17-acre property offers privacy, peace, and endless possibilities. Perfect for horses, livestock, farming, gardening, a flower farm-or simply a private retreat. The cozy living room, originally an 1800s chestnut oak cabin, features a woodstove and combines rustic charm with modern comfort. It opens into a spacious eat-in kitchen, ideal for gatherings. A bright and inviting sunroom overlooks wildflower gardens and a soothing waterfall. Upstairs, you'll find a full bath, a primary bedroom, and three additional bedrooms. Unique architectural touches include recycled Douglas fir beams. Radiant floor heat in the downstairs bathroom and laundry room. Enjoy outdoor living on the expansive front porch and wrap-around deck, or relax in the fully fenced yard-perfect for pets. A registered Monarch Waystation and part of the Butterfly Highway, this home is a haven for pollinators and nature watchers alike. Just 20 minutes from Asheville and close to local breweries, hiking trails, and more.

Listed by Jenny Brunet of Cool Mountain Realty

$
$
%
$/month over payments
Federal 30-year interest rate: 6.43% last updated on Jul 2, 2026
* All Figures are estimates. Check with your bank or proposed mortgage company for actual interest rates.
This product uses the FRED® API but is not endorsed or certified by the Federal Reserve Bank of St. Louis.

Virtual TourSave FavoriteSchedule TourAsk A QuestionMore Details
3 Westbridge Drive Hendersonville NC 28739

MLS Number CAR4398725

  • Residential
  • Bedrooms 3
  • Bathroom 3
  • Square Feet 2,891
  • Acreage 1

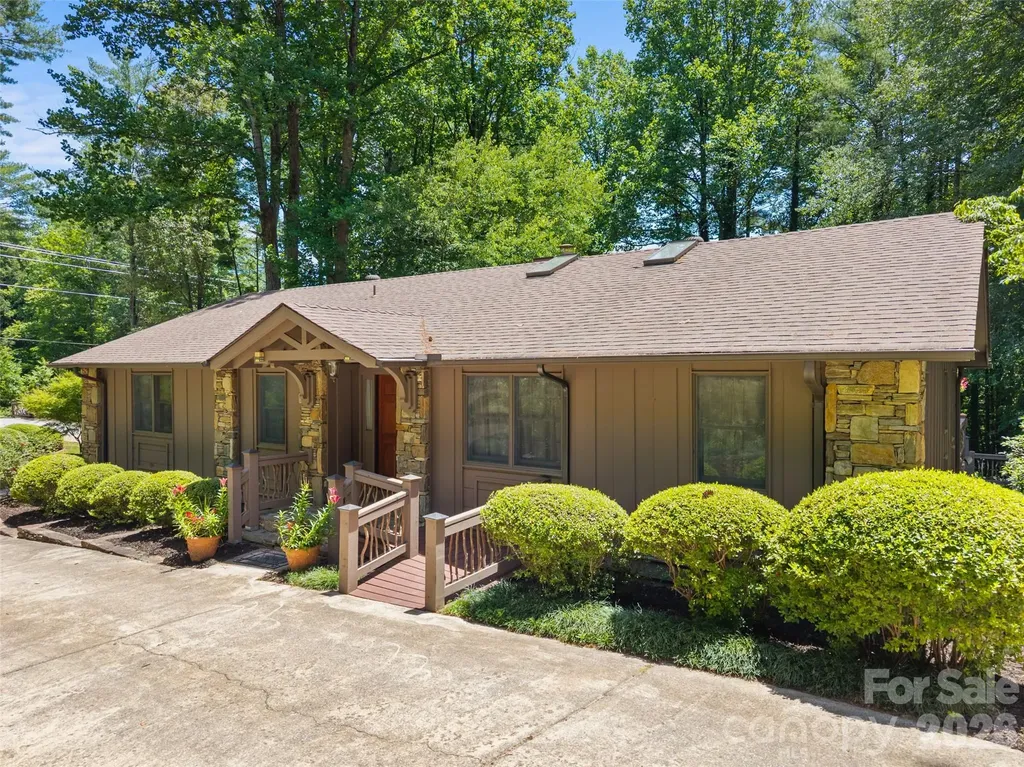
A Truly One-of-a-Kind Mountain Retreat with Endless Possibilities! Enter this exceptional rustic, stone, & rough-sawn cedar home through custom mountain laurel gate off Little River Road, just minutes from the Village of Flat Rock, the Carl Sandburg Historic Home, & the location of the well-known Flat Rock Playhouse, the state theatre of NC. Whether you're searching for a private mountain retreat or a home designed to comfortably host family and guests, making it the perfect year-round or seasonal getaway. The main home features 3 bedrooms, 3 bathrooms and creates a thoughtfully designed living space, situated on a beautifully landscaped one-acre lot. Natural stonework, inviting patios, and charming outbuildings are surrounded by lush native rhododendrons, mountain laurels, dogwoods, and other mature landscaping, creating a peaceful, park-like setting. The spacious living and dining areas flow seamlessly into the kitchen and family room, complete with a breakfast bar and a stunning stone fireplace with custom built-in storage. Just beyond, the vaulted sunroom offers walls of windows that overlook the private wooded backyard, filling the home with natural light. Step outside to a generous deck featuring rustic mountain laurel railings and an additional 10x13 covered pergola, creating the perfect space for relaxing or entertaining while enjoying the beauty of the outdoors. The primary suite offers a private ensuite bath with a Jacuzzi tub, separate shower, and double vanity. A second main-level bedroom is conveniently located near a full guest bath. The lower level provides a wonderful guest apartment featuring its own bedroom with ensuite bath, walk-in closet, covered patio access, and a full kitchen and living area with center island, breakfast bar, pantry, stove, and refrigerator. An attached two-car garage includes an impressive amount of built-in storage cabinetry and a utility sink. Just a short stroll along a wooded path you'll discover an enchanting art studio/master craft space for the creative soul. Additional amenities include newly constructed, oversized detached two-car garage; expansive carport with room for multiple vehicles, tractors, and recreational equipment; and attached two-room workshop ideal for gardening, woodworking, hobbies, or maintenance projects. This extraordinary property offers unmatched versatility, character, and mountain charm. Don't miss the opportunity to own this truly special Western North Carolina retreat.

Listed by Verna Shipman of RE/MAX Results

$
$
%
$/month over payments
Federal 30-year interest rate: 6.43% last updated on Jul 2, 2026
* All Figures are estimates. Check with your bank or proposed mortgage company for actual interest rates.
This product uses the FRED® API but is not endorsed or certified by the Federal Reserve Bank of St. Louis.

Virtual TourSave FavoriteSchedule TourAsk A QuestionMore Details
18 Thurland Avenue Asheville NC 28803

Asheville, NC18 Thurland Avenue

Price$950,000

Est. Mortgage: $/month

Active With Contract

MLS Number CAR4397079

  • Residential
  • Bedrooms 4
  • Bathroom 4
  • Square Feet 2,609
  • Acreage 0.17

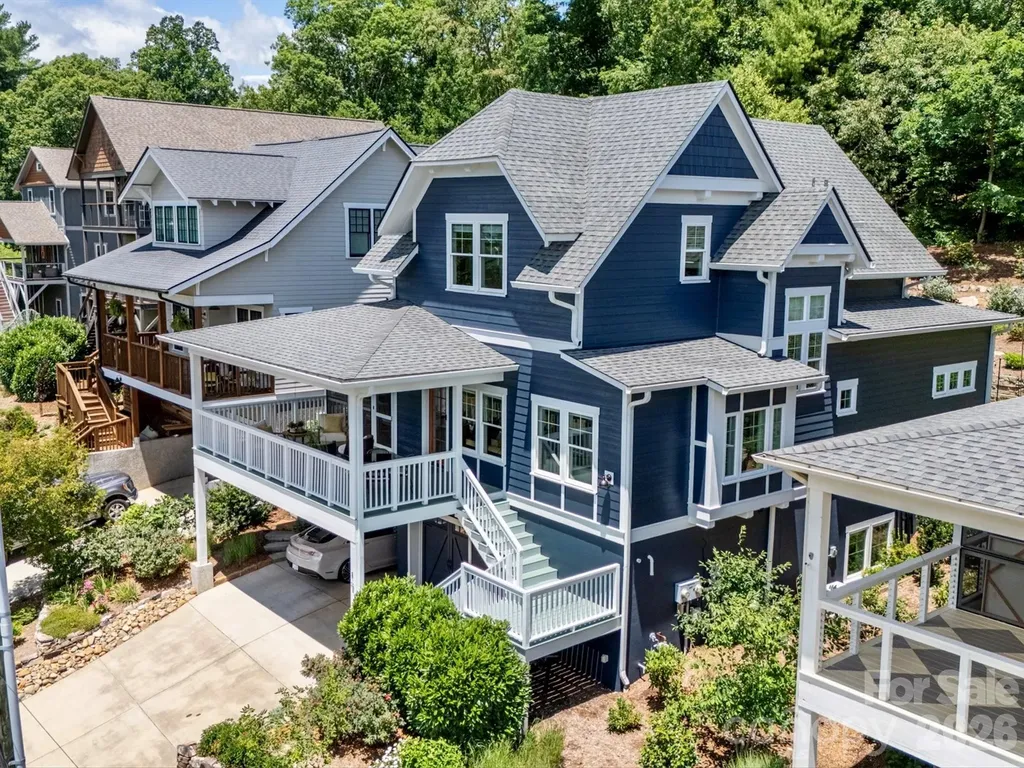
Welcome to Thurlandia! 18 Thurland Avenue sits in one of Kenilworth's most neighborly pockets -- a niche so well-loved by its residents they've nicknamed it "Thurlandia." People here know each other by name, evening walks are a given, and the location is hard to beat: minutes from Mission Hospital, Biltmore Village, recently renovated HomeTrust baseball park, downtown Asheville, Kenilworth Park, and all the restaurants and shops you could ever want. On Saturdays, the Sunshine Sammies ice cream truck makes its rounds through the neighborhood, one of those small details that makes living here so sweet. Mature, professionally designed landscaping wraps the property in greenery and creates outdoor spaces that are enjoyable across every season. The front porch is a natural morning spot, shaded and surrounded by birdsong. The side screened porch is an extension of the living area and where you will want to spend most of your time this summer and fall. The back patio features a fire pit anchored by string lights with a wooded hillside as the backdrop. Stone hardscaping, native plantings and perennials popping up with every season give the garden year-round character. Inside, the same attention to detail continues with timeless craftsmanship and warm architectural touches. Built-in bench seating, window seats with storage cubbies, recessed display areas, and custom shelving give the rooms both function and personality. Natural light fills the living areas and is complemented by custom wood Bahama shutters, thoughtful window treatments, and well-chosen lighting. The kitchen features a redesigned pantry, an ergonomic laundry area, and a dedicated coffee station. The main level primary bedroom is quietly set with views over the back garden, outfitted with custom wood shutters, and includes a private ensuite bathroom and walk-in closet with customized built-ins, both accessed through pocket doors. Two spacious upper-level bedrooms are accented by generous closets and additional attic storage. One of these bedrooms is currently used as a bright and airy artist's studio, where light pours in from the east, south, and west-facing windows. With year-round mountain views from here, creativity and inspiration are easy to come by. The versatile lower level provides additional flexibility to the already generous floor plan. Windows on both sides of the house flood this space with natural light. A comfortable family room or fourth bedroom, full bathroom, and generous closet storage. Fully permitted as an ADU with its own apartment number, exterior entry, and separate utilities, it's a strong setup for remote work, guests, or extended family. A kitchenette can be added to create fully separate living quarters with rental income potential. The extra-deep garage, with both interior and exterior access doors, features a walk-in mechanical room for maximum storage space. Throughout, the home has been meaningfully improved, with major investments including a high-efficiency Bosch HVAC system installed in 2025, fresh interior and exterior paint, and upgraded air purification and humidity systems, alongside continued enhancements to the landscaping. Indoor comfort, beautiful outdoor spaces, a cozy neighborhood, and Asheville's best amenities right down the road -- life at 18 Thurland Avenue is about as easy and comfortable as it gets. Everything has been taken care of in this peaceful, urban gem, all that's left is moving in and making it yours.

Listed by Beth Zabriskie of Homesource Realty INC

$
$
%
$/month over payments
Federal 30-year interest rate: 6.43% last updated on Jul 2, 2026
* All Figures are estimates. Check with your bank or proposed mortgage company for actual interest rates.
This product uses the FRED® API but is not endorsed or certified by the Federal Reserve Bank of St. Louis.

Virtual TourSave FavoriteSchedule TourAsk A QuestionMore Details
15722 Rhinehill Road Charlotte NC 28278

Charlotte, NC15722 Rhinehill Road

Price$950,000

Est. Mortgage: $/month

MLS Number CAR4400018

  • Residential
  • Bedrooms 4
  • Bathroom 3
  • Square Feet 2,756
  • Acreage 0.77

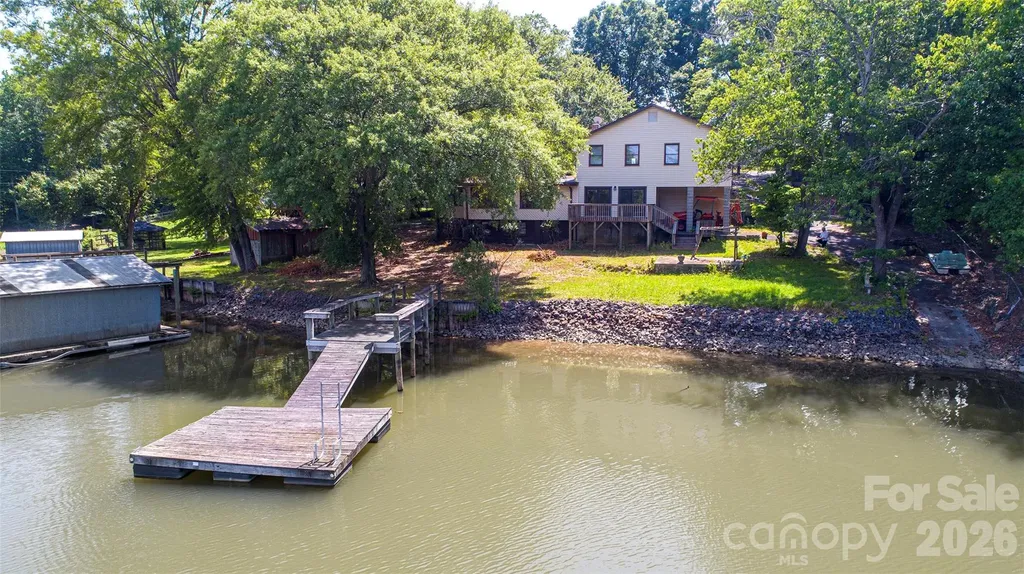
Welcome to this 4-bedroom, 3-bathroom waterfront retreat on the Charlotte side of Lake Wylie, offering stunning views and an unbeatable location just minutes from Fort Mill, Tega Cay, and I-77. This property is a boater's dream, featuring a solid seawall with rip rap, two piers, a floating dock, and a floating boathouse with boat ramp ready for your personal touch. A newer HVAC system adds comfort and peace of mind, while the impressive 1,000 sq ft detached shop (25x40) with a large roll-up door 12x14 offers incredible space for storage, hobbies, or a workshop. Whether you're looking to update and personalize or invest in a rare lakefront opportunity with approximately 198ft of shoreline, this home delivers the location, water access, and space that's hard to find. Come see the potential for yourself and schedule your showing today!

Listed by Jordan Keaton and Danny Keaton of Keller Williams Connected

$
$
%
$/month over payments
Federal 30-year interest rate: 6.43% last updated on Jul 2, 2026
* All Figures are estimates. Check with your bank or proposed mortgage company for actual interest rates.
This product uses the FRED® API but is not endorsed or certified by the Federal Reserve Bank of St. Louis.

Save FavoriteSchedule TourAsk A QuestionMore Details
8 North Road Circle Salisbury NC 28144

Salisbury, NC8 North Road Circle

Price$950,000

Est. Mortgage: $/month

MLS Number CAR4342336

  • Residential
  • Bedrooms 3
  • Bathroom 3
  • Square Feet 3,039
  • Acreage 0.57

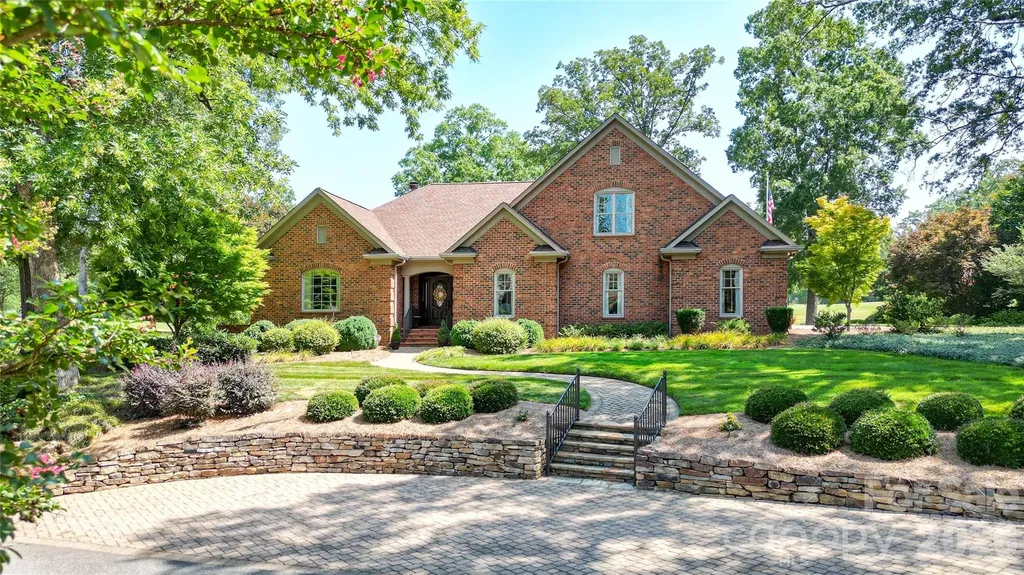
North Road Circle is a unique opportunity to live on a Salisbury Country Club cul-de-sac with no older homes. The 3 homes that face this street are all newer construction (original homes were razed and new homes built). This location on the golf course offers a panoramic view of the amazing Donald Ross Course that remains in demand for serious golfers. This home has everything to offer! Amazing views, an open floor plan, a potential 4th bedroom (if you add a closet or armoire to the exercise room). In addition to the primary ensuite on the main level, this would provide an additional bedroom and full bath on the main level for guests. The large primary BR offers a tray ceiling, doors to the inviting, covered back porch and his and hers walk in closets. Primary BA boasts spacious step in shower, dual sink areas, jetted tub, heated towel rack and water closet with modern bidet toilet. Main level living area is open and amazing with beautiful views of the lovely deep covered porch with built-in gas grill and the #4 fairway of the golf course directly behind. There is a large dining area, very large kitchen with amazing custom hickory castled cabinets, breakfast bar, granite counters, veggie sink, warming drawer, double ovens, built-in microwave, Thermador gas cooktop and so much more! The great room has amazing built-ins on the sides of the inviting and super attractive granite surround gas log fireplace. One built-in includes a wet bar! The office is so handsome and has attractive office furniture that was designed just to fit in that room (remains with home). Upstairs there are two large bedrooms with a huge walk-in closet between the two. There is an entrance to one side of the walk-in attic in that closet and in the hall an entrance to an extremely gracious walk-in attic with fabulous storage! Interior stairs are wide and attractive. The landscaping all around the house is professional with full irrigation and is very impressive. There is a parking pad in the front of the house with stone stairs that lead to the walkway to the front door. The front porch is covered with room for chairs. Garage has 2 car bays and a third pay for a golf cart. There is a sink, fridge and tool storage also in garage. Additional incredible features include tankless hot water heater, whole house vacuum, whole house generator & sound system throughout the house (including the back porch)!No worry about your pets with invisible fencing too!

Listed by Jayne Helms of Wallace Realty

$
$
%
$/month over payments
Federal 30-year interest rate: 6.43% last updated on Jul 2, 2026
* All Figures are estimates. Check with your bank or proposed mortgage company for actual interest rates.
This product uses the FRED® API but is not endorsed or certified by the Federal Reserve Bank of St. Louis.

Save FavoriteSchedule TourAsk A QuestionMore Details
49 Slickrock Ridge Way S Burnsville NC 28714

MLS Number CAR4367218

  • Residential
  • Bedrooms 4
  • Bathroom 4
  • Square Feet 2,569
  • Acreage 0.06

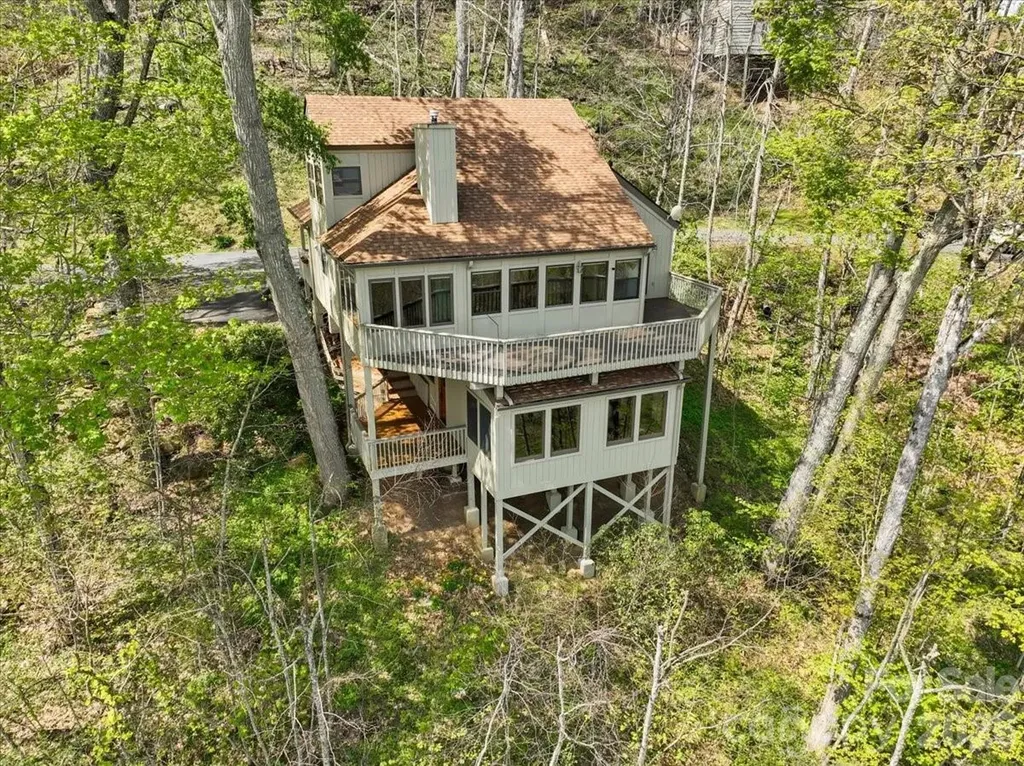
An exceptional opportunity awaits! ****Seller invites Offers and will contribute a golf cart and $30k toward a club membership with an acceptable Offer, presenting a rare opportunity to seamlessly embrace the coveted Mountain Air lifestyle**** Set on a uniquely positioned homesite with breathtaking long-range mountain views, this beautifully updated and expanded 4-bedroom, 4-bath home in MOUNTAIN AIR offers a rare combination of privacy and connection to the surrounding landscape. With no homes directly above, below, or on one side, the property enjoys a level of seclusion generally reserved for the mountain's custom home neighborhoods. The home's square footage exceeds most other Neighborhood Homes, creating generous living space rarely found in this setting. It has been thoughtfully enhanced with the addition of a welcoming covered front porch, a dining room, and a pool room/library, along with a side deck perfectly positioned to capture the cool mountain breezes of summer. The fully remodeled kitchen serves as the heart of the home, featuring custom alder cabinetry, remarkable marble countertops whose flowing greens and warm browns echo the branches and forest beyond, and GE Profile appliances approximately 1.5 years old. A water feature crafted from the same marble as the countertops enhances the natural flow of the space, cultivating a tranquil and welcoming atmosphere. Heritage maple engineered hardwood flooring runs throughout the main living areas, complemented by custom blinds and nature-inspired Tiffany lighting. Distinctive artisan details include a custom mountain laurel stair railing, a handcrafted maple mantelpiece selected specifically for the space and carefully cured and crafted over the course of a year, new alder interior and exterior doors, and custom built-ins in both the bedroom and den. Upstairs, recent updates include new carpet, a new mini-split system, and a completely remodeled bathroom. The property has also benefited from recent tree trimming to further open and highlight the expansive long-range views, enhancing both the setting and natural light. Additional practical features include under-house golf cart storage, a fenced dog-potty yard, and built-in overhead exterior storage that blends seamlessly with the home's structure, adding convenience to everyday mountain living. With its coveted top-of-the-mountain location, thoughtful renovations, generous living space, and unforgettable mountain views, this home offers a truly inviting mountain lifestyle in one of the community's most desirable settings. MOUNTAIN AIR property owners enjoy all paved access, 24/7 manned guard-gate, multiple parks, hiking trails, and a private runway! Optional club memberships available. Ideal as a full-time residence, vacation getaway, or short-term rental investment. Located just minutes to the town of Burnsville and a short drive to Asheville, NC and Johnson City, TN.

Listed by Toni Anderson of Mountain Air Realty

$
$
%
$/month over payments
Federal 30-year interest rate: 6.43% last updated on Jul 2, 2026
* All Figures are estimates. Check with your bank or proposed mortgage company for actual interest rates.
This product uses the FRED® API but is not endorsed or certified by the Federal Reserve Bank of St. Louis.

Virtual TourSave FavoriteSchedule TourAsk A QuestionMore Details
11649 James Richard Drive Charlotte NC 28277
Open House

MLS Number CAR4382209

  • Residential
  • Next Open House: Sat 07/11 12:00 pm. to 2:00 pm.
  • Bedrooms 3
  • Bathroom 4
  • Square Feet 3,378

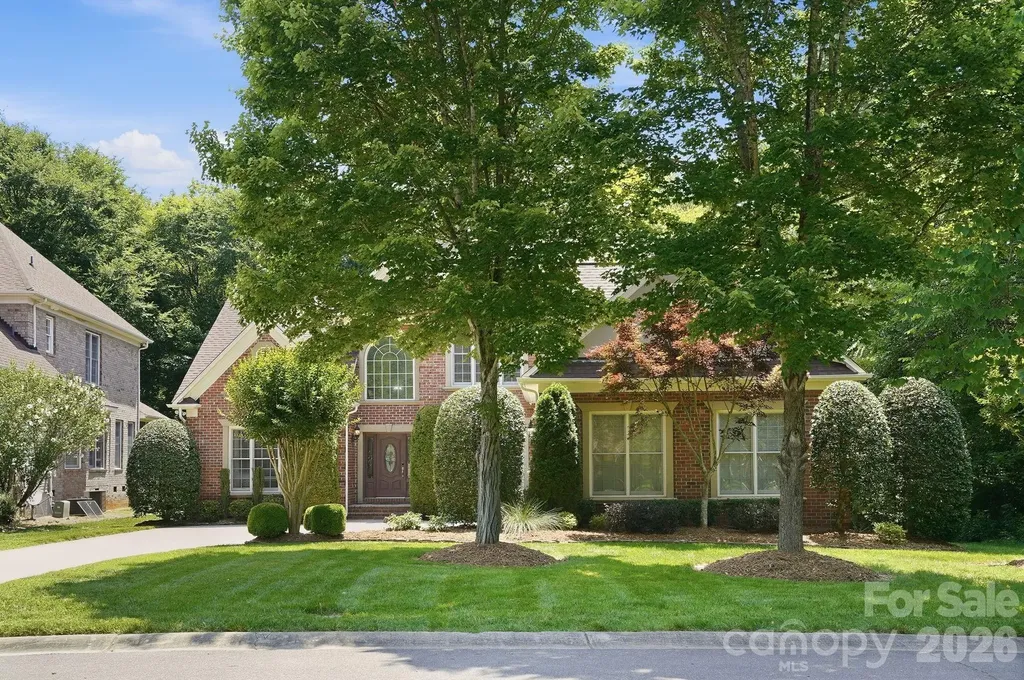
Welcome to this beautifully designed 3-bedroom, 3.5-bath home offering 3,378 square feet of thoughtfully planned living space in one of South Charlotte's most desirable locations. From the moment you enter, you'll appreciate the soaring ceilings, abundant natural light, and spacious open layout. The primary suite is conveniently located on the main level, providing comfort and privacy with easy access to the home's main living areas. Upstairs, you'll find two additional bedrooms, each with ample space, along with a large bonus room perfect for a media room, playroom, fitness space, or guest retreat. A versatile loft area offers the ideal setting for a home office, study, or reading nook. Enjoy year-round relaxation in the four-season screened porch overlooking a private backyard, creating the perfect space for entertaining, morning coffee, or unwinding after a long day. The backyard provides a peaceful setting with plenty of privacy and room to enjoy outdoor living. Combining spacious interiors, flexible living spaces, and exceptional outdoor amenities, this home offers the perfect blend of comfort, functionality, and style in a prime Charlotte location.

Listed by Brandon Millette of Coldwell Banker Realty

$
$
%
$/month over payments
Federal 30-year interest rate: 6.43% last updated on Jul 2, 2026
* All Figures are estimates. Check with your bank or proposed mortgage company for actual interest rates.
This product uses the FRED® API but is not endorsed or certified by the Federal Reserve Bank of St. Louis.

Save FavoriteSchedule TourAsk A QuestionMore Details
2378 Bridgewater Road Rock Hill SC 29730

Rock Hill, SC2378 Bridgewater Road

Price$950,000

Est. Mortgage: $/month

Open House

MLS Number CAR4392805

  • Residential
  • Next Open House: Sat 07/11 12:00 pm. to 2:00 pm.
  • Bedrooms 4
  • Bathroom 4
  • Square Feet 2,584

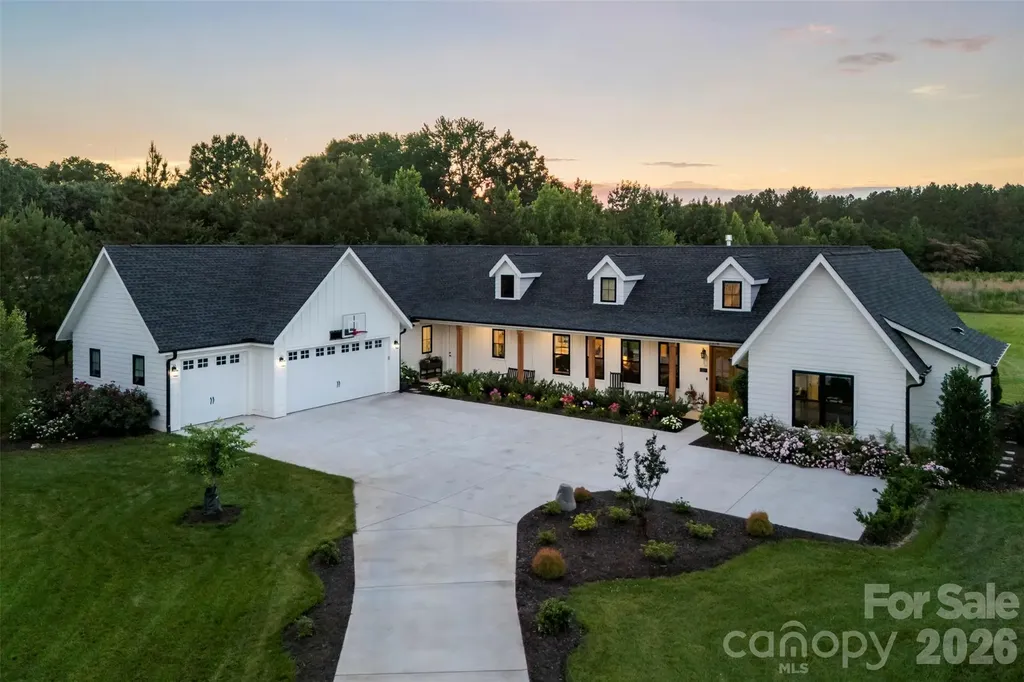
Welcome Home! Situated on 1.28 beautifully manicured acres, this stunning custom build 4-bedroom, 4-bath residence offers luxury living with every upgrade thoughtfully selected and completed in 2024. The long winding driveway offers ample courtyard parking. From the inviting rocking chair front porch to the designer upgraded finishes throughout, no detail has been overlooked. The open-concept floor plan features soaring ceilings, a chef's kitchen with an oversized island, custom pantry, and spacious living areas designed for both everyday living and entertaining. The private owner's retreat boasts a spa-inspired bath and generous walk-in closet. Two more bedroom with a Jack and Jill bathroom on the opposite side of the home invite guests with privacy. The fourth bedroom offers many flex options and includes its own full bathroom. From custom fit blinds throughout the home including automated power blinds in the in the Great Room, Owners Suite and bath and flex space/Fourth bedroom you will find every touch of this home was thoughtfully taken into consideration. Enjoy year-round outdoor living on the expansive covered rear porch complete with a built-in outdoor kitchen, overlooking the professionally landscaped yard and fire pit gathering area. These outdoor amenities total 4,200 sq feet of indoor and outdoor living. Additional features include an oversized 3 car garage, designer bathrooms, and exceptional craftsmanship throughout. A water softener system. Rinnai brand tankless water heater in the attic. Two AC units, one for each side of the house. 13 zones of irrigation and drip line around the plant beds are all programmable remotely. Engineered hardwood flooring throughout the home 9.5” wide by 5/8” thick. A rare opportunity to own a truly turnkey custom home that perfectly blends elegance, comfort, and privacy.

Listed by Sasha Serna of David Hoffman Realty Charlotte

$
$
%
$/month over payments
Federal 30-year interest rate: 6.43% last updated on Jul 2, 2026
* All Figures are estimates. Check with your bank or proposed mortgage company for actual interest rates.
This product uses the FRED® API but is not endorsed or certified by the Federal Reserve Bank of St. Louis.

Virtual TourSave FavoriteSchedule TourAsk A QuestionMore Details
968 Rock Forest Way Indian Land SC 29707

Indian Land, SC968 Rock Forest Way

Price$950,000

Est. Mortgage: $/month

Open House

MLS Number CAR4359731

  • Residential
  • Next Open House: Sat 07/11 11:00 am. to 2:00 pm.
  • Bedrooms 6
  • Bathroom 5
  • Square Feet 4,908

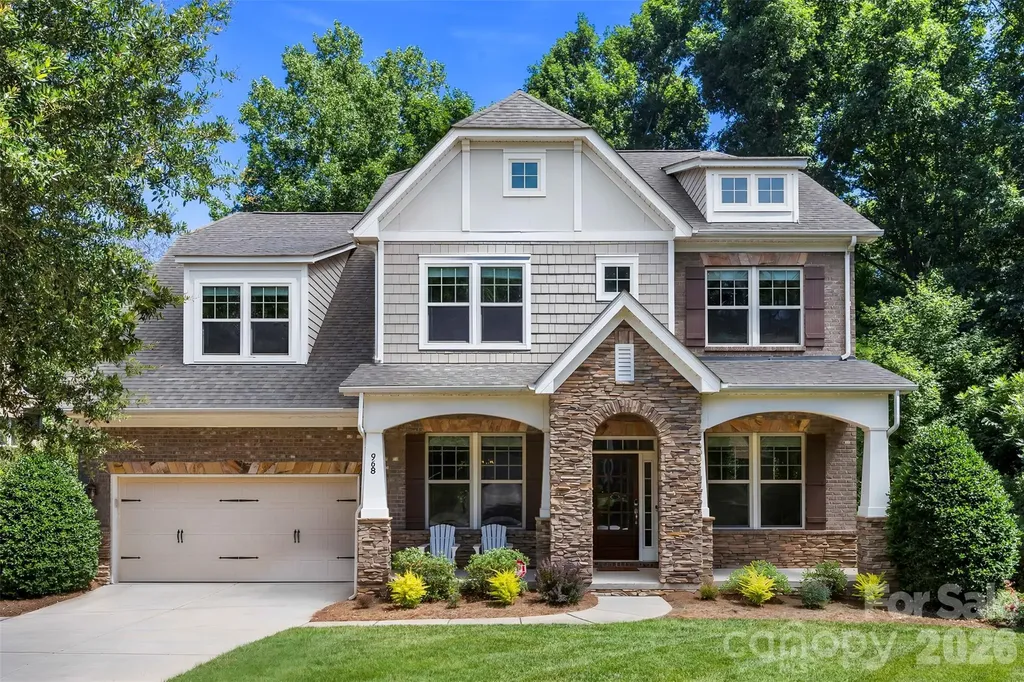
Stunning home in the highly sought-after Barber Rock community, offering an unbeatable location in the heart of Indian Land just minutes from Ballantyne and Fort Mill. Enjoy convenient access to top-rated schools, premier dining, shopping, and everyday amenities. What truly sets this home apart is the incredible indoor-outdoor living experience. The finished walkout basement creates the perfect extension of the home, featuring a private bedroom, full bath, spacious recreation room, and a dedicated movie room complete with projector and screen ideal for entertaining. Outside, the expansive, level front yard provides exceptional usable outdoor space for recreation, sports, and everyday enjoyment. In contrast, the backyard serves as a private, low-maintenance retreat surrounded by mature trees and a peaceful wooded backdrop. Enjoy year-round entertaining from the covered patio, spacious deck and dedicated fire pit area, all thoughtfully designed to maximize enjoyment while minimizing upkeep. Inside, the main level offers an open and inviting floor plan with rich hardwood floors and thoughtful design throughout. The spacious living room with gas fireplace flows seamlessly into a well-appointed kitchen featuring a gas cooktop & oven, large island, pantry, and stainless steel appliances. A formal dining room, private office, and bright breakfast area complete the main level. Upstairs, the expansive primary suite features a spa-like en-suite bath with garden tub, walk-in shower, and generous walk-in closet. Three additional bedrooms and a bonus room provide flexible space for family, guests, or work-from-home needs. Additional highlights include a 3-car garage, surround sound, and included security system equipment. Community amenities include a clubhouse, outdoor pool, playground, and walking trails. Offering the rare combination of a finished walkout basement, exceptional outdoor living spaces, a private wooded setting, and a prime Indian Land location, this home delivers the space, flexibility, and lifestyle that make it truly stand out.

Listed by Chelsea Carpenter and Stacey Sauls of Keller Williams Ballantyne Area

$
$
%
$/month over payments
Federal 30-year interest rate: 6.43% last updated on Jul 2, 2026
* All Figures are estimates. Check with your bank or proposed mortgage company for actual interest rates.
This product uses the FRED® API but is not endorsed or certified by the Federal Reserve Bank of St. Louis.

Save FavoriteSchedule TourAsk A QuestionMore Details

Broker Reciprocity MLS Grid Logo © 2026 Listings courtesy of Canopy MLS as distributed by MLS GRID. IDX information is provided exclusively for consumers’ personal non-commercial use and may not be used for any purpose other than to identify prospective properties consumers may be interested in purchasing. The IDX data is deemed reliable but is not guaranteed by MLS GRID and may be subject to an end user license agreement prescribed by the Member Participant’s applicable MLS.  Based on information submitted to the MLS GRID as of July 8, 2026 10:18 PM UTC . All data is obtained from various sources and may not have been verified by broker or MLS GRID. Supplied Open House Information is subject to change without notice. All information should be independently reviewed and verified for accuracy. Properties may or may not be listed by the office/agent presenting the information. Some IDX listings have been excluded from this website.