and narrow your search. If you have fewer than 200 results, you can save your search.

Leicester NC

r=4837-4848
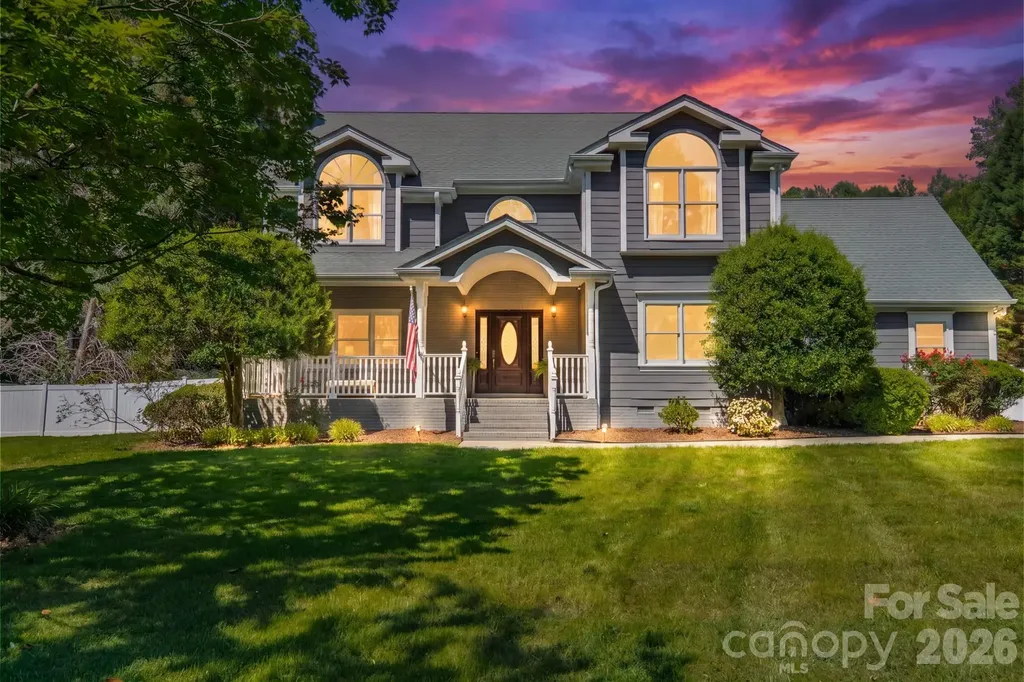
7240 Cobblecreek Drive Matthews NC 28104

Matthews, NC7240 Cobblecreek Drive

Price$925,000

Est. Mortgage: $/month

Active With Contract

MLS Number CAR4382665

  • Residential
  • Bedrooms 4
  • Bathroom 4
  • Square Feet 3,207
  • Acreage 1.74

Tucked away on a private 1.74-acre homesite in the sought-after Cobblestone neighborhood, this quintessential Weddington property delivers the lifestyle buyers dream about. Surrounded by mature trees and zoned for the top-performing Weddington schools, this special property offers privacy, charm, and incredible outdoor living, all just minutes from schools, shopping, dining, and major employment centers. The backyard is a showstopper. Resort-style living comes to life with a saltwater pool with newer liner, dramatic boulder steps leading to the expansive pavilion featuring a linear fireplace, vaulted tongue-and-groove cedar ceilings, and cedar posts. The pool house adds exceptional flexibility with a flex space and full bath, creating the perfect retreat for entertaining, relaxing, or hosting overnight guests. Inside, light-filled interiors and hardwood flooring throughout most main living areas and bedrooms create a warm and inviting feel. The family room with custom built-ins opens seamlessly to the updated kitchen and breakfast area, complete with white cabinetry, granite countertops, and a stylish tile backsplash. The refined dining room is ideal for entertaining, while the inviting flex space anchored by a gas fireplace offers exceptional versatility for a lounge, study, or additional living area. The main-level bedroom with full bath add versatility for today's lifestyle. Upstairs, the spacious primary suite features vaulted ceilings, tranquil views of the grounds, and an ensuite bath. Generous secondary bedrooms, updated shared bath, and bonus room complete the upper level. Two-car side-load garage, long driveway approach, and an unbeatable Weddington location make this a rare opportunity not to be missed.

Listed by Marsela Green of Berkshire Hathaway HomeServices Carolinas Realty

$
$
%
$/month over payments
Federal 30-year interest rate: 6.43% last updated on Jul 2, 2026
* All Figures are estimates. Check with your bank or proposed mortgage company for actual interest rates.
This product uses the FRED® API but is not endorsed or certified by the Federal Reserve Bank of St. Louis.

Virtual TourSave FavoriteSchedule TourAsk A QuestionMore Details
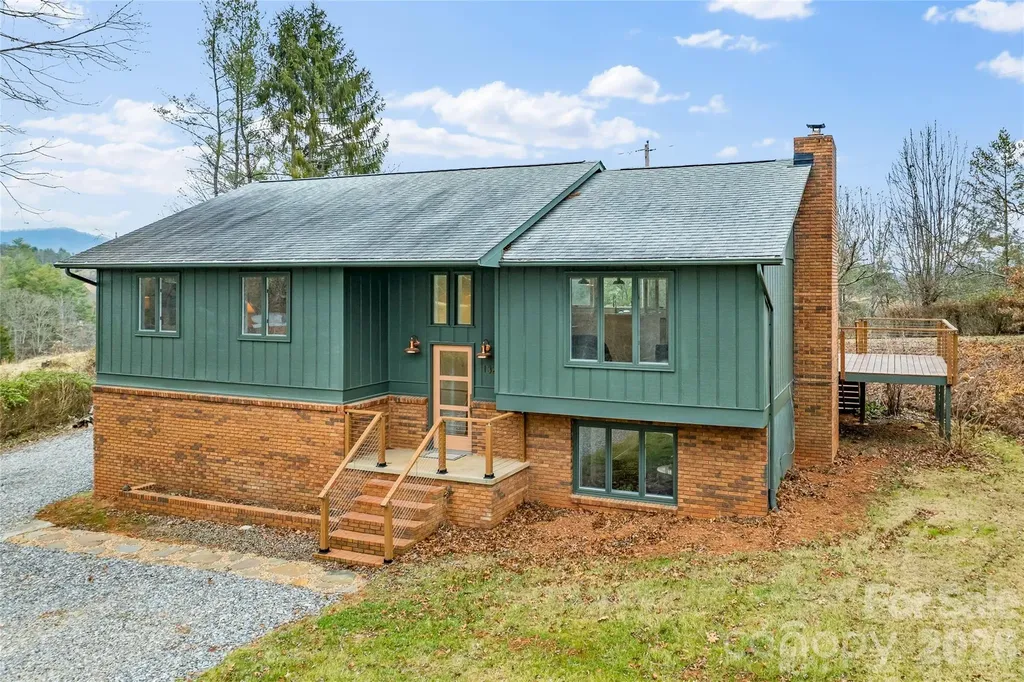
132 Snelson Cemetary Road Leicester NC 28748
Active With Contract

MLS Number CAR4332833

  • Residential
  • Bedrooms 3
  • Bathroom 3
  • Square Feet 1,969
  • Acreage 17.37

Perfect home and land retreat. Located exactly 22 minutes from River Arts District and 20 minutes, via beautiful country roads, to downtown Marshall. Rare combination of a beautiful "just right" house not overdone and certainly not underdone. 3 bedroom 2.5 bath completely renovated. Scandinavian inspired clean and bright with quality materials and finishes. The interior environment was purposefully designed to draw your focus to the spectacular view. Your plants will love the light. So many improvements this home is a pleasure to live in. Hard wood floors throughout main floor, large windows and french doors added both in the living area and primary bedroom to capture amazing views and provide immediate access to newly installed deck that spans the whole length of the house. All tile on lower level. Completely updated kitchen with custom cabinets, concrete counter tops. The view from the coffee bar looks out through the interior windows over the rest of the living area. All new retro inspired "Big Chill" appliances are just so cool. All new light fixtures and thoughtful accent lighting for art display throughout the spaces. All bathrooms redone with lovely tiles and stone and 1/2 bath added in laundry area on lower level. New wood burning insert added and provides so much warmth and ambiance in the fabulous art studio/library/family room on lower level. Whole house water filter provides clean delicious water right from the tap. Large utility room is so perfect for any projects or pets. One car garage is on lower level, and has interior access to utility room. The 17+ acres include woods, sunny pastures, creeks, and several natural springs. Easy access via private road at the top of the property or off old Turkey Creek Road at the bottom of the property. Great growing plateau just outside the back door. Stunning old growth trees anchor the view from the huge deck. There is so much to see and appreciate with this property. We would love to tell you more.

Listed by Cassee Cunningham of 5 Points Realty

$
$
%
$/month over payments
Federal 30-year interest rate: 6.43% last updated on Jul 2, 2026
* All Figures are estimates. Check with your bank or proposed mortgage company for actual interest rates.
This product uses the FRED® API but is not endorsed or certified by the Federal Reserve Bank of St. Louis.

Virtual TourSave FavoriteSchedule TourAsk A QuestionMore Details
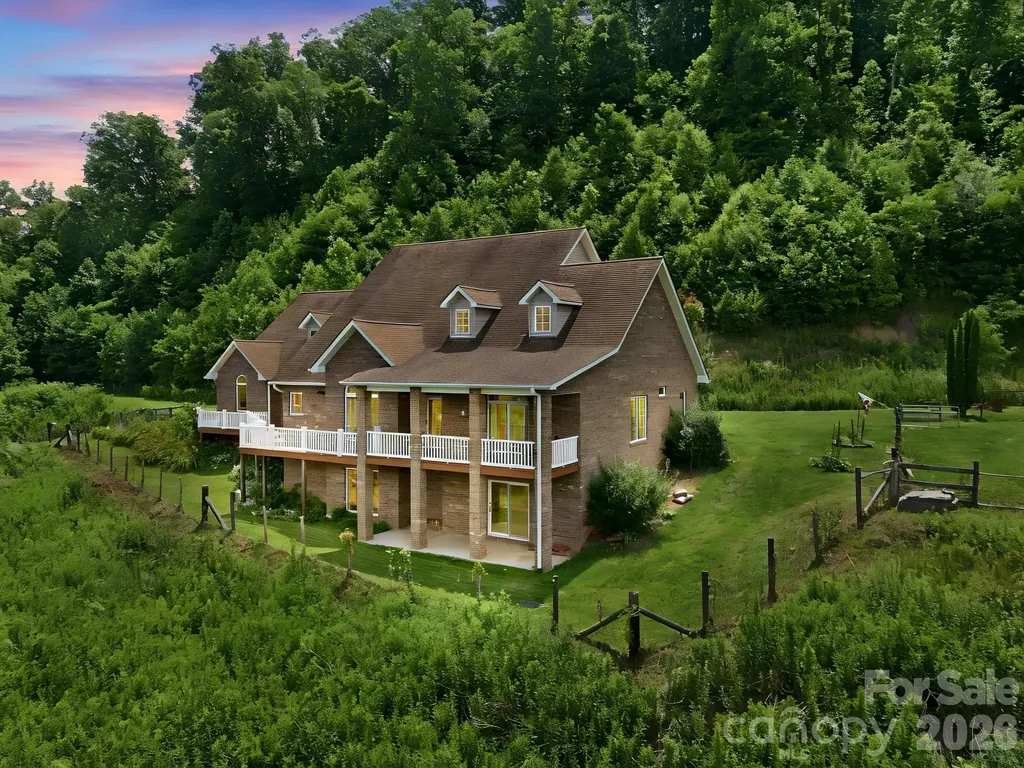
340 Earlys Mountain Road Leicester NC 28748

MLS Number CAR4398900

  • Residential
  • Bedrooms 4
  • Bathroom 3
  • Square Feet 2,570
  • Acreage 6.27

Don't miss this rare opportunity to own a custom-built, solid brick home on over six picturesque acres with phenomenal long-range mountain views. Thoughtfully designed with quality construction and expansive single-level living, this property offers the perfect blend of comfort, efficiency, and endless potential. The walk-out basement provides an abundance of heated square footage and is already plumbed for a bathroom, making it ideal for future expansion. Whether you envision a private guest suite, second living quarters, income-producing apartment, home office, workshop, or recreation space, the possibilities are virtually limitless. The rolling/steep, usable land surrounding the home offers plenty of level space for gardening, raising livestock, or creating the mini-farm you've always envisioned. A barn and storage shed (needing repairs) provide additional functionality and are ready for your personal updates and improvements. This home is packed with valuable extras, including energy-efficient geothermal heating for lower utility costs, a custom wood stove in the garage for year-round comfort, exceptional storage throughout, and a roof well-suited for future solar installation. High-speed fiber internet is available for order, making remote work and streaming effortless. Enjoy the peace and privacy of country living with the added benefit of a welcoming community of neighbors all while being just 25 minutes from Asheville. Properties offering this combination of solid construction, acreage, flexibility, modern conveniences, and breathtaking views are truly hard to find. 3D tour https://www.zillow.com/view-imx/627c7c75-a326-4d37-9981-380ab191cf2e?wl=true&setAttribution=mls&initialViewType=pano

Listed by Monica Cook of ENRG Global Realty LLC

$
$
%
$/month over payments
Federal 30-year interest rate: 6.43% last updated on Jul 2, 2026
* All Figures are estimates. Check with your bank or proposed mortgage company for actual interest rates.
This product uses the FRED® API but is not endorsed or certified by the Federal Reserve Bank of St. Louis.

Virtual TourSave FavoriteSchedule TourAsk A QuestionMore Details
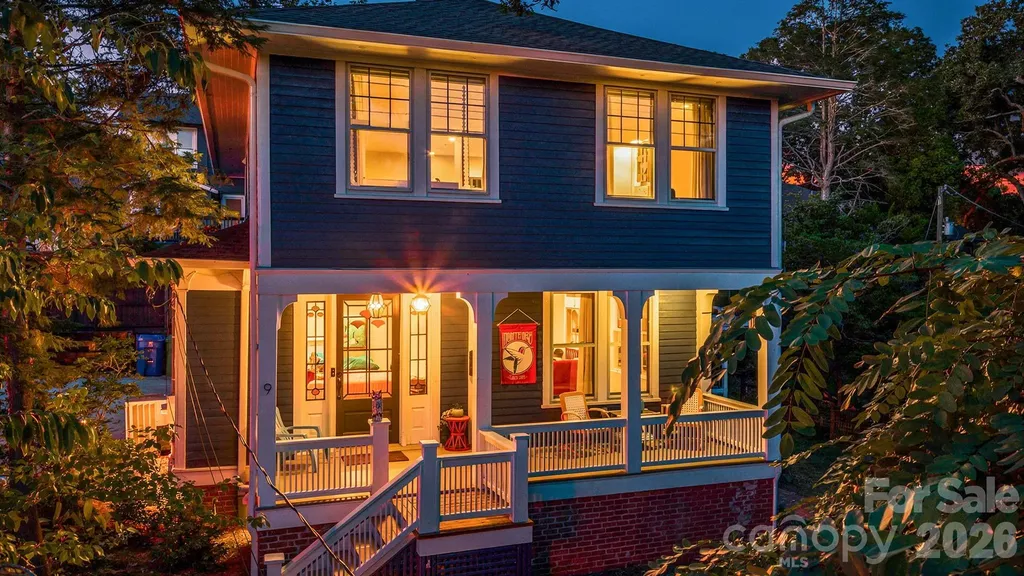
9 Houston Street Asheville NC 28801

Asheville, NC9 Houston Street

Price$925,000

Est. Mortgage: $/month

MLS Number CAR4398917

  • Residential
  • Bedrooms 4
  • Bathroom 3
  • Square Feet 2,152
  • Acreage 0.14

Discover timeless charm in this classic American Foursquare, ideally situated in the sought-after Arborvale Park neighborhood within Asheville's Historic Montford District. This 4-bedroom, 3-bath home offers winter mountain views and a lush, thoughtfully landscaped garden bursting with seasonal color and texturea true retreat for gardeners and nature lovers alike. Rich in artistic character, the home blends creative design with its historic integrity. An open floor plan, soaring ceilings, beautiful stained-glass windows, hidden nooks, and distinctive architectural details create a warm and inviting atmosphere throughout. Three bedrooms are located on the upper level, while the basement apartment/in-law suite features a private entrance, offering flexible space for guests, extended family, or potential income opportunities. Perched above the street in a prime location, the home is just moments from downtown Asheville, the Tempie Avery Montford Community Center & Park, Riverside Cemetery, and beloved neighborhood cafs. Please note that a portion of the bathroom in the secondary living quarters has a ceiling height below 7 feet.

Listed by Clarissa Marshall of EXP Realty LLC

$
$
%
$/month over payments
Federal 30-year interest rate: 6.43% last updated on Jul 2, 2026
* All Figures are estimates. Check with your bank or proposed mortgage company for actual interest rates.
This product uses the FRED® API but is not endorsed or certified by the Federal Reserve Bank of St. Louis.

Virtual TourSave FavoriteSchedule TourAsk A QuestionMore Details
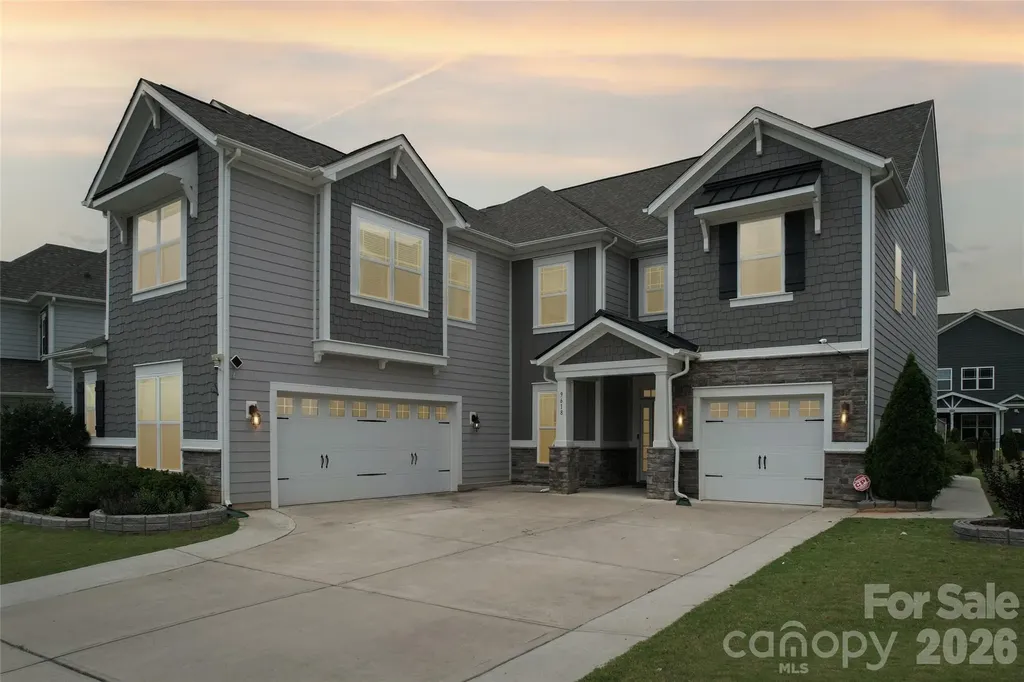
9618 Kartey Avenue NW Concord NC 28027

Concord, NC9618 Kartey Avenue NW

Price$925,000

Est. Mortgage: $/month

MLS Number CAR4394939

  • Residential
  • Bedrooms 5
  • Bathroom 4
  • Square Feet 4,198
  • Acreage 0.2

Beautiful and spacious home located in the highly desirable Allen Mills Subdivision, offering exceptional comfort, modern upgrades, and a highly functional layout. This impressive 5-bedroom, 4-bath residence includes a full bedroom and bath on the main level, ideal for guests or multi-generational living. The home has been freshly painted, creating a clean, bright, and move-in-ready feel throughout. The open-concept design is enhanced by abundant natural light and seamless flow between living spaces, making it perfect for both everyday living and entertaining. The upgraded kitchen is a standout feature, showcasing elegant white quartz countertops, which are highly durable, non-porous, and low-maintenance engineered stone surfaces. They are prized for resisting stains, scratches, and heat while offering a clean, modern, and seamless aesthetic. The kitchen also includes modern cabinetry, ample storage, and a spacious layout ideal for cooking and gathering. A convenient butler's pantry adds additional prep space and organization. Upstairs offers four additional bedrooms plus a large bonus room, which can be easily converted into a media room, playroom, home office, or entertainment space, providing exceptional flexibility for any lifestyle. Located within the sought-after Cox Mill School District, this home combines comfort with a prime location. The property also features a large backyard, perfect for outdoor entertaining, relaxation, or future enhancements. Additional highlights include a rare 3-car garage, access to a community pool, and a well-established neighborhood setting that enhances long-term value. A perfect blend of space, upgrades, and versatility-this beautifully maintained home is truly move-in ready and designed for modern living.

Listed by Chandra Mavuluri of Tech Realty LLC

$
$
%
$/month over payments
Federal 30-year interest rate: 6.43% last updated on Jul 2, 2026
* All Figures are estimates. Check with your bank or proposed mortgage company for actual interest rates.
This product uses the FRED® API but is not endorsed or certified by the Federal Reserve Bank of St. Louis.

Virtual TourSave FavoriteSchedule TourAsk A QuestionMore Details
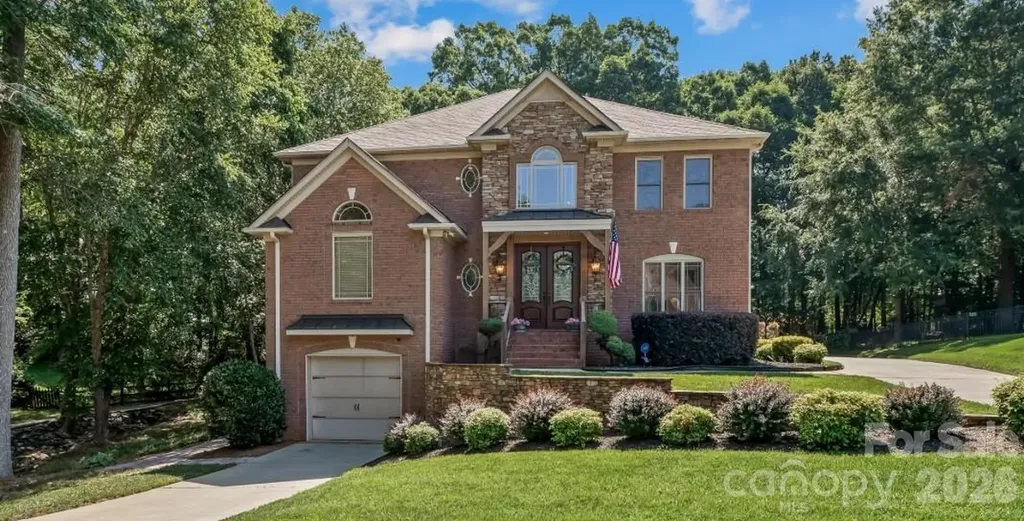
6324 Pumpernickel Lane Wesley Chapel NC 28110

MLS Number CAR4392681

  • Residential
  • Bedrooms 5
  • Bathroom 4
  • Square Feet 4,433
  • Acreage 0.57

Exceptional custom home with resort-style outdoor living and extensive upgrades throughout. Built by a custom builder as a personal residence, this 5BR home offers approximately 4,433 finished square feet PLUS an additional ~744 heated and air-conditioned square feet in the basement (currently unfinished) - ready to convert to living space and counted in neither the finished total nor the bedroom count. Together it all blends luxury, craftsmanship, and function on over half an acre backing to highly regarded Wesley Chapel Elementary. The backyard is built for gathering: two fire pit areas, horseshoe pits, and extensive string lighting, all enclosed by split-rail fence beneath mature oaks. Terraced hardscape garden beds hold established fruit-bearing blueberry bushes, with blackberry vines along the fence line. An 8-zone irrigation system with drip lines serves upper and lower beds. A 234 SF all-season sunroom on the main level overlooks the patio and backyard - the spot where life happens out back in every season (not heated/cooled) - with screened storage below for lawn equipment. Dual 8-ft front doors open to a 6-ft-wide entry and a dramatic two-story foyer with chandelier and lighted display niches. The living room centers on a gas-log fireplace with floor-to-ceiling stone, custom built-ins, bi-fold TV concealment doors, detailed tray ceiling, and hickory hardwoods. Built-in surround sound extends through the living room, kitchen, and sunroom, and the home is hardwired with CAT5 networking. The gourmet kitchen features a professional Viking gas cooktop with pop-up ventilation and pot filler, built-in KitchenAid microwave/oven combo and warming drawer, built-in refrigerator, touch faucet, new LED cabinet lighting, illuminated glass-front displays, custom slide-out Purpleheart/walnut/oak cutting board, built-in desk, and a bay-window breakfast area. The adjacent dining room offers a built-in serving bar with upper and lower cabinetry, accent lighting, and sconces. The main-level primary suite is a true retreat: tray ceiling, private sitting room with a second gas-log fireplace, and hickory floors. The bath includes his-and-her walk-in closets with cedar floors, dual vanities, sunken Jacuzzi tub, and a dedicated shower room with dual heads and body jets. A mudroom off the garage offers built-in bench, cubbies, wainscoting, and chalkboard wall; the laundry room features a custom white oak cabinet system behind sliding barn doors. Upstairs, a large loft with built-ins and dual desk workstations anchors a secondary primary suite with private bath and walk-in closet, two bedrooms joined by a Jack-and-Jill bath, a flex room currently used as a bedroom, and two large walk-in attic spaces. The finished basement adds incredible flexibility: a home theater with two-tier seating, six powered recliners with USB ports and under-seat lighting, 85-inch TV, Klipsch surround sound, popcorn bar, and refrigerator; a fitness room with 3/4-inch mat flooring; a large workshop with natural light and egress potential for a future bedroom; and a utility/galley area with sink and washer/dryer hookups ready for a future kitchenette. The workshop and utility room are heated and cooled (the ~744 SF noted above) and easily converted to additional livable space. Custom red oak bi-fold doors conceal generous closets in both the theater and fitness rooms, and finished areas feature waterproof flooring. Tremendous multigenerational potential. Additional highlights: upper 2-car garage plus lower 1-car garage with separate driveway, whole-home central vacuum with long-hose attachment for car detailing, fridge water line plumbed for a second ice maker, Wi-Fi thermostats, and Alexa-compatible smart lighting in select areas. This one was thoughtfully planned down to the smallest detail.

Listed by Larry Thompson of EXP Realty LLC Mooresville

$
$
%
$/month over payments
Federal 30-year interest rate: 6.43% last updated on Jul 2, 2026
* All Figures are estimates. Check with your bank or proposed mortgage company for actual interest rates.
This product uses the FRED® API but is not endorsed or certified by the Federal Reserve Bank of St. Louis.

Save FavoriteSchedule TourAsk A QuestionMore Details
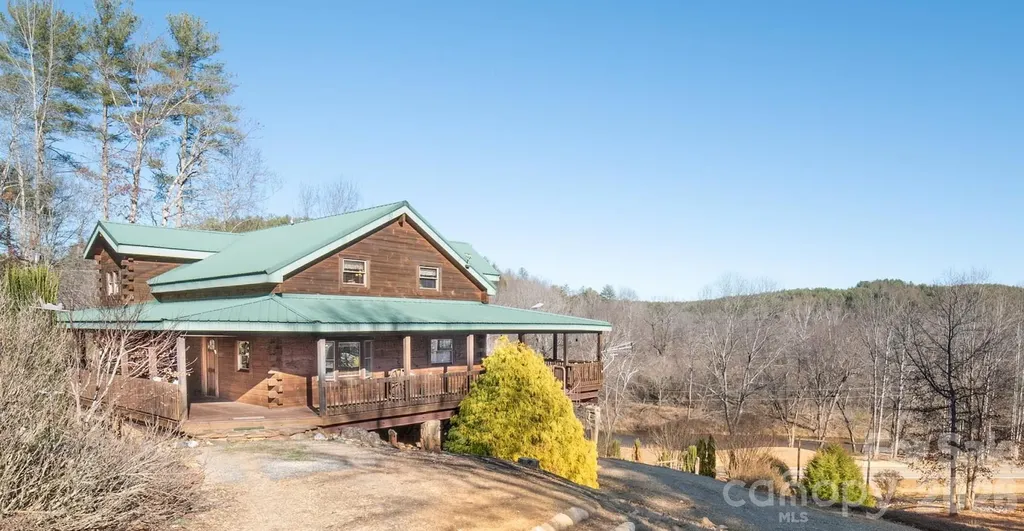
4021 & 4022 Johns River Road Morganton NC 28655

MLS Number CAR4336034

  • Residential
  • Bedrooms 2
  • Bathroom 3
  • Square Feet 3,249
  • Acreage 19.62

Extraordinary 19.62-acre mountain compound offering breathtaking long-range views, river frontage, and exceptional versatility. The property features approximately 200 feet of frontage along the John's River, with expansive open spaces ideal for picnicking, camping, and enjoying the natural surroundings. A 3,000+ square foot rustic log home overlooks the river and showcases a generous wrap-around porch, creating the perfect setting for relaxing or entertaining. The home offers three levels of living space, blending timeless mountain character with flexible accommodations for family and guests. The property also includes a large storage garage capable of accommodating an RV or motorhome, along with a private grass runway and substantial hangar building-ideal for aviation enthusiasts or easily repurposed as an impressive workshop or hobby space. From the level runway area, take in stunning, unobstructed views of iconic Table Rock. A tranquil pond further enhances the natural setting. Additional features include fenced areas suitable for horses, a chicken coop for gathering fresh eggs, and ample space for gardens and small-scale homesteading. This remarkable property offers the opportunity to create a private estate by building a custom dream home at the upper elevation to capture sweeping mountain vistas, while utilizing the existing log home as a guest residence or secondary home. With the ability to support multiple residential structures and allowance for vacation rentals, this unique compound presents an exceptional blend of privacy, lifestyle, and long-term potential.

Listed by Jona Harrell and Mike Watts of Berkshire Hathaway HomeServices Blue Ridge REALTORS®

$
$
%
$/month over payments
Federal 30-year interest rate: 6.43% last updated on Jul 2, 2026
* All Figures are estimates. Check with your bank or proposed mortgage company for actual interest rates.
This product uses the FRED® API but is not endorsed or certified by the Federal Reserve Bank of St. Louis.

Virtual TourSave FavoriteSchedule TourAsk A QuestionMore Details
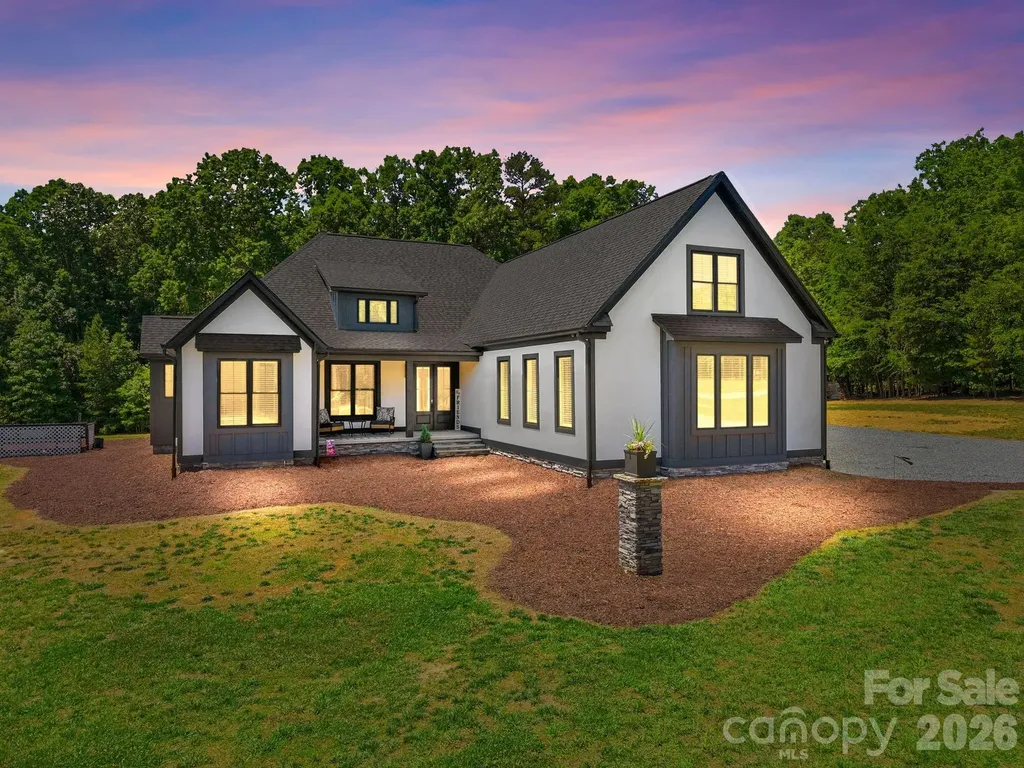
8815 Bringle Ferry Road Salisbury NC 28146

MLS Number CAR4384785

  • Residential
  • Bedrooms 4
  • Bathroom 4
  • Square Feet 3,501
  • Acreage 4.77

2023 build, sitting on 4.77 acres this 4BR, 3.5BA home blends bold architectural style w/ high-end finishes. The front door leads into an open-concept where the great room, kitchen, & dining area flow seamlessly together. The chef's kitchen features floor-to-ceiling white cabinetry, quartz countertops, a large island, wall oven, pot filler, tile backsplash, & stainless appliances. Just off the kitchen, is a dedicated coffee & beverage bar w/ under-counter beverage cooler. The great room centers around a sleek fireplace surrounded w/ built-in shelving. Rear sliding glass doors open directly onto the covered outdoor living area that overlooks the private, wooded lot. The main-level primary features a spa-caliber en suite bath w/ dual vanity, quartz countertops, a freestanding soak tub framed by a picture window, & a floor-to-ceiling marble tile walk-in shower. The 3-car attached garage is polished w/ finished floors. Conditioned crawl space, no HOA, & no city taxes round out the appeal. The land perc's for an additional 3 Bedroom building lot.

Listed by Cathy Griffin of Century 21 Towne and Country

$
$
%
$/month over payments
Federal 30-year interest rate: 6.43% last updated on Jul 2, 2026
* All Figures are estimates. Check with your bank or proposed mortgage company for actual interest rates.
This product uses the FRED® API but is not endorsed or certified by the Federal Reserve Bank of St. Louis.

Save FavoriteSchedule TourAsk A QuestionMore Details
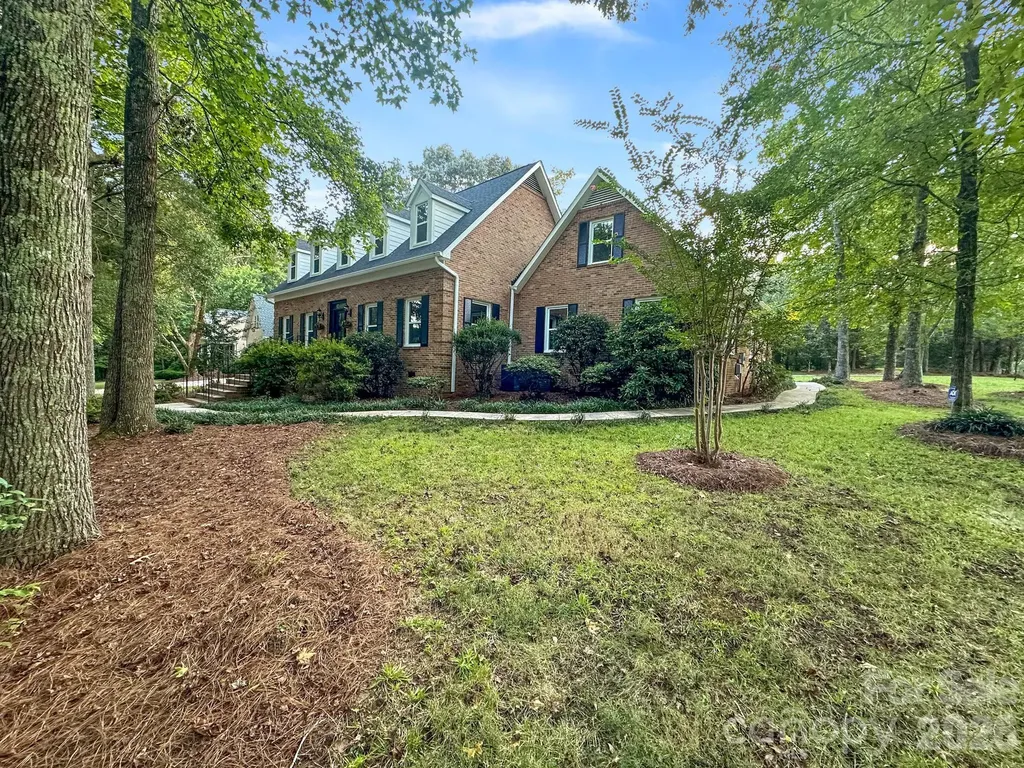
8503 Foxbridge Drive Matthews NC 28104

Matthews, NC8503 Foxbridge Drive

Price$925,000

Est. Mortgage: $/month

Coming Soon

MLS Number CAR4398905

  • Residential
  • Bedrooms 4
  • Bathroom 3
  • Square Feet 3,045
  • Acreage 1.02

Beautifully updated brick Cape Cod-style home offering the perfect blend of timeless character, updated finishes, and a serene country setting. This home provides exceptional comfort while remaining just 10 minutes from I-485, Waverly, Rea Farms, and The Promenade, giving you easy access to shopping, dining, and everyday conveniences. Step inside to the main level featuring a spacious living room and a dining room anchored by a cozy brick fireplace. French doors flood the space with natural light and open to a patio with a unique outdoor brick fireplace-perfect for entertaining or enjoying peaceful evenings. The updated kitchen is designed to be functional with a breakfast bar, a separate breakfast area, double ovens, and brand-new stainless steel appliances, including a refrigerator. The main floor also offers a guest bedroom or private office complete with a walk-in closet, along with a full bathroom showcasing a beautifully tiled walk-in shower. A spacious laundry room adds everyday convenience with abundant cabinetry, a built-in dog wash station, and a new washer and dryer that convey with the home. Upstairs, the primary suite offers a custom walk-in closet with custom built-ins and a spa-inspired ensuite bath featuring dual vanities, a freestanding soaking tub, and a beautifully tiled walk-in shower. Two additional generously sized bedrooms share a well-appointed bathroom with dual vanities and a tiled tub surround. A spacious media room, complete with its own private staircase, offers endless possibilities as a home theater, game room, bonus room, or private retreat. The oversized garage features an epoxy-coated floor for long-lasting durability and a polished finish. Relax year-round in the expansive screened-in patio featuring ceiling fans, with the option to fully enclose the space for even greater versatility. Located in the highly sought-after Union County area, known for its top-rated schools and thriving communities, this exceptional home offers the tranquility of country living without sacrificing convenience.

Listed by Wendy McCall of Coldwell Banker Realty

$
$
%
$/month over payments
Federal 30-year interest rate: 6.43% last updated on Jul 2, 2026
* All Figures are estimates. Check with your bank or proposed mortgage company for actual interest rates.
This product uses the FRED® API but is not endorsed or certified by the Federal Reserve Bank of St. Louis.

Save FavoriteSchedule TourAsk A QuestionMore Details
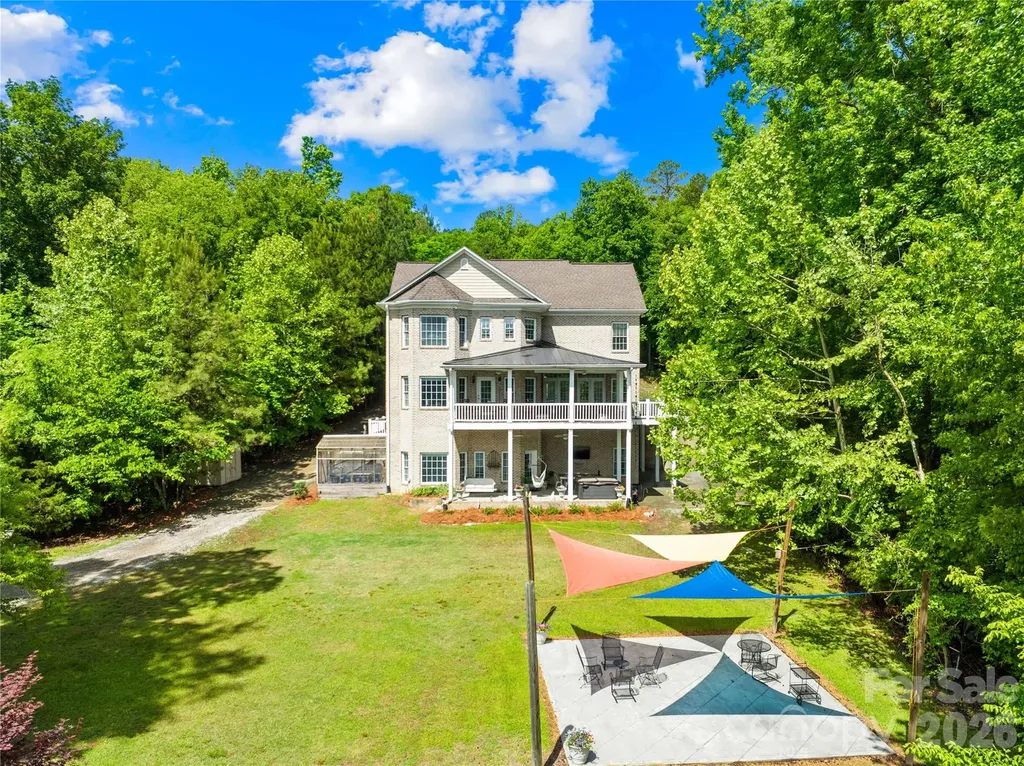
569 Living Waters Drive Great Falls SC 29055
Open House

MLS Number CAR4384233

  • Residential
  • Next Open House: Sat 07/11 9:00 am. to 11:00 am.
  • Bedrooms 4
  • Bathroom 5
  • Square Feet 4,103

Beautiful lake front property with all the extras! The home offers large living spaces with multiple bedrooms, bathrooms, a bonus room/space, office and lots of storage. In addition, a complete second living space in the lower level/basement! Plenty of room for entertaining and overnight guests! Outdoors includes a private dock, covered tiki bar, large yard, outdoor patio, covered porches and a greenhouse. Come experience the serenity of this property!

Listed by Amanda Helms of RE/MAX Executive

$
$
%
$/month over payments
Federal 30-year interest rate: 6.43% last updated on Jul 2, 2026
* All Figures are estimates. Check with your bank or proposed mortgage company for actual interest rates.
This product uses the FRED® API but is not endorsed or certified by the Federal Reserve Bank of St. Louis.

Save FavoriteSchedule TourAsk A QuestionMore Details
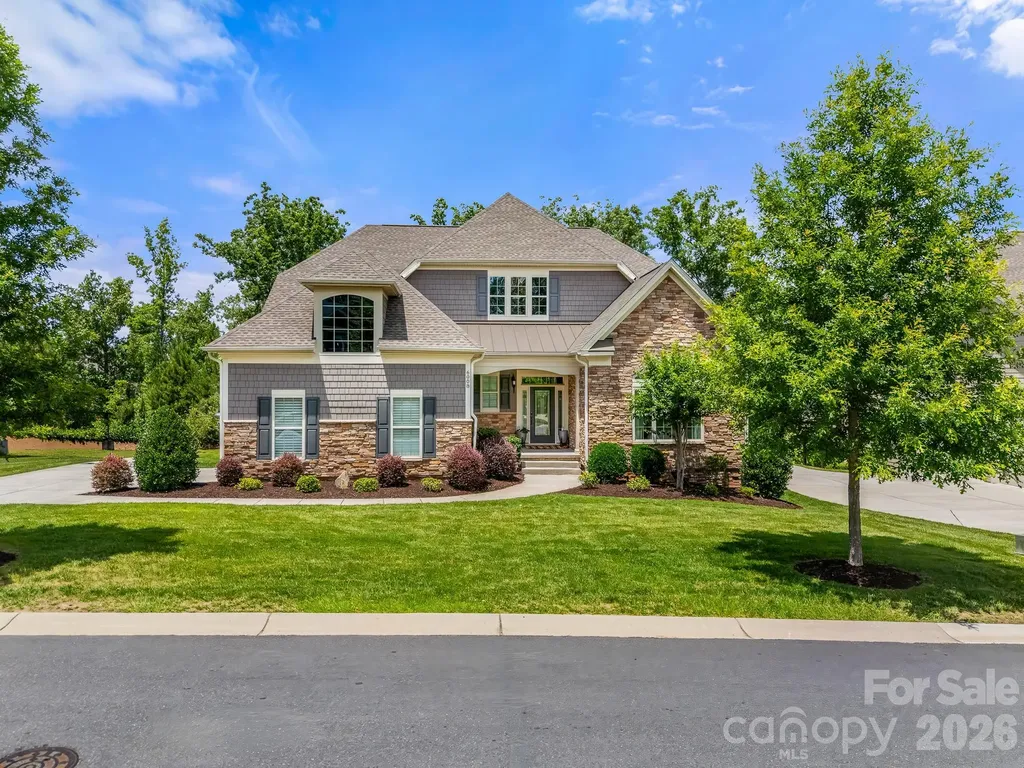
6008 Candlestick Lane Lancaster SC 29720

Lancaster, SC6008 Candlestick Lane

Price$925,000

Est. Mortgage: $/month

Open House

MLS Number CAR4366162

  • Residential
  • Next Open House: Sat 07/11 2:00 pm. to 4:00 pm.
  • Bedrooms 3
  • Bathroom 4
  • Square Feet 5,168

Move right into this meticulously maintained, truly turnkey luxury home in the sought-after Toll Brothers Executive Section of Bent Creek, just 8 minutes from downtown Waxhaw. Perfectly positioned on a premium cul-de-sac lot backing to private wooded views, this tastefully designed home offers the rare combination of elegance, functionality, and low-maintenance living. This home has been thoughtfully updated and meticulously maintained, allowing the next owner to simply move in and begin enjoying everything it has to offer from day one. Designer window treatments, custom finishes, motorized outdoor shades, a finished walk-out basement, professional landscaping, and countless thoughtful improvements have already been completed, creating a home that feels polished, complete, and ready to enjoy. The highly desirable floor plan features both a luxurious primary suite and a secondary bedroom with a full bath on the main level, making it ideal for multi-generational living, long-term guests, or those seeking the convenience of main-level living. A dedicated office with built-ins provides the perfect work-from-home space. The chef's kitchen is filled with natural light and features a large granite island, gas cooktop, generous pantry, and abundant cabinetry, all opening seamlessly to the main living and dining areas for effortless entertaining and everyday living. The primary suite serves as a private retreat with a custom walk-in closet and beautifully appointed bath featuring a spacious walk-in shower with bench seating. Step outside to the covered porch, complete with motorized shade, and enjoy peaceful wooded views year-round. The beautiful landscaping was expertly planned for enjoyment rather than upkeep, providing a low-maintenance outdoor living experience rarely found in homes of this size. Upstairs, a spacious loft, additional bedroom, and full bath provide comfortable space for family and guests. The fully finished walk-out basement offers exceptional flexibility to fit a variety of lifestyles. Currently configured with a dedicated home gym, multiple flex spaces, a full bath, and abundant storage, the layout could easily accommodate a fourth bedroom while still maintaining generous recreational and entertaining areas. Whether you need space for fitness, hobbies, entertaining, a media room, guest quarters, or future bedroom expansion, this level adapts to your needs. Additional highlights include a side-load garage, large laundry room with sink, mudroom with built-in bar area, and extensive storage throughout. Residents enjoy access to Bent Creek's outstanding amenities, including a clubhouse, fitness center, outdoor pool, playground, and scenic walking trails. Beautifully maintained, thoughtfully upgraded, and completely move-in ready, this is a rare opportunity to enjoy luxury living in one of the area's most desirable communities

Listed by Kym Gallo of COMPASS

$
$
%
$/month over payments
Federal 30-year interest rate: 6.43% last updated on Jul 2, 2026
* All Figures are estimates. Check with your bank or proposed mortgage company for actual interest rates.
This product uses the FRED® API but is not endorsed or certified by the Federal Reserve Bank of St. Louis.

Save FavoriteSchedule TourAsk A QuestionMore Details
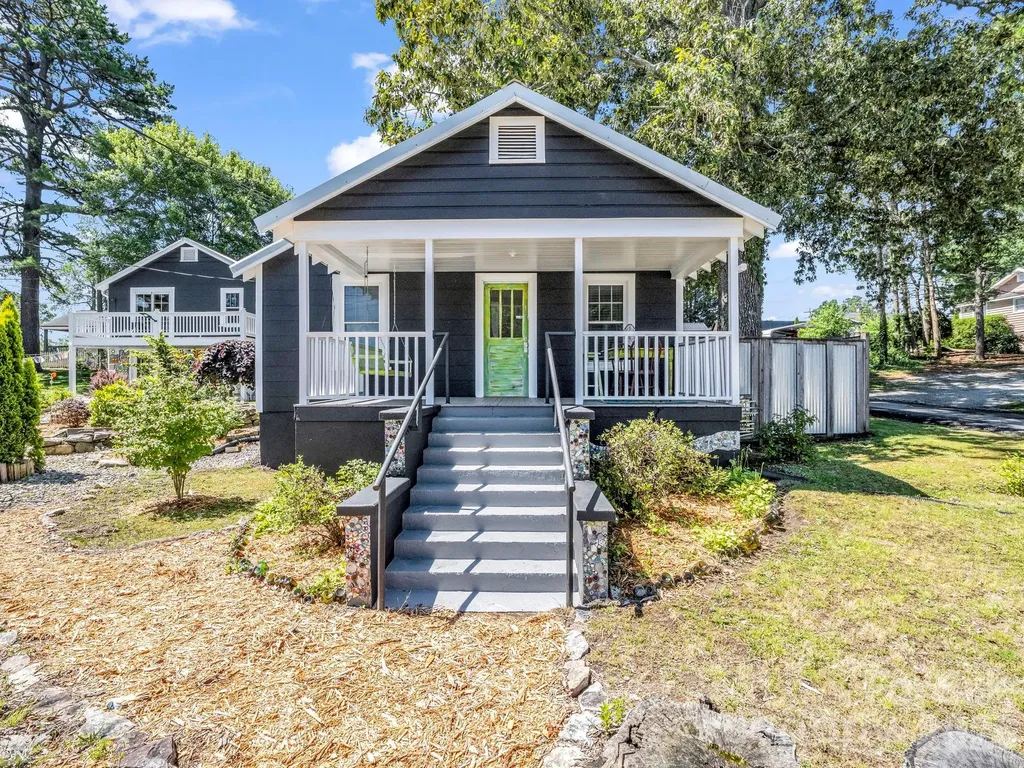
302 Davis Street Hendersonville NC 28739

Hendersonville, NC302 Davis Street

Price$925,000

Est. Mortgage: $/month

MLS Number CAR4390910

  • MultiFamily
  • Bedrooms 7
  • Square Feet 2,671
  • Acreage 0.4
  • Property SubType Residential Income

Rare opportunity to own a one-of-a-kind property featuring three income-producing cottages nestled in a charming garden setting. Zoned C-2 for both residential and commercial use, this unique property invites creativity and possibility, whether you envision a family compound, boutique cottage community, short-term rentals, live/work space, or a small business venture. Enjoy morning coffee on the porch with birdsong in the background, then stroll to the Ecusta Trail, breweries, restaurants, food trucks, shopping, a gourmet grocery store, and historic Main Street. With city water and sewer, access on three sides, established rental income, and exceptional future potential across 0.4 acres, this is a rare chance to own a truly distinctive property in one of the area's most accessible and sought-after locations. DO NOT GO ON PROPERTY WITHOUT AN AGENT!

Listed by Chris Scruggs of We Sell WNC,LLC

$
$
%
$/month over payments
Federal 30-year interest rate: 6.43% last updated on Jul 2, 2026
* All Figures are estimates. Check with your bank or proposed mortgage company for actual interest rates.
This product uses the FRED® API but is not endorsed or certified by the Federal Reserve Bank of St. Louis.

Virtual TourSave FavoriteSchedule TourAsk A QuestionMore Details

Broker Reciprocity MLS Grid Logo © 2026 Listings courtesy of Canopy MLS as distributed by MLS GRID. IDX information is provided exclusively for consumers’ personal non-commercial use and may not be used for any purpose other than to identify prospective properties consumers may be interested in purchasing. The IDX data is deemed reliable but is not guaranteed by MLS GRID and may be subject to an end user license agreement prescribed by the Member Participant’s applicable MLS.  Based on information submitted to the MLS GRID as of July 9, 2026 5:21 PM UTC . All data is obtained from various sources and may not have been verified by broker or MLS GRID. Supplied Open House Information is subject to change without notice. All information should be independently reviewed and verified for accuracy. Properties may or may not be listed by the office/agent presenting the information. Some IDX listings have been excluded from this website.