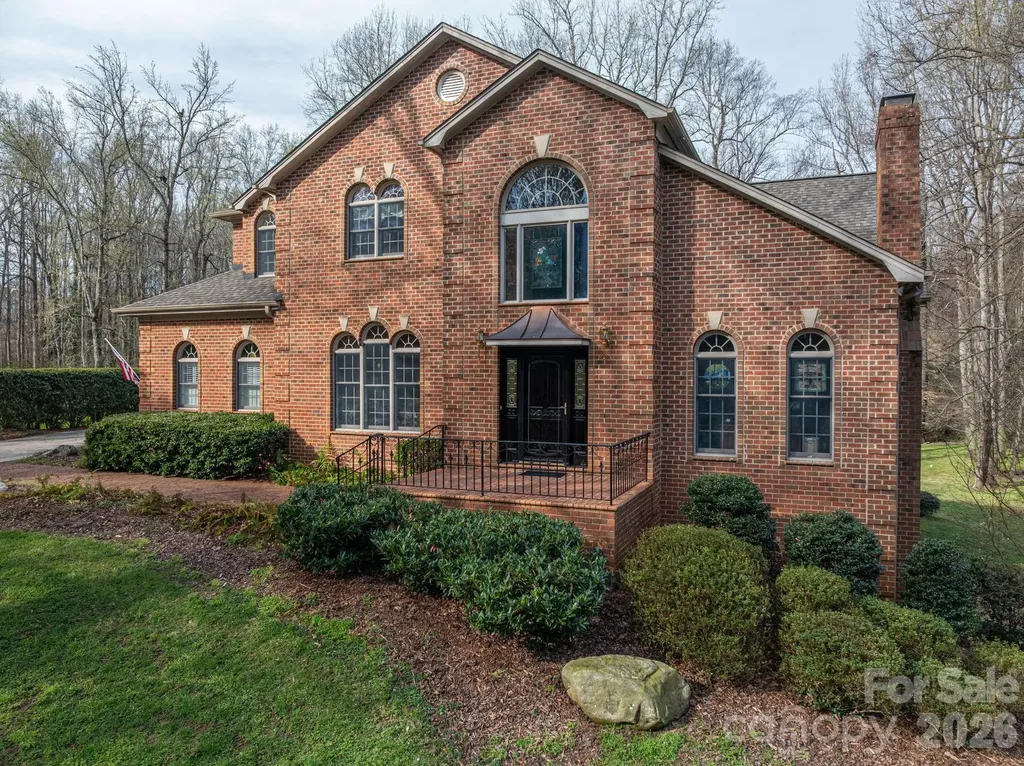
and narrow your search. If you have fewer than 200 results, you can save your search.

Leicester NC

r=5677-5688
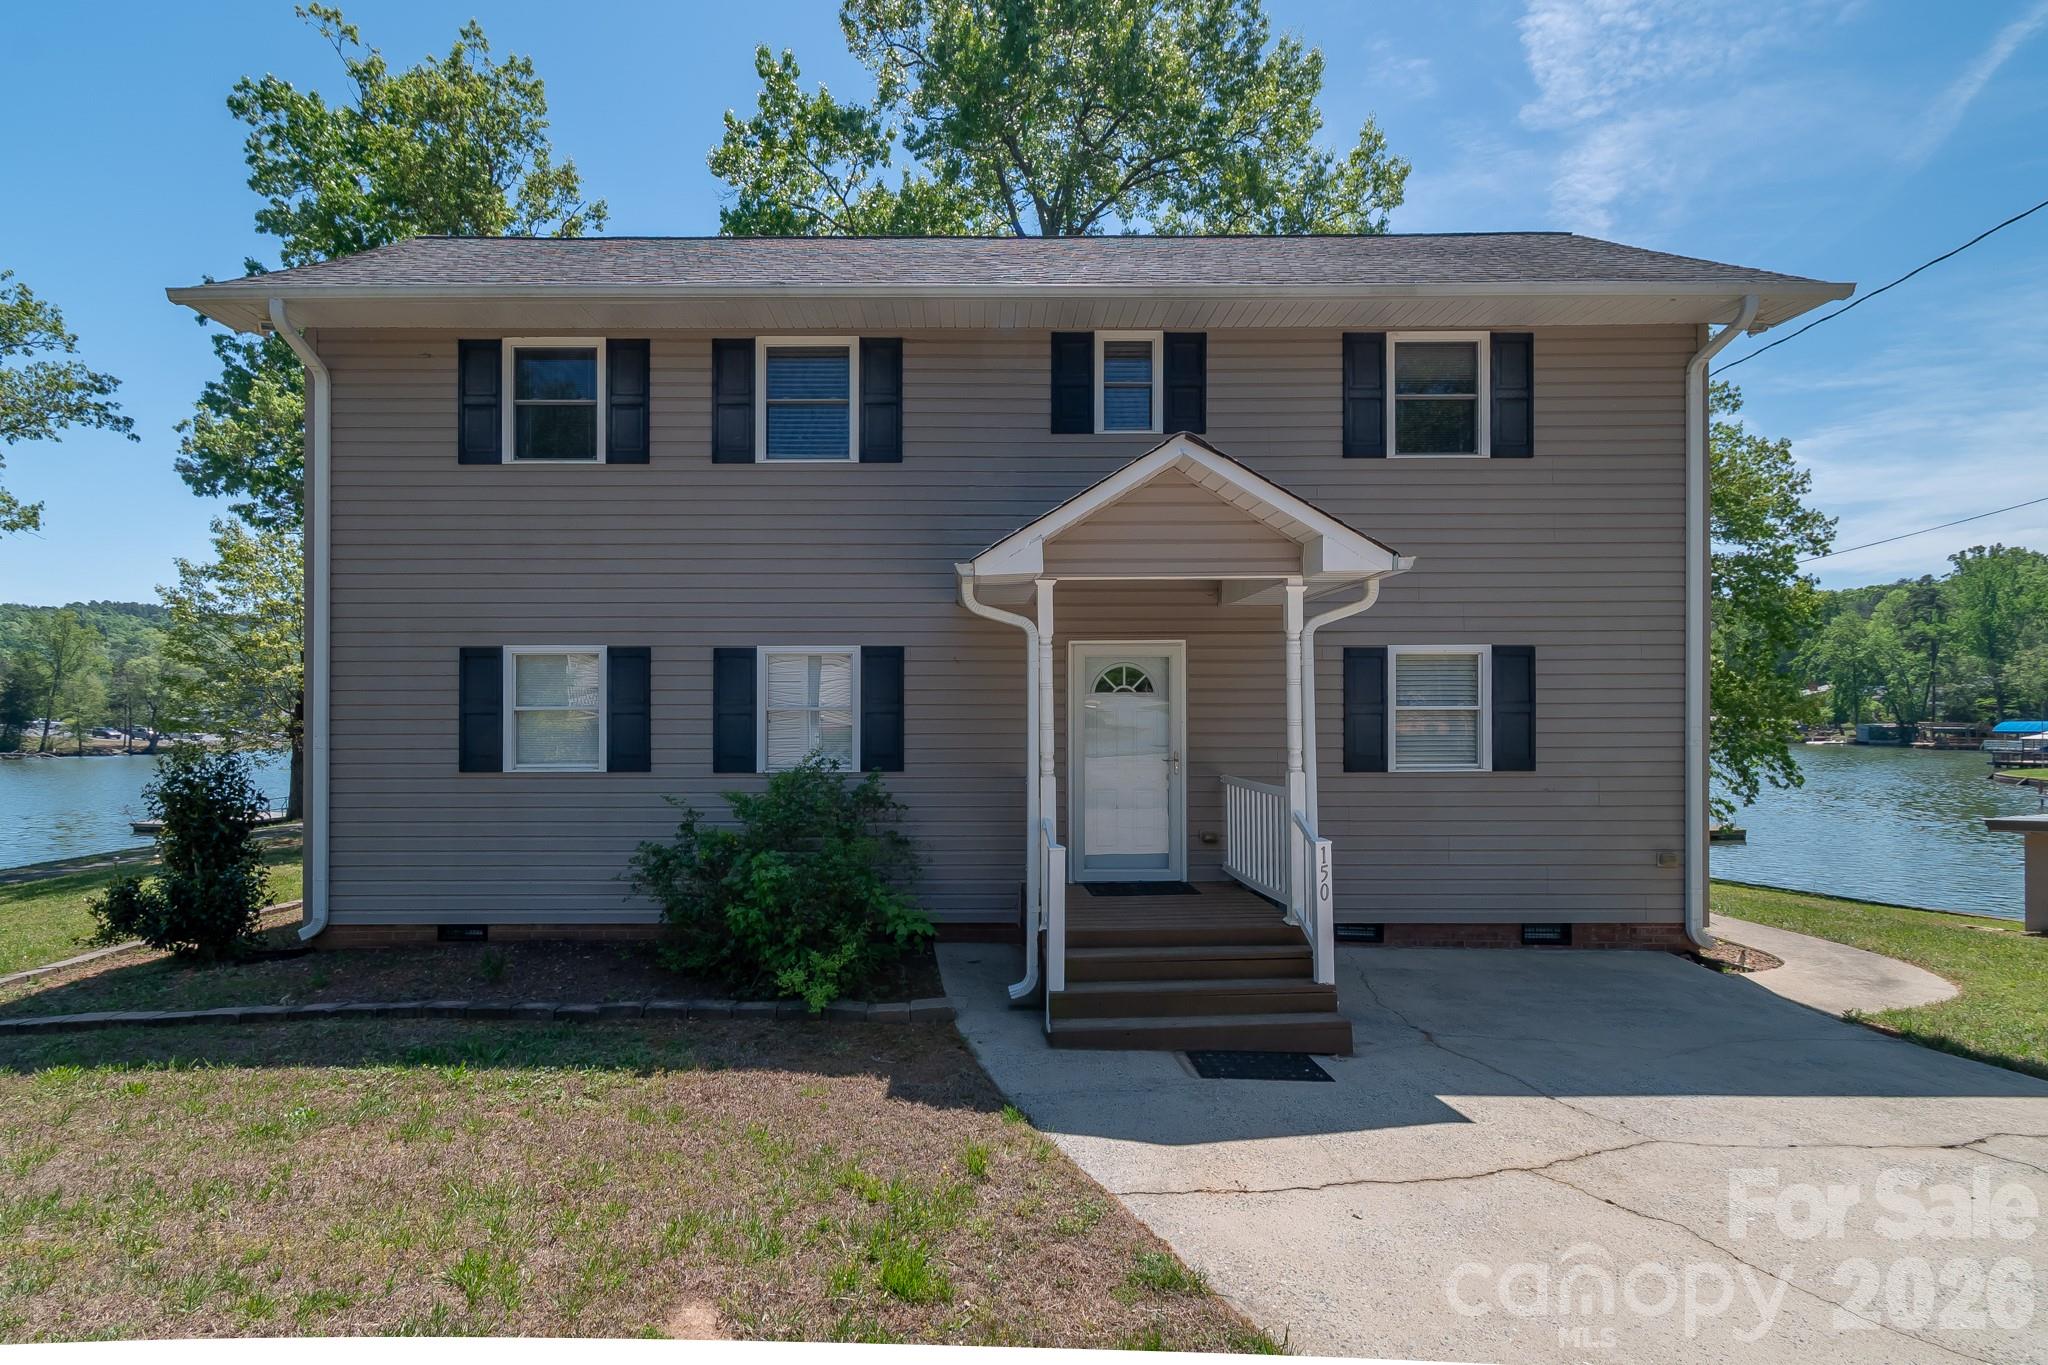
150 Pinehaven Lane New London NC 28127

New London, NC150 Pinehaven Lane

Price$849,000

Est. Mortgage: $/month

MLS Number CAR4371563

  • Residential
  • Bedrooms 3
  • Bathroom 3
  • Square Feet 2,172
  • Acreage 0.79

Situated along the shoreline of Badin Lake, this one-of-a-kind waterfront property offers a unique blend of privacy and panoramic water views .Escape to the charm of a true lake house retreat. This 3 bedroom, 3 bath home features a functional layout with abundant natural light, spacious bedrooms and a large kitchen/dining area. A lakeside sunroom provides the perfect spot to enjoy your morning coffee or unwind at sunset. Just steps away, a spacious outdoor patio creates an ideal setting for entertaining, whether you're hosting summer gatherings or quiet evenings by the water. Outdoor features include a boathouse on one side of the property and an inground boathouse with a pier on the other side, offering exceptional access to the water. Enjoy boating, fishing, swimming, kayaking and lakeside living right from your own backyard. With its seamless connection between indoor and outdoor living, this property captures the essence of lakeside living at its finest.

Listed by Christi Gallagher of Carolina Choice Realty

$
$
%
$/month over payments
Federal 30-year interest rate: 6.49% last updated on Jul 9, 2026
* All Figures are estimates. Check with your bank or proposed mortgage company for actual interest rates.
This product uses the FRED® API but is not endorsed or certified by the Federal Reserve Bank of St. Louis.

Save FavoriteSchedule TourAsk A QuestionMore Details

413 Green Hills Road Mill Spring NC 28756

Mill Spring, NC413 Green Hills Road

Price$849,000

Est. Mortgage: $/month

MLS Number CAR4382522

  • Residential
  • Bedrooms 5
  • Bathroom 4
  • Square Feet 3,521
  • Acreage 3.7

Welcome to this stunning log cabin nestled in the sought-after Lake Adger community, offering the ultimate blend of rustic charm and modern luxury on 3.7 gently rolling acres. Crafted with authentic log construction and accented by beautiful Tennessee Crab Orchard stonework, this home boasts a timeless stone wall and exceptional curb appeal. Enjoy outdoor living at its finest with an expansive wrap-around porch on the main level, a spacious ground-floor patio, and a private back deck-perfect for relaxing or entertaining while surrounded by the peace and tranquility of nature. Step inside to a grand great room featuring a soaring vaulted wood ceiling and a striking see-through stacked stone fireplace, creating a warm and inviting focal point. The chef's kitchen is a showstopper, highlighted by a large granite island with a copper prep sink and breakfast bar, an antiqued 1800's-style Elmira Stove Works 6-burner gas range with pot filler, additional wall oven, stainless steel appliances, ample cabinetry, a walk-in pantry, and charming antique accents. The spacious primary bedroom offers direct access to the outdoor deck, while the luxurious primary bath includes a walk-in shower and a relaxing Jacuzzi tub. The main level also features a versatile office or den, a guest bath, and easy deck access. Upstairs, discover a bright loft area, two comfortable guest bedrooms, and a full bath. The lower level is designed for fun and flexibility with a generous recreation room complete with a wet bar and kegerator, plus two additional bedrooms or flex spaces, another full bath, and direct walk-out access to the wrap-around patio. New Trane furnace and air conditioning were installed in 2025. Experience unmatched privacy, quiet, and natural beauty in this serene Lake Adger retreat. The adjoining 3.12 acre lot is also available for additional purchase to add additional privacy, to create a family compound, or to clear for horse pasture. Lake Adger Residents enjoy access to one of Western North Carolina's most beautiful waterways, including a boat ramp, lake access, and a private community pavilion. Lake Adger encompasses 14 miles of shoreline and 438 surface acres of water, ideal for boating, kayaking, fishing, and swimming. The Lake Adger Community is a private, planned development covering approximately 3,250 acres, featuring 13 miles of private equestrian and hiking trails. This location is conveniently accessible from Asheville and Hendersonville, NC, as well as Greenville and Spartanburg, SC. Please make sure to check out the Video Virtual Tour for a closer look. Don't miss your chance to own this extraordinary log home-schedule your private tour today!

Listed by Christopher Battista and Annie Battista of Howard Hanna Beverly-Hanks
$
$
%
$/month over payments
Federal 30-year interest rate: 6.49% last updated on Jul 9, 2026
* All Figures are estimates. Check with your bank or proposed mortgage company for actual interest rates.
This product uses the FRED® API but is not endorsed or certified by the Federal Reserve Bank of St. Louis.

Virtual TourSave FavoriteSchedule TourAsk A QuestionMore Details

252 Tsali Crossing N Bryson City NC 28713

MLS Number CAR4383473

  • Residential
  • Bedrooms 2
  • Bathroom 3
  • Square Feet 1,462
  • Acreage 3.66

Experience modern mountain living in this stunning home perched above Fontana Lake in the heart of the Smokies. Walls of windows flood the open-concept living space with natural light and frame breathtaking sunrise views over the lake and sweeping northwestern vistas into the national park-views you can't escape from any room in the house. With 2 bedrooms, 2.5 baths, and a spacious loft, this thoughtfully designed retreat comfortably accommodates family and guests. The home is fully furnished with upscale furniture and features a brand-new Catalina luxury hot tub for relaxing after a day of adventure. Entertain with ease on the incredible covered lower terrace, complete with a firepit, hot tub, and plenty of room for gatherings, and 2 storage rooms. Additional features include an EV charger and an outdoor shower for a true mountain experience. Located in Rockledge, a gated community on Fontana Lake, you'll enjoy exceptional amenities such as lake access, boat slips, a picnic area, hiking trails, a pavilion with a fitness center, and a kids' play area. The property boasts 3.659 acres and the flexibility to expand-Easy access to Bryson City and located just minutes to the NOC!

Listed by Megan Cookston of Yellow Rose Real Estate LLC

$
$
%
$/month over payments
Federal 30-year interest rate: 6.49% last updated on Jul 9, 2026
* All Figures are estimates. Check with your bank or proposed mortgage company for actual interest rates.
This product uses the FRED® API but is not endorsed or certified by the Federal Reserve Bank of St. Louis.

Save FavoriteSchedule TourAsk A QuestionMore Details

167 Bold Springs Road Sylva NC 28779

Sylva, NC167 Bold Springs Road

Price$849,000

Est. Mortgage: $/month

MLS Number CAR4226019

  • Residential
  • Bedrooms 4
  • Bathroom 3
  • Square Feet 2,240
  • Acreage 5.84

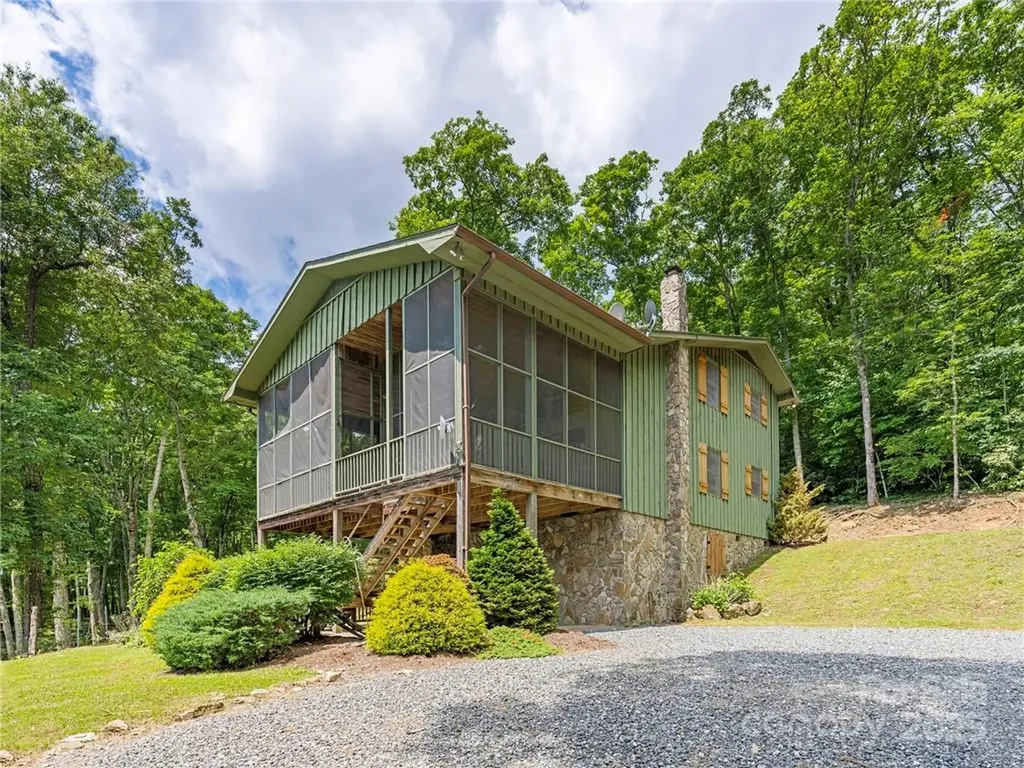
Enjoy the over 20 mile view from a roomy screened front porch attached to a cozy 4/3 mountain home. Knotted wood, twisted laurel and stone bring the beauty of the outdoors, inside. Very well built 2500+- two story barn to store all of your equipment and toys. Combining 2 tracts and 5.84 acres, this high elevation, big view, property offers a highly desired SE to SW exposure within the fabled Plott Balsam Mountain Range. This offering is located within the Sylva Vista Community consisting of mostly large lots with commanding long range views. Room for an additional home site on this offering. This gated and private community is surrounded by the Sylva Watershed, Nature Conservancy and USFS Land. Seller has several other lots available to combine with this sale if interested. See MLS 3935940 for the master listing. Near this property is a 160+- acreage that could also be available with cascading waterfalls, large older forests, rock outcroppings and rare fauna and flora.

Listed by Billy May of Keller Williams Professionals (BillyMayUMP@gmail.com), Bernard Gilchrist of Sundog Realty, Inc.

$
$
%
$/month over payments
Federal 30-year interest rate: 6.49% last updated on Jul 9, 2026
* All Figures are estimates. Check with your bank or proposed mortgage company for actual interest rates.
This product uses the FRED® API but is not endorsed or certified by the Federal Reserve Bank of St. Louis.

Virtual TourSave FavoriteSchedule TourAsk A QuestionMore Details

17925 Kings Point Drive Cornelius NC 28031

MLS Number CAR4352349

  • Condo
  • Bedrooms 3
  • Bathroom 3
  • Square Feet 2,063

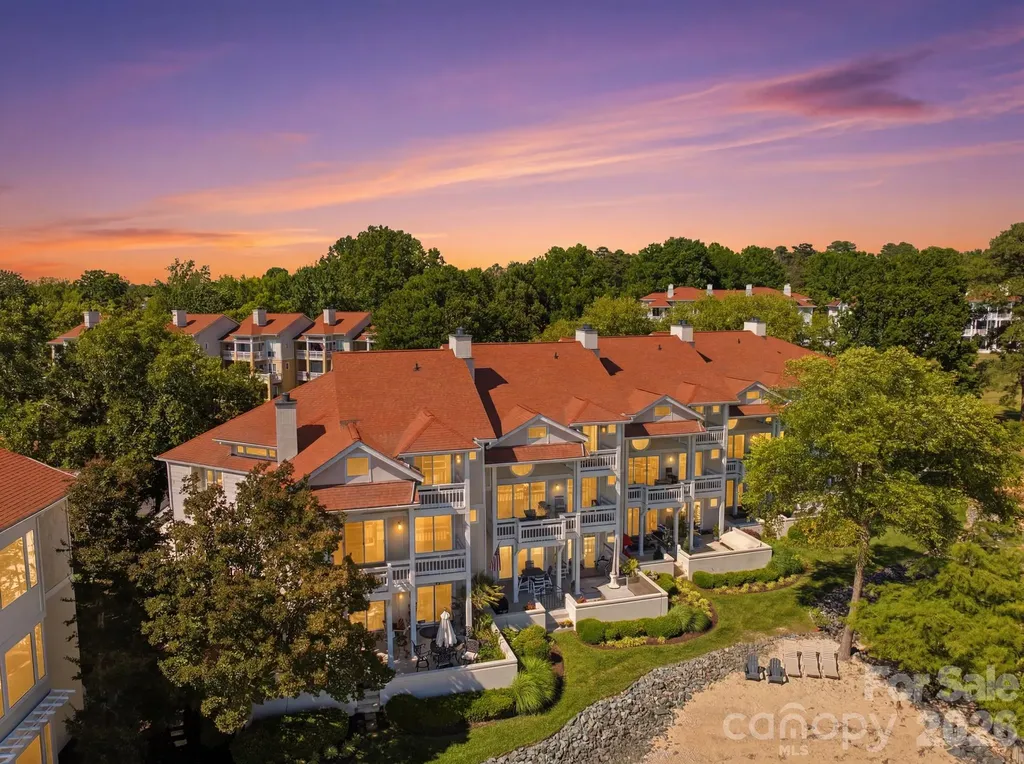
Beautiful WATERFRONT END UNIT, TWO-STORY CONDO w/3 BEDROOMS & 3 FULL BATHS in the highly desirable Biscayne/Kings Point Community. NEW PAINT, NEW CARPET, NEW CEILING FANS & OTHER IMPROVEMENTS! At almost 2,100 sq ft, there is plenty space to spread out including use of a dedicated dining room, 2 story great room w/gas log fireplace and an upstairs loft that's perfect for a home office. The kitchen has all white soft close cabinets and drawers, stainless steel appliances and a separate pantry with custom shelving. Other great features are dual primary suites, both facing the lake and include ensuite baths. Storage space is located outside the home near the front door and on the back patio. Enjoy swimming at the lakefront pool after a long day out on the boat or take in a game of tennis/pickleball. Easy walking distance to Safe Harbor Kings Point Marina which has docks available for lease. There are also boat clubs available at the marina. Located near the new Atrium Health Lake Norman Hospital, Birkdale Village, restaurants/bars, greenways, major highways and the airport. The only thing missing is you!

Listed by Barrie Rojahn and Jennifer Foster of Keller Williams Lake Norman

$
$
%
$/month over payments
Federal 30-year interest rate: 6.49% last updated on Jul 9, 2026
* All Figures are estimates. Check with your bank or proposed mortgage company for actual interest rates.
This product uses the FRED® API but is not endorsed or certified by the Federal Reserve Bank of St. Louis.

Virtual TourSave FavoriteSchedule TourAsk A QuestionMore Details

233 Arcadia Falls Way Black Mountain NC 28711

MLS Number CAR4375921

  • Residential
  • Bedrooms 5
  • Bathroom 4
  • Square Feet 3,057
  • Acreage 1.5

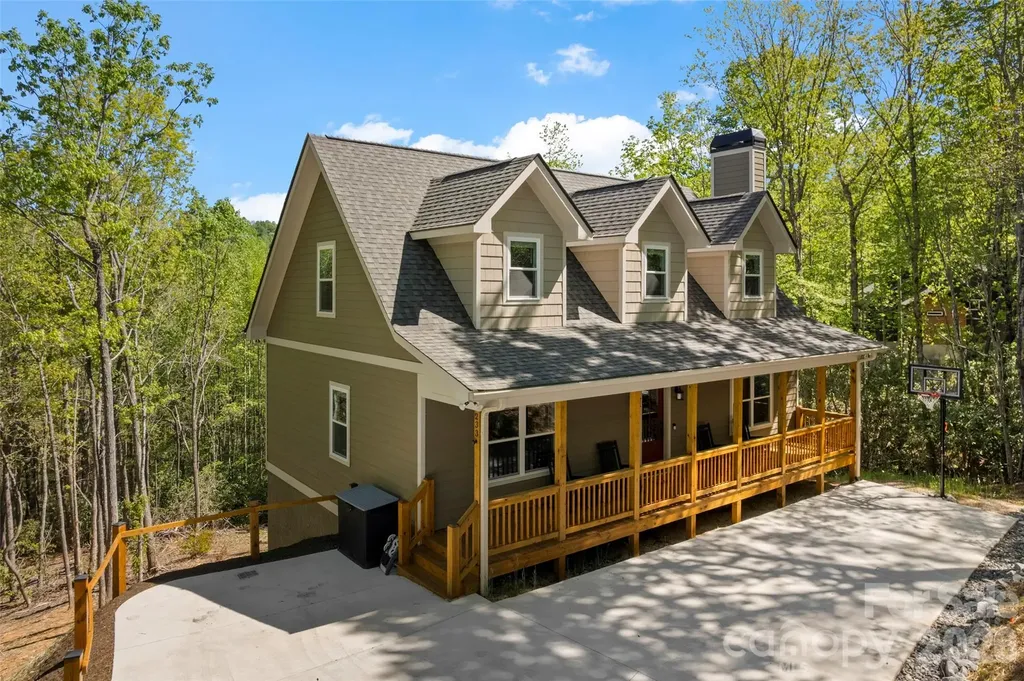
Looking for Peace? Tranquility? Move in ready? This Turn key, rarely available, custom built new construction home located in the exclusive Catawba Falls Preserve community (with direct Catawba Falls waterfall trail) access checks all the boxes. Situated on over 1.5 acres with winter views, forest views and the upper ridge of the community year round. This professionally decorated home is being sold fully furnished and outfitted- what you see is what you get, everything is included. This home was thoughtfully designed to be a full time or seasonal residence, but is also ready to be a successful, vacation rental investment. This home is an active, cash flowing short term rental with a high occupancy rate. The owners designed this home with functionality in mind, noticeable at every turn while walking through the over 3000 square feet of living areas and the expansive outdoor spaces. Boasting 5 furnished bedrooms plus a den (used as bedroom 6 for rentals), 3.5 bathrooms and a fully finished (daylight) basement, this home allows families to spread out. The basement has outside access to a thoughtfully designed private hot tub. The game room comes outfitted with a regulation ping pong table, foosball table and cards table. The level includes two bedrooms, one being a separate master suite with en-suite bathroom, a living room and the recreational area. The main level of the home has two decks, front and back, fully equipped with a propane fire pit, barbecue and ample seating areas. The elegant custom stone, wood burning fire place adds to an open living room that leads to a fully custom kitchen. The kitchen features high end upgrades including soft close cabinets, wine rack, farm sink and upgraded appliances. The main level has a master bedroom with ensuite bathroom as well. The upper level is rounded out with two more bedrooms, a den, full bathroom and five active gable dormers adding to the mountain living vibes. The exterior of the home features upgraded landscaping, an in ground basketball hoop and ample parking for multiple vehicles. The home is situated below street level offering supreme privacy and the owners have invested in clearing a usable large backyard space. Catawba Falls Preserve is a gated community with great proximity to Chimney Rock park, Chimney Rock village, Lake Lure and downtown Asheville. The community center and playground round out the area. Other upgrades include stained outdoor decks, tongue and groove ceilings, enhanced plank floors throughout all levels, upgraded led lighting and a full WiFi package- door bell, door lock and camera system. Don't miss out on your chance to own your slice of mountain serenity, this won't last long.

Listed by Omar Hazien of Omar C. Hazien

$
$
%
$/month over payments
Federal 30-year interest rate: 6.49% last updated on Jul 9, 2026
* All Figures are estimates. Check with your bank or proposed mortgage company for actual interest rates.
This product uses the FRED® API but is not endorsed or certified by the Federal Reserve Bank of St. Louis.

Save FavoriteSchedule TourAsk A QuestionMore Details

295 Laurel Ridge Drive Waynesville NC 28786

MLS Number CAR4312458

  • Residential
  • Bedrooms 3
  • Bathroom 3
  • Square Feet 3,121
  • Acreage 2.33

Live within walking distance of the beautiful Laurel Ridge Country Club. It offers year-round access, golf lifestyle amenities, and the space and comfort sought by buyers relocating to or within Western North Carolina. Whether arriving from Florida, Texas, the Northeast, Midwest, or a nearby WNC community, this home delivers a refined mountain lifestyle without sacrificing convenience or accessibility. The location provides easy access to Asheville Regional Airport, downtown Asheville, and major routes connecting Charlotte, Atlanta, and the Southeast. A dramatic entry hall with soaring ceilings sets the tone for the spacious interior, which includes formal living and dining rooms ideal for entertaining. The chef's kitchen is a true centerpiece, featuring a 6-burner Viking range and wall oven, Bosch refrigerator, new Viking microwave, wine cooler, walk-in pantry, oversized island with seating, breakfast nook, and abundant storage. The kitchen opens seamlessly to a warm keeping room with fireplace and custom built-ins which are perfect for everyday living or hosting guests. Upstairs, the expansive primary suite serves as a private retreat with its own fireplace and a luxurious bath complete with spa tub. Two additional guest bedrooms and a large office provide flexibility for family, visitors, or remote work that are deal for full-time residents, second-home owners, or those transitioning to mountain living. The landscape is professionally designed with four-season color and natural beauty. Outdoor living is designed for relaxed mountain enjoyment, featuring a private tiled patio with stainless steel Weber grill, beverage refrigerator, wood-burning oven, and sink that is well suited for entertaining during cooler summers and crisp fall evenings. Additional highlights include a full-house water filtration system, LeafFilter gutter guards with lifetime warranty, attached two-car garage, separate golf cart garage, and workshop space for hobbies or additional storage. Located just minutes from Laurel Ridge Country Club amenities, golf, downtown Waynesville, and convenient access to Asheville and regional travel routes, this home offers an exceptional opportunity for those seeking quality mountain living in Western North Carolina.

Listed by Lyn Donley and Marlyn Dickinson of RE/MAX Executive

$
$
%
$/month over payments
Federal 30-year interest rate: 6.49% last updated on Jul 9, 2026
* All Figures are estimates. Check with your bank or proposed mortgage company for actual interest rates.
This product uses the FRED® API but is not endorsed or certified by the Federal Reserve Bank of St. Louis.

Virtual TourSave FavoriteSchedule TourAsk A QuestionMore Details

300 Sweet Birch Lane Tuckasegee NC 28783

Tuckasegee, NC300 Sweet Birch Lane

Price$849,000

Est. Mortgage: $/month

Active With Contract

MLS Number CAR4289409

  • Residential
  • Bedrooms 3
  • Bathroom 4
  • Square Feet 3,714
  • Acreage 1.1

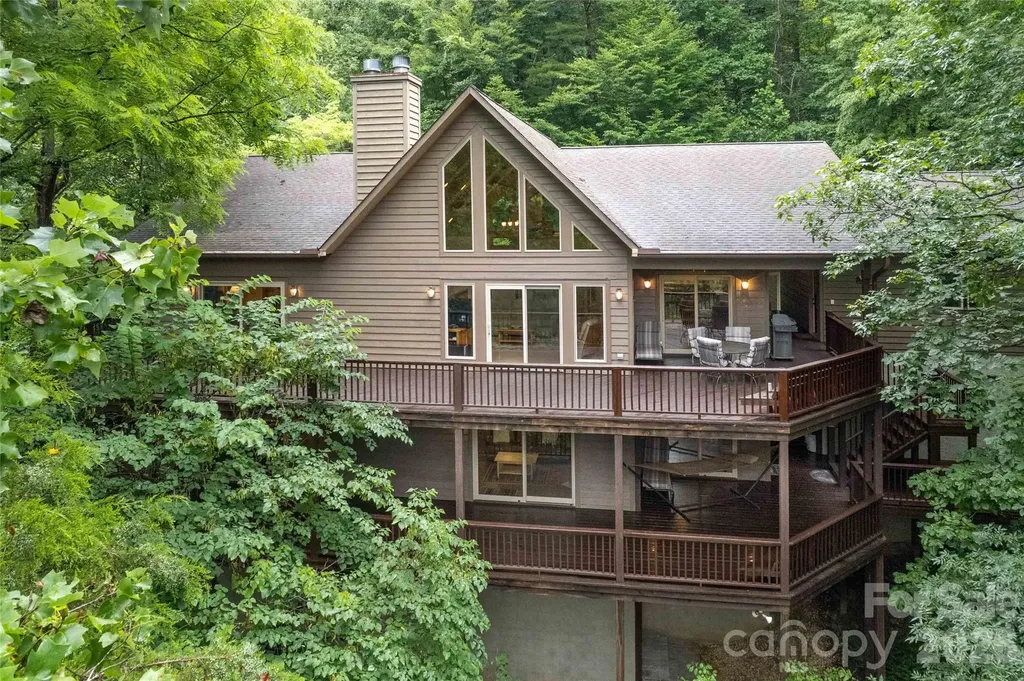
Lakefront Retreat! A picturesque, canopy covered drive to your private estate with the boat dock ready for fun. Two levels of living space, bathed in sunlight from the numerous windows and doors, positioned to highlight the beautiful, natural, maintenance free landscaping. The main level has a vaulted tongue and groove ceiling. Both levels have expansive wrap-around, partially covered, porches. A wood burning fireplace on each level for cozy ambiance. Downstairs can be its own living space with two bathrooms, family room, office space, bedroom, and large area for a workshop or hobbies. There is a two-car garage for parking the cars or storing the toys and it's being sold furnished! Both HVAC systems were replaced, inside and outside units, in 2024. Bathroom remodel in 2025, along with replacing the hot water heater.

Listed by Mark Brooks of Sundog Realty, Inc.

$
$
%
$/month over payments
Federal 30-year interest rate: 6.49% last updated on Jul 9, 2026
* All Figures are estimates. Check with your bank or proposed mortgage company for actual interest rates.
This product uses the FRED® API but is not endorsed or certified by the Federal Reserve Bank of St. Louis.

Save FavoriteSchedule TourAsk A QuestionMore Details

1306 Therns Ferry Drive Fort Mill SC 29708
Active With Contract

MLS Number CAR4368203

  • Residential
  • Bedrooms 5
  • Bathroom 4
  • Square Feet 2,881
  • Acreage 0.19

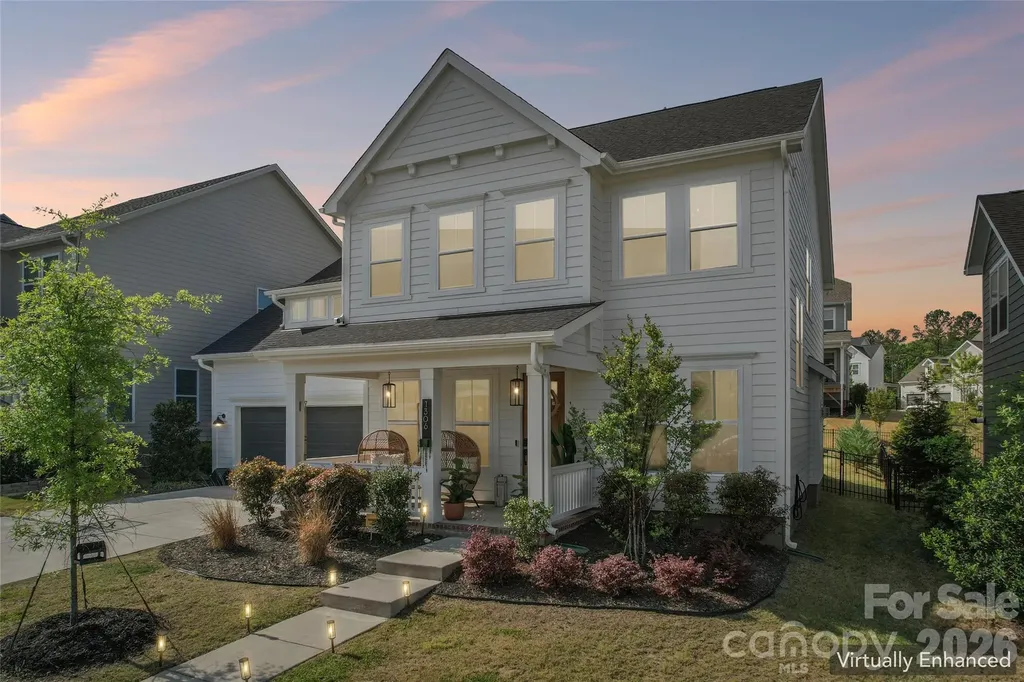
Pristine 5-bedroom, 3.5-bath home showcasing designer finishes and upgrades throughout, located in the highly sought-after, amenity-rich Masons Bend community. The spacious living room flows seamlessly into the dining area and chef's kitchen, featuring an oversized quartz island, tile backsplash, under-mount sink, stainless steel appliances, custom cabinetry, and more. The main level includes a private guest suite, a versatile flex space ideal for a home office/study, and a convenient half bath. Upstairs, the luxurious primary suite offers a spa-like retreat with a soaking tub, oversized walk-in shower, dual vanities, and a custom walk-in closet. Three additional bedrooms and a full bath provide plenty of space. Step outside to your own private oasis-complete with a covered back patio and a stunning saltwater pool with tanning ledge, perfect for relaxing or entertaining. This meticulously maintained home shows like a model and is located in a top-rated school district, near dining, shopping, and more!. Welcome home!

Listed by Rachael Bryant of The Agency - Charlotte

$
$
%
$/month over payments
Federal 30-year interest rate: 6.49% last updated on Jul 9, 2026
* All Figures are estimates. Check with your bank or proposed mortgage company for actual interest rates.
This product uses the FRED® API but is not endorsed or certified by the Federal Reserve Bank of St. Louis.

Virtual TourSave FavoriteSchedule TourAsk A QuestionMore Details

67 Ossarooga Court Brevard NC 28712

Brevard, NC67 Ossarooga Court

Price$849,000

Est. Mortgage: $/month

MLS Number CAR4338339

  • Residential
  • Bedrooms 4
  • Bathroom 3
  • Square Feet 3,177
  • Acreage 0.93

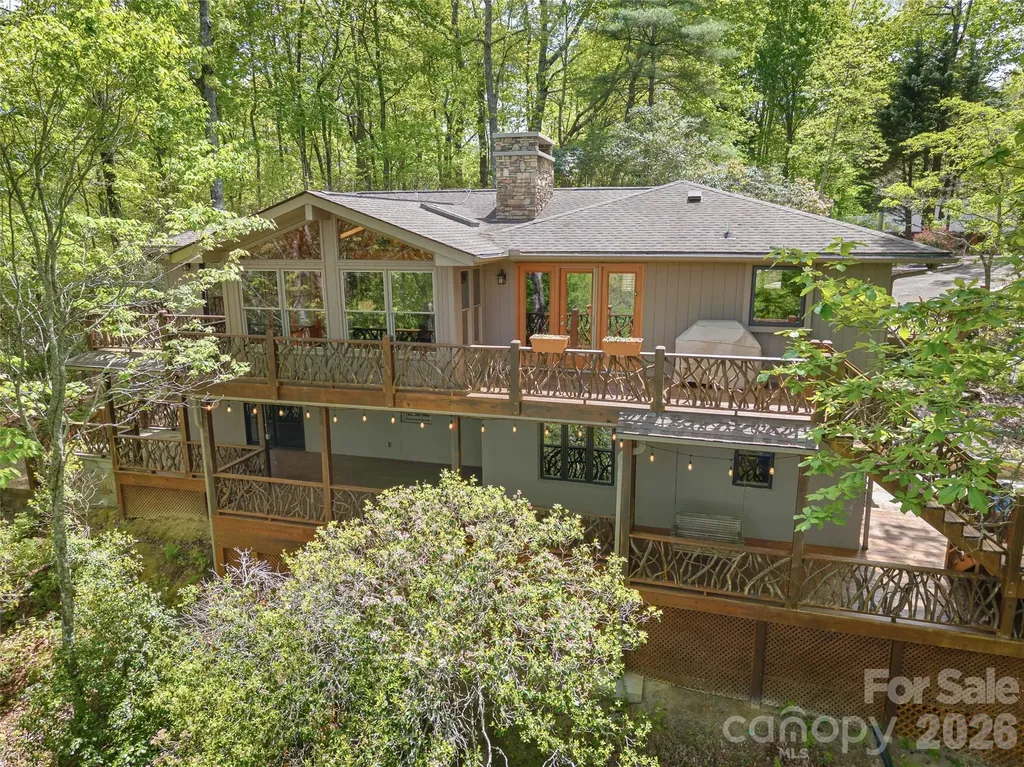
Price dramatically reduced for quick sale! Priced almost $100k under County-appraised value. This mountain home offers the rare combination of long distance Blue Ridge Parkway views, lake access, and exceptional privacy on a private wooded double lot in Connestee Falls. Extensively remodeled in 2012, the home blends classic mountain character with thoughtful updates and is ideally located near the clubhouse and community amenities. A maintained trail from the property leads to Lake Tiaroga, where residents enjoy swimming, fishing, and use of the community dock. The double lot setting provides additional space and privacy, creating a peaceful mountain retreat surrounded by natural beauty. The main level features an open living area with fireplace, expansive windows, and direct access to a large deck with grilling area and stunning views. The primary bedroom and an additional bedroom are located on the main level, providing flexible one level living options. The lower level includes two additional bedrooms, a spacious family room with a second fireplace, a wet bar, and a built in office area designed for two, ideal for remote work, hobbies, or study space. A covered porch offers a generous sitting area with space for a hot tub while overlooking the private wooded surroundings. An oversized one car garage provides excellent storage and functionality, while extensive custom stone hardscaping connects the upper and lower outdoor spaces and enhances the natural mountain setting. This property truly captures the best of Connestee Falls living with long distance mountain views, lake access, privacy, and close proximity to community amenities.

Listed by Jordan Clark of Looking Glass Realty,Connestee Falls

$
$
%
$/month over payments
Federal 30-year interest rate: 6.49% last updated on Jul 9, 2026
* All Figures are estimates. Check with your bank or proposed mortgage company for actual interest rates.
This product uses the FRED® API but is not endorsed or certified by the Federal Reserve Bank of St. Louis.

Virtual TourSave FavoriteSchedule TourAsk A QuestionMore Details

230 N Brackenbury Lane Charlotte NC 28270

Charlotte, NC230 N Brackenbury Lane

Price$849,000

Est. Mortgage: $/month

MLS Number CAR4366957

  • Residential
  • Bedrooms 5
  • Bathroom 3
  • Square Feet 3,726
  • Acreage 0.23

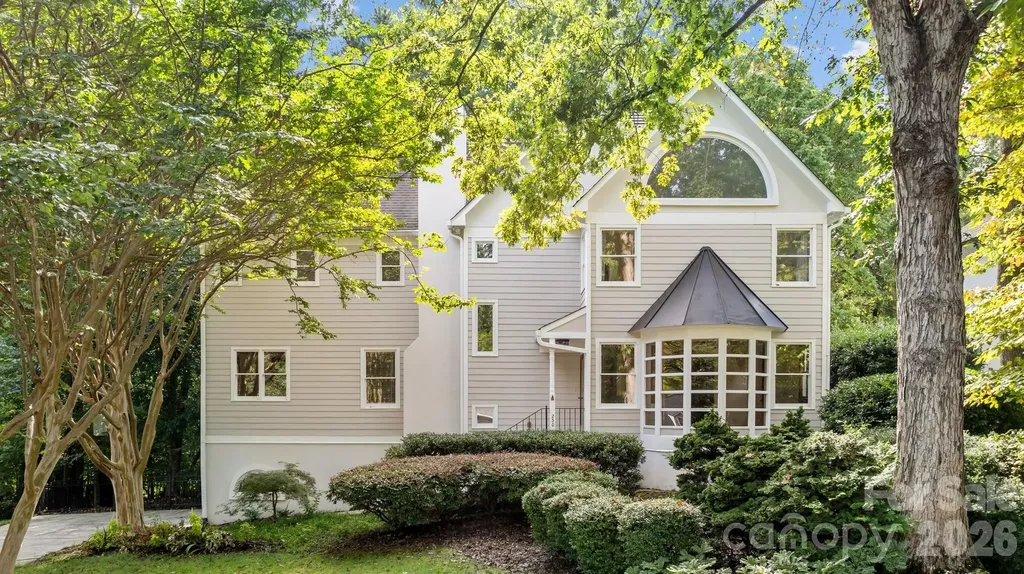
Exceptional custom-built home tucked at the end of a quiet cul-de-sac in the heart of highly sought-after Sardis Woods. With approximately 3,700 SF of heated living area across four thoughtfully designed levels, this is the kind of space - and craftsmanship - that simply cannot be replicated in today's Charlotte market. Featured in the 1987 Parade of Homes, this residence was built to impress and has only grown more timeless with age. Main Level - Crafted for Entertaining: Rich hardwood floors and crafted wood trim set the tone from the moment you enter. A welcoming living room is anchored by a distinct floor-to-ceiling bay window, flowing into a formal dining room, updated kitchen with modern appliances, and a breakfast bar that opens into a warm family room with a cozy fireplace. An adjacent sunroom/office provides a serene retreat. Soaring 9-10+ foot ceilings throughout add an airy, elevated feel, and a centrally located half bath serves the entire main level with ease. Two brand-new HVAC units ensure year-round comfort and peace of mind for years to come. Please note the first story furnace is gas, and the other two are electric. The gas furnace and 3rd AC system was replaced in 2022. Upper Level - Spacious, Light-Filled Bedrooms: Four generously sized bedrooms each offer ample natural light and closet space. The showstopping primary suite features dramatic cathedral ceilings, a stunning half-moon window, and a luxurious ensuite with dual walk-in closets, a private water closet, an extended vanity, step-in tiled shower, and a soaking tub - all bathed in natural light with custom windows framing wooded views. A second full bath serves the remaining bedrooms. Third Level - 5th Bedroom / Bonus Room | 712 SF: The top level delivers 712 SF of flexible living space - two windows, great ceiling height, and a layout naturally divided by a short hallway into two distinct areas. Use it as a true 5th bedroom, a guest suite with a sitting room, a home gym and hobby space, a media room, or a combination of all of the above. Rarely does a home offer this kind of flexibility. Lower Level - Garage Entry: The partial below-grade entry level provides direct access to the side-load two-car garage - thoughtfully positioned to preserve the home's stunning street-facing curb appeal - along with a landing and stair access to the main level above. Outdoor Living & Curb Appeal: A large front yard set well back from the street creates exceptional privacy and presence. An extended rear deck is perfect for entertaining, with a low-maintenance backyard nestled among mature trees. An Even Better Location: Sardis Woods is one of Charlotte's most beloved neighborhoods - tree-lined streets, architecturally diverse homes, and true community character, just 10 miles from Uptown. Minutes from Charlotte Christian School and Providence Day School, two of the city's most prestigious private institutions. Close to McAlpine Creek Greenway, multiple parks, Galleria Village, and South Park Mall. Space like this, craftsmanship like this, in a neighborhood like this - it doesn't come along often. Schedule your private showing today.

Listed by Juan Pablo Vidal Garcia and Nick Chambers of JPVG Real Estate

$
$
%
$/month over payments
Federal 30-year interest rate: 6.49% last updated on Jul 9, 2026
* All Figures are estimates. Check with your bank or proposed mortgage company for actual interest rates.
This product uses the FRED® API but is not endorsed or certified by the Federal Reserve Bank of St. Louis.

Virtual TourSave FavoriteSchedule TourAsk A QuestionMore Details

406 Johnsfield Road Shelby NC 28150

Shelby, NC406 Johnsfield Road

Price$849,000

Est. Mortgage: $/month

MLS Number CAR4351464

  • Residential
  • Bedrooms 4
  • Bathroom 6
  • Square Feet 4,768
  • Acreage 0.95

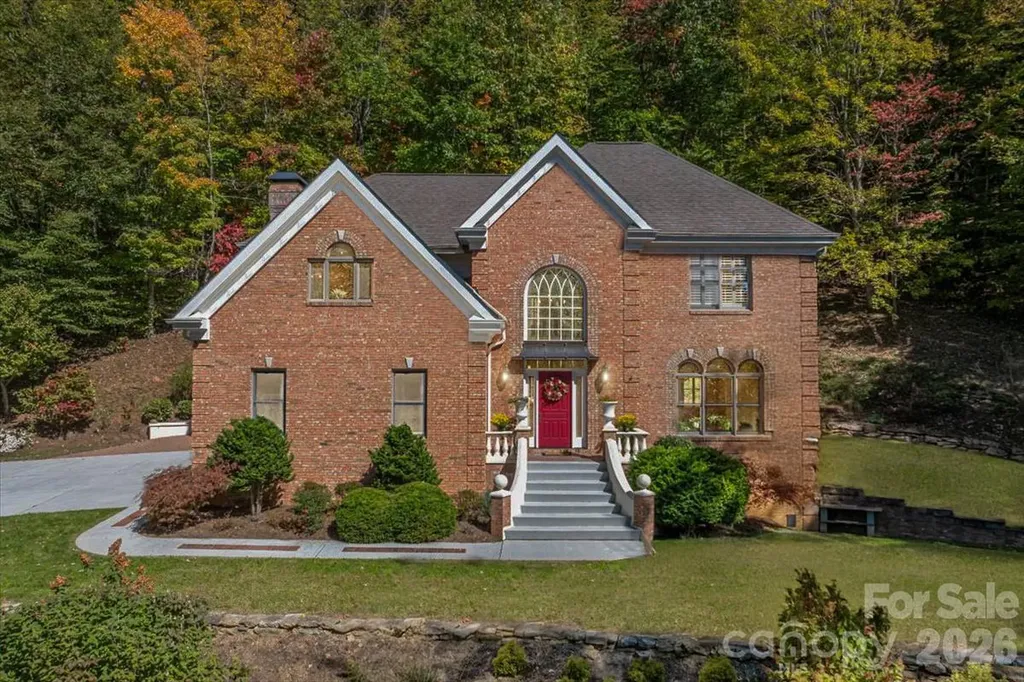
This luxurious 4 bedroom, traditional brick home is located in the highly sought-after Johnsfield subdivision. Roof is approximately 2 to 3 years old. You are greeted by a beautifully landscaped yard with lots of space and privacy in the back. Upon entering this lovely home you will find plenty of natural light and crown molding throughout. The dining room is located to the left of the foyer, and the office is off to the right. The large living room features a gas log fireplace and leads onto the expansive deck with Chippendale railing. Enter the ideal kitchen for those who like to entertain. The custom kitchen has a massive island with Kenmore Pro-elite stainless steel appliances and new windows. The laundry room has lots of counterspace to fold clothes and a handy laundry chute from the second floor. The primary bedroom suite is located on the first floor and has an ensuite bathroom complete with jetted tub, shower and double sinks. Two separate powder rooms on the main level allow added convenience for entertaining. There are three bedrooms upstairs and a bonus room. One bedroom has its own ensuite bathroom, and the other two bedrooms share a bathroom. The partially finished basement has potential for expansion or extra living space. The lower-level living room has a woodburning fireplace. This room opens onto a fenced dog run that is located under the upper deck. There are 2 workshops, and plumbing has already been installed on the back wall. This home has been well-maintained and is ready for its new owner.

Listed by Barbara McLarty and Miranda Boudreau of Howard Hanna Allen Tate Shelby

$
$
%
$/month over payments
Federal 30-year interest rate: 6.49% last updated on Jul 9, 2026
* All Figures are estimates. Check with your bank or proposed mortgage company for actual interest rates.
This product uses the FRED® API but is not endorsed or certified by the Federal Reserve Bank of St. Louis.

Virtual TourSave FavoriteSchedule TourAsk A QuestionMore Details

Broker Reciprocity MLS Grid Logo © 2026 Listings courtesy of Canopy MLS as distributed by MLS GRID. IDX information is provided exclusively for consumers’ personal non-commercial use and may not be used for any purpose other than to identify prospective properties consumers may be interested in purchasing. The IDX data is deemed reliable but is not guaranteed by MLS GRID and may be subject to an end user license agreement prescribed by the Member Participant’s applicable MLS.  Based on information submitted to the MLS GRID as of July 12, 2026 6:47 PM UTC . All data is obtained from various sources and may not have been verified by broker or MLS GRID. Supplied Open House Information is subject to change without notice. All information should be independently reviewed and verified for accuracy. Properties may or may not be listed by the office/agent presenting the information. Some IDX listings have been excluded from this website.