and narrow your search. If you have fewer than 200 results, you can save your search.

Leicester NC

r=6073-6084
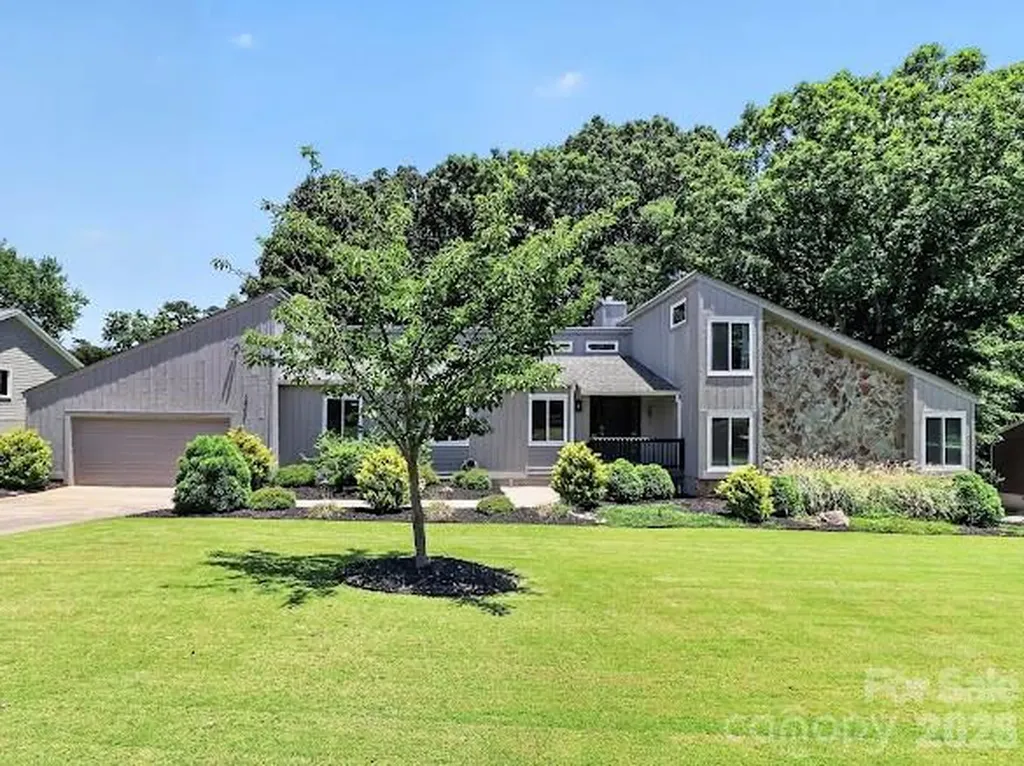
8401 Raintree Lane Charlotte NC 28277

Charlotte, NC8401 Raintree Lane

Price$800,000

Est. Mortgage: $/month

MLS Number CAR4392980

  • Residential
  • Bedrooms 4
  • Bathroom 3
  • Square Feet 2,592
  • Acreage 0.5

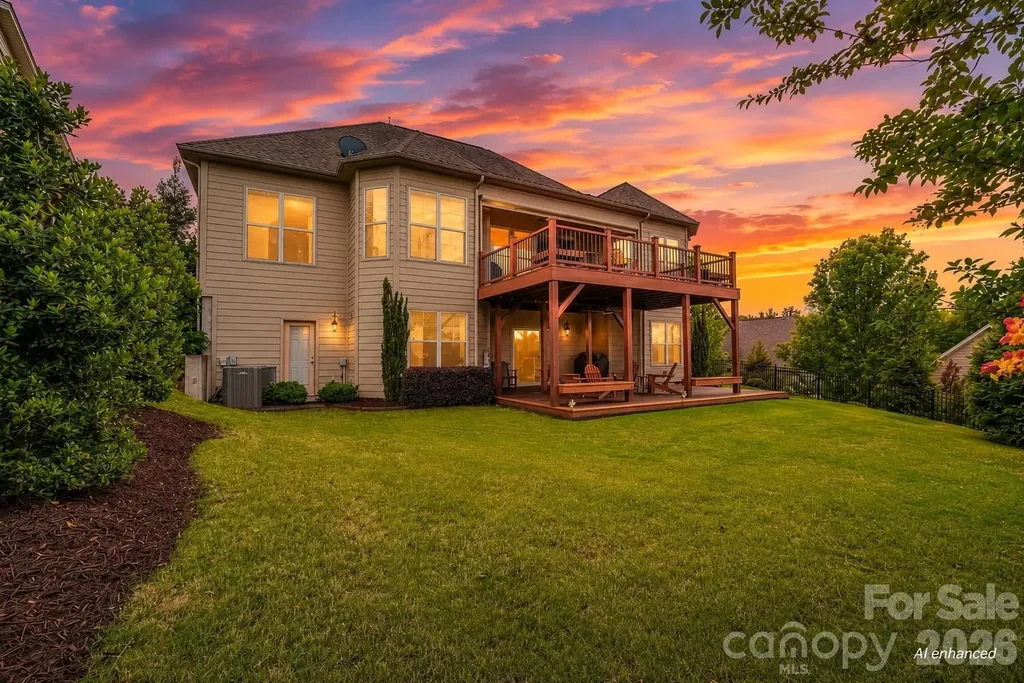
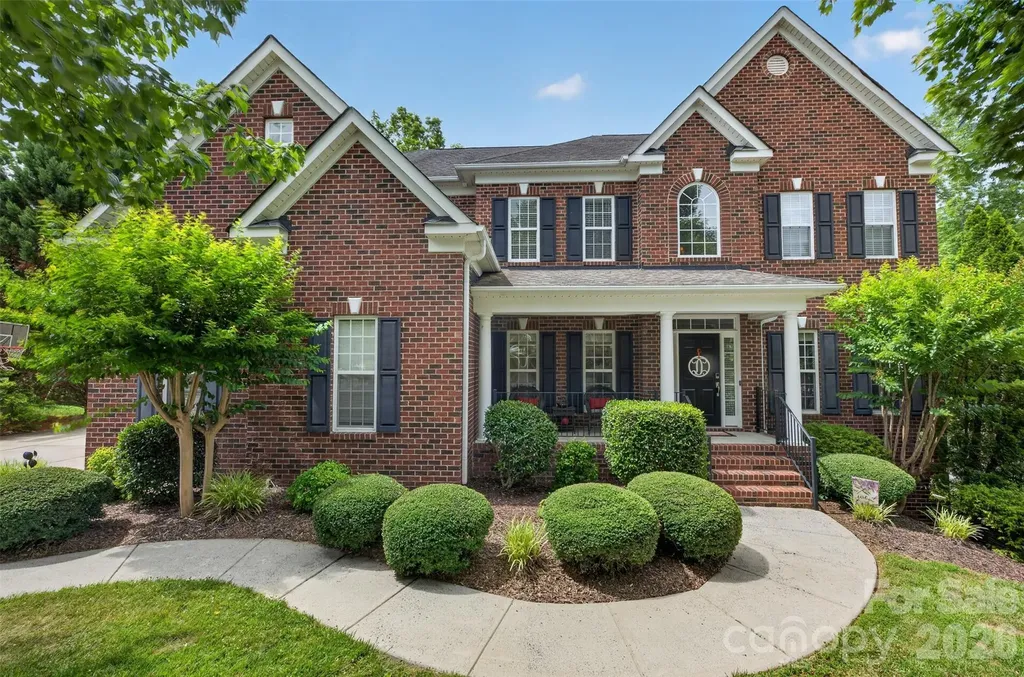
Beautiful mid-century modern nestled on the golf course in the south after Raintree neighborhood. This home offers exceptional curb appeal with a lush, meticulously maintained yard. Designed for everyday living and for entertaining, the open floor plan creates seamless connection between the main living spaces. The large living room, dining room, and kitchen flow together beautifully. The kitchen features abundant counter space, a huge island, and stainless steel appliances. The primary bedroom is a private retreat with a walk-in closet, and spacious bathroom. The bonus area is perfect for an office, play room, or extra living space. Step outside and experience the true highlight of the property - huge deck for relaxing, along with a pool/spa to cool off or workout. Sitting on the 10th hole green, it is the perfect golf setting. Walking distance to Raintree Country Club where the $50K initiation is waived for residents of the community. This is a must see, so don't miss it! *fourth bedroom does not have a built in closet

Listed by Meredith Gilbert of My Townhome

$
$
%
$/month over payments
Federal 30-year interest rate: 6.49% last updated on Jul 9, 2026
* All Figures are estimates. Check with your bank or proposed mortgage company for actual interest rates.
This product uses the FRED® API but is not endorsed or certified by the Federal Reserve Bank of St. Louis.

Save FavoriteSchedule TourAsk A QuestionMore Details

532 Mountain Oak Lane Gastonia NC 28052

Gastonia, NC532 Mountain Oak Lane

Price$800,000

Est. Mortgage: $/month

MLS Number CAR4378981

  • Residential
  • Bedrooms 4
  • Bathroom 4
  • Square Feet 3,854
  • Acreage 4.86

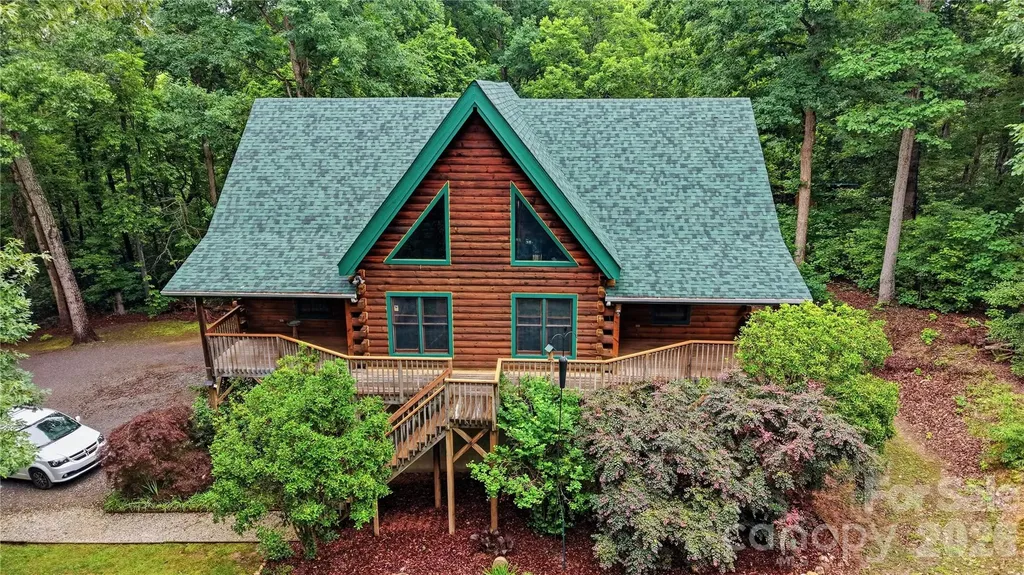
Escape to this beautiful Log Cabin home at 532 Mountain Oak Lane. Tucked away on nearly 5 private acres and located at the very end of a quiet, peaceful cul-de-sac. Enjoy peace of mind with no through traffic that offers a safe and serene environment. Located 2 miles from Crowders Mountain State Park! This charming 4-bedroom, 3.5-bath log home offers the perfect blend of rustic tranquility and modern convenience. From the moment you step inside, the main level captivates you with its soaring ceilings, exposed log beams, and a bright, open-concept design. Featuring 9' ceilings and 12' cathedral ceilings in bedroom and gorgeous tongue-and-groove flooring upstairs that serves as the ceiling for the main living space below. Two bedrooms on the main level including the primary suite and two additional bedrooms upstairs-each with its own private full bath. Built with classic log construction, the home naturally offers superior insulation for year-round energy efficiency and comfort. The unfinished basement is a blank canvas, perfect for a home business, gym, or extra living quarters. Available is Cali Green Claimed next generation sustainability cork flooring. This flooring is naturally mold and water resistant and can replace the green carpet in the home. . The property offers peaceful country living with ample room to garden, explore, or relax. An on-site 24' x 52' commercial greenhouse, equipped with both heating and air conditioning, provides great potential for hobbyists or entrepreneurs; please note that the greenhouse can be removed if preferred. A backup generator offers some electrical amenities during outages. It's a lifestyle retreat just minutes from town.

Listed by Becky Adams of Howard Hanna Allen Tate Gastonia

$
$
%
$/month over payments
Federal 30-year interest rate: 6.49% last updated on Jul 9, 2026
* All Figures are estimates. Check with your bank or proposed mortgage company for actual interest rates.
This product uses the FRED® API but is not endorsed or certified by the Federal Reserve Bank of St. Louis.

Save FavoriteSchedule TourAsk A QuestionMore Details

45 Creekside Way Burnsville NC 28714

MLS Number CAR4368904

  • Condo
  • Bedrooms 3
  • Bathroom 3
  • Square Feet 2,188

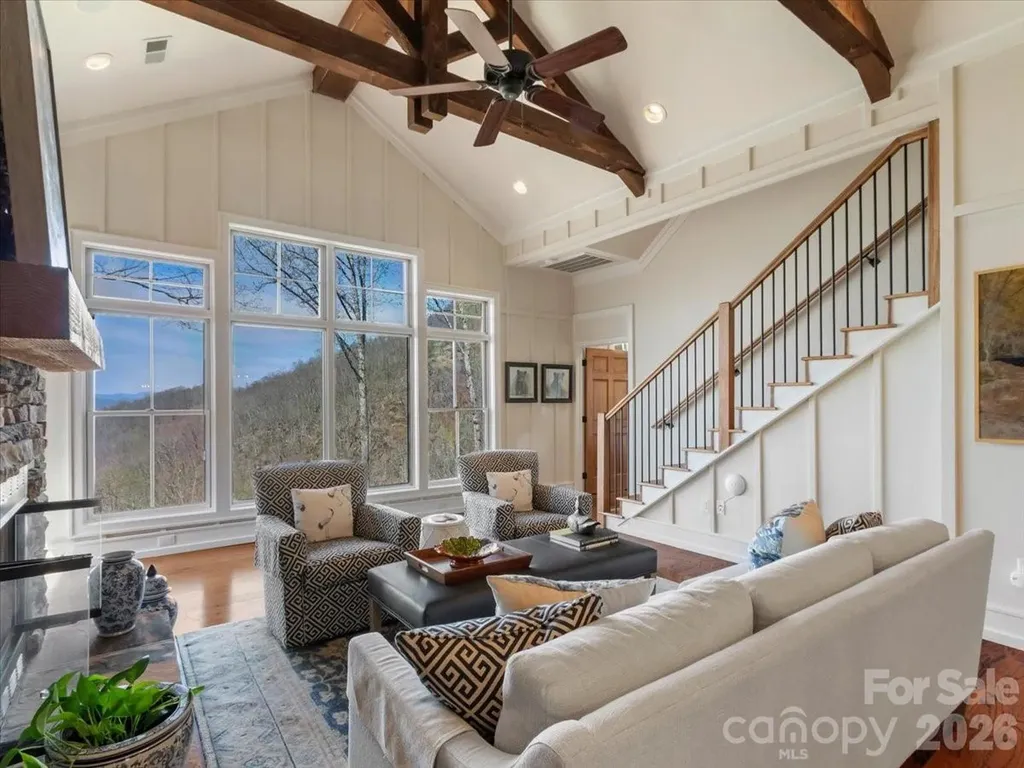
***Just in time for the holiday, an exceptional opportunity awaits! The Seller will contribute $25k toward a club membership with an acceptable Offer, presenting a rare opportunity to seamlessly embrace the coveted Mountain Air lifestyle*** Beautifully Updated Top-Floor Condo with Exceptional Long-Range Mountain Views! Extensively renovated in 2025, this top-floor residence in The Camps at Creekside combines timeless mountain charm with modern updates and breathtaking long-range views! The open-concept living area is designed to maximize both comfort and scenery, featuring vaulted ceilings, exposed beams, recessed lighting, a wall of windows with tinted glass, and two stacked-stone fireplaces. Natural light fills the home, creating a warm and inviting atmosphere throughout. The spacious kitchen is thoughtfully appointed with custom hickory cabinetry, stainless steel Viking appliances, hardwood floors, and a cozy breakfast nook-perfect for casual dining while enjoying the mountain setting. The main level offers one-level living with a spacious primary suite featuring a private bath, along with a laundry area and an additional office/guest bedroom. Upstairs, a second primary suite boasts vaulted ceilings, a full bath, and privacy for family or guests. Adjacent to the dining area, the heated and enclosed sunroom provides an exceptional year-round gathering space. Complete with fireplace and panoramic mountain views, it is the perfect setting for entertaining, relaxing, or simply taking in the beauty of the Blue Ridge Mountains! Additional features include a dedicated covered parking space with private storage and ample guest parking nearby. The Camps at Creekside is ideally situated at approximately 3,500 feet in elevation, where cool mountain temperatures and breathtaking scenery create the perfect year-round retreat. The neighborhood is adjacent to one of Mountain Air's beautifully maintained parks, featuring outdoor pavilions for community gatherings, grilling areas and restroom facilities. All property owners at Mountain Air enjoy the benefits of all-paved access, 24/7 staffed gated security, multiple parks, extensive hiking trails, and a private mountaintop runway! Optional club memberships provide access to an exceptional collection of recreational, dining, fitness, and social amenities; see attachments for additional information. Whether you're seeking a full-time residence, seasonal mountain getaway, or short-term rental investment opportunity, this property offers outstanding versatility and value! Conveniently located just minutes from the charming town of Burnsville, Mountain Air is approximately 30 minutes from Asheville and Johnson City, providing easy access to shopping, dining, healthcare, entertainment, and regional airports while maintaining the peace and privacy of a premier mountain community.

Listed by Toni Anderson of Mountain Air Realty

$
$
%
$/month over payments
Federal 30-year interest rate: 6.49% last updated on Jul 9, 2026
* All Figures are estimates. Check with your bank or proposed mortgage company for actual interest rates.
This product uses the FRED® API but is not endorsed or certified by the Federal Reserve Bank of St. Louis.

Virtual TourSave FavoriteSchedule TourAsk A QuestionMore Details

381-395 Crimson Laurel Way Bakersville NC 28705

MLS Number CAR4394713

  • Commercial
  • Property SubType FREE STANDING STORE
  • Square Feet 8,900
  • Acreage 1.85

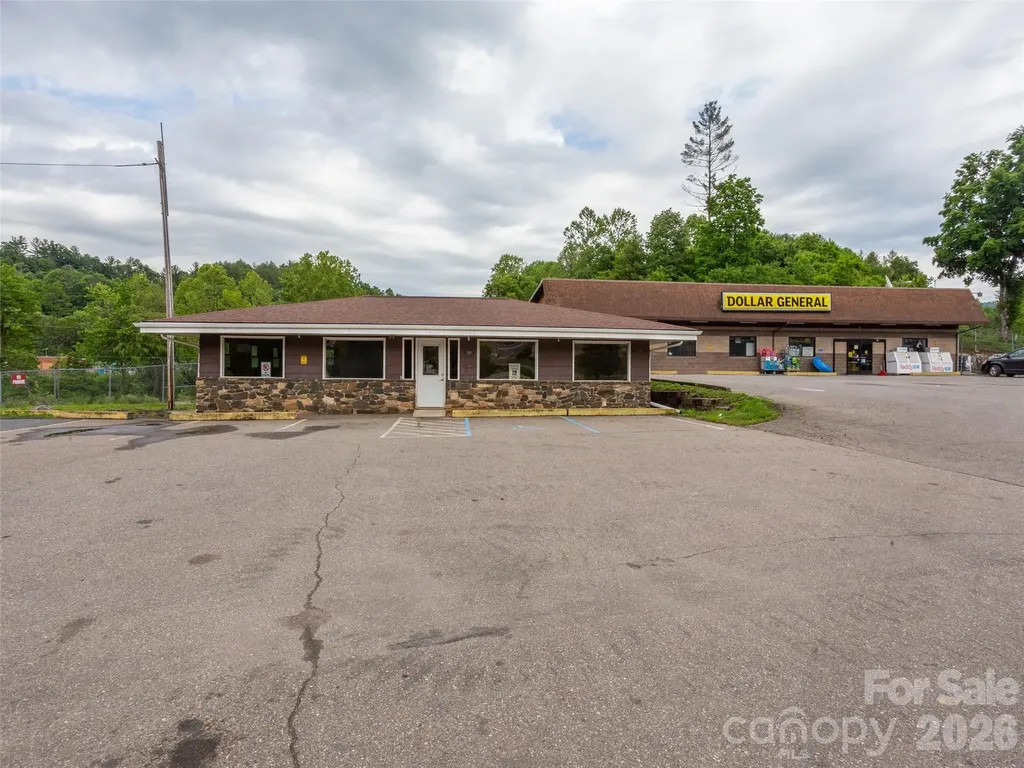
Value-Add Commercial Investment Opportunity in Bakersville. Excellent opportunity to acquire a multi-building commercial property on approximately 1.85 acres in Bakersville, offering existing income, substantial usable space, and long-term value-add potential. The property includes two buildings with ample parking, newer roofing on both structures, and the potential for subdivision, creating flexibility for an investor, owner-user, or developer. The primary building is occupied by Dollar General, a nationally recognized tenant currently operating under a 2-year lease with a 5-year renewal option. This provides immediate cash flow and the stability of an established retail tenant while allowing a new owner to explore additional upside throughout the property. Beneath the Dollar General space is a large two-bay warehouse totaling approximately 7,425 square feet. The warehouse features two oversized barn doors measuring approximately 15 feet wide by 10 feet high, making the space well-suited for storage, distribution, contractor use, light industrial operations, workshop space, or other commercial uses. Activating or leasing this underutilized warehouse area presents a clear opportunity to create additional income and improve the overall performance of the asset. The second building is approximately 1,475 square feet and was originally constructed for restaurant use. It is currently configured as office space and is unoccupied, offering immediate potential for an owner-user or a new tenant. The building also includes a full-size unfinished basement, providing additional storage or future improvement potential. With income already in place from the Dollar General lease, significant warehouse square footage available for additional use or leasing, and a separate vacant building ready for repositioning, this property offers multiple paths to value creation. The 1.85-acre site, ample parking, and potential subdivision further enhance the flexibility of the offering. A rare Bakersville commercial opportunity combining national-tenant cash flow, value-add upside, and adaptable space for a wide range of commercial uses.

Listed by Ian Moorrees of NAI Beverly-Hanks

$
$
%
$/month over payments
Federal 30-year interest rate: 6.49% last updated on Jul 9, 2026
* All Figures are estimates. Check with your bank or proposed mortgage company for actual interest rates.
This product uses the FRED® API but is not endorsed or certified by the Federal Reserve Bank of St. Louis.

Save FavoriteSchedule TourAsk A QuestionMore Details

14503 Crest Court Charlotte NC 28278

Charlotte, NC14503 Crest Court

Price$800,000

Est. Mortgage: $/month

MLS Number CAR4375931

  • Residential
  • Bedrooms 4
  • Bathroom 4
  • Square Feet 4,552
  • Acreage 0.34

Price Reduced! Discover the perfect blend of comfort, elegance, and easy living in this beautifully appointed cul-de-sac home. Designed with convenience in mind, the thoughtfully crafted floor plan offers everything you need for everyday living on the main level, while providing exceptional space for visiting family and friends. From the custom front door to the rich hardwood floors, crown molding, tray ceilings, stately columns, and custom wood blinds, quality craftsmanship is evident throughout. The gourmet kitchen serves as the heart of the home, featuring a stunning 12-foot granite island, abundant custom cabinetry, Bosch gas range with hood, KitchenAid refrigerator, farmhouse sink, and classic subway tile backsplash. The spacious main-level primary suite offers a peaceful retreat with dual vanities, an oversized walk-in shower, soaking tub, and large walk-in closet. The walkout lower level is ideal for entertaining and hosting overnight guests. With 9-foot ceilings, a large recreation area, private guest suite with full bath, and a well-appointed kitchenette featuring quartz countertops, custom cabinetry, sink, and built-in beverage cooler, family gatherings and holiday celebrations are effortless. A cedar walk-in closet with motion-activated lighting adds a unique touch, while a dedicated fitness room provides space for exercise and wellness without leaving home. Enjoy peaceful mornings and relaxing evenings from the upper and lower Trex decks overlooking the beautifully landscaped backyard. The low-maintenance exterior allows more time to enjoy golf, travel, social activities, and time with family. Additional highlights include a pristine two-car garage with epoxy flooring, overhead storage, and abundant storage throughout the home. A rare opportunity to enjoy refined living, exceptional entertaining space, and a lifestyle designed for comfort and convenience. Residents of The Regency at Palisades enjoy access to their own private clubhouse featuring a full calendar of social events, fitness center, indoor and outdoor pools, sport courts, and bocce ball. For golf enthusiasts, optional memberships are available at The Palisades Country Club, offering championship golf, dining, and additional resort-style amenities.

Listed by Melissa Young and Brent Young of Call It Closed International Inc

$
$
%
$/month over payments
Federal 30-year interest rate: 6.49% last updated on Jul 9, 2026
* All Figures are estimates. Check with your bank or proposed mortgage company for actual interest rates.
This product uses the FRED® API but is not endorsed or certified by the Federal Reserve Bank of St. Louis.

Virtual TourSave FavoriteSchedule TourAsk A QuestionMore Details

4246 Henry River Road Hickory NC 28602

Hickory, NC4246 Henry River Road

Price$800,000

Est. Mortgage: $/month

MLS Number CAR4224762

  • Land
  • Acreage 42.92
  • County Burke

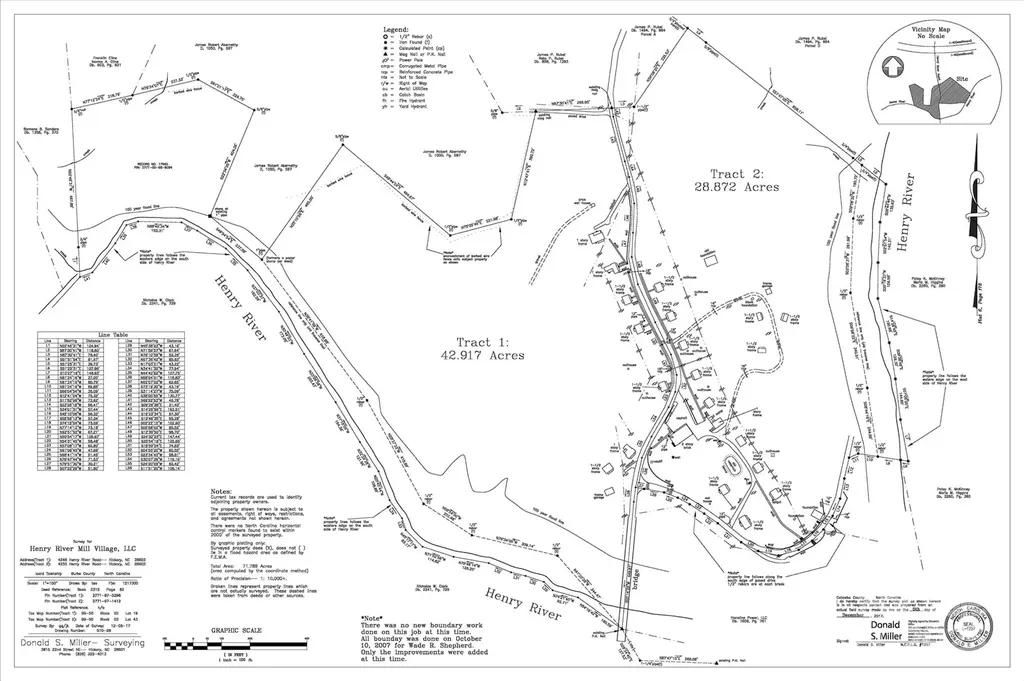
Henry River Mill Village is a one-of-a-kind property with its proximity to major interstate I-40, just one mile south off exit 119. Your chance to own 43+/- acres of prime land, consisting of two parcels on the west side of Henry River Road within this enchanting Historic Village. Several charming, albeit abandoned, homes await renovation, providing a perfect canvas for restoration enthusiasts or developers. The Village is known by most for its use as the set for the original Hunger Games film in 2012. Development of the North Carolina Wilderness Gateway Trail will take advantage of the Henry Fork River that borders this property. This property is filled with promise. Adjacent 28 acres Henry River Mill Village is available, see MLS 4190590. Agent is related to Owners.

Listed by Mariette Gagne of MarketPlace Realty,Inc.

$
$
%
$/month over payments
Federal 30-year interest rate: 6.49% last updated on Jul 9, 2026
* All Figures are estimates. Check with your bank or proposed mortgage company for actual interest rates.
This product uses the FRED® API but is not endorsed or certified by the Federal Reserve Bank of St. Louis.

Save FavoriteSchedule TourAsk A QuestionMore Details

822 Windy Mountain Road Deep Gap NC 28618

Deep Gap, NC822 Windy Mountain Road

Price$800,000

Est. Mortgage: $/month

MLS Number CAR4373074

  • Residential
  • Bedrooms 3
  • Bathroom 2
  • Square Feet 1,905
  • Acreage 10

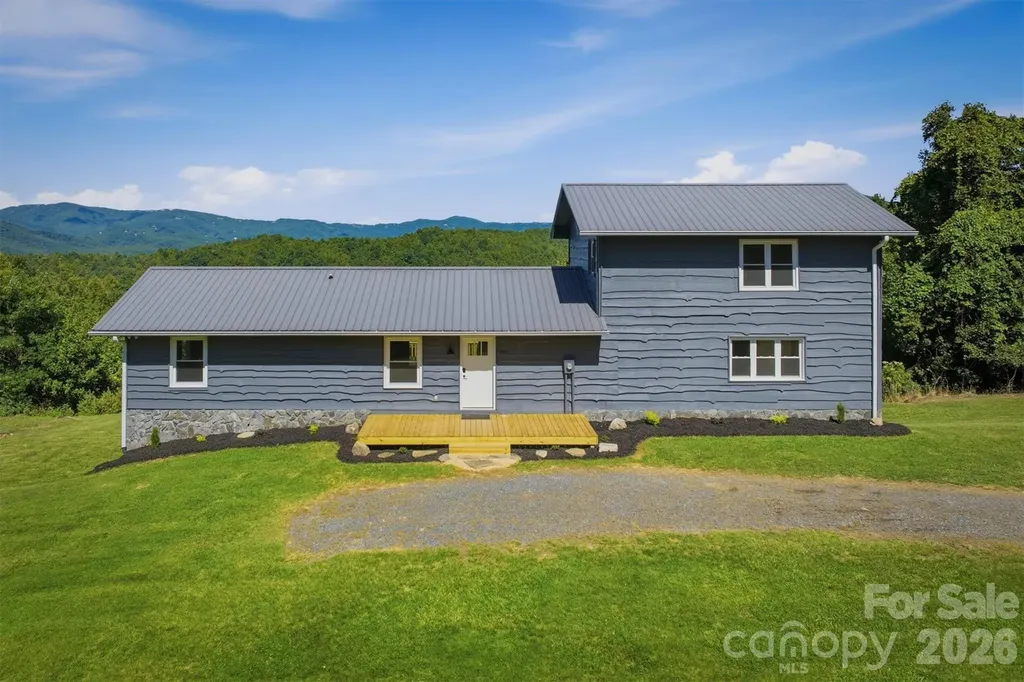
Mountain Retreat on 10 Private Acres with Long-Range Views! Escape to the beauty of the North Carolina mountains in this completely remodeled 3-bedroom, 2-bath cabin nestled on 10 private acres. Thoughtfully updated from top to bottom, this move-in-ready home features new flooring, windows, fixtures, gutters, fresh neutral paint, and two mini-split systems for efficient year-round comfort. Enjoy breathtaking long-range mountain views from nearly every room. Step outside onto one of the two brand-new decks and take in panoramic vistas that stretch for miles. In the evening, enjoy distant views of Boone and Blowing Rock twinkling in the night. The property also includes a 4,000 sq ft outbuilding/barn, offering endless possibilities for storage, a workshop, hobby space, or equipment shelter. Whether you're looking for a full-time residence, mountain getaway, or investment opportunity, this property combines modern updates, privacy, acreage, and spectacular views in one exceptional package. Taxed as Agricultural land currently. This property was part of a 38 acre tract and the other 28 acres could be purchased if buyer interested. Don't miss this rare opportunity to own a beautifully renovated mountain cabin with 10 acres and unforgettable views. Schedule your showing today!

Listed by Shelae Lewis of WNC Real Estate at Lake James

$
$
%
$/month over payments
Federal 30-year interest rate: 6.49% last updated on Jul 9, 2026
* All Figures are estimates. Check with your bank or proposed mortgage company for actual interest rates.
This product uses the FRED® API but is not endorsed or certified by the Federal Reserve Bank of St. Louis.

Save FavoriteSchedule TourAsk A QuestionMore Details

252 Big Stomp Road Waynesville NC 28786

Waynesville, NC252 Big Stomp Road

Price$800,000

Est. Mortgage: $/month

MLS Number CAR4399096

  • Residential
  • Bedrooms 3
  • Bathroom 3
  • Square Feet 2,567
  • Acreage 11.1

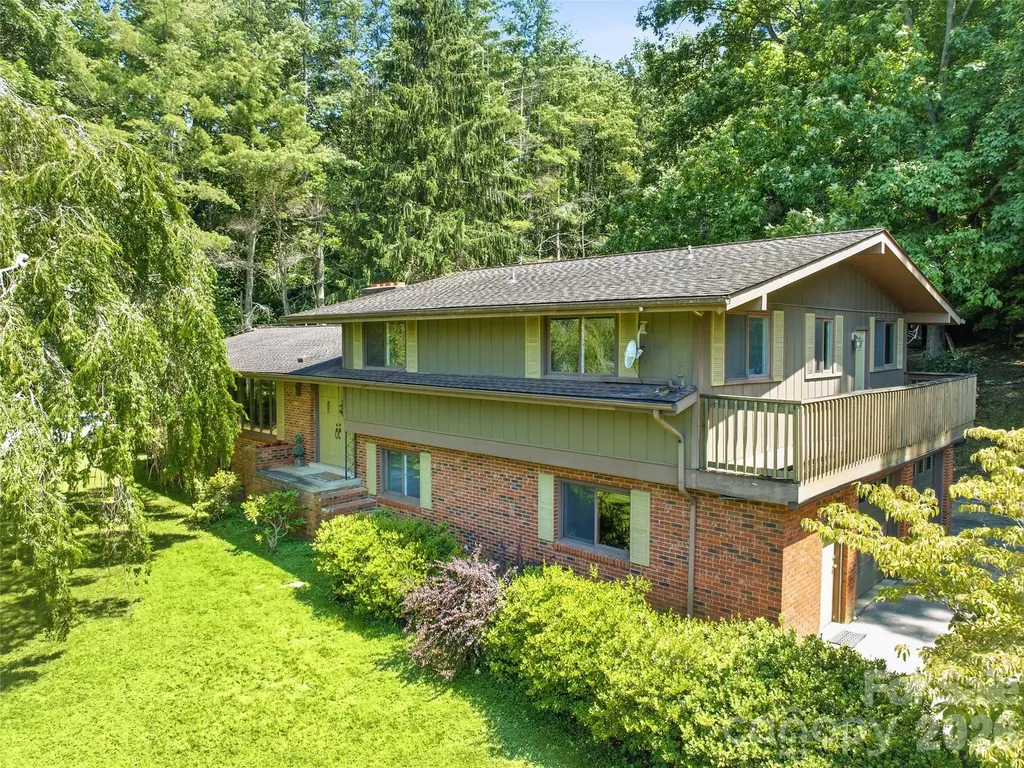
Tucked away on 11.1 acres of peaceful countryside, this 1973 split-level brick home offers the rare combination of privacy, usable land, and close proximity to town. Located just 5 minutes from local amenities, yet set in a quiet, private setting where the only sounds you'll hear are those of nature, this property provides the best of both worlds. With no HOA and no restrictions, you'll have the freedom to truly make this property your own. The home features a wrap-around driveway, attached two-car garage, and easy year-round access. The unrestricted property is a beautiful mix of open and wooded land, with expansive, usable yard space that's ideal for gardening, outdoor entertaining, recreational activities, or simply enjoying the mountain lifestyle. Mature trees and landscaping, established flower beds, and a variety of fruit trees create a park-like setting that's been lovingly cared for over the years. Behind the home, trails wind through the woods, inviting you to explore your own private retreat, while several outbuildings and sheds provide excellent storage for tools, equipment, hobbies, or outdoor gear. Inside, you'll find an incredible amount of living space with a flexible floor plan. In addition to the three-bedroom septic system, the home offers a spacious bonus room, dedicated office, convenient half bath off the garage, and a finished basement featuring a large family room with a cozy fireplace and kitchenette. Whether you're looking for room to spread out, work from home, entertain, accommodate guests, or enjoy multi-generational living, this home offers exceptional flexibility for a variety of lifestyles. Lovingly maintained over the years, the home offers solid construction, quality craftsmanship, and great bones. While many of the finishes reflect its original era, it presents an excellent opportunity to update at your own pace and create a home that reflects your personal style without starting from scratch. Whether you're dreaming of a mini-farm, a private mountain retreat, or simply owning a beautiful piece of unrestricted land just minutes from town, this unique property offers endless possibilities and is ready for its next chapter.

Listed by Katie Hermida of Howard Hanna Beverly-Hanks Waynesville

$
$
%
$/month over payments
Federal 30-year interest rate: 6.49% last updated on Jul 9, 2026
* All Figures are estimates. Check with your bank or proposed mortgage company for actual interest rates.
This product uses the FRED® API but is not endorsed or certified by the Federal Reserve Bank of St. Louis.

Save FavoriteSchedule TourAsk A QuestionMore Details

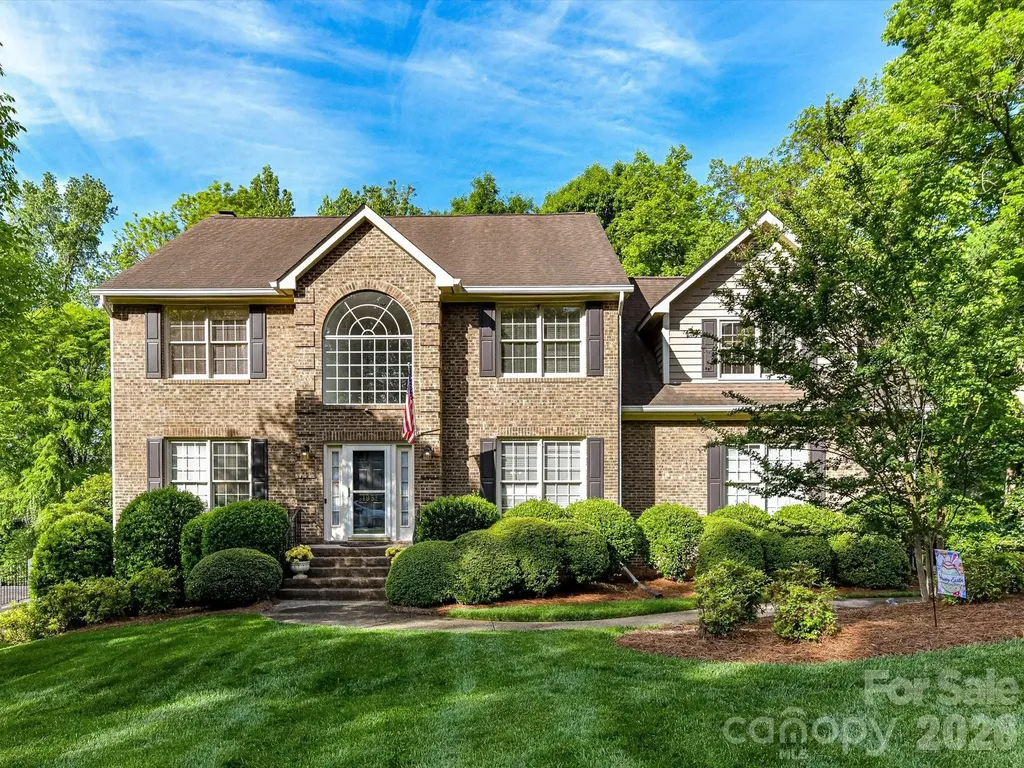
9220 Kensington Forest Drive Harrisburg NC 28075
Active With Contract

MLS Number CAR4396043

  • Residential
  • Bedrooms 6
  • Bathroom 4
  • Square Feet 3,755
  • Acreage 0.68

Nestled in the highly desirable Kensington Forest neighborhood of Harrisburg, NC, this exceptional property blends classic elegance, serene outdoor living, and endless possibilities. Step through the front door into the 2-story foyer flanked by arched entryways that lead into a formal dining room and a versatile flex room. The main level features hardwood flooring and 2-piece crown molding stretching across the main entry, dining room, flex space, kitchen, and breakfast area. The Great Room, a bright, sun-drenched space, centers around a cozy gas fireplace and built-in shelving and cabinets. The Kitchen, ideal for the home chef, features a large central island overlooking the Great Room, granite countertops, a tile backsplash, a gas cooktop, a microwave, and dual wall ovens. Storage is a breeze with an abundance of cabinets boasting convenient pull-out drawers, a butler's pantry, and a spacious walk-in pantry. Perfect for visitors or an in-law suite, a comfortable guest bedroom is located on the main floor with easy access to a nearby full bathroom. Whether you are hosting a summertime cookout or enjoying a quiet autumn evening, the outdoor living space delivers with a huge paver patio, stunning stone fireplace, built-in grill, beverage fridge, and a dedicated smoker area, overlooking the private backyard and emphasized by landscape lighting. Upstairs, you will find 2 bedrooms connected with a functional Jack-and-Jill bathroom featuring dual sinks and a door to the tub/shower and toilet area for added privacy. A 3rd bedroom has direct access to the full hall bath while a 4th bedroom could be used as the Bonus and features a barn door to an additional flex area. The Primary Suite features an elegant trey ceiling, two-piece crown molding, and an arched entryway leading into a sunlit sitting area. The primary bath offers 2 separate vanities, a large soaking tub, a tiled shower with a bench, a linen closet, and a private water closet. The massive unfinished basement is already framed out and brimming with potential. Supported by two mini-split systems, this area is heated and cooled for immediate use, but once finished, the current framing suggests an additional Bedroom, a Full Bath (already plumbed), a Recreation Room that is equipped with a projector and screen for instant movie nights, and a workshop and separate storage area. Additional features of this home include a covered front porch, a 3-car garage, in-ceiling speakers, and easily accessible eave storage. Equipped with a radon mitigation system and a termite bond, this home has important systems in place. Don't miss the opportunity to own this versatile, detail-rich home in one of Harrisburg's premier communities.

Listed by Stephanie Luther and Diane Hofert of Howard Hanna Allen Tate Lake Norman
$
$
%
$/month over payments
Federal 30-year interest rate: 6.49% last updated on Jul 9, 2026
* All Figures are estimates. Check with your bank or proposed mortgage company for actual interest rates.
This product uses the FRED® API but is not endorsed or certified by the Federal Reserve Bank of St. Louis.

Virtual TourSave FavoriteSchedule TourAsk A QuestionMore Details

1931 Kilmonack Lane Charlotte NC 28270

Charlotte, NC1931 Kilmonack Lane

Price$800,000

Est. Mortgage: $/month

MLS Number CAR4369836

  • Residential
  • Bedrooms 4
  • Bathroom 3
  • Square Feet 3,032
  • Acreage 0.49

Experience refined living in this impeccably maintained, one owner residence. Gracefully positioned on a premium lot in one of the area's most sought after locations, just moments from an array of shopping and dining options. Offering 4 bedrooms and a partially finished basement, this home is a seamless blend of elegance, comfort, and enduring quality. From the moment you enter the main level you will see that it showcases an effortless flow, with the family room opening beautifully into the breakfast area and kitchen. Anchored by a fireplace and custom built-ins, the family room exudes warmth and timeless charm, while 5-inch wood flooring spans much of the main level, adding richness to each room. The kitchen is both stylish and functional, featuring granite countertops, a gas range, and a sunlit window over the sink, perfectly framing the heart of the home. Formal living and dining rooms provide an elegant setting for hosting and memorable gatherings. The primary suite is a true retreat, complete with a private sitting area, an expansive walk-in closet, and a spa-inspired bath offering dual sinks with granite counters, a walk-in tiled shower, and a luxurious jacuzzi tub designed for relaxation. The basement presents endless possibilities with its own outside entrance. The original build plans allowed for an inside entrance to the basement in place of the coat closet under the stairs. The basement is ideal for a private lounge, studio, or workshop tailored to your lifestyle with 773sf of HLA. Step outside to a serene screened porch and spacious deck, an inviting extension of the home, perfect for morning coffee or evening unwinding in a peaceful, natural setting. The meticulously maintained grounds are enhanced by a full irrigation system, completing this exceptional outdoor experience. Don't miss out on this fantastic home and location.

Listed by Andrea Bradley of COMPASS

$
$
%
$/month over payments
Federal 30-year interest rate: 6.49% last updated on Jul 9, 2026
* All Figures are estimates. Check with your bank or proposed mortgage company for actual interest rates.
This product uses the FRED® API but is not endorsed or certified by the Federal Reserve Bank of St. Louis.

Virtual TourSave FavoriteSchedule TourAsk A QuestionMore Details

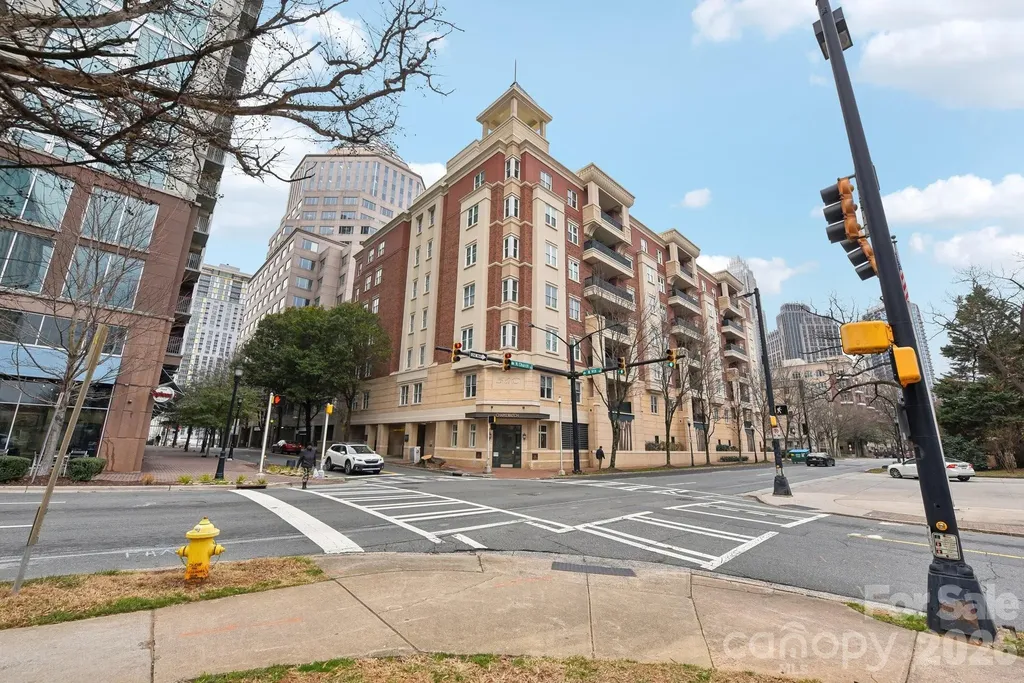
572 N Church Street Charlotte NC 28202

Charlotte, NC572 N Church Street

Price$800,000

Est. Mortgage: $/month

MLS Number CAR4401122

  • Condo
  • Bedrooms 2
  • Bathroom 2
  • Square Feet 1,918

Experience upscale living in this beautifully updated PENTHOUSE suite nestled in the heart of Charlotte's historic Fourth Ward. Step into a spacious living area w/ 11-foot ceilings, gas fireplace, & panoramic windows, offering amazing top floor corner views. Lovely floor plan includes 2 bedrooms, each w/ a private full bath, amazing closet space, and dedicated office with french doors that invite privacy and natural sunlight. Unwind on your expansive balcony (with dedicated gas line and grill) overlooking the charming tree-lined streets of the Fourth Ward. Enjoy the dramatic sunsets every evening. Features neutral paint, new carpet, updated light fixtures & surround sound. Also includes TWO deeded parking spaces in the gated garage plus the convenience of a dedicated climate-controlled storage unit located across the hall on the same floor. Building has Fiber Optics! Located steps away from a plethora of local restaurants, cafes, professional sports venues and a performing arts center.

Listed by Sandy Kindbom of Howard Hanna Allen Tate Center City

$
$
%
$/month over payments
Federal 30-year interest rate: 6.49% last updated on Jul 9, 2026
* All Figures are estimates. Check with your bank or proposed mortgage company for actual interest rates.
This product uses the FRED® API but is not endorsed or certified by the Federal Reserve Bank of St. Louis.

Save FavoriteSchedule TourAsk A QuestionMore Details

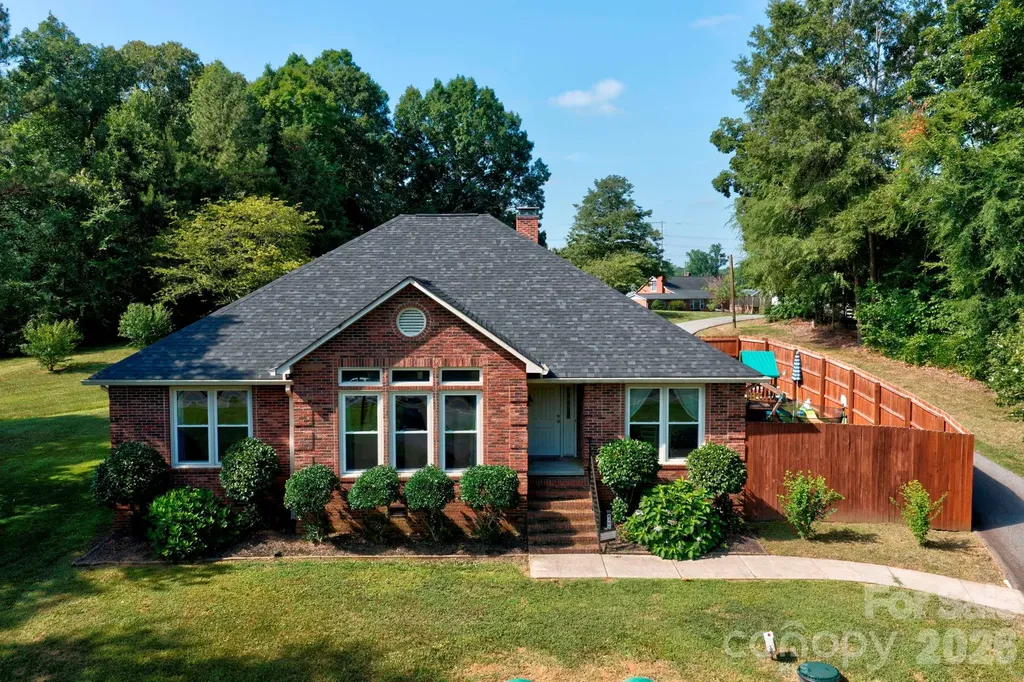
8301 Mooresville Road Concord NC 28027

Concord, NC8301 Mooresville Road

Price$800,000

Est. Mortgage: $/month

MLS Number CAR4397469

  • Residential
  • Bedrooms 3
  • Bathroom 3
  • Square Feet 2,253
  • Acreage 4.7

Private Country Living on Nearly 5 acres in Cabarrus County! Welcome home to this beautiful all-brick ranch offering the perfect blend of privacy,comfort and convenience. Nestled well back from the road on just under 5 acres, this property provides a peaceful retreat while remaining just minutes from shopping, dining, medical facilities, and easy accress to I-85. Step inside to discover a spacious, open living room featuring a cozy wood-burning fireplace-perfect for gathering with family and friends.Open Concept and lots of natural light The thoughtfully designed kitchen boasts stainless steel appliances, granite countertops, a farmhouse sink, updated lighting, and plenty of space for cooking and entertaining. The kitchen was just recently remodeled! This home features 3 generously sized bedrooms and 2.5 bathrooms.There is also an additional bonus room with vaulted ceiling and closet that can be used as an office, flex space or 4th bedroom. The private primary suite offers a large walk-in closet and a luxurious ensuite bath complete with a relaxing soaking tub,double sinks and a beautiful walk-in tile shower. Enjoy quiet mornings or relaxing evenings on the back patio overlooking your expansive private backyard.The property also includes a side playground area with astro turf grass, making it ideal for outdoor fun or a putting green area. A rear load two-car attached garage enhances the homes curb appeal while providing convenient access.There is also a 36x22 shop with roll up door on the property that allows for tons of extra storage, workshop or mancave. Private well and septic tank and asphalt driveway. Located in the highly desirable Cabarrus County School System. If you've been searching for a home that offers the tranquility of country living without sacrificing convenience, this exceptional property is one you won't want to miss. This home is USDA eligible and qualifies for 100% financing. Home is priced below recent appraised value.

Listed by Drew Maher and Robin Price of DM Properties & Associates

$
$
%
$/month over payments
Federal 30-year interest rate: 6.49% last updated on Jul 9, 2026
* All Figures are estimates. Check with your bank or proposed mortgage company for actual interest rates.
This product uses the FRED® API but is not endorsed or certified by the Federal Reserve Bank of St. Louis.

Save FavoriteSchedule TourAsk A QuestionMore Details

Broker Reciprocity MLS Grid Logo © 2026 Listings courtesy of Canopy MLS as distributed by MLS GRID. IDX information is provided exclusively for consumers’ personal non-commercial use and may not be used for any purpose other than to identify prospective properties consumers may be interested in purchasing. The IDX data is deemed reliable but is not guaranteed by MLS GRID and may be subject to an end user license agreement prescribed by the Member Participant’s applicable MLS.  Based on information submitted to the MLS GRID as of July 14, 2026 3:48 PM UTC . All data is obtained from various sources and may not have been verified by broker or MLS GRID. Supplied Open House Information is subject to change without notice. All information should be independently reviewed and verified for accuracy. Properties may or may not be listed by the office/agent presenting the information. Some IDX listings have been excluded from this website.