and narrow your search. If you have fewer than 200 results, you can save your search.

Leicester NC

r=6193-6204
5040 Elm View Drive Charlotte NC 28277
Active With Contract

MLS Number CAR4390471

  • Residential
  • Bedrooms 3
  • Bathroom 4
  • Square Feet 3,018
  • Acreage 0.06

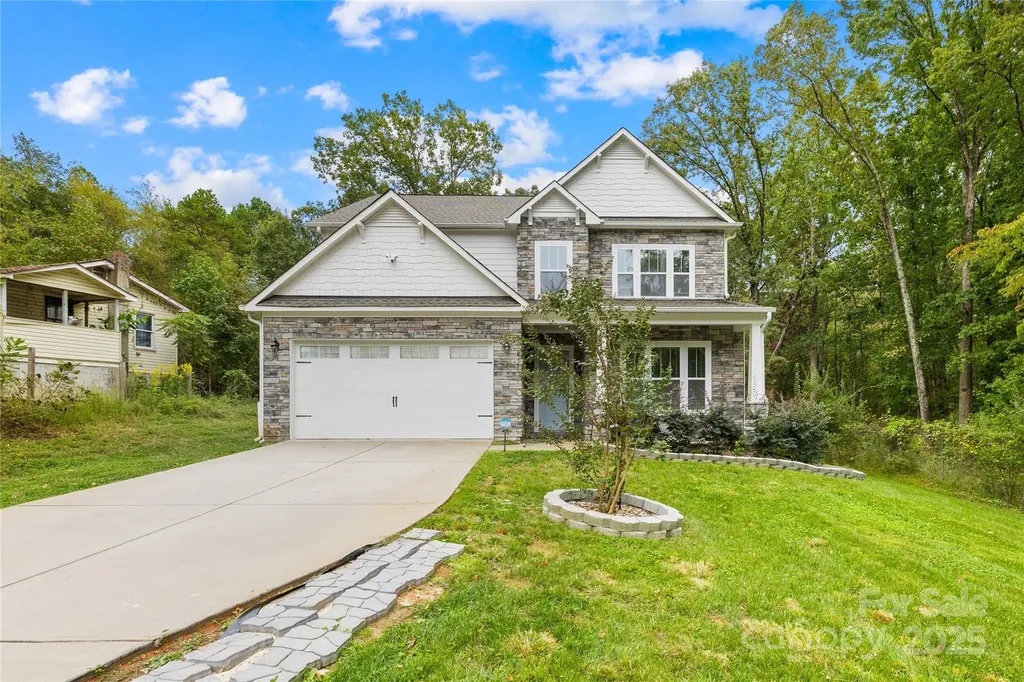
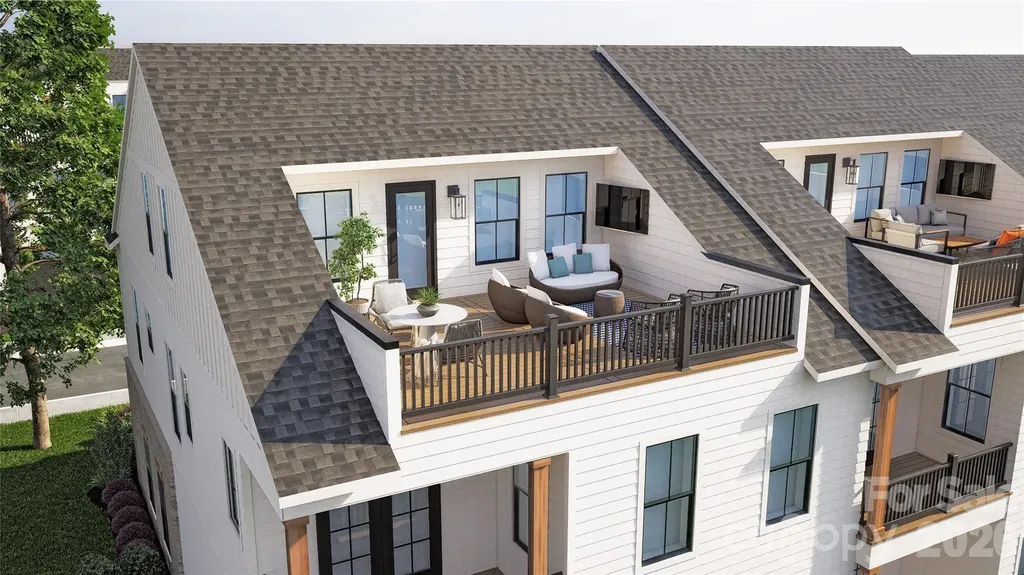
Nestled between "THE BOWL" in Ballantyne and "STONECREST SHOPPING CENTER" this Community boasts an A+ LOCATION! LIVE IN A NEW LUXURY TOWNHOME COMMUNITY IN THE 28277 ZIP CODE. Enjoy an Elevated Lifestyle Surrounded by Everyday Conveniences. Own a Well Appointed, New Townhome with ROOFTOP TERRACE in One of Charlotte's Most Sought-After Locations. Step inside this Low Maintenance Townhome that lives like a Single-Family Home and be ready to call it "HOME". Featuring Craftsman Style Architecture, 10' Ceilings on the 1st Floor, an Open Concept Floor Plan, Covered Rear Porch off the Kitchen, Covered Balcony off the Primary Bedroom, 5" Hardwood Floors, Quartz Countertops, Stainless Steel Kitchen Appliances including a Bosch 36" Gas Range, Microwave, Dishwasher, Epoxy Floor Finish in the Garage, and More! Buy Today and make your personal Design Selections AND Receive Up To $25,000 Towards Closing Costs, Lowering Your Interest Rate and/or Options!

Listed by Debbie Micale of Hopper Communities INC

$
$
%
$/month over payments
Federal 30-year interest rate: 6.49% last updated on Jul 9, 2026
* All Figures are estimates. Check with your bank or proposed mortgage company for actual interest rates.
This product uses the FRED® API but is not endorsed or certified by the Federal Reserve Bank of St. Louis.

Save FavoriteSchedule TourAsk A QuestionMore Details

429 Green Cove Road Sugar Mountain NC 28604
Active With Contract

MLS Number CAR4389497

  • Residential
  • Bedrooms 3
  • Bathroom 4
  • Square Feet 1,848
  • Acreage 1.48

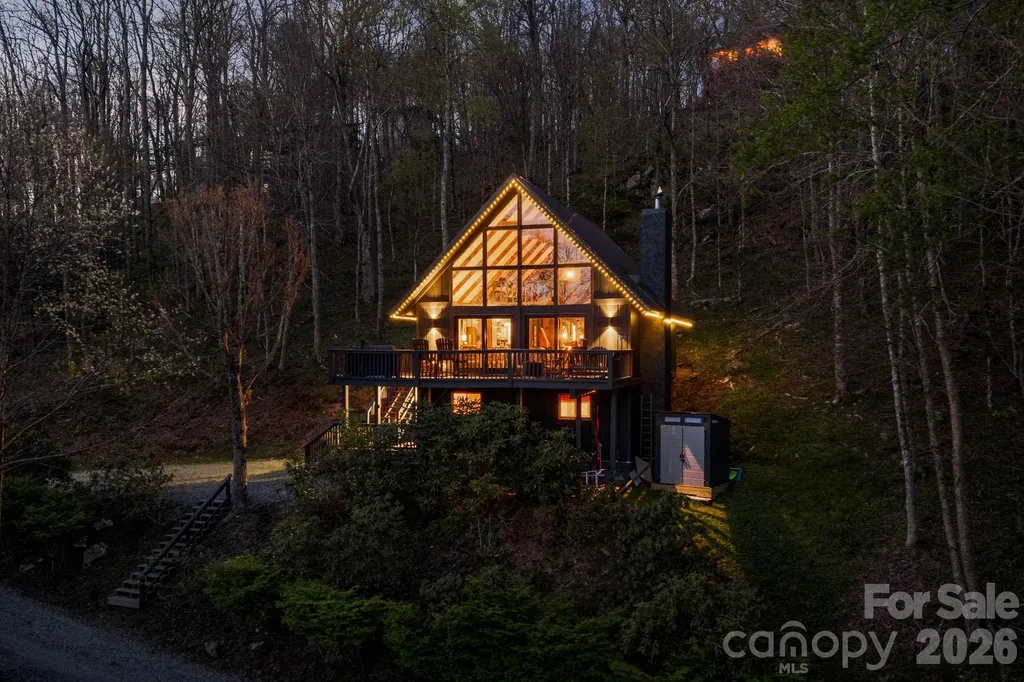
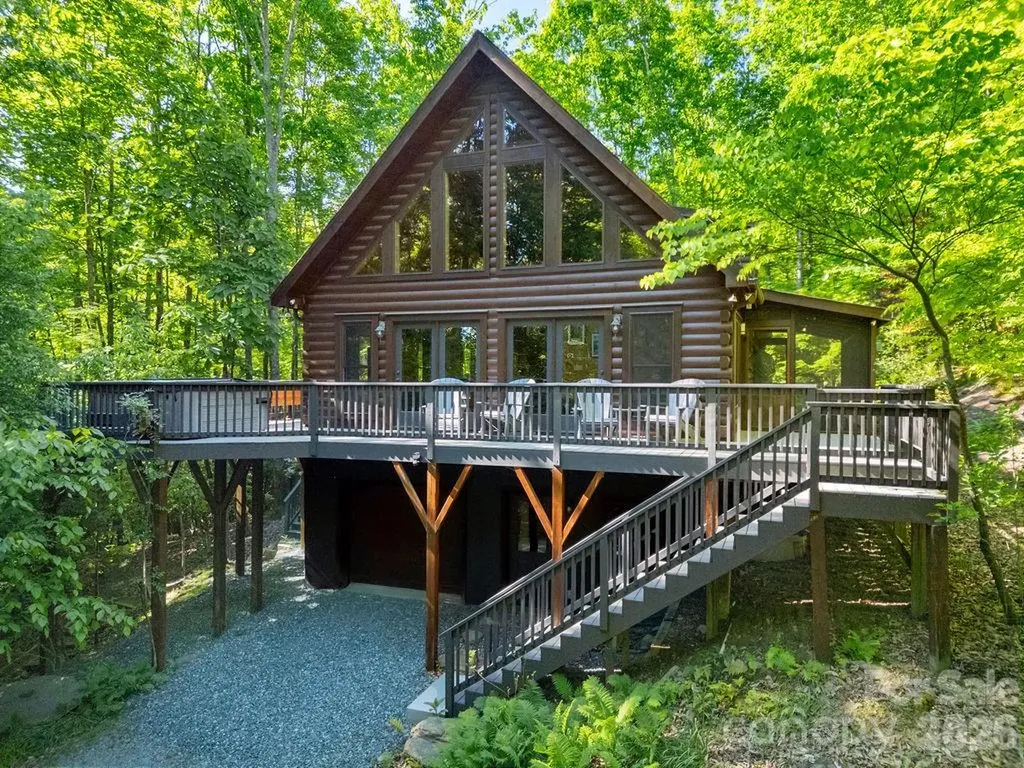
Here it is: the unicorn A-frame you've been waiting for. A true retreat perched on Sugar Mountain, wrapped in trees with a layered mountain view that shifts with the light. This 3-bedroom, 4-bath home with a loft blends classic mountain architecture with a clean, elevated interior that's both inviting and intentional. This one feels like a scene out of a magazine. The main level is all about connection. An updated kitchen anchors the space, flowing into an open living area with soaring cathedral ceilings and a dramatic wall of glass that pulls the outdoors in. The primary bedroom is conveniently on the main level, while the deck becomes an extension of the living space…perfect for slow mornings, golden hour light, and crisp mountain evenings. Upstairs, the loft offers that extra breathing room every mountain home needs…guest overflow, workspace, or a tucked-away escape. The lower level has been thoughtfully reimagined with two bedrooms, 1.5 baths, warm tongue-and-groove finishes, and a custom tiled shower. It's equal parts cozy and functional, with space to unwind after a full day outside. Short-term rentals are permitted, and with strong projected income, this one isn't just beautiful…it will perform. Just minutes from Sugar Mountain Resort, home to NC's longest runs, this location puts you close to skiing, hiking, mountain biking, golf, dining, wineries, and everything that makes the High Country such a special place to live, play, and invest.

Listed by Nikki Rezvani of Keller Williams High Country

$
$
%
$/month over payments
Federal 30-year interest rate: 6.49% last updated on Jul 9, 2026
* All Figures are estimates. Check with your bank or proposed mortgage company for actual interest rates.
This product uses the FRED® API but is not endorsed or certified by the Federal Reserve Bank of St. Louis.

Save FavoriteSchedule TourAsk A QuestionMore Details

22 Mountain Spring Lane Canton NC 28716

Canton, NC22 Mountain Spring Lane

Price$799,000

Est. Mortgage: $/month

MLS Number CAR4346093

  • Residential
  • Bedrooms 5
  • Bathroom 5
  • Square Feet 4,007
  • Acreage 4.5

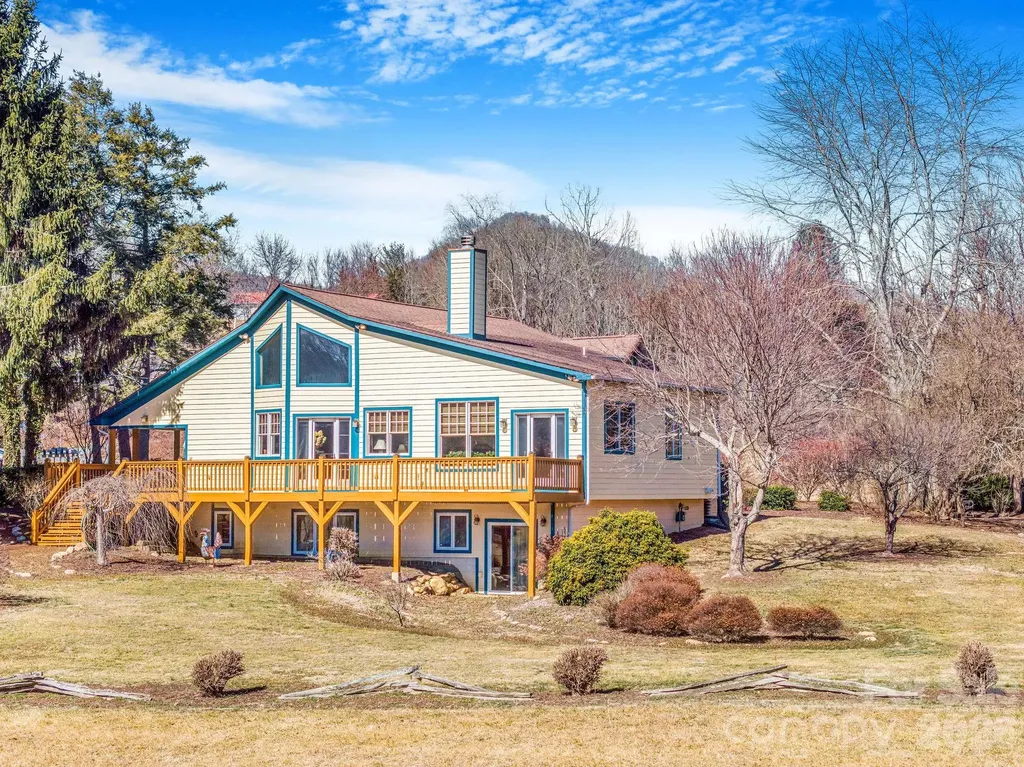
Set on approximately 4.5 private acres in Canton, this thoughtfully expanded 1947 stone cottage offers both convenience and retreat - just minutes to I-40 for easy access to Asheville and Waynesville, yet tucked away in a peaceful natural setting. Between 2006-2007, the current owners carefully preserved the character of the original 2BR/1BA home while adding over 2,200 square feet of living space, resulting in a spacious 4-bedroom home with office and 3.5 baths (additional 1 bed + 1 bath accounted for in listing is the garage apartment). Original flooring and trim remain in beautiful condition, blending seamlessly with custom finishes throughout. The main living area features vaulted ceilings, abundant natural light, open dining space, and a striking double-sided wood-burning fireplace shared with the primary suite. The generously sized primary bedroom opens to the expansive front deck, positioned to capture light while maintaining privacy. The lower level offers a second living area, bedroom, and full bath - ideal for guests, multigenerational living, or flexible use. Beyond the main residence, the property includes a detached two-car garage with a one-bedroom apartment (tenant in place; lease details available) providing income potential. A two-story barn with tractor storage and workshop space sits alongside pasture areas suitable for a variety of uses. This unique property offers space, flexibility, and opportunity - a rare combination of privacy, character, and functionality for those seeking more than a traditional neighborhood setting. The seller would like to address flood plain concerns with the following statement: Portions of the 4.5-acre parcel are located within a designated flood plain, primarily affecting the pasture areas. 18 years ago, the residence and improvements were not within the mapped flood zone. Following updated FEMA mapping after major storm events in Haywood County, a small portion of the home's lower level and garage apartment is now indicated to be within the 500-year flood zone, but not the 100-year flood zone (approximately a few inches at the lowest point). The sellers have enjoyed this property for over 18 years. A nearby culvert has also been replaced with a viaduct, improving water flow beneath I-40. Buyers are encouraged to review all available information and verify to their satisfaction.

Listed by Haleigh Thompson of Patton Allen Real Estate LLC

$
$
%
$/month over payments
Federal 30-year interest rate: 6.49% last updated on Jul 9, 2026
* All Figures are estimates. Check with your bank or proposed mortgage company for actual interest rates.
This product uses the FRED® API but is not endorsed or certified by the Federal Reserve Bank of St. Louis.

Save FavoriteSchedule TourAsk A QuestionMore Details

505 E 6th Street Charlotte NC 28202

MLS Number CAR4392815

  • Condo
  • Bedrooms 2
  • Bathroom 2
  • Square Feet 1,986

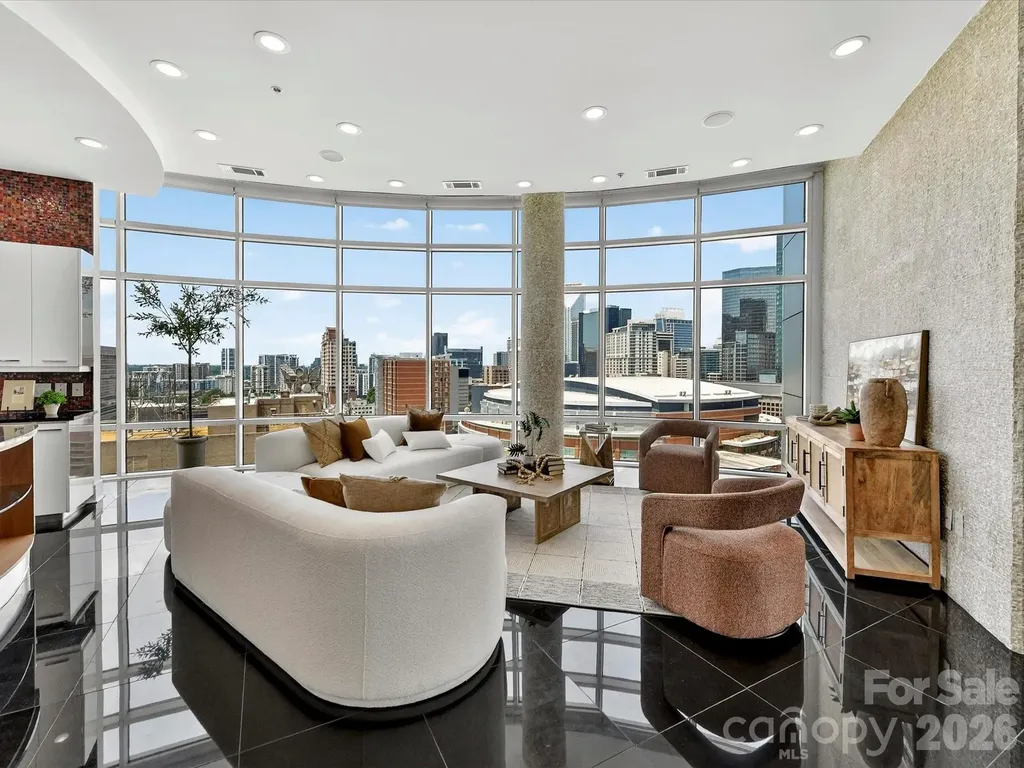
Experience elevated Uptown living in this stunning 16th-floor corner residence in the Courtside building. Offering 1986 square feet of thoughtfully updated living space, this luxury condominium combines sophisticated design, expansive city views, and an unbeatable location in the heart of Charlotte. The open-concept floor plan is enhanced by soaring 10-foot finished ceilings, black marble flooring, abundant natural light, and floor-to-ceiling windows that showcase panoramic skyline views. The spacious living and dining areas flow seamlessly, creating the perfect setting for both everyday living and entertaining. A stylish wet bar adds convenience and elegance for hosting guests. The beautifully updated kitchen features GE Profile appliances, modern cabinetry, generous storage, and ample workspace. The primary suite serves as a private retreat with new carpeting, a spacious walk-in closet, and a renovated en-suite bath featuring premium Grohe fixtures. The secondary bedroom is equally inviting with new carpet and direct access to an updated full bath. Residents enjoy the best views in Charlotte and a premier Uptown location just steps from restaurants, entertainment, sporting events, cultural attractions, and the light rail. This is a rare opportunity to own a spacious, move-in-ready condominium offering luxury, convenience, and spectacular city living in one of Charlotte's most desirable addresses.

Listed by Abby Baker of ProStead Realty

$
$
%
$/month over payments
Federal 30-year interest rate: 6.49% last updated on Jul 9, 2026
* All Figures are estimates. Check with your bank or proposed mortgage company for actual interest rates.
This product uses the FRED® API but is not endorsed or certified by the Federal Reserve Bank of St. Louis.

Virtual TourSave FavoriteSchedule TourAsk A QuestionMore Details

145 Biltmore Avenue Asheville NC 28801

MLS Number CAR4311696

  • Condo
  • Bedrooms 2
  • Bathroom 2
  • Square Feet 999

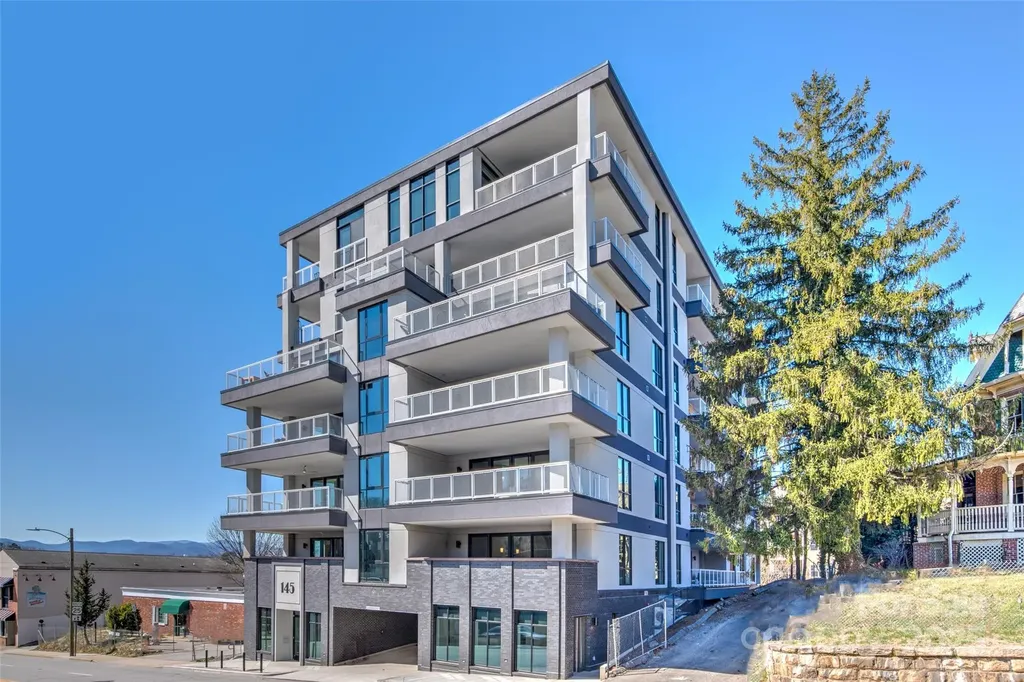
Located in a newly constructed, concrete and steel mid-rise building, this turn-key, fully furnished luxury condo offers an excellent opportunity for rental income. The spacious unit features a large balcony that extends the living area for comfortable three-season outdoor living. Inside, the gourmet, all-stainless kitchen with a generous island provides a perfect gathering space for entertaining and enjoying group meals. With two en-suite bedrooms and an additional sofa bed, the unit comfortably sleeps six. The well-maintained building ensures a luxurious experience with quiet corridors, an elevator, and convenient garage parking for one car. Visitors will appreciate the large, welcoming lobby. Ideally located adjacent to Asheville's vibrant South Slope, this condo places you at the heart of downtown. It's just two blocks from the ballpark, with numerous restaurants minutes away. The popular South Slope brewery district is also easily accessible, just one block from the building's back entrance.

Listed by Elliott Nailen of Elliott Nailen Real Estate

$
$
%
$/month over payments
Federal 30-year interest rate: 6.49% last updated on Jul 9, 2026
* All Figures are estimates. Check with your bank or proposed mortgage company for actual interest rates.
This product uses the FRED® API but is not endorsed or certified by the Federal Reserve Bank of St. Louis.

Save FavoriteSchedule TourAsk A QuestionMore Details

138 Wyanoke Avenue Charlotte NC 28205

Charlotte, NC138 Wyanoke Avenue

Price$799,000

Est. Mortgage: $/month

MLS Number CAR4374618

  • Residential
  • Bedrooms 4
  • Bathroom 2
  • Square Feet 2,015
  • Acreage 0.31

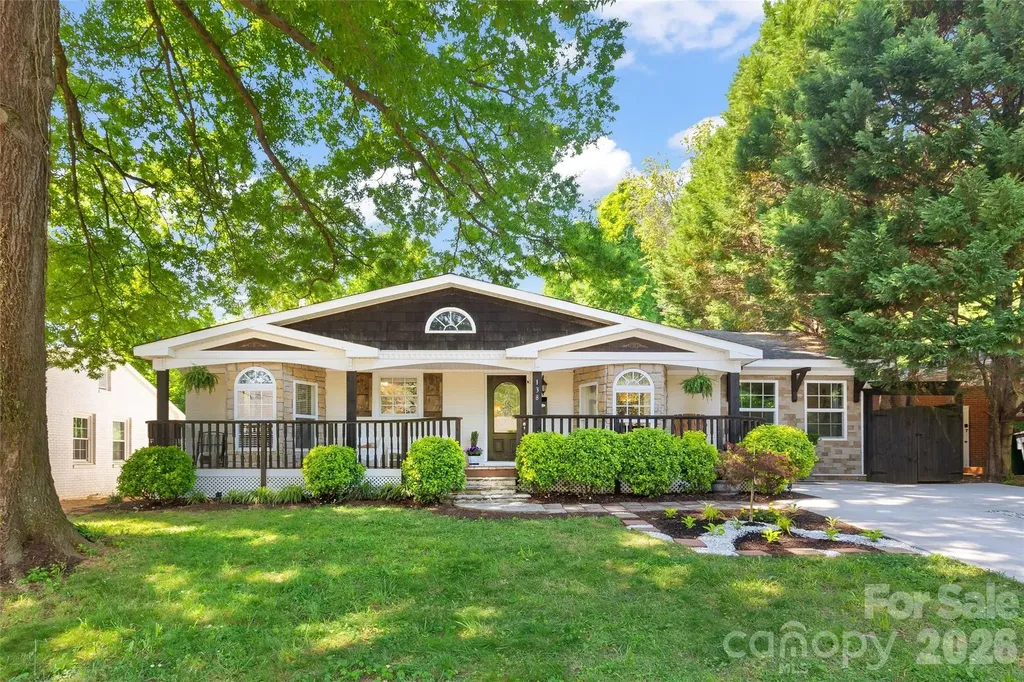
Move-in-ready, single-story home designed for seamless indoor-outdoor living in sought-after Chantilly! Nestled on a 0.3-acre lot surrounded by mature trees and scenic outdoor spaces, this 4 bed / 2 bath has been lovingly maintained and is ready for a new owner. The rocking chair front porch immediately welcomes you and invites you inside to the entry and living room where custom built-in bookshelves add both character and functionality. The classic kitchen features timeless neutral cabinetry, granite countertops, and effortlessly flows into the open-concept dining and family room, which offer ample space for everyday living and entertaining. The generous primary suite is a peaceful retreat, separated from the additional bedrooms for added privacy, and boasts an en-suite bathroom. The three additional bedrooms are well-appointed with great storage, have abundant natural light, and share access to a full hall bathroom. French doors at the back of the home lead to a tranquil screened-in porch, creating a perfect transition to outdoor living, and the lush backyard complete with a fire pit, functional storage shed, and side yard ready for recreation and relaxation. Located on a no-outlet street just steps from Chantilly Park and the Ecological Sanctuary, you'll love this home's highly walkable location and close proximity to restaurants and shops in neighboring Elizabeth and Plaza Midwood.

Listed by Genevieve Williams of Genevieve Williams Real Estate LLC

$
$
%
$/month over payments
Federal 30-year interest rate: 6.49% last updated on Jul 9, 2026
* All Figures are estimates. Check with your bank or proposed mortgage company for actual interest rates.
This product uses the FRED® API but is not endorsed or certified by the Federal Reserve Bank of St. Louis.

Save FavoriteSchedule TourAsk A QuestionMore Details

1727 Grace Lane Charlotte NC 28262

Charlotte, NC1727 Grace Lane

Price$799,000

Est. Mortgage: $/month

MLS Number CAR4256496

  • Residential
  • Bedrooms 5
  • Bathroom 4
  • Square Feet 3,734
  • Acreage 1

Completely furnished 2022 built home for sale in the Mallard Creek area. House has 5 bedrooms and 3.5 baths with screened porch and patio in the back. Owner has converted it to be a 8 bedroom house for the rentals. Great occupancy throughout the year. Good parking available with 2 car garage and a long driveway. Excellent location. House comes fully furnished. Each room comes with a bed and bedding set, TV, ceiling fan, study table and chair. A couple of bigger rooms have a couch too.Great investment option too.

Listed by Versha Anand of Versha Anand Realty

$
$
%
$/month over payments
Federal 30-year interest rate: 6.49% last updated on Jul 9, 2026
* All Figures are estimates. Check with your bank or proposed mortgage company for actual interest rates.
This product uses the FRED® API but is not endorsed or certified by the Federal Reserve Bank of St. Louis.

Save FavoriteSchedule TourAsk A QuestionMore Details

130 Greenfield Circle Brevard NC 28712

Brevard, NC130 Greenfield Circle

Price$799,000

Est. Mortgage: $/month

MLS Number CAR4356093

  • Residential
  • Bedrooms 3
  • Bathroom 5
  • Square Feet 2,854
  • Acreage 5.62

Welcome to 130 Greenfield Circle, located in the private community of Eagle Lake in Brevard, NC. This well-maintained home offers a comfortable and functional layout with light-filled living spaces and an easy flow for everyday living and entertaining. The kitchen and all bathrooms have been thoughtfully renovated with high-end, custom finishes, blending timeless design with modern luxury. The kitchen offers ample workspace and storage, while the bedrooms provide privacy and comfort. The lower level adds excellent versatility with a garage, workshop space, and additional finished areas-ideal for hobbies, storage, or projects. A separate heated studio provides flexible space perfect for an art studio, home office, exercise room, or creative retreat. Eagle Lake is one of the highest elevation private lakes in the region, offering a truly unique setting with views overlooking the Blue Ridge Mountains. As part of this sought-after community, residents enjoy access to a variety of amenities, including the private lake and its peaceful mountain surroundings. Located just minutes from downtown Brevard, the home provides convenient access to local shops, dining, and everyday services, while Pisgah National Forest and DuPont State Forest are a short drive away for hiking, biking, and exploring the area's renowned waterfalls. This property offers a wonderful combination of comfortable living, flexible space, elevated mountain lifestyle, and access to both community amenities and outdoor adventure. See custom property video.

Listed by Paul Wilander of Looking Glass Realty

$
$
%
$/month over payments
Federal 30-year interest rate: 6.49% last updated on Jul 9, 2026
* All Figures are estimates. Check with your bank or proposed mortgage company for actual interest rates.
This product uses the FRED® API but is not endorsed or certified by the Federal Reserve Bank of St. Louis.

Virtual TourSave FavoriteSchedule TourAsk A QuestionMore Details

6334 Jacks Creek Road Burnsville NC 28714

Burnsville, NC6334 Jacks Creek Road

Price$799,000

Est. Mortgage: $/month

MLS Number CAR4365892

  • Residential
  • Bedrooms 4
  • Bathroom 3
  • Square Feet 2,955
  • Acreage 18.4

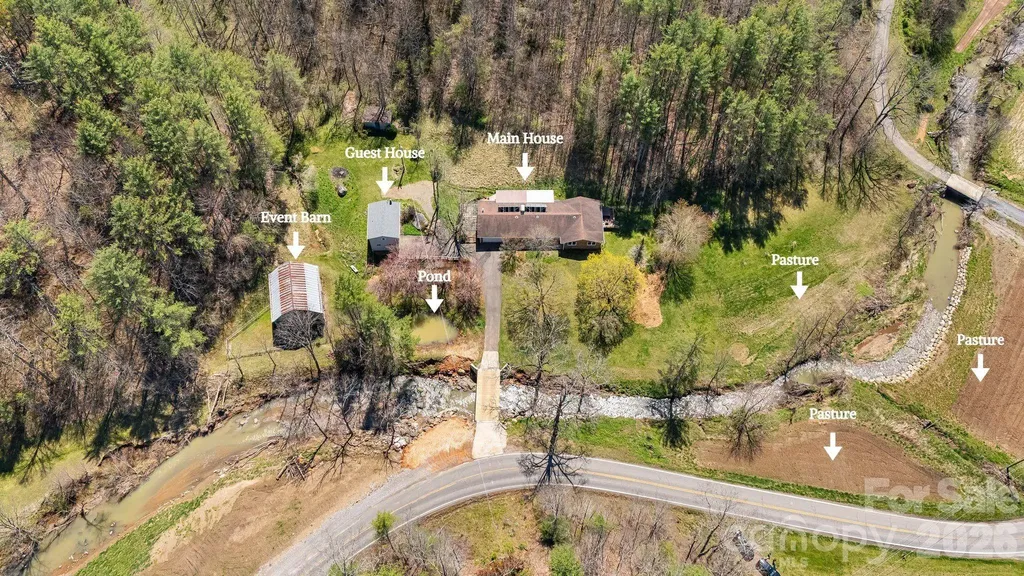
Set in the beautiful Jacks Creek community of Burnsville, this 18-acre farmstead with two homes, offers far more than a home, it offers a way of life. Framed by mountain views and anchored by a bold creek, spring fed pond, pasture, gardens, apple trees, and room to truly breathe, this property invites you to slow down, create, gather, and live more intentionally. The main home is designed for comfortable one level living with 3 bedrooms, 2 baths, and inviting spaces that connect beautifully to the land around it. The chef's kitchen is both functional and welcoming, while the dedicated office with fiber optic internet overlooks the creek and fields, creating an inspiring place to work, write, plan, or simply pause. Outdoor living is woven into daily life here, with a covered deck, screened in porch, stone patio with arbor draped in grapevines, and a private sundeck with jacuzzi just off the primary suite. A separate 1 bedroom, 1 bath guest house with full kitchen adds flexibility for guests, multi generational living, rental income, or creative use. In years past, this cottage served as a weaving studio, while the large barn was home to a woodworker and welcomed visitors during the local Toe River Arts Studio Tour. That creative spirit still lingers. Whether you envision an artist retreat, workshop, maker's compound, teaching space, event venue, hobby farm, or homestead, the setting is ready for your next chapter. The multi-purpose barn offers generous open space for gatherings, projects, storage, or farming use, with four stalls and additional storage rooms below. The grounds tell their own story, vegetable gardens, apple trees, herb and berry plantings, open pasture, and fertile farmland that has supported a life close to the land. The wooded acreage is home to wildlife and invites quiet hikes. Practical features support the dream, with solar panels for sustainable living and reduced energy costs, and a whole house generator for peace of mind. Located just minutes from Downtown Burnsville and only 45 miles from Asheville, 53 miles to Asheville Regional Airport and Tri-Cities Airport is 56 miles away. This is not just a mountain property. It is a place with history, purpose, beauty, and room to build a meaningful life. Copy & Paste this Link to view the property tour. https://listings.wncrealestatephotography.com/sites/nxgjplm/unbranded

Listed by Carrie Lee Hoffman of RE/MAX Executive
$
$
%
$/month over payments
Federal 30-year interest rate: 6.49% last updated on Jul 9, 2026
* All Figures are estimates. Check with your bank or proposed mortgage company for actual interest rates.
This product uses the FRED® API but is not endorsed or certified by the Federal Reserve Bank of St. Louis.

Save FavoriteSchedule TourAsk A QuestionMore Details

11 Cullowhee Street Asheville NC 28801

Asheville, NC11 Cullowhee Street

Price$799,000

Est. Mortgage: $/month

MLS Number CAR4397859

  • Residential
  • Bedrooms 4
  • Bathroom 4
  • Square Feet 2,567
  • Acreage 0.16

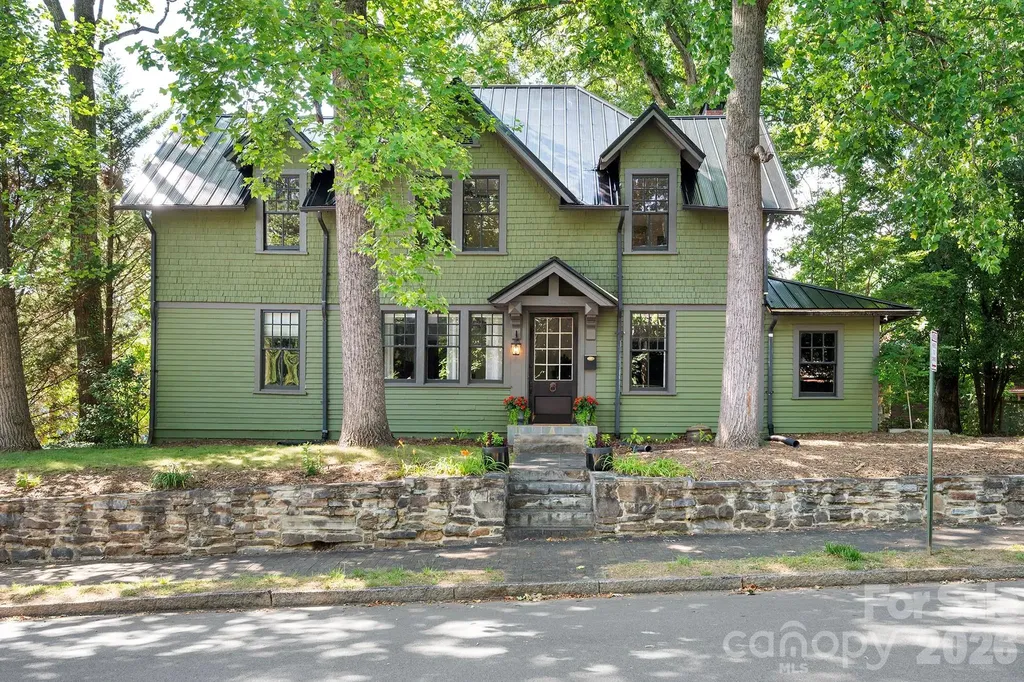
Charming 1910-built home on a coveted corner lot in the heart of historic Montford, just a stroll or bike ride to downtown and neighborhood favorites like Nine Mile, All Day Darling, and Tall John's. Steps from Montford Park with tennis/pickleball and basketball courts and green space-and close to the Botanical Gardens and UNCA-this classic home features a separate studio apartment, providing rental income opportunities or separate, quiet guest space. The home also offers a remodeled kitchen with stainless appliances and a breakfast bar, open living/dining layout, plus a second living room or ideal home office. Upstairs, you'll find four bedrooms and two full baths (one bedroom has its own exterior entrance). Laundry and half bath on main; exterior painted 2024. Brand new metal roof and gutters in June '26! Located in Asheville City Schools district, surrounded by other beautiful historic homes. See the brochure, video, and floor plan for more information!

Listed by Megan Shook of Mosaic Community Lifestyle Realty

$
$
%
$/month over payments
Federal 30-year interest rate: 6.49% last updated on Jul 9, 2026
* All Figures are estimates. Check with your bank or proposed mortgage company for actual interest rates.
This product uses the FRED® API but is not endorsed or certified by the Federal Reserve Bank of St. Louis.

Virtual TourSave FavoriteSchedule TourAsk A QuestionMore Details

3021 Cedar Crest Drive Lenoir NC 28645

Lenoir, NC3021 Cedar Crest Drive

Price$799,000

Est. Mortgage: $/month

MLS Number CAR4394139

  • Residential
  • Bedrooms 4
  • Bathroom 3
  • Square Feet 2,772
  • Acreage 1.03

What a view! Relax on the spacious covered porch and take in stunning mountain views with Cedar Rock Golf Course in the distance. The outdoor living area features a tongue-and-groove cathedral ceiling with exposed beams, a cozy gas stove for cool fall evenings, and a stacked-stone fire pit. This home offers convenient one-level living with additional space downstairs. The great room features a stone fireplace with gas logs, while the kitchen includes stainless steel appliances, a five-burner gas range, granite countertops, and a large walk-in pantry. The primary suite is a private retreat with double vanities, an oversized tile shower, soaking tub, laundry area, and walk-in closet. A second main-level bedroom is currently used as an office. The lower level includes a den with fireplace and patio access, two bedrooms, a full bath, an office, and large storage room. Updated electrical and new HVAC. Enjoy golf, tennis, and swimming at Cedar Rock Country Club, along with all the beauty of mountain living.

Listed by Alan Long of Realty Executives of Hickory

$
$
%
$/month over payments
Federal 30-year interest rate: 6.49% last updated on Jul 9, 2026
* All Figures are estimates. Check with your bank or proposed mortgage company for actual interest rates.
This product uses the FRED® API but is not endorsed or certified by the Federal Reserve Bank of St. Louis.

Save FavoriteSchedule TourAsk A QuestionMore Details

1491 Hwy 160 Highway Fort Mill SC 29715

Fort Mill, SC1491 Hwy 160 Highway

Price$799,000

Est. Mortgage: $/month

MLS Number CAR4350470

  • Residential
  • Bedrooms 5
  • Bathroom 5
  • Square Feet 4,323
  • Acreage 1.71

Lovely home but needs some updating. Just outside the City limits with ACREAGE and no HOA's. The acreage enables you to Park your RV's, boats, trailers at home and still be close to restaurants, entertaining, shops and more. Greatroom, rec room, primary suite, master bath, kitchen, breatfast, dining all on main. Bedrooms, baths and rec room, open loft all upstairs. Superb deck for cooking out and a great area for that outdoor fireplace. Separate bedroom over oversized garage with a separate entrance. Detached building for at least 2 more vehicles or a workshop. Water heater installed in 2021, new roof in 2015, new HVAC in 2016, crawl space encapsulated. Large front porch and deck for entertaining. Just minutes away from highly ranked Fort Mill School District and close to Ballantyne, Indian Land shopping and dining. Plenty of space for parking and storage. .

Listed by Myra Munn of NorthGroup Real Estate LLC

$
$
%
$/month over payments
Federal 30-year interest rate: 6.49% last updated on Jul 9, 2026
* All Figures are estimates. Check with your bank or proposed mortgage company for actual interest rates.
This product uses the FRED® API but is not endorsed or certified by the Federal Reserve Bank of St. Louis.

Save FavoriteSchedule TourAsk A QuestionMore Details

Broker Reciprocity MLS Grid Logo © 2026 Listings courtesy of Canopy MLS as distributed by MLS GRID. IDX information is provided exclusively for consumers’ personal non-commercial use and may not be used for any purpose other than to identify prospective properties consumers may be interested in purchasing. The IDX data is deemed reliable but is not guaranteed by MLS GRID and may be subject to an end user license agreement prescribed by the Member Participant’s applicable MLS.  Based on information submitted to the MLS GRID as of July 15, 2026 3:15 AM UTC . All data is obtained from various sources and may not have been verified by broker or MLS GRID. Supplied Open House Information is subject to change without notice. All information should be independently reviewed and verified for accuracy. Properties may or may not be listed by the office/agent presenting the information. Some IDX listings have been excluded from this website.