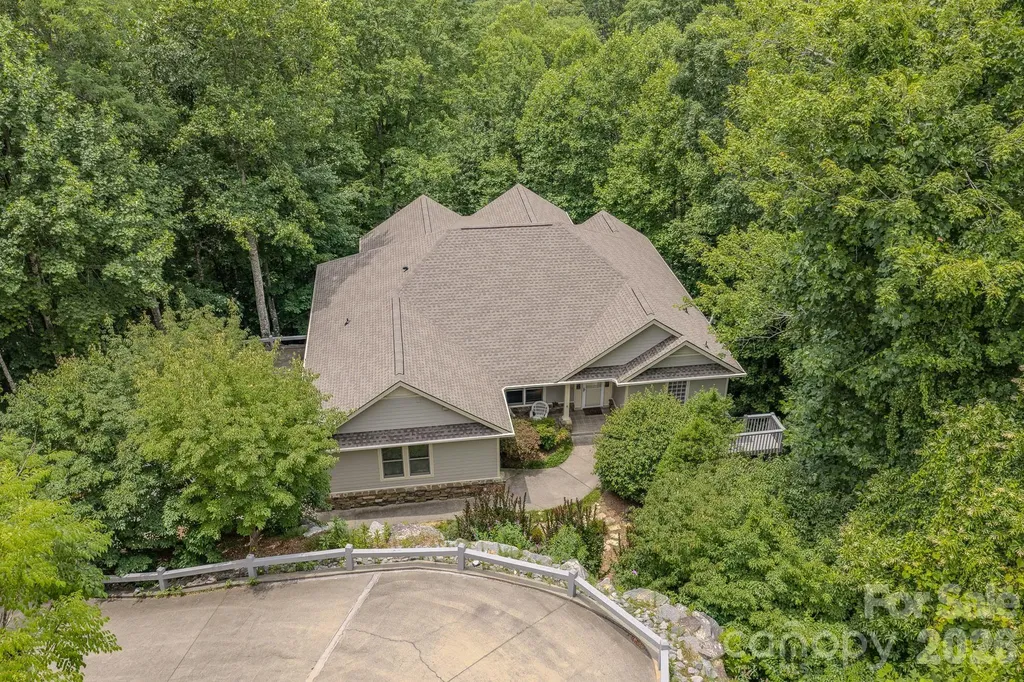
and narrow your search. If you have fewer than 200 results, you can save your search.

Leicester NC

r=6253-6264
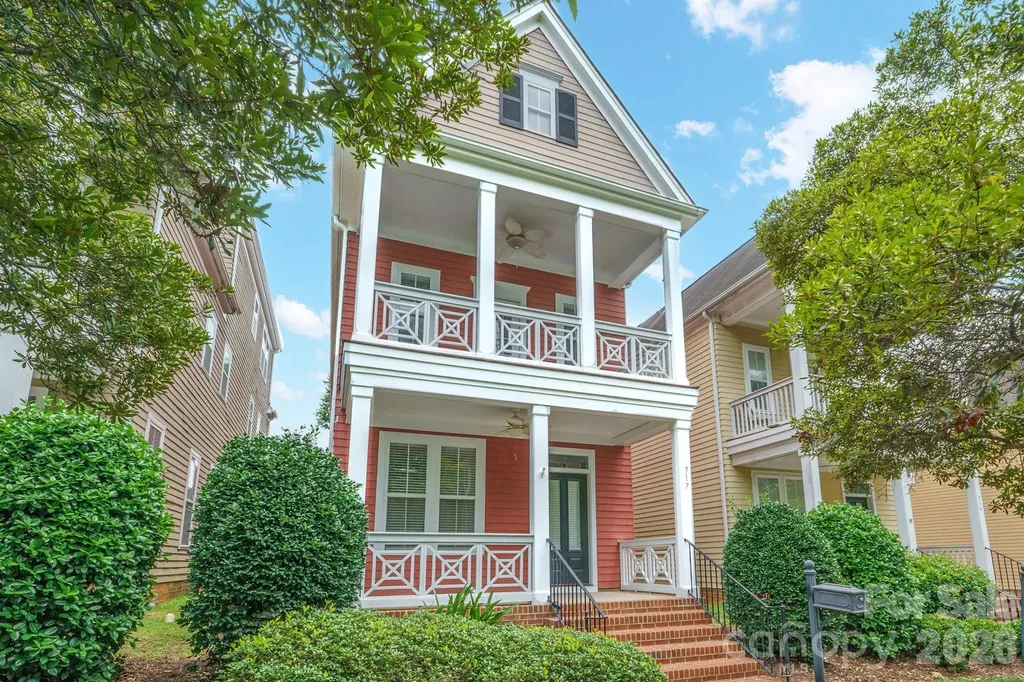
717 E 8th Street Charlotte NC 28202

Charlotte, NC717 E 8th Street

Price$799,000

Est. Mortgage: $/month

Open House

MLS Number CAR4390063

  • Residential
  • Next Open House: Sat 07/18 10:00 am. to 1:00 pm.
  • Bedrooms 3
  • Bathroom 4
  • Square Feet 2,052

Rare Uptown living with the warmth, privacy, and character of a single-family home. This Charleston-inspired residence in First Ward offers the best of both worlds: a vibrant city location just minutes from restaurants, parks, entertainment, sports venues, light rail, and Uptown amenities, paired with inviting living spaces, outdoor areas, and a detached 2-car garage. Inside, you'll find an open main level designed for everyday living and easy entertaining, featuring hardwood floors, a comfortable living area with a gas fireplace, and a well-appointed kitchen with granite countertops, stainless-steel appliances, and an oversized island that naturally becomes the gathering spot. Multiple porches and a balcony create the perfect place to unwind, enjoy morning coffee, or take in the Uptown view. The flexible three-level layout provides room for guests, work-from-home space, or a private retreat, while the fenced yard offers a rare outdoor escape in the heart of the city. With classic curb appeal and a location that puts Charlotte at your doorstep, this home delivers a lifestyle that is hard to find and easy to love.

Listed by Joe Buell of Carolina Living Associates LLC

$
$
%
$/month over payments
Federal 30-year interest rate: 6.49% last updated on Jul 9, 2026
* All Figures are estimates. Check with your bank or proposed mortgage company for actual interest rates.
This product uses the FRED® API but is not endorsed or certified by the Federal Reserve Bank of St. Louis.

Virtual TourSave FavoriteSchedule TourAsk A QuestionMore Details

2906 Georgia Avenue Charlotte NC 28205

Charlotte, NC2906 Georgia Avenue

Price$799,000

Est. Mortgage: $/month

MLS Number CAR4387227

  • Residential
  • Bedrooms 3
  • Bathroom 2
  • Square Feet 1,667
  • Acreage 0.17

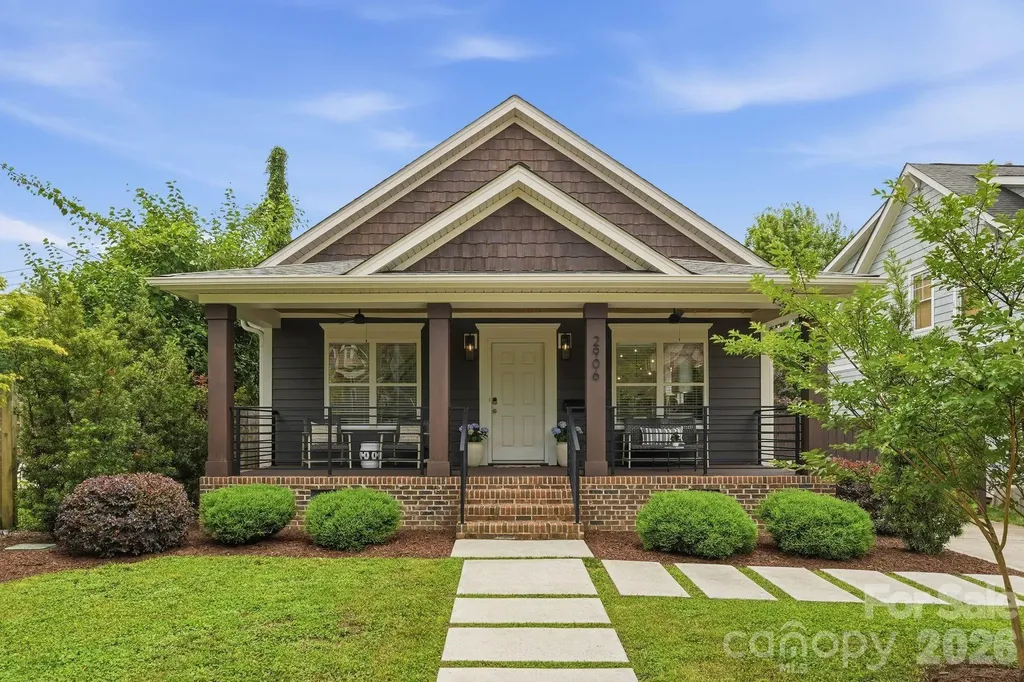
Welcome home to this charming Midwood bungalow offering the perfect blend of comfort and style in the heart of Charlotte. This spacious 1,667-square-foot residence was fully updated in 2021 and boasts 3 bedrooms and 2 bathrooms, thoughtfully designed for modern living. Step inside to discover a warm and inviting atmosphere, complete with beautiful hardwood floors and a light filled open floor plan. The centerpiece of the home is the chef's kitchen, featuring a massive island with prep sink, large double sink overlooking the side yard, a commercial grade gas stove, refrigerator, dishwasher, and plenty of space for culinary creations. Adjacent to the kitchen is a welcoming living area, perfect for relaxing by the fireplace. The primary suite offers a serene ensuite bathroom with a double sink vanity and walk-in closet. Upstairs, a dedicated media/recreation room provides flexible space to meet your lifestyle needs. Step outside to enjoy the outdoor features, including a welcoming front porch, rear deck off the primary suite, and fenced backyard, ideal for entertaining or unwinding in privacy. New roof in March 2026, HVAC and water heater in 2021 provide peace of mind.

Listed by Laina Kafiti of COMPASS

$
$
%
$/month over payments
Federal 30-year interest rate: 6.49% last updated on Jul 9, 2026
* All Figures are estimates. Check with your bank or proposed mortgage company for actual interest rates.
This product uses the FRED® API but is not endorsed or certified by the Federal Reserve Bank of St. Louis.

Save FavoriteSchedule TourAsk A QuestionMore Details

19 Thornapple Drive Hendersonville NC 28739
Active With Contract

MLS Number CAR4398445

  • Residential
  • Bedrooms 3
  • Bathroom 4
  • Square Feet 3,065
  • Acreage 1.31

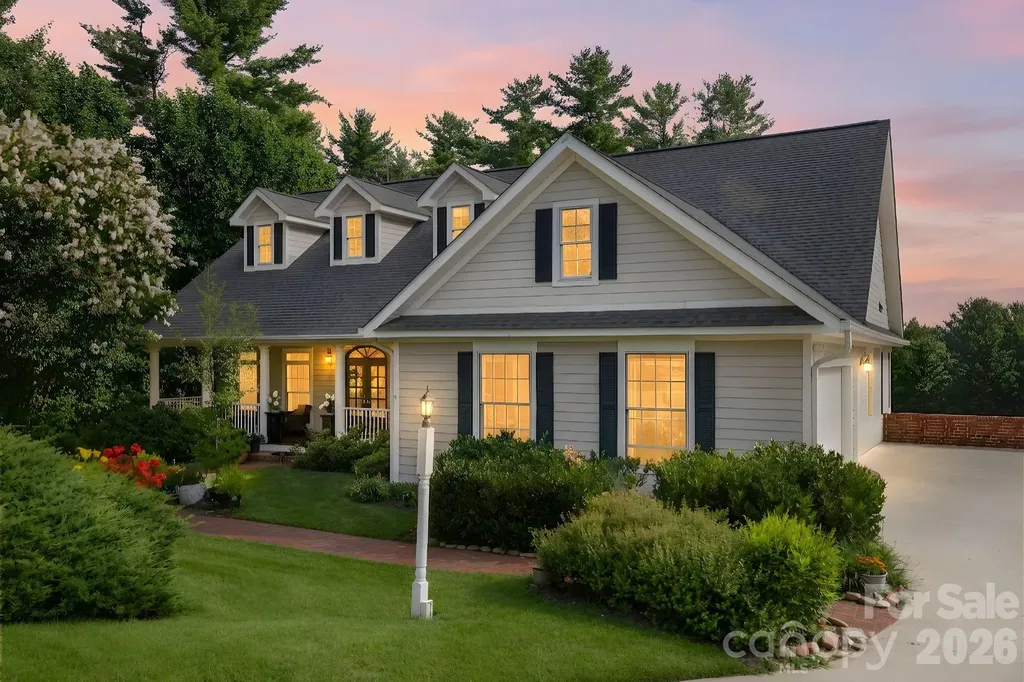
Wake up to awe-inspiring eastern sunrises from this gem in Wilson Farm at end of a cul-de-sac. The main level opens with abundant natural light and gleaming hardwood floors throughout, anchored by an en-suite primary bedroom with a spacious walk-in closet. The kitchen features a Wolf range, electric wall oven, generous workspace and easy flow into the living room, where a wood-burning fireplace with natural gas igniter adds warmth and charm. A central vacuum system on both levels adds convenience throughout the home, and the attached two-car garage features a granite-flake epoxy floor and a Tesla charging station. Enjoy the eastern views from the screened porch and deck or relax on the spacious front porch surrounded by exceptional landscaping. A flagstone gas fire pit in the side yard creates an inviting outdoor gathering space year-round. The lower level offers two additional en-suite bedrooms with walk-in closets, a family room with wet bar and access to a private deck, ideal for guests or multigenerational living. From this level, there is direct access to the unfinished basement area, providing generous storage, workshop and flex space. Beyond the finished living areas, the home also includes generous unfinished basement space, plus a whole-house generator, radon mitigation system, new roof and new HVAC, offering comfort, storage, flexibility and peace of mind. A flexible main-level den provides options for an office, hobby room or future fourth bedroom. Wilson Farm's convenient location puts you close to downtown Hendersonville's grocery stores, shops and dining, with easy access to area hiking trails and outdoor recreation. From sunrise on the porch to evenings by the fire, this home offers comfort, flexibility and a setting that is hard to replicate.

Listed by Mary Sitton of Premier Sotheby’s International Realty

$
$
%
$/month over payments
Federal 30-year interest rate: 6.49% last updated on Jul 9, 2026
* All Figures are estimates. Check with your bank or proposed mortgage company for actual interest rates.
This product uses the FRED® API but is not endorsed or certified by the Federal Reserve Bank of St. Louis.

Save FavoriteSchedule TourAsk A QuestionMore Details

408 Johnsfield Road Shelby NC 28150

Shelby, NC408 Johnsfield Road

Price$799,000

Est. Mortgage: $/month

MLS Number CAR4369103

  • Residential
  • Bedrooms 5
  • Bathroom 6
  • Square Feet 5,217
  • Acreage 1.2

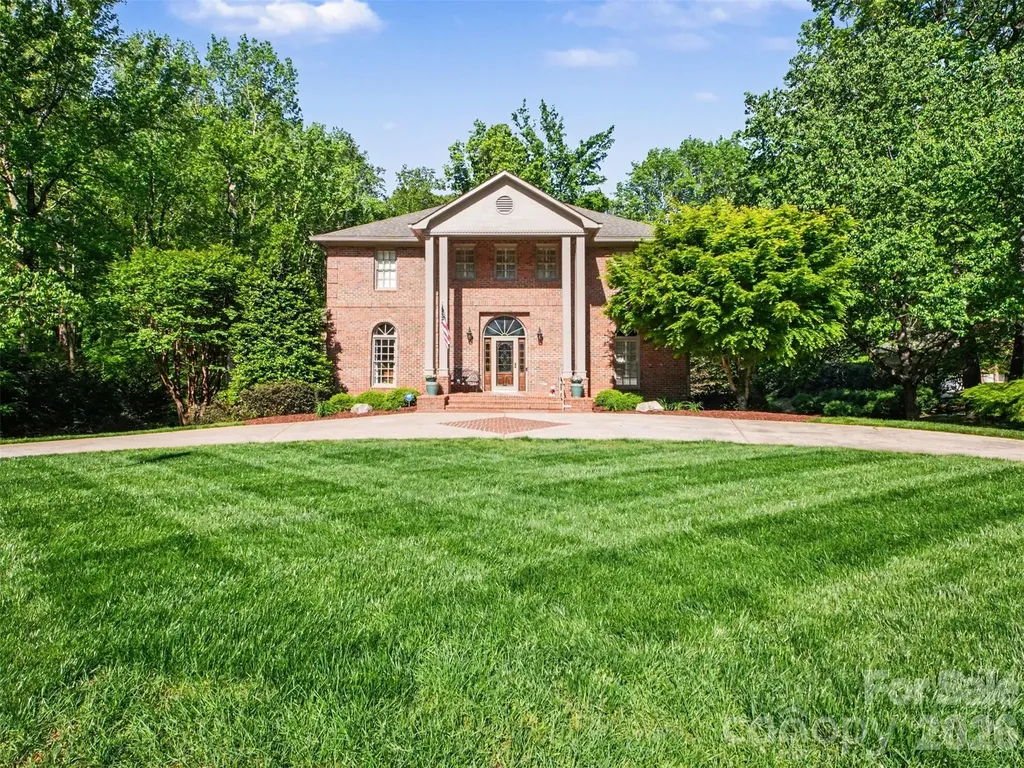
Motivated Seller open to Owner Financing! Don't miss this opportunity! Soaring ceilings & beautiful hardwoods throughout this well-loved & beautifully maintained home in Phase I Johnsfield. Great flow. Large family room with see-through fireplace that extends into light-filled sunroom, breakfast room, & CHEF'S KITCHEN...3 sinks, tons of prep space, gas range, double ovens, warming drawer, large island, two dishwashers--truly the heart of the home! Gorgeous formal dining room, office, & primary suite with sitting room, updated bathroom, & two huge walk in cedar closets. Built-in elevator shaft serving all 3 floors is currently used for closets, but option to ADD ELEVATOR! Basement could be a 2nd living quarters with kitchen, 1.5 baths, family room with fireplace, & bonus room formerly used as home gym. 2nd floor sitting room with Cali Closets desk system, 4 beds, 2 baths. 3 car garage with shop. Kitchen refrigerator, washer/dryer and basement refrigerator remain. Meticulous landscaping with irrigation, tranquil creek, just one turn from Cleveland Country Club! Perfectly private. GREAT location. The seller is offering a ONE-YEAR HOME WARRANTY for buyers' peace of mind. UPDATES SINCE PURCHASE: NEWLY refinished hardwood floors on main and upper levels, $18k of landscaping improvements including new irrigation heads, whole house generator repaired, and new SMART thermostats for each of the three HVAC units. **Current interior furnishings in the house are different from what you see in the photos.

Listed by Becca Schweppe of Keller Williams Unified

$
$
%
$/month over payments
Federal 30-year interest rate: 6.49% last updated on Jul 9, 2026
* All Figures are estimates. Check with your bank or proposed mortgage company for actual interest rates.
This product uses the FRED® API but is not endorsed or certified by the Federal Reserve Bank of St. Louis.

Save FavoriteSchedule TourAsk A QuestionMore Details

100 Jason Drive Kings Mountain NC 28086

Kings Mountain, NC100 Jason Drive

Price$799,000

Est. Mortgage: $/month

MLS Number CAR4398566

  • Residential
  • Bedrooms 4
  • Bathroom 3
  • Square Feet 3,139
  • Acreage 0.47

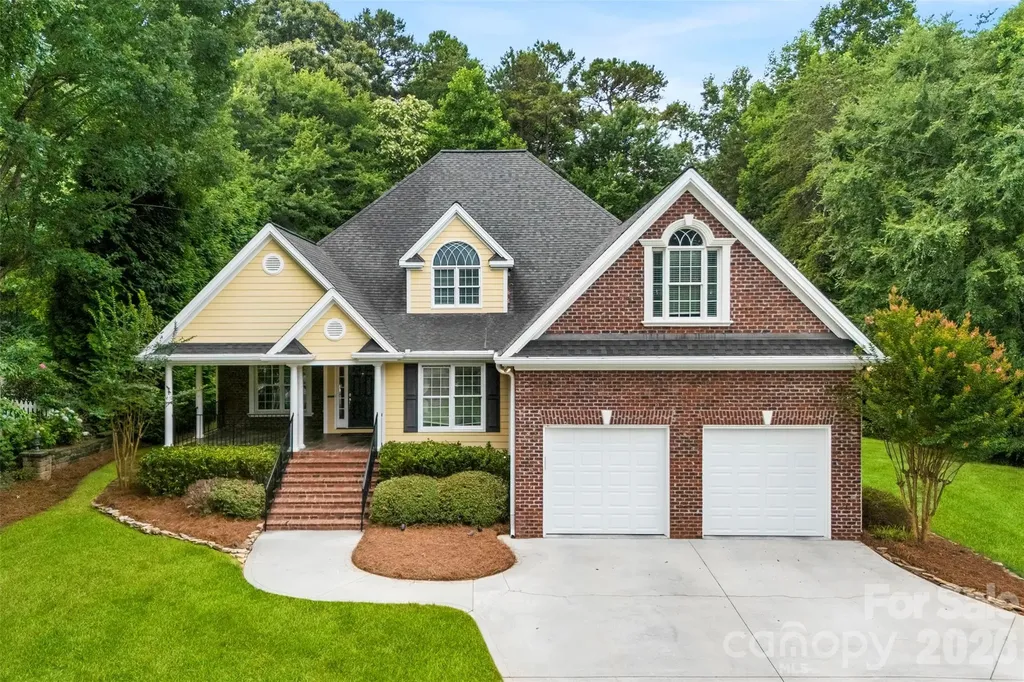
Tucked away at the end of a quiet street in the highly desirable Kings Mountain Country Club, this custom-built home offers a rare combination of privacy, craftsmanship, and timeless design. Surrounded by mature Leyland cypresses and bordering wooded property on two sides, the setting feels like your own private retreat while still being just minutes from everything Kings Mountain has to offer. Step inside to an inviting open floor plan where rich Brazilian cherry hardwood floors, extensive crown molding, custom built-ins, and a gas fireplace create a warm yet elegant living space. Designed for both everyday living and entertaining, the gourmet kitchen features custom cabinetry, a large center island, stainless steel appliances, a gas range, and a built-in refrigerator that seamlessly blends into the cabinetry. The thoughtfully designed floor plan offers 4 bedrooms and 3 full bathrooms, including 3 bedrooms and 2 full baths on the main level. The spacious primary suite is a true retreat with coffered ceilings, a spa-inspired bath featuring double sinks with granite countertops, a garden tub, a walk-in tile shower, a private water closet, and an oversized walk-in closet complete with a custom organization system. A large laundry room with granite countertops and abundant cabinetry makes everyday chores effortless. Upstairs, you'll find the perfect guest or entertainment space featuring an additional bedroom, a full bathroom, and a spacious media room complete with custom built-ins, charming window bench seating, and generous storage. Even more storage awaits in the expansive floored attic. The outdoor living spaces are just as impressive. Relax on the covered front or back porch with beautiful wood plank ceilings, or entertain on the expansive tiled patio featuring a built-in fire pit. The professionally landscaped yard is enhanced by an irrigation system, landscape uplighting in both the front and rear flower beds, and custom permanent LED exterior lighting across the front of the home, perfect for holidays, game days, or everyday curb appeal, all conveniently controlled from a mobile app. Additional features include a Rinnai tankless water heater, an oversized two-car garage, abundant storage throughout, and all kitchen and laundry appliances convey with the home, making this property truly move-in ready. This is more than just a home, it's a private sanctuary in one of Kings Mountain's most sought-after neighborhoods. Opportunities to own a custom home in the Kings Mountain Country Club are few and far between. If you've been waiting for the perfect blend of luxury, privacy, and location, THIS IS IT! Some pictures are virtually staged and are representations.

Listed by Brittany Austin of Coldwell Banker Mountain View
$
$
%
$/month over payments
Federal 30-year interest rate: 6.49% last updated on Jul 9, 2026
* All Figures are estimates. Check with your bank or proposed mortgage company for actual interest rates.
This product uses the FRED® API but is not endorsed or certified by the Federal Reserve Bank of St. Louis.

Save FavoriteSchedule TourAsk A QuestionMore Details

1135 Weir Court Fort Mill SC 29708

Fort Mill, SC1135 Weir Court

Price$799,000

Est. Mortgage: $/month

MLS Number CAR4375568

  • Residential
  • Bedrooms 5
  • Bathroom 3
  • Square Feet 3,700
  • Acreage 0.18

Welcome to one of the most captivating homes in the highly sought-after Masons Bend community in Fort Mill, where charm, character, and lifestyle come together in a way that's nearly impossible to find. Perfectly positioned on a premium corner lot, this meticulously maintained 5-bedroom, 2.5-bath home offers approximately 3,700 square feet of thoughtfully designed living space-and a setting that truly sets it apart. Imagine waking up each morning to views of a protected sunflower field right next door, providing privacy, beauty, and a rare natural backdrop that changes with the seasons. Step inside and immediately feel the warmth and character throughout. This home was designed for both everyday living and elevated entertaining, featuring a dedicated home office/den, flexible space for a home gym, and spacious living areas filled with natural light. Every detail has been carefully cared for, offering a move-in ready experience for even the most discerning buyer. The outdoor lifestyle here is unmatched. Just steps from your front door, enjoy direct access to scenic hiking and biking trails along the Catawba River, making it easy to stay active and connected to nature. Whether it's a morning walk, an evening bike ride, or a peaceful moment by the water, this location delivers. Your private backyard retreat is equally impressive-featuring a hot tub perfect for relaxing under the stars after a long day or hosting unforgettable evenings with friends and family. Located within the top-rated Fort Mill School District, this home combines luxury living with access to some of the best schools in the region-an added value that continues to drive demand in this thriving area. The main-level bedroom is currently being used as a home gym. Homes like this in Masons Bend don't come available often-especially with this level of charm, privacy, and access to nature. With its unbeatable location, flexible living spaces, and one-of-a-kind setting, this is more than just a home-it's a lifestyle opportunity buyers wait for. If you've been searching for a home that stands out from the rest, this is your moment. Opportunities like this don't last-schedule your private showing today before someone else claims it.

Listed by Rae Hoyal of EXP Realty LLC Rock Hill

$
$
%
$/month over payments
Federal 30-year interest rate: 6.49% last updated on Jul 9, 2026
* All Figures are estimates. Check with your bank or proposed mortgage company for actual interest rates.
This product uses the FRED® API but is not endorsed or certified by the Federal Reserve Bank of St. Louis.

Save FavoriteSchedule TourAsk A QuestionMore Details

39 Boyd Avenue Asheville NC 28806

Asheville, NC39 Boyd Avenue

Price$799,000

Est. Mortgage: $/month

MLS Number CAR4372521

  • Residential
  • Bedrooms 4
  • Bathroom 3
  • Square Feet 2,110
  • Acreage 0.14

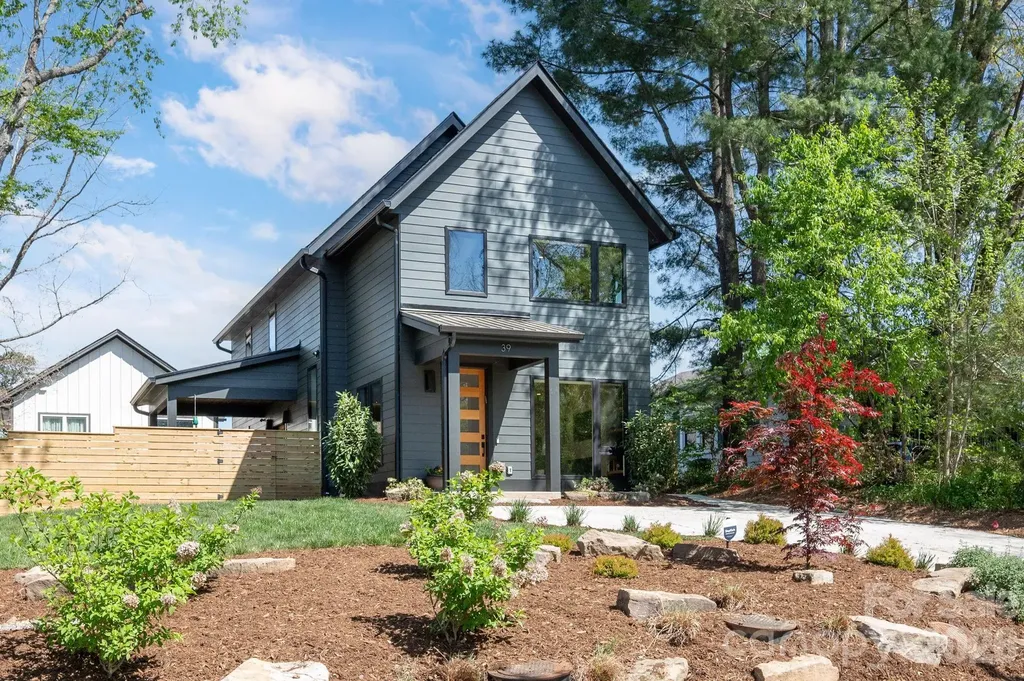
Beautifully designed GreenBuilt + Energy Star certified home offers high-efficiency, low-maintenance living in the heart of West Asheville. Light-filled open floor plan features oversized windows with custom blinds, hardwood floors, and modern light fixtures throughout. Showcasing a sleek electric fireplace and custom built-ins, the airy and bright living room flows to kitchen and dining. Ready for your home chef, the elegant modern kitchen is complete with a large center island, quartz countertops, natural cherry cabinets, tile backsplash, and an induction stove. Escape to the well-appointed primary suite on the main floor, offering a walk-in closet accessed via a pocket door and a spa-like bathroom with a double-sink-quartz-top vanity and a handsome step-in shower. Upstairs, three versatile bedrooms and a dedicated laundry room provide ample space for guests, media room, or home office. Glass French doors lead to a covered patio overlooking a manicured lawn, where a custom privacy fence and native landscaping perfect the refined setting. Enjoy all West Asheville has to offer - just a half-mile from the vibrant dining and entertainment of Haywood Road and only minutes to Downtown Asheville.

Listed by LeAnn Bound of Mosaic Community Lifestyle Realty

$
$
%
$/month over payments
Federal 30-year interest rate: 6.49% last updated on Jul 9, 2026
* All Figures are estimates. Check with your bank or proposed mortgage company for actual interest rates.
This product uses the FRED® API but is not endorsed or certified by the Federal Reserve Bank of St. Louis.

Save FavoriteSchedule TourAsk A QuestionMore Details

2026 Washington Avenue Charlotte NC 28216

Charlotte, NC2026 Washington Avenue

Price$799,000

Est. Mortgage: $/month

MLS Number CAR4378553

  • Residential
  • Bedrooms 3
  • Bathroom 3
  • Square Feet 2,098
  • Acreage 0.15

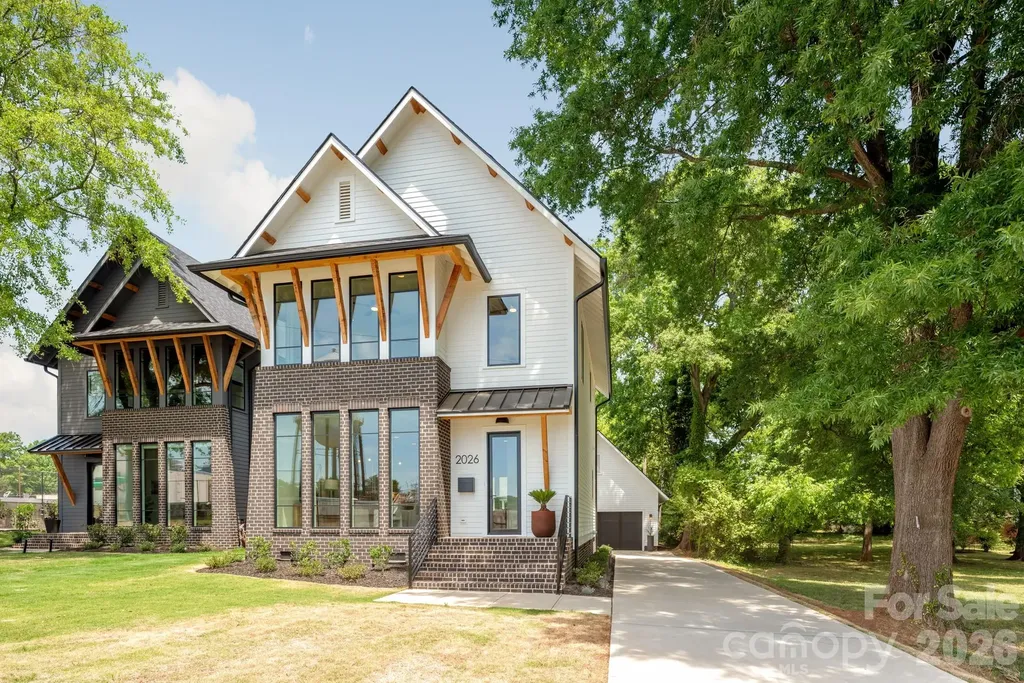
Welcome to 2026 Washington Avenue in Charlotte's Historic McCrorey Heights Neighborhood. This new home was developed with PRIDE and INTEGRITY by MBH Construction, a local Builder known for unique, custom homes built with high quality materials, precision and care. This modern home features an open plan with spacious, natural light-filled rooms, tall ceilings and premium finishes. Fresh and curated interior elements includes Oak site-finished matte hardwood floors, designer tile/lighting/plumbing fixtures, custom kitchen/baths, and much more. The floor to ceiling windows in the dining room provide the perfect viewing for evening sunsets and the uplit West End water tower. Kitchen features European cabinetry, quartz counter tops with waterfall island, under-cabinet lighting and upgraded appliances including 36” gas range and built-in refrigerator/freezer. Wet bar with wine fridge. Custom pantry with counter space to create an in-home destination for your espresso-making skills. Private primary bedroom and en-suite bath with wide dual vanity and large walk-in shower with multiple shower heads. Even more: tankless gas water heater, floored attic spaces and spray foam insulation. Outside, this home has curb appeal galore with numerous architectural details including brick feature wall and foundation, cedar accents, exposed soffits/rafter tails/brackets, Pella® windows, nightscape lighting. Concrete patio for entertaining. Oversized 24 x 24 garage with 50 AMP electric car charging outlet big enough for 2 large vehicles and space left over for your storage needs. Just outside of Uptown Charlotte and convenient location close to major highways and CLT airport. 2-10 Home Warranty included.

Listed by Michael Doney of 5 Points Realty

$
$
%
$/month over payments
Federal 30-year interest rate: 6.49% last updated on Jul 9, 2026
* All Figures are estimates. Check with your bank or proposed mortgage company for actual interest rates.
This product uses the FRED® API but is not endorsed or certified by the Federal Reserve Bank of St. Louis.

Save FavoriteSchedule TourAsk A QuestionMore Details

8703 Lake Pines Drive Cornelius NC 28031

Cornelius, NC8703 Lake Pines Drive

Price$799,000

Est. Mortgage: $/month

Coming Soon

MLS Number CAR4403233

  • Residential
  • Bedrooms 4
  • Bathroom 4
  • Square Feet 3,130
  • Acreage 0.19

A rare, extensively upgraded 3,130 SF home in Westmoreland, offering space, flexibility and designer finishes. This turnkey residence features 4 spacious bedrooms, 3.5 fully remodeled bathrooms, a main-level primary suite, dedicated office and two large bonus roomsincluding an upper-level retreat with its own staircase. One bonus room is prewired for a Dolby Atmos home theater. Three attic areas, generous closets and custom built-ins provide exceptional storage, while large windows fill the home with natural light. The remodeled kitchen features a premium GE Caf appliance suite with induction cooking, convection oven with camera, refrigerator, whisper-quiet dishwasher and 27-inch Smart Kitchen Hub with integrated vent hood. The designer laundry room includes herringbone flooring and a premium washer and dryer. Every bathroom has been renovated with custom flooring, Delta plumbing fixtures and coordinating bath hardware, quartz countertops and Ralph Lauren Visual Comfort sconces. The primary suite also offers a custom built-in closet and updated bath with frameless glass shower. Additional upgrades include a professionally installed Ubiquiti UniFi network with three hardwired access points, custom server cabinet, firewall, managed switch and battery backup; EV charger; SimpliSafe security; Philips Hue interior and exterior lighting; and Aerus non-ozone whole-home air purification on both HVAC systems. Fresh Sherwin-Williams interior paint was completed in 2026. The large, fully fenced backyard offers privacy and ample room for recreation, pets, entertaining or gardening. Westmoreland residents enjoy a newly renovated resort-style pool and clubhouse (2026), playground, sidewalks and convenient access to the McDowell Creek Greenway, providing exceptional neighborhood amenities for an active lifestyle. Minutes from Birkdale Village, I-77, Lake Norman, shopping, dining, and exceptional neighboring schools, this is not the typical Westmoreland resaleit is a thoughtfully renovated, technology-forward home with rare square footage, storage and versatility.

Listed by Courtney Williams of Wilson Realty

$
$
%
$/month over payments
Federal 30-year interest rate: 6.49% last updated on Jul 9, 2026
* All Figures are estimates. Check with your bank or proposed mortgage company for actual interest rates.
This product uses the FRED® API but is not endorsed or certified by the Federal Reserve Bank of St. Louis.

Save FavoriteSchedule TourAsk A QuestionMore Details

329 Mountain Crest Drive Hendersonville NC 28739

MLS Number CAR4384894

  • Residential
  • Bedrooms 4
  • Bathroom 3
  • Square Feet 3,770
  • Acreage 1.25

Tranquility Meets Timeless Luxury: Renovated Mountain-View Oasis. In the premier gated community of Cummings Cove, at the end of the cul-de-sac with the 1.25 acres framed by custom stone walls, this stunning 4-bedroom, 3-full-bath retreat offers the ultimate in privacy, peace, and serenity. The sellers describe sitting on the deck like living in a treehouse! Hear the birdsong while you enjoy the mountain views. Built in 2002 and masterfully transformed, the main level underwent a complete, top-tier renovation (2021-22), featuring all new wood floors, elegant crown molding throughout, and expansive picture windows that invite the outdoors in to capture breathtaking, year-round mountain views. The heart of the home is the chef's kitchen, boasting stunning custom cabinetry, a massive quartz island, and a sun-drenched dining area with a cathedral ceiling and electric window blinds. Work from home in style in the dedicated office, complete with custom built-in cabinetry, or unwind in the living room beside the cozy gas fireplace. The main-level primary suite is a true sanctuary, offering a private sitting area and a spa-like ensuite bath with dual sinks, a separate toilet closet, and double closets. A spacious guest room, a second full bathroom, and a convenient stackable washer/dryer closet complete the main level. Step outside to your choice of outdoor living spaces: a breezy screened porch perfect for al fresco dining, or the adjacent deck featuring low-maintenance TREX decking (2 years old) and a brand-new retractable awning-your front-row seat to spectacular mountain views. The expansive lower level is a perfect second living quarters, ideal for guests or multi-generational living. Walk into a massive great room filled with bookshelves, two additional bedrooms (one with an ensuite bath), a huge cedar linen closet, and laundry room with a full-size washer and dryer. This level includes its own separate entrance and another wrap-around deck. Crafters and hobbyists will love the giant workshop and many closets. Need even more space? The lowest level provides yet another deck and two more storage rooms-one nearly finished, and one housing the utilities. Offered largely furnished; complete inventory list available upon request. Located in the amenity-rich community of Cummings Cove, you'll enjoy access to an 18-hole championship golf course, tennis, pickleball, heated swimming pool, sports complex and fitness center, and a clubhouse & restaurant. There's even a dog park. This is more than a home; it's a lifestyle.

Listed by Dara Kiely of CENTURY 21 Connected

$
$
%
$/month over payments
Federal 30-year interest rate: 6.49% last updated on Jul 9, 2026
* All Figures are estimates. Check with your bank or proposed mortgage company for actual interest rates.
This product uses the FRED® API but is not endorsed or certified by the Federal Reserve Bank of St. Louis.

Virtual TourSave FavoriteSchedule TourAsk A QuestionMore Details

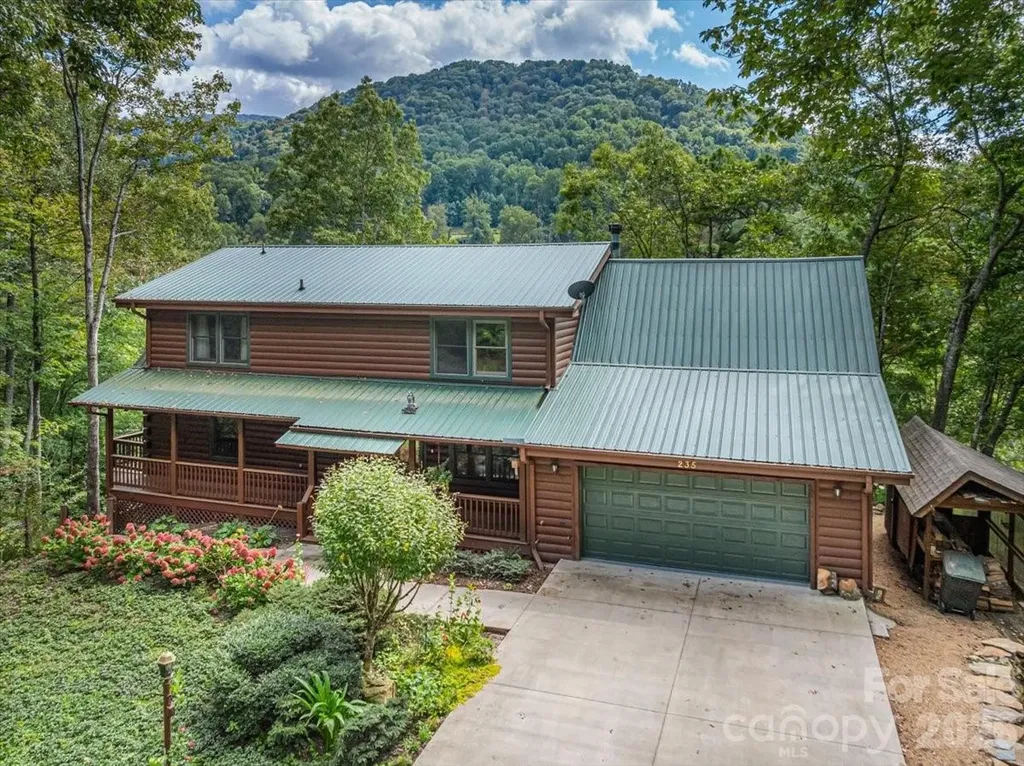
235 Timucua Trail Waynesville NC 28786

Waynesville, NC235 Timucua Trail

Price$799,000

Est. Mortgage: $/month

MLS Number CAR4301389

  • Residential
  • Bedrooms 4
  • Bathroom 4
  • Square Feet 3,346
  • Acreage 3.66

This warm and inviting, solidly built custom log home is furnished and move-in ready! Conveniently located just minutes from Historic downtown Waynesville and the Waynesville Inn and Golf Club, you will enjoy easy year-round access on wide paved city roads, city water, city sewer, plus the convenience of all city services in a peaceful setting. Enjoy year-round mountain views without the climb! The main level offers a seamless, open-concept layout highlighted by a dramatic two-story Great Room with vaulted ceilings and a stunning stone fireplace with wood stove insert. The spacious kitchen is well-appointed with solid-surface countertops, abundant cabinetry, and generous workspace, flowing effortlessly into the inviting dining area-ideal for entertaining and everyday living. The primary suite is conveniently located on the main level and includes an updated bath with a walk-in tile shower. Outdoor living is enhanced by an expansive back deck offering beautiful mountain views, perfect for entertaining, relaxing, and enjoying cool mountain evenings. The upper level includes a comfortable family room, two generously sized bedrooms, a full bath, and a flexible bonus room suitable for a home office, hobby space, or additional sleeping area. The lower level offers excellent additional living options, including a complete one-bedroom apartment with a living room, full kitchen, full bath, and a private deck-ideal for guests, live-in help, or multi-generational living. Additional features include an oversized two-car garage with workshop space and a covered shed. Whether used as a primary residence, seasonal getaway, or potential vacation rental, this well-appointed log home offers outstanding comfort, flexibility, and location. The three lots give you additional options. The community has a playground, tennis courts, and pickleball courts for residents and guests. A rare find, see it today!

Listed by Marlyn Dickinson and Lyn Donley of RE/MAX Executive

$
$
%
$/month over payments
Federal 30-year interest rate: 6.49% last updated on Jul 9, 2026
* All Figures are estimates. Check with your bank or proposed mortgage company for actual interest rates.
This product uses the FRED® API but is not endorsed or certified by the Federal Reserve Bank of St. Louis.

Virtual TourSave FavoriteSchedule TourAsk A QuestionMore Details

8809 Nellie Lane Waxhaw NC 28173

Waxhaw, NC8809 Nellie Lane

Price$799,000

Est. Mortgage: $/month

Open House

MLS Number CAR4400639

  • Residential
  • Next Open House: Sat 07/18 12:00 pm. to 2:00 pm.
  • Bedrooms 4
  • Bathroom 3
  • Square Feet 2,554

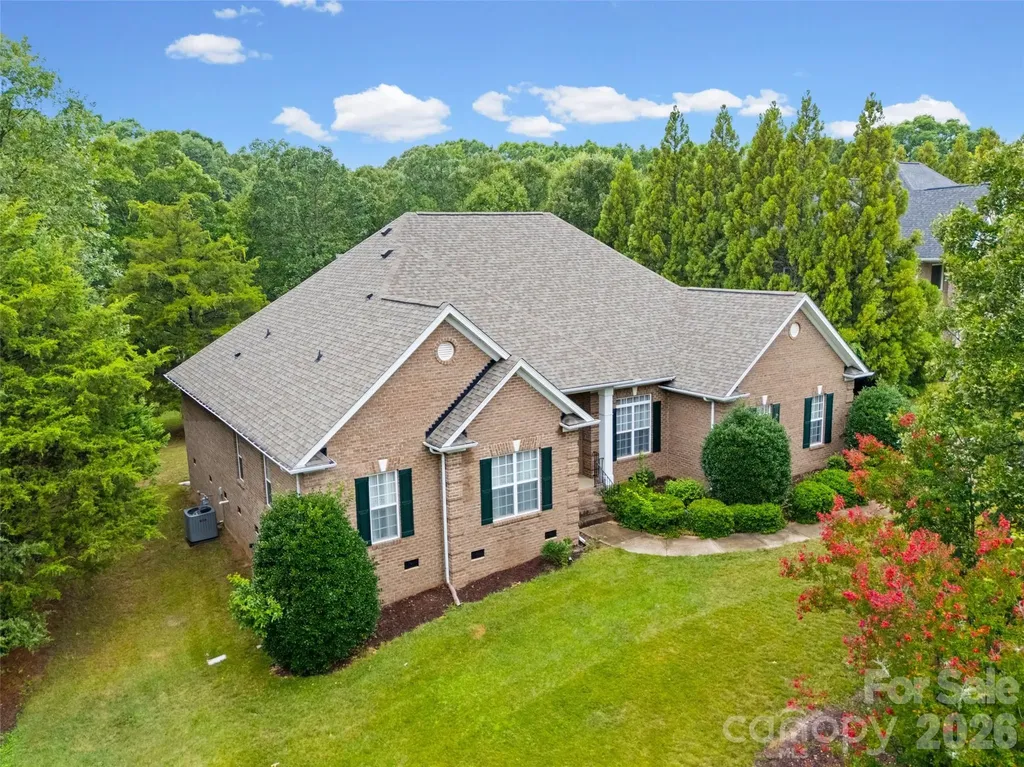
Welcome to 8809 Nellie Lane, where timeless design meets everyday convenience in one of the area's most desirable locations. Nestled in the award-winning Marvin school district, this rare ranch-style home offers the ease of one-level living with 4 spacious bedrooms, 3 full bathrooms, and a thoughtfully designed floor plan. The beautiful four-side brick exterior provides lasting curb appeal and low-maintenance durability, while the expansive, flat backyard offers endless possibilities for entertaining, play, gardening, or even a future pool. Inside, you'll find generous living spaces filled with natural light, creating the perfect setting for both everyday living and hosting family and friends. A flexible bonus/sitting room provides the perfect space for a home office, gym, playroom, or whatever best suits your lifestyle. New buyers will enjoy brand new LVP and carpet throughout the home (installed July 2026), 2022 roof, 2024 hot water heater, 2023 HVAC unit and a LARGE 30 ft long Trex deck installed in 2022. Outdoor shed is negotiable. Ideally located just minutes from multiple shopping centers, dining, and everyday conveniences, with I-485 only 6 miles away, you'll enjoy the perfect balance of peaceful suburban living and easy access to everything Charlotte has to offer. Rarely does a ranch home with this combination of space, location, and top-rated schools become available-don't miss your opportunity to call 8809 Nellie Lane home.

Listed by Julie Staley of Helen Adams Realty

$
$
%
$/month over payments
Federal 30-year interest rate: 6.49% last updated on Jul 9, 2026
* All Figures are estimates. Check with your bank or proposed mortgage company for actual interest rates.
This product uses the FRED® API but is not endorsed or certified by the Federal Reserve Bank of St. Louis.

Save FavoriteSchedule TourAsk A QuestionMore Details

Broker Reciprocity MLS Grid Logo © 2026 Listings courtesy of Canopy MLS as distributed by MLS GRID. IDX information is provided exclusively for consumers’ personal non-commercial use and may not be used for any purpose other than to identify prospective properties consumers may be interested in purchasing. The IDX data is deemed reliable but is not guaranteed by MLS GRID and may be subject to an end user license agreement prescribed by the Member Participant’s applicable MLS.  Based on information submitted to the MLS GRID as of July 15, 2026 8:47 AM UTC . All data is obtained from various sources and may not have been verified by broker or MLS GRID. Supplied Open House Information is subject to change without notice. All information should be independently reviewed and verified for accuracy. Properties may or may not be listed by the office/agent presenting the information. Some IDX listings have been excluded from this website.