and narrow your search. If you have fewer than 200 results, you can save your search.

Leicester NC

r=6277-6288
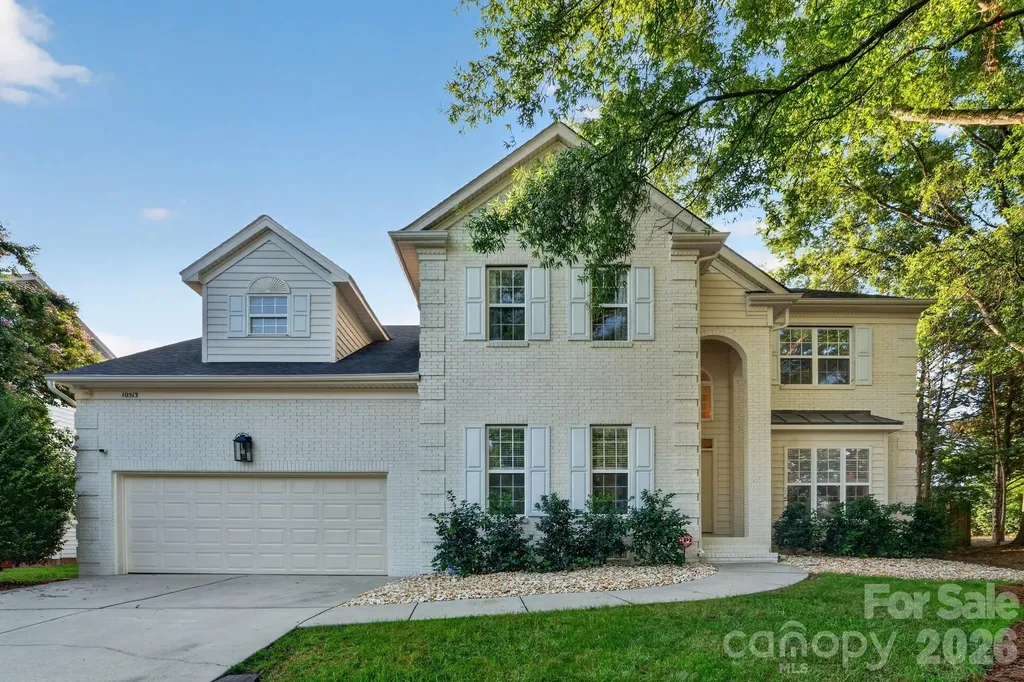
10513 Orchid Hill Lane Charlotte NC 28277

Charlotte, NC10513 Orchid Hill Lane

Price$799,000

Est. Mortgage: $/month

MLS Number CAR4399176

  • Residential
  • Bedrooms 4
  • Bathroom 4
  • Square Feet 2,797
  • Acreage 0.28

Welcome to the highly desirable Orchid Hill subdivision. This beautifully updated, move-in ready home is being sold TURNKEY and furnished if so desired(furniture negotiable). Neutral finishes and numerous recent upgrades include fresh interior and exterior paint, new light fixtures and ceiling fans, new flooring throughout, and fully updated bathrooms. The remodeled kitchen features added cabinetry and new appliances (refrigerator, dishwasher, washer and dryer). Flexible living space includes a playroom/office, two living areas, and generous room for everyday living. Outside, low-maintenance landscaping was professionally installed with 44 mature shrubs, artificial turf in the backyard, a 14-nozzle irrigation system, updated fencing, gutter guards, and a new crawlspace vapor barrier. Orchid Hill offers a friendly community and well-kept streets. Centrally located near Piper Glen, Stonecrest, The Bowl, and Endhaven, with a Wegmans opening nearby in fall 2026. The seller is relocating-don't miss this chance to tour a thoughtfully updated forever home. Schedule a showing today.

Listed by Blake Benfield and Todd Wise of Premier Sotheby's International Realty

$
$
%
$/month over payments
Federal 30-year interest rate: 6.49% last updated on Jul 9, 2026
* All Figures are estimates. Check with your bank or proposed mortgage company for actual interest rates.
This product uses the FRED® API but is not endorsed or certified by the Federal Reserve Bank of St. Louis.

Virtual TourSave FavoriteSchedule TourAsk A QuestionMore Details
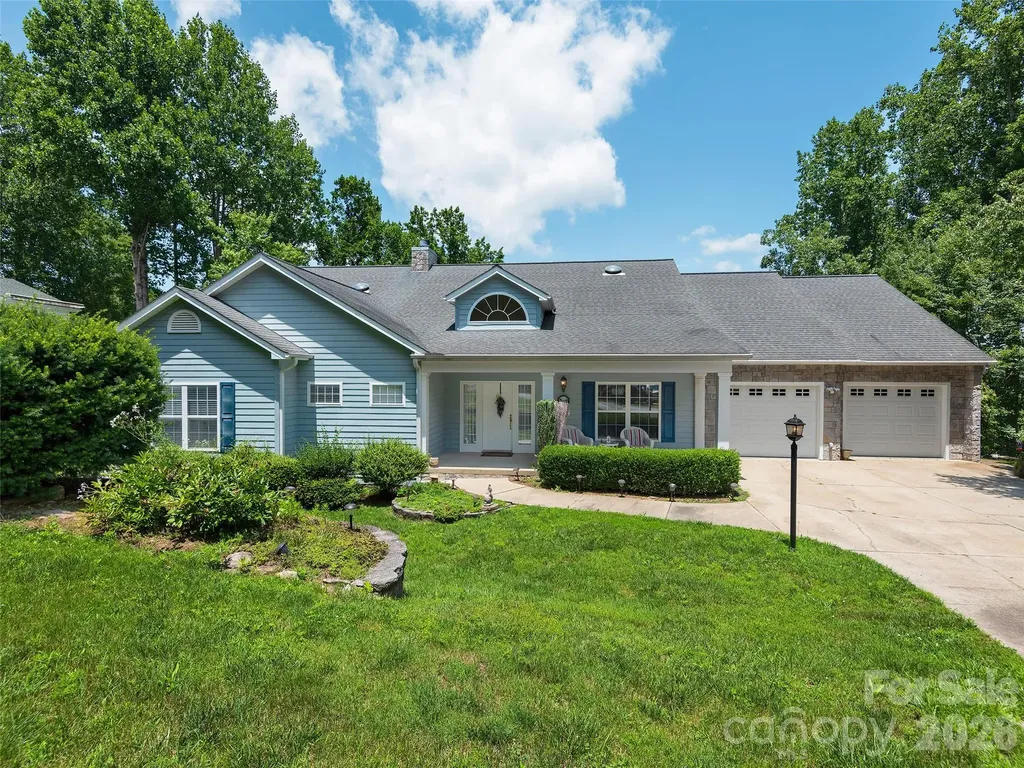
84 Red Cedar Drive Hendersonville NC 28792

MLS Number CAR4403937

  • Residential
  • Bedrooms 3
  • Bathroom 4
  • Square Feet 4,077
  • Acreage 0.43

Beautifully maintained home with mountain views offering over 4,000 square feet of thoughtfully designed living space. The main level features an open concept floor plan with soaring ceilings, rich hardwood flooring, and a dramatic wall of windows that fills the home with natural light. The spacious great room centers around a cozy fireplace and flows seamlessly into the chef's kitchen, complete with Wellborn cabinetry, a large island, and an inviting dining area. The primary suite is a true retreat, offering dual walk-in closets, a spacious bath with double vanities, walk-in shower, and soaking tub. Additional living spaces on the main level include a guest semi-ensuite, large office, and spacious walk in laundry room/pantry with powder room. The finished lower level provides additional living space with a large family room, abundant natural light, and a private guest or secondary primary ensuite, ideal for visitors or multi-generational living. Outdoor living is equally impressive, with a welcoming covered front porch, a very private screened back porch, and expansive deck overlooking the beautifully landscaped yard surrounded by mountain views. Additional highlights include an automatic generator, Rinnai tankless water heater, and oversized garage. Located just minutes from shopping, dining, wineries, medical facilities, and all that Hendersonville has to offer. There's an additional adjoining lot that is available for separate purchase and the furniture is negotiable offering the convenience for immediate occupancy. And this home has mountain views!

Listed by Christopher Battista and Annie Battista of Howard Hanna Beverly-Hanks

$
$
%
$/month over payments
Federal 30-year interest rate: 6.49% last updated on Jul 9, 2026
* All Figures are estimates. Check with your bank or proposed mortgage company for actual interest rates.
This product uses the FRED® API but is not endorsed or certified by the Federal Reserve Bank of St. Louis.

Save FavoriteSchedule TourAsk A QuestionMore Details
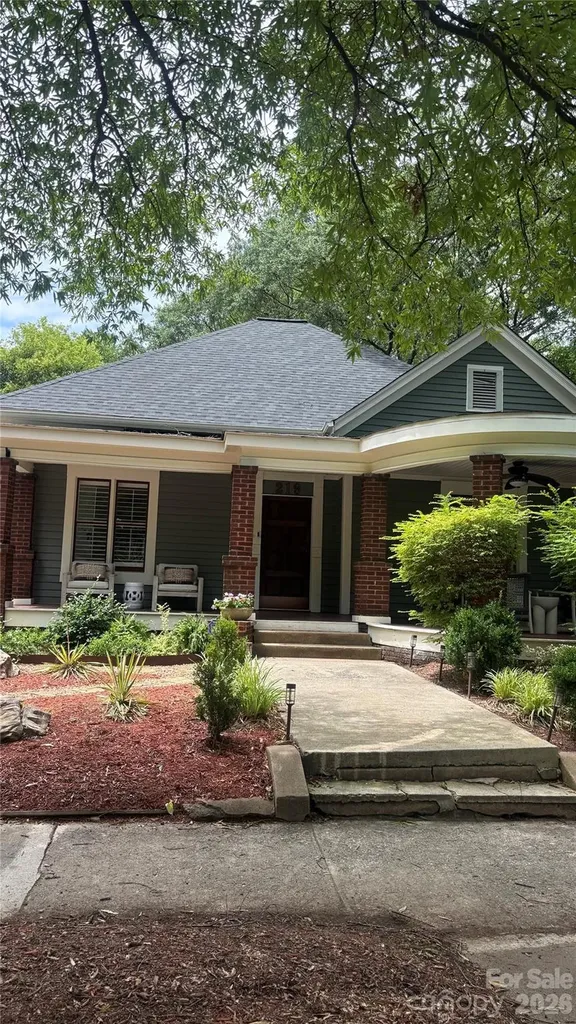
219 W Park Avenue Charlotte NC 28203

Charlotte, NC219 W Park Avenue

Price$799,000

Est. Mortgage: $/month

Coming Soon

MLS Number CAR4400851

  • Residential
  • Bedrooms 3
  • Bathroom 3
  • Square Feet 1,835
  • Acreage 0.22

Beautiful Home in Historic Wilmore Welcome home to this beautifully maintained residence in the highly sought-after Historic Wilmore neighborhood! This inviting home features an open floor plan with soaring ceilings, gorgeous hardwood floors, and abundant natural light throughout. Offering 3 spacious bedrooms and 2.5 bathrooms, there's plenty of room for comfortable living. The well-designed layout is perfect for both everyday living and entertaining. Step outside to enjoy the large deck overlooking a fully fenced backyard-ideal for relaxing, grilling, pets, or play. Additional highlights include a brand-new roof and pride of ownership that's evident throughout the home. Located just minutes from everything Charlotte has to offer, you'll enjoy easy access to Uptown Charlotte, premier dining, shopping, Panthers football, the theater, and endless entertainment. Don't miss the opportunity to own this exceptional home in one of Charlotte's most desirable neighborhoods!

Listed by Katie Catron of Dickens Mitchener & Associates Inc

$
$
%
$/month over payments
Federal 30-year interest rate: 6.49% last updated on Jul 9, 2026
* All Figures are estimates. Check with your bank or proposed mortgage company for actual interest rates.
This product uses the FRED® API but is not endorsed or certified by the Federal Reserve Bank of St. Louis.

Save FavoriteSchedule TourAsk A QuestionMore Details
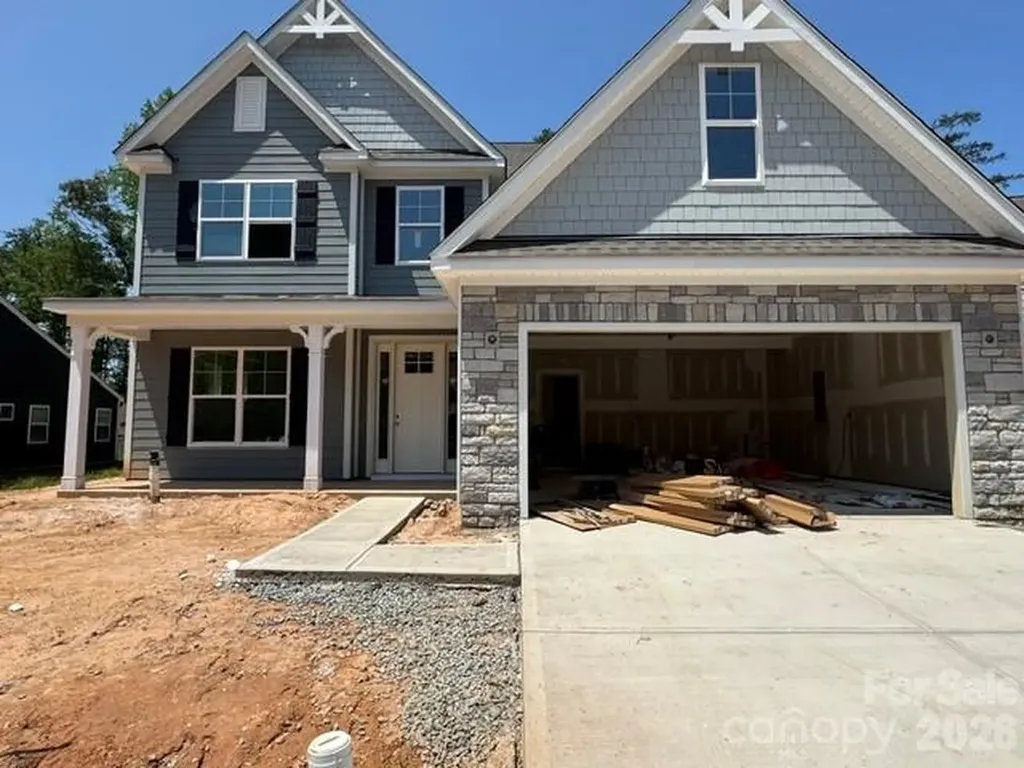
5068 Mclaughlin Loop Waxhaw NC 28173

Waxhaw, NC5068 Mclaughlin Loop

Price$798,900

Est. Mortgage: $/month

MLS Number CAR4375296

  • Residential
  • Bedrooms 4
  • Bathroom 4
  • Square Feet 3,474
  • Acreage 0.36

Step into this marvelous McDowell plan in the highly sought after Rone Creek community of Waxhaw! This floorplan offers 4 bedrooms, 3.5 baths, and more than 3,400 square feet of living space. The primary suite is on the main and features a tray ceiling, large walk-in closet, and a tiled, luxury shower with bench seat and semi-frameless door. The 2-story great room has a direct-vent, Cosmo fireplace with a shiplap accent wall. The designer kitchen has white cabinets with a contrasting Evergreen island, quartz counters, tile backsplash, a shiplap range hood, and stainless appliances, including a gas cooktop. Cabinets extend into the breakfast area to create a perfect entertaining buffet. The butler pantry with built-in wine refrigerator connects to the dining room with tray ceiling. The main floor is completed with a laundry room with cabinets & sink, mud room with built-in drop zone, foyer with tray ceiling, and a half bath. The upper floor has 9-foot ceilings and has a bedroom with ensuite bath, two bedrooms that share a Jack-n-Jill bath, and a loft with a large, unfinished storage closet. Visit today and find out more!

Listed by Michael Conley of Eastwood Homes

$
$
%
$/month over payments
Federal 30-year interest rate: 6.49% last updated on Jul 9, 2026
* All Figures are estimates. Check with your bank or proposed mortgage company for actual interest rates.
This product uses the FRED® API but is not endorsed or certified by the Federal Reserve Bank of St. Louis.

Save FavoriteSchedule TourAsk A QuestionMore Details
9425 Briarwick Lane Charlotte NC 28277

Charlotte, NC9425 Briarwick Lane

Price$798,800

Est. Mortgage: $/month

Active With Contract

MLS Number CAR4391950

  • Residential
  • Bedrooms 3
  • Bathroom 3
  • Square Feet 2,693
  • Acreage 0.46

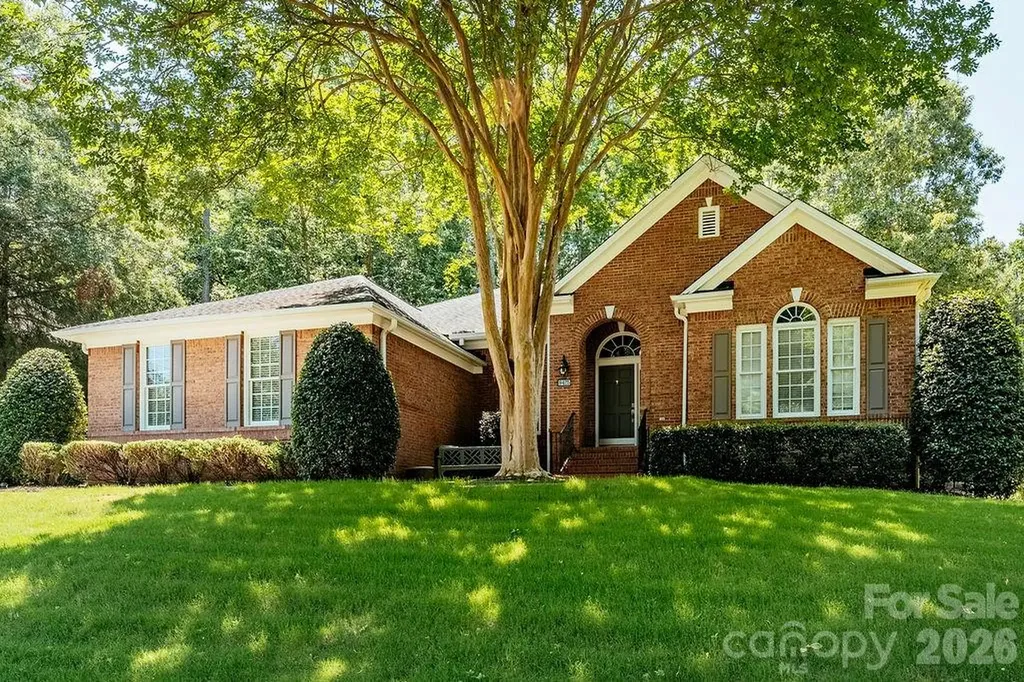
Classic David Weekley Brick Ranch in Prime Location with a GREAT, Open Floor Plan. LARGE Primary Bedroom with Oversized Primary Closet and High Ceilings. Big Kitchen with lots of top cabinets and an extra wall of lower cabinets plus Gas Burner cooktops, built in Microwave and Wall Oven. Also, nicely sized Eating/Breakfast area overlooking the heavily wooded rear yard. Office in front also has a full wall of built in cabinets/shelves and offers great place to kick back and/or work. Cozy formal Dining Room. Oversized Living/Great Room with Fireplace. Oversized Primary Suite was enlarged during building process by combining Bedroom 4 into the Primary Suite. Heavily wooded rear yard also offers lots of privacy. Truly a Great place to call home.

Listed by Harvey Corzin of Coldwell Banker Realty

$
$
%
$/month over payments
Federal 30-year interest rate: 6.49% last updated on Jul 9, 2026
* All Figures are estimates. Check with your bank or proposed mortgage company for actual interest rates.
This product uses the FRED® API but is not endorsed or certified by the Federal Reserve Bank of St. Louis.

Save FavoriteSchedule TourAsk A QuestionMore Details
00 Thanny Helms Road Peachland NC 28133

Peachland, NC00 Thanny Helms Road

Price$798,525

Est. Mortgage: $/month

Pending

MLS Number CAR4291754

  • Land
  • Acreage 47.25
  • County Anson

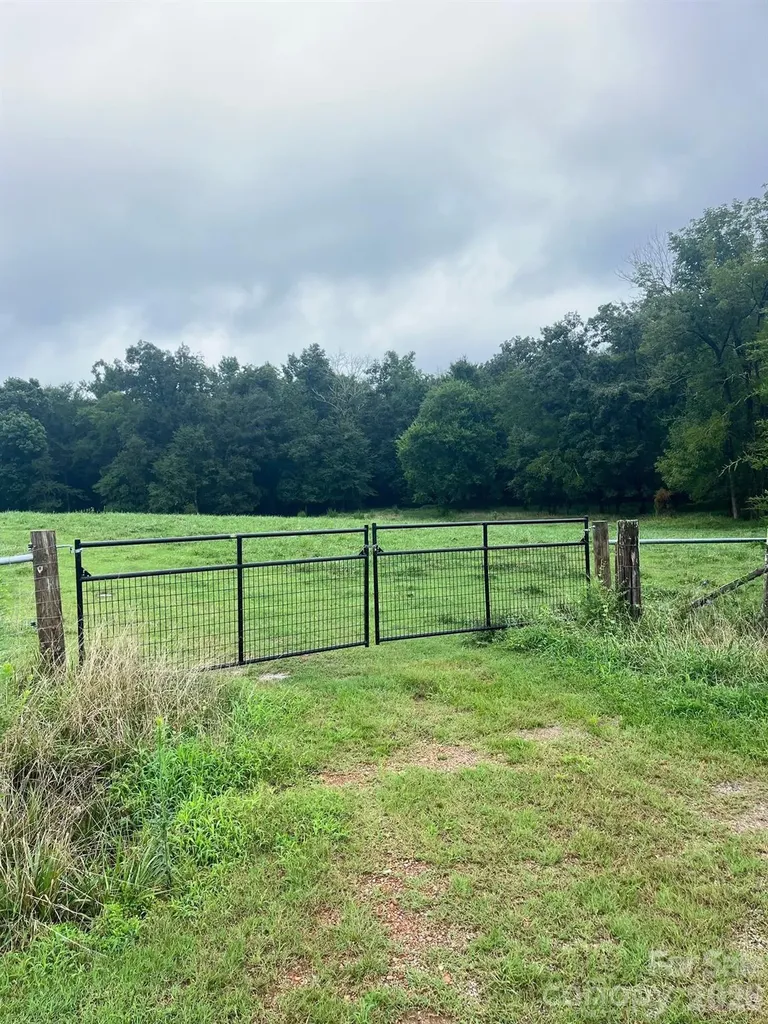
Location!! This property is right around the corner from Hwy 218, and only about 15 minutes from downtown Marshville, NC. Discover the perfect blend of rural charm and investment potential with this expansive 47 +/- acre tract located just outside the Union County line in scenic Peachland, NC. Featuring gently rolling hills and fully fenced boundaries, this property is currently stocked with cattle and ready for continued agricultural use or future development. This property is currently in the farm program, which helps tremendously with the property taxes! The sellers are willing to rent-back the land from the new owners for their cattle if it works out, in order to keep it in the farm program if that's what the new owners want. Fence is a solar electric - 4 wires are hot. There is a recorded easement to share the well to water livestock on 294 Thanny Helm Rd. Whether you're envisioning a private homestead, equestrian estate, or recreational retreat, the land offers versatile topography and wide-open views that invite endless possibilities. With easy access to major highways and proximity to Monroe and Charlotte, it's a rare opportunity to own substantial acreage in a rapidly growing corridor. Please do not access the pasture without an appointment.

Listed by Mallory McCall of Central Carolina Real Estate Group LLC

$
$
%
$/month over payments
Federal 30-year interest rate: 6.49% last updated on Jul 9, 2026
* All Figures are estimates. Check with your bank or proposed mortgage company for actual interest rates.
This product uses the FRED® API but is not endorsed or certified by the Federal Reserve Bank of St. Louis.

Save FavoriteSchedule TourAsk A QuestionMore Details
1126 Kilpatrick Road Hendersonville NC 28739
Active With Contract

MLS Number CAR4384744

  • Residential
  • Bedrooms 3
  • Bathroom 2
  • Square Feet 3,044
  • Acreage 4.6

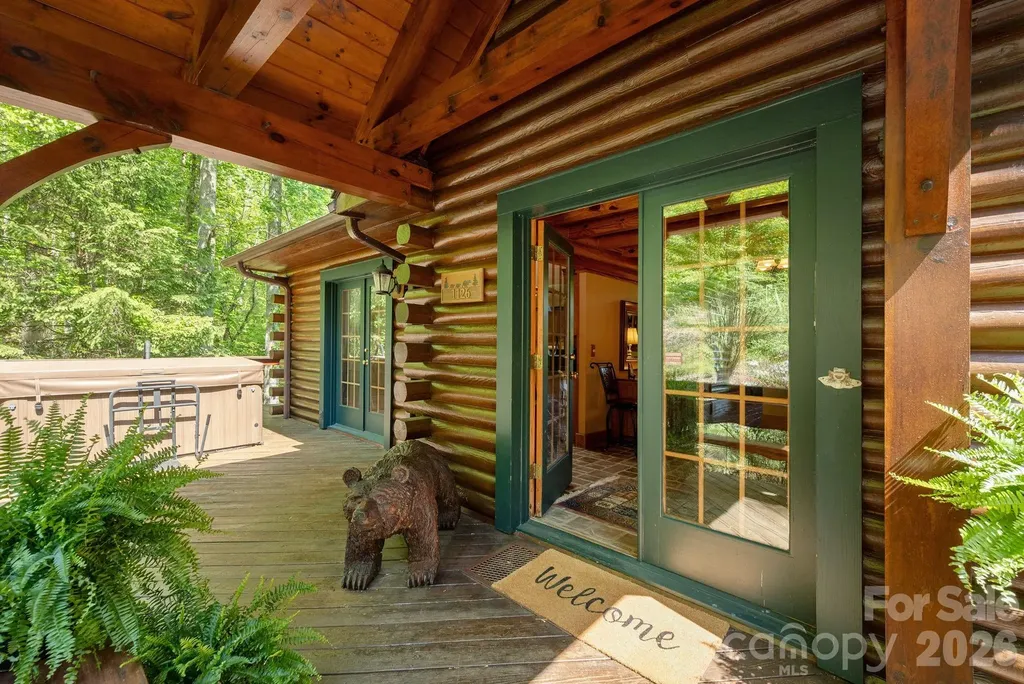
Escape to your own private mountain retreat with this stunning log home set on 4.60 acres in desirable Hendersonville, NC. Surrounded by natural beauty and offering breathtaking long-range, year-round mountain views, this property perfectly blends privacy, convenience, and rustic charm. This 3-bedroom, 2-bath home features warm wood interiors, hardwood floors, and inviting living spaces anchored by a cozy fireplace. The spacious layout includes a main-level living area, bonus space upstairs, and a partially finished walk-out basement complete with workshop, storage, and endless potential-ideal for a second living quarters, guest suite, or potentially an income-producing rental. Step outside to enjoy the wraparound porch, covered deck, and hot tub-perfect for soaking in the peaceful surroundings. The property is rich with native flora, including mature rhododendrons and azaleas, and even features a seasonal spring-fed stream and cascade. Located just minutes from Hendersonville, Brevard, and the Asheville Regional Airport, this home also offers easy access to some of Western North Carolina's most sought-after outdoor destinations, including Dupont State Forest, Pisgah National Forest, the Blue Ridge Parkway, and the Ecusta Trail (which is less than a mile away). Enjoy all that this beautiful area has to offer, with a wide variety of outdoor recreational opportunities to choose from, including hiking, biking, fly fishing, waterfall exploring, rock climbing, and more. Whether you're seeking a full-time residence, mountain getaway, or investment opportunity, this unique property delivers space, flexibility, and unforgettable views.

Listed by Jim Luebbers and Diane Luebbers of BluAxis Realty

$
$
%
$/month over payments
Federal 30-year interest rate: 6.49% last updated on Jul 9, 2026
* All Figures are estimates. Check with your bank or proposed mortgage company for actual interest rates.
This product uses the FRED® API but is not endorsed or certified by the Federal Reserve Bank of St. Louis.

Save FavoriteSchedule TourAsk A QuestionMore Details
88 Bear Creek Road Asheville NC 28806

Asheville, NC88 Bear Creek Road

Price$798,000

Est. Mortgage: $/month

Active With Contract

MLS Number CAR4373598

  • Residential
  • Bedrooms 5
  • Bathroom 3
  • Square Feet 2,889
  • Acreage 0.66

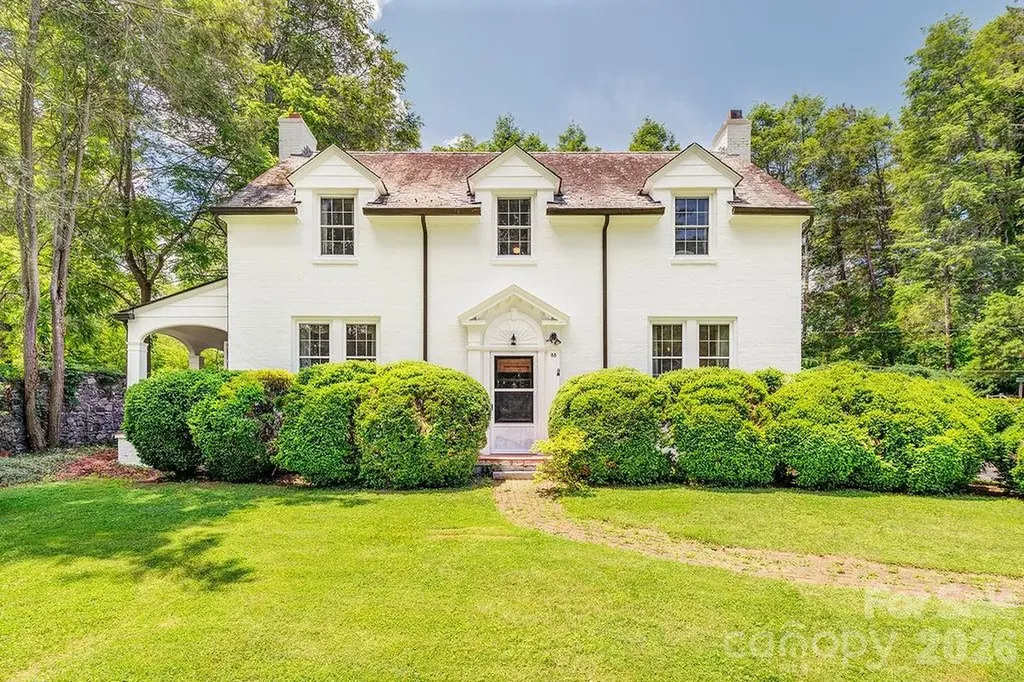
A truly rare offering, this grand 1920s brick estate is available for the first time on the MLS. Rich in architectural character and set on stately grounds, this distinguished residence presents an exceptional opportunity to restore and personalize a home of remarkable substance and enduring elegance. With 9-foot ceilings on the main level and over 2400 sf of finished space, and a 1,400 sf basement, the home offers a scale and presence seldom found today. The flexible floor plan includes five bedrooms and three full baths, with a main-level office or bedroom providing versatile living options. Original details remain beautifully preserved throughout, including solid oak doors, unpainted wood trim, original brass hardware, and hardwood floors resting beneath the existing carpet. The craftsmanship, materials, and attention to detail reflect an era when homes were built to last for generations. Topped with a slate roof known for exceptional elegance and longevity. The expansive grounds create a commanding setting, while the 700 sf detached garage offers endless possibilities as a workshop, studio, or hobby room. Beneath the home, the substantial basement provides exceptional storage and future expansion potential. Located within walking distance of vibrant West Asheville and just minutes from downtown Asheville, with Malvern Hills Park nearby, the property combines historic grandeur with one of the area's most desirable lifestyles. Opportunities of this caliber are increasingly rare. Whole-house HVAC quote already in hand; most other work believed to be cosmetic, leaving mostly design and decoration to be executed. For the discerning buyer with vision, this is a chance to steward a landmark-quality residence and transform it into a showpiece estate. With exceptional bones, irreplaceable architectural details, and significant upside potential, this historic treasure awaits its next chapter.

Listed by Aviva Pitt of Town and Mountain Realty

$
$
%
$/month over payments
Federal 30-year interest rate: 6.49% last updated on Jul 9, 2026
* All Figures are estimates. Check with your bank or proposed mortgage company for actual interest rates.
This product uses the FRED® API but is not endorsed or certified by the Federal Reserve Bank of St. Louis.

Save FavoriteSchedule TourAsk A QuestionMore Details
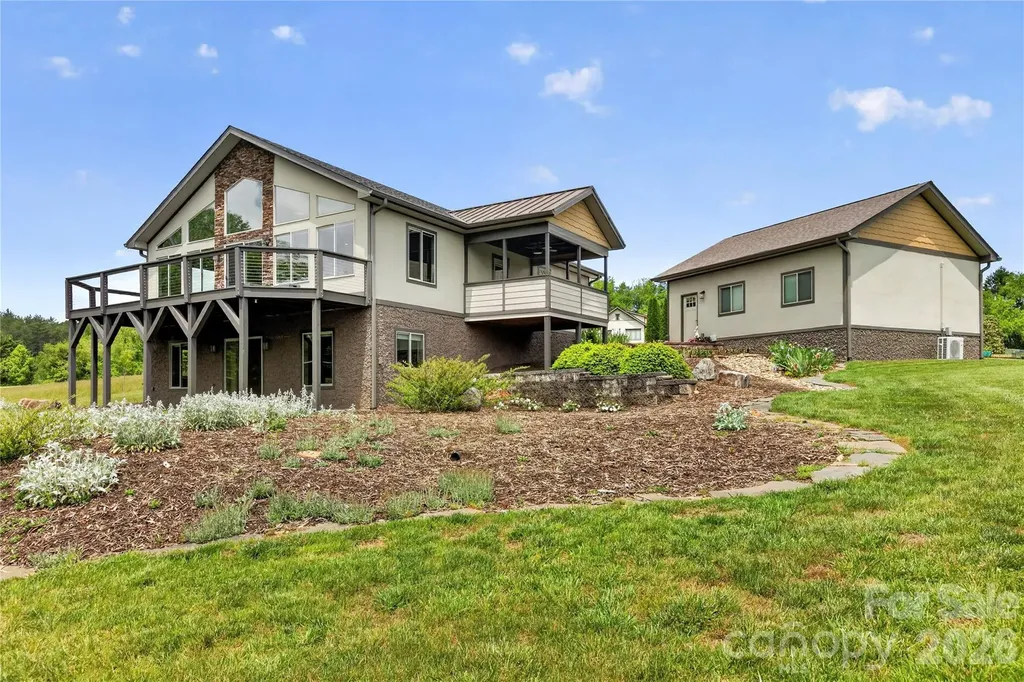
141 Round Top Circle Mills River NC 28759

Mills River, NC141 Round Top Circle

Price$798,000

Est. Mortgage: $/month

MLS Number CAR4379751

  • Residential
  • Bedrooms 3
  • Bathroom 2
  • Square Feet 2,328
  • Acreage 1.58

Designed with both style and comfort in mind, this beautifully crafted home showcases modern elegance at every turn. Expansive windows, crisp contemporary finishes, and an open-concept layout create a seamless sense of light and space. Every detail of this exceptional home has been thoughtfully curated to deliver effortless modern living. Step into the welcoming foyer and immediately take in the open floor plan, highlighted by a dramatic wall of windows showcasing beautiful views. The main level features a spacious great room and a well-appointed kitchen with high-end upgrades throughout. The primary suite on the main level offers a true retreat, complete with an incredible spa-like bath, dual closets, and access to a private covered side porch-perfect for relaxing in peace. The finished lower level expands your living space with a large family room, a bonus area ideal for a media space, two additional bedrooms, a full bath, and a well-equipped laundry room with sink and extra storage. A newer detached climate controlled two-car garage with a lift adds even more functionality for car enthusiasts, hobbyists, or additional storage needs. Spanning 1.58 acres, the grounds provide a generous and functional outdoor space-ideal for gardening, recreation, or entertaining.

Listed by Laura Branyan of Howard Hanna Beverly-Hanks

$
$
%
$/month over payments
Federal 30-year interest rate: 6.49% last updated on Jul 9, 2026
* All Figures are estimates. Check with your bank or proposed mortgage company for actual interest rates.
This product uses the FRED® API but is not endorsed or certified by the Federal Reserve Bank of St. Louis.

Save FavoriteSchedule TourAsk A QuestionMore Details
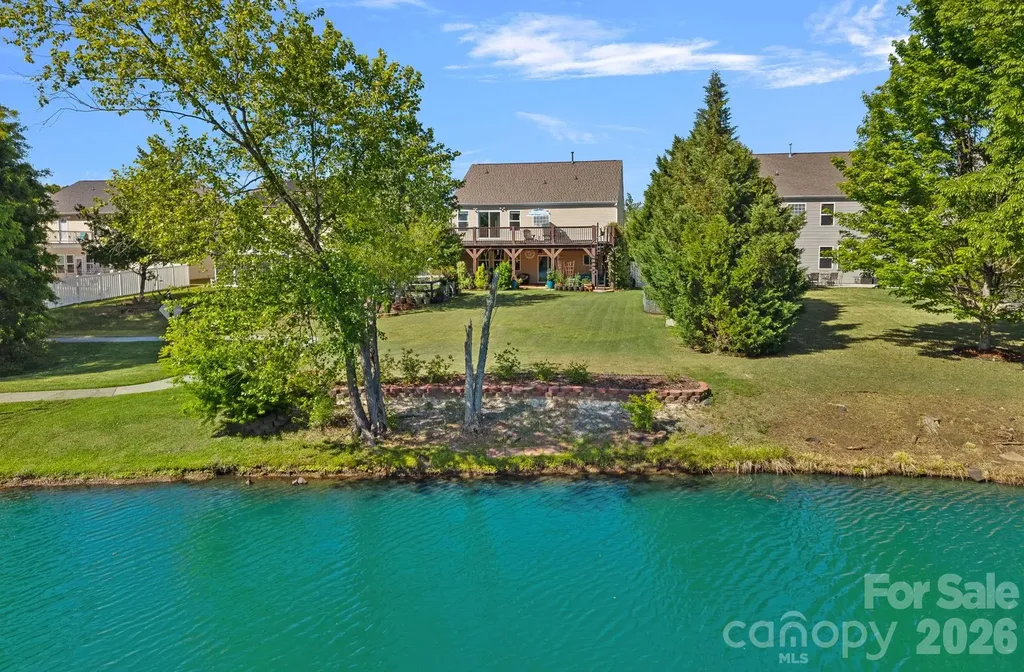
8220 Ruby Valley Road Charlotte NC 28277

Charlotte, NC8220 Ruby Valley Road

Price$798,000

Est. Mortgage: $/month

Active With Contract

MLS Number CAR4373964

  • Residential
  • Bedrooms 6
  • Bathroom 3
  • Square Feet 3,610
  • Acreage 0.18

Rare opportunity in Stone Creek Ranch! This spacious home features a private balcony with beautiful water views! Experience elevated living in the highly desirable Ballantyne area within the sought-after Stone Creek Ranch community. This northeast-facing, 6-bedroom, 3-bathroom home is perfectly positioned on a private lot that overlooks the water, offering a scenic backdrop with peaceful pond views. Designed for comfort and functionality, the main floor features an open layout with a spacious kitchen offering abundant storage and counter space, opening to a family room with a gas fireplace and exceptional water views. The main level also includes a bedroom, full bathroom, formal sitting room, a pantry, and a mudroom. Beyond the sliding doors is an expansive backyard and peaceful pondside walking path to enjoy. Upstairs, the spacious primary suite creates a private retreat where you can enjoy a morning coffee with a scenic pond view or relax in the evenings taking in the quiet water views from your private balcony. From the balcony, a spiral staircase leads directly to the extended patio below for a seamless indoor-outdoor experience. The primary bath has dual vanities, a soaking tub, separate shower, and walk-in closet. The second floor also includes a marble-floor flex space perfect for a relaxation/meditation room, four additional bedrooms (including one oversized bonus/recreation room), and multiple walk-in closets. This home has exceptional storage solutions on each floor. Notable upgrades include a brand-new roof (2023), two high-efficiency HVAC systems (2023), a garage fully equipped for 2-car simultaneous charging (one Level 2 charger and one Level 2 outlet with dedicated wiring for a second), an app-controlled 9-zone irrigation system, smart garage door opener with an integrated camera, a Vivint security system, and an enclosed, raised-bed vegetable garden. Stone Creek Ranch residents enjoy access to premier amenity centers, including north and south clubhouses, pools, playgrounds, and walking trails. Located just minutes from I-485, Life Time Fitness, Flat Branch Nature Preserve, and top-tier shopping and dining at Stonecrest, Rea Farms, Waverly, The Fountains, Promenade on Providence, and Blakeney Town Center. Located near top-rated schools, with the new Cato Ridge Middle School opening soon. This home offers incredible space and beautiful water views!

Listed by Dena Ebright and Brian McGowan of Keller Williams South Park

$
$
%
$/month over payments
Federal 30-year interest rate: 6.49% last updated on Jul 9, 2026
* All Figures are estimates. Check with your bank or proposed mortgage company for actual interest rates.
This product uses the FRED® API but is not endorsed or certified by the Federal Reserve Bank of St. Louis.

Virtual TourSave FavoriteSchedule TourAsk A QuestionMore Details
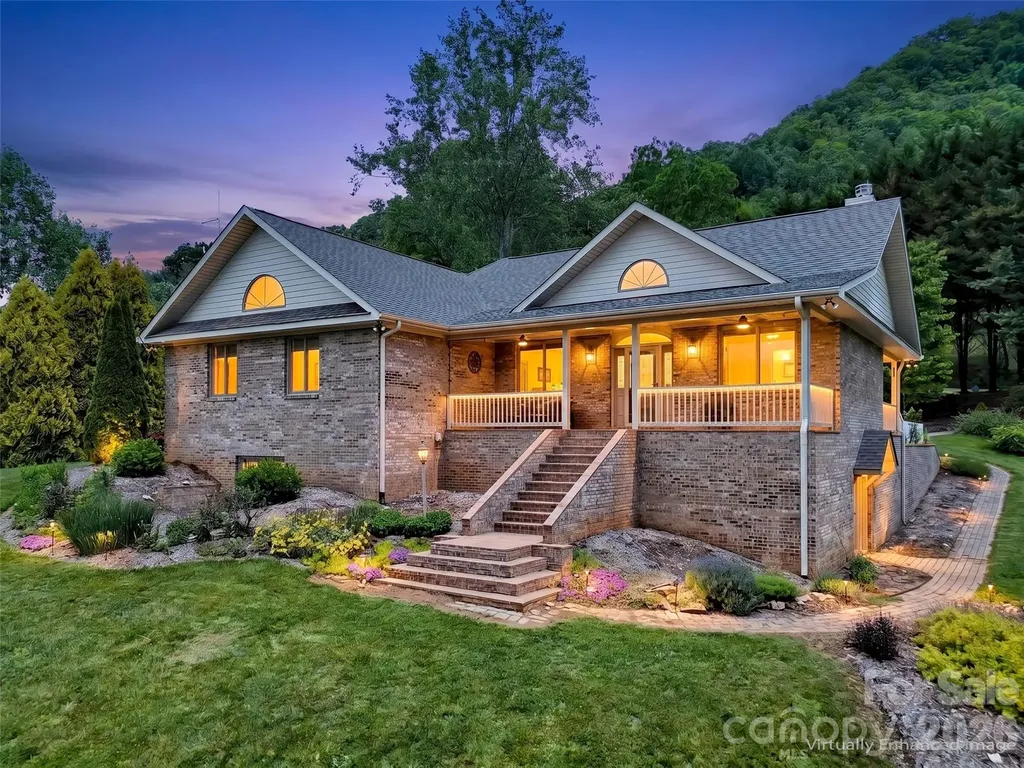
99 Mary Gray Drive Clyde NC 28721

Clyde, NC99 Mary Gray Drive

Price$797,900

Est. Mortgage: $/month

Active With Contract

MLS Number CAR4389889

  • Residential
  • Bedrooms 3
  • Bathroom 3
  • Square Feet 4,202
  • Acreage 1.57

Escape to this mountain retreat in the heart of Crabtree! Situated in an idyllic setting with beautiful mountain views, this beautiful 3-bedroom, 3.5-bath home was thoughtfully designed for comfortable one-level living. The main floor features comfortable living spaces & easy accessibility with 3 bdrms on main level, to include two ensuites. Great room has a cathedral ceiling & gas fireplace. Gorgeous updated kitchen (in 2024) with stunning quartzite countertops & gas range. Spacious primary suite with sitting or office area & a large walk-in closet. The versatile lower level provides exceptional flexibility with a spacious family room with a fireplace, bonus room that can serve as an additional bedroom for guests, plus a fabuloous workshop/studio area (heated & cooled) perfect for hobbies, crafts, or creative pursuits. Covered front & side porches to savor the mountain breezes & views, overlooking the wonderful landscaped gardens. Enjoy the tranquility of mountain living while surrounded by breathtaking scenery & beautiful grounds, all creating a private mountain retreat. New roof 2023, New Andersen windows on main living level 2023/2024

Listed by Mary Hansen of RE/MAX Executive

$
$
%
$/month over payments
Federal 30-year interest rate: 6.49% last updated on Jul 9, 2026
* All Figures are estimates. Check with your bank or proposed mortgage company for actual interest rates.
This product uses the FRED® API but is not endorsed or certified by the Federal Reserve Bank of St. Louis.

Virtual TourSave FavoriteSchedule TourAsk A QuestionMore Details
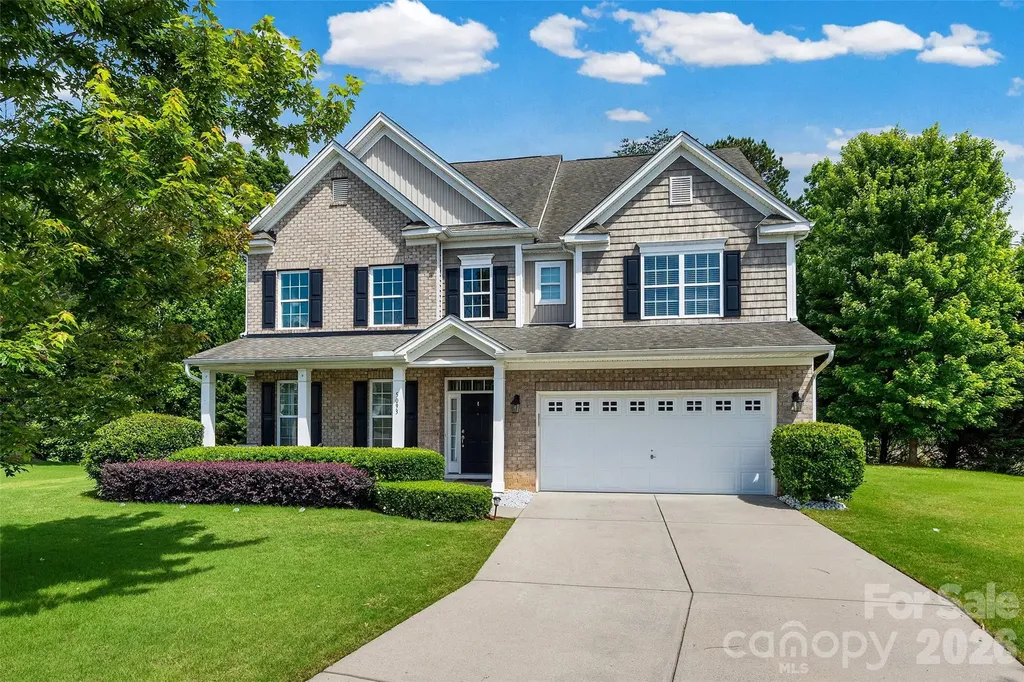
5093 Gladiola Way Tega Cay SC 29708

Tega Cay, SC5093 Gladiola Way

Price$797,777

Est. Mortgage: $/month

MLS Number CAR4384631

  • Residential
  • Bedrooms 7
  • Bathroom 4
  • Square Feet 4,226
  • Acreage 0.31

More than a HOME, this property is an EXPERIENCE- offering quiet seclusion of nature, outdoor serenity, and the comfort of established neighborhood living. Positioned at the end of the Cul-De-Sac on an expansive lot, the home offers the perfect balance of privacy, functionality, and connection with community amenities. Designed to accommodate todays evolving lifestyles for entertaining and everyday comfort in mind. Open concept Kitchen with granite countertops, island, extended height cabinets, stainless steel appliances that flow seamlessly to a spacious family room. Full-size back deck perfect for gatherings or quiet evenings outdoors or gathered around the firepit making memories. The main level features one bedroom, full bath ideal for visiting guest or home office needs. Second floor , the primary suite with en-suite, three additional bedrooms, and a double vanity full bath. The third floor adds a unique dimension to the home with two additional rooms, full bath, and a flexible space suited for multigenerational living, guest quarters, work-from-home setup, fitness space, playroom, media room or creative studio possibilities. Need room to grow, space to host, or separate areas for work and relaxation, this home adapts beautifully to every stage of life. Space, comfort and versatility. Located in Lake Ridge Community of Tega Cay. The Home has been thoughtfully maintained through current ownership to include: new installed HVAC main floor (2026), second level HVAC (2025), brand new back deck with handrails (2026), new installed carpet main level (2025), stainless steel refrigerator (2025), stainless steel dishwasher (2024). Property has been freshly painted as needed with routine maintenance consistently performed

Listed by Wendy Rollings of Rinehart Realty Corporation

$
$
%
$/month over payments
Federal 30-year interest rate: 6.49% last updated on Jul 9, 2026
* All Figures are estimates. Check with your bank or proposed mortgage company for actual interest rates.
This product uses the FRED® API but is not endorsed or certified by the Federal Reserve Bank of St. Louis.

Save FavoriteSchedule TourAsk A QuestionMore Details

Broker Reciprocity MLS Grid Logo © 2026 Listings courtesy of Canopy MLS as distributed by MLS GRID. IDX information is provided exclusively for consumers’ personal non-commercial use and may not be used for any purpose other than to identify prospective properties consumers may be interested in purchasing. The IDX data is deemed reliable but is not guaranteed by MLS GRID and may be subject to an end user license agreement prescribed by the Member Participant’s applicable MLS.  Based on information submitted to the MLS GRID as of July 15, 2026 11:21 AM UTC . All data is obtained from various sources and may not have been verified by broker or MLS GRID. Supplied Open House Information is subject to change without notice. All information should be independently reviewed and verified for accuracy. Properties may or may not be listed by the office/agent presenting the information. Some IDX listings have been excluded from this website.