and narrow your search. If you have fewer than 200 results, you can save your search.

Leicester NC

r=6337-6348
959 Silverglen Way Hendersonville NC 28792

MLS Number CAR4397996

  • Residential
  • Bedrooms 3
  • Bathroom 3
  • Square Feet 2,597
  • Acreage 1.2

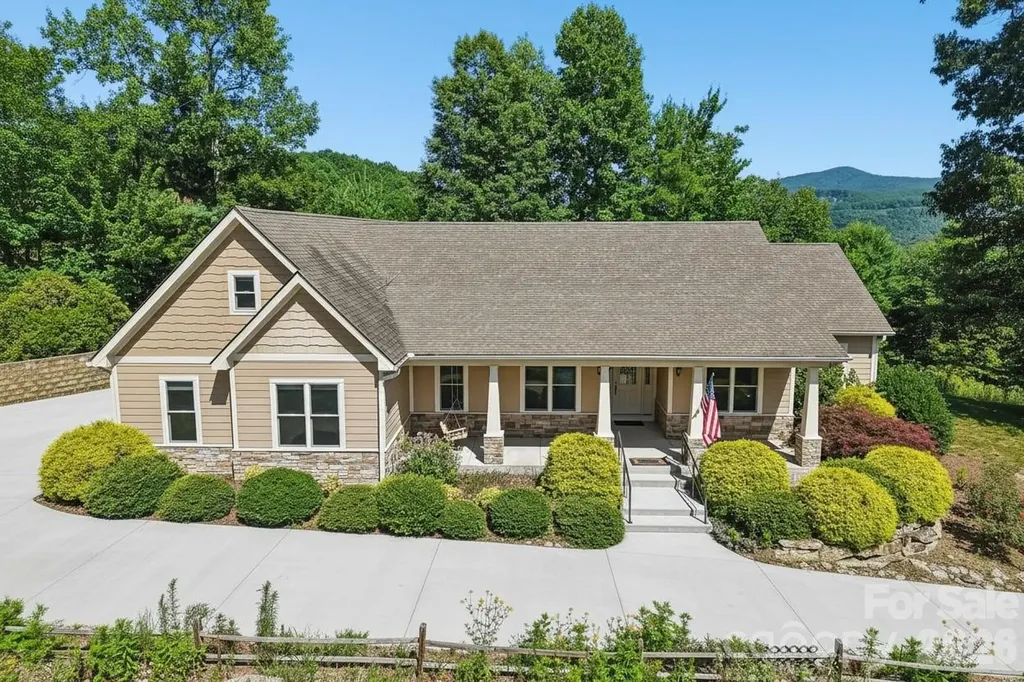
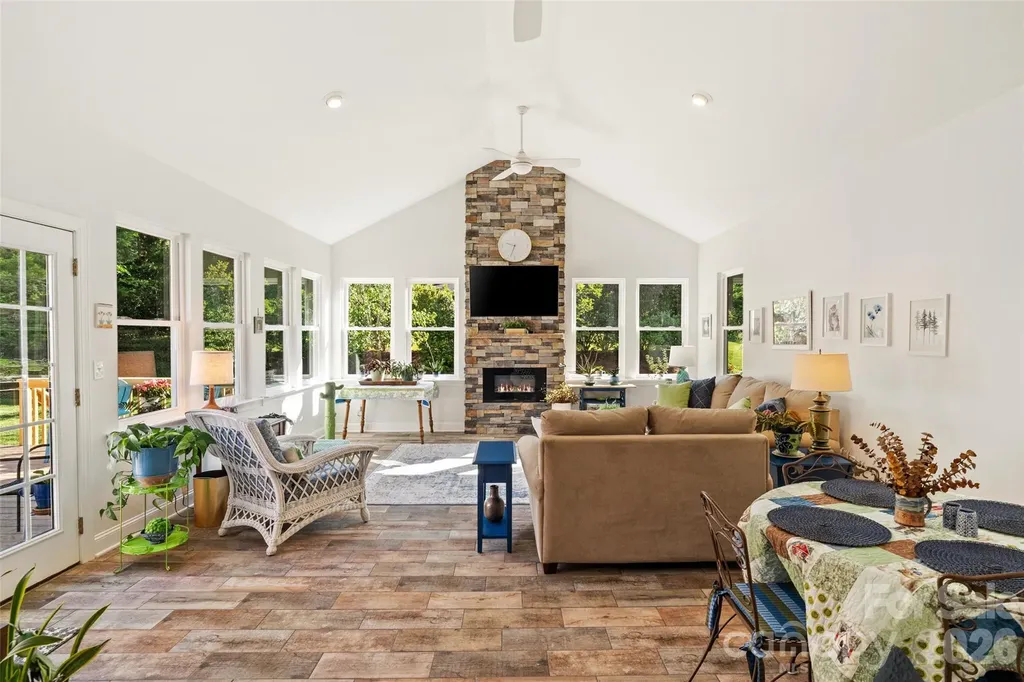
Perched atop the mountains with gorgeous views that stretch for miles, this exceptional mountain retreat offers an unparalleled blend of luxury, comfort, and natural beauty. Designed to embrace its spectacular setting, expansive windows frame the ever-changing mountain vistas while filling the home with an abundance of natural light. Rich hardwood floors, a vaulted ceiling and welcoming gas log fireplace in the great room, and thoughtfully designed living spaces create an atmosphere that is both elegant and inviting. Offering 3 bedrooms, 3 full baths, and a home office on the main level, along with a spacious bonus room above the three-car garage, the home provides exceptional flexibility for entertaining, working from home, or accommodating guests. An additional heated room adjoining the garage offers endless possibilities as a fitness room, workshop, art studio, or hobby space. Designed for peace of mind, the home is equipped with a whole-home generator, allowing you to enjoy mountain living with confidence in every season. Outside, beautifully curated landscaping blends seamlessly with the natural surroundings. Whether enjoying a peaceful morning coffee on the front porch, gathering with family and friends on the back patio and screened porch, or simply soaking in the magnificent long-range views, every outdoor space is designed to celebrate the serenity of mountain living. Offering the perfect balance of refined living and peaceful seclusion, this extraordinary property is more than a home-it's a destination where unforgettable views, timeless craftsmanship, and the beauty of the mountains come together to create a truly exceptional lifestyle.

Listed by Amy Laughter and Amy Hathaway of George Real Estate Group Inc
$
$
%
$/month over payments
Federal 30-year interest rate: 6.49% last updated on Jul 9, 2026
* All Figures are estimates. Check with your bank or proposed mortgage company for actual interest rates.
This product uses the FRED® API but is not endorsed or certified by the Federal Reserve Bank of St. Louis.

Save FavoriteSchedule TourAsk A QuestionMore Details

1701 South Point Road Belmont NC 28012

Belmont, NC1701 South Point Road

Price$795,000

Est. Mortgage: $/month

MLS Number CAR4369444

  • Residential
  • Bedrooms 3
  • Bathroom 3
  • Square Feet 3,636
  • Acreage 0.72

Beautiful brick home featuring an open floor plan and a spacious sunroom perfect for relaxing or entertaining. Situated on a huge lot, this property offers plenty of room to enjoy the outdoors, including a large back deck ideal for hosting friends and family or simply soaking up the sun. Conveniently located just minutes from Lake Wylie and downtown Belmont, with Harris Teeter, Starbucks, shopping, dining, and entertainment all within 2 minutes. A perfect blend of comfort, space, and location.

Listed by Ivory Craig of Premier South

$
$
%
$/month over payments
Federal 30-year interest rate: 6.49% last updated on Jul 9, 2026
* All Figures are estimates. Check with your bank or proposed mortgage company for actual interest rates.
This product uses the FRED® API but is not endorsed or certified by the Federal Reserve Bank of St. Louis.

Save FavoriteSchedule TourAsk A QuestionMore Details

4854 Looking Glass Trail Denver NC 28037

Denver, NC4854 Looking Glass Trail

Price$795,000

Est. Mortgage: $/month

Pending

MLS Number CAR4393408

  • Residential
  • Bedrooms 2
  • Bathroom 2
  • Square Feet 2,187
  • Acreage 0.14

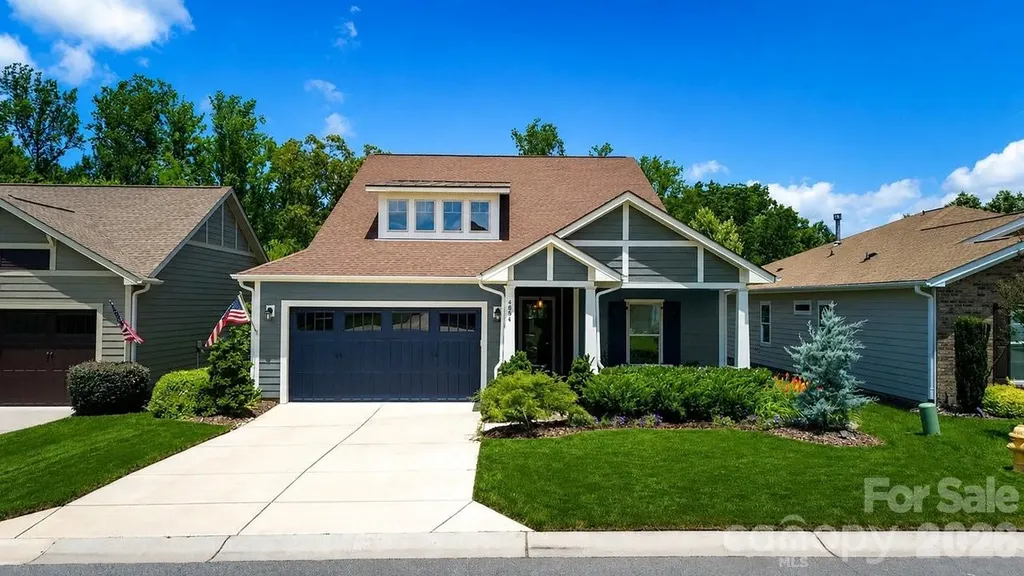
This thoughtfully designed Refresh floor plan features premium architectural upgrades, effortless main-level transitions, and exceptional in and outdoor entertaining spaces. Every detail delivers a lock-and-leave lifestyle without sacrificing luxury. Tailored for functionality, the gourmet kitchen has upgraded GE Monogram appliances. 6 burner gas cooktop, convection wall oven and microwave, warming drawer, solid surface counter tops, task lighting, tile backsplash, plus custom cabinets with an abundance of storage and roll out drawers for ease of access. Great room opens thru 2 sliding walls of glass on to the glass/screened 4 season sunroom highlighted with an electric stone fireplace that flows seamlessly out to your own private English garden oasis. Hear the water feature trickle creating instant relaxation on your extended patio with gas firepit and Coyote gas grill cooking station with an additional side burner. Accent lighting highlights your front and rear fully fenced yards landscaping. A private main-level suite features extra-large windows that fill the room with abundant natural light. Indulge in a spa-like bath complete with dual sink vanity and a spacious walk-in shower and custom closet with integrated organization systems. Office flex space with French doors adds privacy and easily accessible guest quarters with adjoining bath complete this split bedroom plan. 10 ft ceilings and 8 ft interior doors with Emtek glass door knobs, central vacuum system, plus an extended laundry room is complete with additional storage cabinets, counter space and utility sink. The 2 car finished garage includes the optional 4-foot extension perfect for golf carts, overhead racks and cabinetry for storage. Trilogy Membership includes Freedom Boat Club on Lake Norman plus award winning amenities (Additional Feature List in Virtual Tour Link under documents)

Listed by David Henderson of Southern Homes of the Carolinas,Inc

$
$
%
$/month over payments
Federal 30-year interest rate: 6.49% last updated on Jul 9, 2026
* All Figures are estimates. Check with your bank or proposed mortgage company for actual interest rates.
This product uses the FRED® API but is not endorsed or certified by the Federal Reserve Bank of St. Louis.

Virtual TourSave FavoriteSchedule TourAsk A QuestionMore Details

1411 Wolf Pen Road Old Fort NC 28762

Old Fort, NC1411 Wolf Pen Road

Price$795,000

Est. Mortgage: $/month

MLS Number CAR4401767

  • Residential
  • Bedrooms 3
  • Bathroom 4
  • Square Feet 2,538
  • Acreage 3.77

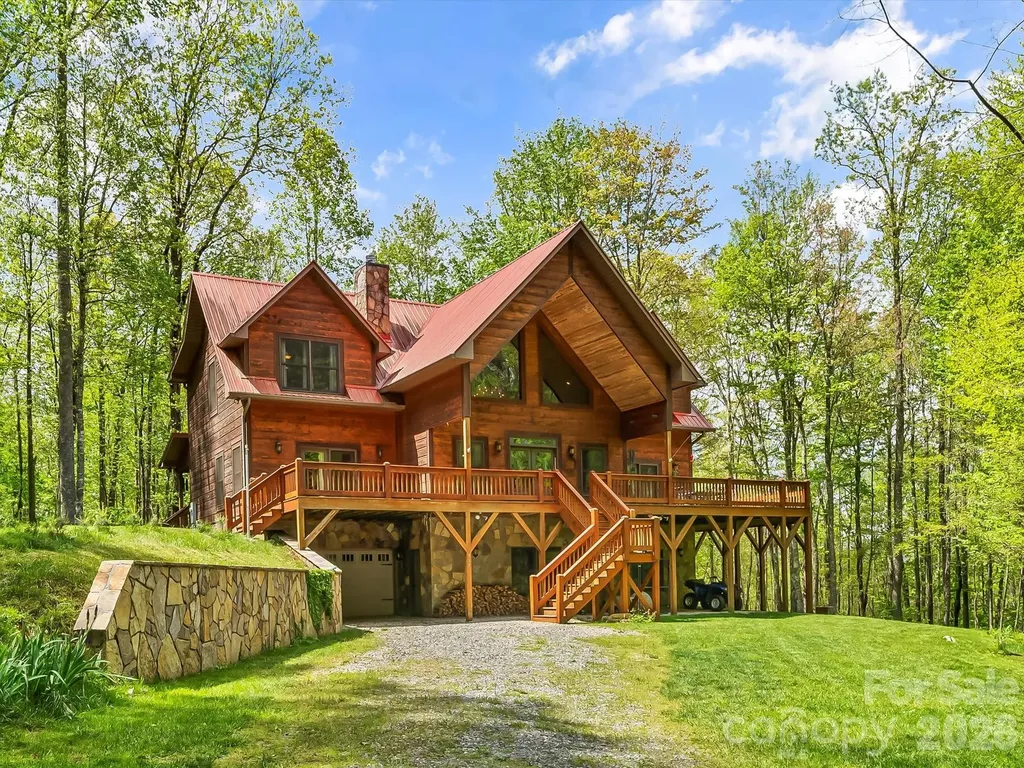
Discover breathtaking mountain living in this custom-built, hand-hewn, log home nestled on 3.77 private acres in the sought after Gateway Mountain community, ideally located between Old Fort and Lake Lure. This stunning chalet-style retreat offers spectacular, long-range mountain views paired with the peace and serenity you've been searching for. Featuring 3 spacious bedrooms and 3.5 baths, the home is designed for both comfort and impressive entertaining. Step inside to soaring 19 foot cathedral ceilings and a striking native stone fireplace that anchors the warm, rustic interior. The open layout flows into a beautifully appointed kitchen with granite countertops, while oversized bedrooms provide plenty of space for family and guests. Outdoor living is just as exceptional, with covered porches perfect for relaxing and taking in the scenery, plus a unique open-air gazebo dining area that creates an unforgettable setting for meals surrounded by nature. If privacy, craftsmanship, and world-class views are at the top of your list, this mountain escape is a rare opportunity you don't want to miss. Seller is also including a lot at Rumbling Bald on Lake Lure which gives access to Lake Lure, golf, tennis, hiking trails, biking trails, multiple pools, spa and restaurants. Comes fully furnished at $795,000.

Listed by David Caulder of Caulder Realty & Land Co.

$
$
%
$/month over payments
Federal 30-year interest rate: 6.49% last updated on Jul 9, 2026
* All Figures are estimates. Check with your bank or proposed mortgage company for actual interest rates.
This product uses the FRED® API but is not endorsed or certified by the Federal Reserve Bank of St. Louis.

Virtual TourSave FavoriteSchedule TourAsk A QuestionMore Details

5125 Pansley Drive Charlotte NC 28226

Charlotte, NC5125 Pansley Drive

Price$795,000

Est. Mortgage: $/month

MLS Number CAR4401320

  • Residential
  • Bedrooms 3
  • Bathroom 4
  • Square Feet 3,089
  • Acreage 0.1

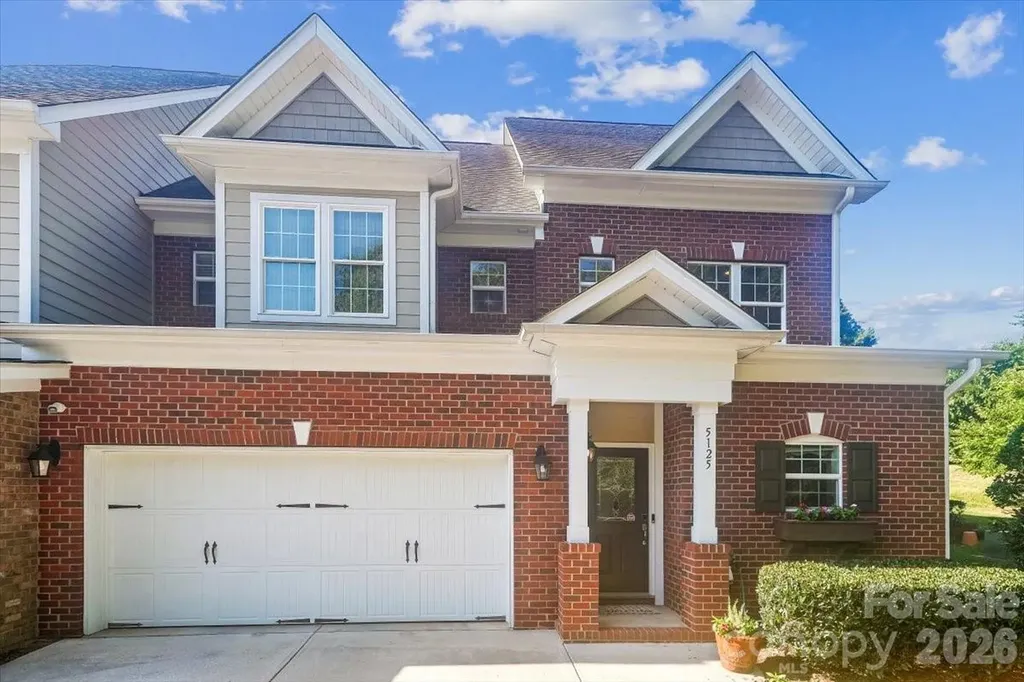
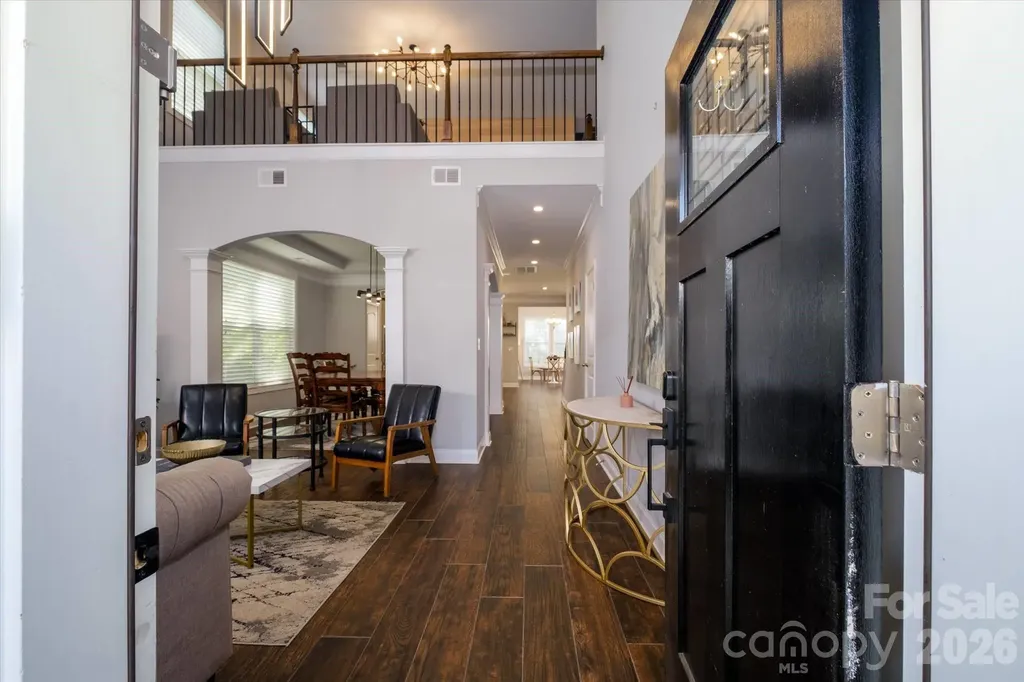
Welcome to Triveny Commons! Come see this beautiful three bedroom 3.5 bath end-unit townhome in the gated community of Triveny Commons. Ideally located close to shopping, restaurants, and the greenway, this home offers both convenience and comfort. Inside, you'll find a spacious primary suite on the main level, providing easy, one-level living. The impressive two-story great room features a cozy fireplace and abundant natural light, creating the perfect gathering space for family and friends. Enjoy outdoor living on the large covered patio overlooking the fenced backyard-ideal for relaxing, entertaining, or letting pets play. Additional highlights include a two-car garage, security system, and the added privacy that comes with an end-unit location. Don't miss this opportunity to own a beautiful home in one of the area's most desirable townhome communities!

Listed by Kelley Shelley of Coldwell Banker Realty

$
$
%
$/month over payments
Federal 30-year interest rate: 6.49% last updated on Jul 9, 2026
* All Figures are estimates. Check with your bank or proposed mortgage company for actual interest rates.
This product uses the FRED® API but is not endorsed or certified by the Federal Reserve Bank of St. Louis.

Save FavoriteSchedule TourAsk A QuestionMore Details

5401 Casper Drive Charlotte NC 28214

Charlotte, NC5401 Casper Drive

Price$795,000

Est. Mortgage: $/month

Open House

MLS Number CAR4380133

  • Residential
  • Next Open House: Sat 07/18 11:00 am. to 1:00 pm.
  • Bedrooms 4
  • Bathroom 4
  • Square Feet 3,619

Welcome to 5401 Casper Drive, located in the highly sought-after The Vineyards on Lake Wylie - a resort-style community offering luxury living with exceptional amenities and convenient access to everything Charlotte has to offer. Brand New Clubhouse was just built in the neighborhood. This beautifully maintained home features custom cabinetry/accent wood walls, abundant storage throughout, and a thoughtfully designed layout that perfectly balances comfort and functionality. Fresh new carpet adds a clean, updated feel, while the recently painted exterior enhances curb appeal and gives the home a fresh, modern look. The kitchen is designed for both everyday living and entertaining, complete with a gas range, ample prep space, and quality finishes. Situated on a fully fenced corner lot, the outdoor space offers privacy, flexibility, and plenty of room to relax, entertain, or play. With spacious living areas, practical upgrades, and a prime location near Lake Wylie, shopping, dining, and major commuter routes, this home offers the perfect blend of convenience and community living. Don't miss the opportunity to own a move-in-ready home in one of Charlotte's most desirable lakefront neighborhoods!

Listed by Michelle Wilkinson and Becca Hunter of Click Your Heels LLC

$
$
%
$/month over payments
Federal 30-year interest rate: 6.49% last updated on Jul 9, 2026
* All Figures are estimates. Check with your bank or proposed mortgage company for actual interest rates.
This product uses the FRED® API but is not endorsed or certified by the Federal Reserve Bank of St. Louis.

Virtual TourSave FavoriteSchedule TourAsk A QuestionMore Details

121 Morrows Ridge Lane Mooresville NC 28117
Active With Contract

MLS Number CAR4381305

  • Residential
  • Bedrooms 4
  • Bathroom 3
  • Square Feet 3,004
  • Acreage 1.77

Rare 1.77-Acre Private Retreat in Lake Norman's Premier Community!Welcome home to 121 Morrows Ridge Lane, an exceptional custom-built residence tucked away in the highly sought-after lakeside community of The Harbour at the Pointe. Standing out with a sprawling 1.77-acre lot-a true rarity on the Brawley School Road peninsula. Crafted by renowned custom builder Saussy Burbank, this beautiful home offers 4 bedrooms (primary on main), 2.5 bathrooms, and over 3,000 square feet of thoughtfully designed living space. From the moment you arrive, the mature trees and impressive setback hint at the tranquility found inside. The main level welcomes you with flowing formal and casual spaces, perfect for both everyday living and hosting friends. Cozy up by the fireplace in the great room or step out to enjoy the serene wooded views and cooling lake breezes from your private outdoor space. The primary suite offers a quiet escape from the day-to-day, while three additional spacious bedrooms upstairs provide maximum flexibility for family, guests, or a dedicated home office. An attached, fully finished garage offers plenty of room for vehicles and storage. While the property feels like your own private sanctuary, the unmatched amenities of The Harbour at the Pointe are just down the street. Spend your weekends utilizing your deeded boat slip, or relaxing at the Swim & Tennis Club, complete with a junior Olympic pool, tennis/pickleball courts, basketball and sand volleyball courts, and a playground. Best of all, you enjoy this premier lakeside lifestyle with lower Iredell County taxes and no required memberships!

Listed by Eric Maynard of Keller Williams Unified

$
$
%
$/month over payments
Federal 30-year interest rate: 6.49% last updated on Jul 9, 2026
* All Figures are estimates. Check with your bank or proposed mortgage company for actual interest rates.
This product uses the FRED® API but is not endorsed or certified by the Federal Reserve Bank of St. Louis.

Save FavoriteSchedule TourAsk A QuestionMore Details

105 Upper Grove Lane Weaverville NC 28787

Weaverville, NC105 Upper Grove Lane

Price$795,000

Est. Mortgage: $/month

MLS Number CAR4385433

  • Residential
  • Bedrooms 3
  • Bathroom 3
  • Square Feet 2,238
  • Acreage 0.39

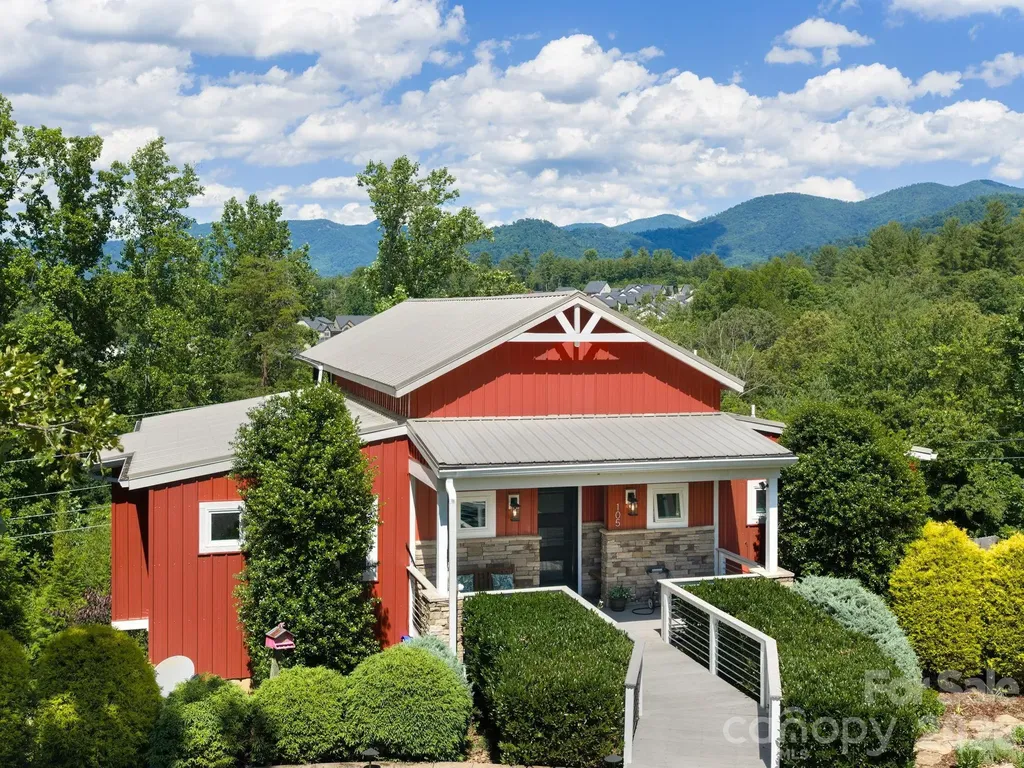
Discover 105 Upper Grove Lane, an Arts & Crafts custom-built masterpiece situated in the sought-after Reems Creek area of Weaverville. This property offers breathtaking, year-round mountain vistas just six minutes from the charm of Historic Downtown Weaverville and fifteen minutes from the heart of Asheville. The home's open and airy floor plan transitions seamlessly, centered around a magnificent great room with soaring ceilings, a modern recessed gas fireplace, and expansive windows designed to frame the surrounding mountains. A chef's dream, the kitchen features a large gas range, integrated wine cabinetry, and a substantial island perfect for hosting. The owner's suite serves as a serene sanctuary, complete with direct porch access and a hot tub on the lower deck, positioned to enjoy the mountain scenery. Visitors will appreciate the privacy of the lower level, which includes two spacious bedrooms, a full bath, a cozy den, and a private covered porch. Also could be a great setup for multi-generational living or Airbnb.Additional amenities include a pristine three-car garage, a level driveway for easy parking, a Generac generator, vaulted main-level deck, and an established organic garden. Combining exquisite craftsmanship with a prime location, this residence is an ideal match for those seeking the best of Western North Carolina's natural beauty and cultural vibrance.

Listed by Adrienne Crowther of Nest Realty Asheville

$
$
%
$/month over payments
Federal 30-year interest rate: 6.49% last updated on Jul 9, 2026
* All Figures are estimates. Check with your bank or proposed mortgage company for actual interest rates.
This product uses the FRED® API but is not endorsed or certified by the Federal Reserve Bank of St. Louis.

Virtual TourSave FavoriteSchedule TourAsk A QuestionMore Details

121 Athens School Road Gaston SC 29053

Gaston, SC121 Athens School Road

Price$795,000

Est. Mortgage: $/month

MLS Number CAR4398181

  • Land
  • Acreage 17.35
  • County Lexington

Gaston Airport (2SC8) is a rare opportunity to own a well-established private airfield with excellent aviation infrastructure, expansion potential, and a prime location just minutes south of Columbia, South Carolina. The property spans approximately 18 acres, with about 8.5 acres dedicated to the professionally maintained 3,500' x 100' grass runway. The runway offers clear approaches, excellent drainage, and smooth operations, and has reliably supported aircraft up to the size of a King Air 90. Routine mowing is easily handled with the on-site 72" zero-turn mower that conveys with the property. The airport includes a 5,600+ sq ft hangar constructed of metal and wood on a concrete floor. The hangar features a large 45' hydraulic door, bathroom, fluorescent lighting, and recent upgrades including new electrical wiring, replaced water lines, and fresh exterior paint. It currently houses approximately six aircraft, with continued demand from pilots seeking storage or private hangar space in the area. Utility infrastructure includes public electricity, a deep water well, and a septic system, providing reliable support for current operations and future development. The property is zoned to allow residential construction and multiple structures, offering excellent potential for private homes, additional hangars, or aviation-related facilities. Open acreage surrounding the runway and hangar provides ideal sites for expansion. Gaston Airport is positioned along the southern edge of Columbia Class C airspace, offering an optimal blend of accessibility and privacy. Its central location places it within a two-hour drive of Charlotte, Charleston, Augusta, and numerous regional destinations, making it an attractive option for pilots seeking a private airfield with strong regional connectivity. With its long, well-maintained runway, substantial hangar, reliable utilities, and room to grow, Gaston Airport represents an exceptional aviation property and a rare opportunity for buyers seeking a private airfield in the eastern states.

Listed by Geneva Allen of Allen & Allen,Inc.

$
$
%
$/month over payments
Federal 30-year interest rate: 6.49% last updated on Jul 9, 2026
* All Figures are estimates. Check with your bank or proposed mortgage company for actual interest rates.
This product uses the FRED® API but is not endorsed or certified by the Federal Reserve Bank of St. Louis.

Save FavoriteSchedule TourAsk A QuestionMore Details

2442 Smith Cove Road Denver NC 28037

Denver, NC2442 Smith Cove Road

Price$795,000

Est. Mortgage: $/month

MLS Number CAR4396728

  • Residential
  • Bedrooms 5
  • Bathroom 4
  • Square Feet 4,058
  • Acreage 0.51

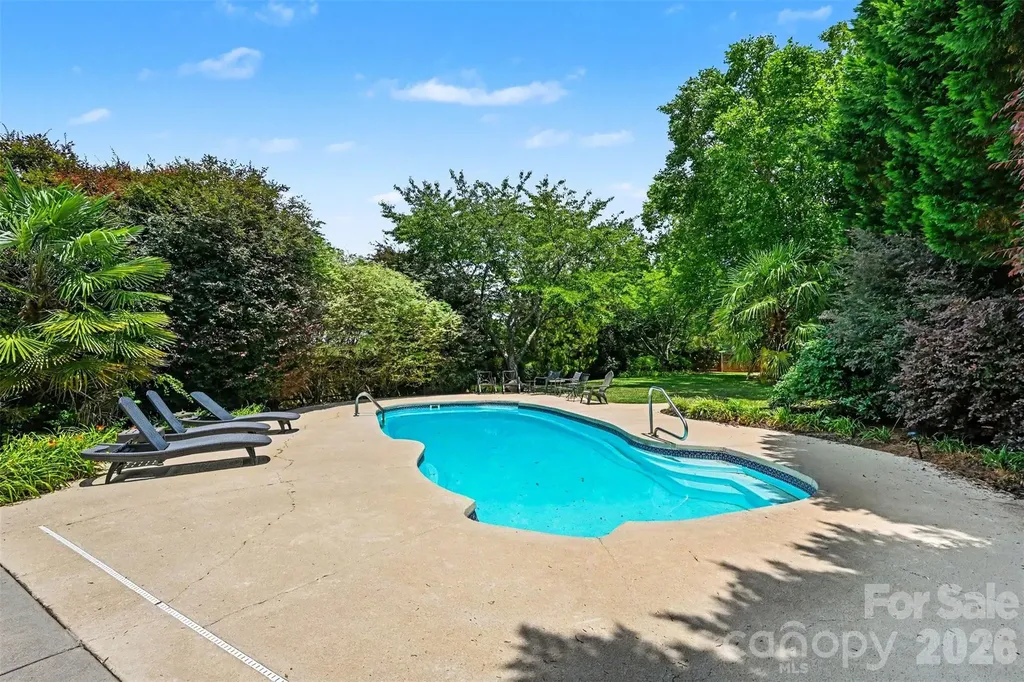
Welcome to an entertainer's paradise in the sought-after, partial waterfront community of Smithstone! Designed with flexibility and comfort in mind, this exceptional home features two spacious primary suites-one on the main level with direct access to the backyard retreat and another upstairs-making it ideal for multi-generational living, a live-in nanny, or accommodating long-term guests. The main-level primary suite offers a luxurious oversized walk-in shower and an expansive walk-in closet. Upstairs, the second primary suite features a stylish accent wall, a garden tub, separate shower, and a large walk-in closet complete with built-in storage. With over 4,000 square feet, this home boasts 5 bedrooms, a bonus room, and 3.5 bathrooms, providing plenty of space for family, work, and recreation. A stunning see-through fireplace creates a warm, inviting atmosphere shared between the family room and keeping room. Step outside to the true centerpiece of the property-a private backyard oasis featuring a beautiful pool surrounded by mature landscaping, irrigation, and lush plantings. Entertaining is effortless with the outdoor kitchen and bar area, and the seller is including patio furniture, pool equipment, the built in gas grill, and the Green Egg, allowing you to start enjoying the space from day one. Recent updates include: New Pergo laminate flooring throughout much of the home, new tile flooring in one upstairs bathroom, dishwasher and microwave less than six months old, fresh interior paint throughout most of the home, multiple built-in features for added functionality and charm. Located in the highly desirable Smithstone community in Denver, you'll enjoy convenient access to restaurants, breweries, grocery stores, and top-rated schools. Homes offering this combination of space, upgrades, resort-style outdoor living, and value are hard to find. Don't miss your opportunity-schedule your showing today! A one year home warranty is in place with America's Preferred Home Warranty. The pool is serviced weekly, even in winter months. The HVAC, two times a year and pest control is monthly. Please see attachments for a leak disclosure (that has been remediated).

Listed by Wisdom Stikeleather of Southern Homes of the Carolinas,Inc

$
$
%
$/month over payments
Federal 30-year interest rate: 6.49% last updated on Jul 9, 2026
* All Figures are estimates. Check with your bank or proposed mortgage company for actual interest rates.
This product uses the FRED® API but is not endorsed or certified by the Federal Reserve Bank of St. Louis.

Save FavoriteSchedule TourAsk A QuestionMore Details

917 Otter Mountain Road Topton NC 28781

Topton, NC917 Otter Mountain Road

Price$795,000

Est. Mortgage: $/month

MLS Number CAR4385880

  • Residential
  • Bedrooms 3
  • Bathroom 5
  • Square Feet 3,960
  • Acreage 15.75

Stunning mountain retreat on 15.75 acres, this secluded log-sided home offers privacy, natural beauty, and great outdoor opportunities. Surrounded by mature timber, it features excellent hunting and winter views. The spacious home has 3 bedrooms, 4.5 bathrooms, a bonus basement room currently used as a bedroom, and custom hardwood flooring. The kitchen boasts granite countertops and custom cabinetry. The large, heated-and-cooled basement flex room, a workshop, and a drive-in garage are perfect for various uses. The home has a three-zone HVAC for year-round comfort. Wrap-around decks provide fantastic outdoor living, with the primary bedroom offering direct access to the deck. The primary bath features a garden tub and a separate shower. Located about 20 minutes from Nantahala Lake, the home comes fully furnished (excluding a few sentimental items to be specified). It is perfect as a primary residence or vacation rental, blending comfort, privacy, and natural beauty.

Listed by Greg Shuffler of Fonta Flora Realty

$
$
%
$/month over payments
Federal 30-year interest rate: 6.49% last updated on Jul 9, 2026
* All Figures are estimates. Check with your bank or proposed mortgage company for actual interest rates.
This product uses the FRED® API but is not endorsed or certified by the Federal Reserve Bank of St. Louis.

Virtual TourSave FavoriteSchedule TourAsk A QuestionMore Details

3928 Kitley Place Charlotte NC 28210

Charlotte, NC3928 Kitley Place

Price$795,000

Est. Mortgage: $/month

Open House

MLS Number CAR4401783

  • Residential
  • Next Open House: Sat 07/18 12:00 pm. to 2:00 pm.
  • Bedrooms 4
  • Bathroom 3
  • Square Feet 1,958

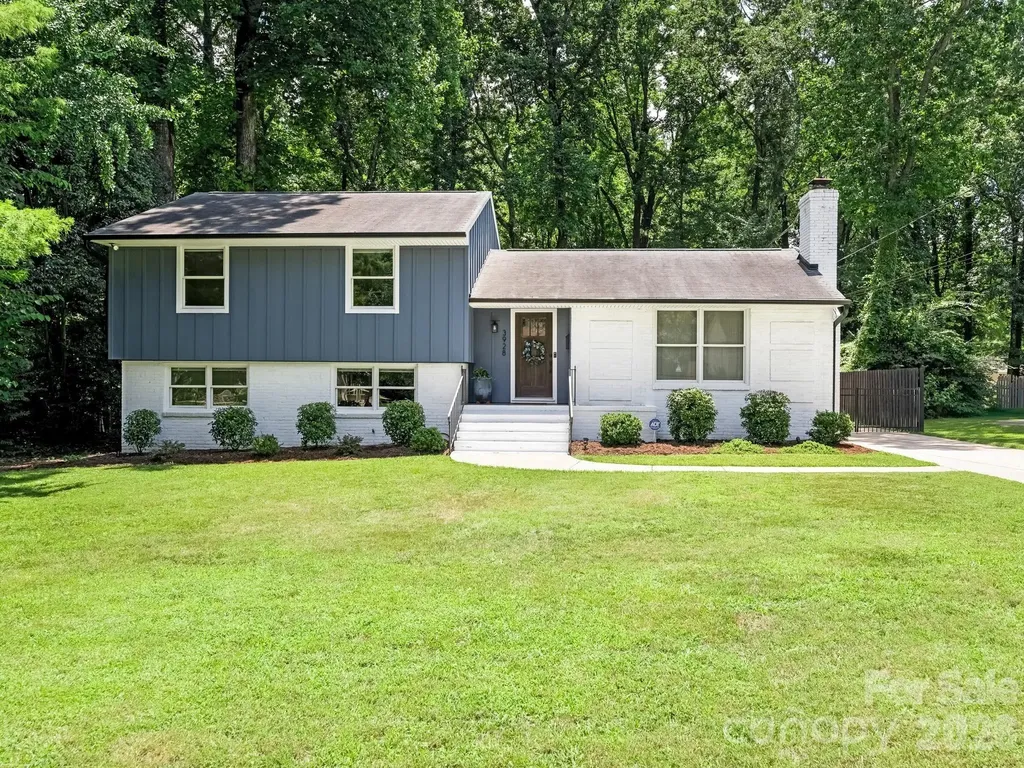
Welcome to 3928 Kitley Place, a beautifully renovated home situated on one of the largest lots in sought-after Beverly Woods. Thoughtfully redesigned with modern finishes and an open-concept floor plan, this home offers the perfect blend of style, comfort, and functionality. Upon entering, you're welcomed by light-filled living spaces, including a spacious living room anchored by a cozy gas fireplace with a custom mantel. The heart of the home is the stunning chef's kitchen, featuring custom cabinetry, granite countertops, a large center island, designer tile backsplash, and a statement range hood. The kitchen flows seamlessly into the generous dining area, highlighted by designer lighting and glass-front cabinetry that provides both style and additional storage. Upstairs, the spacious primary suite serves as a private retreat with a beautifully renovated en-suite bath featuring custom wood paneling, designer wallpaper, and a stone-topped vanity. Two additional bedrooms and a renovated hall bath with a subway tile surround, penny tile flooring, and a stone-topped vanity complete the upper level. The lower level offers exceptional flexibility with a spacious den, perfect for a second living area, playroom, or media room. A fourth bedroom and full bath provide ideal accommodations for guests, while a separate office offers a quiet workspace tucked away from the main living areas. Step outside to enjoy the expansive, fully fenced backyard-one of the largest in the neighborhood-complete with a paver patio, fire pit, and storage shed, creating the perfect setting for entertaining or relaxing outdoors. The sellers completed numerous improvements during their renovation, including replacing all of the windows, installing a new driveway, and replacing the HVAC in 2020, making this home as functional as it is beautiful. Located on a wonderful street in the heart of Beverly Woods, this move-in-ready home offers timeless design, quality updates, and an unbeatable location just minutes from SouthPark's premier shopping, dining, and everyday conveniences.

Listed by Sara Yorke of Corcoran HM Properties

$
$
%
$/month over payments
Federal 30-year interest rate: 6.49% last updated on Jul 9, 2026
* All Figures are estimates. Check with your bank or proposed mortgage company for actual interest rates.
This product uses the FRED® API but is not endorsed or certified by the Federal Reserve Bank of St. Louis.

Save FavoriteSchedule TourAsk A QuestionMore Details

Broker Reciprocity MLS Grid Logo © 2026 Listings courtesy of Canopy MLS as distributed by MLS GRID. IDX information is provided exclusively for consumers’ personal non-commercial use and may not be used for any purpose other than to identify prospective properties consumers may be interested in purchasing. The IDX data is deemed reliable but is not guaranteed by MLS GRID and may be subject to an end user license agreement prescribed by the Member Participant’s applicable MLS.  Based on information submitted to the MLS GRID as of July 15, 2026 4:48 PM UTC . All data is obtained from various sources and may not have been verified by broker or MLS GRID. Supplied Open House Information is subject to change without notice. All information should be independently reviewed and verified for accuracy. Properties may or may not be listed by the office/agent presenting the information. Some IDX listings have been excluded from this website.