and narrow your search. If you have fewer than 200 results, you can save your search.

Leicester NC

r=6373-6384
1929 Mecklenburg Avenue Charlotte NC 28205

MLS Number CAR4366815

  • Residential
  • Bedrooms 3
  • Bathroom 2
  • Square Feet 1,841
  • Acreage 0.21

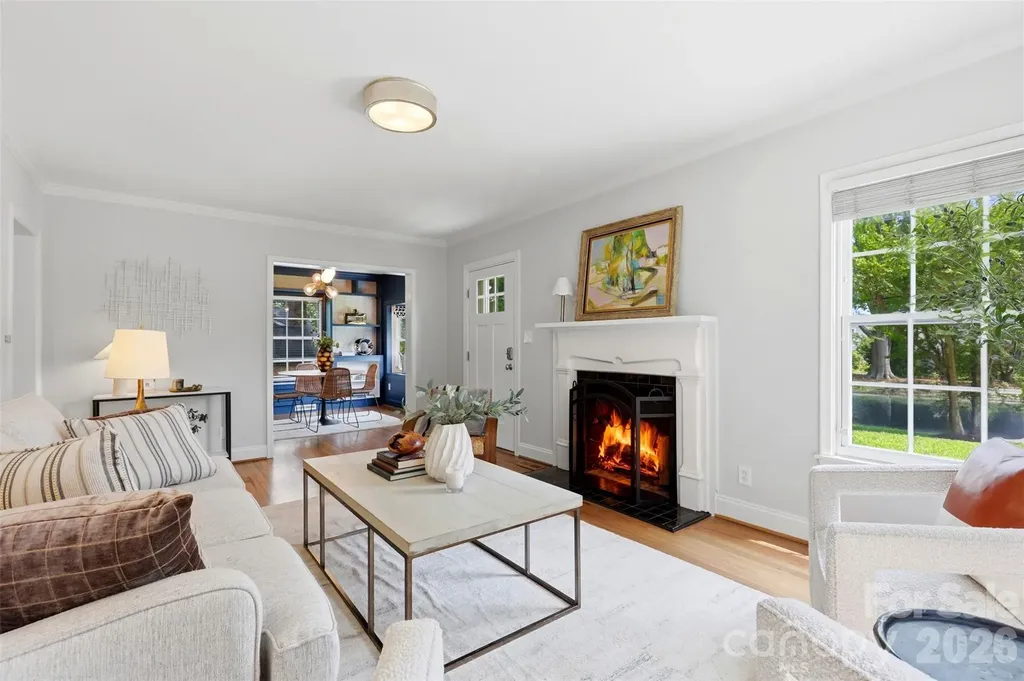
Welcome to 1929 Mecklenburg Avenue, where classic Plaza Midwood bungalow charm meets modern comfort in one of Charlotte's most sought-after neighborhoods! Thoughtfully updated, this inviting home offers an impressive amount of living space, blending preserved original character with stylish contemporary upgrades. Fresh landscaping and new exterior paint create beautiful curb appeal, while inside, hardwood floors guide you through warm and welcoming living spaces. The inviting living room features a tiled fireplace, flowing seamlessly into a bright dining area highlighted by a bay window, built-ins, and updated lighting. The spacious, updated kitchen is a standout feature, offering marble countertops, stainless steel appliances, subway tile, abundant workspace, and an open feel that's perfect for everyday living and entertaining. Beyond the main living areas, the generously sized primary suite serves as a true retreat, complete with vaulted ceilings, exposed beams, a walk-in closet, and a beautifully renovated ensuite bath featuring a dual vanity and designer-tiled shower. Double doors open to a private patio and newly fenced backyard, offering privacy and creating the perfect setting relaxing, or gathering with friends and family. The newly extended side patio is perfect for grilling and dining. Both of these make for the perfect space for entertaining. Located just steps from the Midwood park and minutes from Uptown, this home offers exceptional walkability to Plaza Midwood's beloved restaurants, shops, nightlife, green spaces and one of Charlotte's most sought-after childcare centers. With its combination of character, updates, generous living areas, and unbeatable location, 1929 Mecklenburg Avenue is a home that truly delivers the best of city living.

Listed by Kelly Ensminger of Dickens Mitchener & Associates Inc
$
$
%
$/month over payments
Federal 30-year interest rate: 6.49% last updated on Jul 9, 2026
* All Figures are estimates. Check with your bank or proposed mortgage company for actual interest rates.
This product uses the FRED® API but is not endorsed or certified by the Federal Reserve Bank of St. Louis.

Save FavoriteSchedule TourAsk A QuestionMore Details

6807 Guinevere Drive Charlotte NC 28277

Charlotte, NC6807 Guinevere Drive

Price$790,000

Est. Mortgage: $/month

MLS Number CAR4391308

  • Residential
  • Bedrooms 4
  • Bathroom 3
  • Square Feet 2,842
  • Acreage 0.36

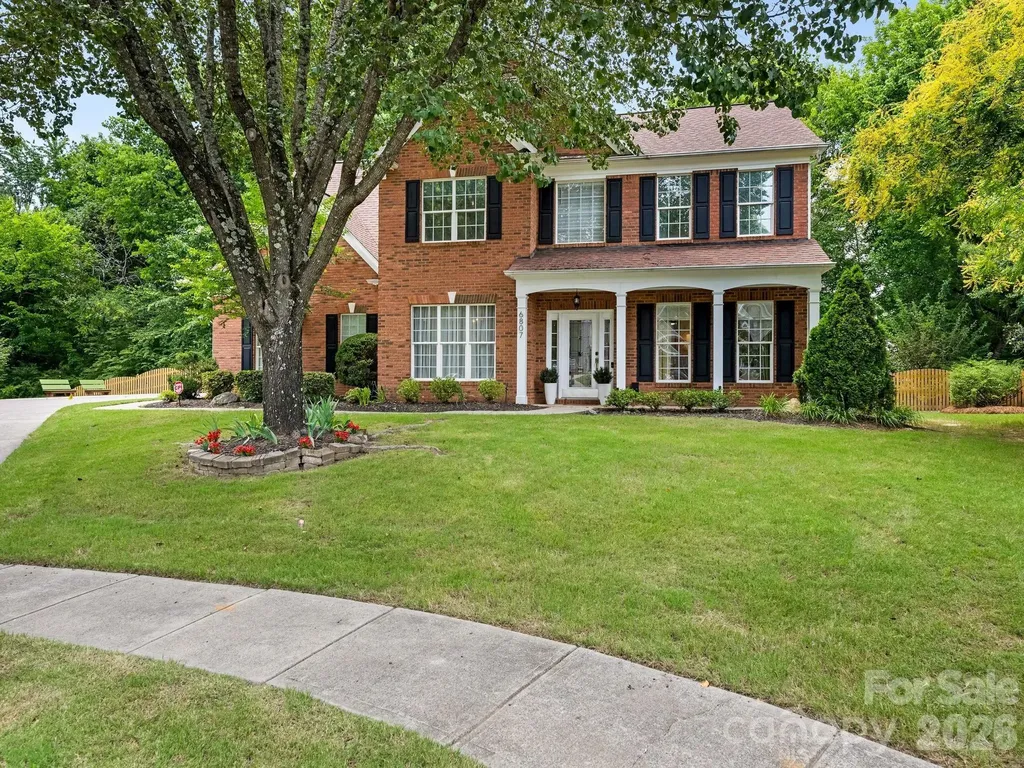
Remarkable home in highly popular Cady Lake. Nestled at the end of a private culdesac and loaded with charm. The entire home is just beautiful, with 9' ceilings, light and bright interior, tastefully updated light fixtures and gorgeous wide-plank floors. Stunning kitchen and mudroom remodel completed in 2023 with new floor to ceiling cabinets, new quartz countertops, stainless steel range hood and work island with counter-top seating. The laundry room was expanded to create a large mudroom with tons of cabinet storage and drop zone. Upstairs hall bath was also completely remodeled in 2023 with new dual sink vanity, elegant tile floors, new mirrors, lights and plumbing fixtures. Screened porch added in 2023 offers a great retreat and adjoins the deck with plenty of grilling and dining space. Lush landscaping and trees across the back provide for privacy from the neighbors. Rear yard is fenced with balance beam and treehouse for young ones to enjoy. Cady Lake subdivision is a superb amenity rich neighborhood with an outdoor pool, kiddie pool, playground, tennis courts, walking trails and pond. It's also incredibly convenient to I-485, Stonecrest and Blakeney shopping centers and walking distance to the new Cato Middle School. Irrigation hoses in front are sold as-is.

Listed by Annette Semprit of Helen Adams Realty

$
$
%
$/month over payments
Federal 30-year interest rate: 6.49% last updated on Jul 9, 2026
* All Figures are estimates. Check with your bank or proposed mortgage company for actual interest rates.
This product uses the FRED® API but is not endorsed or certified by the Federal Reserve Bank of St. Louis.

Save FavoriteSchedule TourAsk A QuestionMore Details

43 Smokemont Drive Arden NC 28704

Arden, NC43 Smokemont Drive

Price$790,000

Est. Mortgage: $/month

Active With Contract

MLS Number CAR4383229

  • Residential
  • Bedrooms 3
  • Bathroom 3
  • Square Feet 2,514
  • Acreage 0.88

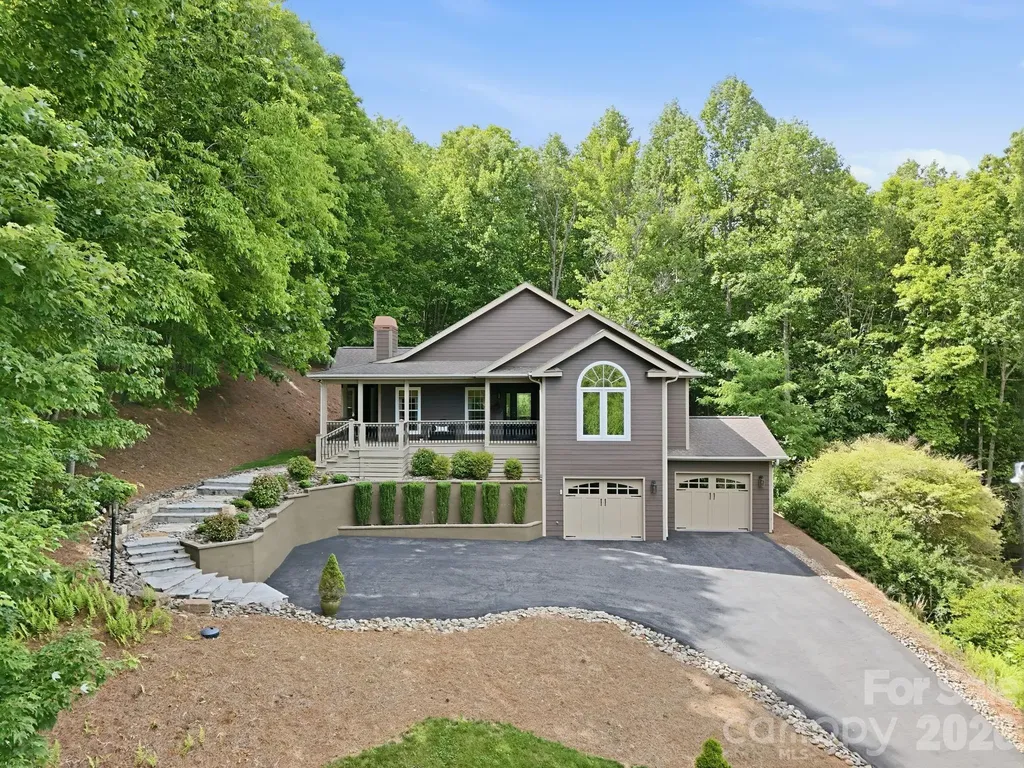
**Although under contract, please continue to show!** This hilltop beauty has wonderful mountain and trout pond views! It's located within the peaceful, gated Avery Park neighborhood adjacent to the Pisgah National Forest. This home backs right up to the forest itself. Walk the trails to the Blue Ridge Parkway, if you like. The home is immaculately maintained and move-in ready. The main level houses most of the daily used rooms, while the lower/basement level has a 2-car garage, den and a bonus room with an en-suite bath all at ground level. A delightful extra is the screened porch out back, with loads of privacy for your relaxing pleasure. Avery Park has a great amenity package with a trout pond, pool, pickleball/tennis court, basketball court, playground, pavilion with picnic tables with a gas grill and a clubhouse. So close to town, yet feels far removed; a great combo!

Listed by Lee Smith of Redfin Corporation

$
$
%
$/month over payments
Federal 30-year interest rate: 6.49% last updated on Jul 9, 2026
* All Figures are estimates. Check with your bank or proposed mortgage company for actual interest rates.
This product uses the FRED® API but is not endorsed or certified by the Federal Reserve Bank of St. Louis.

Virtual TourSave FavoriteSchedule TourAsk A QuestionMore Details

9209 Rainman Way Mint Hill NC 28227

Mint Hill, NC9209 Rainman Way

Price$790,000

Est. Mortgage: $/month

MLS Number CAR4398477

  • Residential
  • Bedrooms 5
  • Bathroom 4
  • Square Feet 3,627
  • Acreage 0.4

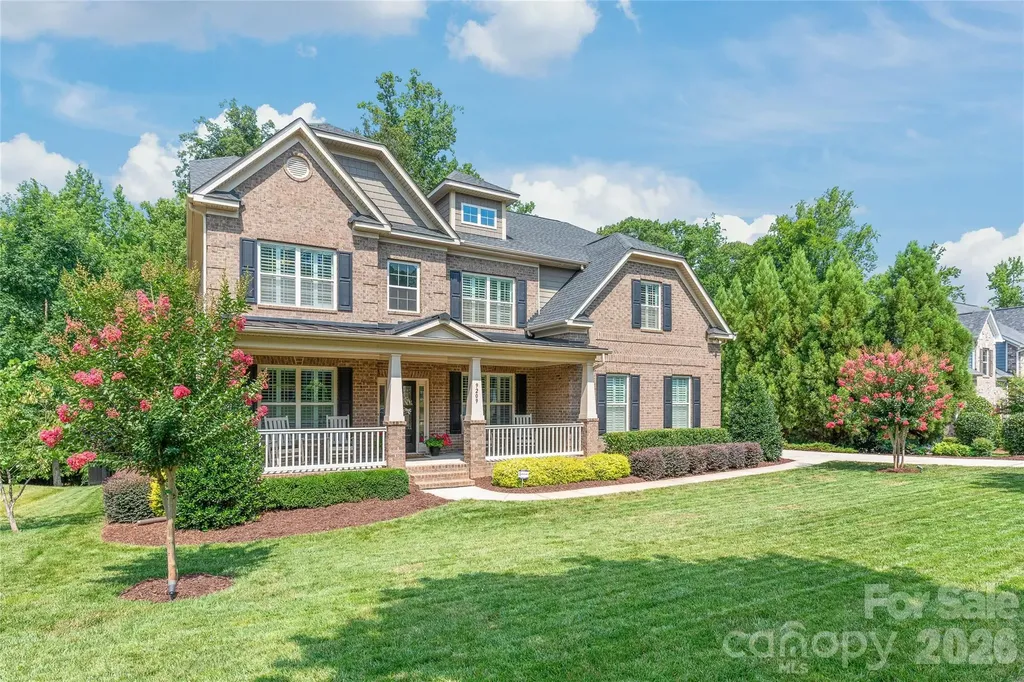
This fantastic 5 bedroom / 4 full bathroom full-brick home in Summerwood has a private backyard area. The main level features an office with French doors and a formal dining room. The cozy Great Room has a coffered ceiling and fireplace and opens into the well-equipped kitchen which has a gas stove, granite countertops and several pantry cabinets. A bedroom and full bathroom is a great guest room on the first floor. Upstairs you'll find an oversized primary bedroom with a tray ceiling and the ensuite bathroom has a tiled shower, garden tub, and dual sinks. A second bedroom has a private bathroom, and two other bedrooms share a 4th full bathroom. All of the secondary bedrooms have tiled, walk-in showers. The bonus room features French doors and surround sound speakers. The main level has beautiful wood floors and extensive trim work. Built-in drop zone cabinets are located near the garage entrance. You can enjoy the private, wooded backyard on the screened porch. There's an open deck area, which is perfect for grilling. The fenced in backyard has a convenient tool shed. Summerwood has an outdoor pool, paved walking trails, playgrounds and an active social committee which plans events throughout the year.

Listed by Lyn Palmer of Terra Vista Realty

$
$
%
$/month over payments
Federal 30-year interest rate: 6.49% last updated on Jul 9, 2026
* All Figures are estimates. Check with your bank or proposed mortgage company for actual interest rates.
This product uses the FRED® API but is not endorsed or certified by the Federal Reserve Bank of St. Louis.

Save FavoriteSchedule TourAsk A QuestionMore Details

519 Susanna Cove Road Mars Hill NC 28754

MLS Number CAR4368251

  • Residential
  • Bedrooms 3
  • Bathroom 4
  • Square Feet 1,773
  • Acreage 3.59

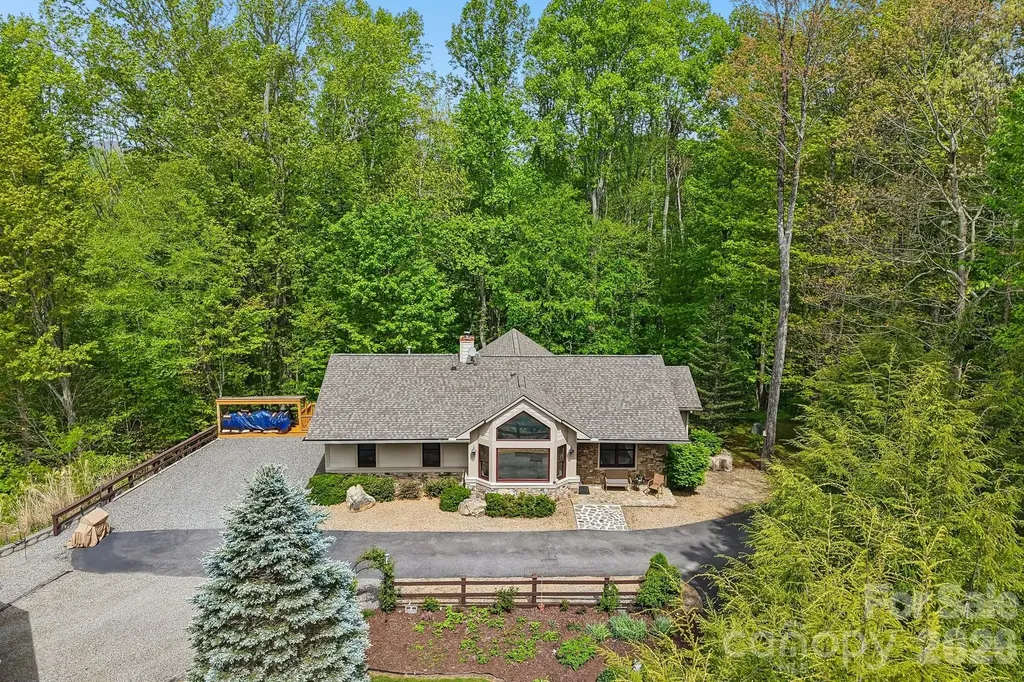
This unique, well-maintained, custom upscale mountain home sits on 3.59 private wooded acres with close mountain views, striking rock work, and numerous custom finishes. A gated entrance and paved driveway lead to the spacious, single-level residence featuring an oversized primary suite with a soaking jacuzzi tub, separate shower, large walk-in closet, and an additional closet. The split-bedroom layout places the guest suite on the opposite side of the great room, which boasts cathedral wood ceilings, an open floor plan, and a dining area. The custom gourmet kitchen is equipped with stainless steel appliances, breakfast bar, wine refrigerator, built-in pantry, and opens to a covered deck ideal for entertaining, as well as an open deck perfect for morning coffee. A fireplace with insert and abundant windows create an open, airy feel. Outside, a detached two-car garage sits near a large workshop with electricity and hot water, separate from the main house. Adjacent to the shop is a heated and cooled studio apartment with full bath and kitchenette. Additional features include a heated greenhouse with fans and skylights, camper canopy, extra carport for vehicles or recreational equipment, and a storage shed. Located in a private wooded community of distinctive homes, this property offers proximity to Mars Hill shopping, dining, and breweries, just 8 minutes to I-26 and 10 minutes from Hatley Pointe Boutique Ski Resort and Wolf Laurel Community. A truly exceptional mountain retreat.

Listed by Dinah Carver and Connie Carver of Wolf Mountain Realty,Inc.

$
$
%
$/month over payments
Federal 30-year interest rate: 6.49% last updated on Jul 9, 2026
* All Figures are estimates. Check with your bank or proposed mortgage company for actual interest rates.
This product uses the FRED® API but is not endorsed or certified by the Federal Reserve Bank of St. Louis.

Virtual TourSave FavoriteSchedule TourAsk A QuestionMore Details

12910 Meetinghouse Drive Cornelius NC 28031

MLS Number CAR4266302

  • Residential
  • Bedrooms 3
  • Bathroom 2
  • Square Feet 2,323
  • Acreage 0.24

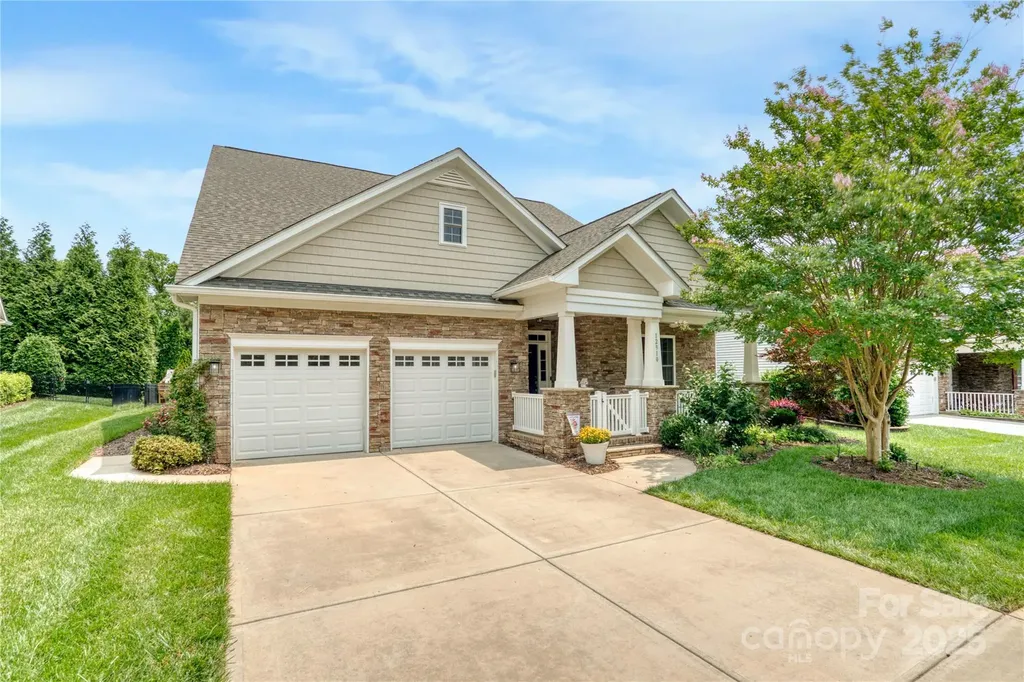
Exceptional, traditional style home right in Bailey's Glen; a premier 55+ community that is designed for active adults. The home was thoughtfully crafted for both accessibility and luxury. Natural light floods the spacious open concept of a kitchen/office and yet room for a table - adjacent to a separate sunroom. The primary suite features a lighted, trey ceiling and a walk-in shower. His and Her closets are located across from each other. A formal dining room is not to be left out. Shut yourself off from the world and enjoy the beautiful reading room/den/TV room. Newer light hickory hardwood floors add a bit of sophistication throughout the home. Walk out from your solarium room into a very extensive garden enclosed by a fence you share with birds and butterflies. Two convenient attic storage spaces accessed by walk-up steps complete this exquisite home.

Listed by Janine Sipe of Crites Real Estate

$
$
%
$/month over payments
Federal 30-year interest rate: 6.49% last updated on Jul 9, 2026
* All Figures are estimates. Check with your bank or proposed mortgage company for actual interest rates.
This product uses the FRED® API but is not endorsed or certified by the Federal Reserve Bank of St. Louis.

Save FavoriteSchedule TourAsk A QuestionMore Details

10119 Victoria Mill Court Charlotte NC 28277

MLS Number CAR4400701

  • Residential
  • Bedrooms 3
  • Bathroom 3
  • Square Feet 2,442
  • Acreage 0.3

Nestled in the quiet Cobblestone neighborhood in Ballantyne, this beautiful 3-bedroom, 2.5-bathroom ranch serves as your own private oasis in the heart of Ballantyne. Delivering the ultimate lifestyle of convenience, you are located just minutes from the vibrant dining, shopping, and entertainment at The Bowl at Ballantyne and Blakeney, and less than two miles from Charlotte's highly anticipated first Wegmans. Step inside to an airy, light-filled layout defined by soaring high ceilings and an ideal split-bedroom floor plan that maximizes privacy. The moment you step through the front door, you are greeted by a striking visual of the pond, framed perfectly by large windows in the welcoming living room. This central space features a cozy fireplace and vaulted ceilings, overlooking the back deck and offering a serene backdrop for daily living. A dedicated office space offers the perfect setup for remote work, while the formal dining room stands ready for hosting. The kitchen is designed for easy mornings and casual entertaining, complete with a convenient breakfast bar and a sunlit eat-in nook. Storage space is maximized throughout, anchored by a massive, attached two-car garage with plenty of extra room for gear, tools, or seasonal needs. The spacious owner's suite is a true sanctuary, featuring a dual-sink vanity, a separate walk-in shower and soaking tub, and a generous custom-designed closet. Bedrooms two and three sit on the opposite side of the home and feature direct ensuite access to a shared full bathroom. The rear of the property transitions into a beautiful outdoor escape, featuring an expansive deck and patio that look directly over the calm waters of the community pond. Whether you are firing up the grill or relaxing by the water, this serene backdrop provides a peaceful escape from the daily hustle.

Listed by Sarah Jansen of Howard Hanna Allen Tate Charlotte South

$
$
%
$/month over payments
Federal 30-year interest rate: 6.49% last updated on Jul 9, 2026
* All Figures are estimates. Check with your bank or proposed mortgage company for actual interest rates.
This product uses the FRED® API but is not endorsed or certified by the Federal Reserve Bank of St. Louis.

Save FavoriteSchedule TourAsk A QuestionMore Details

1000 Irish Moss Lane Matthews NC 28104

Matthews, NC1000 Irish Moss Lane

Price$790,000

Est. Mortgage: $/month

MLS Number CAR4383943

  • Residential
  • Bedrooms 4
  • Bathroom 4
  • Square Feet 3,877
  • Acreage 0.42

Beautifully maintained home in the highly sought after Chestnut community! Situated on a desirable corner lot with a private, wooded and fenced backyard, this home offers the perfect blend of comfort, space, and location. The open floorplan is ideal for everyday living and entertaining, highlighted by an updated gourmet kitchen and a peaceful morning room just off the kitchen perfect for enjoying your morning coffee while overlooking the serene backyard. The spacious main level primary suite features a beautifully updated primary bath, while upstairs offers a large bonus room along with a private guest bedroom and full bath ideal for visitors, multi-generational living, or flexible space needs. Mature landscaping adds charm and curb appeal throughout. Enjoy low Union County taxes and excellent schools, all conveniently located near I-485, shopping, restaurants, and the walking trails and outdoor activities of Francis Beatty Park.

Listed by Brett Dunleavy and Kerry Dunleavy of Keller Williams Ballantyne Area

$
$
%
$/month over payments
Federal 30-year interest rate: 6.49% last updated on Jul 9, 2026
* All Figures are estimates. Check with your bank or proposed mortgage company for actual interest rates.
This product uses the FRED® API but is not endorsed or certified by the Federal Reserve Bank of St. Louis.

Virtual TourSave FavoriteSchedule TourAsk A QuestionMore Details

3101 Mckee Road Charlotte NC 28270

Charlotte, NC3101 Mckee Road

Price$790,000

Est. Mortgage: $/month

Active With Contract

MLS Number CAR4389942

  • Residential
  • Bedrooms 3
  • Bathroom 3
  • Square Feet 3,107
  • Acreage 1.21

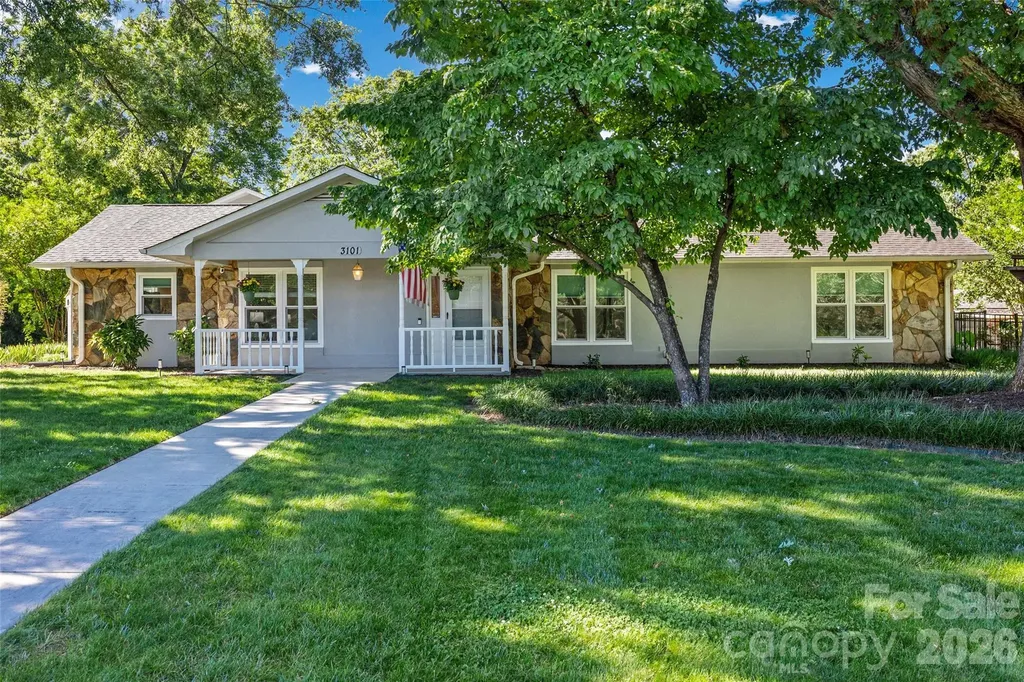
A rare South Charlotte jewel in East Providence Estates-an established community where homes seldom come to market. This beautifully maintained ranch sits well off McKee Road along an impressive, extended driveway with a circular turnaround, creating exceptional curb appeal. Inside, every room enjoys a view. The bright kitchen, cozy yet defined living and dining areas, and thoughtful layout offer both everyday comfort and effortless entertaining. The spacious primary suite features two separate closets, while the secondary bedrooms are generously sized. A separate living quarters/flex space provides valuable versatility for today's lifestyle needs. Perfectly positioned near top-rated schools, shopping, dining, fitness options including Colonel Francis Beatty Park, I-485, and the Waverly/Rea Farms corridor, this home delivers the convenience buyers seek in one of Charlotte's most desirable locations. It lives like a private retreat. Step outside to your own backyard oasis-an expansive, tree-lined lot with room to relax, garden, or play. The stunning in-ground saltwater pool with integrated hot tub is surrounded by multiple entertainment zones, including a covered porch/gazebo and a large patio ideal for gatherings. A secondary driveway leads to the detached oversized 2-car garage with epoxy flooring and storage cabinetry. The property also includes a 225-sq-ft well house/shed, perfect for storage or workshop use. The home is connected to city water while benefiting from a private well for irrigation and a septic system-offering long-term convenience and lower utility costs. With timeless curb appeal, exceptional privacy, flexible interior spaces, and resort-style outdoor living, this is truly a one-of-a-kind opportunity in one of Charlotte's most coveted low-density neighborhoods with large lots, that preserve open space and neighborhood character. Non-HOA. A genuine jewel and true pride in ownership-you don't want to miss it.

Listed by Marie Warren of Dane Warren Real Estate

$
$
%
$/month over payments
Federal 30-year interest rate: 6.49% last updated on Jul 9, 2026
* All Figures are estimates. Check with your bank or proposed mortgage company for actual interest rates.
This product uses the FRED® API but is not endorsed or certified by the Federal Reserve Bank of St. Louis.

Save FavoriteSchedule TourAsk A QuestionMore Details

417 W Cama Street Charlotte NC 28217

Charlotte, NC417 W Cama Street

Price$789,999

Est. Mortgage: $/month

MLS Number CAR4380896

  • Residential
  • Bedrooms 4
  • Bathroom 3
  • Square Feet 2,288
  • Acreage 0.17

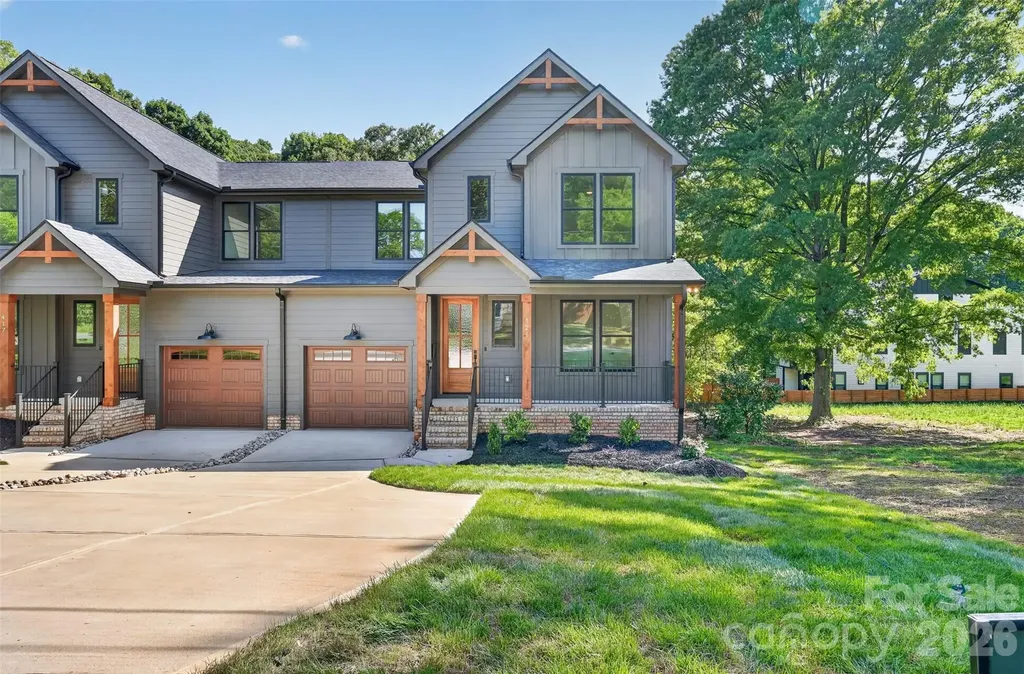
Experience elevated living in the heart of LoSo, just moments from everything Charlotte has to offer. Tucked away for added privacy while still being walkable to breweries, restaurants, and entertainment, this home offers the perfect blend of convenience and comfort. Enjoy quick access to Uptown, South End, and major highways, making city living effortless. This thoughtfully designed home features 4 bedrooms and 3 full bathrooms with high-end finishes throughout. The chef's kitchen is the centerpiece of the home, showcasing quartz countertops, elegant custom cabinetry, hidden outlets for a sleek modern look, a custom-built vent hood, gas range, and a spacious walk-in pantry. The open layout flows seamlessly to the rear porch featuring Trex decking and an oversized fenced backyard perfect for entertaining or relaxing outdoors. A main level bedroom with a full bath provides excellent flexibility for guests, a home office, or multi-generational living. Upstairs, you'll find three additional bedrooms, including the spacious primary suite featuring a luxurious bathroom with a soaking tub, walk-in shower, double vanity, and expansive walk in closet. The upstairs also includes a thoughtfully designed laundry room complete with a utility sink for added convenience. Luxury details continue throughout the home with engineered hardwood flooring, designer bathroom tile, stair lighting for added ambiance and safety, abundant natural light, and ample storage space. A large one car garage and generous driveway provide plenty of parking and additional storage options. Modern luxury, privacy, and unbeatable LoSo location this home truly has it all.

Listed by AJ Asmar of Costello Real Estate and Investments LLC

$
$
%
$/month over payments
Federal 30-year interest rate: 6.49% last updated on Jul 9, 2026
* All Figures are estimates. Check with your bank or proposed mortgage company for actual interest rates.
This product uses the FRED® API but is not endorsed or certified by the Federal Reserve Bank of St. Louis.

Save FavoriteSchedule TourAsk A QuestionMore Details

421 W Cama Street Charlotte NC 28217

Charlotte, NC421 W Cama Street

Price$789,999

Est. Mortgage: $/month

MLS Number CAR4380920

  • Residential
  • Bedrooms 4
  • Bathroom 3
  • Square Feet 2,288
  • Acreage 0.17

Experience elevated living in the heart of LoSo, just moments from everything Charlotte has to offer. Tucked away for added privacy while still being walkable to breweries, restaurants, and entertainment, this home offers the perfect blend of convenience and comfort. Enjoy quick access to Uptown, South End, and major highways, making city living effortless. This thoughtfully designed home features 4 bedrooms and 3 full bathrooms with high-end finishes throughout. The chef's kitchen is the centerpiece of the home, showcasing quartz countertops, elegant custom cabinetry, hidden outlets for a sleek modern look, a custom-built vent hood, gas range, and a spacious walk-in pantry. The open layout flows seamlessly to the rear porch featuring Trex decking and an oversized fenced backyard perfect for entertaining or relaxing outdoors. A main level bedroom with a full bath provides excellent flexibility for guests, a home office, or multi-generational living. Upstairs, you'll find three additional bedrooms, including the spacious primary suite featuring a luxurious bathroom with a soaking tub, walk-in shower, double vanity, and expansive walk in closet. The upstairs also includes a thoughtfully designed laundry room complete with a utility sink for added convenience. Luxury details continue throughout the home with engineered hardwood flooring, designer bathroom tile, stair lighting for added ambiance and safety, abundant natural light, and ample storage space. A large one car garage and generous driveway provide plenty of parking and additional storage options. Modern luxury, privacy, and unbeatable LoSo location this home truly has it all.

Listed by AJ Asmar of Costello Real Estate and Investments LLC

$
$
%
$/month over payments
Federal 30-year interest rate: 6.49% last updated on Jul 9, 2026
* All Figures are estimates. Check with your bank or proposed mortgage company for actual interest rates.
This product uses the FRED® API but is not endorsed or certified by the Federal Reserve Bank of St. Louis.

Save FavoriteSchedule TourAsk A QuestionMore Details

2015 Madeira Circle Waxhaw NC 28173

Waxhaw, NC2015 Madeira Circle

Price$789,900

Est. Mortgage: $/month

Pending

MLS Number CAR4382324

  • Residential
  • Bedrooms 5
  • Bathroom 4
  • Square Feet 3,584
  • Acreage 0.71

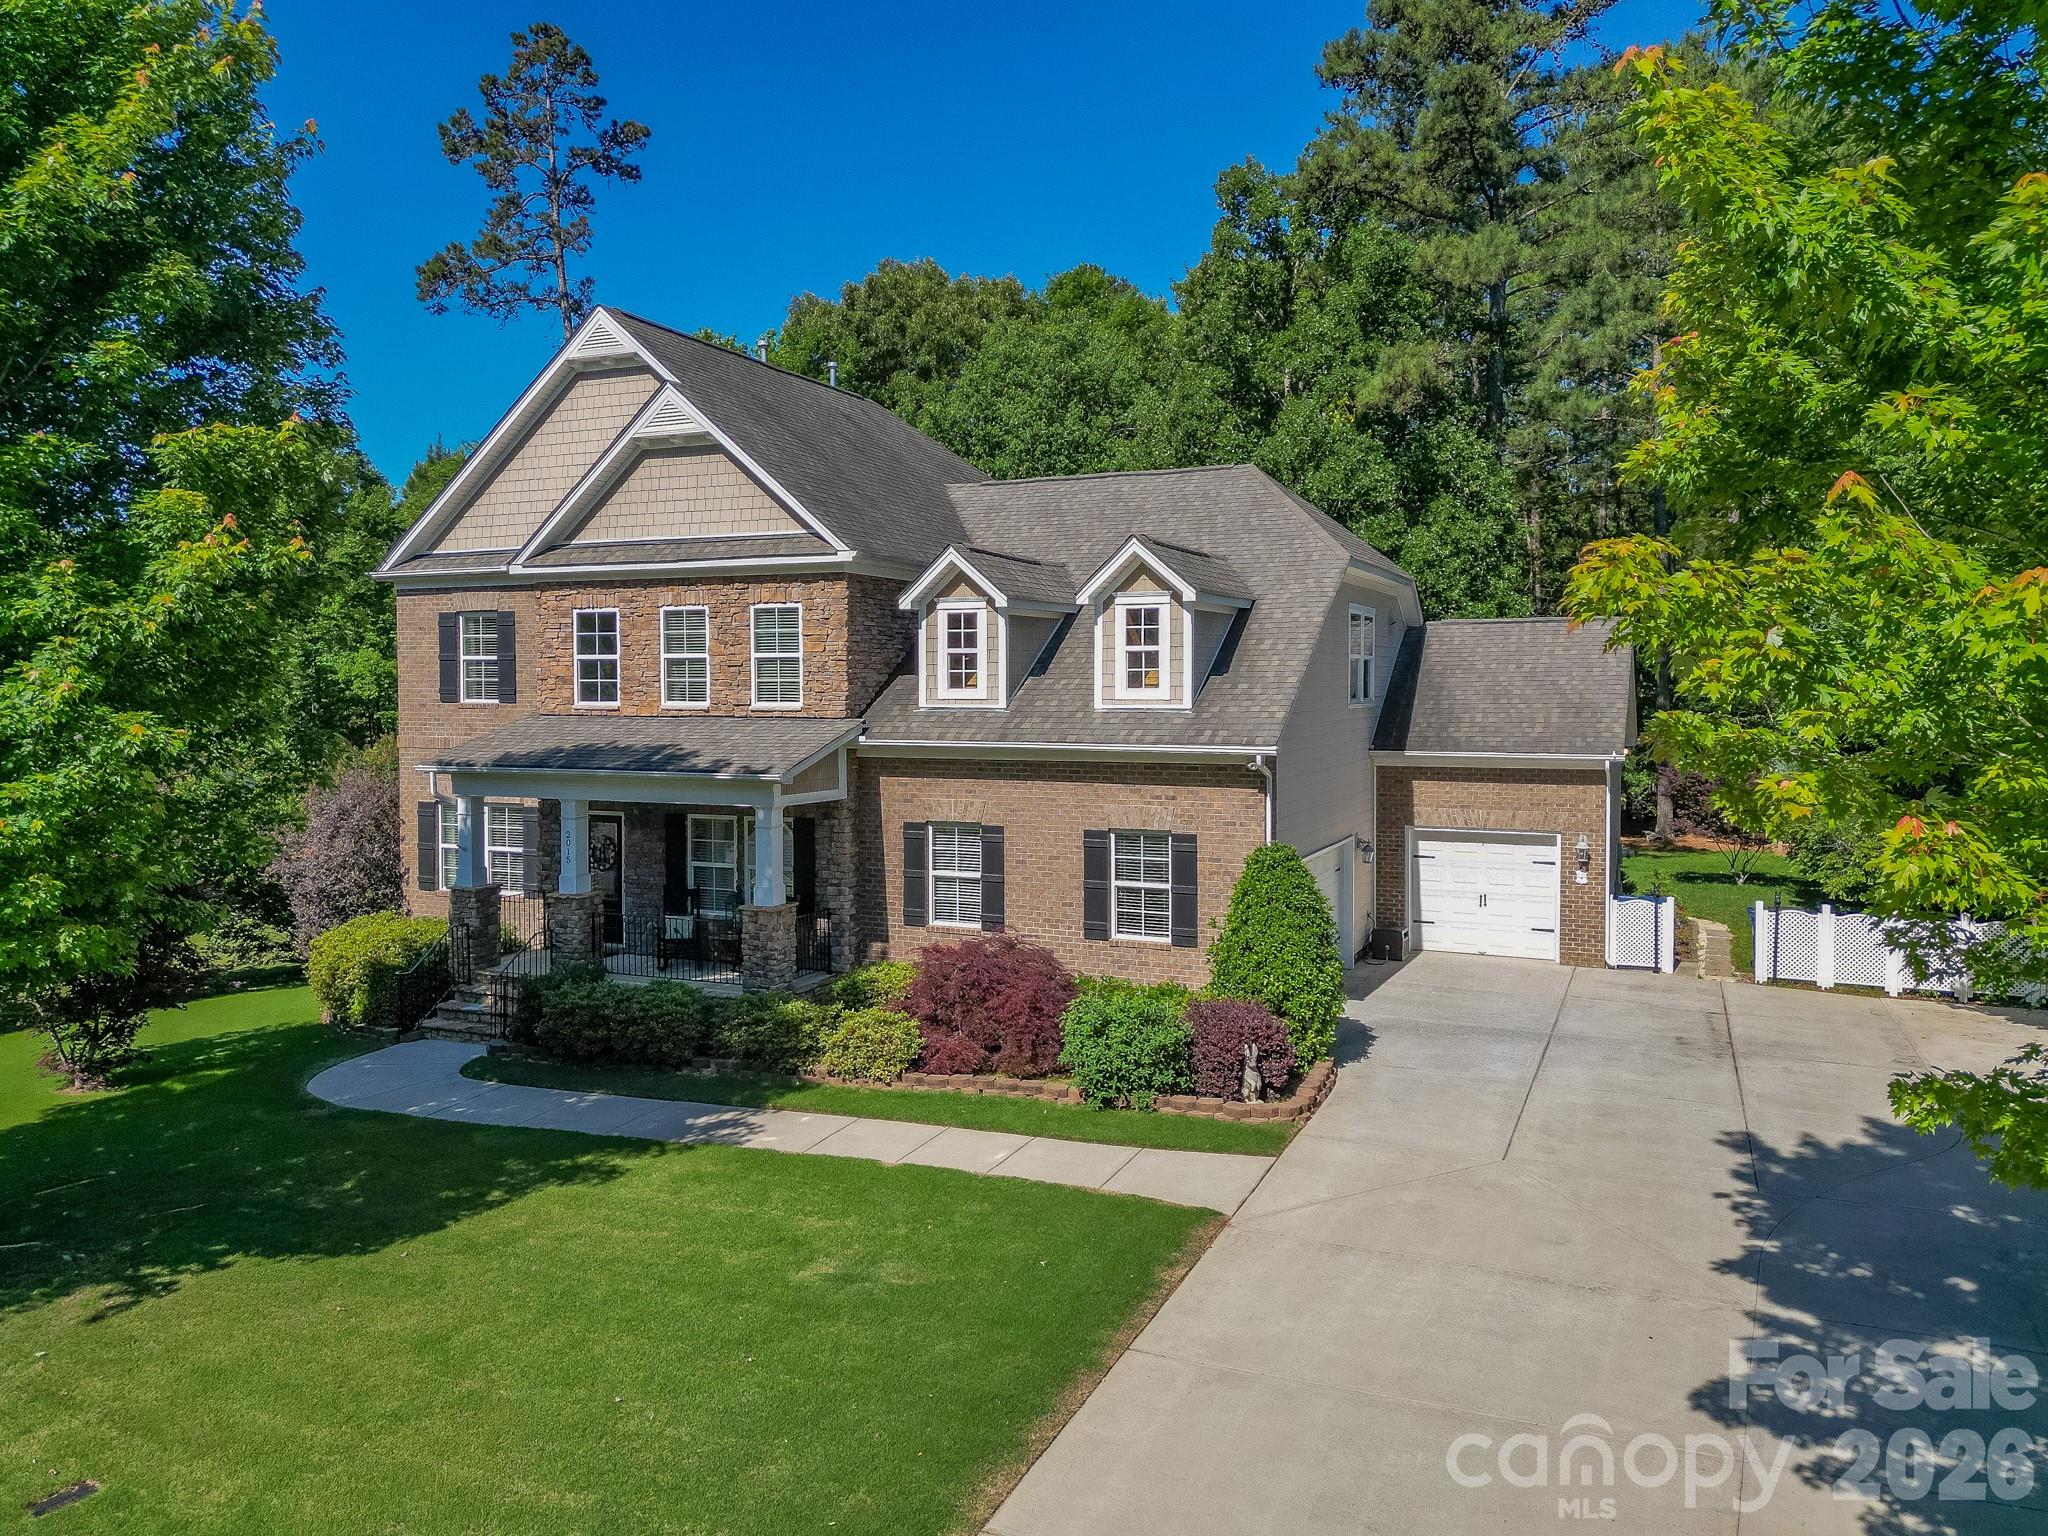
Experience refined living in this beautifully appointed 5-bedroom, 3.5-bath residence offering 3,584 sq ft of thoughtfully designed space. This stunning two-story home showcases a timeless brick and stone faade, perfectly positioned within a highly sought-after community known for its exceptional amenities. Step inside to discover fresh paint throughout and rich, real hardwood floors that flow seamlessly through the main living areas, creating a warm yet sophisticated ambiance. The main-level owner’s suite offers both convenience and privacy, serving as a serene retreat with generous proportions. Designed for both everyday living and effortless entertaining, the home features spacious interiors, abundant natural light, and a layout that balances openness with defined living spaces. Upstairs bonus room allows flexibility for many uses and is separate from the bedroom areas. Outdoors, enjoy a large, private backyardideal for quiet mornings or lively gatheringswhile the rare three-car side-entry garage enhances both curb appeal and functionality. Irrigation system installed front and back! Only 10 minutes from historic downtown Waxhaw, close to everything you need! Residents of this desirable subdivision enjoy access to resort-style amenities including a pool, clubhouse, playground, and open green spaces offering a lifestyle of comfort, connection, and leisure. Offered at $789,900$220 per square footthis home represents exceptional value for its size, features, and location. With standout elements such as the main-level primary suite, expansive private lot, and three-car side-entry garage, this is a rare opportunity to own a truly distinguished home.

Listed by Amanda Miller of Wirtz & Associates Inc

$
$
%
$/month over payments
Federal 30-year interest rate: 6.49% last updated on Jul 9, 2026
* All Figures are estimates. Check with your bank or proposed mortgage company for actual interest rates.
This product uses the FRED® API but is not endorsed or certified by the Federal Reserve Bank of St. Louis.

Save FavoriteSchedule TourAsk A QuestionMore Details

Broker Reciprocity MLS Grid Logo © 2026 Listings courtesy of Canopy MLS as distributed by MLS GRID. IDX information is provided exclusively for consumers’ personal non-commercial use and may not be used for any purpose other than to identify prospective properties consumers may be interested in purchasing. The IDX data is deemed reliable but is not guaranteed by MLS GRID and may be subject to an end user license agreement prescribed by the Member Participant’s applicable MLS.  Based on information submitted to the MLS GRID as of July 15, 2026 7:46 PM UTC . All data is obtained from various sources and may not have been verified by broker or MLS GRID. Supplied Open House Information is subject to change without notice. All information should be independently reviewed and verified for accuracy. Properties may or may not be listed by the office/agent presenting the information. Some IDX listings have been excluded from this website.