and narrow your search. If you have fewer than 200 results, you can save your search.

Leicester NC

r=6661-6672
408 Depot Street Asheville NC 28801

MLS Number CAR4316706

  • Commercial
  • Property SubType RETAIL
  • Square Feet 2,329

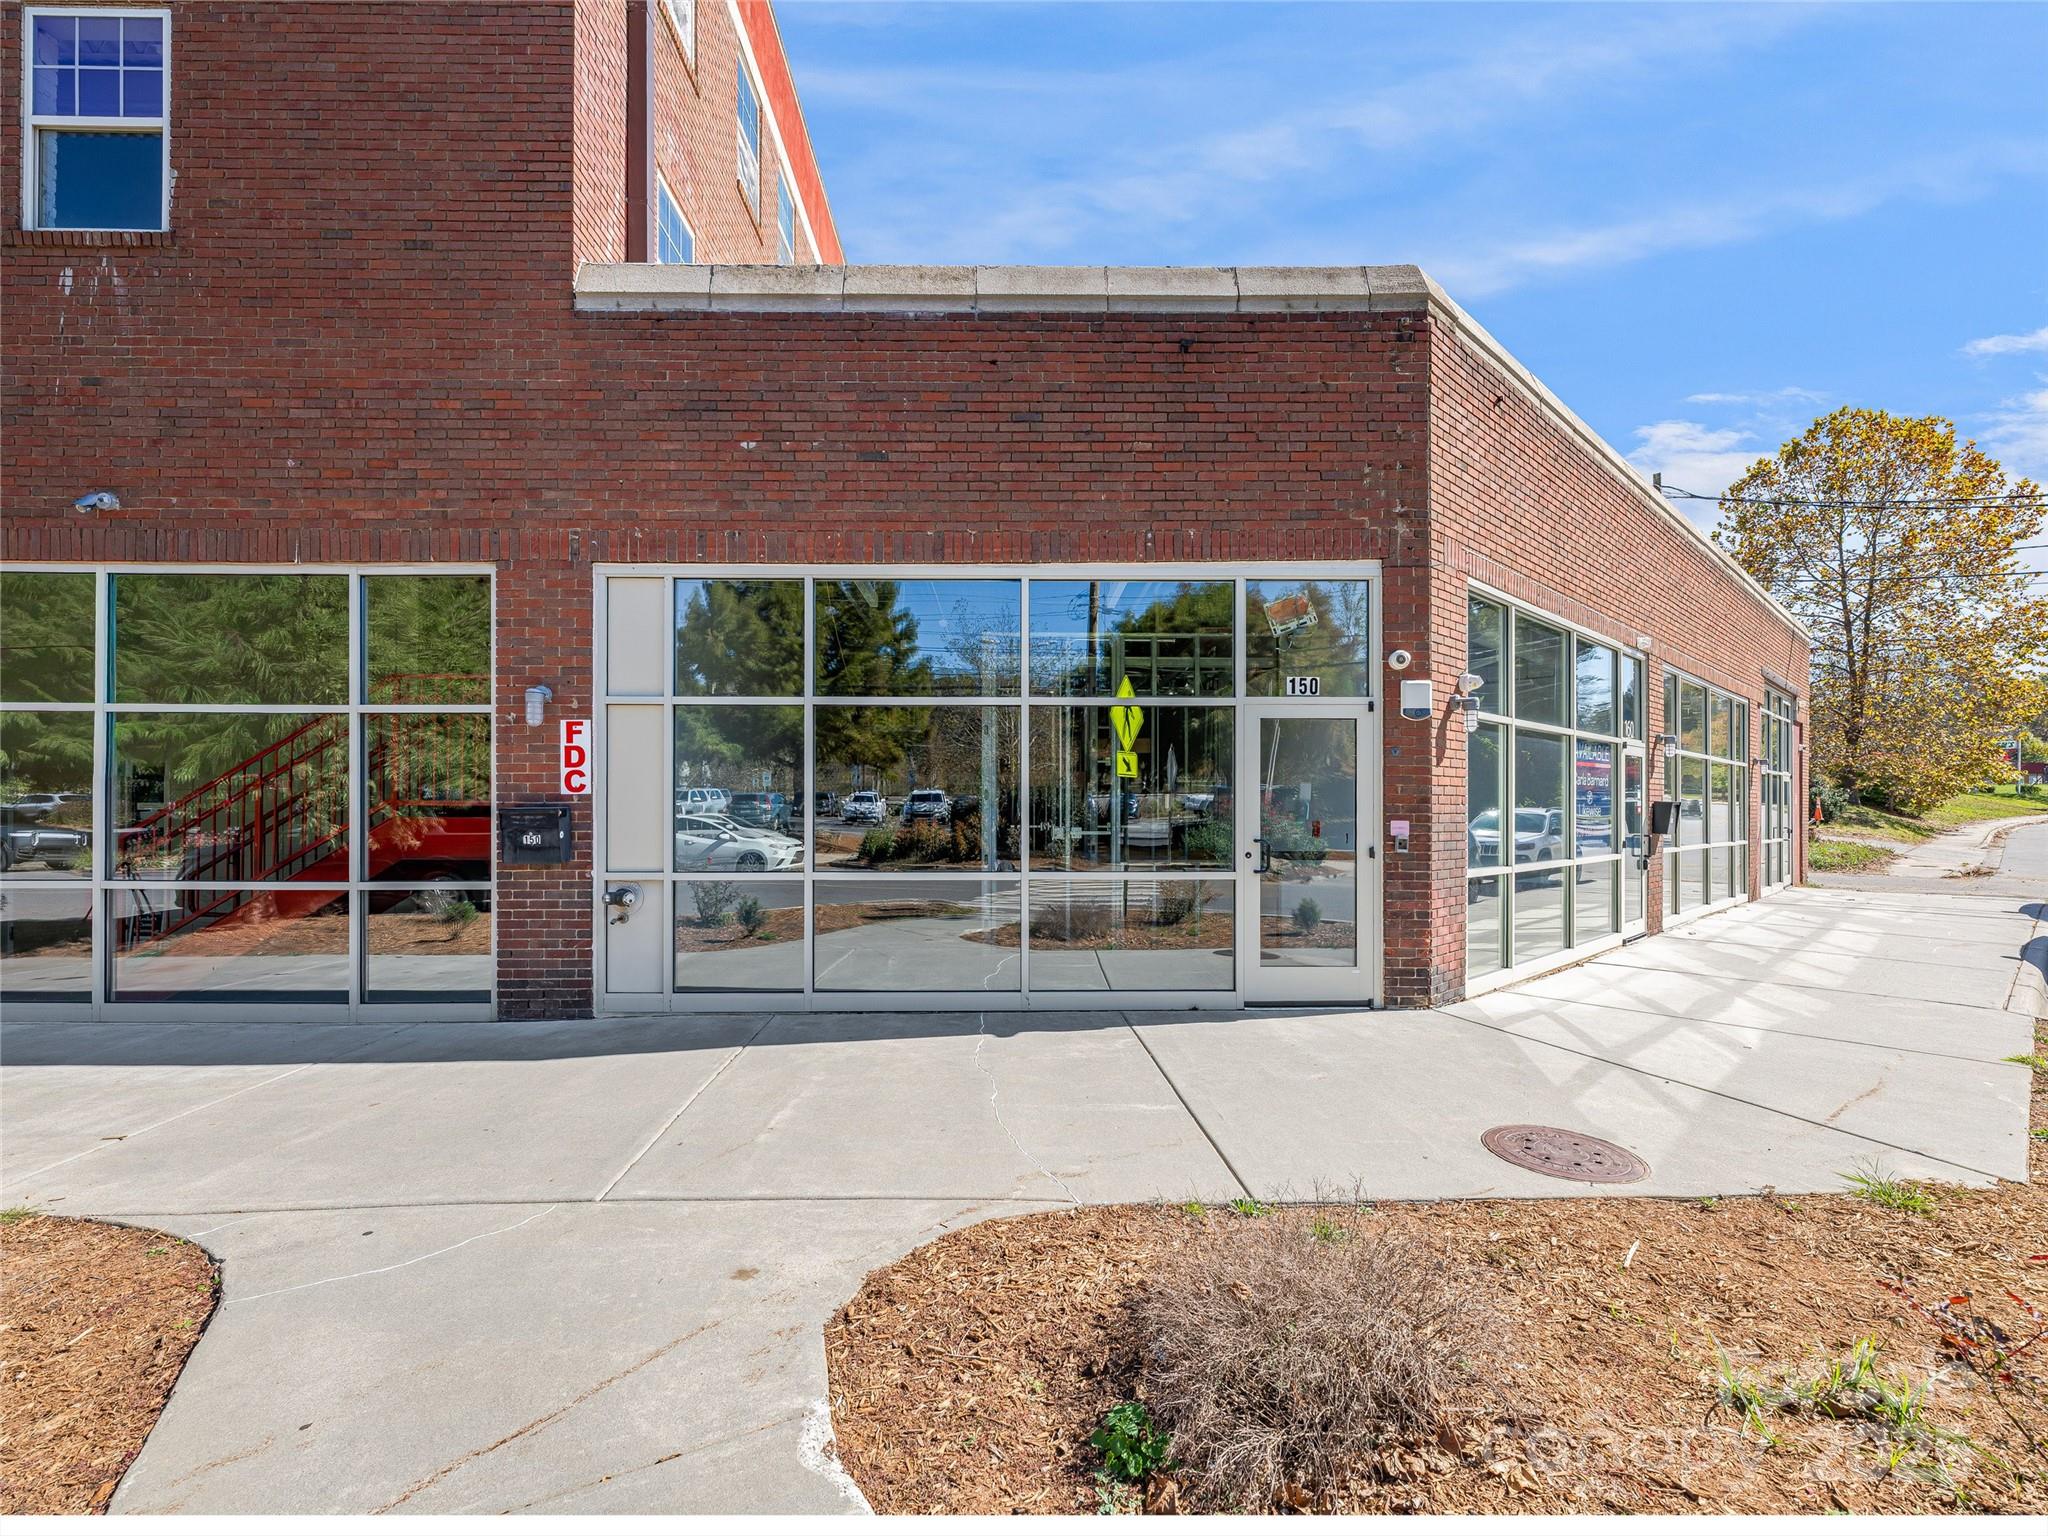
For sale, this office/ retail condo offers ±2,329 SF of warm shell space ready for buyer customization and build-out. Previously configured as a medical office, the suite provides a flexible layout ideal for medical, wellness, or professional use. Located in the heart of Asheville's vibrant River Arts District, just blocks from Mission Hospital, surrounded by restaurants, galleries, and creative businesses, and with easy access to I-240 and I-26, the property combines convenience with character. Highlights include shared parking across Depot Street, street parking in front, and the opportunity to create a modern, efficient office in one of Asheville's most dynamic and walkable neighborhoods.

Listed by Carla Barnard of Likewise Commercial Real Estate

$
$
%
$/month over payments
Federal 30-year interest rate: 6.49% last updated on Jul 9, 2026
* All Figures are estimates. Check with your bank or proposed mortgage company for actual interest rates.
This product uses the FRED® API but is not endorsed or certified by the Federal Reserve Bank of St. Louis.

Virtual TourSave FavoriteSchedule TourAsk A QuestionMore Details

102 Havnaers Point Lake Lure NC 28746

Lake Lure, NC102 Havnaers Point

Price$765,000

Est. Mortgage: $/month

MLS Number CAR4367288

  • Residential
  • Bedrooms 3
  • Bathroom 3
  • Square Feet 1,706
  • Acreage 0.2

Perfect location for the Lake Lure vacation home buyer seeking effortless lake front living. This property offers exceptional water access with minimal to no yard work and maintenance. Truly the ease of a waterfront condo, but no rules and no fees. Main level features walk up access, a nicely renovated interior, spacious primary suite along with a second bedroom, providing convenient single-level living. Upstairs, you'll find an expansive third bedroom with three distinct sleeping areas. Ideal for hosting family and guests. Just steps away, enjoy easy access to the boathouse, party dock, and all the fun the lake has to offer. The home has been thoughtfully updated with granite in the kitchen and beautifully tiled bathrooms. The lower level, accessible from the right side of the home or from the rear is an additional party area or guest space. Including a bedroom, living area, and full bath with kitchenette area. Perfect for visitors or added party area. (Note: this space is not included in the MLS square footage due to not being permanently heated but it is fully finished and heating would be a good future added value consideration.) Whether you're looking for a weekend retreat, a VRBO investment opportunity, or a full-time residence, this home fits the bill. With very little land to maintain and true “lock-and-leave” convenience, all that's left to do is bring your luggage and start enjoying lake life.

Listed by Reese Morgani and Collin O'Berry of Keller Williams Professionals

$
$
%
$/month over payments
Federal 30-year interest rate: 6.49% last updated on Jul 9, 2026
* All Figures are estimates. Check with your bank or proposed mortgage company for actual interest rates.
This product uses the FRED® API but is not endorsed or certified by the Federal Reserve Bank of St. Louis.

Virtual TourSave FavoriteSchedule TourAsk A QuestionMore Details

12 Riptide Lane Pawleys Island SC 29585

Pawleys Island, SC12 Riptide Lane

Price$765,000

Est. Mortgage: $/month

Active With Contract

MLS Number CAR4361595

  • Residential
  • Bedrooms 3
  • Bathroom 3
  • Square Feet 1,450
  • Acreage 0.01

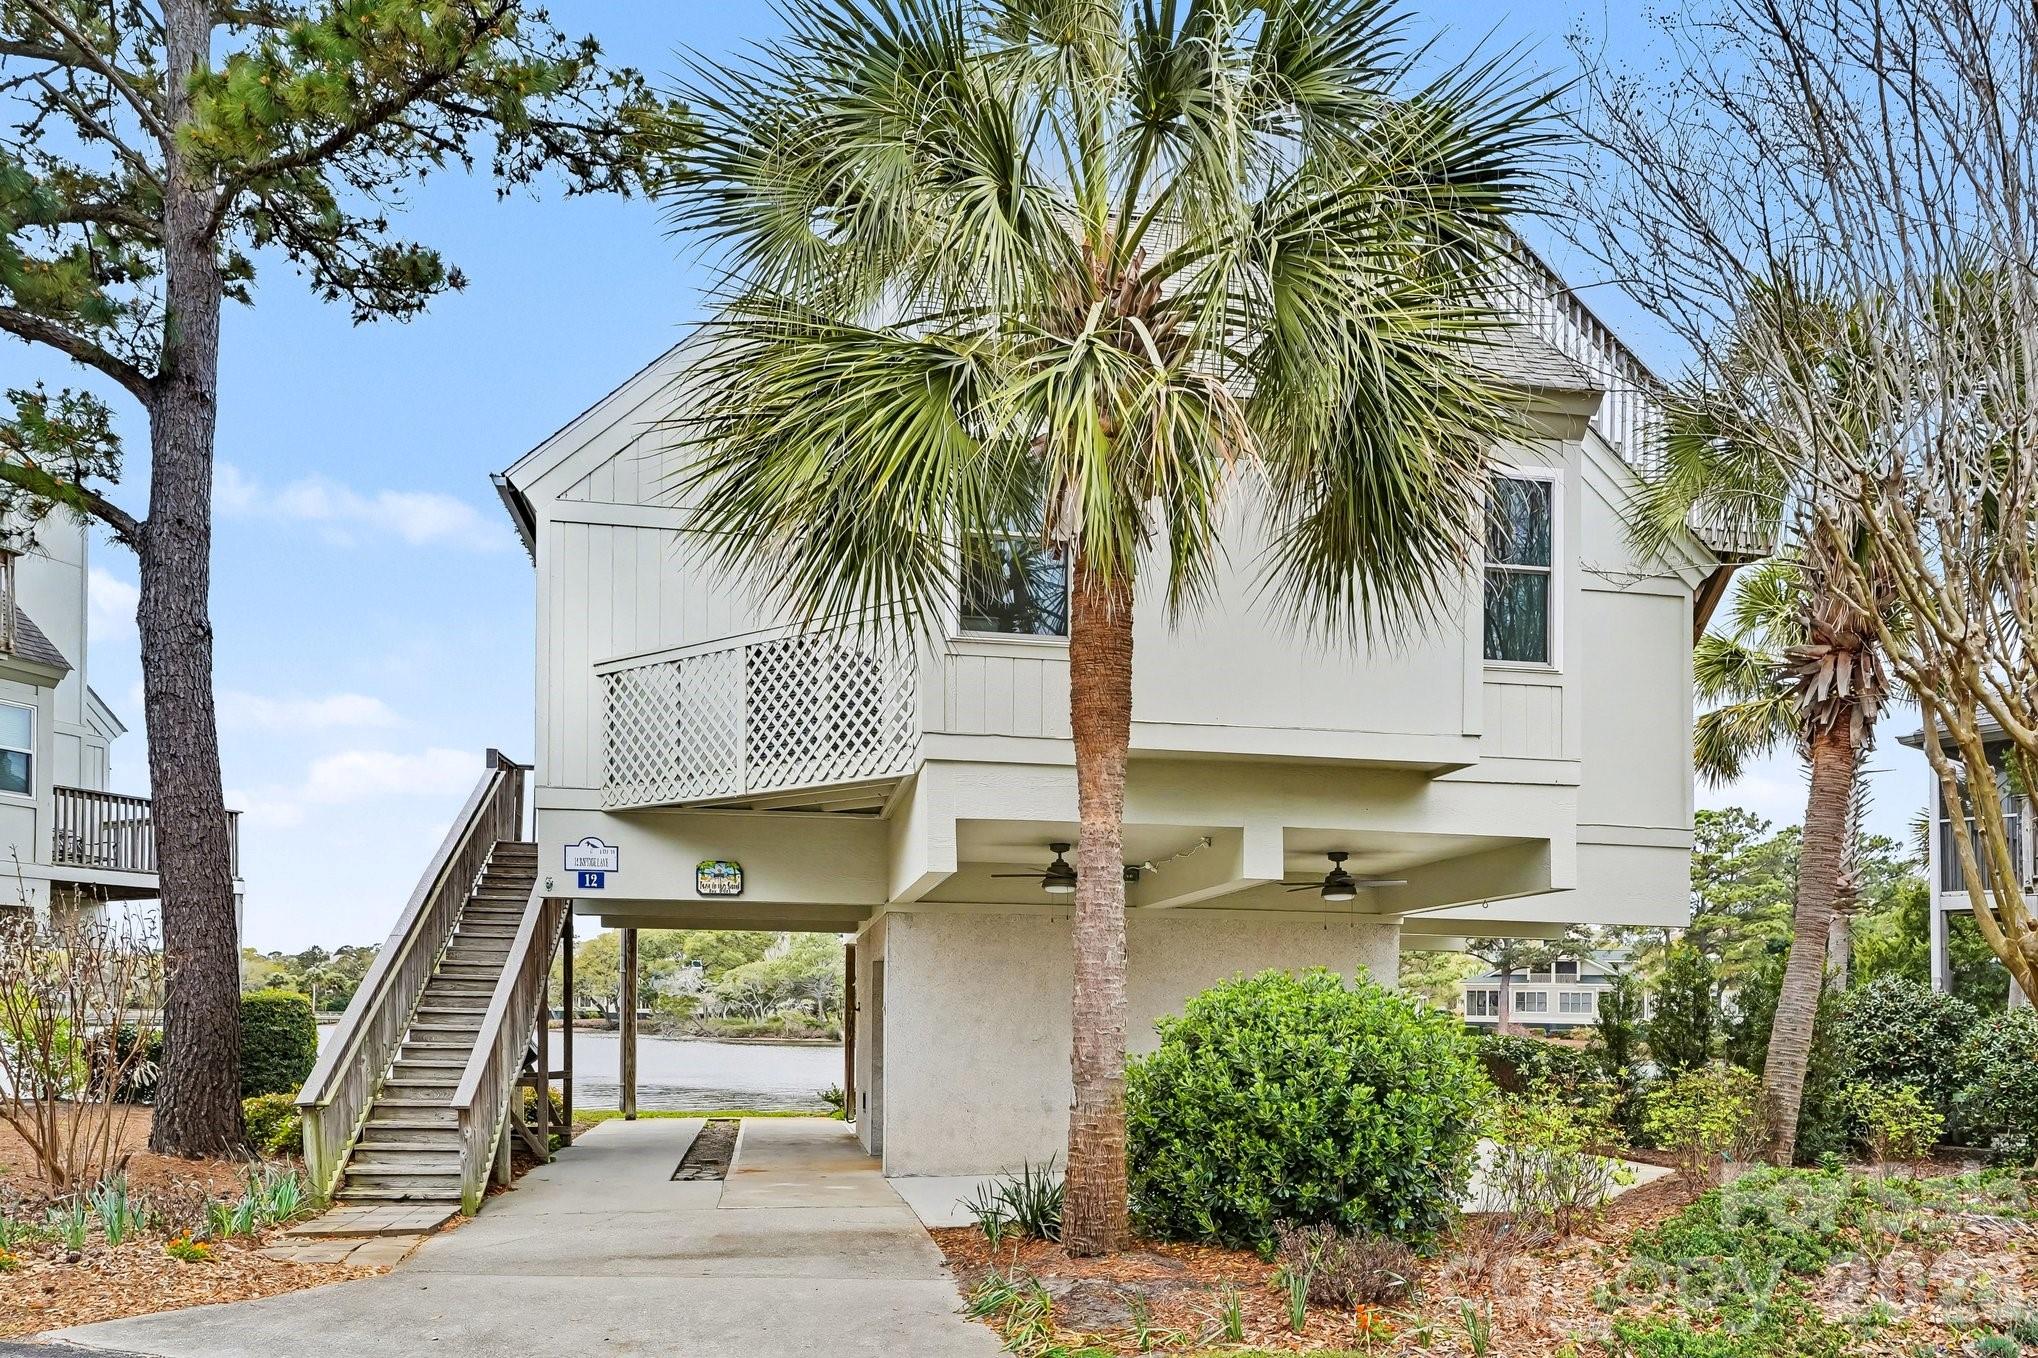
Enjoy the incredible life style of Pawleys Island Coastal Living in Litchfield By the Sea at 12 Riptide Ln. on Oyster Catcher Island. This beautifully furnished raised 3 bedroom, 3 bath bungalow enjoys fabulous views across the lake to the marsh. Enjoy the ocean breezes and fabulous views from the roof top deck. Featuring brand new windows and sliding glass doors, this villa has a beautifully decorated open living space with a fireplace and soaring cathedral ceilings. The community pool is a short walk away; enjoy Litchfield by the Sea amenities including private beach club, tennis courts, walking and biking paths, fishing and crabbing dock and much more... the wonderful life style of the beaches of Litchfield and Pawleys Island!

Listed by Lilliah Moseley of Redfin Corporation

$
$
%
$/month over payments
Federal 30-year interest rate: 6.49% last updated on Jul 9, 2026
* All Figures are estimates. Check with your bank or proposed mortgage company for actual interest rates.
This product uses the FRED® API but is not endorsed or certified by the Federal Reserve Bank of St. Louis.

Virtual TourSave FavoriteSchedule TourAsk A QuestionMore Details

154 Alton Lane Boone NC 28607

Boone, NC154 Alton Lane

Price$765,000

Est. Mortgage: $/month

Active With Contract

MLS Number CAR4363802

  • Residential
  • Bedrooms 5
  • Bathroom 5
  • Square Feet 3,595
  • Acreage 0.89

Welcome to 154 Alton Lane - a rare opportunity to own in the heart of downtown Boone! Ideally located just minutes from shopping, dining, Appalachian State University, and all the charm Boone has to offer, this home combines convenience, comfort, and mountain-town living in one desirable package. 3 large bedrooms and 3 full bathrooms on the main level. Spacious living area, den, and open kitchen with lots of cabinets and counter space. Family area/ Mother-In-law Suite on the lower level with kitchenette. Totally separate 1 Bedroom/ 1 Bathroom Apartment in the lower level with separate exterior entrance. There are several improvements made as well: New windows throughout, new roof, new carpet in the den, new laminate in the laundry/mud room, refinished bedroom floors, and new vinyl in main level bathrooms. This property offers the location buyers are looking for with the lifestyle they want. Enjoy easy access to local restaurants, coffee shops, parks, and year-round High Country attractions, all while having a place to call home tucked into one of Boone's most convenient areas. With its unbeatable downtown setting and close proximity to everything, 154 Alton Lane is the kind of property that doesn't come along often. Don't miss your chance to own a home in one of Boone's most sought-after locations!

Listed by Roxanne Weavil and Barbara Thomas of RE/MAX Realty Group

$
$
%
$/month over payments
Federal 30-year interest rate: 6.49% last updated on Jul 9, 2026
* All Figures are estimates. Check with your bank or proposed mortgage company for actual interest rates.
This product uses the FRED® API but is not endorsed or certified by the Federal Reserve Bank of St. Louis.

Save FavoriteSchedule TourAsk A QuestionMore Details

122 Maple View Drive Troutman NC 28166

MLS Number CAR4378569

  • Residential
  • Bedrooms 4
  • Bathroom 4
  • Square Feet 2,383
  • Acreage 1.03

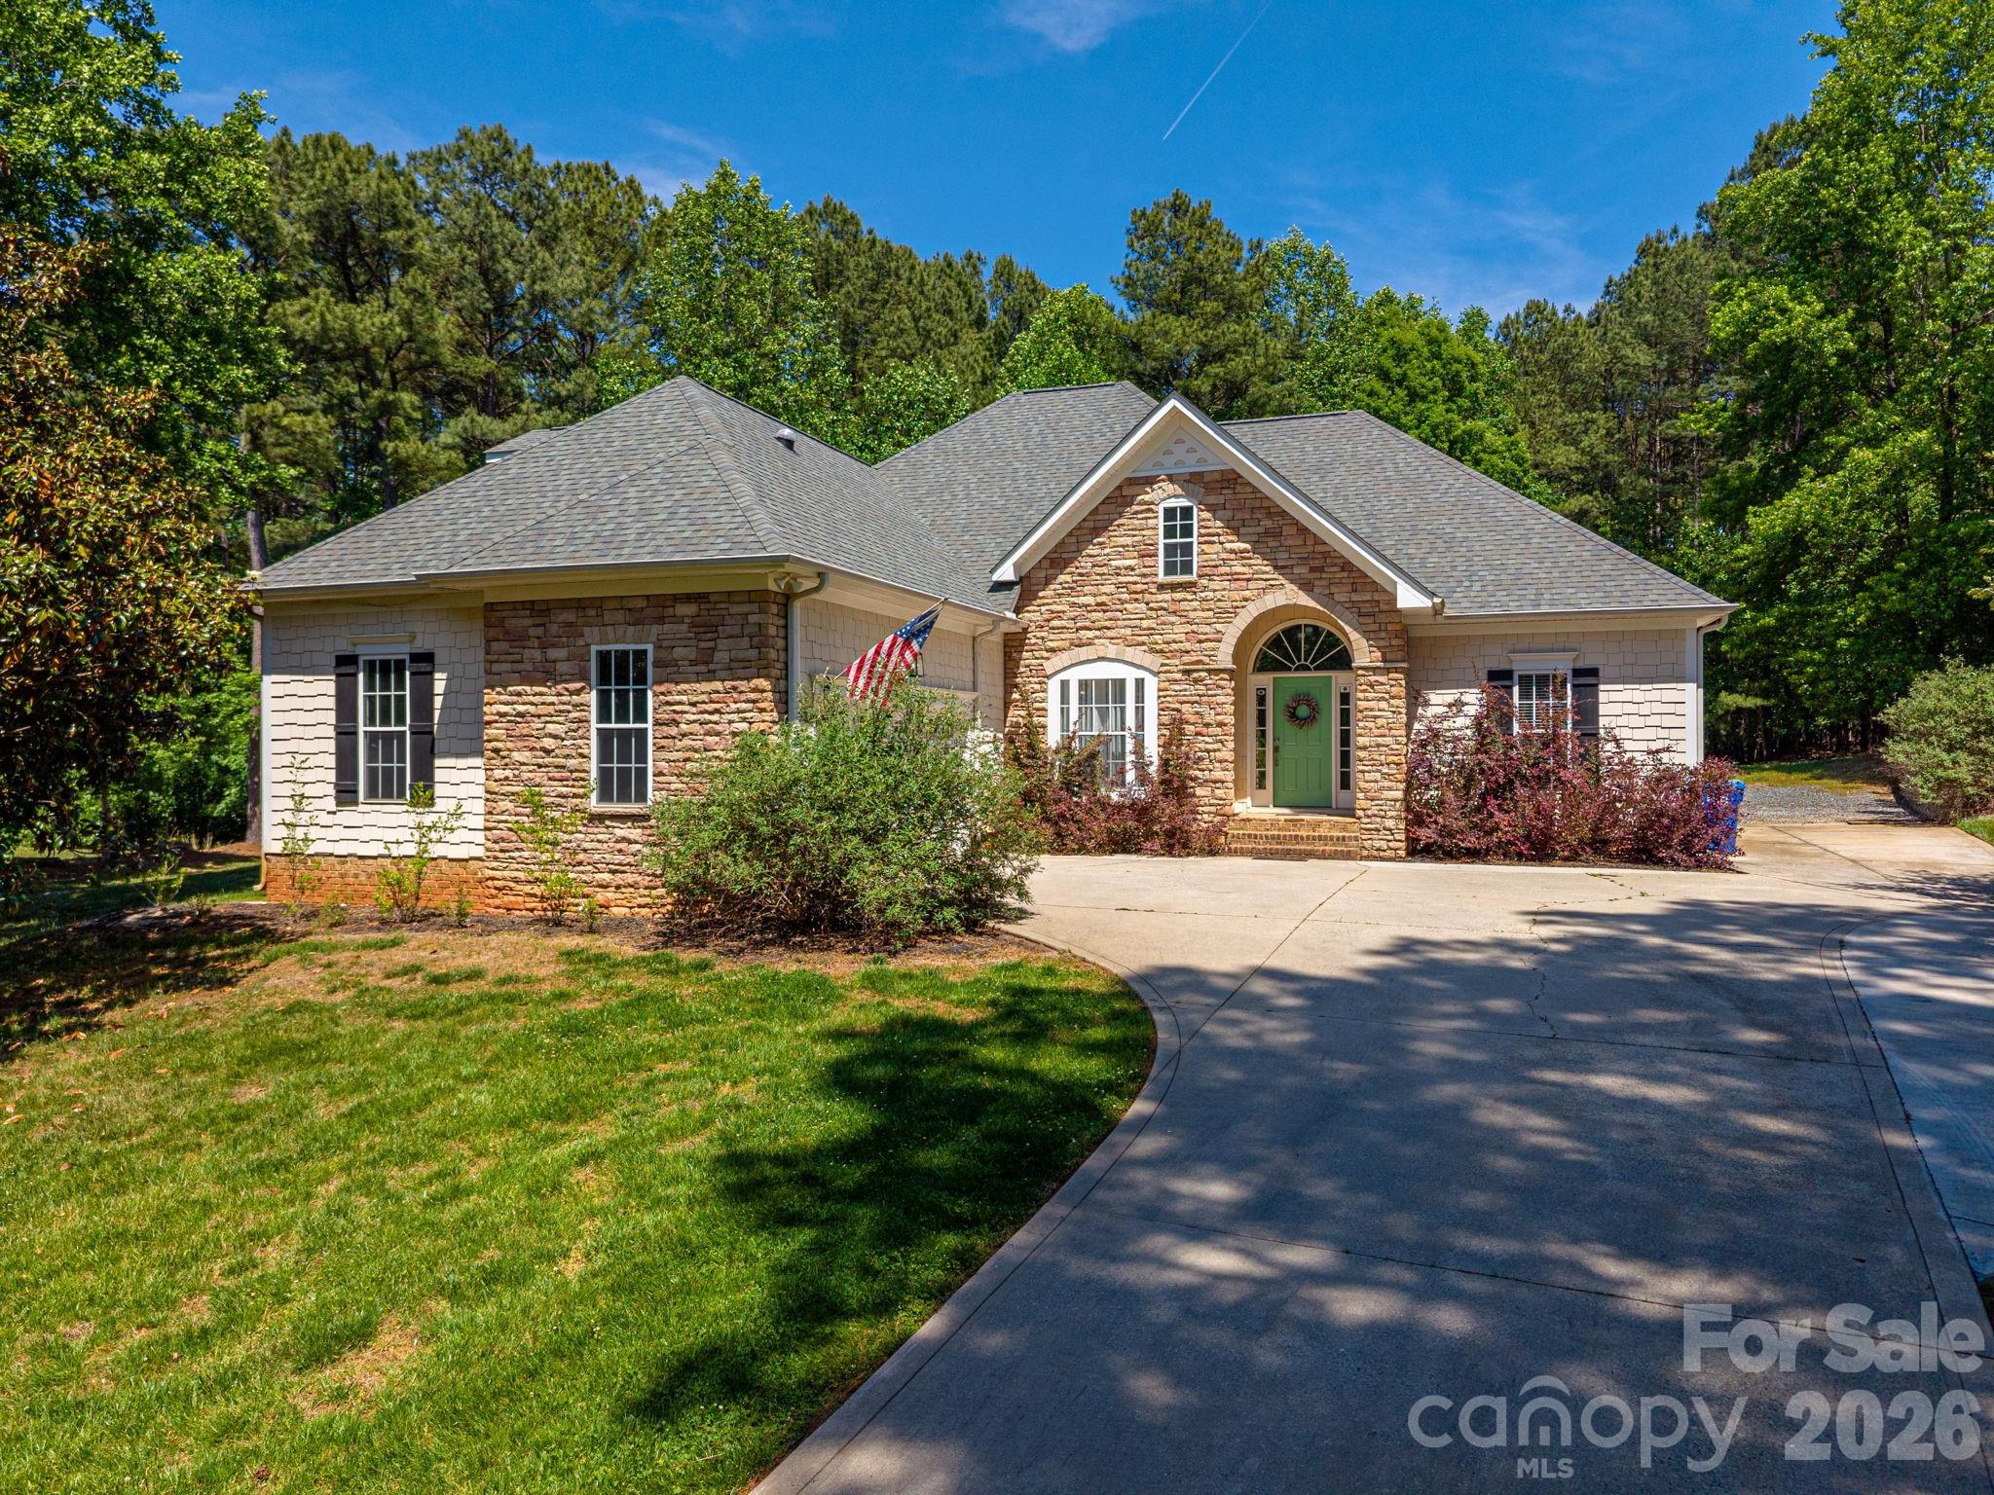
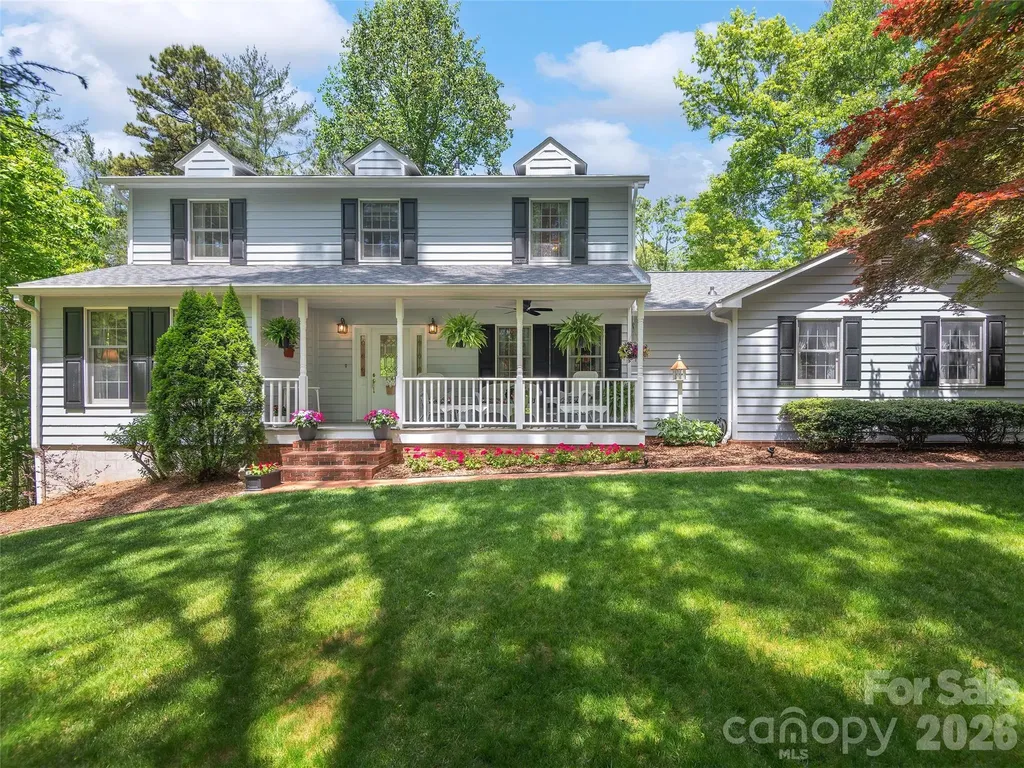
Welcome to this beautifully maintained home nestled on just over an acre in the highly sought after Wildlife Bay community of Troutman. Surrounded by nature and just steps away from Lake Norman State Park, This property offers privacy, convenience, and exceptional lifestyle. Thoughtfully updated, the home features a newer roof and appliances (2020), tankless hot water heater, heat pump (2014), and updated light fixtures throughout. The kitchen shines with solid surface countertops, tile backsplash, stainless steel sink, and modern appliances, opening to inviting living and dining spaces accented by tray ceilings, elegant molding, and a cozy gas fireplace in the living room. The main level primary suite offers a peaceful retreat with tray ceilings, walk-in closet, updated bath featuring double sinks, garden tub and walk-in tile shower. The lower level features two additional bedrooms connected by a Jack and Jill bath.Upstairs you will find an additional bedroom/flex room, closet and full bath with a newly updated shower, plus a sun tunnel, bringing in natural light. Outside features a newer back deck (2023), new patio with Rock wall, in-ground irrigation system, french drain (2023) invisible fence/2 collars and spacious yard. Wildlife Bay is known for its low turnover and high demand, offering amenities such as a playground, recreation area, nearby boat launch, and access to scenic walking trails. Lake Norman State Park features over 30 miles of walking and biking trails, excellent fishing, camping facilities, and boat rentals bringing outdoor adventures right to your doorstep. Experience the perfect blend of comfort, updates, and nature in this exceptional Lake Norman area home.

Listed by Bill Carlson of Realty Executives of Hickory (williamcarlson112@gmail.com), Rita Carlson of Realty Executives Lake Norman
$
$
%
$/month over payments
Federal 30-year interest rate: 6.49% last updated on Jul 9, 2026
* All Figures are estimates. Check with your bank or proposed mortgage company for actual interest rates.
This product uses the FRED® API but is not endorsed or certified by the Federal Reserve Bank of St. Louis.

Save FavoriteSchedule TourAsk A QuestionMore Details

996 Halls Chapel Road Burnsville NC 28714

Burnsville, NC996 Halls Chapel Road

Price$765,000

Est. Mortgage: $/month

MLS Number CAR4314014

  • Residential
  • Bedrooms 2
  • Bathroom 2
  • Square Feet 1,168
  • Acreage 3.01

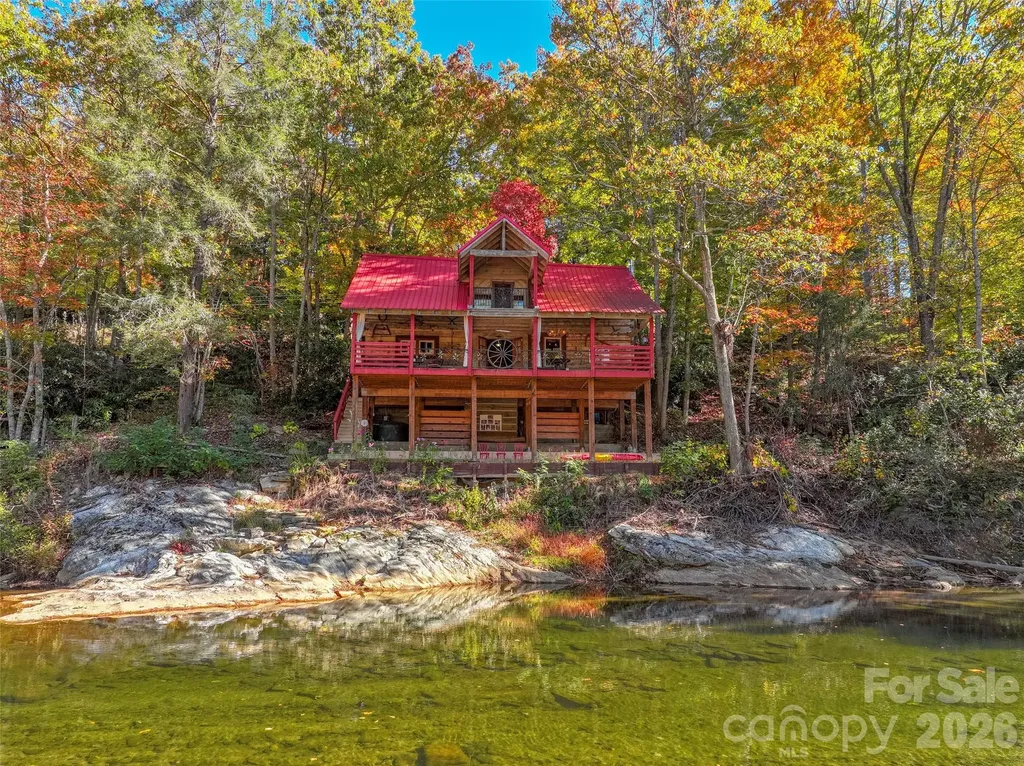
TIME CAPSULE!! Rare, historic, hand hewn and chinking (1800's per seller) log cabin nestled on the South Toe River, that flows from Mt. Mitchell, highest mountain peak, east of the Mississippi River. This romantic log cabin was originally living off of Hwy 80 S, where the Laurel Heights community is. The history is, that it was a resting place for weary travelers to lodge overnight(per sellers and the info they have gathered, no documentation). It was moved(disassembled) in 1984, and reassembled, where its home is now, with over 1,000 feet of riverfront. The present owners has made many improvements assuring stability, with engineered, 200 cubic yards of concrete, metal roof, rustic beams, esthetic decorative wrought iron railings, with about 800 sq. ft of covered outdoor living/entertaining. It encompasses spacious 2 bedrooms, one with a wood stove, both have vaulted ceilings with beams, and wood floors. One and a half bath with claw ft. tub/shower, open style kitchen/dining with country brick floors. Generous living room with wood burning stove, and foyer, all viewing the river from both levels. Storage room with laundry on main level, outside of entrance door. Underneath is a large bonus area for outdoor entertaining, and river access for fishing, tubing, kayaking, or just absorbing nature in the serene riverside valley. The road is a quiet country road less traveled. This unique log cabin is a eccentric find for your paradise summer getaway or short term rental! Minimal damage from the storm and is now restored. The kitchen cabinets is a blank canvas, for your artistic touch. Possible studio apartment where shed is. Comes with furnishings and decor!

Listed by Amanda Seaton of Howard Hanna Beverly-Hanks Burnville

$
$
%
$/month over payments
Federal 30-year interest rate: 6.49% last updated on Jul 9, 2026
* All Figures are estimates. Check with your bank or proposed mortgage company for actual interest rates.
This product uses the FRED® API but is not endorsed or certified by the Federal Reserve Bank of St. Louis.

Virtual TourSave FavoriteSchedule TourAsk A QuestionMore Details

81 Old Gap Creek Road Fairview NC 28730

Fairview, NC81 Old Gap Creek Road

Price$765,000

Est. Mortgage: $/month

MLS Number CAR4379886

  • Residential
  • Bedrooms 3
  • Bathroom 3
  • Square Feet 2,346
  • Acreage 1.85

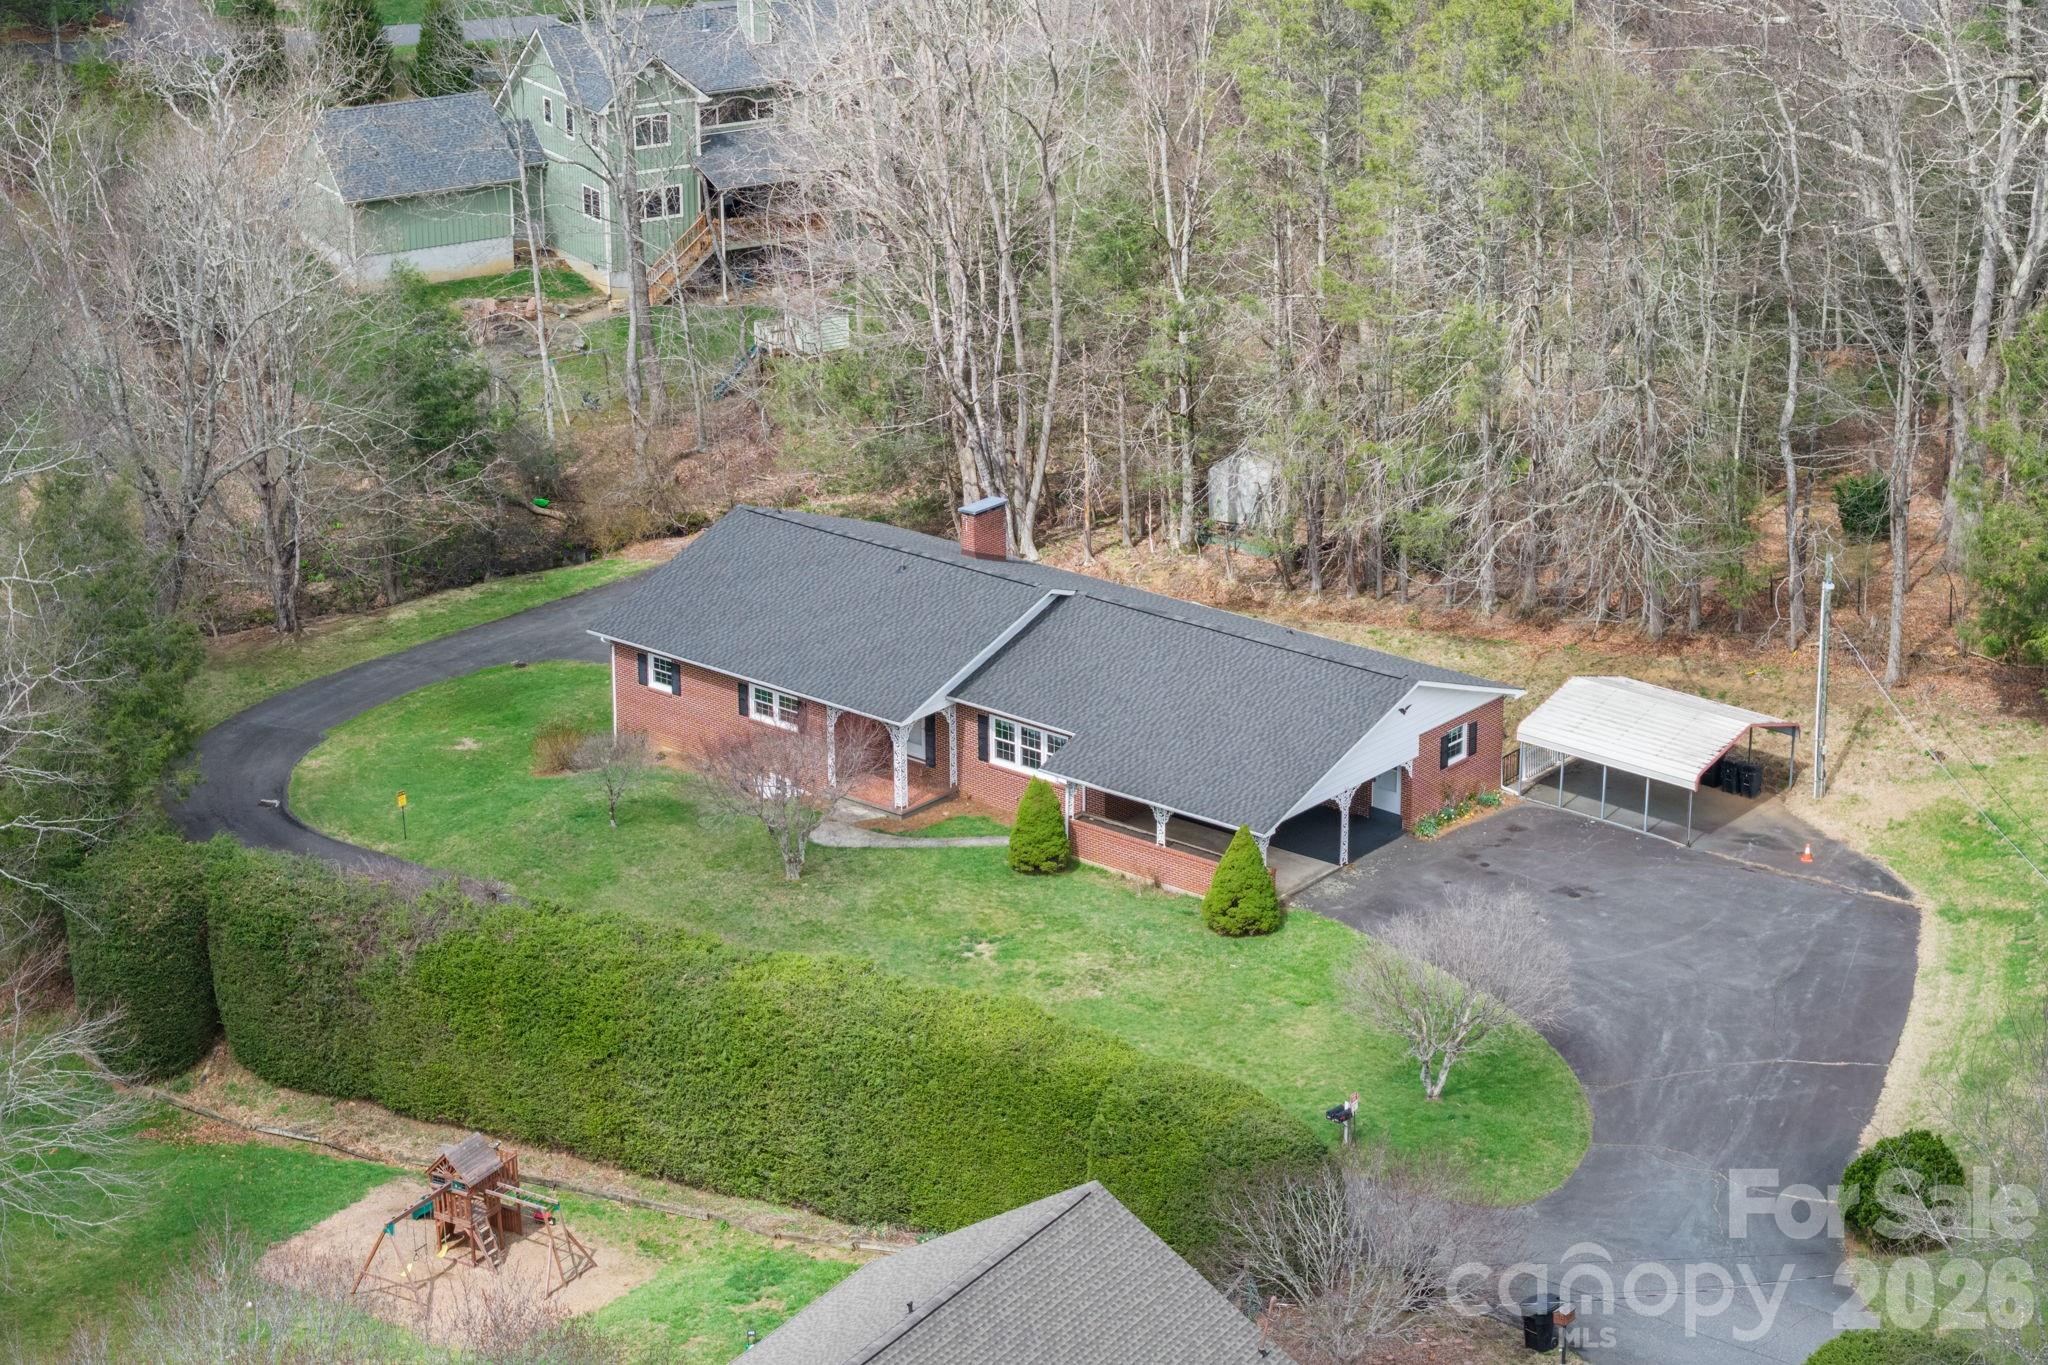
This home sits on a large wooded 1.85 acre open use corner lot. No HOA! Need a guest house? Rental/Vacation rental? Divide lot? Explore possibilities during your due diligence. Or maybe lg garden spot w/chickens & goats. You might just appreciate the privacy of your large grassed & wooded lot. Original owners have done many updates over the years while providing excellent general maintenance. Main level flows beautifully with all permanent flooring, wood & tile in very spacious rooms. Office, laundry & full bath right off kitchen w/updated cabinets, tile & granite. Breakfast area has built in hutch. Dining room flows to kitchen well so that you will want to use everyday. Family room with gas fireplace. Upstairs offers huge primary suite w/remodeled bath that includes new double vanity, quartz counter top and tiled shower. 2 more spacious bedrooms & bath. Owners spared no expense building w/abundance of windows to keep house light & bright. Full daylight basement for expansion or great workshop with outside as well as inside access + double garage.

Listed by Sandra Justus and Kelly Frady of Howard Hanna Beverly-Hanks Asheville-North

$
$
%
$/month over payments
Federal 30-year interest rate: 6.49% last updated on Jul 9, 2026
* All Figures are estimates. Check with your bank or proposed mortgage company for actual interest rates.
This product uses the FRED® API but is not endorsed or certified by the Federal Reserve Bank of St. Louis.

Save FavoriteSchedule TourAsk A QuestionMore Details

7702 Rivercrest Court Monroe NC 28110

Monroe, NC7702 Rivercrest Court

Price$765,000

Est. Mortgage: $/month

Active With Contract

MLS Number CAR4385437

  • Residential
  • Bedrooms 3
  • Bathroom 3
  • Square Feet 3,399
  • Acreage 4.36

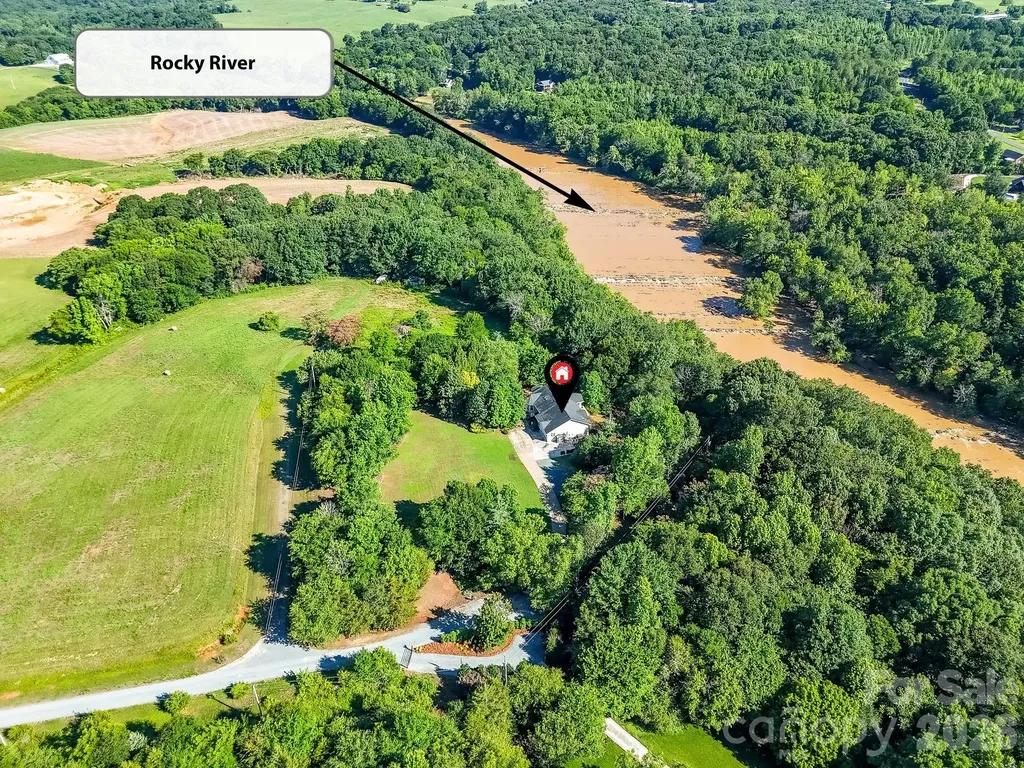
Welcome to your new home tucked away on 4.36 private acres with 417 feet of riverfront on The Rocky River! This beautifully updated home offers the perfect mix of peaceful seclusion, modern upgrades, and incredible outdoor living. Wooded privacy surrounds the property while open areas provide plenty of room for animals, gardening, a pool, workshop, or possible future expansion. Inside, natural light pours through with oversized bayed windows in the great room and dining/flex space, creating a bright and inviting atmosphere. The fully renovated kitchen (2023) is designed for both everyday living and entertaining with large center bar space, featuring gas cook top, double ovens, drawer microwave, double dishwashers, and updated finishes throughout attached to large dinging space with sliding doors to the deck. Recent improvements include a new roof, windows, and sliding doors (2022), new upstairs HVAC (2025), and luxury vinyl plank flooring throughout the home. The spacious primary suite features three closets, private access to the back deck, and a beautifully renovated bath with a curbless tiled shower and separate water closet. Two additional bedrooms and a full bath are conveniently located on the main level. Outdoor spaces are designed to enjoy every season with a welcoming front porch, two concrete patios, a newly resurfaced back deck, and covered patio below for additional entertaining space. A rock-lined pathway leads to the firepit perfect place to unwind while listening to the rushing water of the river. The finished lower level offers outstanding flexibility with potential for separate living quarters, complete with a large open living/recreation space, full bath, and separate kitchenette area with stove, sink, and refrigerator - ideal for guests, multi-generational living, or a private retreat. Additional features include a tankless water heater and large floored attic storage. Bonus- walk to nearby strawberry farm for fresh fruits, jams and vegetables in season and local meat for sale. Too much to mention here, come explore this home and all the possibilities that await! See attached video for more photos.

Listed by Emily Huffstetler of ProStead Realty

$
$
%
$/month over payments
Federal 30-year interest rate: 6.49% last updated on Jul 9, 2026
* All Figures are estimates. Check with your bank or proposed mortgage company for actual interest rates.
This product uses the FRED® API but is not endorsed or certified by the Federal Reserve Bank of St. Louis.

Virtual TourSave FavoriteSchedule TourAsk A QuestionMore Details

125 Wyndham Way Salisbury NC 28147

Salisbury, NC125 Wyndham Way

Price$765,000

Est. Mortgage: $/month

MLS Number CAR4384849

  • Residential
  • Bedrooms 5
  • Bathroom 5
  • Square Feet 4,422
  • Acreage 0.68

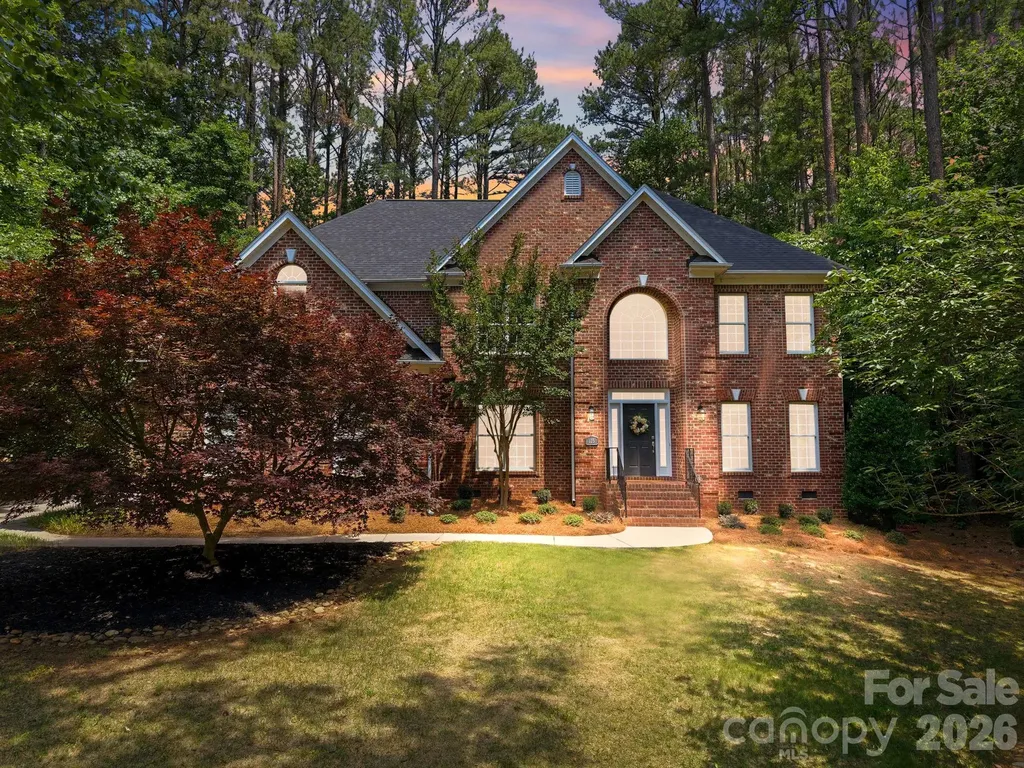
Tucked away on a gorgeous cul-de-sac in highly sought-after Forest Glen, this stunning 4-sided brick home offers timeless elegance, exceptional craftsmanship, and incredible space across 3 finished levels. Immaculate landscaping, extensive custom molding, hardwoods throughout all main-level living areas, and a beautifully wooded setting create unmatched curb appeal from the moment you arrive. The elegant foyer with upper overlook is flanked by a window-filled formal living room and beautiful dining room with chair rail crown molding. The heart of the home features one expansive open living space including a spacious family room with massive triple window and tile-surround gas log fireplace; chef's kitchen with granite counters, double wall ovens, stainless steel appliances, center island, decorative tile backsplash, walk-in pantry, and oversized bar with abundant seating; and a bright breakfast area surrounded by windows flooding the space with natural light. A main-level guest suite with private access to full bath offers an ideal setup for guests or multigenerational living. Two staircases lead to the second level, where the luxurious primary suite boasts a tray ceiling with double crown molding, an enormous sitting area, huge walk-in closet, multiple eave storage areas, and a spa-like tile bath with jetted tub, tile shower, water closet, and oversized double vanity. Three additional bedrooms with walk-in closets are also located upstairs, including one with private en-suite bath. The third level offers a spacious bonus room with built-in bench seating, half bath with walk-in closet, and access to enormous floored attic storage. Outdoor spaces are equally impressive with a gorgeous stone patio, fully fenced backyard, additional open space beyond the fence line, and mature wooded surroundings providing exceptional privacy. NEW roof in 2025 and NEW HVAC in 2026! Forest Glen amenities include pool, clubhouse, tennis courts, brand new pickleball courts, sidewalks, walking trails, and more. Don't let this incredible opportunity pass you by!

Listed by Holden Hayes of Keller Williams Central

$
$
%
$/month over payments
Federal 30-year interest rate: 6.49% last updated on Jul 9, 2026
* All Figures are estimates. Check with your bank or proposed mortgage company for actual interest rates.
This product uses the FRED® API but is not endorsed or certified by the Federal Reserve Bank of St. Louis.

Save FavoriteSchedule TourAsk A QuestionMore Details

6390 Willow Farm Drive Denver NC 28037

Denver, NC6390 Willow Farm Drive

Price$765,000

Est. Mortgage: $/month

Pending

MLS Number CAR4389266

  • Residential
  • Bedrooms 5
  • Bathroom 4
  • Square Feet 3,360
  • Acreage 0.77

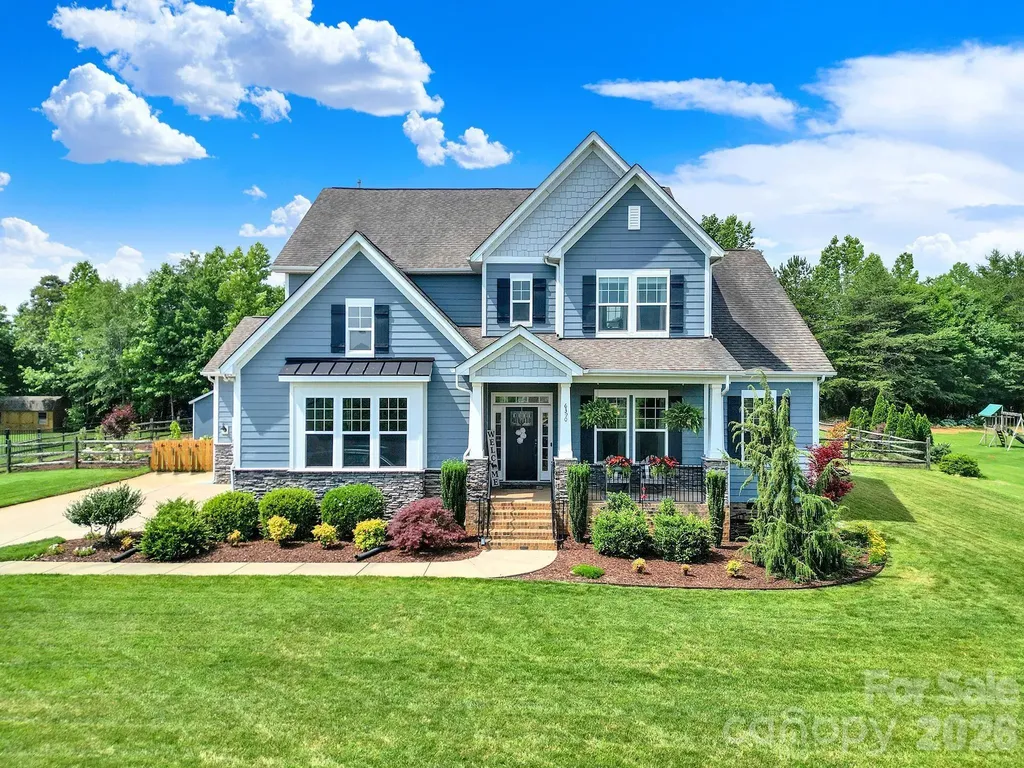
Step inside to an inviting open floor plan featuring hardwood floors throughout the main level and elegant finishes at every turn. The heart of the home is the gourmet kitchen, designed for both everyday living and entertaining. It is complete with a brand-new Wolf gas cooktop, new hood vent, new Bosch dishwasher, wall oven, built-in microwave, expansive center island, abundant upgraded cabinetry, and a large walk-in pantry. The adjoining breakfast area flows seamlessly into the spacious family room, highlighted by coffered ceilings and a cozy gas log fireplace. The main-level primary suite offers a private retreat with a luxurious ensuite bath featuring dual vanities, a large soaking tub, walk-in shower, and an oversized walk-in closet. A formal dining room provides the perfect space for hosting holiday gatherings and special occasions. Upstairs, you'll find a private bedroom with a walk-in closet and nearby guest bath, plus two additional bedrooms with walk-in closets and connected by a convenient Jack-and-Jill bathroom. The oversized bonus room/5th bedroom offers endless possibilities as a media room, home theater, playroom, fitness space, or home office. Outdoor living shines with a large deck and expansive patio overlooking the fully fenced backyard. Enjoy raised garden beds, mature landscaping, a 12x16 storage shed, and plenty of room to relax, entertain, or play. Additional premium features include a whole-home water softener and filtration system with UV light, inground irrigation system, new energy-efficient back door, and a 3-car garage providing ample storage and parking. Located in one of Denver, NC's most sought-after neighborhoods, this exceptional home offers the space, upgrades, and lifestyle today's buyers are looking for while remaining convenient to Lake Norman, shopping, and dining.

Listed by Brian Rogers of Redfin Corporation

$
$
%
$/month over payments
Federal 30-year interest rate: 6.49% last updated on Jul 9, 2026
* All Figures are estimates. Check with your bank or proposed mortgage company for actual interest rates.
This product uses the FRED® API but is not endorsed or certified by the Federal Reserve Bank of St. Louis.

Virtual TourSave FavoriteSchedule TourAsk A QuestionMore Details

21 Boyd Avenue Asheville NC 28806

Asheville, NC21 Boyd Avenue

Price$765,000

Est. Mortgage: $/month

MLS Number CAR4356260

  • Residential
  • Bedrooms 4
  • Bathroom 3
  • Square Feet 2,450
  • Acreage 0.12

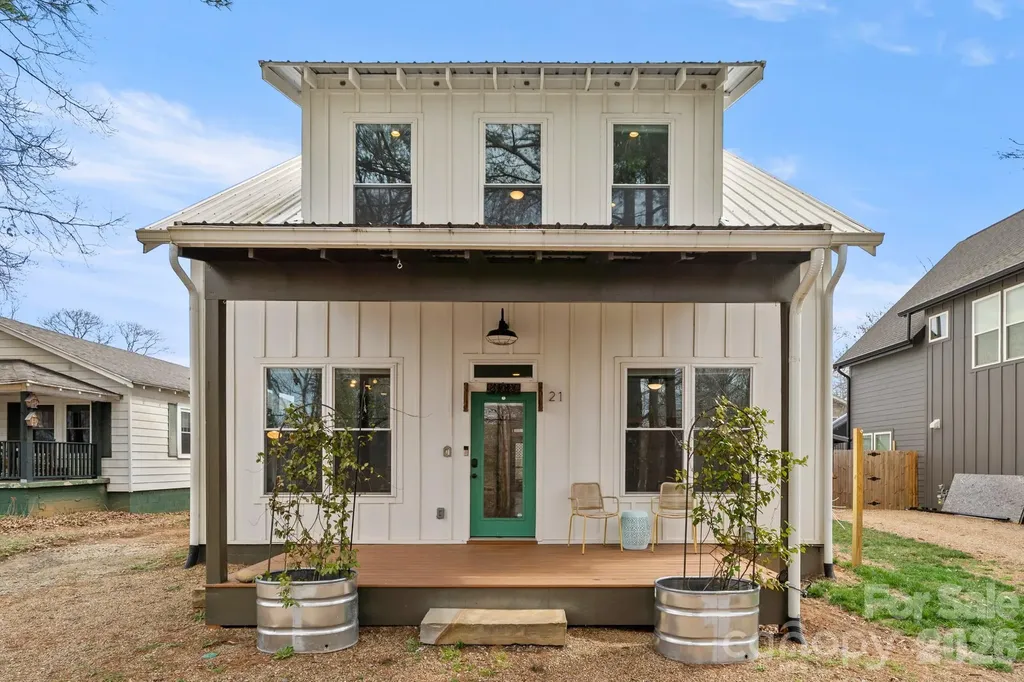
This home has it all. Excellent West Asheville location, remarkable floor plan, intelligent and fine finishes, vibrant colors or fresh, neutral paint, comfortable outdoor space, and a wonderful view of downtown. Wake each morning as the programmable shade opens to big blue sky as the sun rises from the east, revealing views of the Arras building and downtown Asheville from the primary suite. Enjoy two large walk-in closets and luxury ensuite with freestanding soaking tub, tiled shower and dual vanities. Down the hall there are two additional bedrooms, another full bathroom, laundry room and an oversized linen closet. On the main level, a designer kitchen boasts abundant storage with deep drawers, coffee bar, walkthrough pantry with kegerator, and premium appliances. Enjoy the warm glow and cozy comfort of the gas fireplace while hosting friends and family during the cooler months and open the back door to the fully screened-in back deck when the weather is nice. A fourth bedroom, full bathroom, and quiet sitting area finish off the first level, making this one of the most versatile and functional floor plans ever designed. That functionality is paired perfectly with efficient systems such as an on-demand, tankless water heater, and high-efficiency heat-pump. Fiber-cement siding and 40 year metal roof promise many years of low maintenance living. Come see how good life can be at 21 Boyd Ave.

Listed by Trenton Braswell and Maurie Hill of Keller Williams Professionals

$
$
%
$/month over payments
Federal 30-year interest rate: 6.49% last updated on Jul 9, 2026
* All Figures are estimates. Check with your bank or proposed mortgage company for actual interest rates.
This product uses the FRED® API but is not endorsed or certified by the Federal Reserve Bank of St. Louis.

Save FavoriteSchedule TourAsk A QuestionMore Details

4758 Whetstone Court Charlotte NC 28226

Charlotte, NC4758 Whetstone Court

Price$765,000

Est. Mortgage: $/month

Pending

MLS Number CAR4399460

  • Residential
  • Bedrooms 4
  • Bathroom 3
  • Square Feet 2,332
  • Acreage 0.4

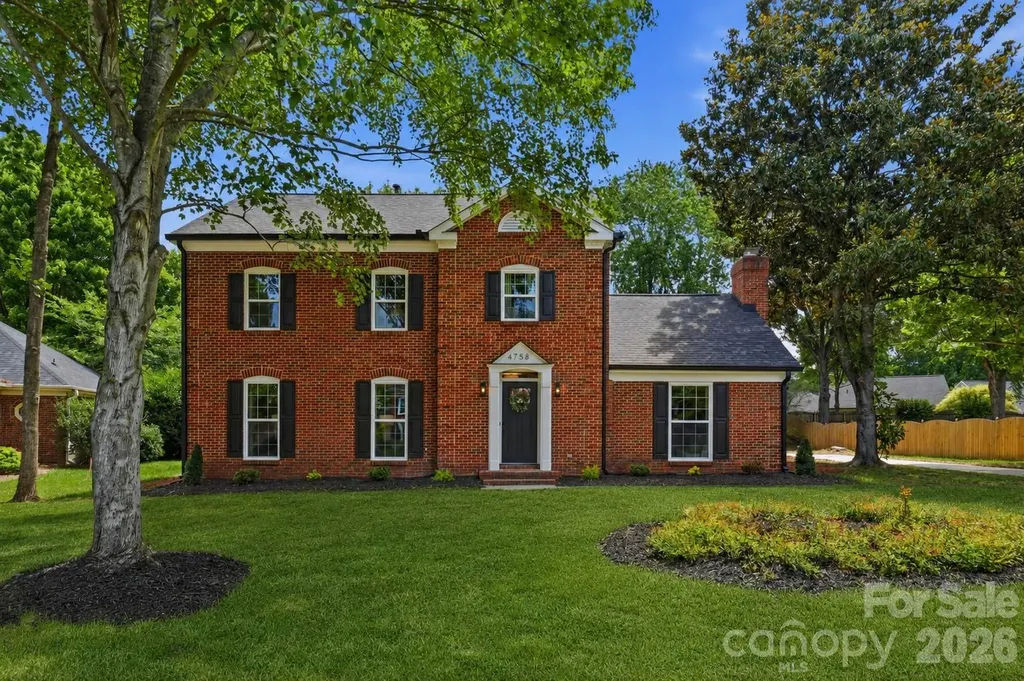
Completely remodeled and move-in ready, this stunning 4-bedroom home blends timeless finishes with modern functionality in an unbeatable South Charlotte location. The designer kitchen features new ivory soft-close shaker cabinets, Taj Mahal quartz countertops, stainless steel appliances including a gas range, beverage fridge, dishwasher, disposal, microwave nook, bar seating, breakfast area, and a formal dining room. The spacious floor plan offers both a living room and a family room with vaulted ceilings, abundant natural light, and a wood-burning fireplace. A stylish half bath with shiplap accent wall completes the main level. Upstairs, the primary suite offers a spa-like shower with dual quartz vanity and an oversized tiled walk-in shower featuring rainfall, handheld, and standard shower heads, plus built-in niches. Three additional bedrooms share an updated guest bath with dual vanity and tiled tub/shower. Luxury vinyl plank flooring runs throughout, with ample closet space throughout the home. Enjoy the oversized rear deck overlooking a flat backyard with partial privacy fencing, plus a two-car garage. Major updates include a new roof (2026), new water heater (2026), and partial driveway replacement. Ideally located near shopping, dining, and entertainment between SouthPark, Ballantyne, and The Arboretum, with convenient access to nearby country clubs including Raintree Country Club, Providence Country Club, and Cedarwood Country Club. Buyers agents welcome! Book your showing today!

Listed by Grant Zaharis of Purpose Realty LLC

$
$
%
$/month over payments
Federal 30-year interest rate: 6.49% last updated on Jul 9, 2026
* All Figures are estimates. Check with your bank or proposed mortgage company for actual interest rates.
This product uses the FRED® API but is not endorsed or certified by the Federal Reserve Bank of St. Louis.

Virtual TourSave FavoriteSchedule TourAsk A QuestionMore Details

Broker Reciprocity MLS Grid Logo © 2026 Listings courtesy of Canopy MLS as distributed by MLS GRID. IDX information is provided exclusively for consumers’ personal non-commercial use and may not be used for any purpose other than to identify prospective properties consumers may be interested in purchasing. The IDX data is deemed reliable but is not guaranteed by MLS GRID and may be subject to an end user license agreement prescribed by the Member Participant’s applicable MLS.  Based on information submitted to the MLS GRID as of July 16, 2026 6:16 PM UTC . All data is obtained from various sources and may not have been verified by broker or MLS GRID. Supplied Open House Information is subject to change without notice. All information should be independently reviewed and verified for accuracy. Properties may or may not be listed by the office/agent presenting the information. Some IDX listings have been excluded from this website.