and narrow your search. If you have fewer than 200 results, you can save your search.

Leicester NC

r=6709-6720
29 Small Mountain Drive Asheville NC 28805
Pending

MLS Number CAR4371333

  • Residential
  • Bedrooms 4
  • Bathroom 4
  • Square Feet 2,901
  • Acreage 9.52

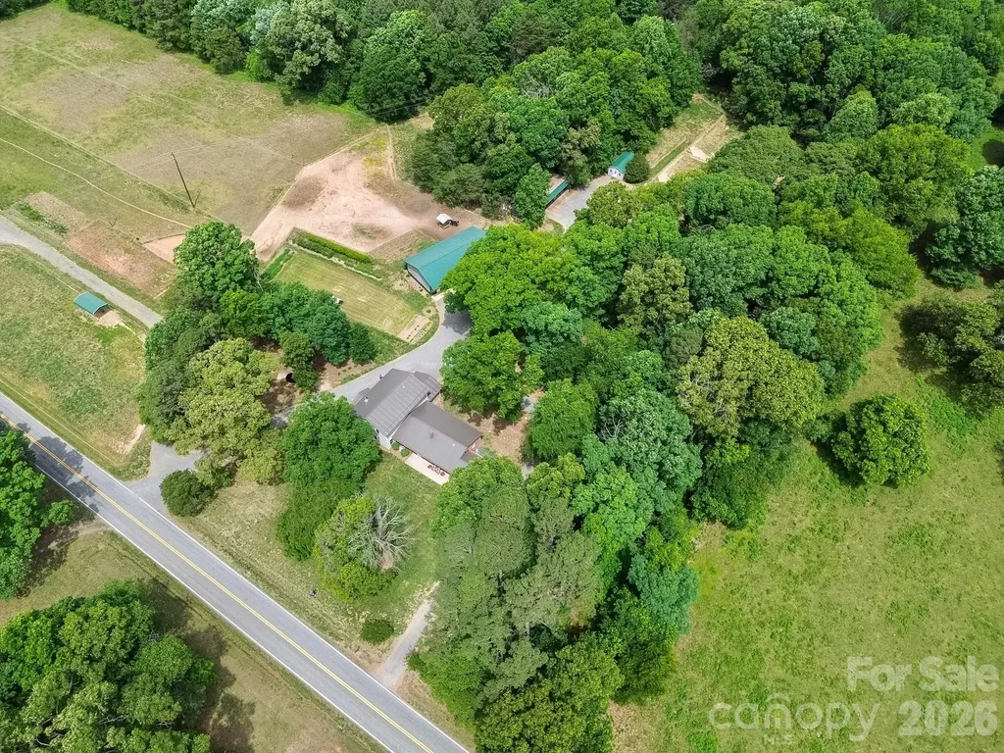
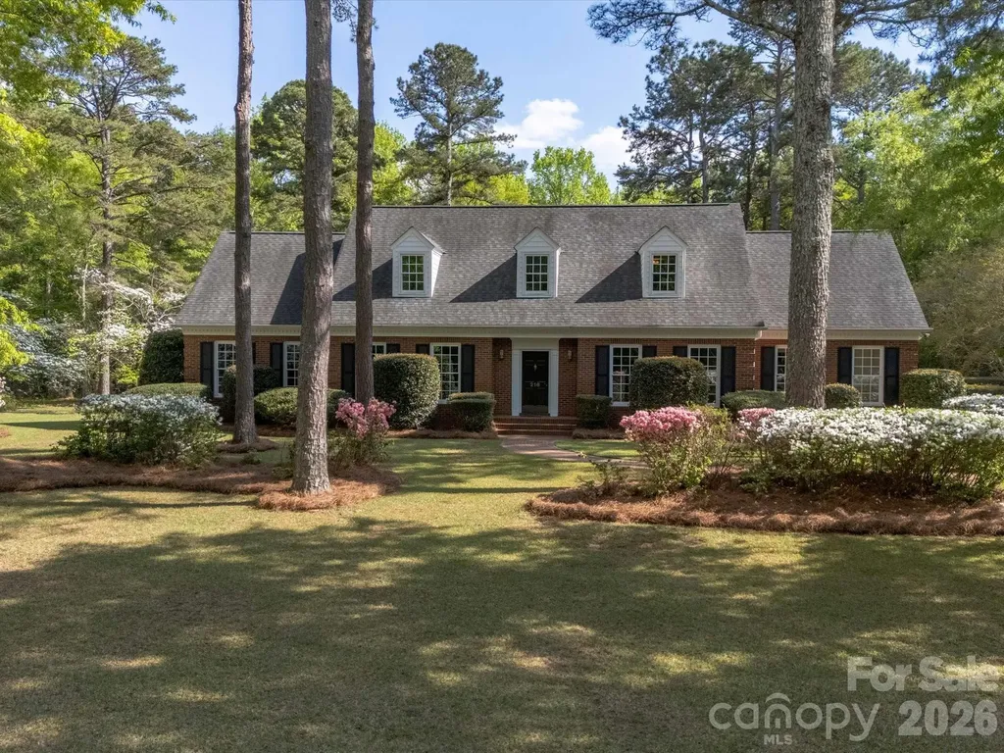
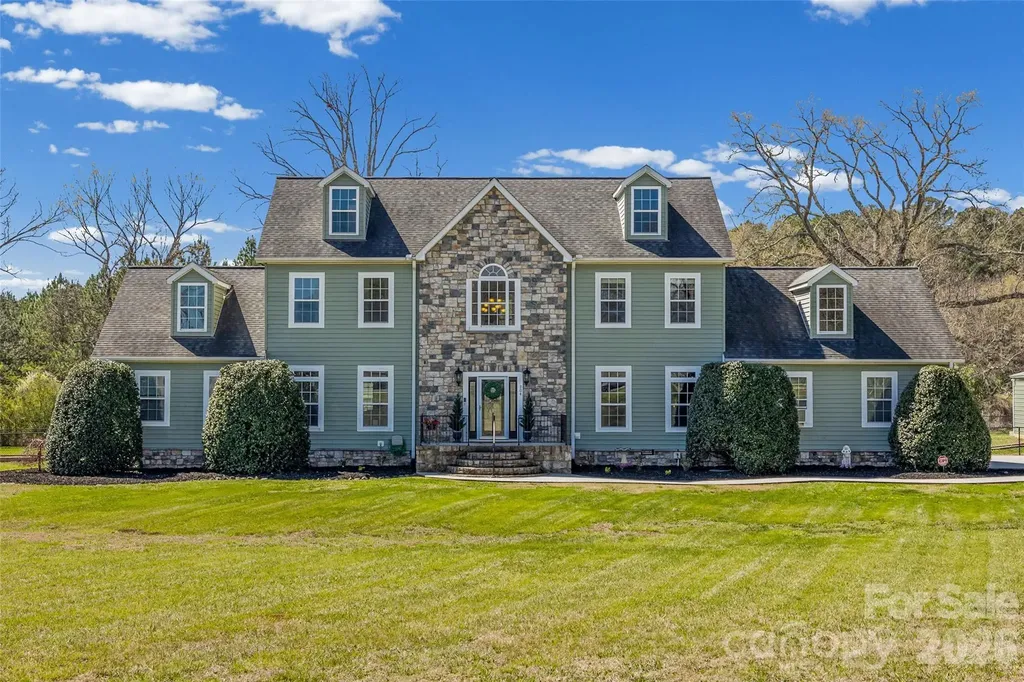
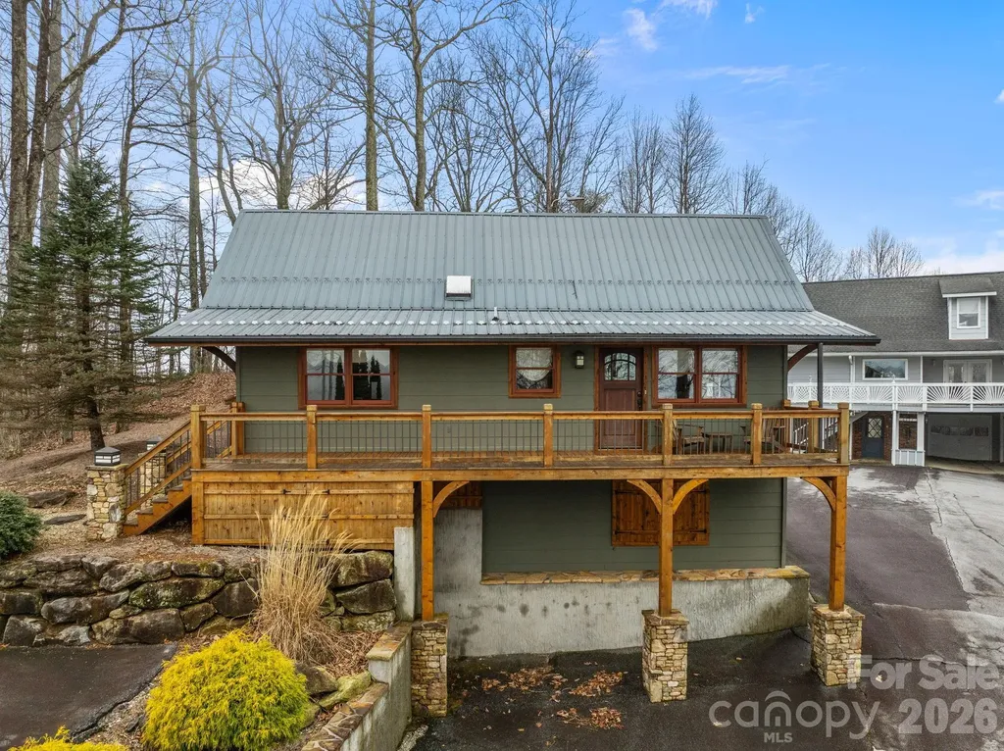
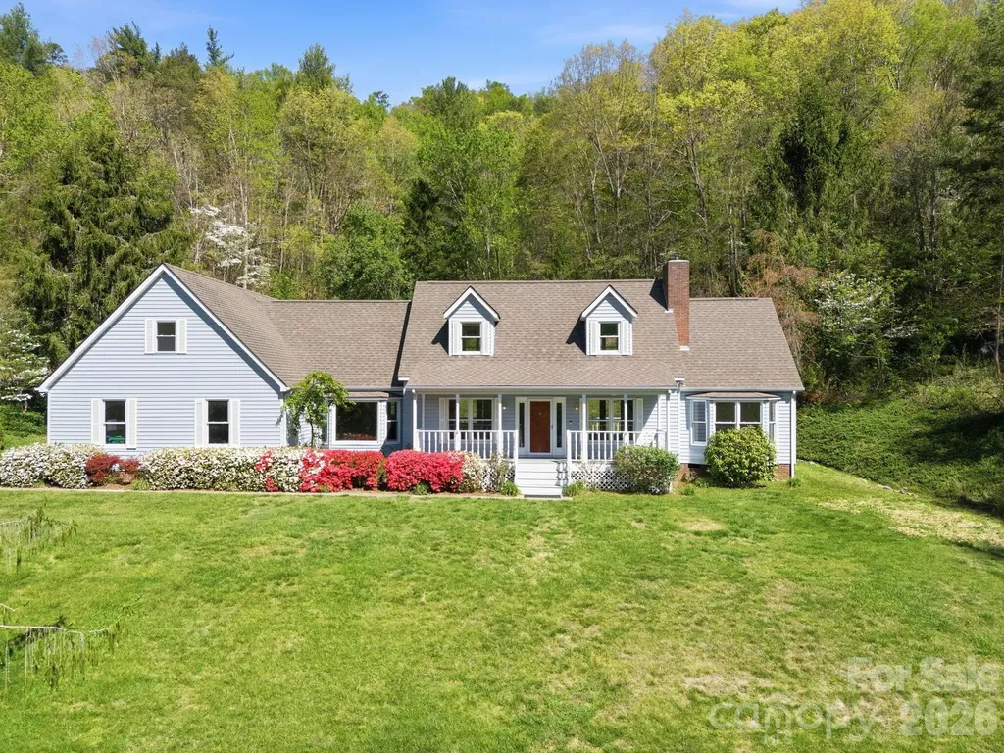
Beautiful 2,900+ sq ft home on phenomenal 9.52 acres nestled ten minutes from both downtown Asheville and charming Black Mountain! Gorgeous mountain and nature views from all rooms, the front porch, and back deck - or walk your private trail to soak in the peace. Spacious interior has large bedrooms, a master suite w/ walk-in and private bathroom, laundry room, dining room, kitchen nook, office or TV area, 2 car garage, garage hobbyshop, and joint or private entry 1 BR/BA in-law above attached garage. Many recent upgrades including carpet, paint, bathroom remodel added to the beauty of crown molding touches and rich hardwood floors. Cape Cod curb appeal, low street traffic, zip-line, seasonal stream/pond, and parking for all your garden parties, family complex, boats or RV's. Home on city water, but land has separate well / utility access in place to expand (owner makes no warranty). Move-in and private viewing ready.

Listed by Craig Tribus of Beycome Brokerage Realty LLC

$
$
%
$/month over payments
Federal 30-year interest rate: 6.49% last updated on Jul 9, 2026
* All Figures are estimates. Check with your bank or proposed mortgage company for actual interest rates.
This product uses the FRED® API but is not endorsed or certified by the Federal Reserve Bank of St. Louis.

Virtual TourSave FavoriteSchedule TourAsk A QuestionMore Details

7738 Burning Ridge Drive Stanley NC 28164

Stanley, NC7738 Burning Ridge Drive

Price$760,000

Est. Mortgage: $/month

Active With Contract

MLS Number CAR4354045

  • Residential
  • Bedrooms 4
  • Bathroom 3
  • Square Feet 3,183
  • Acreage 0.28

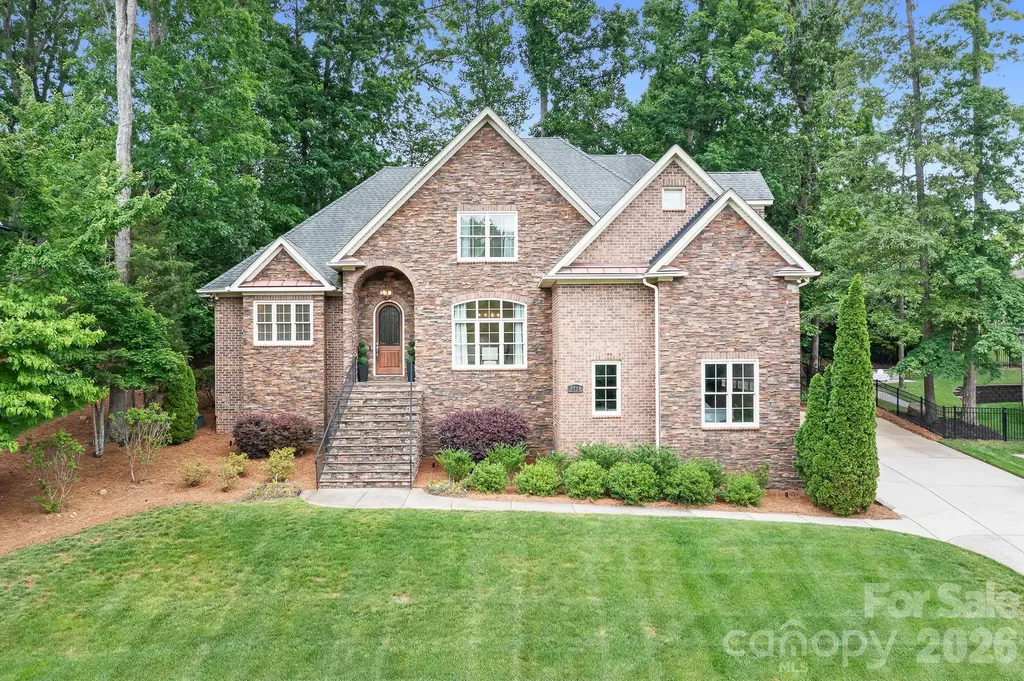
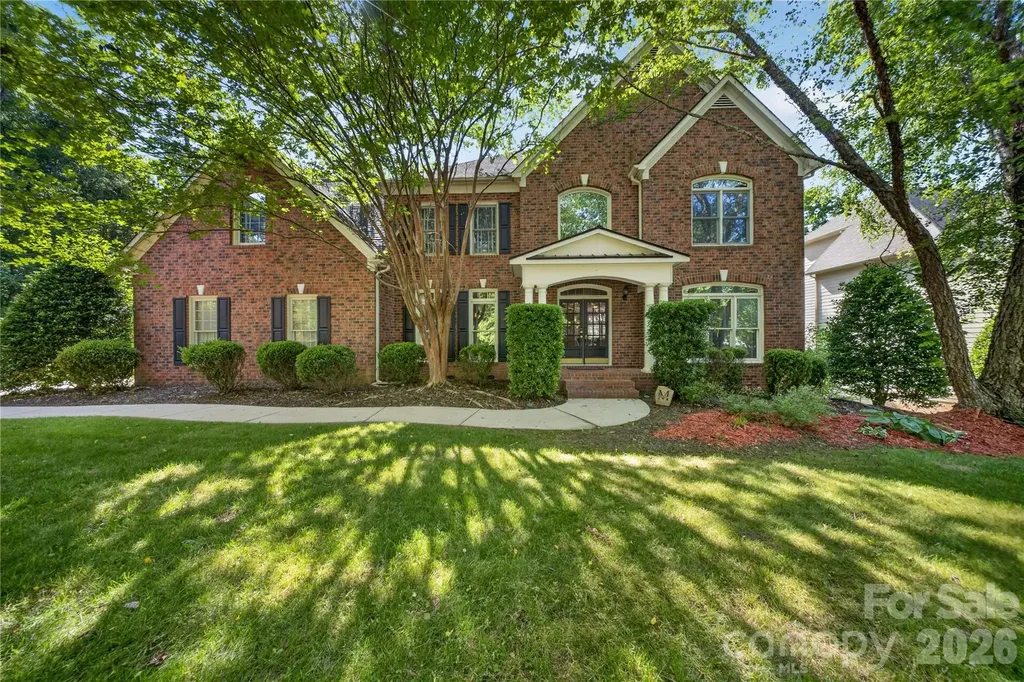
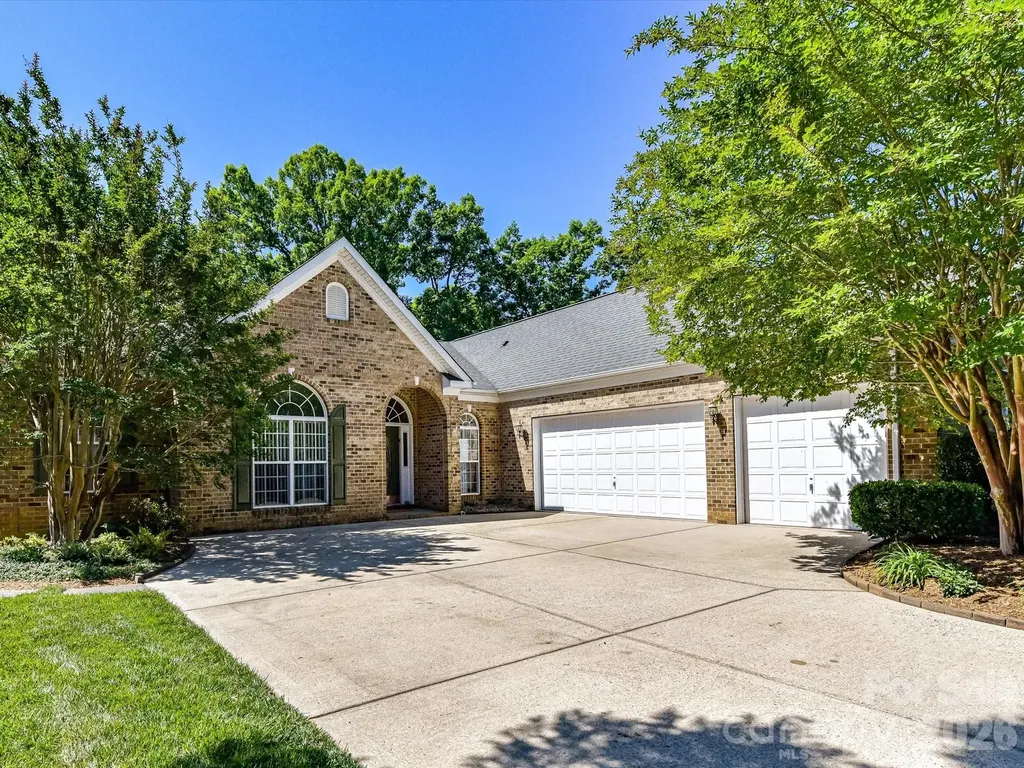
Seller is offering $10K in closing costs. Beautifully updated and impeccably maintained, this custom brick home offers timeless style and modern comfort just minutes from Cowans Ford Golf Club and Lake Norman. Offering over 3,100 square feet, this 4-bedroom, 2.5-bath home blends classic design with thoughtful modern updates. The recently remodeled kitchen is the heart of the home, featuring Taj Mahal quartzite countertops, soft-close cabinetry with built-ins, premium stainless steel appliances, designer lighting, and custom reeded glass pantry doors. The open layout flows seamlessly into the living area, highlighted by wide-plank hickory hardwoods, built-ins, and a stunning stacked stone fireplace. The main-level owner's suite offers a refreshed retreat with a spa-inspired bath and walk-in closet, while a private office or optional fourth bedroom provides flexible living space. Additional spaces include a formal dining room, breakfast area, laundry room with custom drop zone, and an upper-level loft with an entertainment room featuring custom shelving, wet bar, and beverage refrigerator. Outdoor living is equally inviting with an extended deck overlooking a fully fenced yard, new sod, and curated landscaping-perfect for relaxing or entertaining. Energy-efficient upgrades include spray foam insulation, encapsulated crawlspace, and tankless water heater. Located in a sought-after golf and lake community, this immaculate home offers the perfect balance of comfort, style, and convenience just minutes from Lake Norman, shopping, dining, and recreation.

Listed by Susan Dolan of Ivester Jackson Christie's

$
$
%
$/month over payments
Federal 30-year interest rate: 6.49% last updated on Jul 9, 2026
* All Figures are estimates. Check with your bank or proposed mortgage company for actual interest rates.
This product uses the FRED® API but is not endorsed or certified by the Federal Reserve Bank of St. Louis.

Save FavoriteSchedule TourAsk A QuestionMore Details

4844 Saint Paul Church Road Hamptonville NC 27020
Pending

MLS Number CAR4376699

  • Residential
  • Bedrooms 7
  • Bathroom 3
  • Square Feet 3,833
  • Acreage 5.9

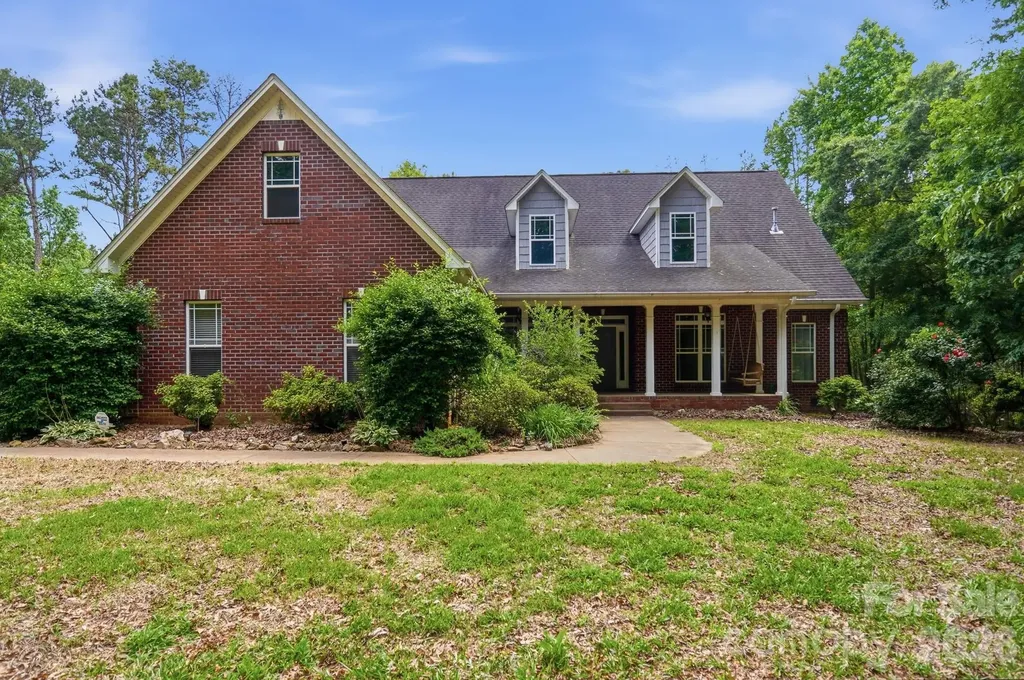
A MUST SEE - A rare find in the heart of the Yadkin Valley Wine Region and Amish Country! This spacious 7BR/3BA home sits on 5.90 of fully usable acres in rural Hamptonville-perfect for a mini farm, horses, or multi-generational living. Featuring two kitchens with custom cabinetry, the main kitchen offers quartz countertops, a large island, and pantry, making it ideal for everyday living and entertaining. Dining room with wood-burning stove. Enjoy a main-level primary suite with ensuite bath, along with two additional bedrooms on the main floor. Upstairs includes the remaining bedrooms and a full bath, providing flexible space for guests, home office, or hobby rooms. Additional features include an inside laundry room for convenience, potential for a mother-in-law suite or separate living quarters, vinyl windows throughout most of the home, and a dry basement offering extra storage or workspace. The layout and setup make this home ideal for those needing space, versatility, or separate living arrangements. Step outside to enjoy a welcoming circle drive, covered front porch, and a large shaded front yard. The property offers a beautiful blend of open and wooded land, giving you both privacy and functionality. Outbuildings include a 30x60 garage with a portion currently serving as a barn with two custom horse stalls, along with a machinery shed and additional storage building-perfect for equipment, tools, or farm use. The backyard is truly special, featuring a one-of-a-kind treehouse with slide, creating a fun and unique outdoor space. There's also a dedicated garden area with established berries and small fruit plants, ideal for those looking to grow their own food or enjoy homesteading. The land is level and usable throughout, offering endless opportunities for animals, gardening, recreation, or expansion. Two septic systems are in place to serve both the original home and the addition, adding to the property's functionality and flexibility. A new well pump was installed in 2025. Conveniently located just minutes from I-77 and US-421, this property provides easy access while still offering the peace and privacy of country living. Don't miss this versatile property with endless potential-schedule your tour today! (No Sunday showings)

Listed by Jeff Nicholson and Payton Wallis of NorthGroup Real Estate LLC

$
$
%
$/month over payments
Federal 30-year interest rate: 6.49% last updated on Jul 9, 2026
* All Figures are estimates. Check with your bank or proposed mortgage company for actual interest rates.
This product uses the FRED® API but is not endorsed or certified by the Federal Reserve Bank of St. Louis.

Virtual TourSave FavoriteSchedule TourAsk A QuestionMore Details

18 Hoye Lane Candler NC 28715

Candler, NC18 Hoye Lane

Price$760,000

Est. Mortgage: $/month

MLS Number CAR4345280

  • Residential
  • Bedrooms 3
  • Bathroom 2
  • Square Feet 2,055
  • Acreage 2.75

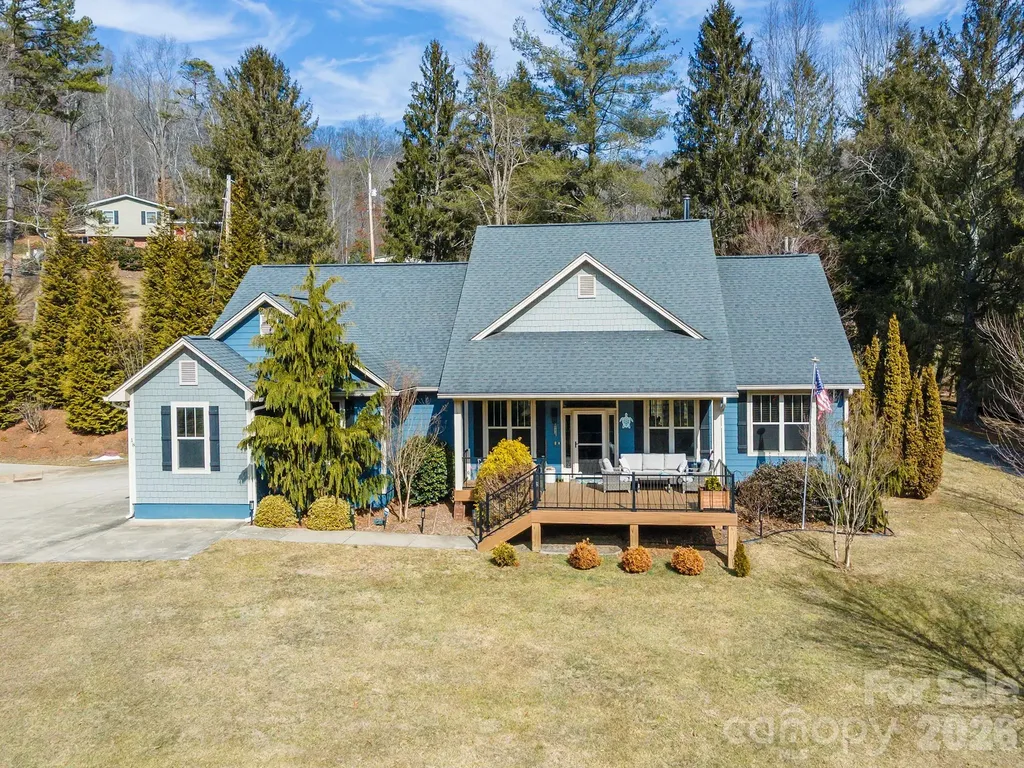
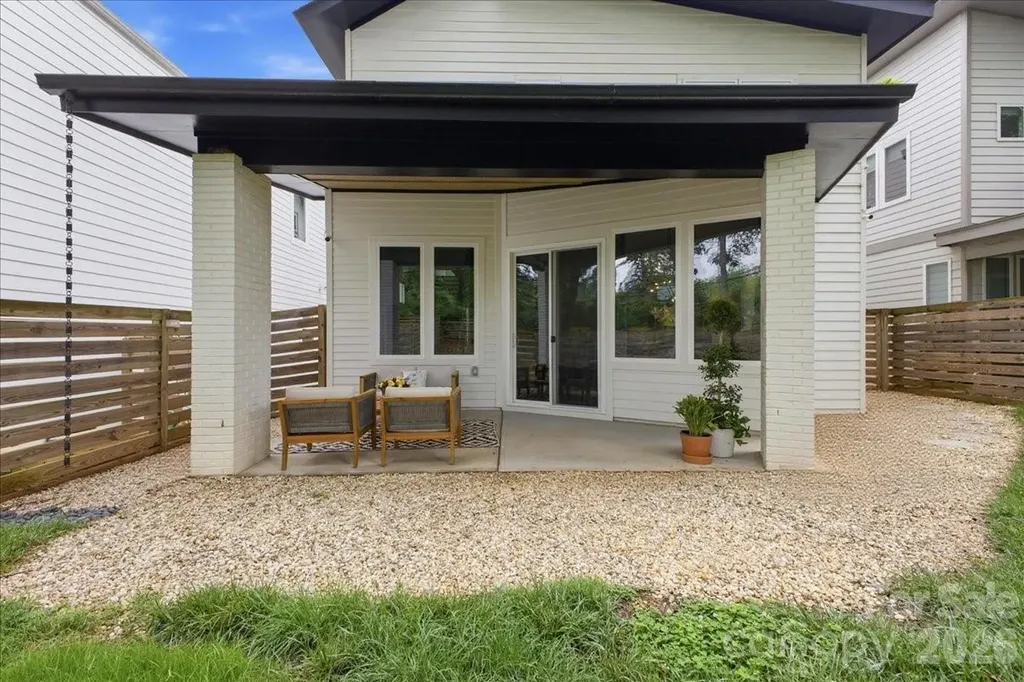
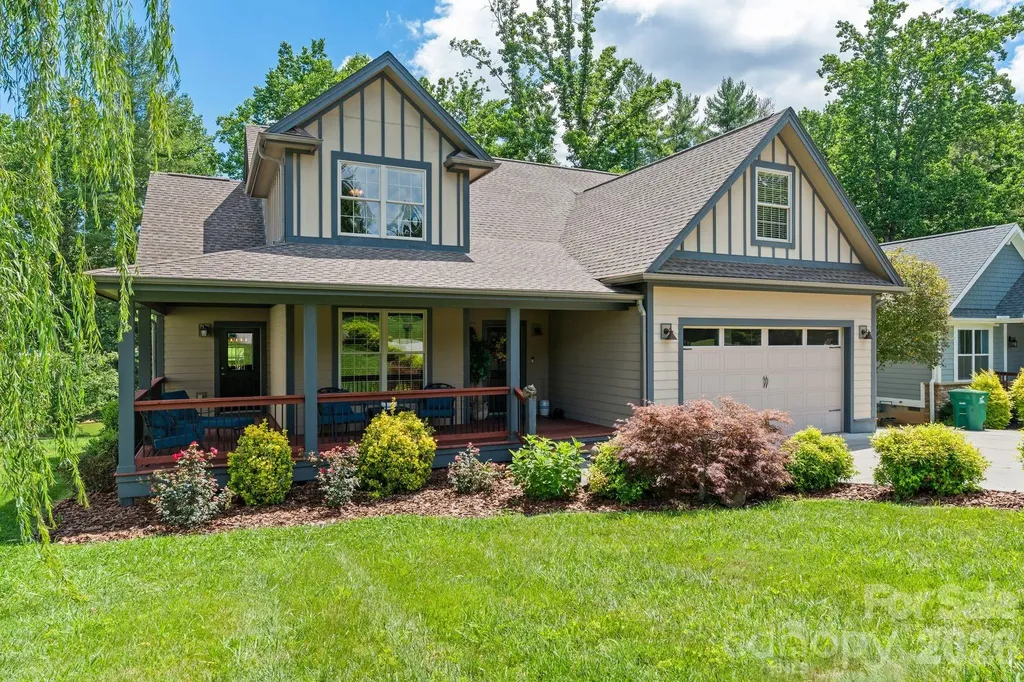
Motivated Seller!! This beautiful property offers 2.75 acres with beautiful mountain views, your own pond on Curtis Creek. You must see this one level three-bedroom two full bathroom home with over 2000 sq ft, this home offer open floor concept a wood burning fireplace, a split bedroom plan a two car attached garage with extra golf cart/motorcycle parking. There is a 3050 (1538 sq ft ) work shop/ three bay garage doors and attached office/storage room. No Restrictions! Come fall in love with the front porch views and the beautiful mountains. The property also has a Covered RV parking area w/30/50 amp hook up. Looking for tranquility? Found it. Call today for your viewing appointment.

Listed by Ron Comeens of Coldwell Banker Advantage

$
$
%
$/month over payments
Federal 30-year interest rate: 6.49% last updated on Jul 9, 2026
* All Figures are estimates. Check with your bank or proposed mortgage company for actual interest rates.
This product uses the FRED® API but is not endorsed or certified by the Federal Reserve Bank of St. Louis.

Save FavoriteSchedule TourAsk A QuestionMore Details

216 Anderson Street Pageland SC 29728

Pageland, SC216 Anderson Street

Price$760,000

Est. Mortgage: $/month

Active With Contract

MLS Number CAR4245644

  • Residential
  • Bedrooms 3
  • Bathroom 4
  • Square Feet 4,479
  • Acreage 1.8

Timeless Luxury with Room to Live, Host and Grow! Step into elegance with this beautifully crafted, traditional style home! Boasting over 4,000 Sq ft of upscale living, this property offers a rare blend of classic charm and modern comfort. Spacious floor plan with elegant details throughout. Gourmet kitchen with high end finishes and ample storage. Grand primary suite with spacious en-suite and walk-in closet with endless space. Beautifully maintained outdoor areas for relaxing. Second living space and entertainment area, that's perfect for guests and entertaining! This home has it all! This home also has a 10 acre tract that can be added if you are looking for extra privacy!

Listed by Tracey Carrigan of Central Carolina Real Estate Group LLC

$
$
%
$/month over payments
Federal 30-year interest rate: 6.49% last updated on Jul 9, 2026
* All Figures are estimates. Check with your bank or proposed mortgage company for actual interest rates.
This product uses the FRED® API but is not endorsed or certified by the Federal Reserve Bank of St. Louis.

Save FavoriteSchedule TourAsk A QuestionMore Details

204 Moore Drive Gastonia NC 28056

Gastonia, NC204 Moore Drive

Price$760,000

Est. Mortgage: $/month

MLS Number CAR4353132

  • Residential
  • Bedrooms 3
  • Bathroom 4
  • Square Feet 3,884
  • Acreage 3.53

Set on 3.5 acres, this exceptional home offers the perfect blend of luxury, space, and resort-style living. From the moment you arrive, it's clear this property was designed for both grand entertaining and everyday comfort - indoors and out. The outdoor setting is truly a dream. An inground pool anchors the backyard, creating a private oasis ideal for entertaining, relaxing, or enjoying warm Carolina days. A huge powered workshop adds incredible versatility, perfect for hobbies, storage, or a home-based business. With acreage, privacy, and thoughtfully designed outdoor spaces, this property delivers a rare lifestyle opportunity. Inside, the home impresses with its expansive and well-designed floor plan, offering generous living spaces filled with natural light. The cozy great room on the main level serves as a warm and inviting gathering space, perfect for relaxing evenings or hosting guests. The gourmet kitchen is a standout, featuring upscale finishes and ample room for cooking and gathering. Just off the kitchen area, a beautiful library provides the perfect retreat - ideal as a quiet reading room, home office, or flex space. The primary suite is conveniently located on the main level, offering a true owner's retreat. The fully updated primary bathroom is nothing short of stunning, featuring a freestanding soaking tub, a spacious walk-in shower, and elegant finishes that create a spa-like experience. The second level has been thoughtfully updated with new flooring throughout and offers two additional bedrooms, a spacious loft area, and bonus room - perfect for a media room, playroom, or additional living space. Two fully renovated full bathrooms on this level are true showstoppers, finished with upscale ceramic tile and designer details that elevate the entire home. Adding even more flexibility, the third floor has been fully finished to create an additional bonus room, ideal for a home gym, creative space, or guest retreat. Throughout the home, you'll find abundant storage, ensuring functionality matches the home's impressive size and design. With luxurious updates, multiple living and bonus spaces, incredible outdoor amenities, and room to spread out on 3.5 acres, this home offers a rare opportunity to enjoy privacy, elegance, and versatility - all in one remarkable property.

Listed by Kristy Alexander and Kay Westmoreland of Howard Hanna Allen Tate Lake Wylie
$
$
%
$/month over payments
Federal 30-year interest rate: 6.49% last updated on Jul 9, 2026
* All Figures are estimates. Check with your bank or proposed mortgage company for actual interest rates.
This product uses the FRED® API but is not endorsed or certified by the Federal Reserve Bank of St. Louis.

Save FavoriteSchedule TourAsk A QuestionMore Details

11117 Tavernay Parkway Charlotte NC 28262

Charlotte, NC11117 Tavernay Parkway

Price$760,000

Est. Mortgage: $/month

MLS Number CAR4381756

  • Residential
  • Bedrooms 4
  • Bathroom 4
  • Square Feet 3,938
  • Acreage 0.3

PRICE, SPACE AND LUXURY LIFESTYLE! Welcome home to timeless elegance and refined living in the prestigious Lexington community, located in Charlotte's thriving University area. From the moment you arrive, the home's stately presence, grand entry, and timeless architectural details create an unforgettable first impression.Inside, an elegant, light-filled interior showcases gleaming hardwood floors, sophisticated formal living and dining spaces, and a thoughtfully designed open-concept layout tailored for both luxurious everyday living and upscale entertaining. At the heart of the home, the chef-inspired kitchen features granite countertops, an expansive breakfast bar, and effortless flow into the inviting family spaces. Architectural distinction continues with dual staircases that lead to a sprawling second level, where generously sized bedrooms are thoughtfully arranged for privacy and comfort. An expansive loft/bonus area offers endless possibilities for a private media lounge, executive office, or refined recreation space.The lavish primary suite serves as a true sanctuary, complete with a spa-inspired bath featuring soaring vaulted ceilings, expansive windows that fill the space with natural light, dual vanities, a deep soaking tub, and a separate glass-enclosed shower designed for ultimate relaxation.The finished walk-up third level expands the home's luxury appeal with a dedicated theater room and private exercise room, offering the perfect blend of entertainment and wellness within your own home.Step outside to your private backyard retreat featuring a sparkling pool, relaxing hot tub, and charming gazebo-an ideal setting for entertaining guests or enjoying peaceful evenings at home. Mature landscaping surrounds the property, while the side-load three-car garage enhances both functionality and curb appeal.Residents of Lexington enjoy an elevated lifestyle with resort-style amenities including a clubhouse, swimming pool, tennis courts, pickleball courts, playground, and picturesque tree-lined streets with sidewalks and charming streetlights.Perfectly situated with convenient access to I-85 and I-485, and just moments from UNC Charlotte, Concord Mills, and Northlake Mall, this exceptional home offers a rare blend of elegance, comfort, and convenience in one of Charlotte's most sought-after communities.

Listed by Natasha Lemmon of NorthGroup Real Estate LLC

$
$
%
$/month over payments
Federal 30-year interest rate: 6.49% last updated on Jul 9, 2026
* All Figures are estimates. Check with your bank or proposed mortgage company for actual interest rates.
This product uses the FRED® API but is not endorsed or certified by the Federal Reserve Bank of St. Louis.

Save FavoriteSchedule TourAsk A QuestionMore Details

2811 Belk Mill Road Wingate NC 28174

Wingate, NC2811 Belk Mill Road

Price$760,000

Est. Mortgage: $/month

MLS Number CAR4380231

  • Residential
  • Bedrooms 4
  • Bathroom 2
  • Square Feet 2,172
  • Acreage 13

Escape to privacy and comfort in this beautifully maintained 4-bedroom, 2-bath brick home set on 13 serene acres. Surrounded by mature woods, this property balances peaceful seclusion with space to explore and enjoy. Inside, you'll find gleaming hardwood floors, a bright, open layout, and new stainless steel kitchen appliances. Step out to the screened-in porch or unwind under the pergola on the deck, perfect for morning coffee or evening gatherings. The unfinished walk-in attic space can be used for storage or made into a game room or bonus room. There are endless possibilities. Modern upgrades include solar panels, a self-heating carbon filtration system, Leaf Guard gutters, and a generator hookup-providing both efficiency and ease of living. Whether you're looking for a private retreat or a place to spread out and entertain, this unique property combines timeless craftsmanship with smart sustainability. A rare find-private, practical, and ready to welcome you home.

Listed by Jennie Taylor of ALBRICK

$
$
%
$/month over payments
Federal 30-year interest rate: 6.49% last updated on Jul 9, 2026
* All Figures are estimates. Check with your bank or proposed mortgage company for actual interest rates.
This product uses the FRED® API but is not endorsed or certified by the Federal Reserve Bank of St. Louis.

Save FavoriteSchedule TourAsk A QuestionMore Details

3116 Creighton Drive Charlotte NC 28205

Charlotte, NC3116 Creighton Drive

Price$760,000

Est. Mortgage: $/month

Open House

MLS Number CAR4382837

  • Residential
  • Next Open House: Sat 07/18 2:00 pm. to 4:00 pm.
  • Bedrooms 3
  • Bathroom 3
  • Square Feet 2,050

Welcome to this thoughtfully designed contemporary home with no HOA, ideally located just minutes from Plaza Midwood, Ovens Auditorium, Bojangles Coliseum, trolley access, and a quick commute into Uptown via Hwy 74. Offering the perfect blend of modern design, functionality, and energy efficiency, this 3-bedroom, 2.5-bath home combines comfort with smart living. Inside, you'll find an open and airy floor plan with 10' ceilings on the main level, creating a spacious feel throughout. The kitchen and living areas were designed for both everyday living and entertaining, while the oversized primary suite features a spa-inspired walk-in shower with a rain head. Built with efficiency and technology in mind, the home includes Ecobee smart thermostats with room sensors for customized comfort, whole-home water filtration, Martin Logan in-ceiling surround speakers, motorized stairwell blinds, blackout blinds in all bedrooms, and EV-ready electrical capacity with room for a 60A connection. Outdoor spaces are equally inviting with a covered rear patio and shaded backyard ideal for relaxing or entertaining, along with beautifully maintained landscaping featuring Zoysia grass in the front yard and tall fescue in the rear. The oversized, fully finished two-car garage offers additional depth and width beyond a standard garage, creating exceptional flexibility for storage, workshop space, a home gym, or oversized vehicles while still comfortably accommodating everyday parking. A rare combination of modern style, smart-home functionality, and in-town convenience in one of Charlotte's most accessible locations.

Listed by Jodi Bloom of EXP Realty LLC Ballantyne

$
$
%
$/month over payments
Federal 30-year interest rate: 6.49% last updated on Jul 9, 2026
* All Figures are estimates. Check with your bank or proposed mortgage company for actual interest rates.
This product uses the FRED® API but is not endorsed or certified by the Federal Reserve Bank of St. Louis.

Virtual TourSave FavoriteSchedule TourAsk A QuestionMore Details

2535 Harlington Lane Charlotte NC 28270

Charlotte, NC2535 Harlington Lane

Price$760,000

Est. Mortgage: $/month

MLS Number CAR4383285

  • Residential
  • Bedrooms 4
  • Bathroom 3
  • Square Feet 2,668
  • Acreage 0.36

Nestled on a private cul-de-sac, this elegant 2,668 sq. ft. brick-front home offers the pinnacle of effortless main-level living. The expansive, single-story floor plan features high ceilings and an ideal split-bedroom layout for maximum peace and privacy. At the heart of the home, a spacious great room showcases panoramic views of a stunning backyard oasis, complete with a cascading waterfall and serene koi pond. The gourmet kitchen is a chef's dream, boasting premium granite, stainless steel appliances, a 5-burner gas range, and double wall ovens. The Kitchen is open to the intimate breakfast area and spacious family room with cozy Gas fireplace. Retreat to the expansive primary suite, featuring a tray ceiling and luxury bath with updated ceramic tile, a deep, whirlpool garden tub, and a step-in shower. Two guest bedrooms are connected by a shared Bath. A versatile fourth bedroom with a double door entry makes an ideal home office or hobby space, too. Complete with a 3-car garage, dedicated laundry with sink, and a peaceful, low-maintenance setting, this property is perfect for refined living. First showings Thursday 5/28.

Listed by Karin Hull of RE/MAX Executive

$
$
%
$/month over payments
Federal 30-year interest rate: 6.49% last updated on Jul 9, 2026
* All Figures are estimates. Check with your bank or proposed mortgage company for actual interest rates.
This product uses the FRED® API but is not endorsed or certified by the Federal Reserve Bank of St. Louis.

Virtual TourSave FavoriteSchedule TourAsk A QuestionMore Details

6773 & 6777 Pinnacle Mountain Road Zirconia NC 28790

MLS Number CAR4404370

  • Residential
  • Bedrooms 3
  • Bathroom 2
  • Square Feet 1,373
  • Acreage 1.21

Rare opportunity to own two mountain homes plus an additional adjoining lot, offered together as one exceptional package in the heart of beautiful Zirconia, NC. Nestled along scenic Pinnacle Mountain Road, these properties offer the perfect blend of privacy, flexibility, and investment potential. Ideal for multi-generational living, vacation rentals, income-producing opportunities, or creating your own private mountain retreat. Enjoy the peaceful beauty of Western North Carolina while being just minutes from Hendersonville, Flat Rock, and Saluda, with convenient access to local dining, shopping, wineries, and year-round events. Outdoor enthusiasts will appreciate nearby hiking, waterfalls, mountain biking, Lake Summit, Tuxedo Park, Rock Creek Mountain Bike Park, and the endless recreation of the Blue Ridge Mountains. Popular attractions including Sky Top Orchard, the Carl Sandburg Home National Historic Site, Flat Rock Playhouse, and historic downtown Hendersonville are all just a short drive away. Whether you're looking to expand your real estate portfolio or create a family mountain compound, this unique offering combines two homes, extra land, and an unbeatable location in one of Western North Carolina's most desirable mountain communities.

Listed by Devin Moore of Innovation Properties LLC

$
$
%
$/month over payments
Federal 30-year interest rate: 6.49% last updated on Jul 9, 2026
* All Figures are estimates. Check with your bank or proposed mortgage company for actual interest rates.
This product uses the FRED® API but is not endorsed or certified by the Federal Reserve Bank of St. Louis.

Save FavoriteSchedule TourAsk A QuestionMore Details

36 Copper Mill Court Candler NC 28715

Candler, NC36 Copper Mill Court

Price$760,000

Est. Mortgage: $/month

Open House

MLS Number CAR4396335

  • Residential
  • Next Open House: Sun 07/19 1:00 pm. to 4:00 pm.
  • Bedrooms 3
  • Bathroom 3
  • Square Feet 2,534

Welcome to your private waterfront retreat in an exclusive gated community just minutes from Asheville. Situated on a beautifully landscaped half-acre lot, this stunning 2,500 plus-square-foot home offers a wonderful combination of comfort, and natural beauty. As one of the last homes on the street near the end of a quiet cul-de-sac, the property benefits from limited traffic, lending itself to an increased level of privacy. Designed for both everyday living and entertaining, the two-story residence features three spacious bedrooms, two-and-a-half baths, and a versatile finished room over the garage (FROG), featuring fresh paint and ready to serve as a home office, guest suite, media room, or playroom. The dining area and kitchen have also been recently updated with new paint and a modernized backsplash, creating a warm and inviting atmosphere. The welcoming living room serves as the heart of the home and features a cozy natural gas fireplace, creating the perfect gathering space for family and friends during every season. Large windows showcase serene water views and fill the interior with natural light. Thoughtfully designed living spaces provide the ideal balance of openness and comfort for both everyday living and entertaining. The spacious primary suite offers a private retreat, complete with an ensuite bathroom featuring a double vanity, an updated glass shower door, and an oversized jetted garden tub - perfect for relaxing after a long day while enjoying the comfort and luxury of your own spa-like space. Step outside and experience the true highlight of the property. The home overlooks two stocked ponds enhanced by cascading waterfall water features, creating a peaceful setting filled with the soothing sounds of flowing water. Whether you enjoy fishing, relaxing by the shoreline, or simply taking in the views, this unique waterfront setting offers year-round enjoyment. Enjoy morning coffee from the expansive wraparound front porch, host gatherings on the covered back deck, or soak up the sunshine on the adjoining open-air deck while overlooking the water. As evening falls, gather around the fire pit by the water and enjoy the tranquil ambiance of this exceptional outdoor living space. This neighborhood of 36 homesites is a hidden oasis that many are unaware of, the crown jewel of which are the two centrally located ponds. This is one of only 14 lots that offer the beauty of year-round waterfront views. Residents here enjoy both security and a close-knit neighborhood atmosphere while remaining conveniently close to Asheville's renowned dining, shopping, entertainment, and outdoor recreation. Access Video Here: https://listings.shindlersolutions.com/video/xgyNXpoEJXfu1hjSTFVrlB9wamJUSJpgSDU2OOpq01CU

Listed by Cami Silver of Patton Allen Real Estate LLC

$
$
%
$/month over payments
Federal 30-year interest rate: 6.49% last updated on Jul 9, 2026
* All Figures are estimates. Check with your bank or proposed mortgage company for actual interest rates.
This product uses the FRED® API but is not endorsed or certified by the Federal Reserve Bank of St. Louis.

Virtual TourSave FavoriteSchedule TourAsk A QuestionMore Details

Broker Reciprocity MLS Grid Logo © 2026 Listings courtesy of Canopy MLS as distributed by MLS GRID. IDX information is provided exclusively for consumers’ personal non-commercial use and may not be used for any purpose other than to identify prospective properties consumers may be interested in purchasing. The IDX data is deemed reliable but is not guaranteed by MLS GRID and may be subject to an end user license agreement prescribed by the Member Participant’s applicable MLS.  Based on information submitted to the MLS GRID as of July 16, 2026 10:16 PM UTC . All data is obtained from various sources and may not have been verified by broker or MLS GRID. Supplied Open House Information is subject to change without notice. All information should be independently reviewed and verified for accuracy. Properties may or may not be listed by the office/agent presenting the information. Some IDX listings have been excluded from this website.