and narrow your search. If you have fewer than 200 results, you can save your search.

Leicester NC

r=6841-6852
10811 Hwy 19 W Highway W Bryson City NC 28713

MLS Number CAR4389747

  • Land
  • Acreage 2.19
  • County Swain

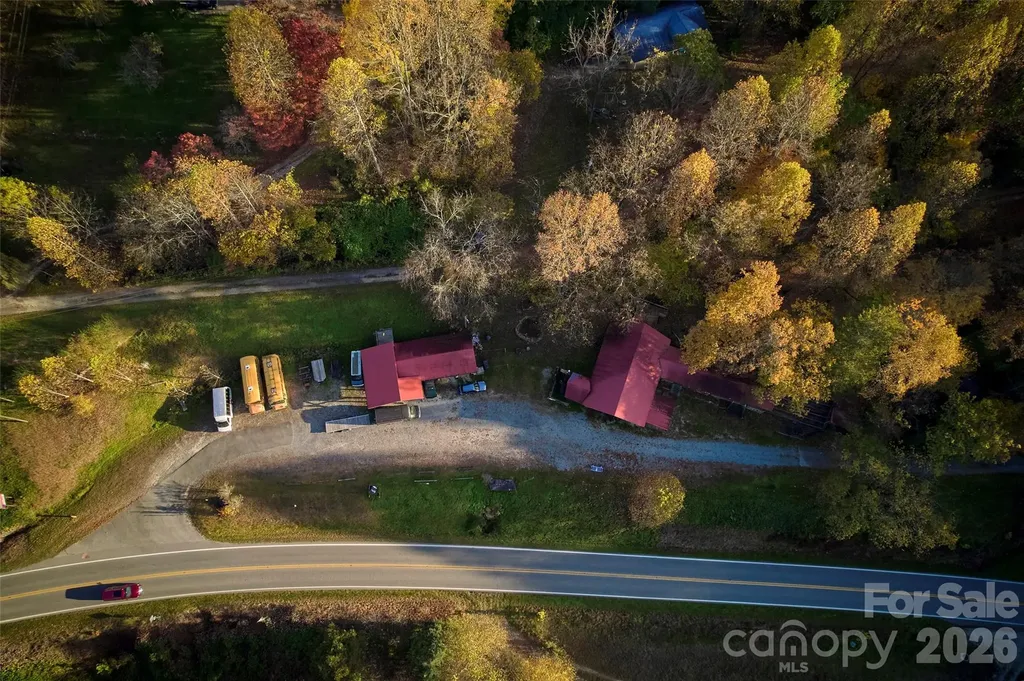
Are you looking to own a seasonal business that is a joy to run and allows for winter travel or skiing? This is that chance to brand and run your own rafting company on the Nantahala River! The Raging Rivers property is available now, with buildings, vehicles and equipment ready for you to launch. Find that compromise between running a profitable business and enjoying sunny summers in the south's vacation and whitewater Mecca. This 2.2 acre property has reception, retail, and storage buildings on site, as well as a guide bunkhouse and storage building. There is plenty of parking for a growing business, and room to expand any element onsite for additional lodging, storage, or amenities. With Bryson City, Cherokee and the Great Smokies nearby, the Nantahala isn't the only draw to the area. Visitors spent $349 million in Swain County in 2022, up 4.4% over 2021. Get in on your share of the action on and off the water-call today for offering memorandum and more details.

Listed by Craig Parks of Keller Williams Great Smokies - Bryson City
$
$
%
$/month over payments
Federal 30-year interest rate: 6.55% last updated on Jul 16, 2026
* All Figures are estimates. Check with your bank or proposed mortgage company for actual interest rates.
This product uses the FRED® API but is not endorsed or certified by the Federal Reserve Bank of St. Louis.

Save FavoriteSchedule TourAsk A QuestionMore Details

473 Mcentire Road Tryon NC 28782

Tryon, NC473 Mcentire Road

Price$750,000

Est. Mortgage: $/month

MLS Number CAR4390436

  • Land
  • Acreage 30.36
  • County Polk

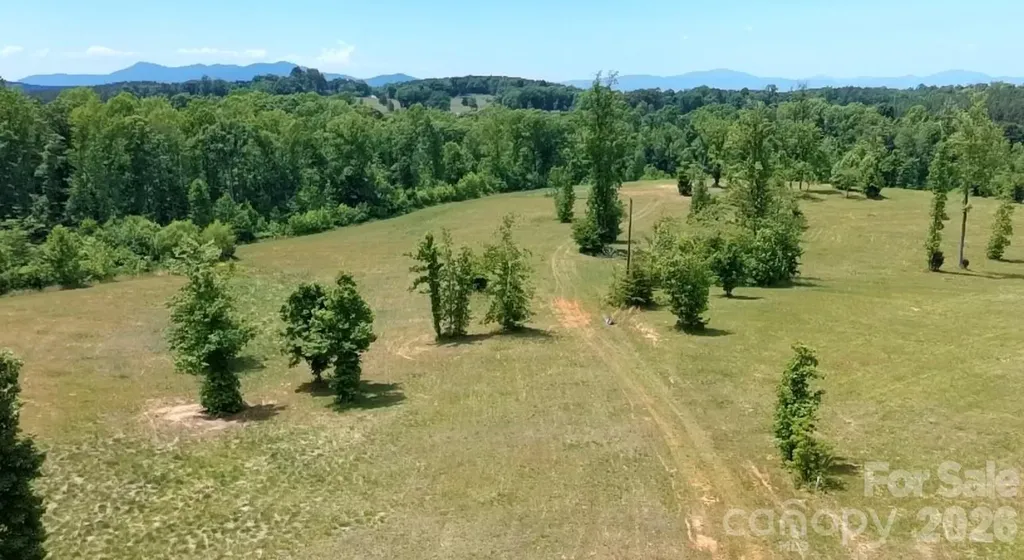
Discover the ultimate sanctuary of privacy and freedom on this stunning 30-acre estate. Perfectly suited for a premier private horse farm, an expansive equestrian training facility, or a multi-generational family compound, this property offers the rare luxury of completely unrestricted land without the watchful eye of an HOA. Multiple prime homesites allow you to strategically position your main estate, guest cottages, and customized barns to maximize views and privacy. Nature takes center stage throughout the rolling landscape, featuring a picturesque pond, a flowing creek, and mature blackberry bushes. Enjoy absolute peace and seclusion, surrounded by your own acreage, all while being located just minutes from the world-class Tryon International Equestrian Center. This is a rare opportunity to secure a massive, unrestricted footprint and create your own private Carolina legacy.

Listed by Karen Parton of Coldwell Banker Advantage

$
$
%
$/month over payments
Federal 30-year interest rate: 6.55% last updated on Jul 16, 2026
* All Figures are estimates. Check with your bank or proposed mortgage company for actual interest rates.
This product uses the FRED® API but is not endorsed or certified by the Federal Reserve Bank of St. Louis.

Save FavoriteSchedule TourAsk A QuestionMore Details

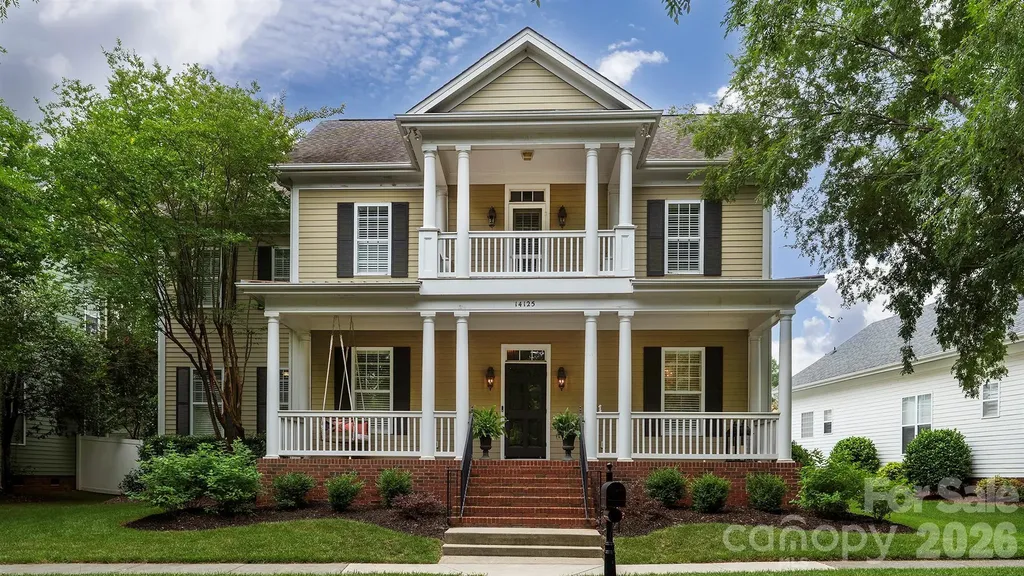
14125 Bankside Drive Huntersville NC 28078

MLS Number CAR4393505

  • Residential
  • Bedrooms 5
  • Bathroom 4
  • Square Feet 3,476
  • Acreage 0.17

Welcome home to this beautifully maintained property in one of Huntersville's most desirable neighborhoods! Situated on a beautiful lot with a fenced backyard, this home is perfect for entertaining and everyday living, featuring a cozy fire pit and a detached two-car garage with a versatile upper-level space ideal for a home office, gym, studio, or additional storage. Inside, you'll find a welcoming floor plan with a formal dining room and dedicated office just off the front entry. The large living room offers plenty of space to gather and flows seamlessly into the expansive kitchen, complete with stainless steel appliances, abundant cabinetry, and generous counter space. The primary suite is conveniently located on the main level, along with the laundry room, providing ease and functionality for everyday living. Upstairs, you'll find four additional bedrooms, two full bathrooms, and a charming balcony that offers a unique outdoor retreat. Major system updates provide peace of mind, including a new roof (2019), both HVAC units replaced (2019), a newly encapsulated crawl space (2024), and a new water heater (2024). The community offers a large outdoor pool, clubhouse, play ground and walking/ biking trails !! Combining flexible living spaces, valuable updates, and a fantastic Huntersville location, this move-in-ready home offers the perfect blend of comfort, functionality, and outdoor living. Don't miss your opportunity to make it yours!

Listed by Brian Bain of Keller Williams Unlimited

$
$
%
$/month over payments
Federal 30-year interest rate: 6.55% last updated on Jul 16, 2026
* All Figures are estimates. Check with your bank or proposed mortgage company for actual interest rates.
This product uses the FRED® API but is not endorsed or certified by the Federal Reserve Bank of St. Louis.

Save FavoriteSchedule TourAsk A QuestionMore Details

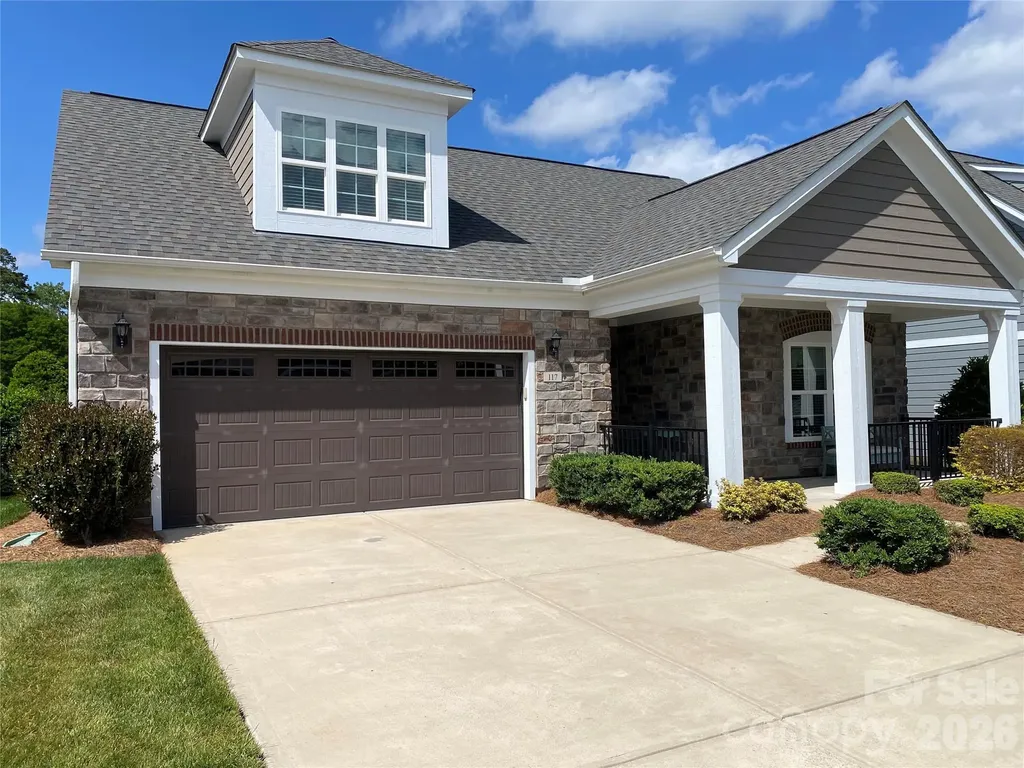
117 Mercyview Lane Mooresville NC 28117

Mooresville, NC117 Mercyview Lane

Price$750,000

Est. Mortgage: $/month

Active With Contract

MLS Number CAR4374423

  • Residential
  • Bedrooms 3
  • Bathroom 3
  • Square Feet 2,775
  • Acreage 0.18

One of Mooresville's most sought-after 55+communities built by Epcon. Very little maintenance required. HOA provides cable, internet, grounds maintenance, exterior maintenance, pool, fitness center, clubhouse. Live on one level. A premium private location on the Brawley peninsula with a large open space at rear of property. Grocery, pharmacy, bank, restaurants, hardware etc all within a mile. This high quality home has been lovingly maintained and boasts a large, beautiful kitchen with double oven, gas cook top, with refrigerator included. Washer Dryer also will convey. Open and airy floorplan with 3 bedrooms and 3 bathrooms, office and sunroom off the primary bedroom with a private outdoor patio. Truely a must see!

Listed by Paul Tyson of Lake Norman Realty,Inc.

$
$
%
$/month over payments
Federal 30-year interest rate: 6.55% last updated on Jul 16, 2026
* All Figures are estimates. Check with your bank or proposed mortgage company for actual interest rates.
This product uses the FRED® API but is not endorsed or certified by the Federal Reserve Bank of St. Louis.

Save FavoriteSchedule TourAsk A QuestionMore Details

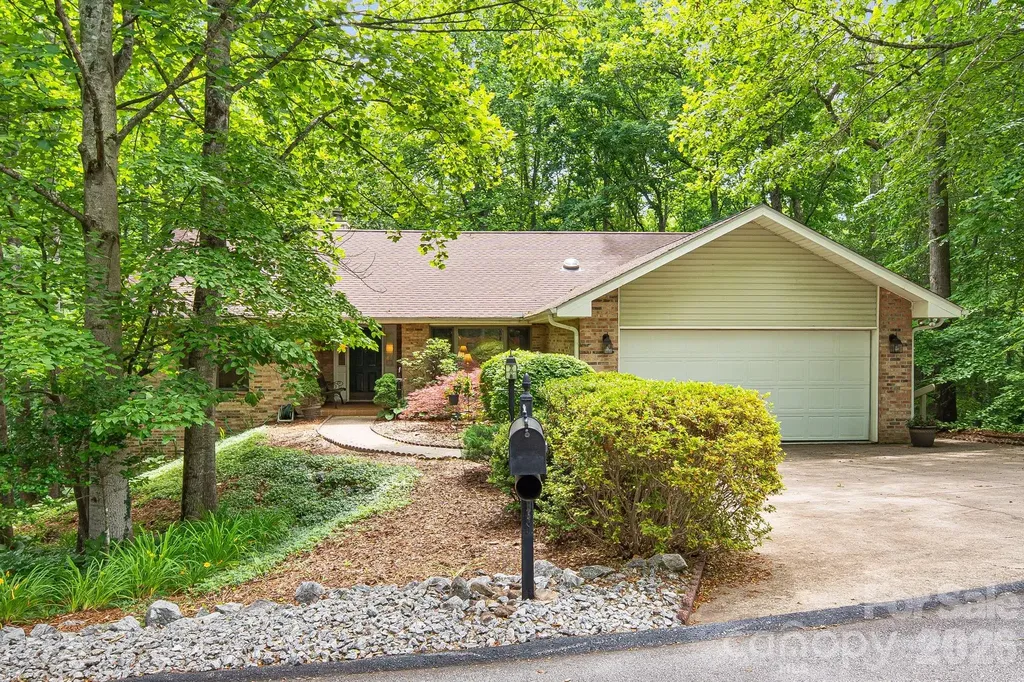
1851 Riverview Court Hendersonville NC 28739

MLS Number CAR4387854

  • Residential
  • Bedrooms 4
  • Bathroom 3
  • Square Feet 3,324
  • Acreage 0.27

Come home to the highly sought-after gated golf course community of Cummings Cove. Tucked away on a peaceful street just 15 minutes from downtown Hendersonville, this 4-bedroom (plus bonus room!), 3-bath home offers over 3000 square feet of thoughtfully designed living space surrounded by breathtaking mountain scenery. Designed for effortless indoor-outdoor living, sliding doors open to an expansive screened/windowed porch where you'll enjoy peaceful mornings, evening gatherings, and year-round views of the surrounding woodland landscape. The main level also includes a gas fireplace in the open living room, spacious guest bedrooms, (or use as an office!) and a luxurious primary suite with a large walk-in closet, soaking tub, and shower. The lower level offers exceptional versatility with additional guest accommodations, a second office, a full bath, and a spacious recreation room-perfect for entertaining or multi-generational living. Residents of Cummings Cove enjoy access to an exceptional array of amenities, including an 18-hole golf course, clubhouse, fitness center, outdoor pool, pickleball courts, and tennis courts (membership information available through the club). Offering the perfect balance of privacy, luxury, and convenience, this exceptional mountain home invites you to experience the lifestyle you've been waiting for.

Listed by Clarissa Marshall of EXP Realty LLC

$
$
%
$/month over payments
Federal 30-year interest rate: 6.55% last updated on Jul 16, 2026
* All Figures are estimates. Check with your bank or proposed mortgage company for actual interest rates.
This product uses the FRED® API but is not endorsed or certified by the Federal Reserve Bank of St. Louis.

Virtual TourSave FavoriteSchedule TourAsk A QuestionMore Details

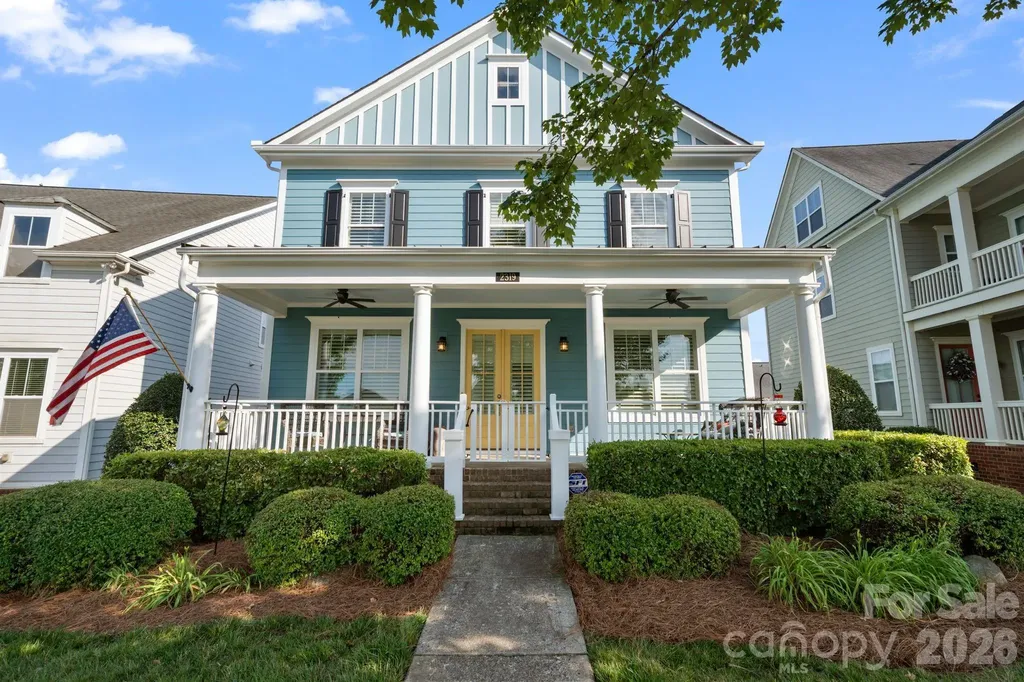
2319 Lochview Street Pineville NC 28134

Pineville, NC2319 Lochview Street

Price$750,000

Est. Mortgage: $/month

MLS Number CAR4371729

  • Residential
  • Bedrooms 4
  • Bathroom 3
  • Square Feet 3,000
  • Acreage 0.16

The greatest luxury isn't always more square footage-it's having a place for everything and 3,000 square feet. Thoughtfully designed with flexibility in mind, this Pineville home offers the spaces today's buyers are truly searching for. The home Features: 4 bedrooms, a dedicated home office, two separate living spaces, a full bathroom on the main and optional bedroom, second floor bedrooms and baths, laundry, primary bedroom with oversized walk-in closets, and a third-floor bonus room currently used as a movie room. This home provides ENDLESS OPTIONS for the way you live. Whether you need additional workspace, playroom, media room, fitness area, guest suite, or even a potential fifth bedroom, this floor plan easily adapts to your needs.This home's favorite feature is its expansive front porch with fans overlooking the view of the large neighborhood green space. At the center of the home is an oversized kitchen designed for gathering, complete with abundant cabinetry, generous prep space, a butler's pantry, and a wine fridge that makes entertaining effortless. The open flow between the kitchen and living areas creates a welcoming atmosphere while still offering multiple spaces throughout the home for everyone to spread out and enjoy by themselves. Enjoy the exceptional outdoor living space with this home's oversized front porch and back porch for morning coffee, family gatherings, and evenings spent outside. The detached garage offers even more opportunity, featuring unfinished space above that's ready for your vision-whether it's a future guest suite, home gym, studio, office, recreation room, or additional storage. Located in the heart of Pineville with convenient access to Charlotte, Ballantyne, shopping, dining, and major commuter routes, this home combines warmth, functionality, and future potential in a way that's hard to find. If you've been looking for a home with room to grow, room to gather, and room for everyone to have their own space, this is it. ***Fun Fact: Walking trail from neighborhood TO DOWNTOWN Pineville! There are (2) community pools (1 NC & 1 SC side, HOA dues covers access to both)

Listed by Whitney Daigle of Real Broker,LLC

$
$
%
$/month over payments
Federal 30-year interest rate: 6.55% last updated on Jul 16, 2026
* All Figures are estimates. Check with your bank or proposed mortgage company for actual interest rates.
This product uses the FRED® API but is not endorsed or certified by the Federal Reserve Bank of St. Louis.

Save FavoriteSchedule TourAsk A QuestionMore Details

606 Stonecroft Court SE Lenoir NC 28645

Lenoir, NC606 Stonecroft Court SE

Price$750,000

Est. Mortgage: $/month

Active With Contract

MLS Number CAR4359585

  • Residential
  • Bedrooms 3
  • Bathroom 3
  • Square Feet 2,358
  • Acreage 0.99

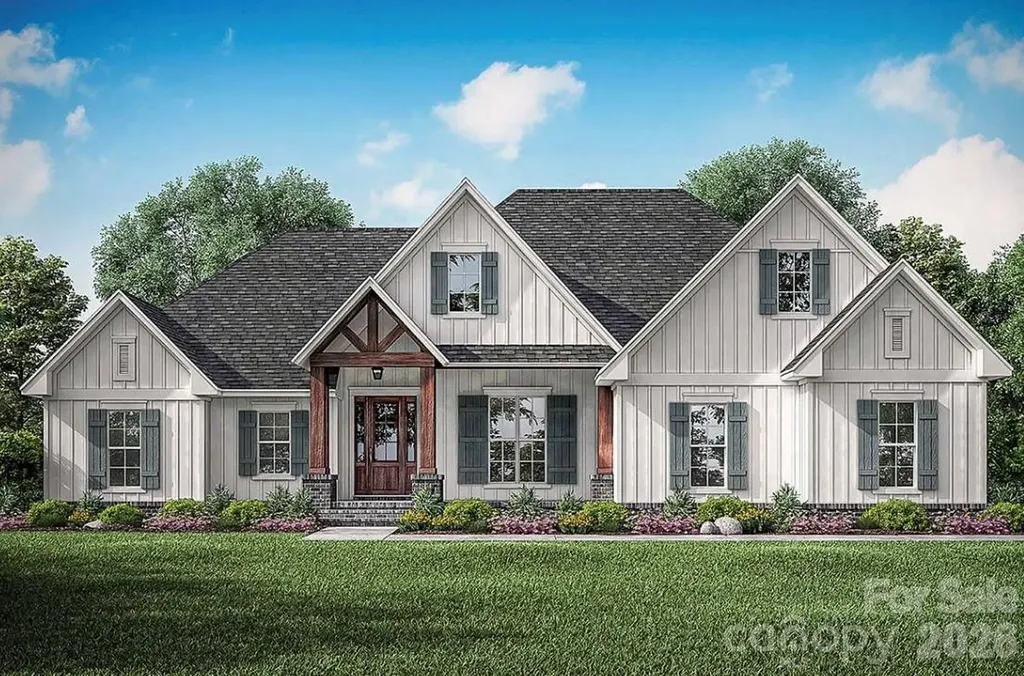
Nestled in the highly sought-after Stone Croft neighborhood, this custom quality-built new construction boasts impressive curb appeal that will captivate all who visit. Designed for main-level living, the home showcases exquisite craftsmanship with premium features throughout, including durable hardie board siding, elegant hardwood floors, and stunning granite or quartz countertops. With a thoughtful open floor plan, the spacious layout seamlessly integrates living and dining areas, making it ideal for both entertaining and everyday living. The inviting back patio overlooks a beautifully landscaped, flat yard that spans over an acre, providing ample space for outdoor activities and relaxation. Enjoy breathtaking mountain views that enhance the tranquil ambiance of this remarkable property. The home is equipped with commercial-grade kitchen appliances, including a natural gas range, perfect for culinary enthusiasts. A cozy natural gas fireplace in the living area adds warmth and charm, creating an inviting atmosphere for gatherings. The contemporary design is complemented by sleek black hardware throughout, adding a modern touch to every room. Buyers will appreciate the opportunity for customization; if the home goes under contract within a reasonable timeframe, select aspects such as countertops, paint colors, cabinets, tile, and flooring can be tailored to suit personal tastes. Additionally, convenient attic storage is accessible via pull-down steps from the garage, providing ample space for seasonal items and personal belongings. Sod grass will be installed prior to purchase, ensuring a lush and inviting landscape from day one. This exceptional property marries luxury, functionality, and style, making it an unparalleled choice for discerning buyers looking for their dream home in a desirable location. Home built by local and reliable “Caldwell builders Group”. *Agent has owner interest in property*. Images shown are for illustrative purposes; actual home details may vary upon completion.

Listed by Chase Barlow Gray of Chase Gray Realty LLC

$
$
%
$/month over payments
Federal 30-year interest rate: 6.55% last updated on Jul 16, 2026
* All Figures are estimates. Check with your bank or proposed mortgage company for actual interest rates.
This product uses the FRED® API but is not endorsed or certified by the Federal Reserve Bank of St. Louis.

Save FavoriteSchedule TourAsk A QuestionMore Details

741 Morrow Branch Road Leicester NC 28748

Leicester, NC741 Morrow Branch Road

Price$750,000

Est. Mortgage: $/month

MLS Number CAR4393604

  • Residential
  • Bedrooms 3
  • Bathroom 2
  • Square Feet 1,987
  • Acreage 2.17

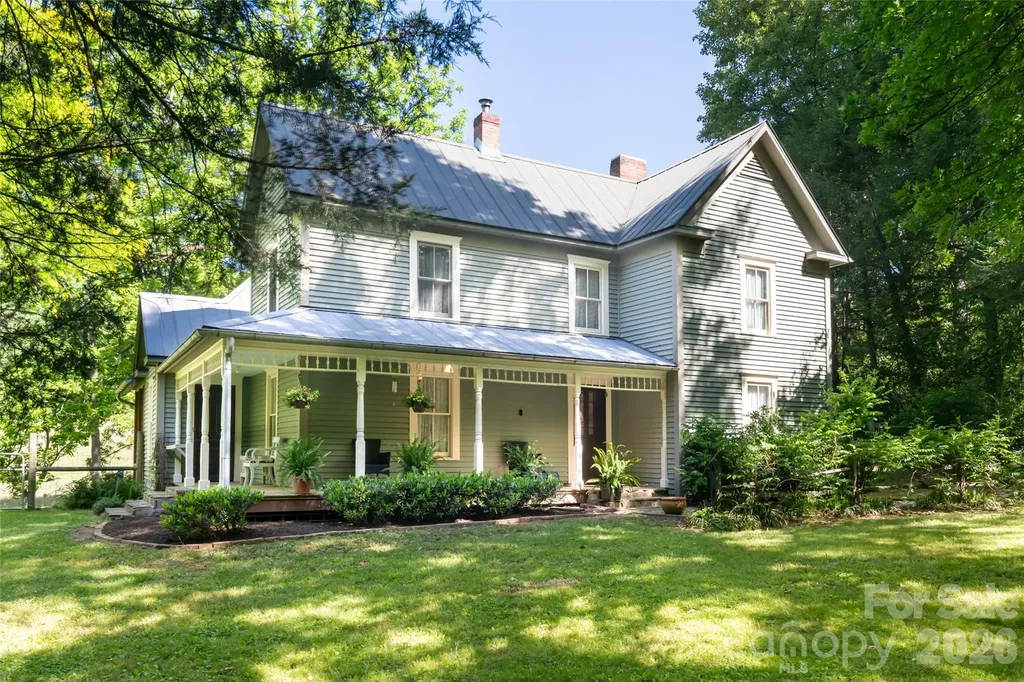
Thoughtfully restored 1890s farmhouse on 2.17 private acres in the Sandy Mush area, blending timeless character with modern comfort. Extensive updates include modern plumbing, electrical, HVAC, high-efficiency foam insulation, insulated windows, and a whole-house generator while preserving the home's original charm and craftsmanship. Interior details feature heart pine and oak floors, beadboard walls, and classic bullseye trim throughout. Great storage for an historic farmhouse with two walk-in closets and a large functional insulated climate controlled attic. The property offers an exceptional combination of open pasture and mature forest land with natural springs, multiple creeks, beautiful long-range views, and additional building sites. Ideal for multiple types of agriculture, livestock, equestrian use, or future expansion. Improvements include two pole barns, sauna/spa building, and ample space for farming, recreation, or a family compound. 300 Foot well dug in 2018 +/ Quietly tucked away on a peaceful dead-end road, this unique farm offers privacy, functionality, and bucolic Western North Carolina living at its finest. No Drive-bys please. See MLS #'s 4383533 & 4383543.

Listed by Greg Palombi of Asheville Real Estate Network

$
$
%
$/month over payments
Federal 30-year interest rate: 6.55% last updated on Jul 16, 2026
* All Figures are estimates. Check with your bank or proposed mortgage company for actual interest rates.
This product uses the FRED® API but is not endorsed or certified by the Federal Reserve Bank of St. Louis.

Save FavoriteSchedule TourAsk A QuestionMore Details

114 Walker Street Black Mountain NC 28711

Black Mountain, NC114 Walker Street

Price$750,000

Est. Mortgage: $/month

Active With Contract

MLS Number CAR4367539

  • Residential
  • Bedrooms 3
  • Bathroom 3
  • Square Feet 2,320
  • Acreage 0.72

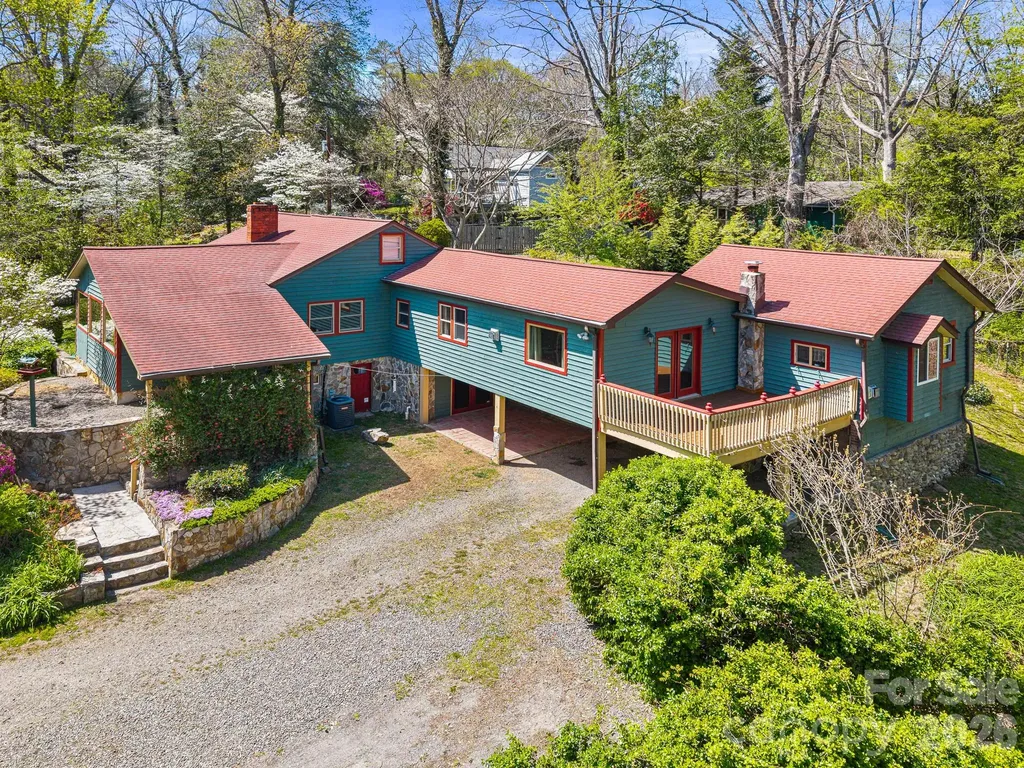
Only 1.3 miles from downtown Black Mountain, this 1930-built home combines its original charm with modern updates. With a split bedroom floorplan, large living room, and multiple outdoor patios, you will find plenty of space to stretch out. A full kitchen remodel completed in August 2023 showcases a 700-year old Cypress live-edge countertop with blue resin accents, premium stainless appliances, and new custom cabinetry. Entertain guests in the formal dining room with original floor-to-ceiling wood-burning stone fireplace. Primary suite includes its own gas woodstove, built-in window seat, changing area with two walk-in closets, and en-suite bath featuring tiled shower with double showerheads, vintage claw-foot tub, and radiant floor heat. Enjoy the beauty of the Blue Ridge Mountains from the living room window or snuggle up with a book in the sunroom overlooking your garden. A true gardener's delight, the large fully-fenced yard has stone terraces, established landscaping and pollinator garden. Hobbyists and travelers will appreciate the 417 sqft powered workshop, EV charging station, and 30-amp RV service with sewer hookup. A partially finished basement with wet bar and walk-out access provides additional flex space. Other highlights include a walk-in pantry, remodeled hall bath, attic storage and a solar entry gate with keypad. You will not lack for space and comfort in this classic Black Mountain home. Sellers provide full disclosure documentation, including permit history and pre-listing inspection report with completed repairs. *United Wholesale Mortgage just announced a FREE 1-0 buydown through June 30. That means buyers who lock with UWM get the buydown paid for by the lender - no cost to the borrower. Contact your loan officer for more info!

Listed by Angela Marino of CENTURY 21 Mountain Lifestyles

$
$
%
$/month over payments
Federal 30-year interest rate: 6.55% last updated on Jul 16, 2026
* All Figures are estimates. Check with your bank or proposed mortgage company for actual interest rates.
This product uses the FRED® API but is not endorsed or certified by the Federal Reserve Bank of St. Louis.

Virtual TourSave FavoriteSchedule TourAsk A QuestionMore Details

343 Rocky Lane Road Clyde NC 28721

Clyde, NC343 Rocky Lane Road

Price$750,000

Est. Mortgage: $/month

Active With Contract

MLS Number CAR4330222

  • Residential
  • Bedrooms 3
  • Bathroom 3
  • Square Feet 2,634
  • Acreage 8.01

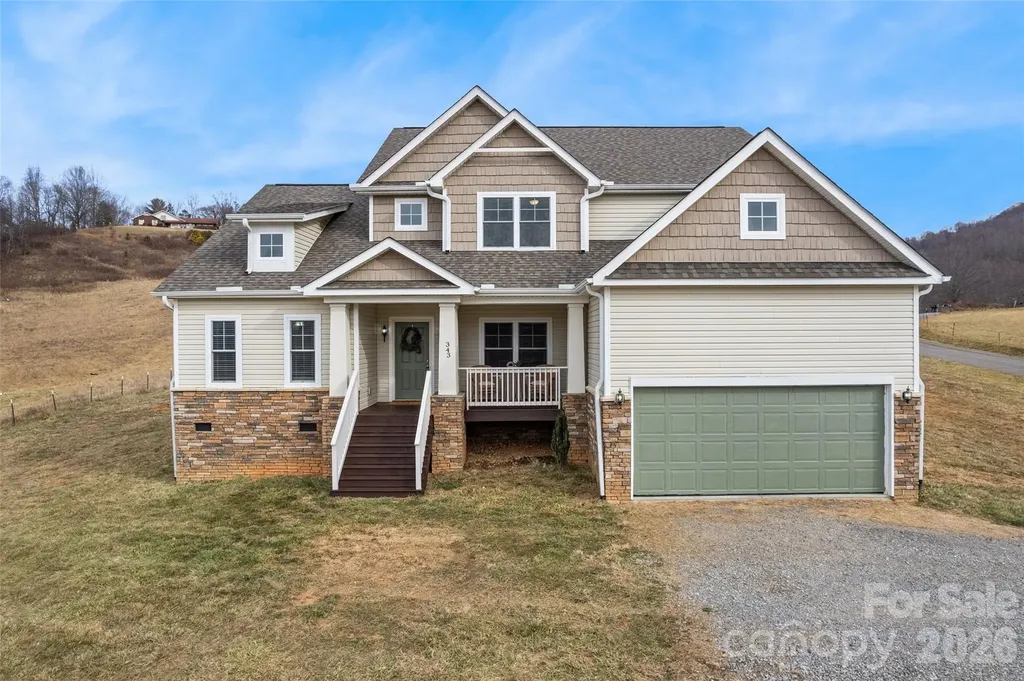
Situated on approximately 8 scenic acres just 15 minutes from Waynesville, this move-in ready home is a true retreat, surrounded by open space, rolling landscapes, and tranquil views. Inside, bright, open living areas and a thoughtfully designed layout with modern finishes create a seamless flow, perfect for both everyday living and entertaining friends and family. Step outside and discover a property with endless possibilities. With plenty of outdoor space for a barn, workshop, or recreational pursuits, this property invites you to fully embrace the freedom and lifestyle of country living. Combining comfort, convenience, and the beauty of nature, this property offers the perfect balance: a serene escape just minutes from Waynesville, where your dream rural lifestyle becomes a reality. Back on market - buyer's funding fell through. No fault of the house.

Listed by Pamela Williams of Keller Williams Great Smokies

$
$
%
$/month over payments
Federal 30-year interest rate: 6.55% last updated on Jul 16, 2026
* All Figures are estimates. Check with your bank or proposed mortgage company for actual interest rates.
This product uses the FRED® API but is not endorsed or certified by the Federal Reserve Bank of St. Louis.

Virtual TourSave FavoriteSchedule TourAsk A QuestionMore Details

63 Pinecroft Road Asheville NC 28804

Asheville, NC63 Pinecroft Road

Price$750,000

Est. Mortgage: $/month

MLS Number CAR4352217

  • Residential
  • Bedrooms 4
  • Bathroom 3
  • Square Feet 2,940
  • Acreage 0.62

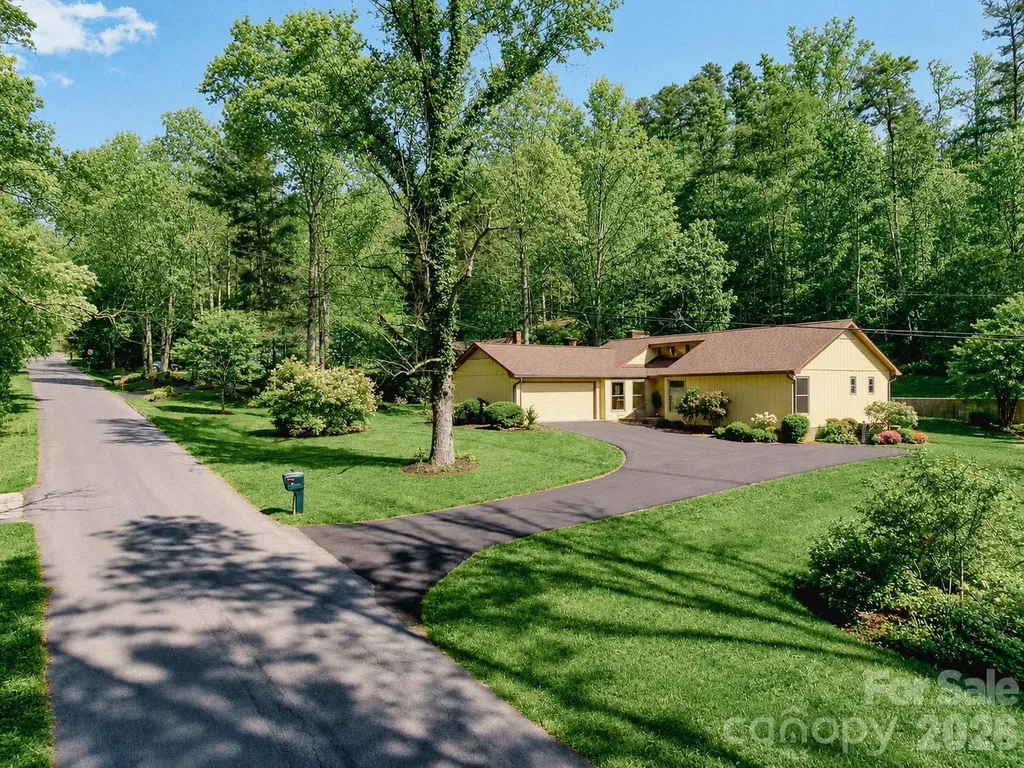
A spacious and newly renovated home in the established Beaverdam neighborhood of North Asheville, this 4-bedroom, 3-bathroom home offers plenty of room to make it your own. Built in 1979, this home carries classic character throughout its expansive 2,940 square feet with several key updates. Vaulted ceilings add openness to the main living area, with large windows that let light pour into the space. The kitchen features a stone backsplash, wood cabinets, a lovely window over the sink, breakfast nook with a peekaboo mountain view, and counter seating at the bar which flows seamlessly into the dining room, making these spaces functional and perfect for entertaining! The dining room features bright windows and an exterior door to bring in fresh air on perfect weather days. A wood-burning fireplace adds a cozy touch of charm and warmth in this lovely home. The fully finished basement includes a wood stove and a separate outside entrance, offering additional living space, flexible space for guests, or a home office. Enjoy relaxing on your covered outdoor patio for your morning coffee as you listen to the birds chirping outside. A spacious two-car garage and a flat lot round out the practical features that make this an ideal spot to call home in this sought-after neighborhood. 5.1 Miles from downtown Asheville and 3.2 miles from Beaver Lake. Recent updates include: New roof Dec. 2024, Fresh interior and exterior paint. This is truly a gem in a wonderful location that you have to see to feel the easy, breezy, comfortable space this home offers! For those looking for income producing potential, the basement could easily be converted into a homestay rental with just over 1,400 sq ft of space!

Listed by Lauren Butcher and Ashton Peters of Ivester Jackson Blackstream

$
$
%
$/month over payments
Federal 30-year interest rate: 6.55% last updated on Jul 16, 2026
* All Figures are estimates. Check with your bank or proposed mortgage company for actual interest rates.
This product uses the FRED® API but is not endorsed or certified by the Federal Reserve Bank of St. Louis.

Virtual TourSave FavoriteSchedule TourAsk A QuestionMore Details

17 Aaron Way Waynesville NC 28786

Waynesville, NC17 Aaron Way

Price$750,000

Est. Mortgage: $/month

MLS Number CAR4319469

  • Residential
  • Bedrooms 3
  • Bathroom 3
  • Square Feet 2,111
  • Acreage 3.01

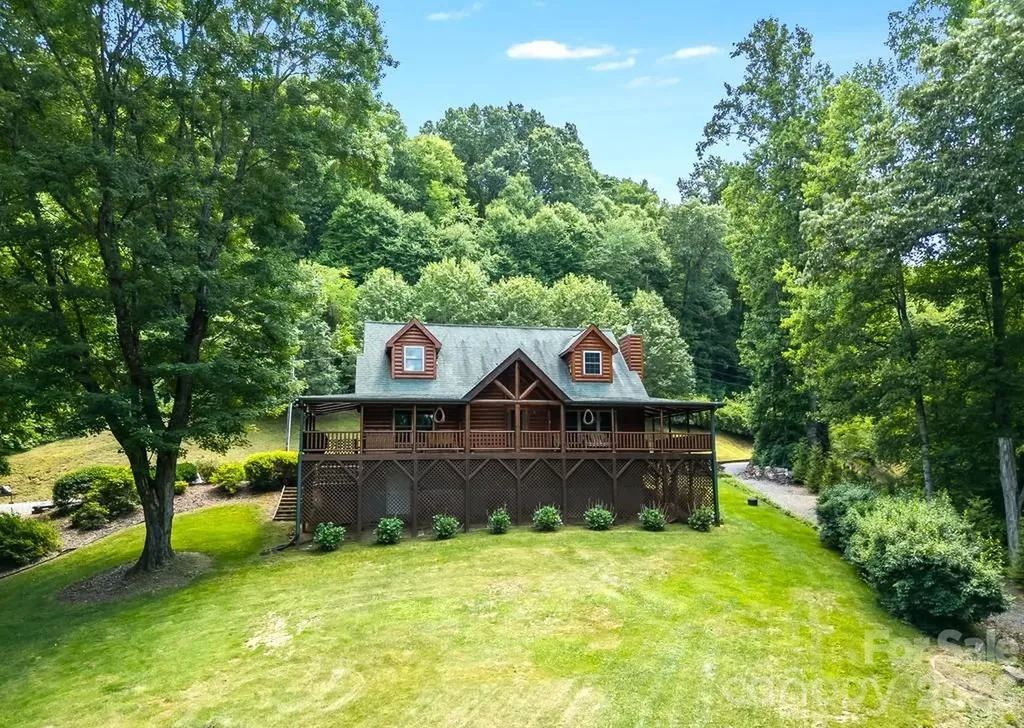
Experience the ultimate in privacy and convenience! Discover this well-maintained log cabin situated on over three acres in a private, gated community with paved access. The home features three bedrooms and two and a half baths, offering generous closet space throughout. The main floor includes a versatile office or den, and the kitchen is equipped with a prep sink, pantry, quartz countertops, and upgraded appliances from 2020.Enjoy the convenience of the Primary Bedroom on the Main Floor, then Step into your newly renovated primary bathroom, where luxury meets functionality. The centerpiece is a walk-in shower, featuring two spacious shower areas equipped with rain showerheads and handheld wands. Enjoy the soothing experience of rainfall-style water, complemented by a built-in seat and grab bar for added comfort and safety. Upstairs, two guest bedrooms offer double closets and cozy seating areas. Comfort is assured with two heat pumps and a living room that boasts a high end Mendota vented gas fireplace. The house is also wired to accept a generator. Enjoy outdoor living with a wrap-around deck, a new concrete parking area, a flat driveway. There is a separate 27 x 35 storage area with a 30-amp outlet-perfect for RVs or workshop needs, with an attached 16 x 16 shop with a concrete floor and rollup door. Relax by the firepit in a peaceful setting, while still being conveniently close to Walmart, restaurants, grocery stores with easy access to Hwy 23/74. The cabin's logs were media blasted and re-stained in 2021 with an additional clear-coat applied in 2025 for long lasting beauty. Spectrum Internet and cable are available. The entire house is also hard wired for satellite television. Yard has been maintained by Tru Green for 2 years with several older trees removed recently for safety and aesthetics. Deck is wired for a 110 Hot Tub. Terminix agreement has been maintained for the house for the last 19 years. Additional 1.51 ac directly behind property can be purchased for added privacy.Listed on MLS 4396586 No Short Term Rentals.

Listed by Jan Hall of ERA Sunburst Realty

$
$
%
$/month over payments
Federal 30-year interest rate: 6.55% last updated on Jul 16, 2026
* All Figures are estimates. Check with your bank or proposed mortgage company for actual interest rates.
This product uses the FRED® API but is not endorsed or certified by the Federal Reserve Bank of St. Louis.

Save FavoriteSchedule TourAsk A QuestionMore Details

Broker Reciprocity MLS Grid Logo © 2026 Listings courtesy of Canopy MLS as distributed by MLS GRID. IDX information is provided exclusively for consumers’ personal non-commercial use and may not be used for any purpose other than to identify prospective properties consumers may be interested in purchasing. The IDX data is deemed reliable but is not guaranteed by MLS GRID and may be subject to an end user license agreement prescribed by the Member Participant’s applicable MLS.  Based on information submitted to the MLS GRID as of July 17, 2026 8:49 AM UTC . All data is obtained from various sources and may not have been verified by broker or MLS GRID. Supplied Open House Information is subject to change without notice. All information should be independently reviewed and verified for accuracy. Properties may or may not be listed by the office/agent presenting the information. Some IDX listings have been excluded from this website.