and narrow your search. If you have fewer than 200 results, you can save your search.

Leicester NC

r=6877-6888
1851 White Fawn Lane Rock Hill SC 29730

Rock Hill, SC1851 White Fawn Lane

Price$750,000

Est. Mortgage: $/month

MLS Number CAR4318483

  • Residential
  • Bedrooms 4
  • Bathroom 3
  • Square Feet 2,671
  • Acreage 1.03

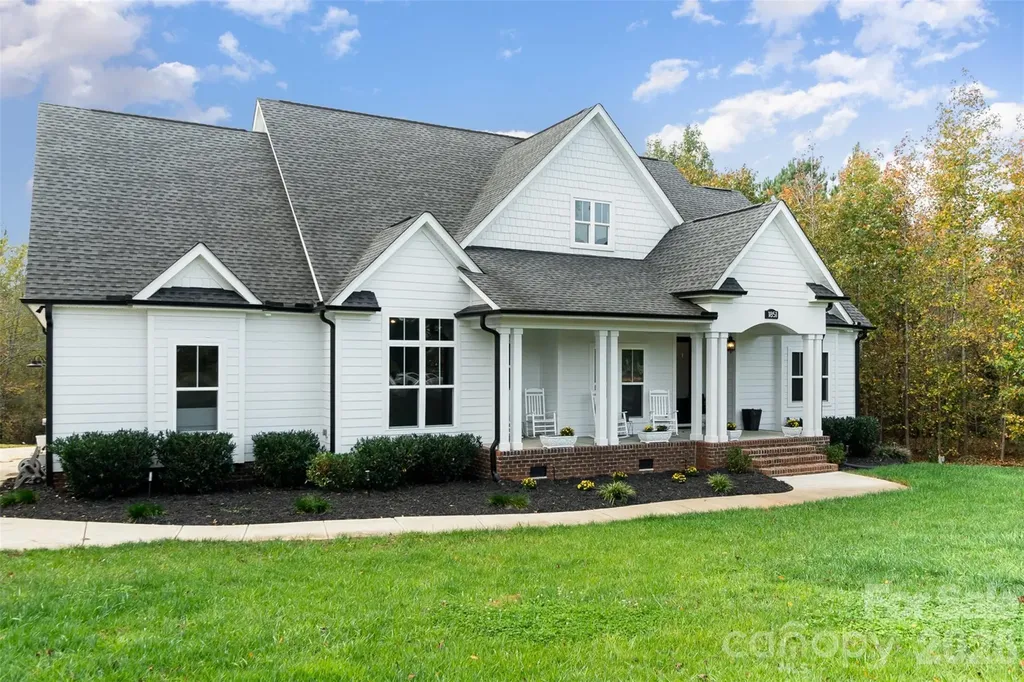
Welcome to Catawba Shores Estates, where refined craftsmanship meets peaceful, upscale living on a private 1-acre wooded homesite. This stunning 4 bedroom, 3 bathroom residence offers a thoughtfully designed layout paired with high-end architectural details and a seamless indoor-outdoor lifestyle. From the moment you arrive, the rocking chair front porch sets the tone for relaxed Southern elegance. Inside, the open-concept design is enhanced by coffered ceilings, tray ceilings, custom wainscoting, and dramatic floor-to-ceiling windows that flood the living space with natural light. The main living area flows effortlessly into a chef-inspired kitchen anchored by an oversized island, ideal for entertaining and everyday luxury. The main-level primary suite is a true retreat, featuring a spa-like bathroom with a walk-in tile shower, soaking tub, and dual walk-in closets, offering both comfort and sophistication. Upstairs, a private fourth bedroom or bonus suite provides exceptional flexibility, complemented by extensive walk-in attic storage. Step outside to a covered rear porch overlooking a professionally designed fire pit area, surrounded by mature trees that create a sense of privacy and serenity-perfect for quiet evenings or hosting guests. Residents of Catawba Shores Estates enjoy access to resort-style amenities, including a community pool, scenic walking trails, and direct paddleboard/kayak launch access to the Catawba River, delivering a lifestyle rarely found at this price point. Ideally located just 15 minutes from Rock Hill's premier shopping, dining, and conveniences, this home offers the perfect balance of luxury, privacy, and accessibility. An exceptional opportunity to own a designer-quality home with acreage in one of the area's most desirable lifestyle communities.

Listed by Matt Jackson and Trent Corbin of Keller Williams South Park

$
$
%
$/month over payments
Federal 30-year interest rate: 6.55% last updated on Jul 16, 2026
* All Figures are estimates. Check with your bank or proposed mortgage company for actual interest rates.
This product uses the FRED® API but is not endorsed or certified by the Federal Reserve Bank of St. Louis.

Virtual TourSave FavoriteSchedule TourAsk A QuestionMore Details
2109 Lanier Avenue Charlotte NC 28205

Charlotte, NC2109 Lanier Avenue

Price$750,000

Est. Mortgage: $/month

Pending

MLS Number CAR4389130

  • Residential
  • Bedrooms 4
  • Bathroom 3
  • Square Feet 2,503
  • Acreage 0.28

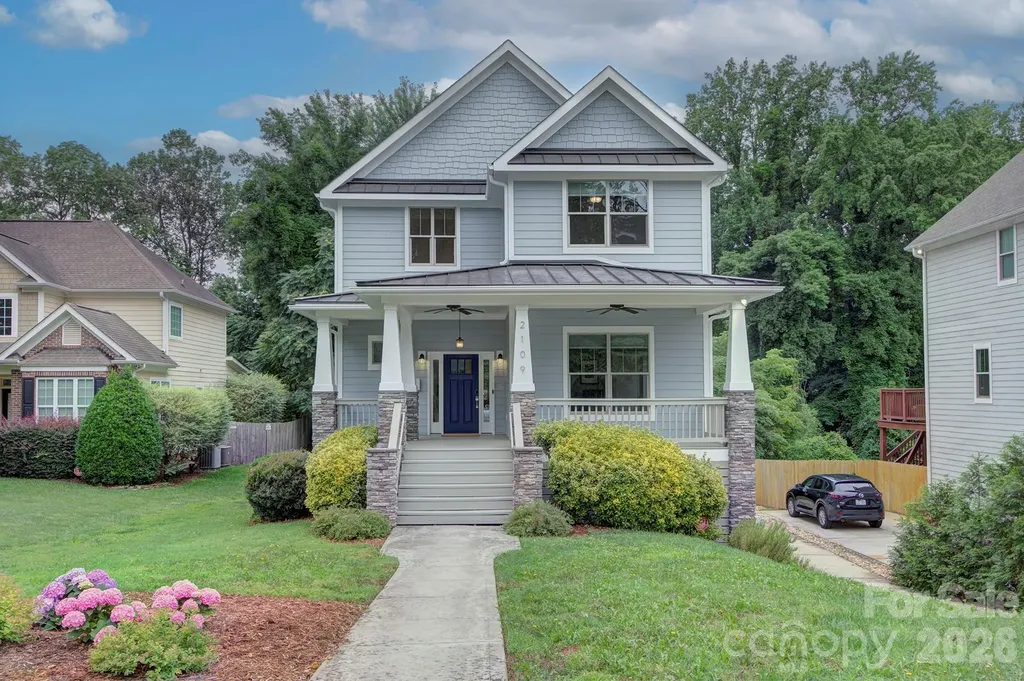
Welcome to this beautifully maintained Craftsman-style home in the heart of Oakhurst, one of Charlotte's most sought-after neighborhoods. From the rocking chair front porch with metal roof and ceiling fans to the private wooded backyard, this home offers the perfect blend of charm, character, and modern updates. Inside, you'll find an open floor plan filled with natural light, wood flooring throughout, crown molding, 2" blinds, and a gas fireplace that anchors the main living space. The kitchen is designed for both everyday living and entertaining, featuring a huge center island, quartz countertops, tile backsplash, under-cabinet lighting, stainless steel appliances, gas cooktop with hood, wall oven, and refrigerator. The main level includes a bedroom with direct access to a full bath, providing a great option for guests, a home office, or flexible living space. Upstairs, the spacious primary suite feels like a private retreat with its own screened porch overlooking the backyard, a large walk-in closet, and a beautifully appointed bath with dual vanities, soaking tub, separate shower, and rain shower head. Outdoor living is just as impressive with a large rear deck overlooking a private wooded setting. The basement level features large unheated flex space great for storage, 2 car oversized garage and 277 square foot exercise room that is not included in heated square footage but has its own mini-split unit. The oversized two-car garage provides plenty of room for vehicles and equipment. All of this in a prime Oakhurst location just minutes from Plaza Midwood, Cotswold, Uptown, parks, restaurants, breweries, shopping, and everything that makes this area one of Charlotte's most desirable places to live.

Listed by Matt Claxton of My Townhome LLC

$
$
%
$/month over payments
Federal 30-year interest rate: 6.55% last updated on Jul 16, 2026
* All Figures are estimates. Check with your bank or proposed mortgage company for actual interest rates.
This product uses the FRED® API but is not endorsed or certified by the Federal Reserve Bank of St. Louis.

Virtual TourSave FavoriteSchedule TourAsk A QuestionMore Details
10203 Rougemont Lane Charlotte NC 28277

Charlotte, NC10203 Rougemont Lane

Price$750,000

Est. Mortgage: $/month

Active With Contract

MLS Number CAR4394772

  • Residential
  • Bedrooms 4
  • Bathroom 3
  • Square Feet 2,762
  • Acreage 0.54

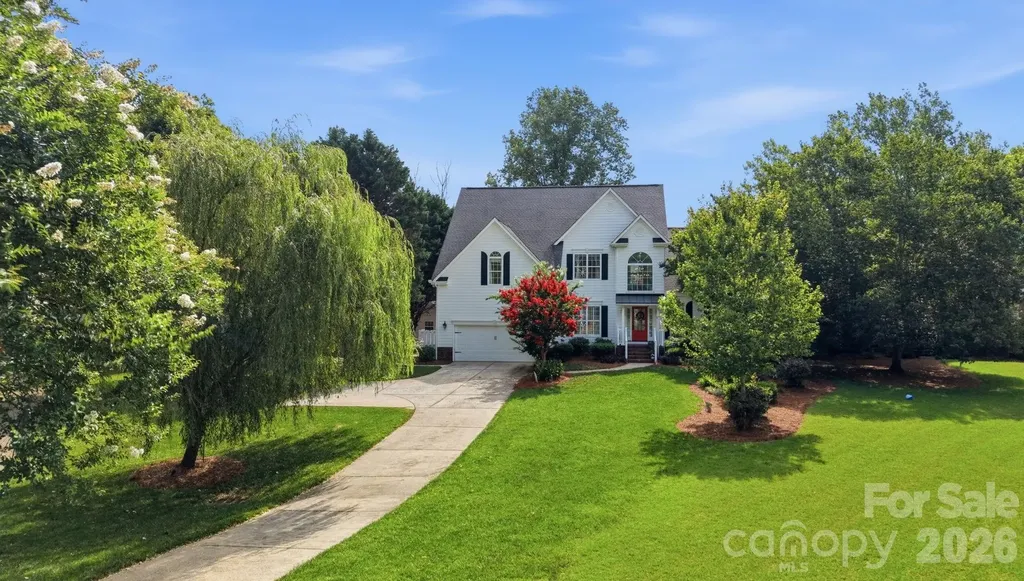
Nestled on a private cul-de-sac lot of more than half an acre in desirable Rougemont, this beautifully maintained home offers a rare combination of privacy, outdoor living, and everyday comfort. The thoughtfully designed floor plan features a sought-after main-level primary suite, 4 bedrooms, 2.5 baths, and beautiful Brazilian cherry hardwood flooring throughout much of the main level. Generous living spaces and abundant natural light make this home ideal for both entertaining and daily living. Outdoor living truly sets this property apart. Enjoy a spectacular vaulted screened porch overlooking the private, fenced backyard, heated in-ground pool, mature landscaping, and wooded views. A charming pool house/she-shed provides additional flexibility for hobbies, storage, or a private retreat. Recent improvements include HVAC and heat pump replacement in 2024 and water heater replacement in 2025. A rare Ballantyne opportunity combining a premier location, exceptional privacy, and resort-style outdoor living.

Listed by Marianne Shields of Shields Realty,Inc.

$
$
%
$/month over payments
Federal 30-year interest rate: 6.55% last updated on Jul 16, 2026
* All Figures are estimates. Check with your bank or proposed mortgage company for actual interest rates.
This product uses the FRED® API but is not endorsed or certified by the Federal Reserve Bank of St. Louis.

Save FavoriteSchedule TourAsk A QuestionMore Details
2549 S Lake Shore Road Denver NC 28037

Denver, NC2549 S Lake Shore Road

Price$750,000

Est. Mortgage: $/month

MLS Number CAR4385563

  • Residential
  • Bedrooms 3
  • Bathroom 3
  • Square Feet 2,535
  • Acreage 0.88

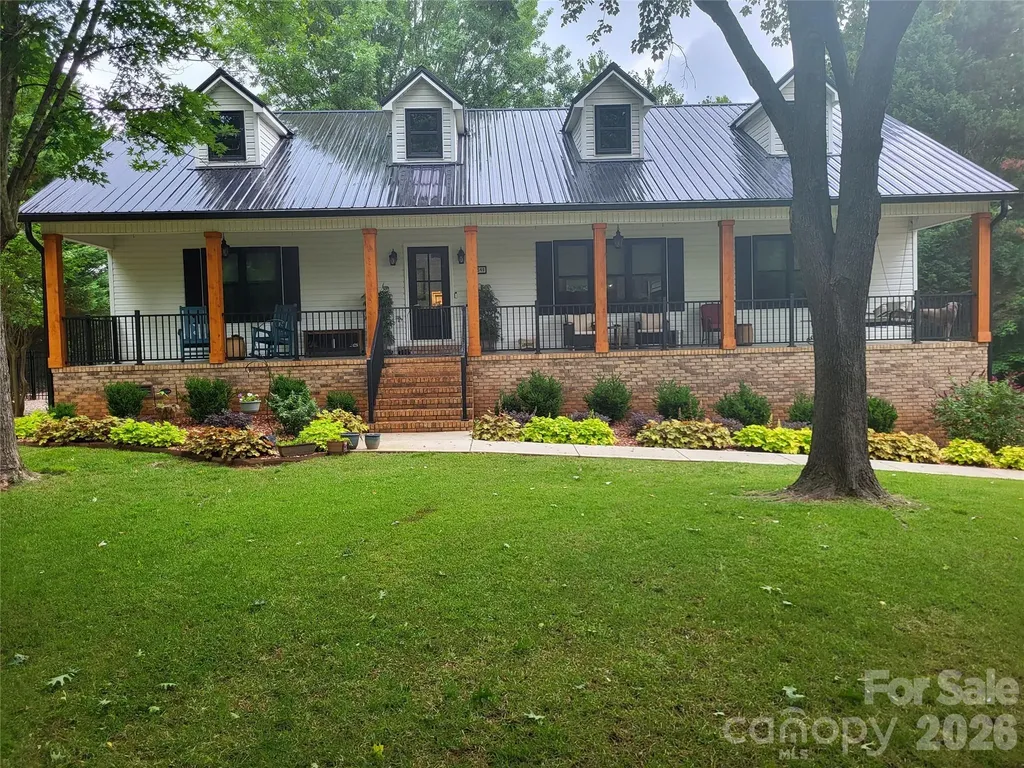
This home has been transformed over the last 2 years with $200k in upgrades and you can feel the care in every corner. Whether you're dreaming of a multi-generational setup, an investment property, or a private space for guests this 2550 sf. home lives large. Start your day on the cozy front porch with a cup of coffee. Move into the open kitchen, dining, and living area that spills out onto a covered back deck overlooking the fenced yard and peaceful retreat. The list of new features is long: Anderson windows & sliding door, concrete driveway, and a 22'x30' detached garage/workshop perfect for boats, tools, or more toys, fresh landscaping, new blinds and updated appliances. A whole house saltless softener and reverse osmosis system add comfort and convenience. All new gutters and leaf gutters, garage door and opener, and epoxied front porch. This house and detached garage have metal roofs. Downstairs, the fully finished basement feels like a home of its own. With an open kitchen, dining, and living area, two bedrooms, a full bath, and private outdoor patio access. It's ideal for extended family or long-term guests. All of this sits on .88 ac. of a serene private setting, just a short drive to a public boat launch. Existing septic is for only 3 bds. and was inspected and pumped in 2024.

Listed by Joni Gabriel of Southern Homes of the Carolinas,Inc

$
$
%
$/month over payments
Federal 30-year interest rate: 6.55% last updated on Jul 16, 2026
* All Figures are estimates. Check with your bank or proposed mortgage company for actual interest rates.
This product uses the FRED® API but is not endorsed or certified by the Federal Reserve Bank of St. Louis.

Save FavoriteSchedule TourAsk A QuestionMore Details
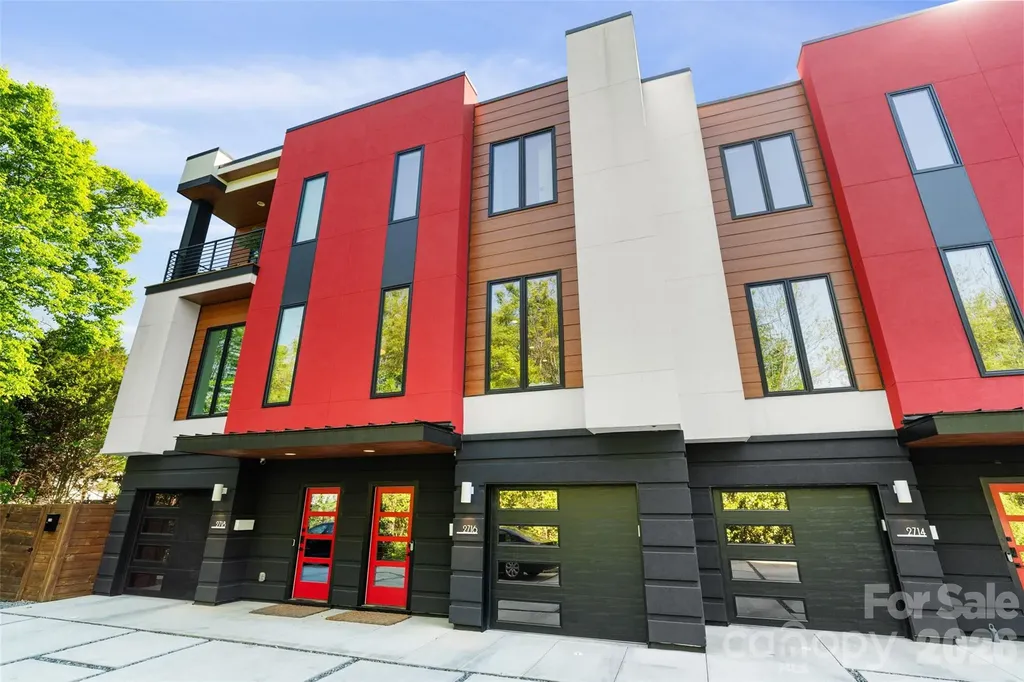
2716 N Davidson Street Charlotte NC 28205
Active With Contract

MLS Number CAR4369098

  • Residential
  • Bedrooms 3
  • Bathroom 4
  • Square Feet 2,074
  • Acreage 0.03

Tucked within LUX NoDa, an architecturally striking collection of just six exclusive townhomes in the heart of Charlotte's vibrant Arts District, this rare residence offers the privacy of boutique living paired with the energy of one of the city's most sought-after neighborhoods. Designed to feel like a retreat in the middle of it all, this 3-bedroom, 3.5-bath home offers a unique setting where expansive windows and surrounding greenery create the ambiance of LIVING IN THE TREES-bringing both privacy and a peaceful natural feel rarely found in city living. Inside, soaring 10' ceilings, expansive black-framed windows, wide-plank white oak flooring, and a dramatic floating staircase create a bright, design-forward interior filled with natural light. The main living area is anchored by a sleek linear fireplace, while the chef's kitchen features European-style cabinetry, quartz countertops, designer finishes, and a premium GE Profile appliance suite including induction cooktop, built-in wall oven, and microwave. MULTIPLE BALCONIES (3 outdoor spaces) extend the living space outdoors, offering the perfect setting to relax or entertain. Complete with a one-car garage, dedicated exterior resident parking, and guest parking, this home places you just moments from NoDa's renowned dining, breweries, art scene, nightlife, light rail, Optimist Hall, Plaza Midwood and Uptown. A rare opportunity to own architecturally distinctive luxury in one of Charlotte's most dynamic locations!!!!

Listed by Whitney Daigle of Real Broker,LLC

$
$
%
$/month over payments
Federal 30-year interest rate: 6.55% last updated on Jul 16, 2026
* All Figures are estimates. Check with your bank or proposed mortgage company for actual interest rates.
This product uses the FRED® API but is not endorsed or certified by the Federal Reserve Bank of St. Louis.

Save FavoriteSchedule TourAsk A QuestionMore Details
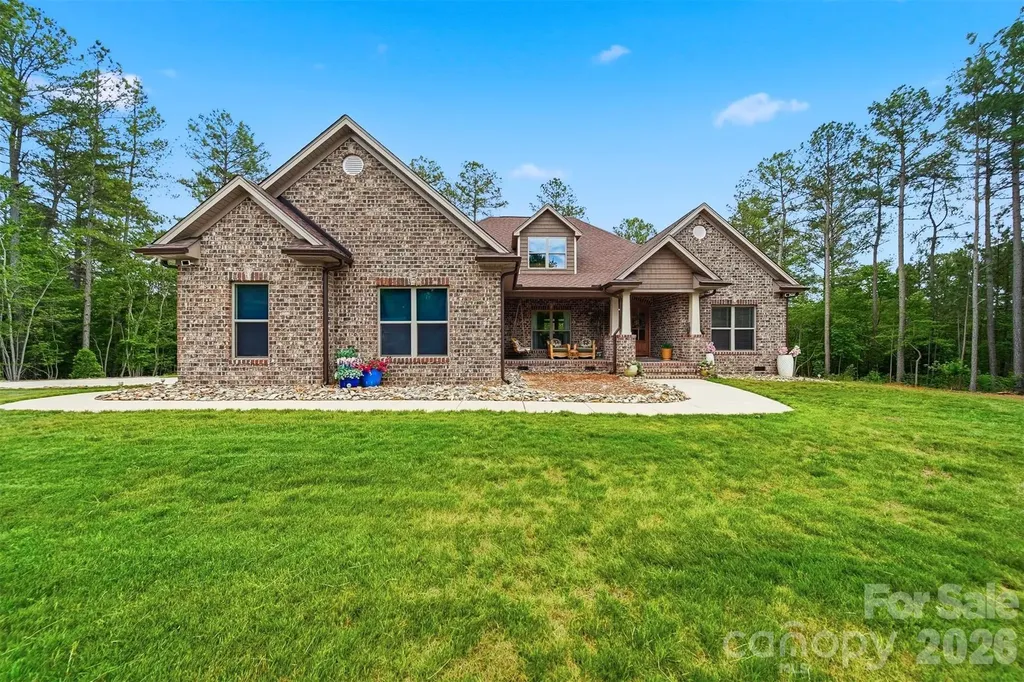
111 Lakefront Drive Connelly Springs NC 28612

MLS Number CAR4382990

  • Residential
  • Bedrooms 3
  • Bathroom 3
  • Square Feet 2,493
  • Acreage 1.68

Custom home in a gated community, offering access to lake amenities, large lots with plenty of privacy. This cozy home boasts an open floor plan with a kitchen featuring a spacious island, quartz countertops, an induction range/cooktop, and a bespoke refrigerator. High end LVP through-out the home. The open living space, includes the great room with fireplace, that seamlessly connects to the kitchen, dining room, and breakfast area, providing a comfortable living experience. The designed split bedroom plan encompasses a primary bedroom and en-suite bathroom with a timeless standing tub, shower, large vanity with quartzite countertop, and a walk-in closet with stackable washer/dryer. There is a private study, and two additional bedrooms and two full bathrooms. The property includes an oversized two-car garage. A welcoming front porch, covered back deck, two patios and stainless steel gutter guards. The home is only a year old and includes a 1 year 2-10 warranty, and termite bond that can be transferred to buyer. Gated neighborhood with a community pavilion, day docks and boat storage on beautiful Lake Rhodhiss. The home is conveniently located close to I-40 & NC Mountains, 1 hour drive to Charlotte, Boone or Asheville, easy commute to the Charlotte or Asheville Airport or 20 minutes to Morganton or Hickory for shopping, restaurants and entertainment. Come enjoy the lifestyle at Harbor Ridge!

Listed by Sandra Dunn of Southern Homes of the Carolinas,Inc

$
$
%
$/month over payments
Federal 30-year interest rate: 6.55% last updated on Jul 16, 2026
* All Figures are estimates. Check with your bank or proposed mortgage company for actual interest rates.
This product uses the FRED® API but is not endorsed or certified by the Federal Reserve Bank of St. Louis.

Virtual TourSave FavoriteSchedule TourAsk A QuestionMore Details
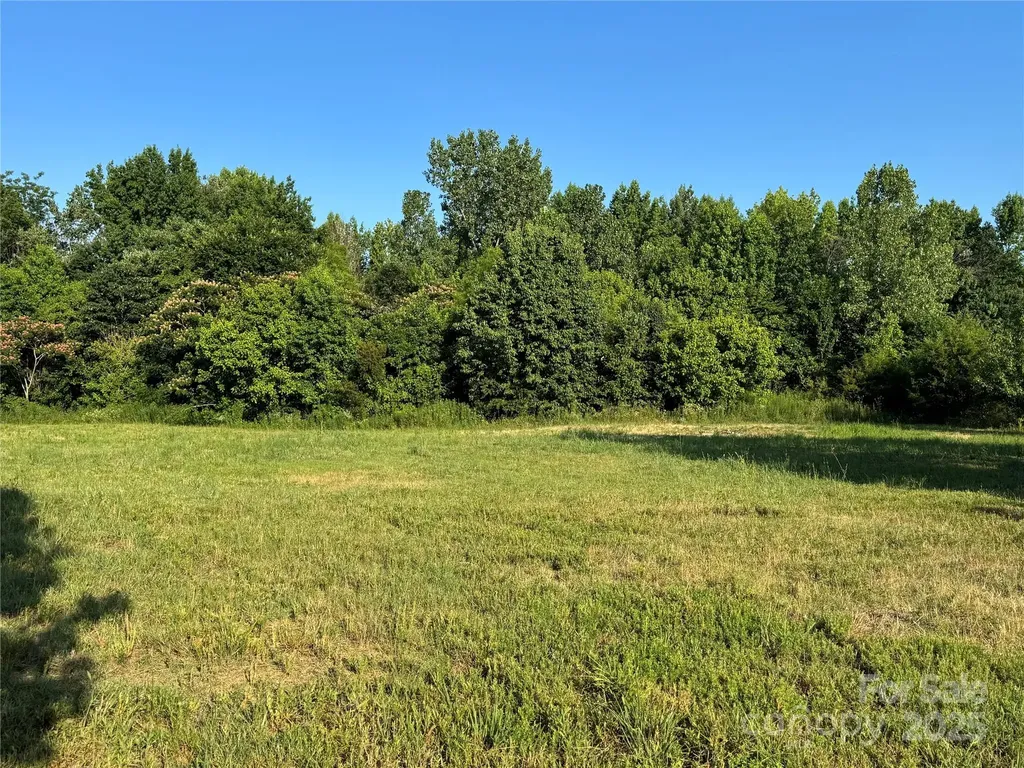
2842 Gray Fox Road Indian Trail NC 28079

Indian Trail, NC2842 Gray Fox Road

Price$750,000

Est. Mortgage: $/month

MLS Number CAR4274190

  • Land
  • Acreage 6.63
  • County Union

Strategically located near Highway 74 and the Monroe Bypass, this 6.63-acre Light Industrial (L-I) parcel offers excellent access in a high-growth Union County corridor. Approximately 2 acres are already cleared, reducing development lead time and cost. The site features level topography and paved public road frontage on Gray Fox Road. A recorded perpetual easement for a communications tower is in place. A portion of the property lies in FEMA Flood Zone AE; buyer to verify permitted uses, utilities, and floodplain requirements. Professionally prepared architectural plans and a recently approved zoning site plan may be made available to qualified buyers with a strong or full-price offer. This is a rare opportunity to secure a development-ready site in one of the region's most active industrial zones.

Listed by Olga Kichigina of Home Team Pros

$
$
%
$/month over payments
Federal 30-year interest rate: 6.55% last updated on Jul 16, 2026
* All Figures are estimates. Check with your bank or proposed mortgage company for actual interest rates.
This product uses the FRED® API but is not endorsed or certified by the Federal Reserve Bank of St. Louis.

Save FavoriteSchedule TourAsk A QuestionMore Details
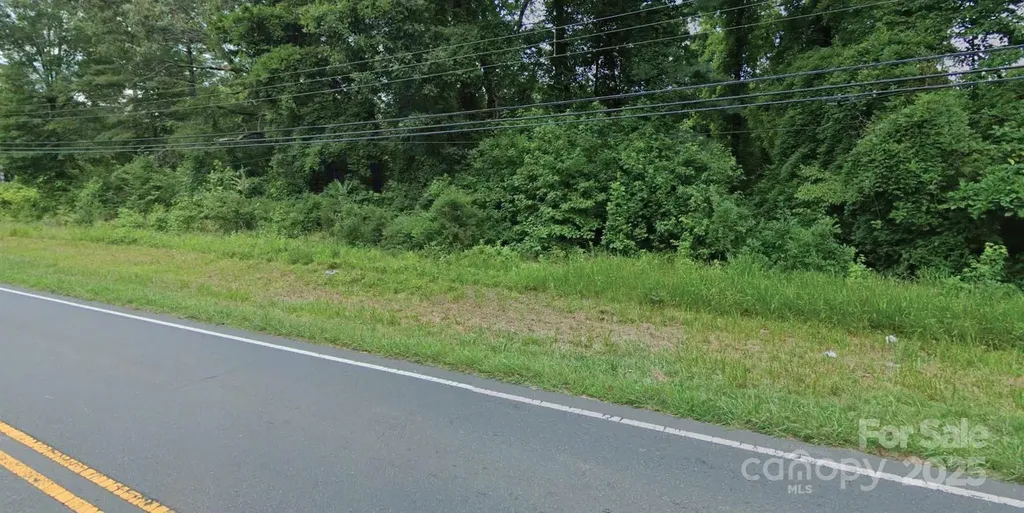
3301 Shopton Road Charlotte NC 28217

Charlotte, NC3301 Shopton Road

Price$750,000

Est. Mortgage: $/month

MLS Number CAR4276939

  • Land
  • Acreage 3.28
  • County Mecklenburg

Great Opportunity approx +/- 3.28 acres. Located close to I-485, Charlotte Douglas airport, Charlotte Premium areas. Fast growing areas with Industrial, Residential, Shopping, Restaurants and more

Listed by Sandy Thomas and Travis Thomas of Roby Realty Inc

$
$
%
$/month over payments
Federal 30-year interest rate: 6.55% last updated on Jul 16, 2026
* All Figures are estimates. Check with your bank or proposed mortgage company for actual interest rates.
This product uses the FRED® API but is not endorsed or certified by the Federal Reserve Bank of St. Louis.

Save FavoriteSchedule TourAsk A QuestionMore Details
1876 Columbia Road Chester SC 29706

Chester, SC1876 Columbia Road

Price$750,000

Est. Mortgage: $/month

Active With Contract

MLS Number CAR4364230

  • Residential
  • Bedrooms 5
  • Bathroom 5
  • Square Feet 5,477
  • Acreage 45

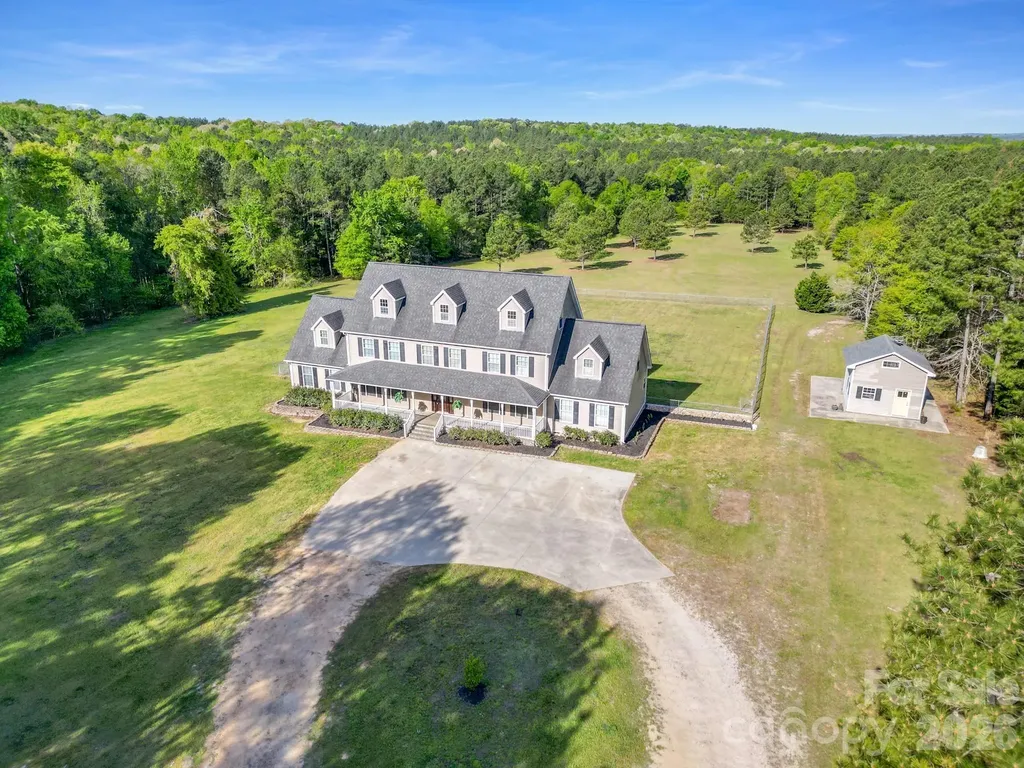
*Exceptional Value! Recent Price Improvement Due to Seller Motivation.* Rare opportunity to own approximately 45 acres, and can be subdivided! Acreage like this is becoming increasingly difficult to find. The spacious farmhouse offers over 5,400 square feet with multiple living areas, generous bedrooms, and true hardwood flooring. While some cosmetic updates may be desired, the value of this property lies not only in the home, but in the incredible 45 acres that surround it. Whether you're looking for a private estate, family compound, mini farm, recreational retreat, or investment opportunity, this property offers endless possibilities. Home was custom built and original owners. Hardwood flooring throughout most of the main and upper levels, spacious living areas, and a large kitchen designed for entertaining with an oversized island, gas cooktop, ample cabinetry, and generous dining space, formal dining room and living room are both conveniently located off the kitchen. Main floor has two primary bedrooms with new LVP flooring, offering flexibility for multi-generational living or guest accommodations. Head upstairs to a large open loft, three additional bedrooms, office, and two full bathrooms. The third floor offers a large bonus room perfect for a media room, playroom, gym, or additional flex space. The property includes, an expansive updated deck, fenced area perfect for pets, and three outbuildings, one featuring a lean-to-ideal for equipment storage or future agricultural use. Enjoy peaceful country living while remaining conveniently located to Lancaster, Rock Hill, and Charlotte. Properties offering this combination of acreage, privacy, square footage, and endless possibilities are becoming increasingly difficult to find. Seller is highly motivated and has aggressively repositioned the property for a quick sale.

Listed by Amanda Siemietkowski of Farms & Estates Realty Inc

$
$
%
$/month over payments
Federal 30-year interest rate: 6.55% last updated on Jul 16, 2026
* All Figures are estimates. Check with your bank or proposed mortgage company for actual interest rates.
This product uses the FRED® API but is not endorsed or certified by the Federal Reserve Bank of St. Louis.

Save FavoriteSchedule TourAsk A QuestionMore Details
134 Brightmore Circle Rutherfordton NC 28139

MLS Number CAR4300991

  • Residential
  • Bedrooms 4
  • Bathroom 4
  • Square Feet 5,543
  • Acreage 1.13

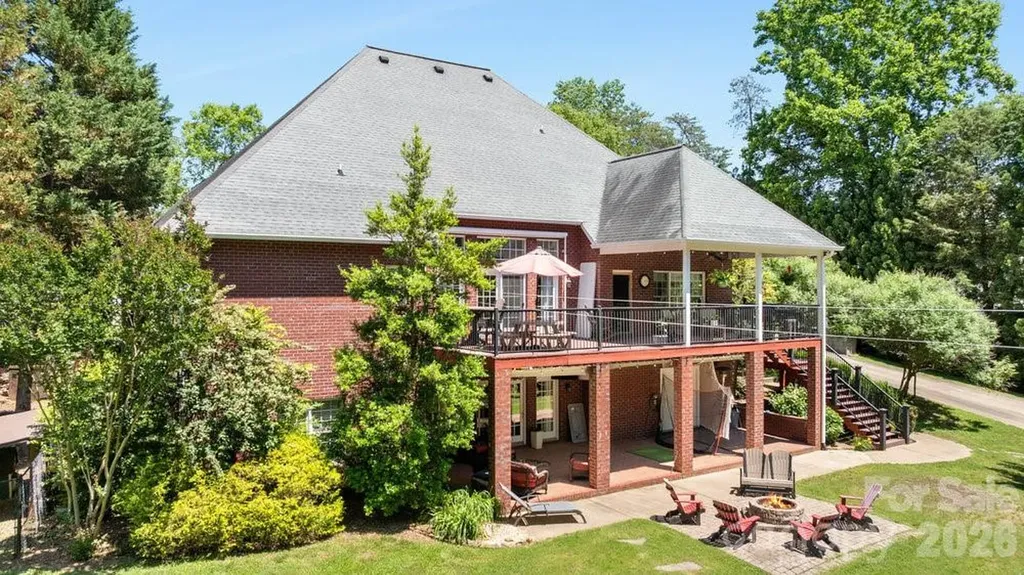
*Recent Price Improvement PRICED BELOW APPRAISAL! Back on the market due to no fault of the sellers - buyers lending fell through. *Up to $5,000 credit with preferred lender! *NO HOA! *FULL secondary living quarters in walkout basement with separate entrance! *NEW ROOF APRIL 2026* *4 beds + 2 flex rooms AND office! *Over 5500 sq ft *Over 1 acre quiet, private lot *2 car attached garage + 2 car detached carport *Primary suite on main level *Highly desirable Forest Hills subdivision - phenomenal location! Welcome to 134 Brightmore Circle. Step inside & be welcomed by soaring 12' ceilings in the great room, custom cabinetry in the kitchen, & natural light flowing throughout. The main floor primary suite boasts his & hers walk-in closets & en-suite bathroom, complete w/ walk-in shower & garden tub. Enjoy your home office w/ built-in library, & host loved ones in the formal dining room. Upstairs offers 3 bedrooms, a full bath, & unfinished attic. The covered deck is perfect for reading & relaxing. Basement includes 2 bedrooms w/ jack & jill bath, kitchenette, family room, rec room, workshop, exercise room, & walk-out patio. Attached 2-car garage + detached 2-car carport w/ workshop. The private 1.13-acre lot features a fenced area & firepit, & is private & peaceful. Call today!

Listed by Becky Call of RE/MAX Results

$
$
%
$/month over payments
Federal 30-year interest rate: 6.55% last updated on Jul 16, 2026
* All Figures are estimates. Check with your bank or proposed mortgage company for actual interest rates.
This product uses the FRED® API but is not endorsed or certified by the Federal Reserve Bank of St. Louis.

Virtual TourSave FavoriteSchedule TourAsk A QuestionMore Details
11150 Highway 19w Highway Bryson City NC 28713

MLS Number CAR4394806

  • Residential
  • Bedrooms 2
  • Bathroom 2
  • Square Feet 1,553
  • Acreage 13.6

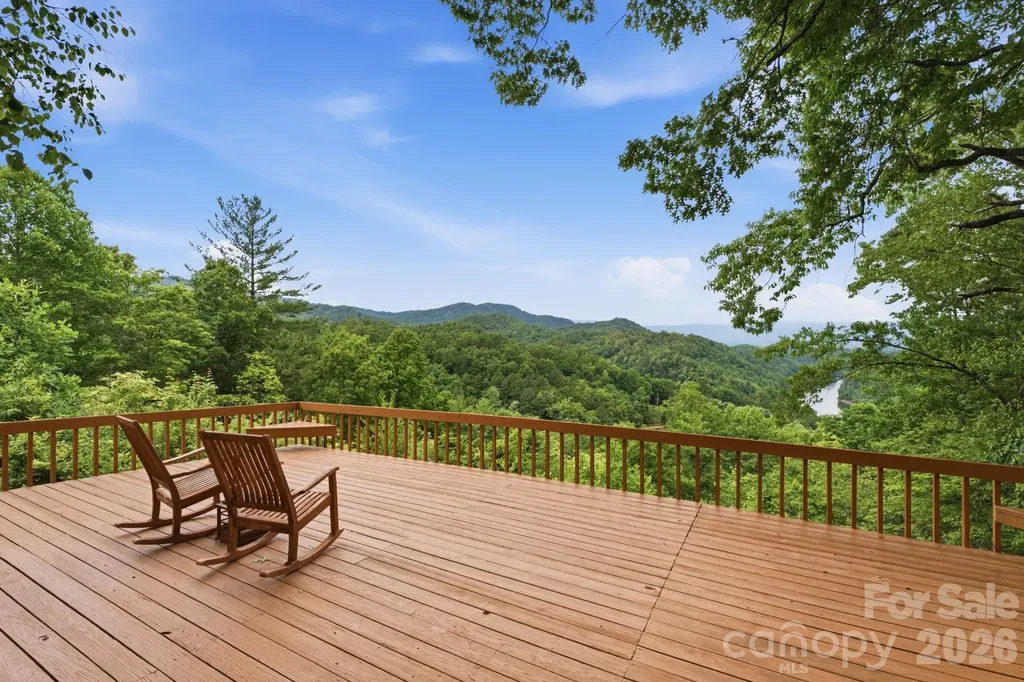
Offered for the first time, this remarkable mid-century modern home sits high above the Nantahala River, capturing sweeping, elevated views of the water, mountains, and treetops from a vantage point that feels both dramatic and deeply peaceful. Set on 13.6 private acres, the property blends timeless architectural character with the natural beauty of Western North Carolina, creating a retreat that feels worlds away, yet minutes from hiking, kayaking, ziplining, boating and all the outdoor activities you could want. This is truly a once-in-a-lifetime opportunity. Inside the main home, warm white oak flooring and rich, handmade mahogany doors, windows and trim set the tone for a space that is both modern and organic. Large windows frame the ever-changing scenery, bringing in soft natural light and showcasing the river far below, the ridgelines beyond, and the surrounding forest canopy. The home's mid-century lines create an effortless flow between living spaces, with clean geometry, thoughtful craftsmanship, and a sense of calm that makes every room feel connected to the outdoors. Whether you're enjoying morning coffee as the fog lifts from the river or watching the sunset paint the mountains in evening color, the views here are nothing short of exceptional. Enjoy the large, open living/dining area, with three levels of panoramic windows, crowned by a large semi-circular window to bring in even more natural light and views for the living area as well as the loft bedroom upstairs. A pair of steps lead to the slightly elevated kitchen, providing an even more dramatic view of the river and mountains. Corner windows and a custom handmade mahogany table with matching bench seating provide the ultimate spot for brunch or family dinners. The loft bedroom has a private ensuite bathroom and more of the amazing views from the second floor level. A separate guest house sits just a short distance from the main home, offering its own private escape with the same stunning outlook. The upper level features a dedicated bedroom with an ensuite bath, while the lower level includes a full bath, an open living area, and a kitchenette - perfect for guests, extended family, or a private workspace. A spacious deck extends the living area outdoors, providing a front-row seat to the same elevated river and mountain views that make the main home so special. The guest house has a proven history as a successful short-term rental, and the main home could easily serve the same purpose for buyers seeking income potential. The land itself is a rare asset: 13.6 acres of privacy, wooded beauty, and complete freedom. With no restrictions, the possibilities are wide open - short-term rentals, additional dwellings, tiny homes, cabins, or a private family compound. A separate cleared, level area beside the main home offers an ideal location for building an additional residence or guest cabin, with utilities already in place. Whether you envision expanding the property, creating a multi-home retreat, or simply enjoying the acreage as it is, the land provides space, privacy, and opportunity. Every part of this property feels intentional - from the architectural details to the way the structures are positioned to capture the views. The setting is quiet and serene, with the view of the river, endless sky, and the mountains unfolding in every direction. It's a place where you can slow down, breathe deeply, and feel connected to the landscape around you. Properties like this - with mid-century character, extraordinary views, a guest house, unrestricted acreage, and a history of successful short-term rental use - almost never come to market. This is a rare chance to own a private mountain retreat with room to grow, income potential, and a setting that feels truly extraordinary. If you've been searching for a home that offers beauty, privacy, and possibility in equal measure, this 13.6-acre Nantahala River overlook is ready to welcome its next steward.

Listed by Cate Campbell of Keller Williams Great Smokies

$
$
%
$/month over payments
Federal 30-year interest rate: 6.55% last updated on Jul 16, 2026
* All Figures are estimates. Check with your bank or proposed mortgage company for actual interest rates.
This product uses the FRED® API but is not endorsed or certified by the Federal Reserve Bank of St. Louis.

Virtual TourSave FavoriteSchedule TourAsk A QuestionMore Details
19623 Oak Street Cornelius NC 28031

Cornelius, NC19623 Oak Street

Price$750,000

Est. Mortgage: $/month

MLS Number CAR4311973

  • Land
  • Acreage 0.7
  • County Mecklenburg

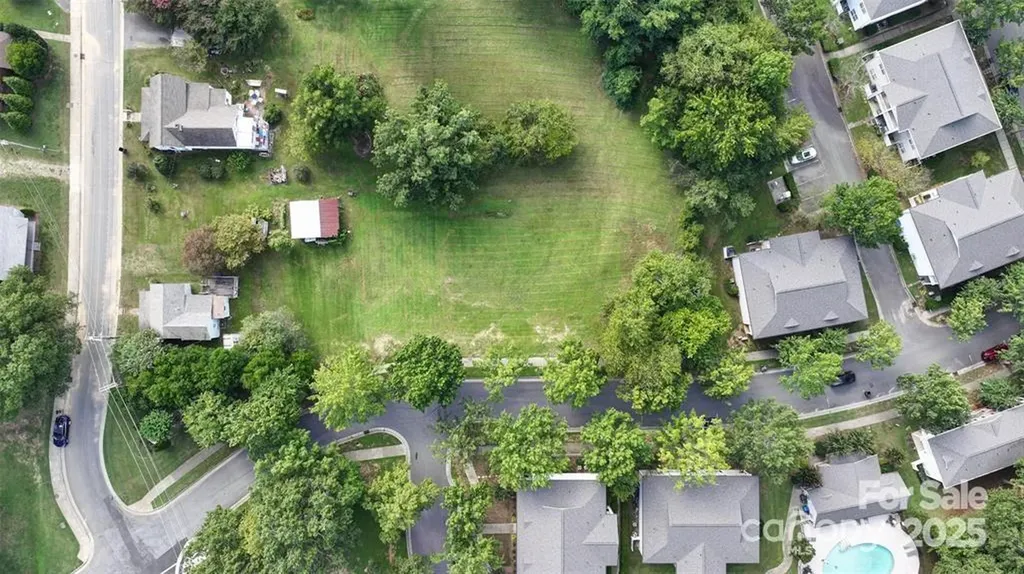
Devlopers & Investors Take Notice!! Large Flat .70 Acre Lot Ready to Be Developed in Prime, Booming Area! Located in The Transitioning Area of Downtown Cornelius. Very Close to Cain Center for the Arts, New 80 Million Dollar Development Called Mills Market. The Project is a Key Part of the Town's Downtown Master Plan. Bring Your Own Builder, No HOA, City Water & Sewer Hook Ups In Place. Next Door Lot is Also For Sale!

Listed by Sandy Reynolds of Southern Homes of the Carolinas,Inc

$
$
%
$/month over payments
Federal 30-year interest rate: 6.55% last updated on Jul 16, 2026
* All Figures are estimates. Check with your bank or proposed mortgage company for actual interest rates.
This product uses the FRED® API but is not endorsed or certified by the Federal Reserve Bank of St. Louis.

Save FavoriteSchedule TourAsk A QuestionMore Details

Broker Reciprocity MLS Grid Logo © 2026 Listings courtesy of Canopy MLS as distributed by MLS GRID. IDX information is provided exclusively for consumers’ personal non-commercial use and may not be used for any purpose other than to identify prospective properties consumers may be interested in purchasing. The IDX data is deemed reliable but is not guaranteed by MLS GRID and may be subject to an end user license agreement prescribed by the Member Participant’s applicable MLS.  Based on information submitted to the MLS GRID as of July 17, 2026 11:20 AM UTC . All data is obtained from various sources and may not have been verified by broker or MLS GRID. Supplied Open House Information is subject to change without notice. All information should be independently reviewed and verified for accuracy. Properties may or may not be listed by the office/agent presenting the information. Some IDX listings have been excluded from this website.