and narrow your search. If you have fewer than 200 results, you can save your search.

Leicester NC

r=6949-6960
2450 Cottage Lane Liberty Hill SC 29074

Liberty Hill, SC2450 Cottage Lane

Price$750,000

Est. Mortgage: $/month

Active With Contract

MLS Number CAR4389251

  • Residential
  • Bedrooms 6
  • Bathroom 4
  • Square Feet 3,820
  • Acreage 1.02

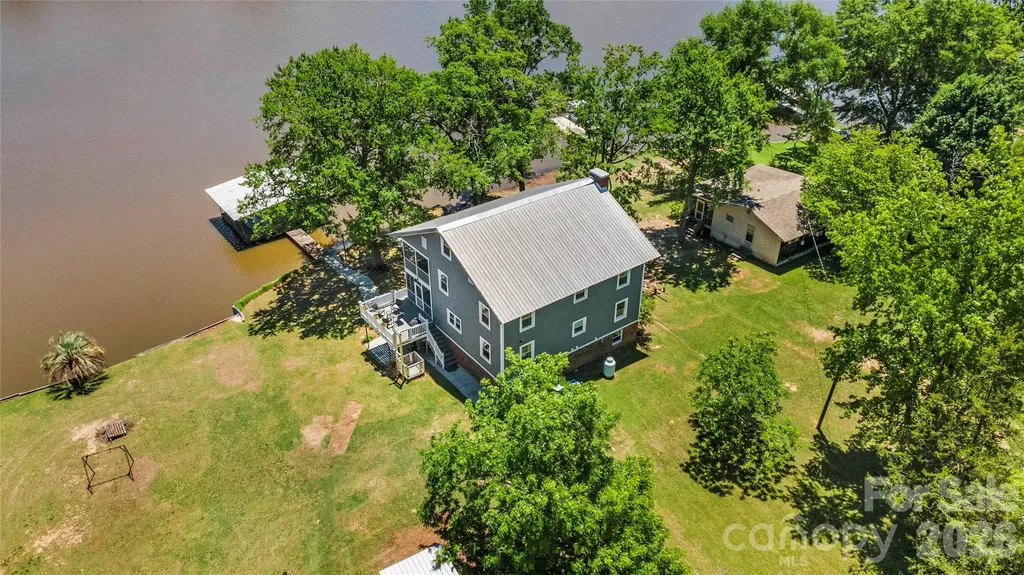
Start living the lake life in this fabulous 6 bedroom, 3.5 bathroom home with covered double boat slip plus a boat ramp on Lake Wateree! This house boasts three levels of living plus a walkout basement, an outside elevator lift, outdoor spaces and much more. The main floor offers the primary bedroom, full bath, kitchen with breakfast island and dining area. Huge living room with brick fireplace. Second floor offers four bedrooms and full bath plus full length covered back deck. Third floor is an enormous bedroom with half bath. Huge screened-in back deck runs entire back of main floor and leads to another outdoor deck, both perfect for relaxing and entertaining while enjoying a view of the lake and your private floating dock. Walkout lower level offers a working kitchen and a full bath with shower, plus the huge covered patio, all very convenient for hosting guests. Recent upgrades include vinyl siding, well pump replacement and new septic system. With vinyl windows and a metal roof, this home is low maintenance and ready for you to enjoy the water; whether swimming, kayaking, boating, or fishing Don't let this one slip away!

Listed by Lloyd Hartman-Trimble of Carolina Homes Connection,LLC

$
$
%
$/month over payments
Federal 30-year interest rate: 6.55% last updated on Jul 16, 2026
* All Figures are estimates. Check with your bank or proposed mortgage company for actual interest rates.
This product uses the FRED® API but is not endorsed or certified by the Federal Reserve Bank of St. Louis.

Virtual TourSave FavoriteSchedule TourAsk A QuestionMore Details

741 Morrow Branch Road Leicester NC 28748

Leicester, NC741 Morrow Branch Road

Price$750,000

Est. Mortgage: $/month

Active With Contract

MLS Number CAR4393604

  • Residential
  • Bedrooms 3
  • Bathroom 2
  • Square Feet 1,987
  • Acreage 2.17

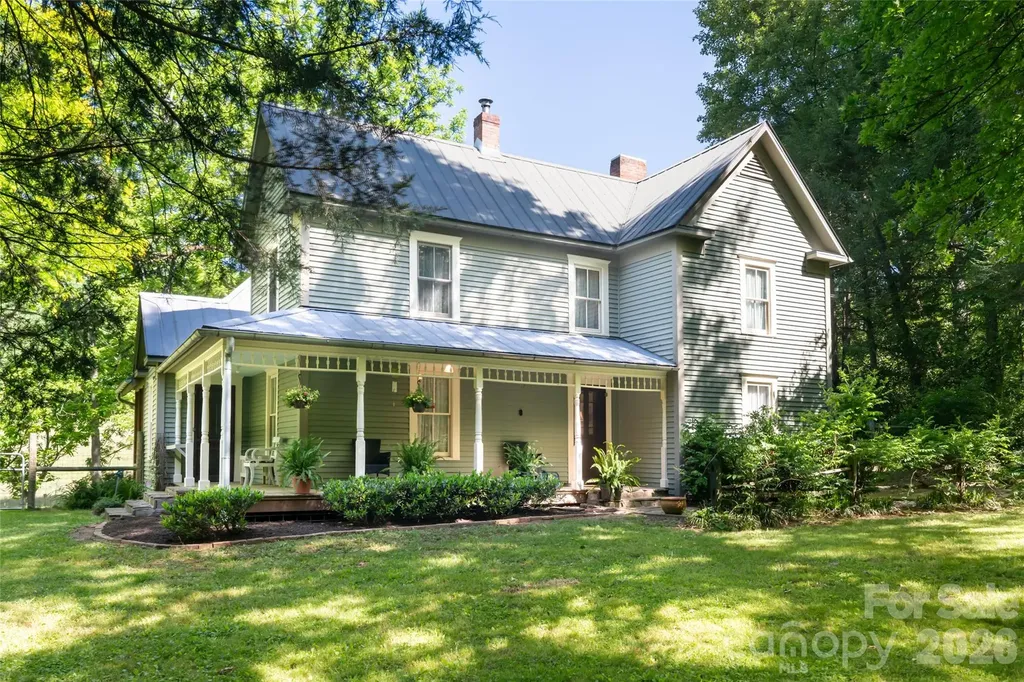
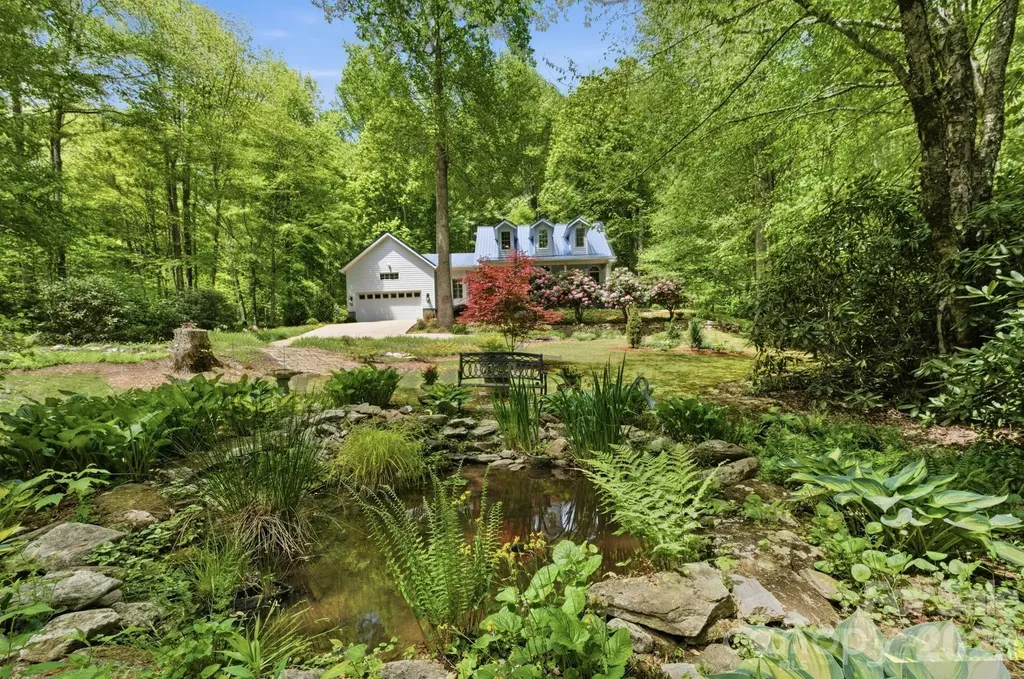
Thoughtfully restored 1890s farmhouse on 2.17 private acres in the Sandy Mush area, blending timeless character with modern comfort. Extensive updates include modern plumbing, electrical, HVAC, high-efficiency foam insulation, insulated windows, and a whole-house generator while preserving the home's original charm and craftsmanship. Interior details feature heart pine and oak floors, beadboard walls, and classic bullseye trim throughout. Great storage for an historic farmhouse with two walk-in closets and a large functional insulated climate controlled attic. The property offers an exceptional combination of open pasture and mature forest land with natural springs, multiple creeks, beautiful long-range views, and additional building sites. Ideal for multiple types of agriculture, livestock, equestrian use, or future expansion. Improvements include two pole barns, sauna/spa building, and ample space for farming, recreation, or a family compound. 300 Foot well dug in 2018 +/ Quietly tucked away on a peaceful dead-end road, this unique farm offers privacy, functionality, and bucolic Western North Carolina living at its finest. No Drive-bys please. See MLS #'s 4383533 & 4383543.

Listed by Greg Palombi of Asheville Real Estate Network

$
$
%
$/month over payments
Federal 30-year interest rate: 6.55% last updated on Jul 16, 2026
* All Figures are estimates. Check with your bank or proposed mortgage company for actual interest rates.
This product uses the FRED® API but is not endorsed or certified by the Federal Reserve Bank of St. Louis.

Save FavoriteSchedule TourAsk A QuestionMore Details

95 Creeks Edge Drive Hendersonville NC 28739

MLS Number CAR4369844

  • Residential
  • Bedrooms 3
  • Bathroom 3
  • Square Feet 2,530
  • Acreage 0.93

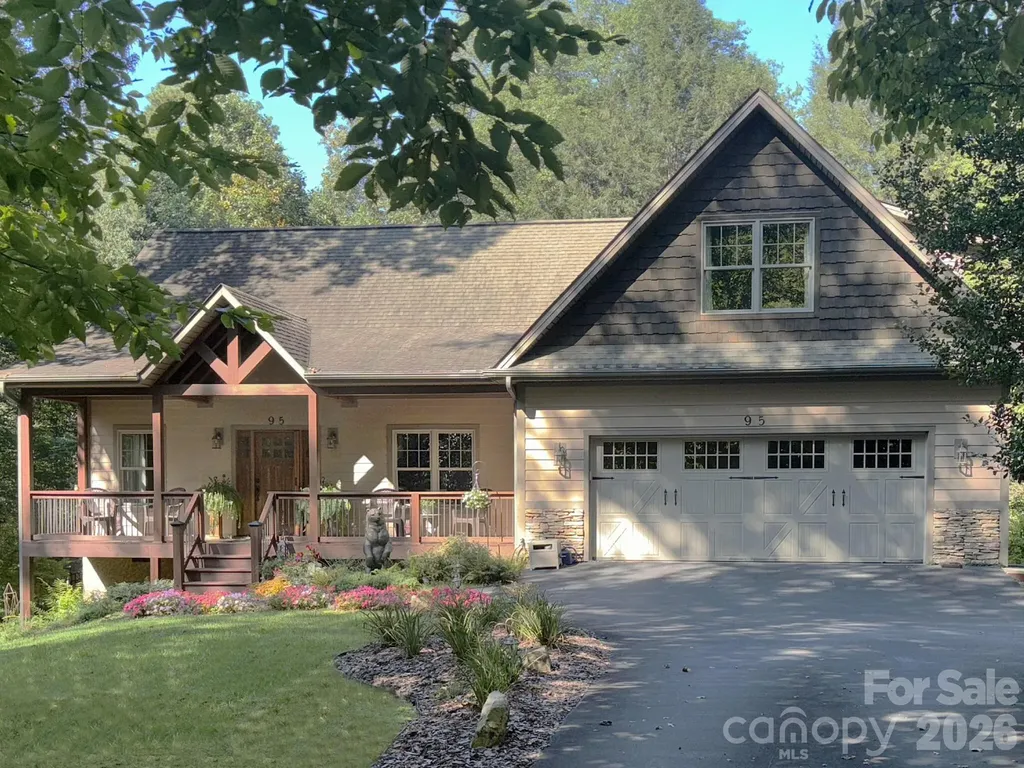
Warm & inviting home on a private road with only 4 other houses. Set back on a fully wooded one acre lot, home is a blend of tranquility (other homes not visible from house) and accessibility ( just minutes from groceries, gas & other daily necessities). Home is situated in a country setting, about halfway between Hendersonville & Brevard & only 20 mins. to Asheville Airport. Enjoy biking & hiking in nearby Dupont State Forest & Pisgah Nat'l Park. Features of this home include wood cathedral ceiling, stone fireplace, stonework landscaping, Viking wine cooler, custom cabinetry in all bedroom closets, pantry, kitchen & garage. Recent updates include newer HVAC (2023), induction stove, Bosch refrigerator. First floor owner's suite. Hardwood throughout the first floor. Large family room upstairs, full bath, & 2 large bedrooms. Fenced-in yard, oversized garage with polymer coated floor & storage room. Ecusta Trail, a 19 mile multi-use greenway, is just a short walk or bike ride away.

Listed by Craig Tribus of Beycome Brokerage Realty LLC

$
$
%
$/month over payments
Federal 30-year interest rate: 6.55% last updated on Jul 16, 2026
* All Figures are estimates. Check with your bank or proposed mortgage company for actual interest rates.
This product uses the FRED® API but is not endorsed or certified by the Federal Reserve Bank of St. Louis.

Save FavoriteSchedule TourAsk A QuestionMore Details

10846 Tyler Brook Lane Charlotte NC 28227

Charlotte, NC10846 Tyler Brook Lane

Price$750,000

Est. Mortgage: $/month

MLS Number CAR4392416

  • Residential
  • Bedrooms 3
  • Bathroom 4
  • Square Feet 3,497
  • Acreage 1.01

Private Retreat with Separate Living Quarters on a Beautiful 1-Acre Lot in Mint Hill! Nestled on a picturesque 1-acre homesite surrounded by mature trees, this unique property offers the perfect combination of privacy, flexibility, and convenience. Located just outside Downtown Mint Hill, you'll enjoy a peaceful, country-like setting while remaining minutes from I-485, Matthews, the University Area, and only approximately 15 miles from Uptown Charlotte. One of the home's most desirable features is the private secondary living quarters, thoughtfully designed with both interior access and its own exterior entrance. Ideal for multi-generational living, extended guests, a home business, caregiver accommodations, or long-term visitors, this separate suite includes a living room, kitchenette, bedroom, and full bath, providing independence without sacrificing connection to the main home. The kitchenette is equipped with a sink, microwave, and mini refrigerator, offering added convenience for guests or family members. The primary residence offers spacious living areas and a versatile floor plan designed to accommodate a variety of lifestyles. Beautiful wood flooring flows throughout the main living areas, creating warmth and character throughout the home. The impressive great room features soaring cathedral ceilings, a gas fireplace, and abundant natural light, creating a welcoming gathering space for family and friends. The well-appointed kitchen is designed for both everyday living and entertaining, featuring stainless steel appliances, a gas range, and a refrigerator that conveys with the home. An oversized upstairs bonus room and additional flex space provide endless possibilities for a media room, home office, playroom, fitness area, hobby space, or additional storage. A walk-in storage room located off the loft area provides valuable storage space rarely found in today's homes. Outdoor living takes center stage with a large screened porch overlooking the backyard, creating the perfect place to relax and enjoy the surrounding nature. The expansive deck and above-ground pool with surrounding sun deck provide exceptional space for entertaining family and friends all summer long. Whether hosting gatherings, enjoying morning coffee, or spending evenings under the stars, this property was designed to be enjoyed both indoors and out. Additional highlights include two detached storage buildings providing exceptional versatility. The larger 389-square-foot wired outbuilding offers tremendous flexibility and features two separate entrances, including a convenient ramped entrance for easy access with lawn equipment and recreational vehicles. Whether used as a workshop, hobby space, storage area, or future project space, this building provides exceptional functionality. An additional 83-square-foot storage shed offers even more room for tools, lawn equipment, and seasonal items. Rarely does a property offer this level of flexibility, outdoor living, and privacy while maintaining such convenient access to shopping, dining, healthcare, and major commuter routes. If you've been searching for a home with separate living quarters, room to spread out, and a peaceful 1-acre setting, this Mint Hill gem deserves your attention. Interior photos and additional details coming soon. More information to follow as this exceptional property prepares to hit the market.

Listed by Anna Granger and Tina Pedersen of 1st Choice Properties Inc
$
$
%
$/month over payments
Federal 30-year interest rate: 6.55% last updated on Jul 16, 2026
* All Figures are estimates. Check with your bank or proposed mortgage company for actual interest rates.
This product uses the FRED® API but is not endorsed or certified by the Federal Reserve Bank of St. Louis.

Save FavoriteSchedule TourAsk A QuestionMore Details

8234 Dennis Road Charlotte NC 28227

Charlotte, NC8234 Dennis Road

Price$750,000

Est. Mortgage: $/month

Open House

MLS Number CAR4390277

  • Residential
  • Next Open House: Sun 07/26 2:00 pm. to 4:00 pm.
  • Bedrooms 3
  • Bathroom 3
  • Square Feet 2,128

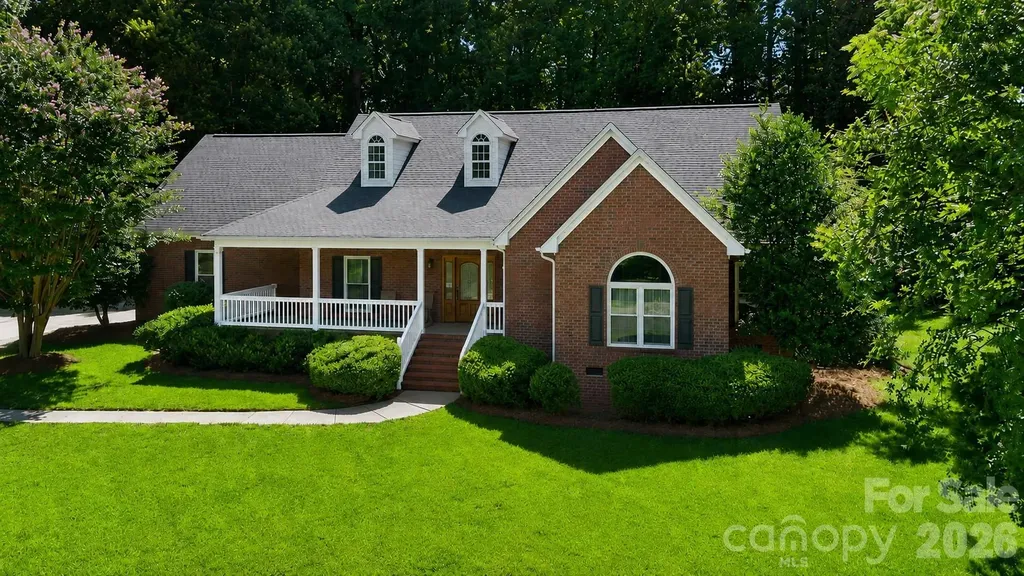
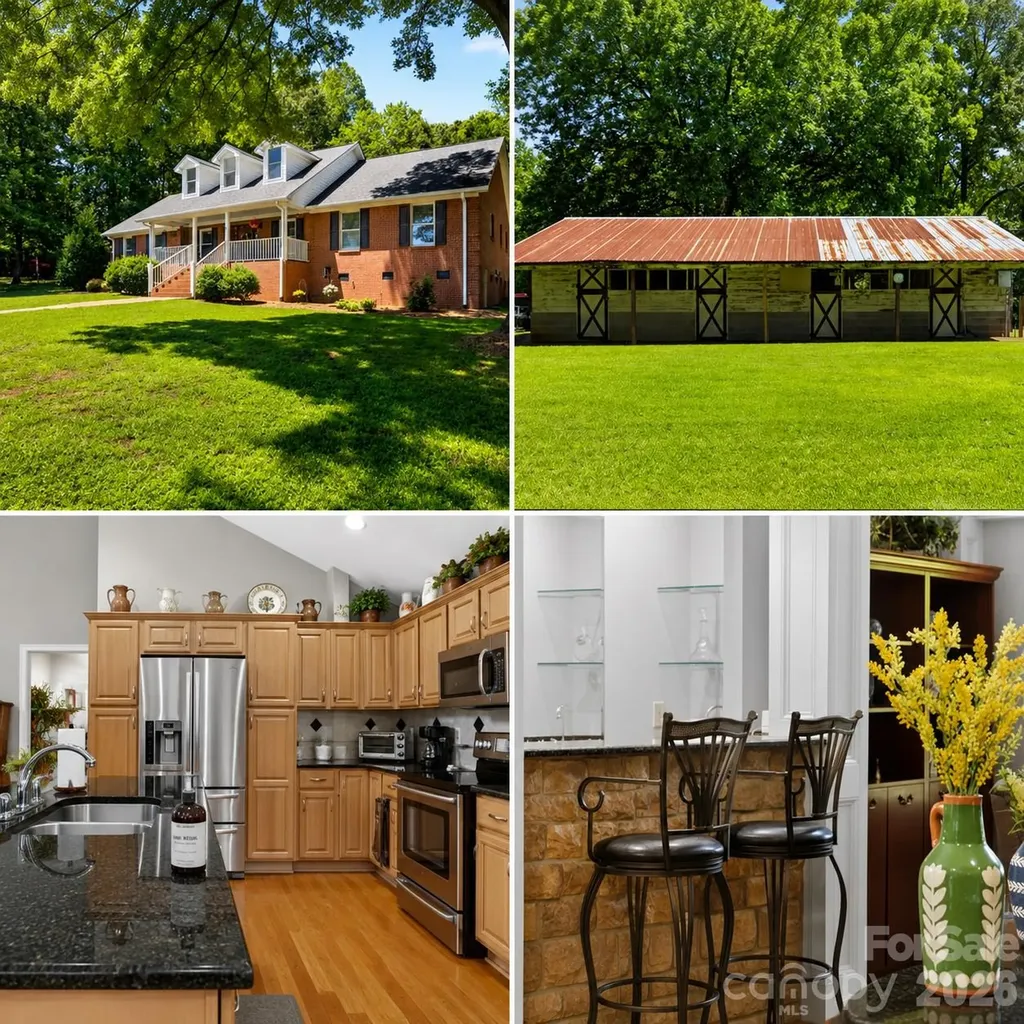
OFFERING $5,000 IN SELLER CONCESSIONS.....Check out this beautiful brick ranch situated on 3.47 acres! This spacious 2,128 sq. ft. home features 3 bedrooms and 2.5 baths with a desirable split floor plan offering both comfort and privacy. Step inside to find gorgeous hardwood floors throughout, an inviting open kitchen area, and a wet bar that is perfect for gathering of family and friends. The Split floor plan offers plenty of space for everyday living while still feeling warm and welcoming. An additional Sunroom (not heated) offers more space for entertaining. Outside, enjoy room to roam with a four-stall horse barn, making this property ideal for horse lovers, hobby farmers, gardening or anyone looking for a little extra space in a country setting. Be with in minutes of down town shopping with acreage, charm, and functionality all in one, this brick ranch is a must-see! ***Use our Preferred lender for a 1% up to $4500 Credit at closing which can be used in conjunction with a Seller credit to achieve a temporary or permanent rate buy-down or closing cost.***

Listed by Sharon Jenkins of Lantern Realty & Development

$
$
%
$/month over payments
Federal 30-year interest rate: 6.55% last updated on Jul 16, 2026
* All Figures are estimates. Check with your bank or proposed mortgage company for actual interest rates.
This product uses the FRED® API but is not endorsed or certified by the Federal Reserve Bank of St. Louis.

Save FavoriteSchedule TourAsk A QuestionMore Details

6121 Lostgate Lane Waxhaw NC 28173

Waxhaw, NC6121 Lostgate Lane

Price$750,000

Est. Mortgage: $/month

MLS Number CAR4401256

  • Residential
  • Bedrooms 5
  • Bathroom 4
  • Square Feet 3,088
  • Acreage 0.81

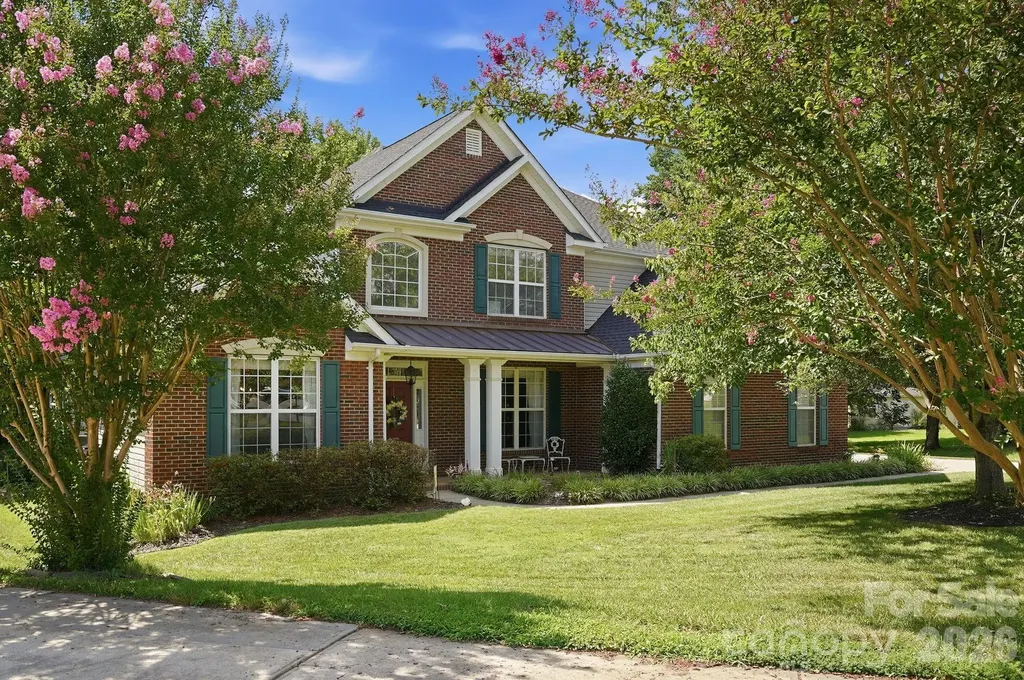
Welcome home to this lovely and well cared for 5 bedroom 3.5 bath home on a .81 acre cul-de-sac & wooded lot. There is crown molding through the main level. The formal dining room boosts a tray ceiling, chandelier and chair rail molding. There is a large front room to be used as a living room/office/flex space. The beautiful updated kitchen has maple cabinets, gorgeous quartzite natural stone counter tops, subway tile backsplash, and a deep stainless steel farmhouse sink. The garbage disposal was replaced in 2024. The SS double ovens and microwave are also convection ovens. The ovens and dishwasher are WiFi capable. The large Two story family room has a gas fireplace. The primary bedroom on the main level has a tray ceiling and ceiling fan. The primary bath with beautiful updated tile floors has a heated bidet in the water closet, separate vanities and garden tub. Main level laundry room with utility sink. Upstairs Bedrooms 2 and 3 share a Jack and Jill bathroom. Bedrooms 4 and 5 share a hall bathroom. Bedroom 5/bonus room has an additional 6' x 11' walk in attic for much needed storage! All bedrooms have ceiling fans. The 2 car garage has a work bench and abundance of shelving for storage. The exterior features include an extended driveway pad for extra parking with inground basket ball goal. There is a 14' x 16' shed with workbench, maintenance free 12'x 20' Trex deck for outdoor entertaining and a large 16' x 24' screened porch with ceiling fans and speakers to enjoy year round. The roof and gas water heater with expansion tank were replaced in 2024. The HVAC units were replaced in 2015 and 2016. LVP Flooring throughout the main level was installed in 2023 as well as the carpet on the stairs and throughout the upstairs. Extra breaker box added for exterior holiday lights with 220 Volt outlet and heavy extension cord that conveys. Stonegate residents enjoy the neighborhood clubhouse, pool, playground, walking trails, street lights, sidewalk and a pond. Top rated Cuthbertson schools. The location is so close to all the shopping and restaurants in both Wesley Chapel and Waxhaw.

Listed by Ellen Colitti of Coldwell Banker Realty

$
$
%
$/month over payments
Federal 30-year interest rate: 6.55% last updated on Jul 16, 2026
* All Figures are estimates. Check with your bank or proposed mortgage company for actual interest rates.
This product uses the FRED® API but is not endorsed or certified by the Federal Reserve Bank of St. Louis.

Save FavoriteSchedule TourAsk A QuestionMore Details

438 Serenity Mountain Road Waynesville NC 28786

MLS Number CAR4376941

  • Residential
  • Bedrooms 3
  • Bathroom 3
  • Square Feet 2,045
  • Acreage 2.38

Recently renovated and thoughtfully reimagined, this stunning three bedroom, two and a half bath retreat offers the perfect blend of luxury, privacy and convenience. Every inch of this Creekside oasis has been thoughtfully redesigned, blending refined finishes with warm, inviting comfort. The remodel included but was not limited to-new heat pump, built in dehumidifier, whole house generator, floorplan opened to create connecting kitchen and living area, completely new kitchen- custom cabinets, granite counters, lighting and top of the line appliances. In addition, installation of a custom wine and coffee bar, on demand hot water heater, plantation shutters and new lighting throughout. A new master bath with heated slate floors, custom tile shower with dual heads, soaking tub and two primary walk in closets. Resting on 2.3 acres- this lush and private getaway with a pond is truly curated with the finest integrity where nature blends with the home almost poetically. Boasting one of the finest addresses in Waynesville in the Villages of Plott Creek, you will be impressed by the gentle paved access, gated privacy, meandering Plott creek throughout and community cook out pavilion. Sit on your covered front or back porch and listen to the sounds of the creek as your worries float away into the Balsam Mountains. This retreat is less than 10 minutes to award winning Main St Waynesville- Awarded America's #2 downtown Main Street by the USA Today in 2026. Outdoor living here is nothing short of extraordinary. Expansive covered porches and serene gathering spaces invite you to slow down and soak in the fresh mountain air. Whether you're hosting unforgettable evenings under the stars or enjoying quiet mornings with coffee and birdsong, this home was made for moments that matter. Perfectly positioned just minutes from endless hiking trails, breathtaking waterfalls, and all the outdoor adventures Western North Carolina is known for, this property is a nature lover's dream. Enjoy a short, convenient commute to Asheville for world-class dining, arts and entertainment, while also being just moments from the vibrant downtown of Waynesville filled with charming shops, local eateries, festivals, and year-round events. Step inside, and you'll instantly feel at home-where comfort meets craftsmanship, and every detail has been carefully curated to create a warm, welcoming retreat. Whether you're searching for a full-time residence or a luxury mountain getaway, this one-of-a-kind home delivers the lifestyle you've been dreaming of and more.

Listed by Pamela Williams of Keller Williams Great Smokies

$
$
%
$/month over payments
Federal 30-year interest rate: 6.55% last updated on Jul 16, 2026
* All Figures are estimates. Check with your bank or proposed mortgage company for actual interest rates.
This product uses the FRED® API but is not endorsed or certified by the Federal Reserve Bank of St. Louis.

Virtual TourSave FavoriteSchedule TourAsk A QuestionMore Details

33 Church Street Weaverville NC 28787

Weaverville, NC33 Church Street

Price$750,000

Est. Mortgage: $/month

MLS Number CAR4388211

  • Residential
  • Bedrooms 4
  • Bathroom 3
  • Square Feet 2,139
  • Acreage 0.37

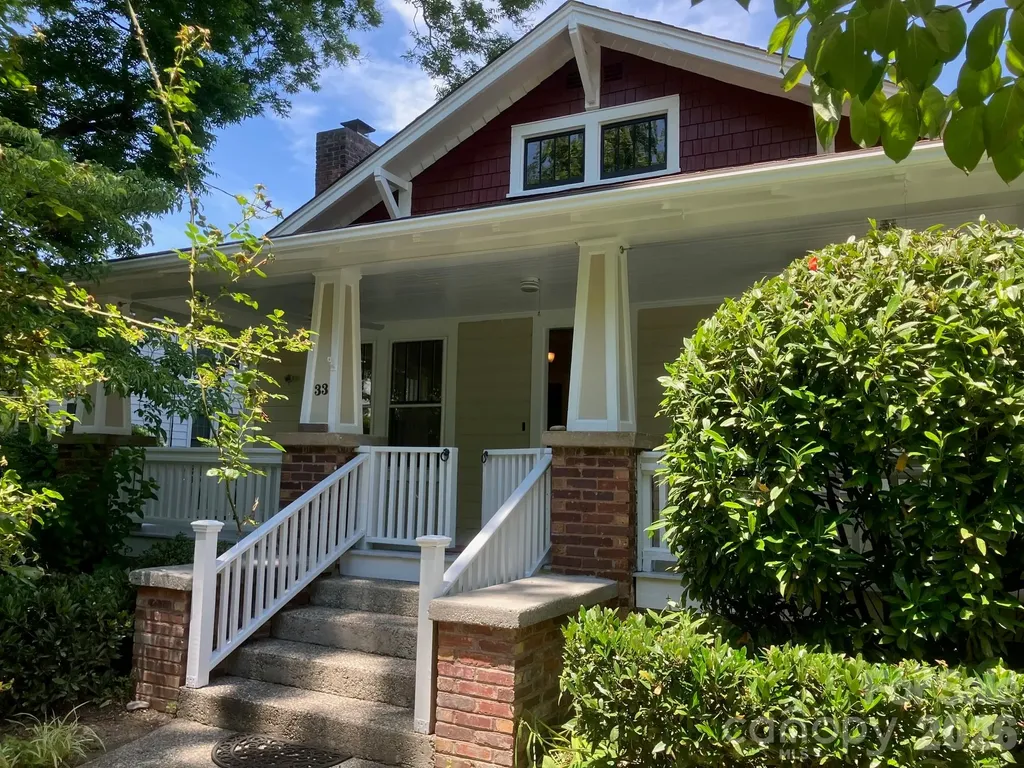
Step into a story that's waiting for your next chapter. Built in the 1927 with the soul of the Craftsman tradition, this four-bedroom, two-and-a-half-bath home is more than a house-it's a handshake from the past, freshly dressed and ready for your future. The moment you arrive, you'll notice the exterior has been newly painted-a clean, classic canvas that honors its heritage while whispering, “Make me yours.” Inside, time-honored details embrace you: the warmth of original woodwork, the logic of built-ins, the way sunlight settles into rooms like it belongs there. Four bedrooms offer generous space for rest, work, and imagination, while two-and-a-half baths blend vintage character with everyday ease. Above the garage, a private studio sits apart from the main living space-a light-filled retreat perfect for your creative pursuits, a home office that feels miles away from the laundry, or a hideaway for guests who never want to leave. It's the kind of space that shifts to fit your life, whether you're painting a canvas, launching a startup, or simply stealing an hour of quiet. Then there's the lot-a living tapestry of established plantings that has been lovingly layered over the years. Perennials nod in the breeze, shrubs hold the corners with confidence, and every season brings a new performance of bloom and color. It's a gardener's gift, a natural sanctuary, and the backdrop for countless meals on the patio, barefoot afternoons, and lantern-lit evenings. This home has done the hard work of standing strong for nearly 100 years. Now, with fresh paint and an open invitation, it's ready for someone to bring their own palette, their own rhythms, their own love. Come see a home that has kept its promises-and is ready to keep yours. The home has a new heating and cooling system Jan 26. and new wiring and addition in 2006.

Listed by Lisa Morphew of Blackbird and Wren Real Estate,LLC

$
$
%
$/month over payments
Federal 30-year interest rate: 6.55% last updated on Jul 16, 2026
* All Figures are estimates. Check with your bank or proposed mortgage company for actual interest rates.
This product uses the FRED® API but is not endorsed or certified by the Federal Reserve Bank of St. Louis.

Save FavoriteSchedule TourAsk A QuestionMore Details

1643 Parkside Drive Catawba NC 28609

Catawba, NC1643 Parkside Drive

Price$750,000

Est. Mortgage: $/month

MLS Number CAR4404826

  • Residential
  • Bedrooms 4
  • Bathroom 5
  • Square Feet 2,830
  • Acreage 0.8

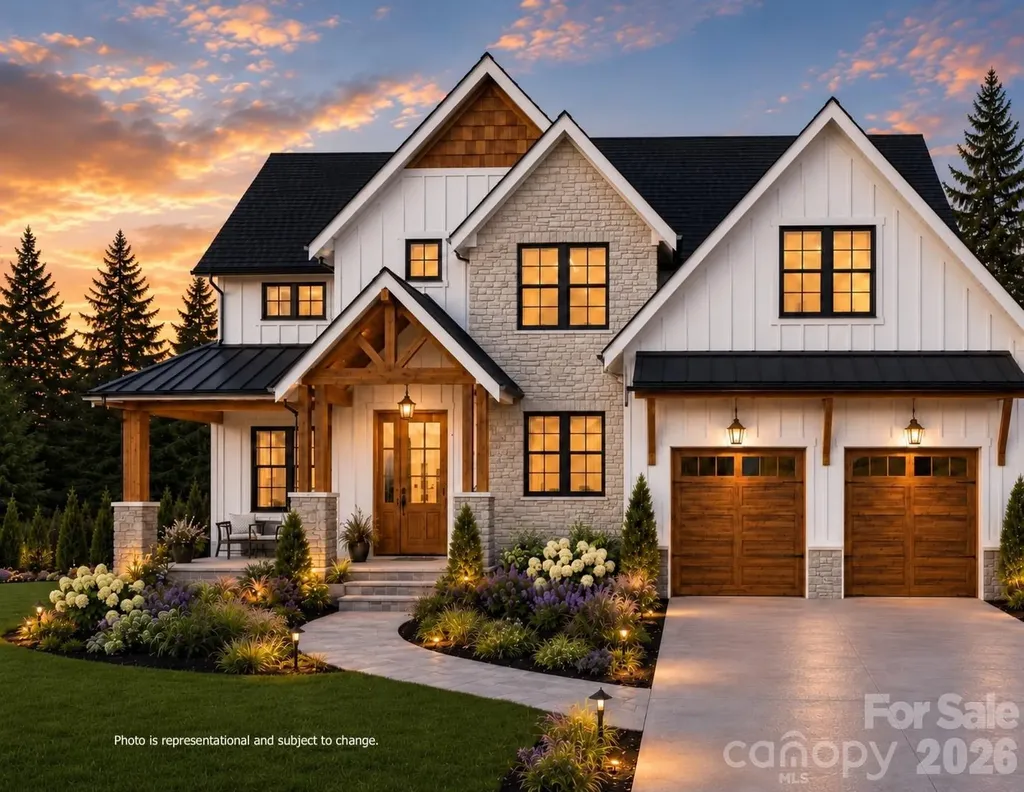
Welcome to your brand New Custom Home in the highly desirable Long Bay community, nestled on .8 acres at the end of a quiet cul-de-sac! Offering a rare combination of mature tree views, privacy, and lake access, this carefully designed home is under construction now with an estimated completion of Jan 2027. Contract NOW for the opportunity to personalize finishes and optional upgrades! This home features over 2,830 square feet, 4 bedrooms and 3.5 baths with light-filled rooms, custom details, and a spacious Main level Primary Suite! The open-concept floor plan flows seamlessly and includes Vaulted ceilings in the living room, 9 foot ceilings on main level, hard wood flooring, upgraded finishes, a custom drop zone, and architectural wall accents. The chef-inspired kitchen is as functional as it is beautiful, with quartz countertops, designer lighting, an oversized island, and a spacious (hidden) walk-in pantry! The second level overlooks the Vaulted Living Room, a secondary bedroom suite and a massive bonus or rec room - perfect for guests, a media room, or home office. Enjoy peaceful outdoor living with the spacious covered patio and extended deck, just off of the living room and kitchen. The home exterior showcases board-and-batten siding, black windows, architectural shingles, and carefully curated finishes. Located just minutes from Lake Norman, Sherrills Ford, Terrell, & Denver, the Long Bay subdivision offers Lake Norman access, nature trails, mature tree-lined streets with large lots and custom homes. Make this home yours today to have the opportunity to personalize finishes, color palettes, & design selections, creating a home tailored to your style. Ask about our preferred lender options. Showings and walk-throughs of the property should be scheduled with an agent only. Please contact the list agent with any questions. *Photos and renderings are representative of the builder's intended plan and design. Some features may have been modified to maximize functional living space, and may represent optional upgrades. Final floor plans, specifications, finishes, materials, colors, dimensions and features are subject to change at builder's discretion as needed. **Floor plan provided has been customized to include more square footage and larger Primary suite. ***Completion date subject to change.

Listed by Jen Simmons of Call It Closed International Inc

$
$
%
$/month over payments
Federal 30-year interest rate: 6.55% last updated on Jul 16, 2026
* All Figures are estimates. Check with your bank or proposed mortgage company for actual interest rates.
This product uses the FRED® API but is not endorsed or certified by the Federal Reserve Bank of St. Louis.

Save FavoriteSchedule TourAsk A QuestionMore Details

18421 Neville Avenue Cornelius NC 28031

Cornelius, NC18421 Neville Avenue

Price$749,999

Est. Mortgage: $/month

MLS Number CAR4347527

  • Residential
  • Bedrooms 3
  • Bathroom 2
  • Square Feet 2,218
  • Acreage 0.18

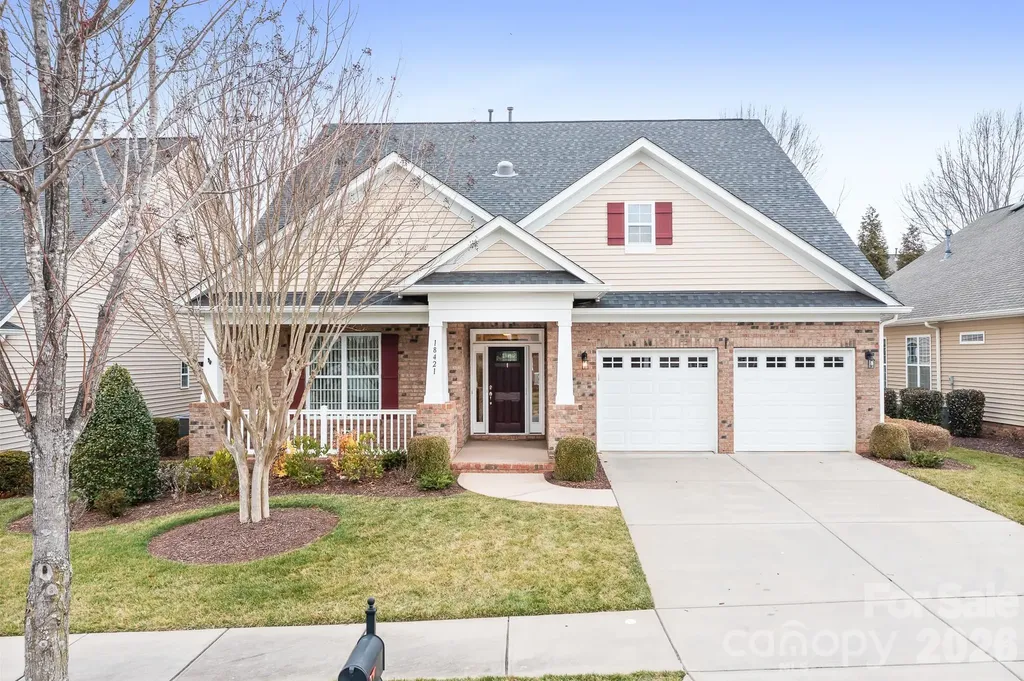
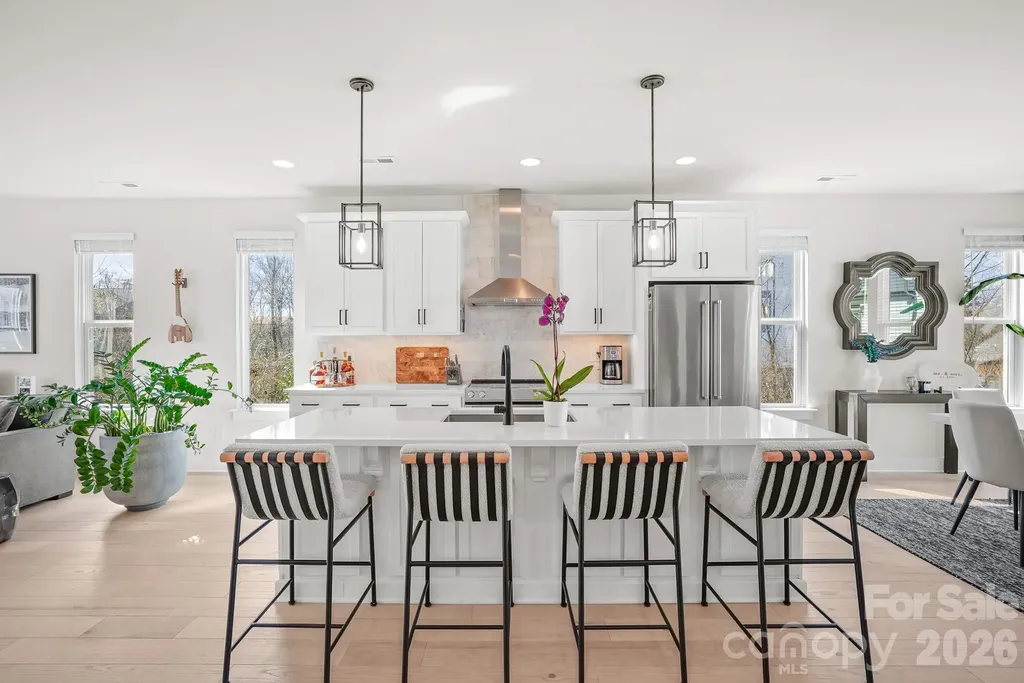
There's a quiet confidence to a home that has been thoughtfully designed-where beauty and function exist in perfect balance, and every detail feels intentional. Light takes center stage here. It moves effortlessly through the open living spaces, catching on rich engineered hardwoods and highlighting custom built-ins that give the home both character and purpose. The kitchen and breakfast nook feel especially alive, framed by a wall of windows that draws the outdoors in and creates a natural gathering place at the heart of the home. What sets this residence apart is not just how it looks-but how it lives. Storage is seamlessly integrated throughout, from custom cabinetry to the extended garage and walk-up attic, offering a rare sense of order and ease. Every space has been considered, refined, and designed to support a lifestyle that values both simplicity and sophistication. The layout offers a sense of privacy without sacrificing connection. A flexible room adapts beautifully to changing needs, while the split-bedroom design ensures comfort for both homeowners and guests. Even the secondary bath feels elevated, with custom tilework that reads more like a curated design moment than a standard feature. The primary suite is quietly luxurious-generous in scale, serene in feel, and anchored by a spa-inspired bath that invites you to slow down at the end of the day. Set within a vibrant 55+ community, this home offers more than just a place to live-it offers a way of living that feels considered, refined, and entirely your own.

Listed by Christopher Bucey of Helen Adams Realty

$
$
%
$/month over payments
Federal 30-year interest rate: 6.55% last updated on Jul 16, 2026
* All Figures are estimates. Check with your bank or proposed mortgage company for actual interest rates.
This product uses the FRED® API but is not endorsed or certified by the Federal Reserve Bank of St. Louis.

Virtual TourSave FavoriteSchedule TourAsk A QuestionMore Details

97 Ballantree Drive Asheville NC 28803

Asheville, NC97 Ballantree Drive

Price$749,999

Est. Mortgage: $/month

MLS Number CAR4231911

  • Residential
  • Bedrooms 4
  • Bathroom 4
  • Square Feet 3,990
  • Acreage 0.36

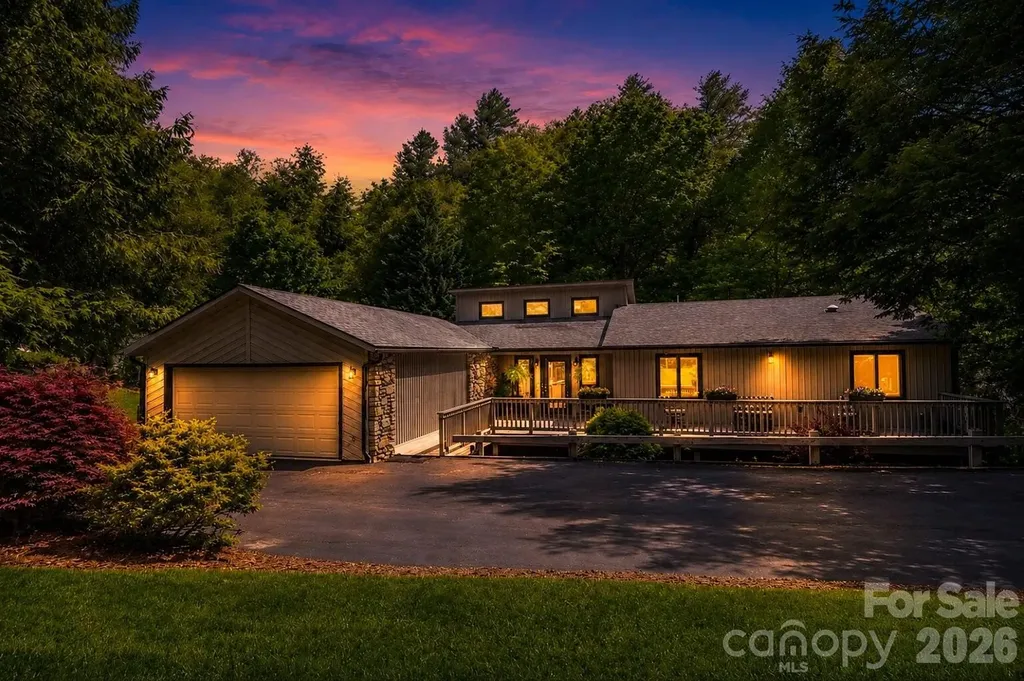
Tucked into the wooded hills of South Asheville, this 4-bed, 4-bath contemporary ranch is where everyday living feels like a retreat. Soaring 15-ft vaulted ceilings and a dramatic stone fireplace anchor the grand living room, while multiple decks invite you to slow down and take in the trees. The updated kitchen-granite counters, oversized island, walk-in pantry with custom built-ins-is built for the way people actually live. The main level flows effortlessly: primary suite with two walk-in closets, guest bedroom, laundry, and a screened-in porch made for morning coffee. Downstairs, a fully equipped second kitchen, two bedrooms, family room with fireplace, and a jumbo flex room make multi-generational living or long-term guests genuinely easy. Minutes from the Blue Ridge Parkway, Biltmore Park, and downtown. Sellers include a home warranty.

Listed by Nicholas Cocozziello of NorthGroup Real Estate LLC

$
$
%
$/month over payments
Federal 30-year interest rate: 6.55% last updated on Jul 16, 2026
* All Figures are estimates. Check with your bank or proposed mortgage company for actual interest rates.
This product uses the FRED® API but is not endorsed or certified by the Federal Reserve Bank of St. Louis.

Save FavoriteSchedule TourAsk A QuestionMore Details

6021 Irwins Branch Drive Charlotte NC 28217

MLS Number CAR4347366

  • Residential
  • Bedrooms 4
  • Bathroom 5
  • Square Feet 2,430
  • Acreage 0.03

This exceptional end-unit townhome offers four bedrooms, four and a half baths, and a two-car garage-delivering expansive, versatile living across four thoughtfully designed levels. The top floor features a spacious fourth bedroom or optional bonus room, complete with a full bath and private rooftop terrace-perfect for entertaining or unwinding while taking in skyline views. Refined finishes elevate every level, including six-inch plank hardwood floors throughout, custom built-in wood closets in the primary suite and secondary upstairs bedroom, and a beautifully designed custom laundry room. The chef's kitchen showcases white shaker-style cabinetry, quartz countertops, and premium KitchenAid appliances, blending timeless style with modern functionality. Enjoy unbeatable walkability just steps from The Olde Mecklenburg Brewery, Queen Park Social, Protagonist Beer, South End Brewery, and Sugar Creek Brewing Company-with effortless access to shopping, dining, entertainment, and the Light Rail.

Listed by Jim Bramhall of EXP Realty LLC Mooresville

$
$
%
$/month over payments
Federal 30-year interest rate: 6.55% last updated on Jul 16, 2026
* All Figures are estimates. Check with your bank or proposed mortgage company for actual interest rates.
This product uses the FRED® API but is not endorsed or certified by the Federal Reserve Bank of St. Louis.

Save FavoriteSchedule TourAsk A QuestionMore Details

Broker Reciprocity MLS Grid Logo © 2026 Listings courtesy of Canopy MLS as distributed by MLS GRID. IDX information is provided exclusively for consumers’ personal non-commercial use and may not be used for any purpose other than to identify prospective properties consumers may be interested in purchasing. The IDX data is deemed reliable but is not guaranteed by MLS GRID and may be subject to an end user license agreement prescribed by the Member Participant’s applicable MLS.  Based on information submitted to the MLS GRID as of July 17, 2026 5:21 PM UTC . All data is obtained from various sources and may not have been verified by broker or MLS GRID. Supplied Open House Information is subject to change without notice. All information should be independently reviewed and verified for accuracy. Properties may or may not be listed by the office/agent presenting the information. Some IDX listings have been excluded from this website.