and narrow your search. If you have fewer than 200 results, you can save your search.

Leicester NC

r=7069-7080
196 Blackbird Lane Tryon NC 28782

Tryon, NC196 Blackbird Lane

Price$749,000

Est. Mortgage: $/month

MLS Number CAR4366022

  • Residential
  • Bedrooms 4
  • Bathroom 5
  • Square Feet 4,767
  • Acreage 2.96

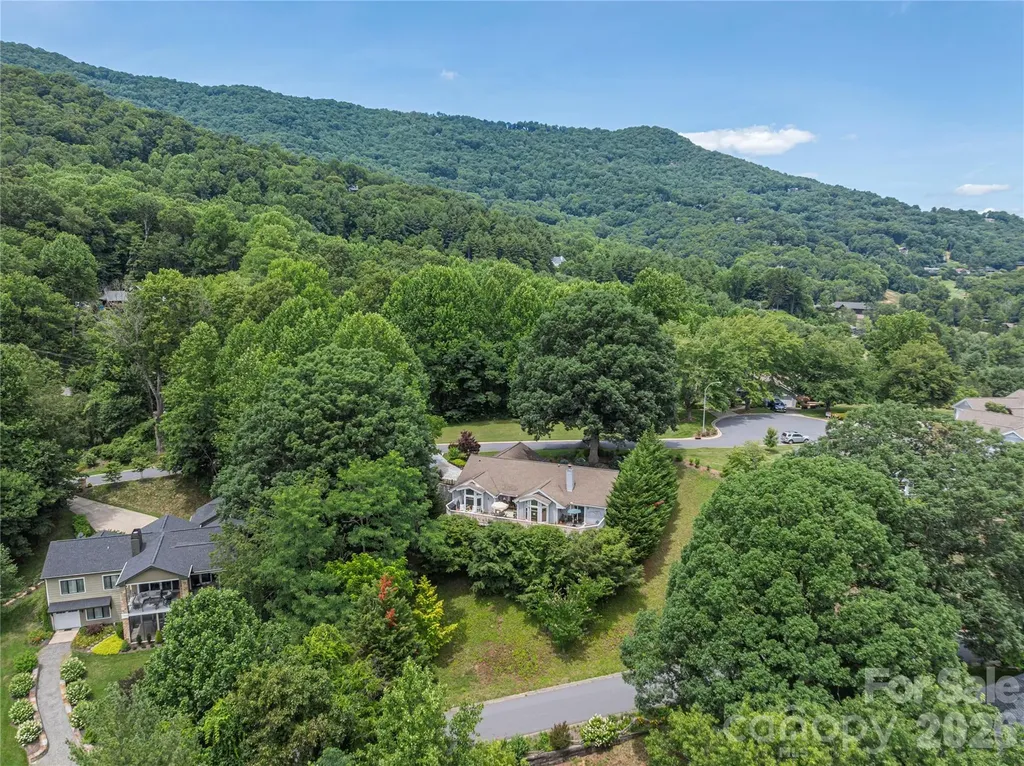
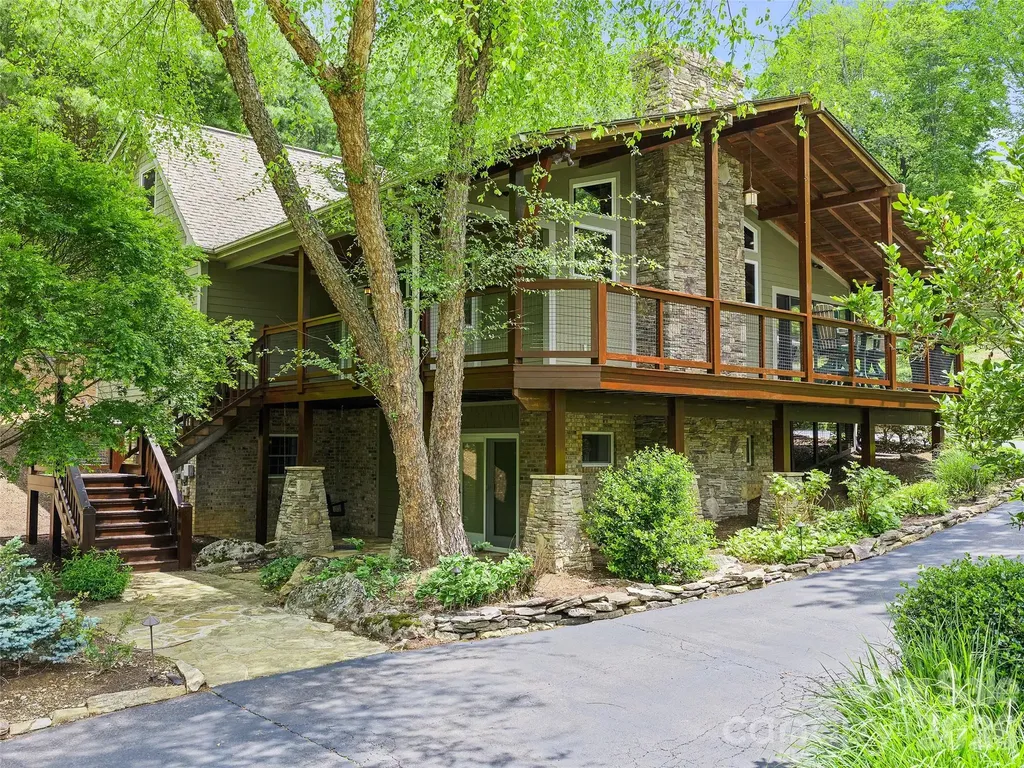
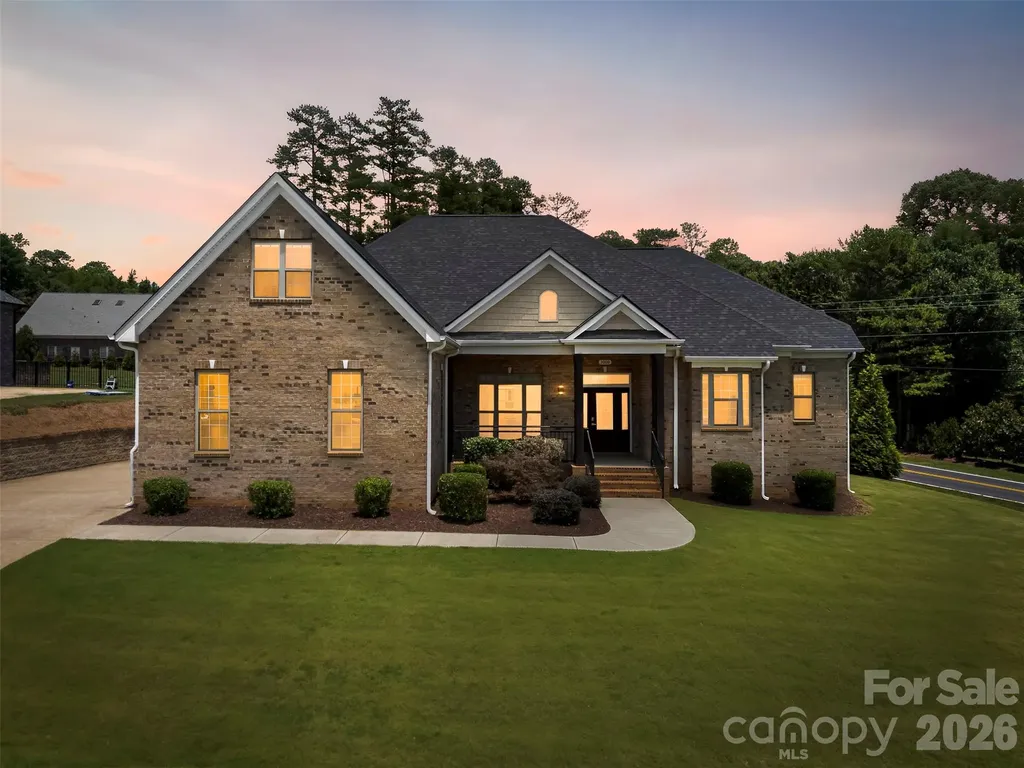
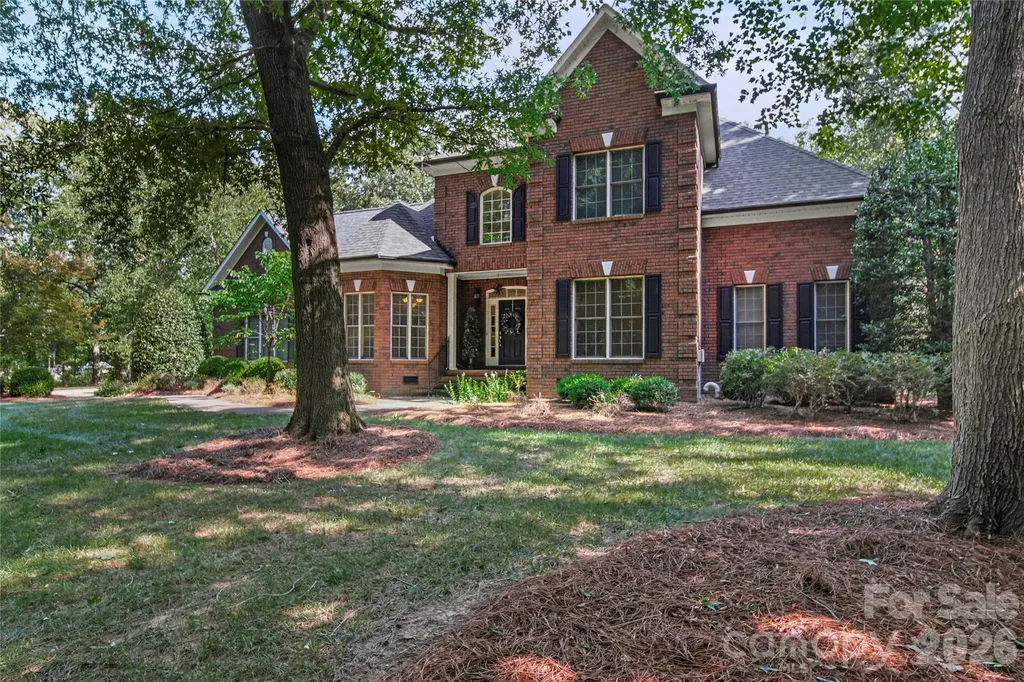
With room for everything you need and more, this spacious home offers a private, wooded retreat on almost three acres in the desirable Red Fox neighborhood-and more than 4,000 SF of thoughtfully designed living space. A covered front porch welcomes you into an inviting entryway that flows seamlessly into a light-filled living room and open kitchen. Hardwood floors run through the living room and main-level primary suite, while expansive windows fill the space with natural light and the serenity of its woodland surroundings. The kitchen is both functional and spacious, featuring tiled countertops, a built-in oven and microwave, and a gas cooktop. Also on the main level, a generous sunroom provides additional living space and direct access to a brand-new deck (2026), perfect for entertaining or relaxing in the peaceful setting. The main-level primary suite offers comfort and convenience, while the upper level includes an open family area with hardwood flooring, two additional bedrooms, and a full bathroom. The lower-level walkout basement adds incredible flexibility with a bedroom, full bathroom, half bathroom, wine cellar, tiled flooring, and a second gas fireplace-ideal for guests, recreation, or additional living space. With three levels, a two-car garage, and additional storage below, this home offers versatility for a variety of lifestyles, including the option for multi-generational living…and all in a tranquil refuge to call your own.

Listed by Holly Aracich of Mosaic Community Lifestyle Realty
$
$
%
$/month over payments
Federal 30-year interest rate: 6.55% last updated on Jul 16, 2026
* All Figures are estimates. Check with your bank or proposed mortgage company for actual interest rates.
This product uses the FRED® API but is not endorsed or certified by the Federal Reserve Bank of St. Louis.

Save FavoriteSchedule TourAsk A QuestionMore Details

204 Rush Creek Road Black Mountain NC 28711
Pending

MLS Number CAR4388413

  • Residential
  • Bedrooms 1
  • Bathroom 1
  • Square Feet 600
  • Acreage 80

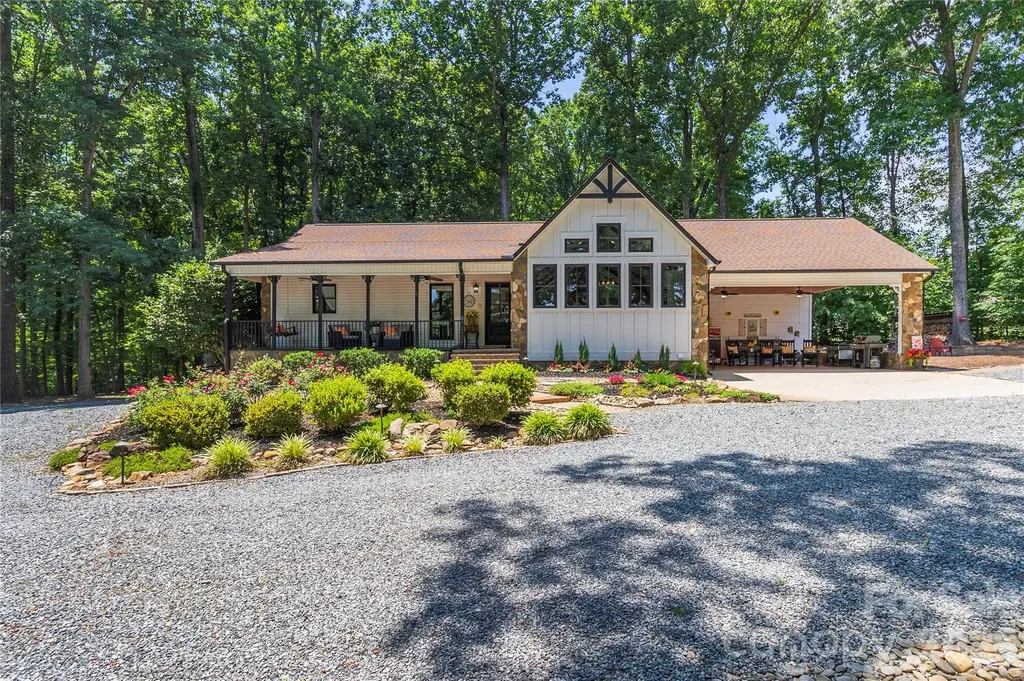
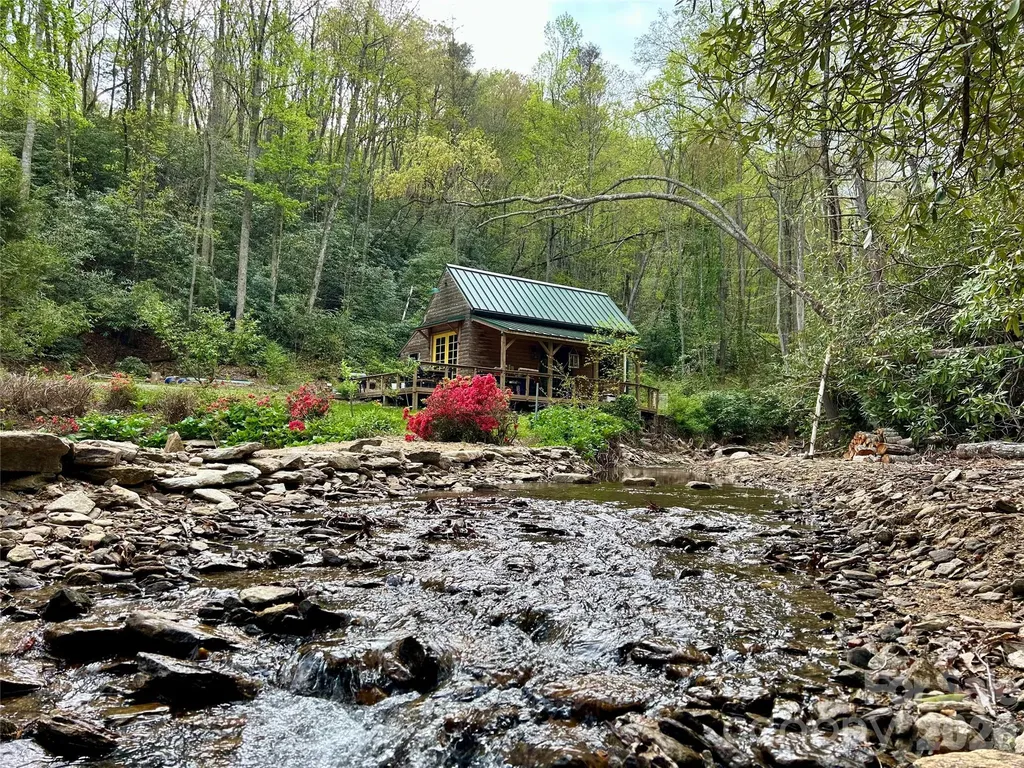
If water is what you are looking for, you've found it with 1/2 mile of bold flowing creek, multiple waterfalls, and incredible luxury cabin in the woods. The sound of rushing water and the falls fills the air. Tons of wildlife, property has about 3 acres open, the rest is beautifully wooded. The perfect location for full privacy but just 25 minutes of Asheville, 20 to Black Mountain and to Lake Lure / Chimney Rock. The home was completed about 3 years ago and is a converted small post-and-beam barn - fully gutted, outside wood siding turned for the interior walls, full tiled bathroom, cooks kitchen with 6 burner gas range and oven, custom cabinets & island. Huge deck around 1/2 the cabin overlooking Rush Creek and the open acreage. Set up for indoor/outdoor living! Two barns on the property (one set up as a workshop with no power), of the same construction, with potential to also build into homes or cabins. Multiple build sites on the property. Property being offered consists of 80 acres +/- with the final exact acreage to be determined with new survey. Approximately 20 acres being carved out (see attachments) creating 5 new lots, one portion rising up to Kimberly being sold to a neighbor there (at approximately 4 acres). New buyers could purchase the additional 16 or so acres at a cost of $150,000 if desired. Most of the acreage is behind the small cabin, up along Rush Creek, as well as the rise to the left of the cabin all the way to the ridge top. Lots of fruit trees & berries planted around the property (apples, pears, plums, figs, peaches, blueberries) and plenty of foraging with tons of blackberries, plus ramps & mushrooms. Must see paradise.

Listed by Scott Lindsley of Janus Real Estate LLC

$
$
%
$/month over payments
Federal 30-year interest rate: 6.55% last updated on Jul 16, 2026
* All Figures are estimates. Check with your bank or proposed mortgage company for actual interest rates.
This product uses the FRED® API but is not endorsed or certified by the Federal Reserve Bank of St. Louis.

Save FavoriteSchedule TourAsk A QuestionMore Details

94 Oakcrest Lane Waynesville NC 28786

Waynesville, NC94 Oakcrest Lane

Price$749,000

Est. Mortgage: $/month

MLS Number CAR4396856

  • Residential
  • Bedrooms 3
  • Bathroom 3
  • Square Feet 2,320
  • Acreage 0.09

Welcome to this beautifully updated townhome in the desirable Overlook at Laurel Ridge subdivision, perfectly situated near Laurel Ridge Country Club. Offering convenient one-level living with approximately 2,321 square feet, this 3-bedroom, 3-bath home built in 1994 is ideal for those seeking a low-maintenance, lock-and-go lifestyle surrounded by the stunning beauty of the Smoky Mountains. Step inside to a spacious great room featuring vaulted ceilings, a striking stone fireplace, and expansive windows that frame breathtaking mountain views while filling the space with natural light. The recently renovated kitchen is a chef's delight, boasting modern granite countertops, and a stylish subway tile backsplash. The primary suite is a true retreat, complete with two walk-in closets, vaulted ceilings, private access to a view deck, and a luxurious en-suite bath offering a double vanity, deep soaking tub, and separate tiled shower. Two additional guest suites, each with walk-in closets, provide ample space for family, guests, or a home office. Outside, enjoy the full-length back deck perfect for relaxing and entertaining while taking in the views. Additional highlights include an oversized 2-car garage with attic storage, and thoughtful updates throughout. This home offers easy access to country club amenities, golf, dining, and all that vibrant Waynesville and Haywood County have to offer. Whether you're looking for a full-time residence or a mountain getaway, 94 Oakcrest is ready for you to call home!

Listed by Benjamin Womack and Dan Womack of RE/MAX Executive

$
$
%
$/month over payments
Federal 30-year interest rate: 6.55% last updated on Jul 16, 2026
* All Figures are estimates. Check with your bank or proposed mortgage company for actual interest rates.
This product uses the FRED® API but is not endorsed or certified by the Federal Reserve Bank of St. Louis.

Save FavoriteSchedule TourAsk A QuestionMore Details

210 Shepard Way Burnsville NC 28714

Burnsville, NC210 Shepard Way

Price$749,000

Est. Mortgage: $/month

Open House

MLS Number CAR4382583

  • Residential
  • Next Open House: Fri 08/7 5:00 pm. to 8:00 pm.
  • Bedrooms 3
  • Bathroom 4
  • Square Feet 3,234

The heart of the home is the expansive Great Room, featuring soaring ceilings and a stunning, original mural by the late, world-renowned artist John Doyle. A second Doyle mural graces the elegant giraffe themed half-bath, making this property a functional gallery for collectors. The main level flows effortlessly from the gourmet kitchen into the dining area, anchored by a convenient bedroom , full bath and laundry room for total main floor living. Upper level host a spacious primary suite with bathtub within the room and tons of natural lighting from interior skylights and Mtn. views gracing the side window. Basement level of home plays host to more renovations including a recreation area with wet bar into a second primary bedroom/flex space (interior and exterior entrance) complete with pull down murphy bed, full bath and generous walk-in closet. Home rest on three total lots and boast of in-town accessibility yet is pleasantly a private oasis feel.

Listed by Donna Banks of Howard Hanna Beverly-Hanks Asheville-North

$
$
%
$/month over payments
Federal 30-year interest rate: 6.55% last updated on Jul 16, 2026
* All Figures are estimates. Check with your bank or proposed mortgage company for actual interest rates.
This product uses the FRED® API but is not endorsed or certified by the Federal Reserve Bank of St. Louis.

Save FavoriteSchedule TourAsk A QuestionMore Details

4521 Beaty Road Gastonia NC 28056

MLS Number CAR4350032

  • Commercial
  • Property SubType OFFICE
  • Square Feet 6,026
  • Acreage 1.74

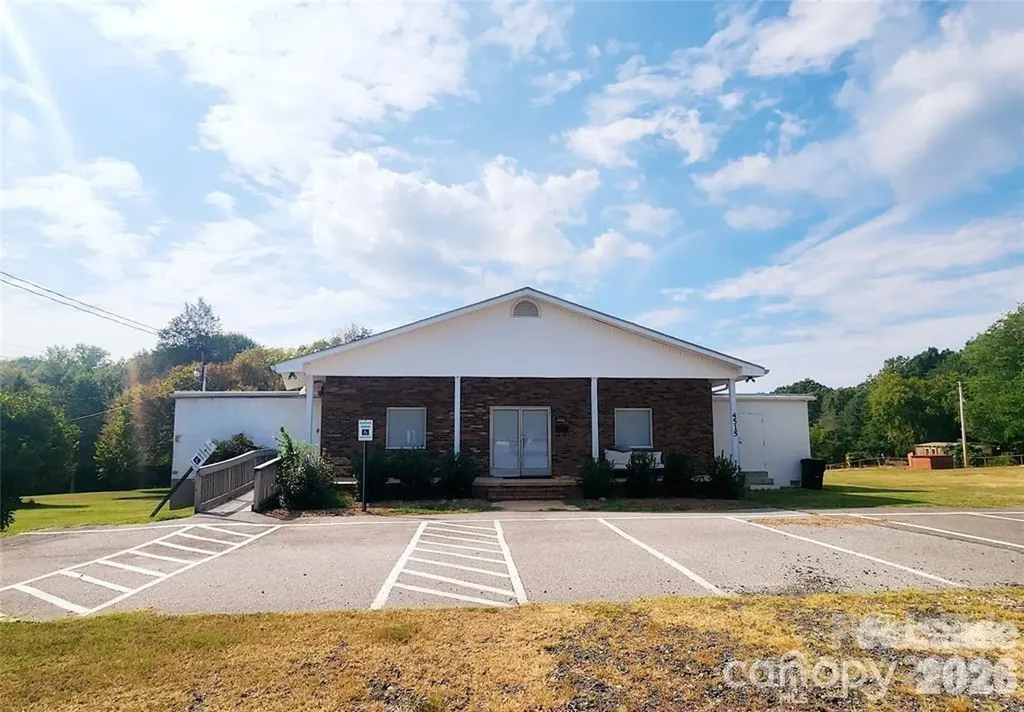
NEW PRICE- For Sale - WITH ROOM TO BUILD - Investment Opportunity. Fully Leased Gaston County COMMERCIAL property in a prime location. 285 +/- feet of road frontage. Plenty of parking. 1.74 acre. Two commercial properties on one parcel for sale with over 6000 sq ft. The large building (fully leased) is over 5000 sq feet and features a large open space in the main body with 4 bathrooms, storage/classrooms, kitchenette and a full use storage basement with walkout access. The small house has been remodeled and is currently a fully leased office. Located on Beaty Rd, near W.A. Bess & Forestview schools, Union Rd & Patrick Rd. Recent uses of this property have been commercial offices, therapy/counseling service, dance studio, congregation and church space, storage. Many other uses available. Zoned C-3. GREAT INVESTMENT WITH GREAT EXISTING TENANTS. Beautiful open space in rear. Fully remodeled. Proposed lot revision is available and could allow space to build an additional commercial structure. Large building is currently a church and has lease in place. Smaller rental is a therapist office with lease in place.

Listed by Kelly Cruise of Buddy Harper Team Realty

$
$
%
$/month over payments
Federal 30-year interest rate: 6.55% last updated on Jul 16, 2026
* All Figures are estimates. Check with your bank or proposed mortgage company for actual interest rates.
This product uses the FRED® API but is not endorsed or certified by the Federal Reserve Bank of St. Louis.

Save FavoriteSchedule TourAsk A QuestionMore Details

4119 Willcutt Way Huntersville NC 28078

MLS Number CAR4372032

  • Residential
  • Bedrooms 5
  • Bathroom 4
  • Square Feet 3,171
  • Acreage 0.16

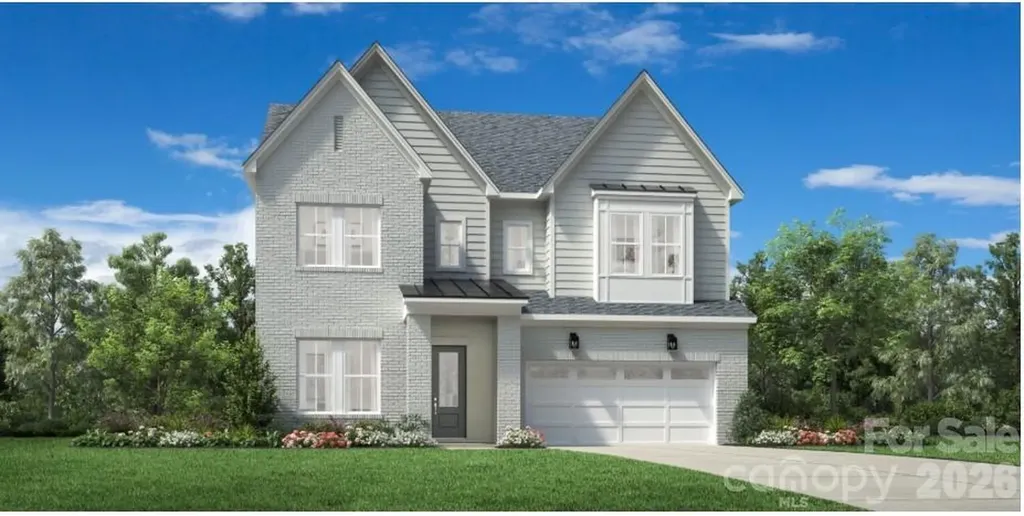
The Seaforth home design greets you with an impressive foyer that leads to a spacious open-concept floor plan. A stunning great room flows seamlessly into the casual dining area and a well-appointed kitchen with a large island, a walk-in pantry, and access to the outdoor covered patio. The first floor also offers a convenient office and secondary bedroom with shared hall bath. Upstairs, the primary suite offers a luxurious retreat with dual walk-in closets and a spa-like bathroom featuring dual sinks, a luxurious shower, and a private water closet. The second level also boasts a versatile loft space and secondary bedrooms providing ample space for family or guests. A shared hall bath and private ensuite bath for one of the bedrooms, along with a convenient laundry room completes the bedroom level. All this in Huntersville newest community! A new Master Plan neighborhood featuring 357 single-family homes. Pool, clubhouse and walking trails that will connect to the Greenway. Great Shopping and restaurants nearby, quick access to I-77, I-85, and I-485, conveniently located to uptown Charlotte, UNC Research Park, UNC Charlotte, and the Lake Norman Area.

Listed by Amanda Chaney and Brittney Powell of Toll Brothers Real Estate Inc

$
$
%
$/month over payments
Federal 30-year interest rate: 6.55% last updated on Jul 16, 2026
* All Figures are estimates. Check with your bank or proposed mortgage company for actual interest rates.
This product uses the FRED® API but is not endorsed or certified by the Federal Reserve Bank of St. Louis.

Save FavoriteSchedule TourAsk A QuestionMore Details

3000 Applewood Point Lane Belmont NC 28012
Active With Contract

MLS Number CAR4398495

  • Residential
  • Bedrooms 4
  • Bathroom 4
  • Square Feet 3,404
  • Acreage 0.68

Experience the best of Lake Wylie living without the waterfront price tag! Situated on a spacious corner lot in one of Belmont's most desirable lake-access communities, this 4-bedroom, 3.5-bath home offers an exceptional floor plan, outstanding value, and sought-after amenities. Designed for both comfort and functionality, the main level features the primary suite, two guest bedrooms, a dedicated office, and inviting living spaces ideal for everyday living and entertaining. Upstairs, you'll find a spacious bonus room along with a private ensuite bedroom, offering the perfect retreat for guests or additional flexible living space. The 3-car garage provides plenty of room for vehicles, a golf cart, lake toys, or extra storage. Enjoy all the benefits of lake life with exclusive community amenities including a private boat launch, sandy beach area, waterfront picnic pavilion, and convenient access to beautiful Lake Wylie-all without the premium cost of waterfront ownership. Priced below tax value, this is an exceptional opportunity to own in one of Belmont's premier lake communities while being just minutes from downtown Belmont, marinas, parks, shopping, dining, and a convenient commute to Charlotte. Lake living has never been more attainable.

Listed by Brett Carraway of Northstar Real Estate,LLC

$
$
%
$/month over payments
Federal 30-year interest rate: 6.55% last updated on Jul 16, 2026
* All Figures are estimates. Check with your bank or proposed mortgage company for actual interest rates.
This product uses the FRED® API but is not endorsed or certified by the Federal Reserve Bank of St. Louis.

Save FavoriteSchedule TourAsk A QuestionMore Details

384 Rankin Hill Road Troutman NC 28166

Troutman, NC384 Rankin Hill Road

Price$749,000

Est. Mortgage: $/month

Active With Contract

MLS Number CAR4394107

  • Residential
  • Bedrooms 3
  • Bathroom 3
  • Square Feet 1,620
  • Acreage 7

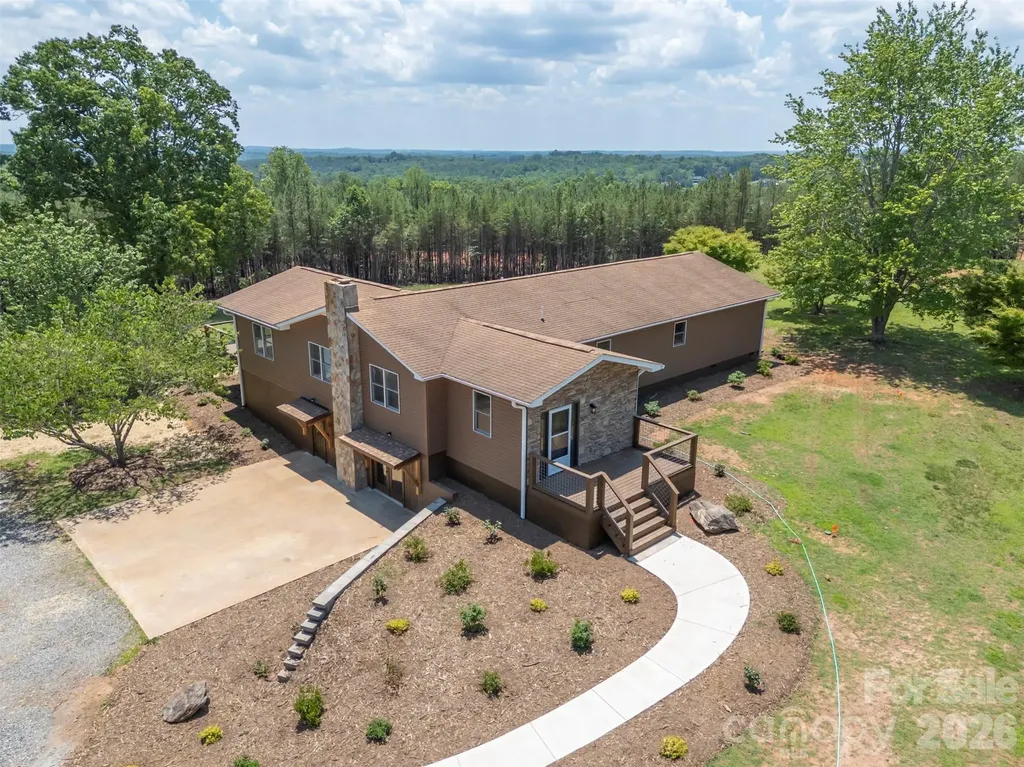
Experience the perfect balance of modern comfort and country charm on this stunning 7-acre property designed for those who crave space, privacy, and endless possibilities. Whether you're dreaming of a hobby farm, equestrian retreat, multi-generational living, or simply a peaceful escape from the hustle and bustle, this property delivers. Step inside to discover a beautifully designed open-concept floor plan that is ideal for everyday living and entertaining. The heart of the home is the spacious kitchen, featuring abundant cabinetry, generous counter space, and room for gathering with family and friends. The seamless flow into the living areas creates an inviting atmosphere for hosting holidays, celebrations, and casual get-togethers alike. The walk-out basement offers exceptional flexibility with a full kitchen, full bathroom, gas fireplace (the only heat in the basement), and durable concrete flooring. Whether used as a guest suite, recreation area, home business space, in-law quarters, or private retreat, this additional space provides countless opportunities to fit your lifestyle. The updated bathrooms add modern appeal, while the abundance of storage throughout the property ensures there's a place for everything. A spacious covered carport offers additional flexibility and serves as the perfect gathering spot for outdoor entertaining, cookouts, family events, and celebrations. Outside, the property truly shines. A large, open pasture -fully enclosed with electric fencing- and barn create the perfect setting for livestock, horses, or recreational use. Explore the scenic walking and riding trails that meander through the wooded back acreage, offering a private sanctuary for nature lovers and outdoor enthusiasts. Spend evenings gathered around the fire pit under the stars or enjoy your morning coffee from the covered front porch while taking in peaceful views of your rolling pasture. For those needing space to work, store equipment, or pursue hobbies, this property is second to none. The detached garage, dedicated workshop with its own gravel drive, equipment shed with lean-tos, additional barn storage, and extensive parking areas provide room for vehicles, RVs, boats, trailers, tractors, and more. Every outbuilding has been thoughtfully positioned to maximize functionality while maintaining the property's attractive setting. Simply adding a more permanent heating source and installing flooring in the baement could almost double the HLA in this home. Talk about opportunity! Despite its peaceful rural setting, this property is conveniently located just minutes from shopping, dining, schools, and major commuting routes, allowing you to enjoy the best of both worlds-country living without sacrificing convenience. Don't miss the opportunity to see this gorgeous home and property.

Listed by Brelin Menard of Keller Williams Unified

$
$
%
$/month over payments
Federal 30-year interest rate: 6.55% last updated on Jul 16, 2026
* All Figures are estimates. Check with your bank or proposed mortgage company for actual interest rates.
This product uses the FRED® API but is not endorsed or certified by the Federal Reserve Bank of St. Louis.

Save FavoriteSchedule TourAsk A QuestionMore Details

160 Mclean Road Weaverville NC 28787

Weaverville, NC160 Mclean Road

Price$749,000

Est. Mortgage: $/month

MLS Number CAR4277668

  • Residential
  • Bedrooms 4
  • Bathroom 2
  • Square Feet 2,310
  • Acreage 15.1

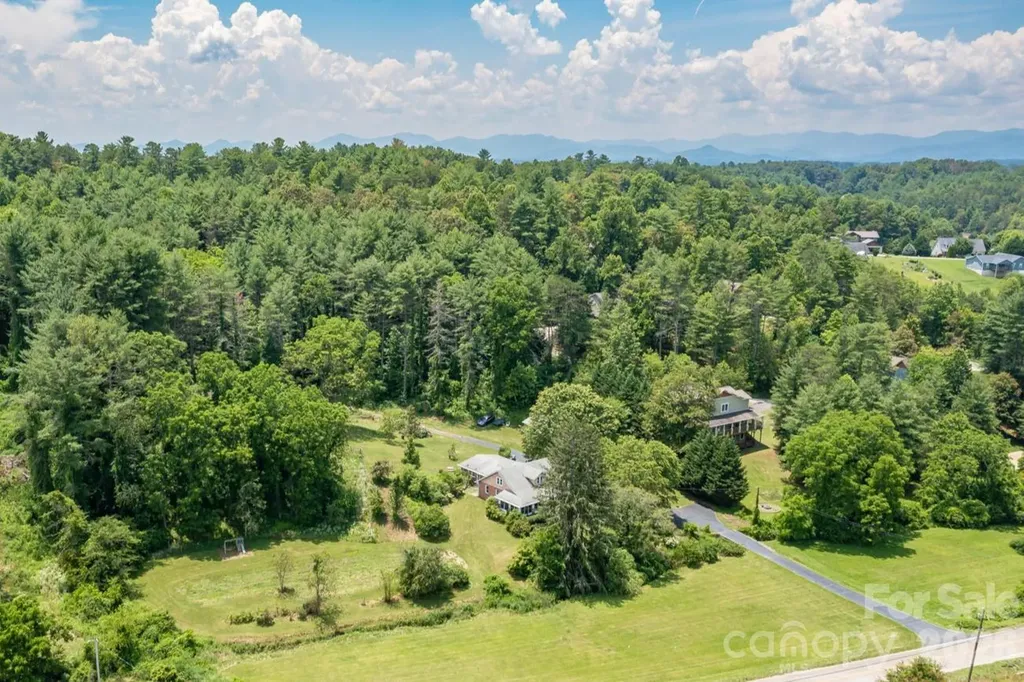
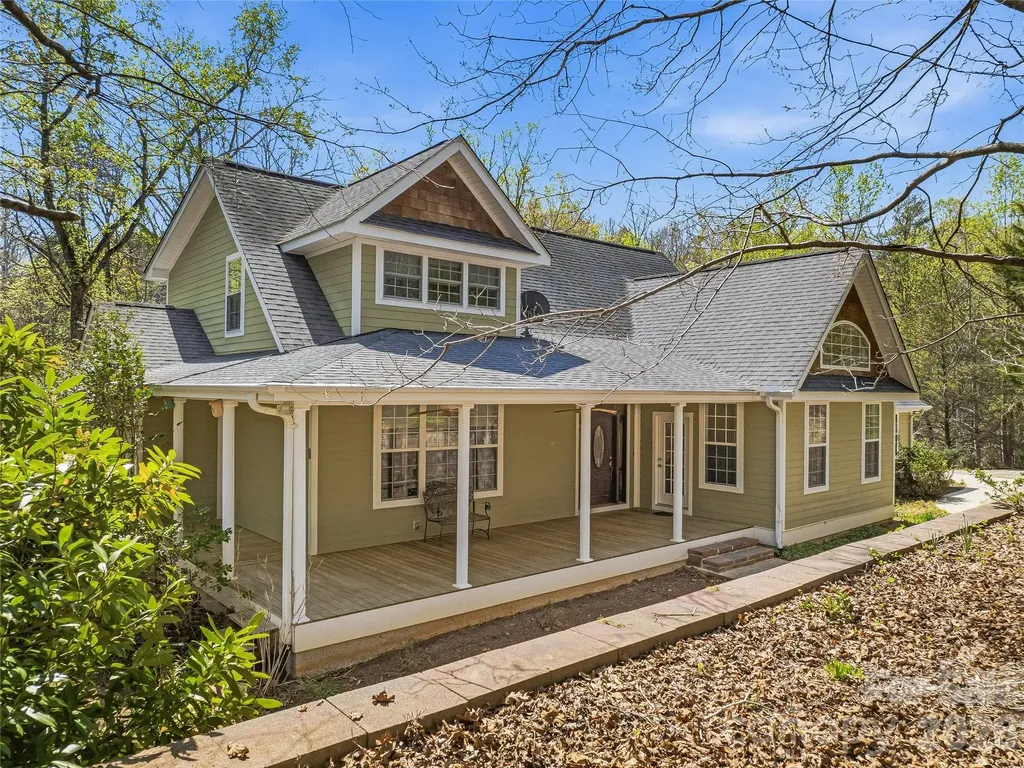
Welcome to the “Mini Farm on McLean” - a rare and scenic 15-acre homestead less than 5 miles from downtown Weaverville. At the center sits a character-filled 1934 farmhouse offering main-level living, 4 bedrooms, and flexible spaces just waiting for your personal touch. Enjoy mornings and quiet evenings on the all-seasons front porch, surrounded by flowering plants and picturesque views. The property includes a powered detached workshop-ideal for artists, makers, or those seeking a creative escape. Once a working farm, there is a classic barn, a meandering creek, and untouched acres to explore. With potential additional home-sites and beautiful mountain views, the possibilities for the next chapter are wide open. Lovingly held in the same family for nearly a century, it's now ready to be passed on and re-imagined by its next steward. Whether you're dreaming of a hobby farm, family compound, or simply a peaceful place to call home, this one-of-a-kind property is a rare opportunity.

Listed by Jeremy Laster of Unique: A Real Estate Collective

$
$
%
$/month over payments
Federal 30-year interest rate: 6.55% last updated on Jul 16, 2026
* All Figures are estimates. Check with your bank or proposed mortgage company for actual interest rates.
This product uses the FRED® API but is not endorsed or certified by the Federal Reserve Bank of St. Louis.

Virtual TourSave FavoriteSchedule TourAsk A QuestionMore Details

140 Elijah Hall Road Black Mountain NC 28711

MLS Number CAR4376953

  • Residential
  • Bedrooms 4
  • Bathroom 3
  • Square Feet 2,008
  • Acreage 12

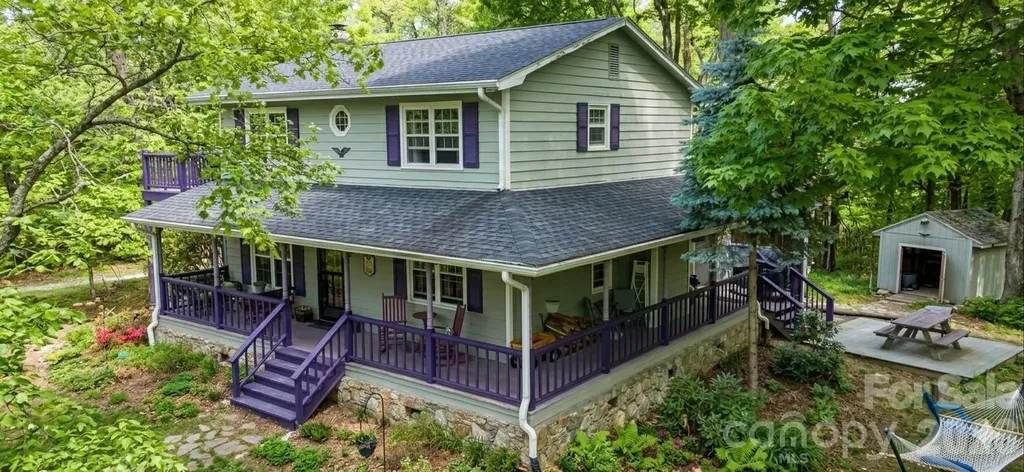
Welcome to Lavender Hill, a charming 2-story mountain home located on a spacious 12-acre lot. It offers a variety of amenities and unique features that make it a truly special place to live. The 2008 sq/ft home features 4 bedrooms and 3 bathrooms, offering ample space for a family or guests. One of the highlights of this property is the stunning views it offers. With 360-degree winter views that extend for 30-40 miles, you'll feel like you're living on top of the world. Inside, the home is filled with character and warmth. The heart pine floors throughout add a touch of rustic elegance. The living room features a woodburning fireplace, perfect for cozying up on cold winter nights. The kitchen is equipped with both a propane stove and a wood burning cooking stove, giving you plenty of options for preparing meals. The outdoor space is just as impressive. The wrap around porch and screened in side porch offer the perfect spot to relax and enjoy the fresh mountain air. The 12-acre lot is mostly wooded, but also features herb gardens, fruit trees, and berries. For those interested in self-sufficiency, there's also a greenhouse and a chicken coop. In addition to the main house, there's also a detached garage/workshop with an upstairs studio. The workshop even has a woodstove, making it a comfortable place to work year-round. Lavender Hill offers the perfect balance of privacy and convenience. Located just 15 miles from Black Mountain and 13 miles from Lake Lure, you're close to all the amenities these charming towns have to offer. Whether you're looking for a private retreat, a place to start a homestead, or an investment property for a bed and breakfast or Air BNB, Lavender Hill is a must-see. With a new heat pump, well head and piping, fully encapsulated crawl space, roof, and a whole house generator, this home is ready for you to move in and start enjoying.

Listed by Shane Kamer and Timothy Johnson of Black Bear Realty WNC

$
$
%
$/month over payments
Federal 30-year interest rate: 6.55% last updated on Jul 16, 2026
* All Figures are estimates. Check with your bank or proposed mortgage company for actual interest rates.
This product uses the FRED® API but is not endorsed or certified by the Federal Reserve Bank of St. Louis.

Save FavoriteSchedule TourAsk A QuestionMore Details

123 Berea Baptist Church Road Stanfield NC 28163

MLS Number CAR4403131

  • Residential
  • Bedrooms 4
  • Bathroom 4
  • Square Feet 3,150
  • Acreage 2.68

Welcome to this exceptional all-brick home nestled on a private wooded cul-de-sac lot in one of Stanfield's most desirable neighborhoods-with NO HOA! Offering the perfect blend of quality craftsmanship, comfort, and privacy, this home is loaded with features both inside and out. The inviting interior showcases beautiful hardwood floors throughout the main living areas, a stunning two-story living room with a cozy gas log fireplace, and a spacious kitchen featuring granite countertops, maple cabinetry, a tile backsplash, and plenty of workspace for entertaining. The primary suite is conveniently located on the main level and was thoughtfully designed to be easily converted for handicap accessibility if desired. Relax in the luxurious primary bath complete with a jetted soaking tub. Upstairs you'll find generously sized bedrooms, an in-law suite ideal for guests or multi-generational living, a large bonus room filled with natural light from skylights, and a walk-in attic providing abundant storage space. Step outside to your own private backyard retreat. Enjoy the screened porch overlooking the beautiful in-ground pool, all surrounded by mature trees for added privacy. The irrigation system is supplied by a private well, helping keep the lawn lush while reducing water costs. Additional outdoor features include an invisible pet fence and even a climate-controlled doghouse for your four-legged family members. If you've been searching for a meticulously maintained home that offers space, privacy, and premium amenities in a sought-after Stanfield location, this one is a must-see!

Listed by Randy Oliver of McCoy Real Estate Inc

$
$
%
$/month over payments
Federal 30-year interest rate: 6.55% last updated on Jul 16, 2026
* All Figures are estimates. Check with your bank or proposed mortgage company for actual interest rates.
This product uses the FRED® API but is not endorsed or certified by the Federal Reserve Bank of St. Louis.

Save FavoriteSchedule TourAsk A QuestionMore Details

5732 S Nc 9 Highway Tryon NC 28782

Tryon, NC5732 S Nc 9 Highway

Price$749,000

Est. Mortgage: $/month

MLS Number CAR4395591

  • Residential
  • Bedrooms 3
  • Bathroom 2
  • Square Feet 2,462
  • Acreage 10.09

Escape to your own private hobby farm up a long driveway off Highway 9 on 10.09 unrestricted acres, with direct access to the CETA trail system right outside your door. Here, single-level living meets total peace of mind - bring your animals, your hobbies, and your vision, with no covenants or restrictions to hold you back. The home is bright, with large windows and sliding doors that let light and the long-range views in. The dining room/sun room has vaulted ceilings, and so does the main bedroom. The main bedroom also features an extra-large walk-in closet, a new south-facing deck, and its own bathroom with a washer/dryer hook-up. This home has been extensively and thoughtfully updated throughout, starting with the major systems: a new septic system, a new Armstrong heat pump HVAC system, all new plumbing and lighting fixtures, a new hot water heater, a new foundation block wall beneath the dining area, and fresh insulation under the dining room, primary suite, and foyer. The full basement has been completely waterproofed and offers abundant storage, a half bath, and a charming old woodstove for cozy nights in and a new French-door walkout to the yard. Inside, you'll find a beautifully renovated tile-and-glass shower, new LVP flooring in the guest bedrooms, and fresh interior paint throughout. Outdoors, the property has been just as carefully refreshed, with three brand-new decks and handrails, a new retaining wall, fresh landscaping, and a new sidewalk leading to the home. A fully updated shed - with new siding, paint, and shingles - rounds out the package. Two additional acres have been cleared, offering plenty of room to roam, garden, or raise animals, while mature blueberry bushes are already established and ready for next season's harvest - chickens optional, but highly recommended. Spend your evenings on one of three decks, watching the kids and dogs play across your own private acreage, or set out on the CETA trail right from home. Despite the seclusion, convenience is never far away: a store is just one minute from your driveway, and both I-74 and I-26 are within a ten-minute drive for an easy commute.

Listed by Barbara Claussen of Claussen Walters LLC

$
$
%
$/month over payments
Federal 30-year interest rate: 6.55% last updated on Jul 16, 2026
* All Figures are estimates. Check with your bank or proposed mortgage company for actual interest rates.
This product uses the FRED® API but is not endorsed or certified by the Federal Reserve Bank of St. Louis.

Virtual TourSave FavoriteSchedule TourAsk A QuestionMore Details

Broker Reciprocity MLS Grid Logo © 2026 Listings courtesy of Canopy MLS as distributed by MLS GRID. IDX information is provided exclusively for consumers’ personal non-commercial use and may not be used for any purpose other than to identify prospective properties consumers may be interested in purchasing. The IDX data is deemed reliable but is not guaranteed by MLS GRID and may be subject to an end user license agreement prescribed by the Member Participant’s applicable MLS.  Based on information submitted to the MLS GRID as of July 18, 2026 2:15 AM UTC . All data is obtained from various sources and may not have been verified by broker or MLS GRID. Supplied Open House Information is subject to change without notice. All information should be independently reviewed and verified for accuracy. Properties may or may not be listed by the office/agent presenting the information. Some IDX listings have been excluded from this website.