and narrow your search. If you have fewer than 200 results, you can save your search.

Leicester NC

r=7201-7212
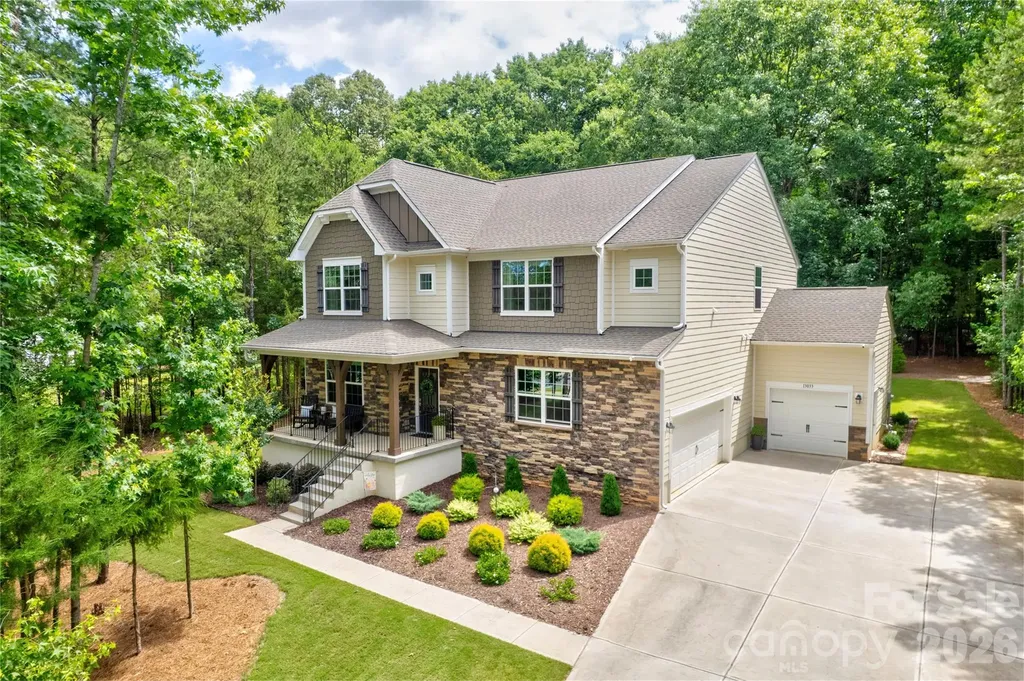
13004 Lucy Park Lane Charlotte NC 28277

Charlotte, NC13004 Lucy Park Lane

Price$735,188

Est. Mortgage: $/month

Pending

MLS Number CAR4391583

  • Residential
  • Bedrooms 4
  • Bathroom 4
  • Square Feet 2,417
  • Acreage 0.04

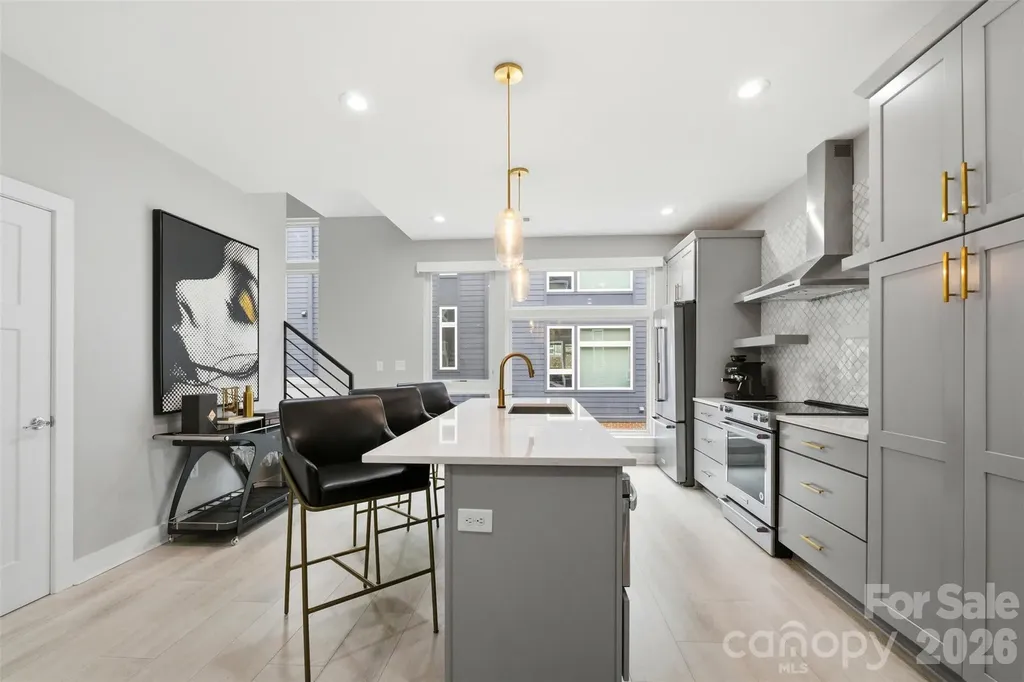
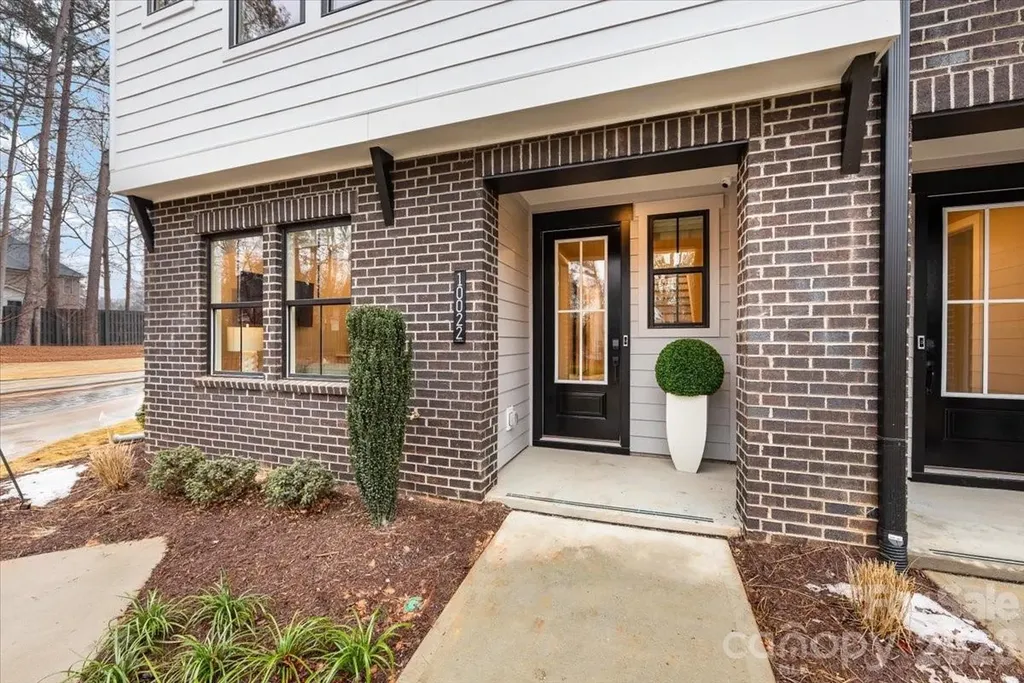
The Marquis at Ascend was made for the moments that matter and all the in-betweens. With three stories and a layout that feels both generous and intentional, this plan invites you to live the way you want. Create space for guests or in-laws with an optional GenSmart Suite on the first floor, or carve out a quiet home office with room to focus. Upstairs, the heart of the home opens up for everything from dinner parties to pancake mornings. Enjoy your covered porch for soaking up the Carolina sun or evening wind-downs, and personalize your space with a gourmet kitchen or bay-window dining. Whether you're growing, gathering, or just getting started, the Marquis adapts with you offering comfort, style, and room to breathe.

Listed by Brooke Fields-Christenburg of TRI Pointe Homes INC

$
$
%
$/month over payments
Federal 30-year interest rate: 6.55% last updated on Jul 16, 2026
* All Figures are estimates. Check with your bank or proposed mortgage company for actual interest rates.
This product uses the FRED® API but is not endorsed or certified by the Federal Reserve Bank of St. Louis.

Save FavoriteSchedule TourAsk A QuestionMore Details

Lot 60 River Bend Drive Granite Falls NC 28630

MLS Number CAR4347794

  • Residential
  • Bedrooms 4
  • Bathroom 4
  • Square Feet 2,860
  • Acreage 1.02

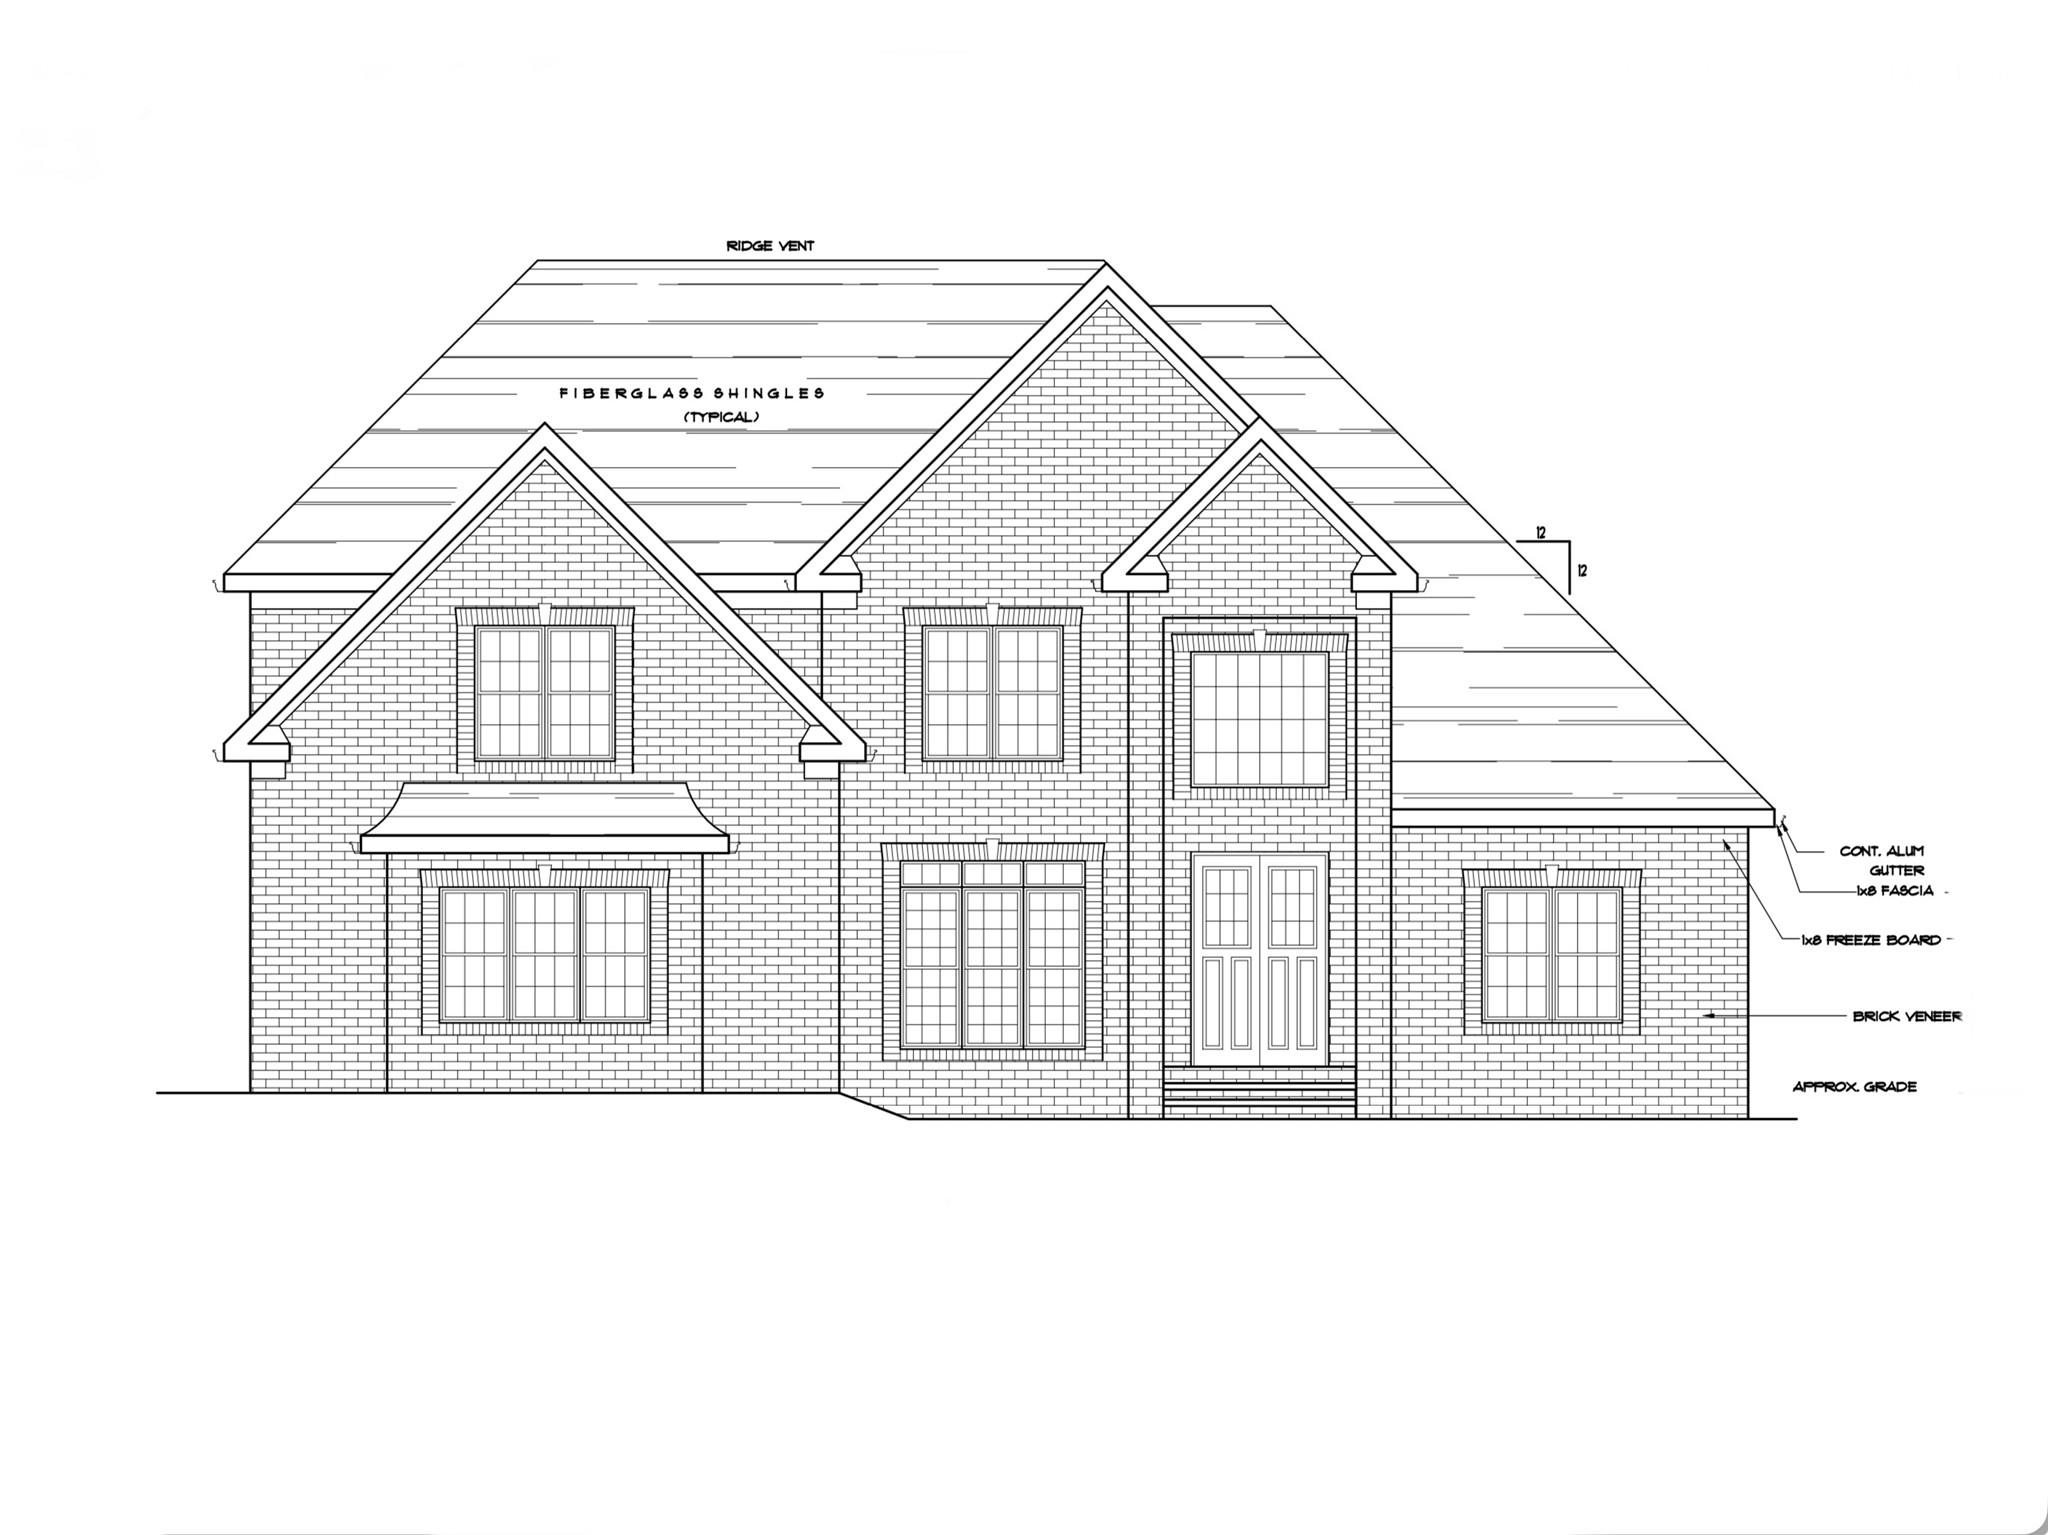
This is your chance to build the home of your dreams in the prestigious neighborhood of River Bend! This gives you the opportunity to pick your finishes and customize options to your personal liking! Build this 4 bedroom, 4 bathroom floor plan that boasts large windows and an open layout or discuss modifying to your needs (all plan modifications must be approved). This 1+ acre lot slopes perfectly for a full walk out basement that would be great for entertaining. Reach out today!

Listed by Nicole Kalman of Faith Parker Properties,LLC

$
$
%
$/month over payments
Federal 30-year interest rate: 6.55% last updated on Jul 16, 2026
* All Figures are estimates. Check with your bank or proposed mortgage company for actual interest rates.
This product uses the FRED® API but is not endorsed or certified by the Federal Reserve Bank of St. Louis.

Save FavoriteSchedule TourAsk A QuestionMore Details

410 Depot Street Asheville NC 28801

MLS Number CAR4300730

  • Commercial
  • Acreage 0.66

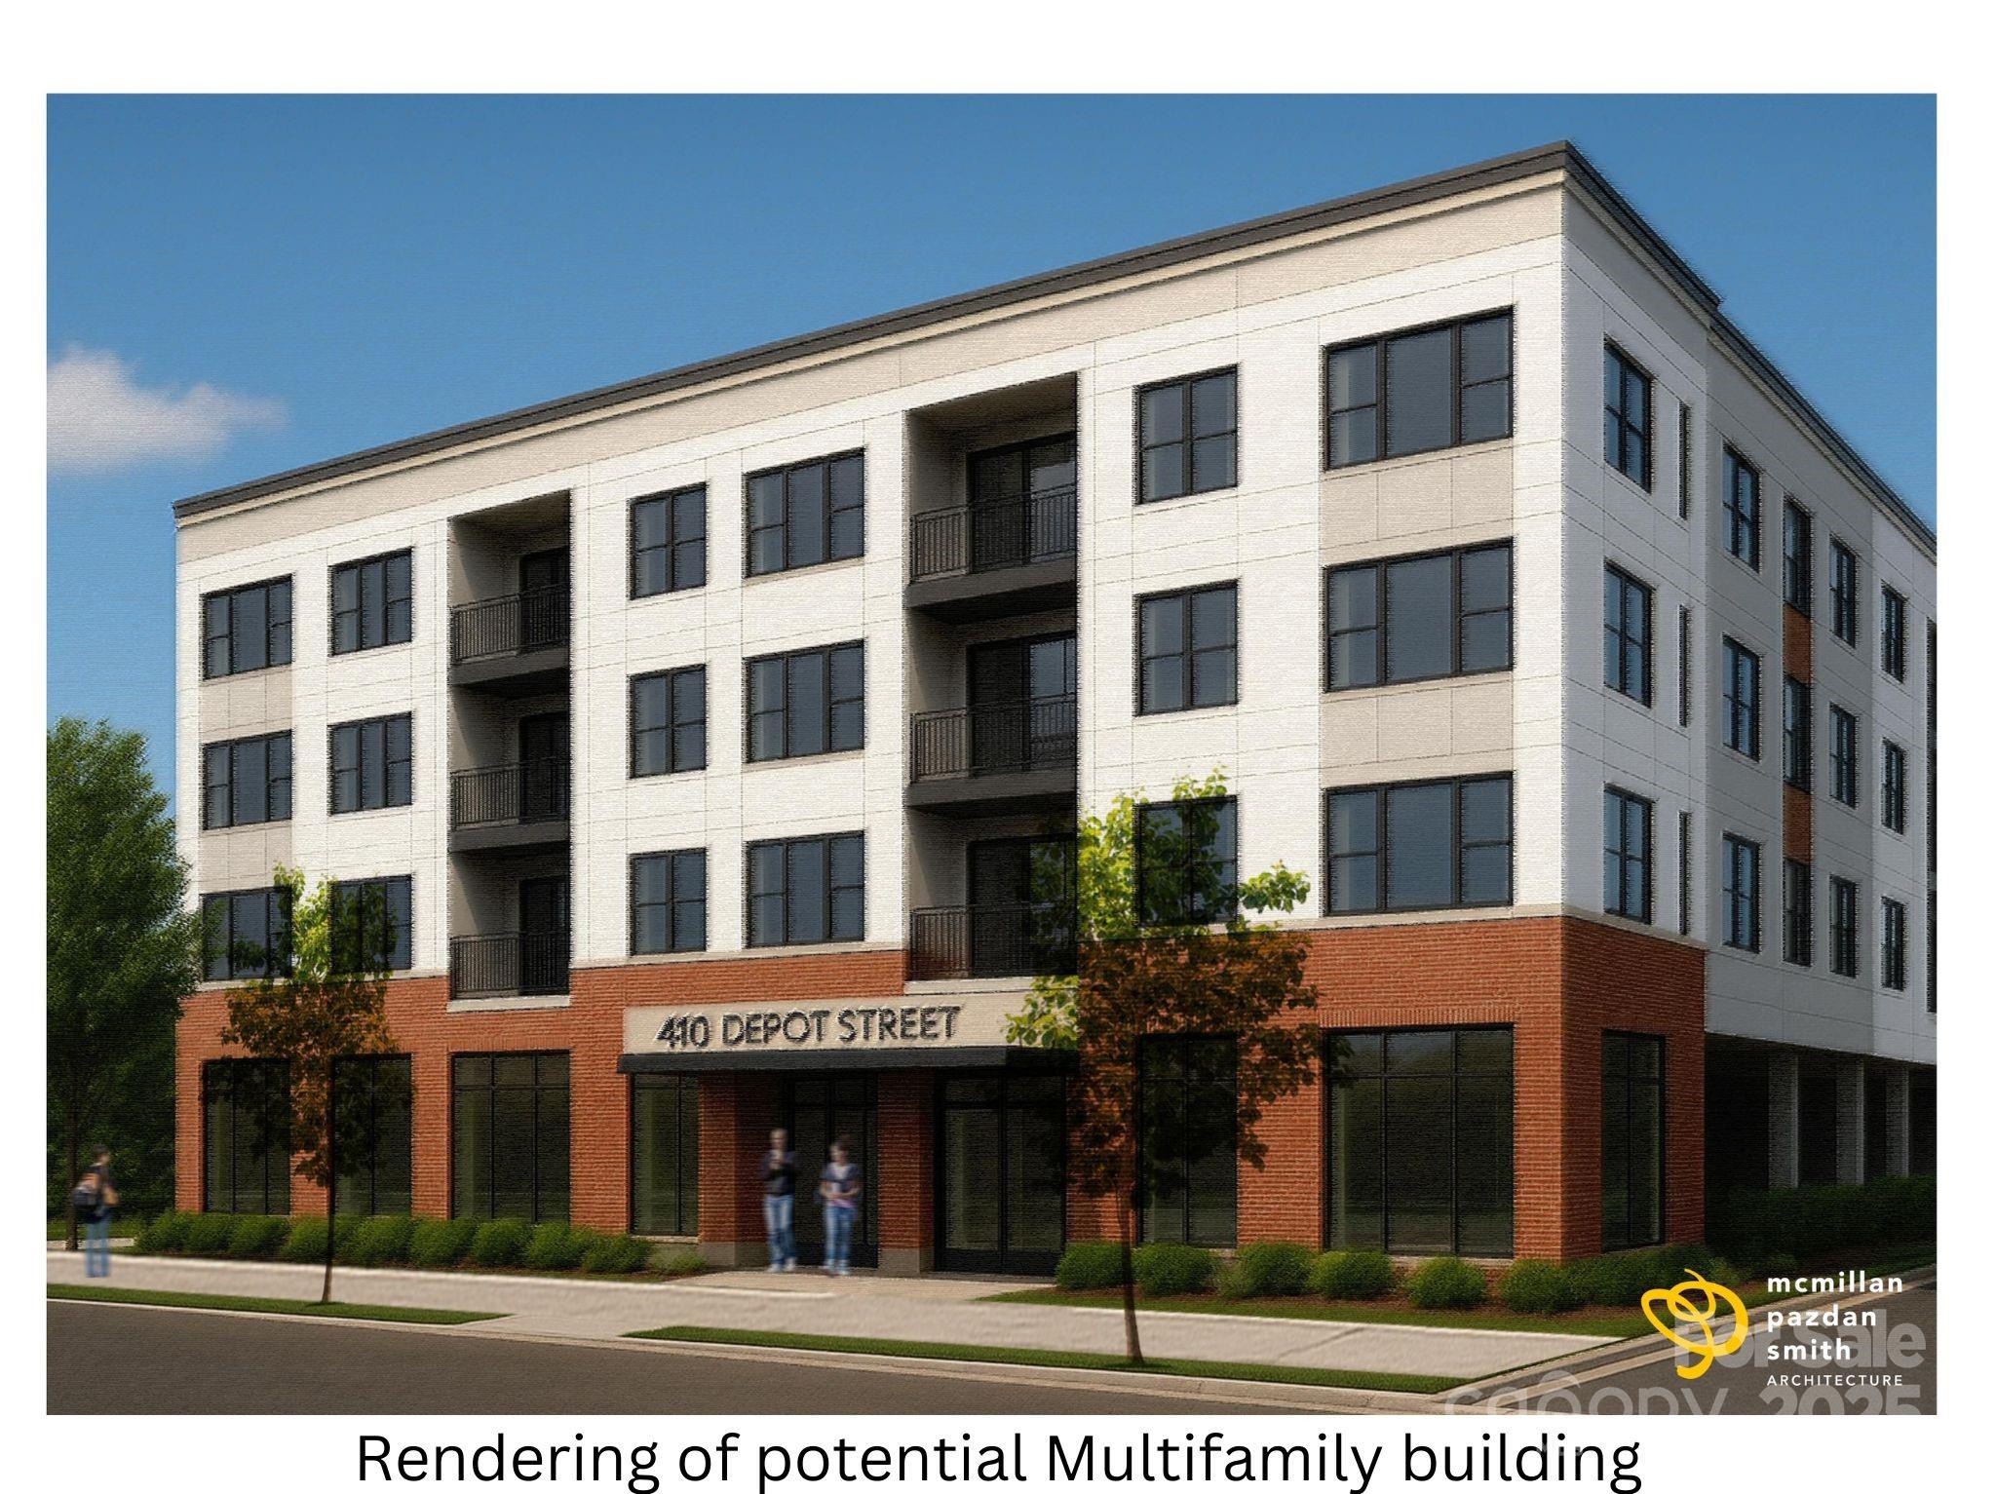
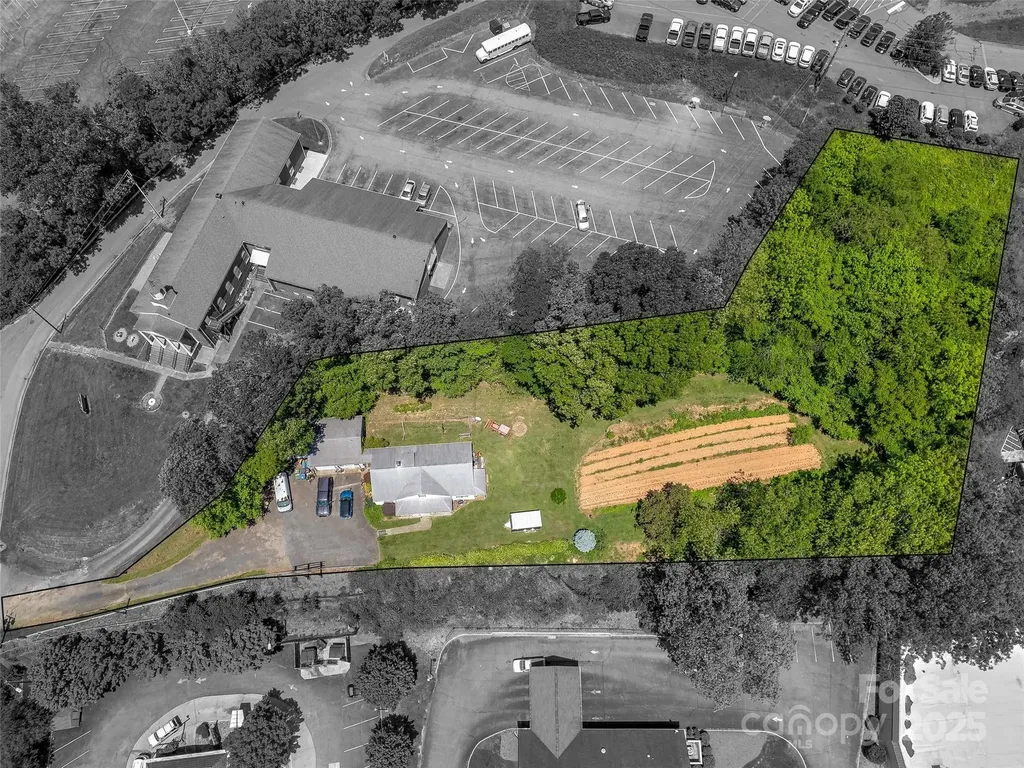
This flat 0.66-acre lot is ready for your development in the heart of Asheville's vibrant River Arts District. Zoning is RAD-SHP (Shop Front), which encourages maximum levels of pedestrian activity and supports a wide range of commercial and creative uses. The RAD area is characterized by an eclectic mix of mixed-use buildings, focused on retail and neighborhood services. The lot provides easy access to downtown Asheville and proximity to I-240 and I-26. Surrounded by popular and well-established breweries, eateries, shops, and numerous art studios, this property presents a rare opportunity to invest in one of Asheville's most dynamic and growing neighborhoods.

Listed by Carla Barnard of Likewise Commercial Real Estate

$
$
%
$/month over payments
Federal 30-year interest rate: 6.55% last updated on Jul 16, 2026
* All Figures are estimates. Check with your bank or proposed mortgage company for actual interest rates.
This product uses the FRED® API but is not endorsed or certified by the Federal Reserve Bank of St. Louis.

Virtual TourSave FavoriteSchedule TourAsk A QuestionMore Details

981 Patton Avenue Asheville NC 28806

MLS Number CAR4272855

  • Commercial
  • Acreage 1.37

Great 1.37 acre redevelopment site, just off Patton Ave ready for vision / redevelopment. HB zoning and easy access to Patton ave, which boats over 55,000 VPD, makes this property ideal for a variety of uses. Ideal for medical or professional office use. Located less than a mile from the interstate, and a short distance to downtown Asheville, New Leicester HWY, or Smokey Park HWY. Call listing broker for more information.

Listed by Chris Mansfield of NAI Beverly-Hanks

$
$
%
$/month over payments
Federal 30-year interest rate: 6.55% last updated on Jul 16, 2026
* All Figures are estimates. Check with your bank or proposed mortgage company for actual interest rates.
This product uses the FRED® API but is not endorsed or certified by the Federal Reserve Bank of St. Louis.

Save FavoriteSchedule TourAsk A QuestionMore Details

140 Meadowlark Drive Tryon NC 28782

Tryon, NC140 Meadowlark Drive

Price$735,000

Est. Mortgage: $/month

Active With Contract

MLS Number CAR4364731

  • Residential
  • Bedrooms 5
  • Bathroom 5
  • Square Feet 4,740
  • Acreage 2.01

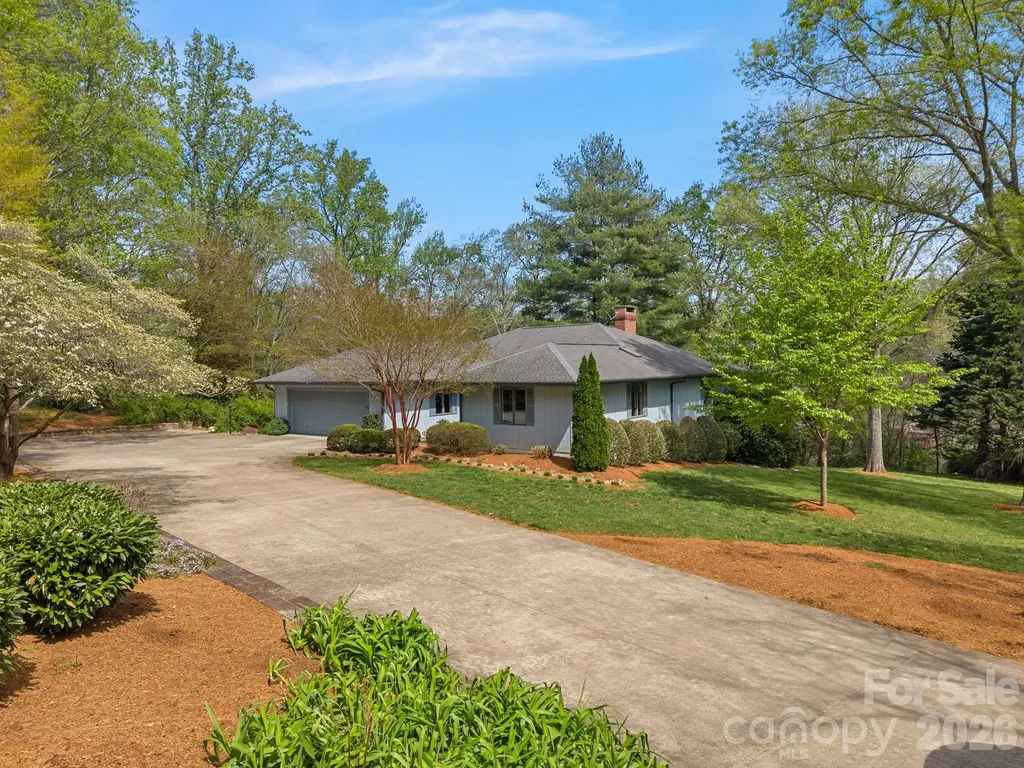
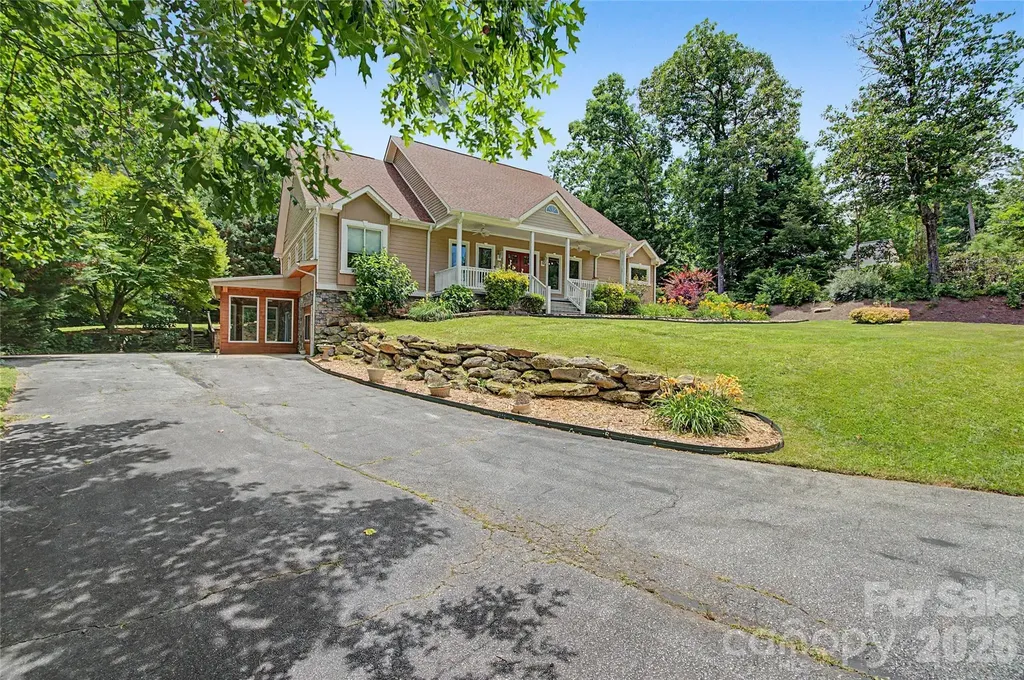
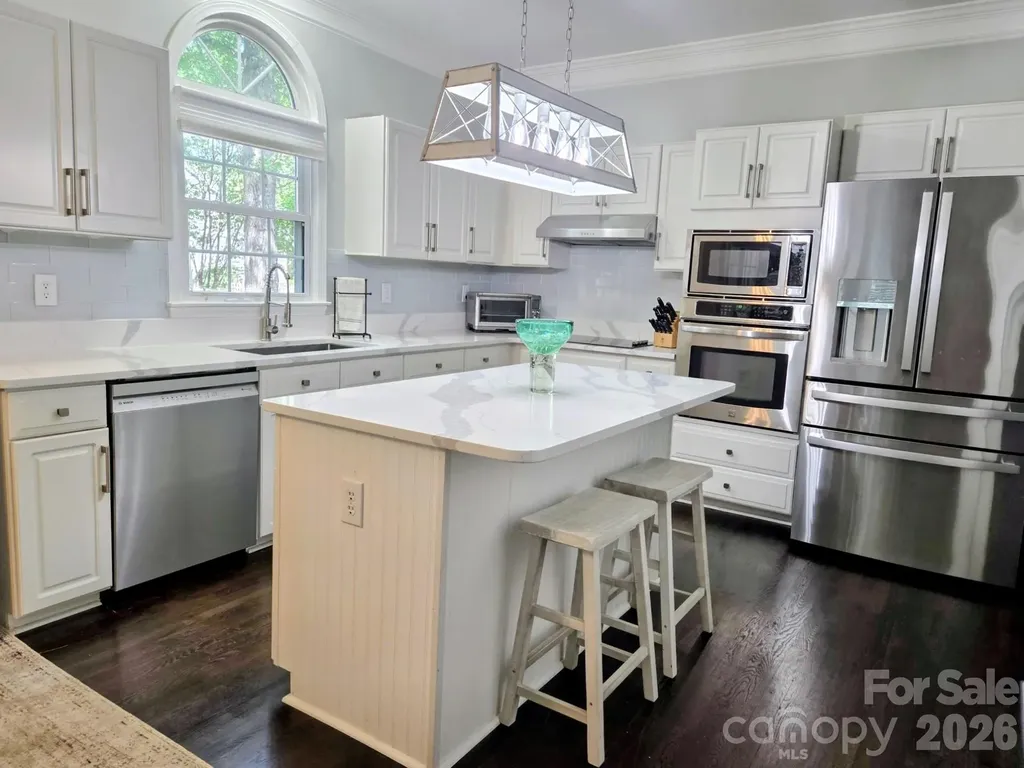
This expansive and thoughtfully designed residence offers five spacious bedrooms and four and a half baths, encompassing over 4,700 sf on two levels. Built in 1985 and set on 2.01 serene acres, the property features a gently flowing creek and picturesque winter mountain views. Constructed with quality and efficiency in mind, the home includes Andersen windows, robust insulation throughout, and the lower level was designed by the notable architect, Holland Brady. The main level features a spacious primary suite complete with two walk-in closets, dressing area, and a walk-in shower. Two additional guest bedrooms and full bath are situated in a private wing that can be closed off with French doors, creating the option for a secondary primary suite. The great room showcases rich wood flooring, soaring cathedral ceilings, and ample space for both living and dining. The kitchen is designed for both function and style, featuring custom cherry cabinetry, a distinctive Brazilian tile backsplash, Amana cooktop with downdraft and interchangeable components, dual wall ovens, instant hot water, and a generous breakfast area with a bay window. A rolling island adds versatility, while the adjacent sunroom offers a bright and inviting retreat. The den is situated between the great room, kitchen area and sunroom and it you'll find it warm and welcoming with built-in shelving/cabinets and a gas log fireplace. Additional main-level highlights include a laundry area, a gracious foyer with coat closet, and a convenient powder room completes the main level. Attached 2-car garage on the main level offers abundant storage, space for an additional refrigerator or freezer, and lots of built-in shelving. Ramp and easily be removed, if desired. The finished basement provides exceptional additional living space with two large bedrooms and two full baths. A spacious recreation room/lower level den features extensive built-in bookcases and storage. Also on this level is a dedicated exercise room/dance studio, complete with a mirrored wall, handrails, oak flooring, and a convenient mud sink. This space would also be a great option to convert to a media room, (no windows). The utility room offers easy access to the dual HVAC systems (propane and electric) and a propane water heater. A Generac generator ensures reliable power to the main level during outages. The beautifully landscaped grounds are enhanced by low-maintenance plantings and striking custom rock walls that line the concrete driveway and garden beds. Ideally located in a highly desirable area of Tryon, the property offers easy access to shopping, dining, movie theater, major highways, and regional airports. Although this home would benefit from a few updates, (removal of wallpaper, different flooring in some rooms and other cosmetic preferences) overall, this property seamlessly blends comfort, space, and thoughtful design in a tranquil yet convenient setting.

Listed by Cindy Viehman of Tryon Foothills Realty
$
$
%
$/month over payments
Federal 30-year interest rate: 6.55% last updated on Jul 16, 2026
* All Figures are estimates. Check with your bank or proposed mortgage company for actual interest rates.
This product uses the FRED® API but is not endorsed or certified by the Federal Reserve Bank of St. Louis.

Save FavoriteSchedule TourAsk A QuestionMore Details

13033 Cinnamon Fern Lane Charlotte NC 28227

MLS Number CAR4393530

  • Residential
  • Bedrooms 5
  • Bathroom 5
  • Square Feet 3,389
  • Acreage 1.06

Welcome to The Estates of Arlington Woods in much sought after Mint Hill! This spacious, better than new home will not disappoint! The acre plus lot has been beautifully developed with a lush lawn, in-ground irrigation and meticulously kept landscaping. Surrounded by trees, it offers several spots for your morning coffee, either the covered front porch or the large rear deck. Just steps from the deck you will find a cozy fire pit area for entertaining or simply relaxing on a nice Carolina evening. From the moment you step inside you will be amazed by the spacious rooms and elegant finishing touches. The main level features both formal and informal areas for relaxed living and entertaining. The dedicated office has French doors and the formal dining room features beautiful moldings. Step into the open family room with a corner fireplace featuring gas logs and large windows offering a view of the beautiful back yard. The spacious Chef's kitchen features abundant cabinetry, quartz counter tops and stainless steel appliances. The double oven and gas cook top are a definite bonus! The large breakfast nook is light-filled and overlooks the large rear deck. A generous guest suite with a private bath with step-in shower complete the main level. Upstairs you will find a large bonus room. an additional bedroom with a private bath, two more bedrooms and a hall bath with double vanities. These bedrooms feature walk-in closets and large windows. The large primary suite is so inviting! It's adjoining bath features s sumptuous step-in tiled shower a with a built-in bench and an enormous walk-in closet! All this plus a three car garage! From the moment you visit this stunning home you will feel like you are in a remote retreat, while being only minutes to I-485, schools, shopping, parks, golf courses and other amenities. Come visit today before it's gone!

Listed by Lora Riddle of Howard Hanna Allen Tate Concord

$
$
%
$/month over payments
Federal 30-year interest rate: 6.55% last updated on Jul 16, 2026
* All Figures are estimates. Check with your bank or proposed mortgage company for actual interest rates.
This product uses the FRED® API but is not endorsed or certified by the Federal Reserve Bank of St. Louis.

Virtual TourSave FavoriteSchedule TourAsk A QuestionMore Details

2449 Seth Thomas Road Charlotte NC 28210

Charlotte, NC2449 Seth Thomas Road

Price$735,000

Est. Mortgage: $/month

Active With Contract

MLS Number CAR4389244

  • Residential
  • Bedrooms 4
  • Bathroom 3
  • Square Feet 2,240
  • Acreage 0.4

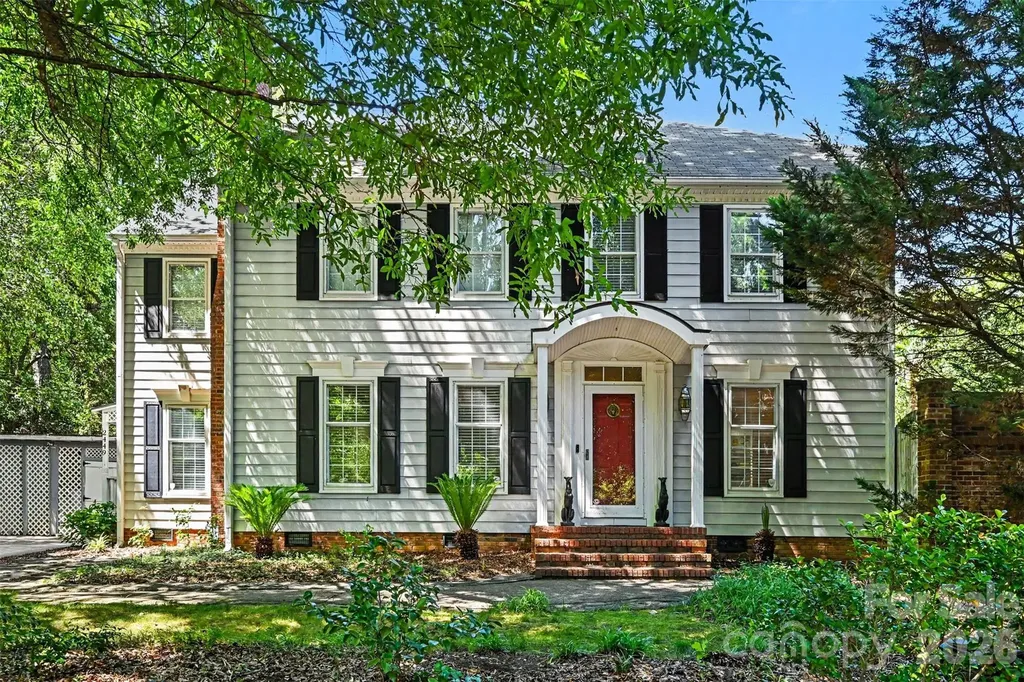
Located in sought-after Huntingtowne Farms, one of Charlotte's most established and convenient neighborhoods, this beautifully updated 4-bedroom, 2.5-bath home offers exceptional indoor and outdoor living. The main level has been thoughtfully refreshed with fresh interior paint, modern lighting, elegant crown molding, refinished original hardwood floors, and the addition of a tankless water heater. The fully renovated kitchen blends style and functionality with quality finishes, updated appliances, a large island with seating, and an inviting coffee bar. The sunny breakfast nook overlooks the backyard retreat and pool, creating the perfect spot for casual dining. Adjacent to the kitchen, the formal dining room and living room provide ideal spaces for entertaining, while the family room features a cozy fireplace and custom built-ins. The updated powder room showcases a new vanity, stylish fixtures, and updated flooring. A convenient laundry room and dedicated mudroom complete the main level. Upstairs, you'll find four generously sized bedrooms, including a spacious primary suite with a large walk-in closet. The secondary bedrooms offer ample closet space and flexibility for family, guests, or work-from-home needs. A partially finished walk-up attic provides valuable flex space for a home office, studio, workout room, or additional storage. Step outside and discover your own private backyard oasis. The sparkling pool serves as the centerpiece of this resort-style retreat, surrounded by mature landscaping that creates a sense of privacy and seclusion. Designed for both relaxation and entertaining, the outdoor space also features a detached entertainment building complete with a dedicated hot tub room and covered gathering area-perfect for game days, summer parties, or quiet evenings at home. An irrigation system helps maintain the front lawn, while a large storage shed provides additional space for tools, equipment, and outdoor essentials. Enjoy being just half a mile from the Little Sugar Creek Greenway, offering easy access to miles of walking, running, and biking trails. Residents of Huntingtowne Farms enjoy a lifestyle centered around convenience and recreation, with nearby swim and tennis clubs, parks, SouthPark, Quail Hollow, Uptown Charlotte, dining, shopping, and major commuter routes all within easy reach. This is a rare opportunity to own a move-in-ready home with resort-style outdoor amenities in one of Charlotte's most desirable locations.

Listed by Diana Csoka of Howard Hanna Allen Tate Charlotte South

$
$
%
$/month over payments
Federal 30-year interest rate: 6.55% last updated on Jul 16, 2026
* All Figures are estimates. Check with your bank or proposed mortgage company for actual interest rates.
This product uses the FRED® API but is not endorsed or certified by the Federal Reserve Bank of St. Louis.

Save FavoriteSchedule TourAsk A QuestionMore Details

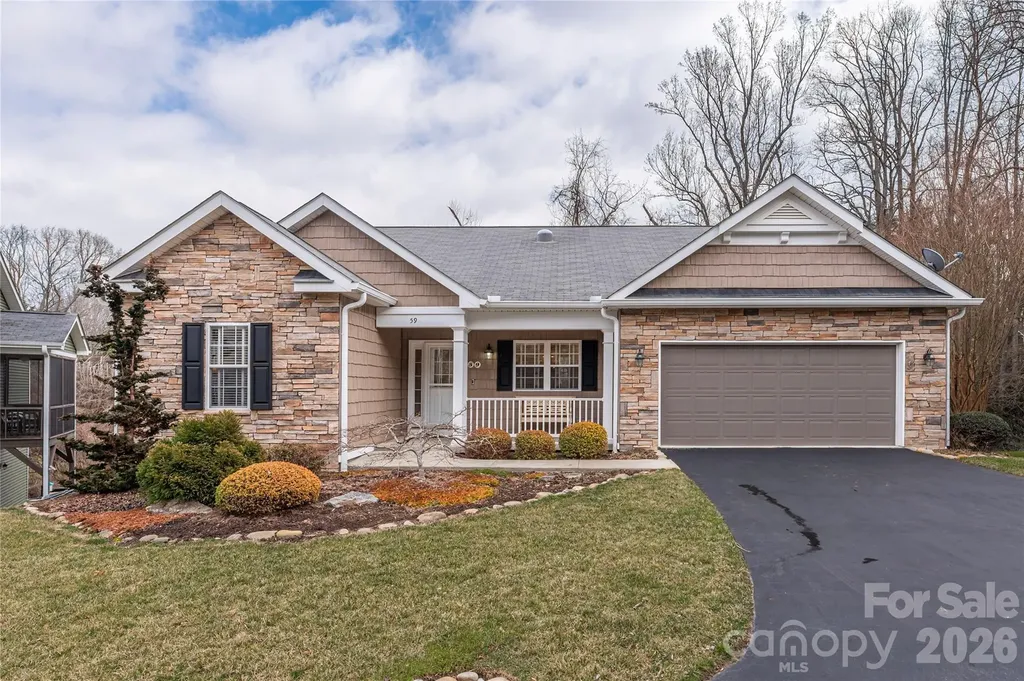
59 Old Pasture Way Hendersonville NC 28739

MLS Number CAR4351059

  • Residential
  • Bedrooms 4
  • Bathroom 3
  • Square Feet 3,261
  • Acreage 0.06

FREESTANDING Single Family Home. Welcome to this beautifully maintained home offering a perfect blend of comfort, style, and convenience. Featuring 4 bedrooms and 3 full baths, this bright and inviting residence boasts an open-concept main level with large windows, high ceilings, and warm natural light throughout. UPDATES in 2022 and 2023 to kitchen, baths, wood floors, lighting and interior paint. The kitchen includes stainless steel appliances, quartz countertops, ample cabinetry, breakfast and formal dining areas. The living and dining areas flow seamlessly to a private screen porch overlooking a creek, perfect for outdoor dining or relaxing. The primary suite offers a walk in closet and private bath with walk in shower. Downstairs you will find a huge family room, bedroom, bath, additional room for flex space and a covered deck. Convenient location near shops, restaurants, parks and Ecusta Trail. This move-in-ready home is ideal for buyers seeking low-maintenance living in a welcoming neighborhood.

Listed by Jean Gatlin of Keller Williams Professionals

$
$
%
$/month over payments
Federal 30-year interest rate: 6.55% last updated on Jul 16, 2026
* All Figures are estimates. Check with your bank or proposed mortgage company for actual interest rates.
This product uses the FRED® API but is not endorsed or certified by the Federal Reserve Bank of St. Louis.

Virtual TourSave FavoriteSchedule TourAsk A QuestionMore Details

33 Lovers Loop Road Asheville NC 28803

Asheville, NC33 Lovers Loop Road

Price$735,000

Est. Mortgage: $/month

MLS Number CAR4375358

  • Residential
  • Bedrooms 3
  • Bathroom 2
  • Square Feet 2,396
  • Acreage 0.88

Discover comfort, convenience, and true Asheville living in this spacious 3-bedroom, 2-bath home ideally located less than a mile from the Blue Ridge Parkway, only 5 minutes to Asheville's vibrant downtown, and just minutes from the local high school, making this location perfect for remote at home work. Offering multiple living spaces, abundant storage, and exceptional outdoor amenities, this property is perfectly suited for a primary residence, second home, or vacation rental. The main level features the primary bedroom, a bright living room, and a large family room with its own private entrance-an excellent option for a guest suite, home office, or multi-generational living. The home offers washer and dryer hookups on both the main and upper levels, LED lighting throughout, and additional attic storage located in the family room, laundry room, and detached garage. Outdoor living shines with an in-ground pool ranging from approximately 4 to 8 feet deep, surrounded by a fenced-in pool deck and patio. Enjoy summer gatherings by the pool and evenings around the fire-pit. Included pool accessories, chemicals, pool lighting, umbrellas, and a picnic table (with acceptable offer). The patio is wired with a 220-volt connection, ready for a hot tub. Additional backyard features include a fenced area off the back deck and a doggie door for convenience. Storage and hobby space abound with a 2-car detached garage equipped with a 220-volt panel suitable for an electric vehicle, welder, or other equipment. The basement offers a workshop with its own panel for tools or a generator, plus extra storage rooms. This setup is ideal for those who need workspace or enjoy hands-on projects. All furniture and lawn maintenance equipment are negotiable. A rare combination of location, functionality, and outdoor enjoyment, this property is move-in ready and offers endless potential-whether you're looking to live, work, or play in one of Asheville's most sought-after areas.

Listed by Sophia Carliss of Cool Mountain Realty

$
$
%
$/month over payments
Federal 30-year interest rate: 6.55% last updated on Jul 16, 2026
* All Figures are estimates. Check with your bank or proposed mortgage company for actual interest rates.
This product uses the FRED® API but is not endorsed or certified by the Federal Reserve Bank of St. Louis.

Virtual TourSave FavoriteSchedule TourAsk A QuestionMore Details

312 Benjamin Way Hendersonville NC 28792

Hendersonville, NC312 Benjamin Way

Price$735,000

Est. Mortgage: $/month

Active With Contract

MLS Number CAR4396877

  • Residential
  • Bedrooms 3
  • Bathroom 5
  • Square Feet 5,827
  • Acreage 0.73

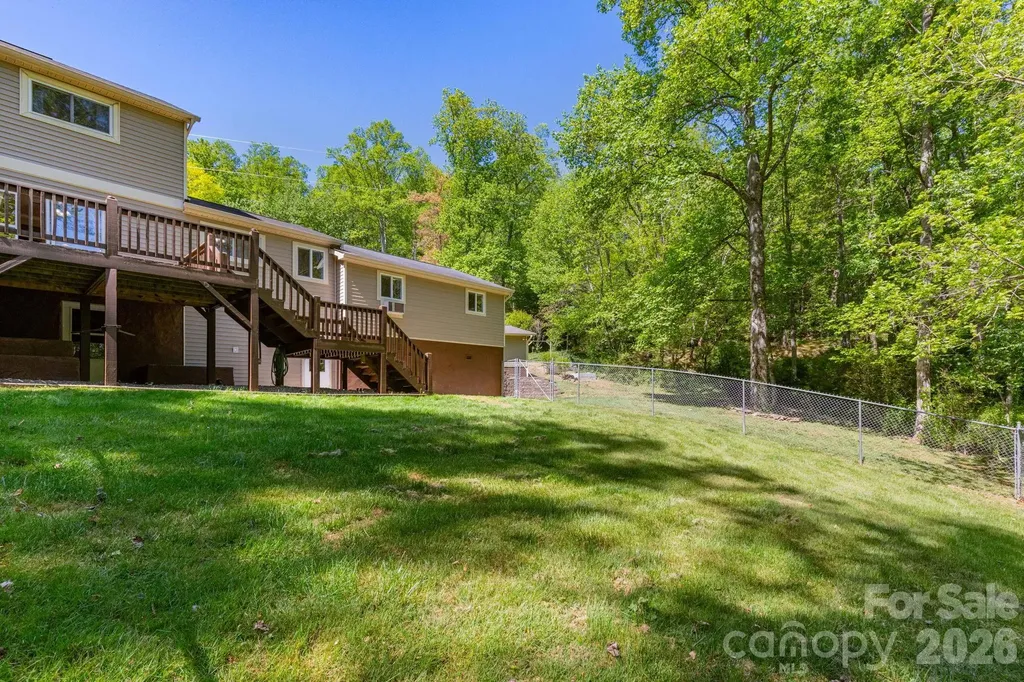
This creekside home is special! 10 minutes to downtown Hendersonville, and it comes with nearly 6,000 square feet. Upgraded with high-end finishes like Anderson windows. This home is perfect for flexibility, comfort, and creativity, with a layout that easily adapts to a variety of lifestyles. The expansive basement offers a fully separate living area with entrances from the home and from a second drive and includes its own full kitchen. The sizable basement also includes a workshop area for crafting or hobbies, with a built-in humidifier system. Ideal for creative pursuits. Additional highlights include a whole-house vacuum system, a fully enclosed, heated, and cooled porch that provides a comfortable year-round living space, three bedrooms, and two additional rooms with closets that offer excellent flexibility for a home office, guest space, or bonus rooms, allowing this home to grow into what you need. Come and see this dream home.

Listed by Nathan Ford of Fathom Realty

$
$
%
$/month over payments
Federal 30-year interest rate: 6.55% last updated on Jul 16, 2026
* All Figures are estimates. Check with your bank or proposed mortgage company for actual interest rates.
This product uses the FRED® API but is not endorsed or certified by the Federal Reserve Bank of St. Louis.

Save FavoriteSchedule TourAsk A QuestionMore Details

9234 Brechin Drive Charlotte NC 28277

Charlotte, NC9234 Brechin Drive

Price$735,000

Est. Mortgage: $/month

MLS Number CAR4368306

  • Residential
  • Bedrooms 5
  • Bathroom 3
  • Square Feet 3,601
  • Acreage 0.2

Many Upgrades Include New: Bosch Dishwasher, Moen Disposal, 50 Gallon Hot Water Heater, Expansion Tank, Pressure Reducing Valve, Long Neck Designer Faucet, 2 Faucets in the Primary Bath and Powder Room, etc. Most of the Interior has Fresh Paint. The Kitchen Cabinets have recently been Refurbished and the Soft Close Feature was added throughout. Enjoy White Quartz Countertops in the Kitchen, Center Island, Desk, and Primary Vanity. Other Features include SS Appliances, 9' ceilings, Plantation Shutters, Large Crown Molding, Designer Lighting and Built In Cabinetry on Main. The Open Floorplan Features The Great Room with Plenty of Natural Light. This Room also Connects to a Screened Porch with 2 Ceiling Fans and Indoor Outdoor Carpet. There is also an Office on Main which could be used as a Playroom. There is an Oversized Garage for your " Toys ". A Main Selling Point is the Large Addition Upstairs which can be used as a 6th Bedroom/Workout Room/Playroom/Flex Room. Too Much to List. Please See the Build Sheet under the MLS Attachments for Upgrades. The Back Yard is Mostly Flat. The McAlpine Creek Walking Trails are about 2 Blocks away and goes on for miles. Top Rated Schools and Ballantyne Ridge is the New High School for this Listing. Possible Owner Financing with 400k - 500k down. Contingencies will also be considered.

Listed by Robert Wilson of Bob Wilson Realty,Inc

$
$
%
$/month over payments
Federal 30-year interest rate: 6.55% last updated on Jul 16, 2026
* All Figures are estimates. Check with your bank or proposed mortgage company for actual interest rates.
This product uses the FRED® API but is not endorsed or certified by the Federal Reserve Bank of St. Louis.

Save FavoriteSchedule TourAsk A QuestionMore Details

2712 Youngblood Street Charlotte NC 28203

Charlotte, NC2712 Youngblood Street

Price$735,000

Est. Mortgage: $/month

Active With Contract

MLS Number CAR4328236

  • Residential
  • Bedrooms 3
  • Bathroom 4
  • Square Feet 2,083
  • Acreage 0.04

Experience refined urban living in this modern, luxurious 3 bedroom/3.5 bath townhome ideally positioned in the heart of sought-after South End. Thoughtfully designed across four levels, this residence is crowned by a private rooftop terrace, offering an exceptional setting for outdoor entertaining or quiet evenings above it all. Enjoy unparalleled convenience just blocks from South End's acclaimed restaurants, breweries, boutiques, everyday conveniences and the Light Rail, offering effortless access to Uptown and beyond. The lower level welcomes you with a spacious tandem two-car garage, complete with a functional drop zone and a versatile bedroom or office, perfect for whatever your lifestyle needs! The main living level is an entertainer's dream, featuring an open-concept layout anchored by a stunning chef's kitchen with an oversized island, high-end stainless steel appliances, quartz countertops and abundant custom cabinetry. Seamlessly flowing into the dining and living areas, this space is ideal for hosting gatherings, pre-game entertaining or relaxed evenings at home. Upstairs, two generously sized bedrooms include a serene primary suite with a spa-inspired en-suite bath. The fourth level reveals a show-stopping rooftop terrace, offering an elevated outdoor living experience with sweeping views plus storage. Residents also enjoy access to a community dog park, completing this exceptional South End offering!

Listed by Franklin Yancey of Yancey Realty,LLC

$
$
%
$/month over payments
Federal 30-year interest rate: 6.55% last updated on Jul 16, 2026
* All Figures are estimates. Check with your bank or proposed mortgage company for actual interest rates.
This product uses the FRED® API but is not endorsed or certified by the Federal Reserve Bank of St. Louis.

Save FavoriteSchedule TourAsk A QuestionMore Details

Broker Reciprocity MLS Grid Logo © 2026 Listings courtesy of Canopy MLS as distributed by MLS GRID. IDX information is provided exclusively for consumers’ personal non-commercial use and may not be used for any purpose other than to identify prospective properties consumers may be interested in purchasing. The IDX data is deemed reliable but is not guaranteed by MLS GRID and may be subject to an end user license agreement prescribed by the Member Participant’s applicable MLS.  Based on information submitted to the MLS GRID as of July 18, 2026 2:16 PM UTC . All data is obtained from various sources and may not have been verified by broker or MLS GRID. Supplied Open House Information is subject to change without notice. All information should be independently reviewed and verified for accuracy. Properties may or may not be listed by the office/agent presenting the information. Some IDX listings have been excluded from this website.