and narrow your search. If you have fewer than 200 results, you can save your search.

Leicester NC

r=7273-7284
215 Goldenleaf Road Mars Hill NC 28754

Mars Hill, NC215 Goldenleaf Road

Price$729,900

Est. Mortgage: $/month

MLS Number CAR4356364

  • Residential
  • Bedrooms 3
  • Bathroom 4
  • Square Feet 2,761
  • Acreage 0.75

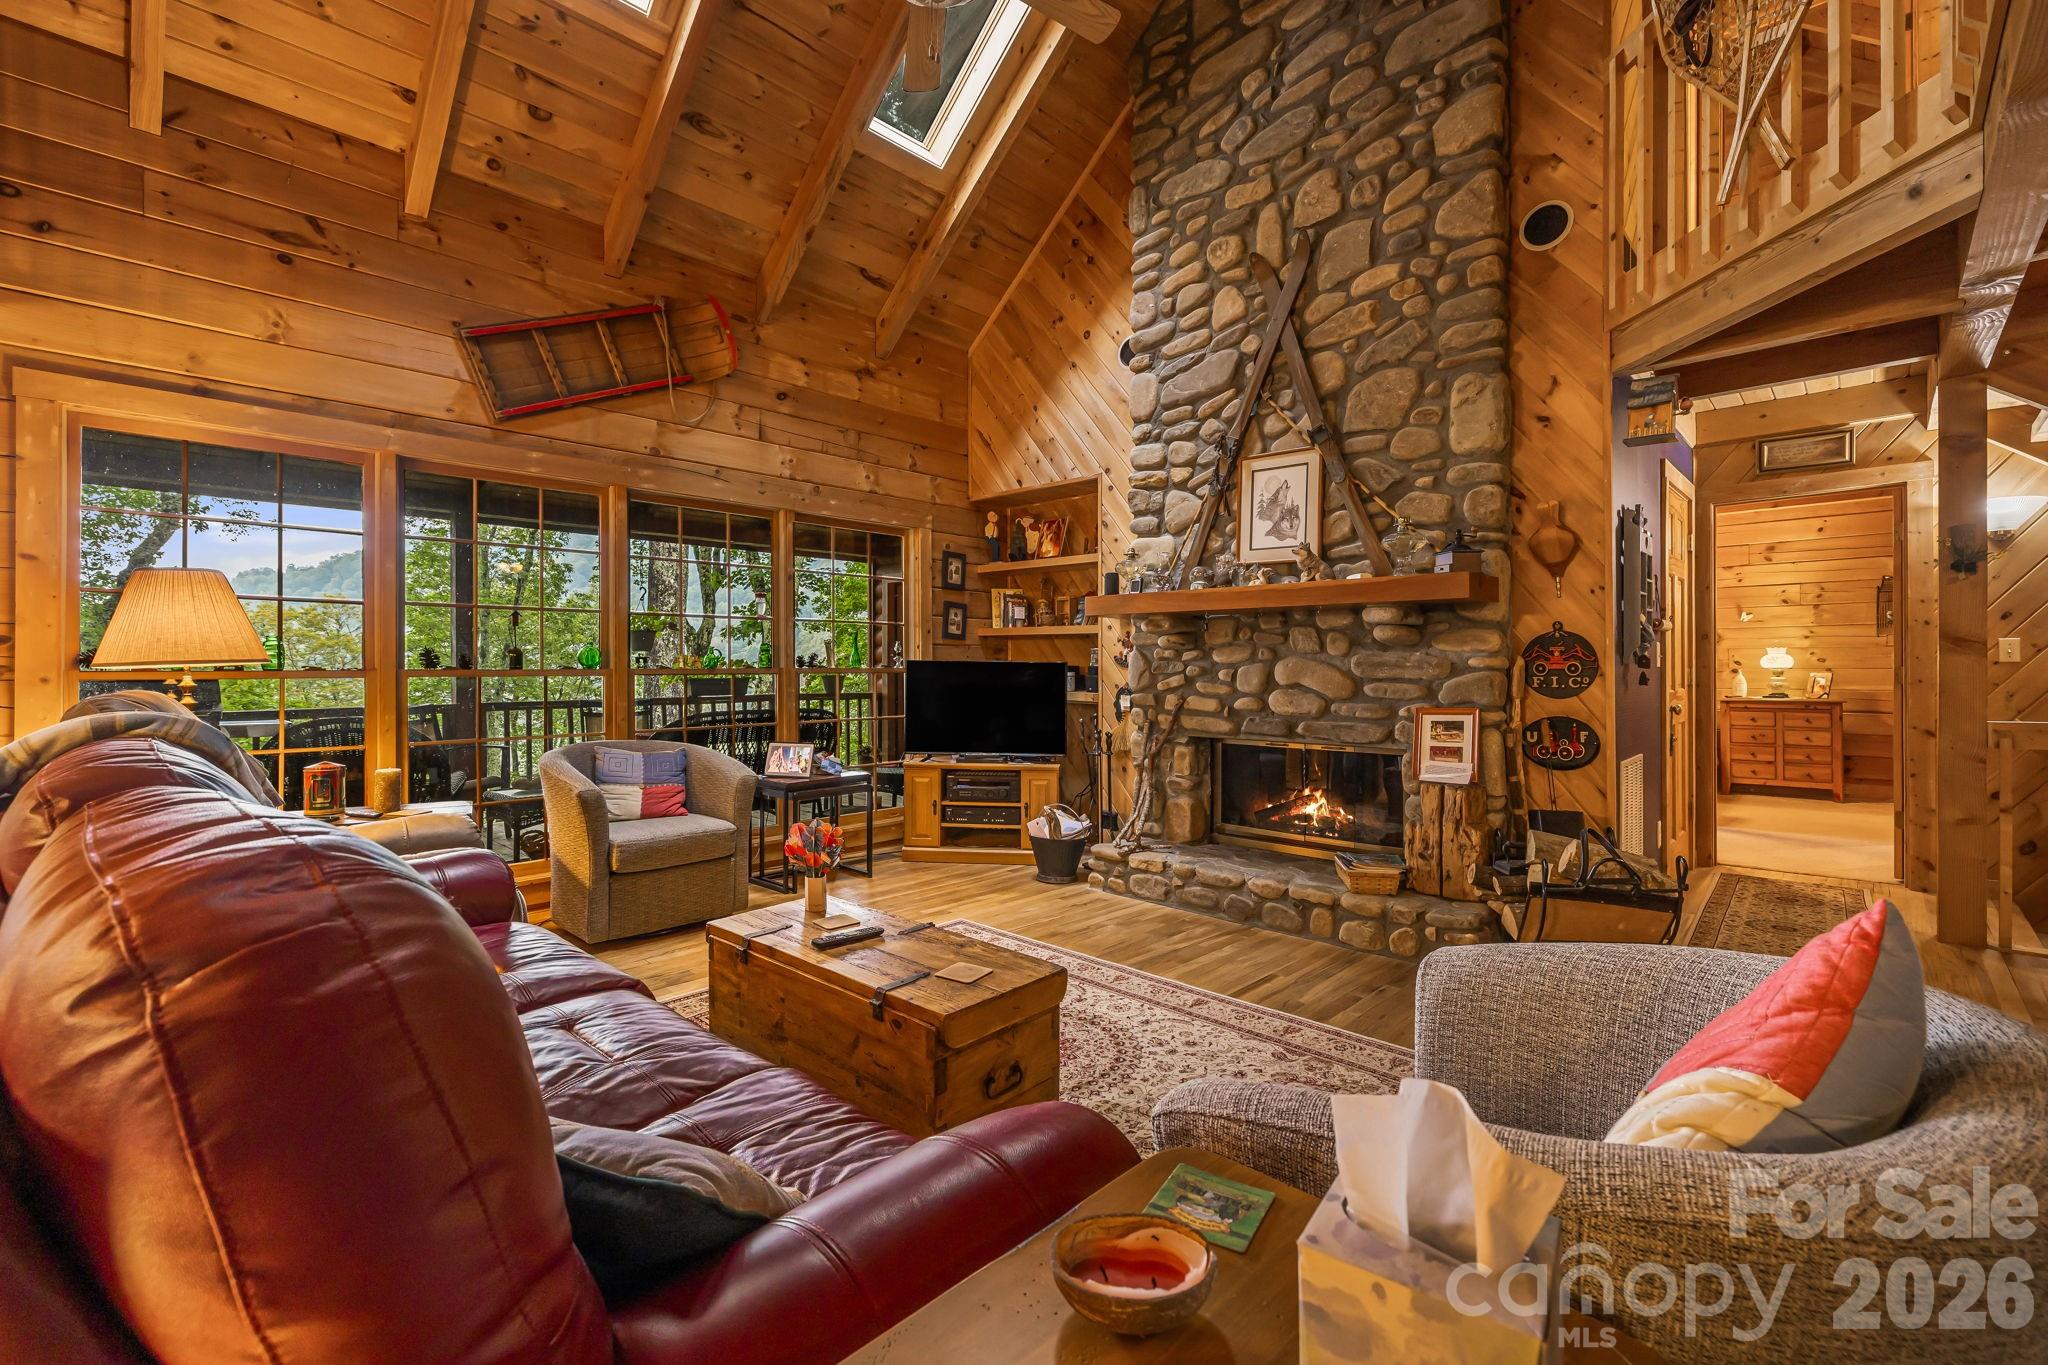
"The Enchanted Cabin" This home is immaculate inside and out. From the moment you walk onto the covered front porch you know this home is special. Sit on Front porch in your rocking chairs and enjoy the sounds of the waterfall. Spacious open floor plan with 3 primary suites. Entry into home will wow you with the soaring cathedral wood ceilings. Wood walls and ceilings throughout home. Skylights and lots of windows makes this home bright and cheery. Massive stone fireplace that is wood burning, updated kitchen with granite counters, newer stainless appliances and a dining area when you choose to eat inside. Large, covered deck to enjoy the cool summers at over 4000ft elevation and the wildlife, great spot to have your morning coffee. Primary suite on main level with office space and access to the deck. Large bath with storage and steam shower, granite counters and tile floor. Upstairs enjoy loft area with pool table that will convey and sleeping /entertaining area. 2nd primary with bath that has granite counter, shower/bath combo and tile floor. Bedroom with vaulted ceilings and plenty of storage area. Lower level enjoys a third primary suite with shower/bath combo, granite counter and tiled floor.in bath. Over-sized laundry room. One car garage and deck space with hot tub (has been drained and not used since 2020). Mostly furnished with list attached of exceptions. Efficient gas furnace that is serviced yearly. New roof 2014, exterior stained 2015, and touched up 09/2025. Village Club Membership to convey at closing. Blue Mountain HOA will be raising the dues in 01/2026 to $195 month. LESS THAN $285 SQFT …This is an amazing cabin in a gated community; high elevation and views will please any buyer looking for quality of life.

Listed by Connie Carver of Wolf Mountain Realty,Inc.

$
$
%
$/month over payments
Federal 30-year interest rate: 6.55% last updated on Jul 16, 2026
* All Figures are estimates. Check with your bank or proposed mortgage company for actual interest rates.
This product uses the FRED® API but is not endorsed or certified by the Federal Reserve Bank of St. Louis.

Virtual TourSave FavoriteSchedule TourAsk A QuestionMore Details
16414 Cozy Cove Road Charlotte NC 28278

Charlotte, NC16414 Cozy Cove Road

Price$729,900

Est. Mortgage: $/month

Pending

MLS Number CAR4351361

  • Residential
  • Bedrooms 3
  • Bathroom 4
  • Square Feet 3,418
  • Acreage 0.25

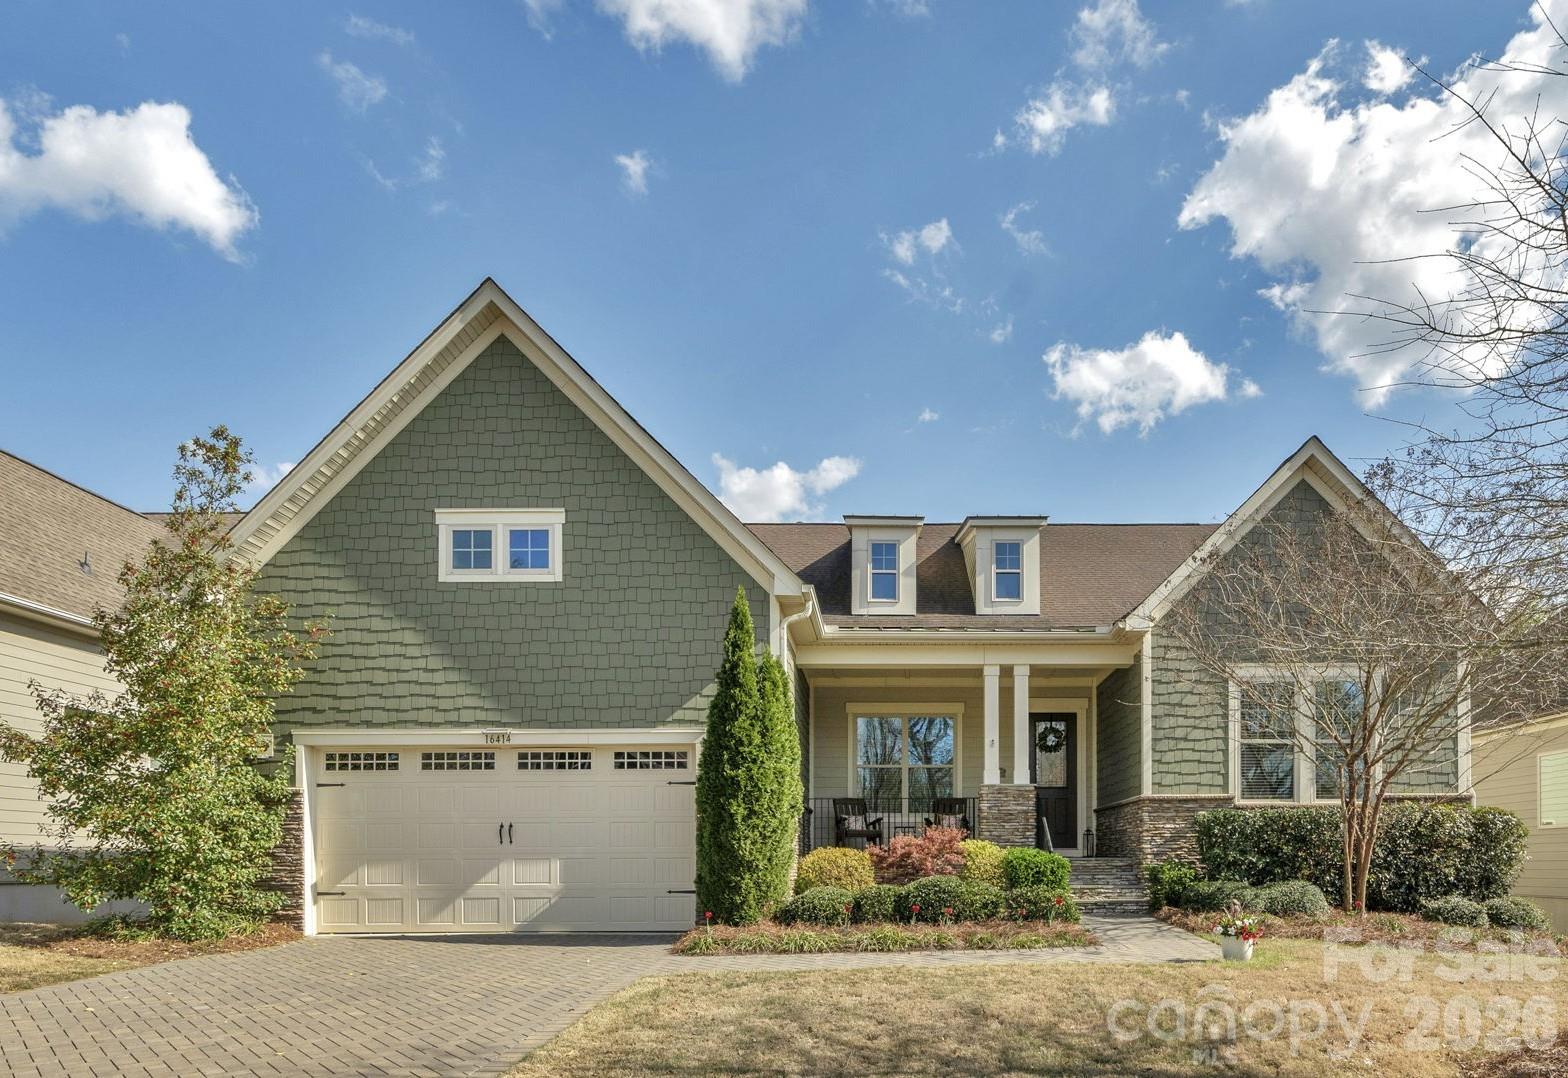
The details are the point in this meticulously maintained ranch with a finished basement and wooded views in The Palisades, Charlotte. Two suites on the main, a finished basement below - the kind of layout buyers search for and rarely find. Stone-accented front porch, soaring entry door, 10-foot ceilings, wide plank hardwood floors throughout the main level, crown moulding, custom lighting, and a kitchen built around a massive center island. The kitchen is the home's quiet showpiece with tile backsplash, walk-in pantry, and under-and-over cabinet lighting, 36-inch gas cooktop and wall oven. The primary suite is on the main level, private, huge custom tile shower and deep garden tub, walk-in closet and large picture windows showcasing the wooded nature outside. The guest suite is also on the main level with a full en suite with tiled shower. Step through the sliding glass doors to the generous screened porch with seasonal views of Lake Wylie through the tree line. Enjoy the outdoors more on the extended deck with composite decking and black vinyl railings. The open, south-facing layout floods over 2,500 square feet of main level living with natural light from morning through afternoon. In a quiet area of The Palisades with no through traffic, it's the kind of stillness that cannot be added later. The finished walkout basement expands the home considerably. A second living area, bedroom, full bath, and gym space make it a natural extension of the main level, or the foundation for a second living quarters. Beyond the finished area, an expansive unfinished section, over 1,600 sf, offers serious storage and genuine potential. A lower covered porch off the basement creates an indoor-outdoor rhythm across both levels. This home has been meticulously cared for. Professionally cleaned on a regular basis, HVAC-serviced regularly, and carries an active termite warranty. Front and rear in-ground irrigation. Neutral, elegant custom draperies remain with the home. The Palisades wraps this home in resort-style living. Pools, fitness center, pickleball, tennis, basketball, walking trails, and a residents' clubhouse within walking distance. The Palisades Country Club - Jack Nicklaus designed golf, tennis, pickleball, pool, and onsite dining - available by optional membership.

Listed by Lorelei Beightol of Real Broker,LLC

$
$
%
$/month over payments
Federal 30-year interest rate: 6.55% last updated on Jul 16, 2026
* All Figures are estimates. Check with your bank or proposed mortgage company for actual interest rates.
This product uses the FRED® API but is not endorsed or certified by the Federal Reserve Bank of St. Louis.

Virtual TourSave FavoriteSchedule TourAsk A QuestionMore Details
16408 Cozy Cove Road Charlotte NC 28278

Charlotte, NC16408 Cozy Cove Road

Price$729,900

Est. Mortgage: $/month

Active With Contract

MLS Number CAR4356132

  • Residential
  • Bedrooms 3
  • Bathroom 3
  • Square Feet 2,996
  • Acreage 0.25

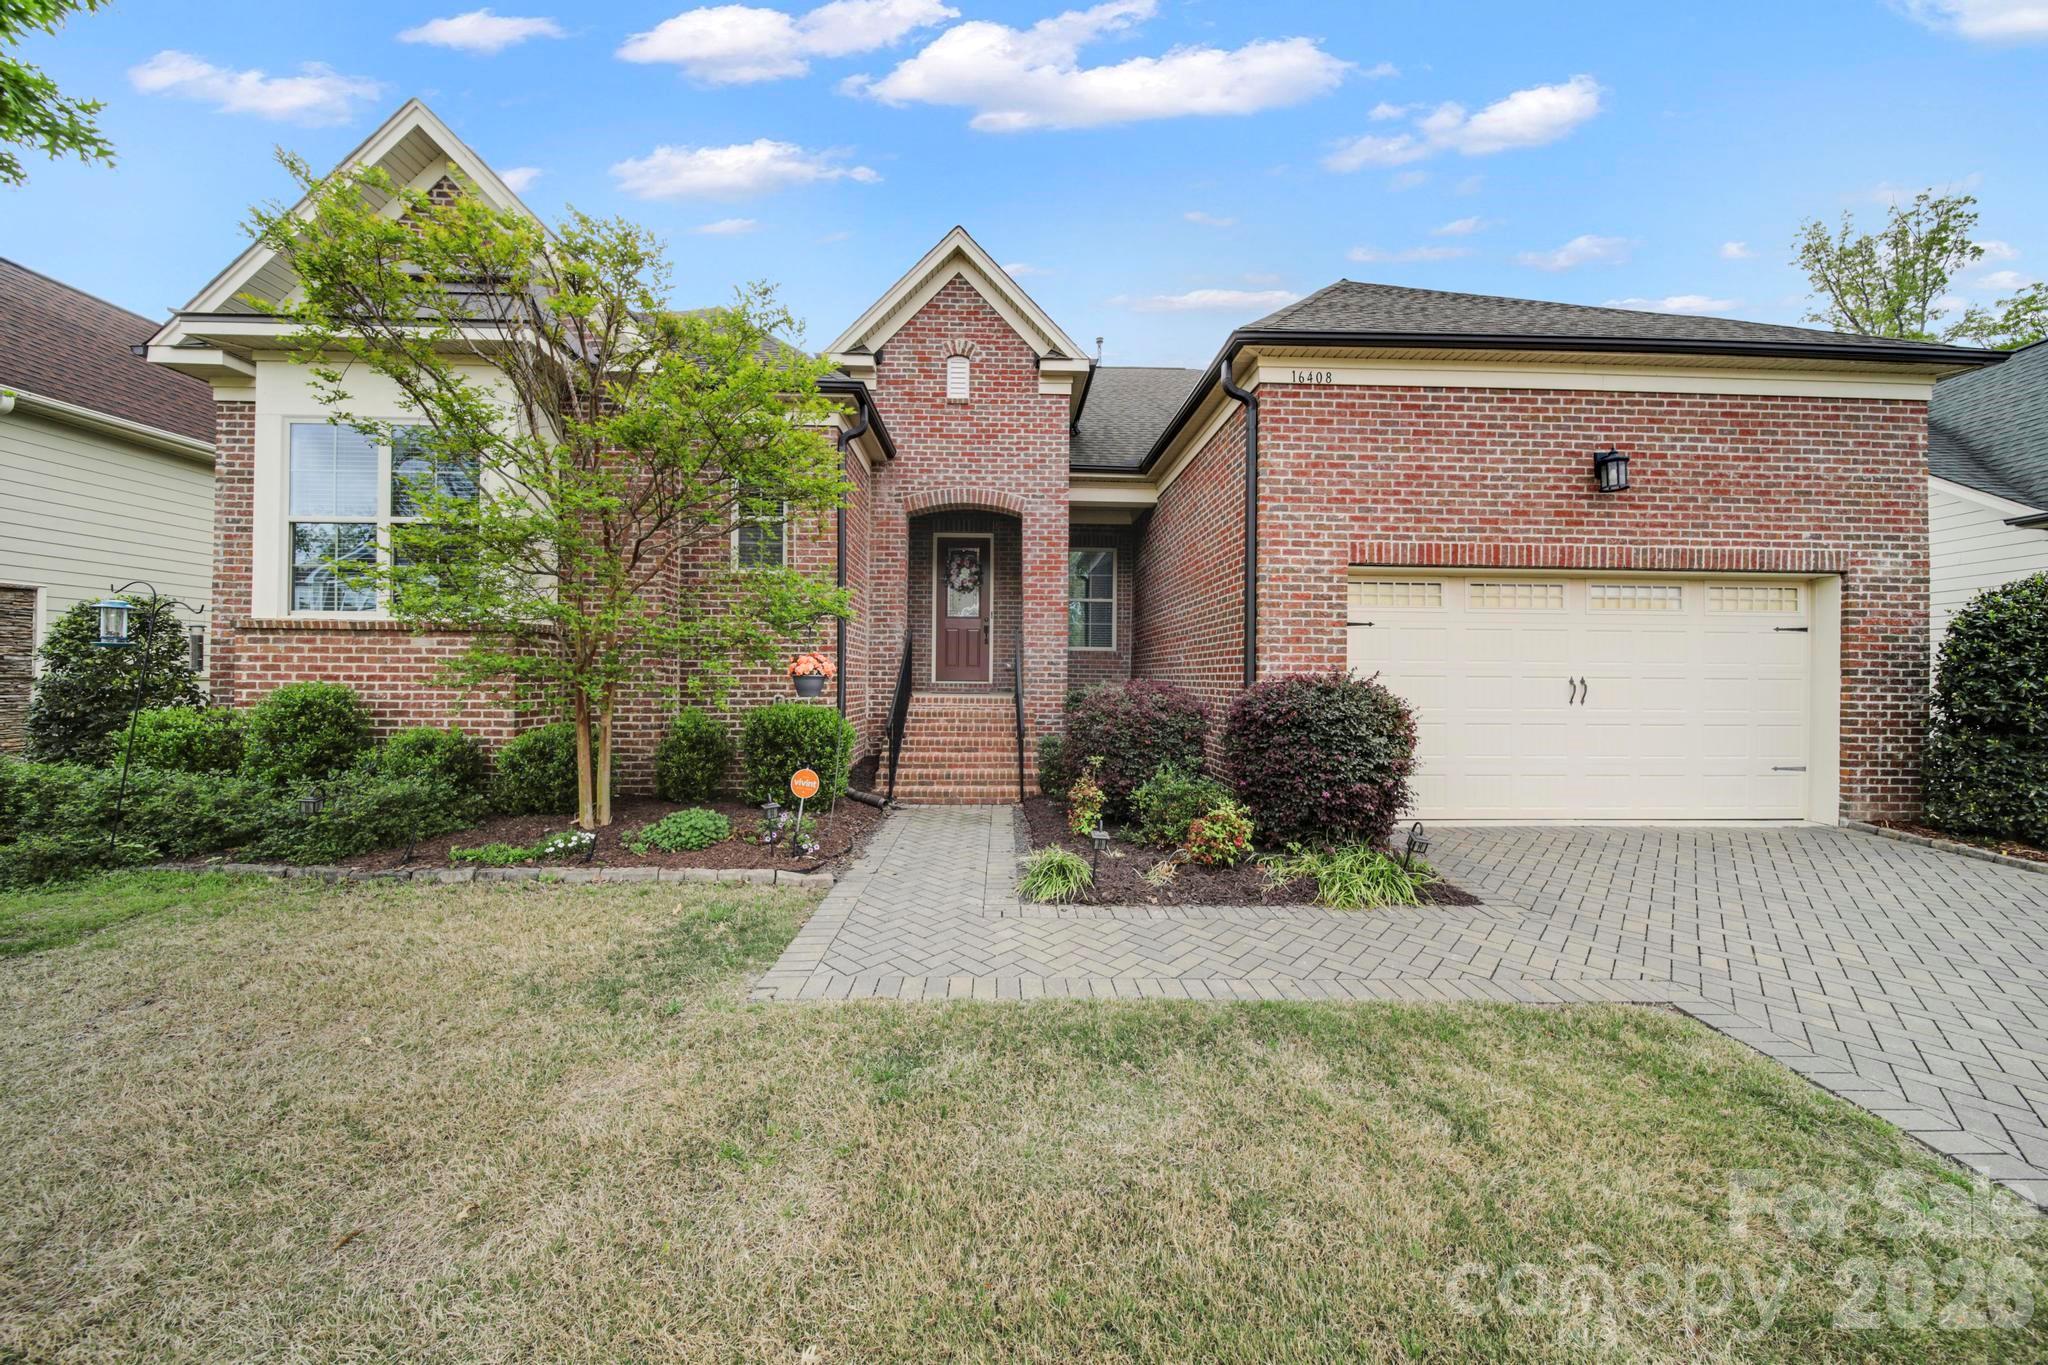
Beautiful one-story home with a partially finished basement offering incredible potential in High Cliffs! The basement includes approximately 1,000 square feet of unfinished space with framing already in place-perfect for creating a game room, additional bedroom and bathroom, or extra living space, while still providing plenty of storage. The main level features an open floor plan with hand scraped hickory hardwood flooring, memory foam carpet pad in second and third bedroom and downstairs. A stunning, updated kitchen complete with white cabinetry, granite countertops, tile backsplash, stainless steel appliances, a gas cooktop, stainless vent hood that vents to outside, pot filler, and a spacious walk-in pantry. Enjoy the convenience of an on-demand tankless water heater and a charming paver driveway. Relax in the beautifully designed primary suite featuring a tray ceiling with a view of the quiet wooded property and a luxurious bathroom with 12x14 tile flooring, dual vanities, an oversized shower with tile to the ceiling, and a second walk-in closet located in the bathroom. Secondary tubs also feature tile extending to the ceiling. Additional design touches include a tile fireplace and tray ceilings in both the primary bedroom and flex room. Step outside to Trex decking just off the kitchen overlooking a fully fenced backyard with thoughtfully designed flower beds and 15 foot ceilings in the garage. Enjoy stunning seasonal beauty with mature landscaping including crepe myrtles, autumn cherry, flowering plum, and river birch trees that truly shine in the spring. A home that blends thoughtful upgrades, beautiful finishes, and endless possibilities for expansion. Golf Country Club is an optional add on in The Palisades.

Listed by Kim McCorkle of Assist2sell Buyers & Sellers 1st Choice LLC

$
$
%
$/month over payments
Federal 30-year interest rate: 6.55% last updated on Jul 16, 2026
* All Figures are estimates. Check with your bank or proposed mortgage company for actual interest rates.
This product uses the FRED® API but is not endorsed or certified by the Federal Reserve Bank of St. Louis.

Save FavoriteSchedule TourAsk A QuestionMore Details
5059 Graystone Estates Drive Belmont NC 28012
Active With Contract

MLS Number CAR4391332

  • Residential
  • Bedrooms 5
  • Bathroom 3
  • Square Feet 3,169
  • Acreage 0.54

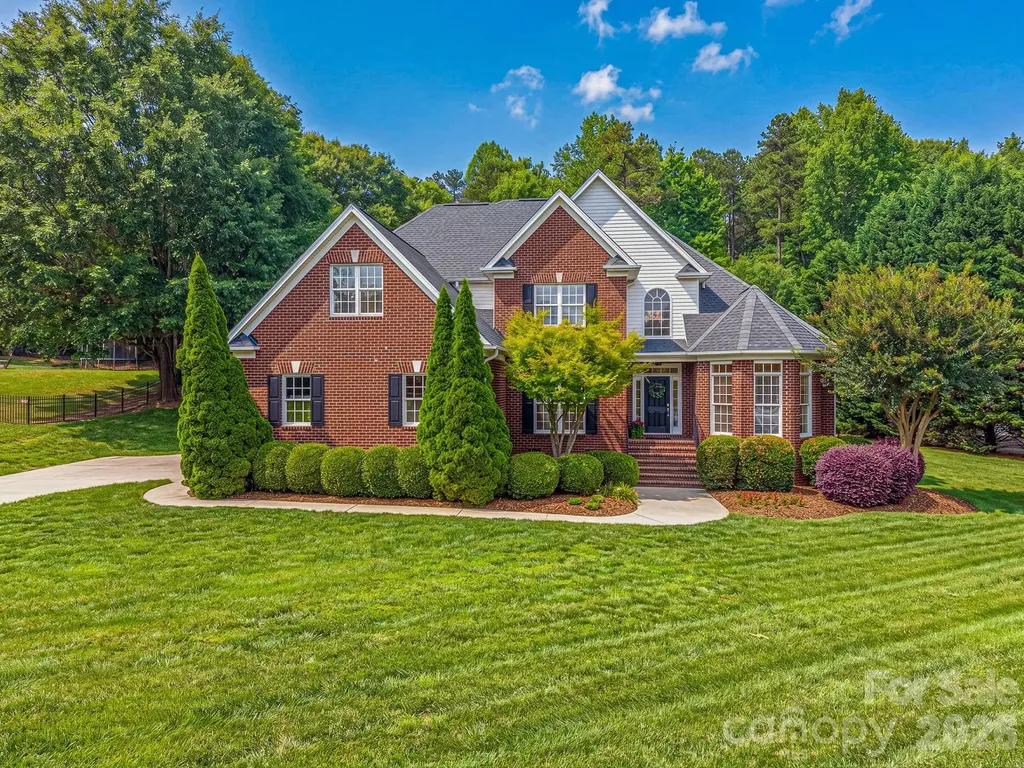
Tucked away on a quiet cul-de-sac lot in Belmont's highly desired Graystone Estates, this stately home resides on a beautiful, private lot. Here, you will find all the neighborhood vibes you covet, with a level of privacy that's incredibly rare! Built by custom homebuilder, Cann Builders, this home provides a level of quality that just can't be missed! With almost 3200 sf. of pristine living space, features include cathedral ceilings in the living room, a formal dining room, a welcoming sunroom, a 5th bedroom/bonus room, a primary suite PLUS a guest bedroom with a full bathroom on the main level, and a kitchen with so many cabinets and expansive countertops that hosting loved ones is a true pleasure! Marvel at nature's beauty on your rear deck, or create your own rear yard oasis on the blank slate of tree-lined grass! Enjoy the ultimate balance of neighborhood privacy and unmatched convenience-located just minutes from vibrant downtown Belmont's premier boutique shopping, local dining, parks, and just minutes from Belmont Middle and South Point High School! This unbeatable location offers an unparalleled lifestyle in one of Belmont's most prestigious enclaves. Schedule your tour today!

Listed by Megan Triplett of Howard Hanna Allen Tate Gastonia

$
$
%
$/month over payments
Federal 30-year interest rate: 6.55% last updated on Jul 16, 2026
* All Figures are estimates. Check with your bank or proposed mortgage company for actual interest rates.
This product uses the FRED® API but is not endorsed or certified by the Federal Reserve Bank of St. Louis.

Virtual TourSave FavoriteSchedule TourAsk A QuestionMore Details
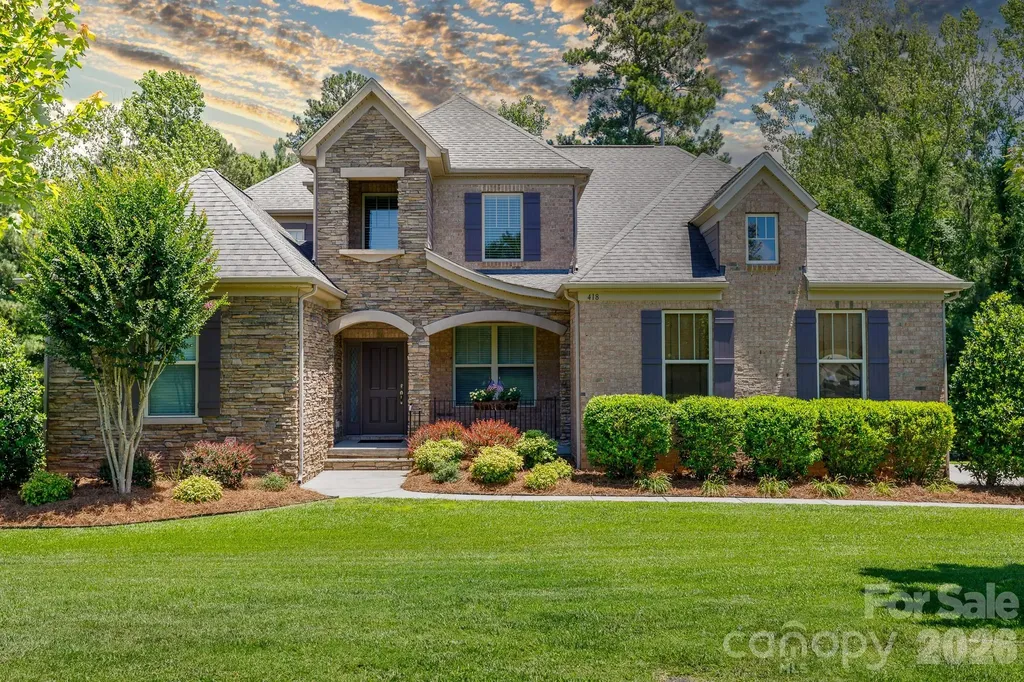
418 Inverness Place Rock Hill SC 29730

Rock Hill, SC418 Inverness Place

Price$729,900

Est. Mortgage: $/month

MLS Number CAR4396134

  • Residential
  • Bedrooms 4
  • Bathroom 4
  • Square Feet 3,283
  • Acreage 0.49

Welcome home to Waterford Glen, where resort-style community living meets your own private everyday retreat. This open-floorplan home sits on a generous half-acre lot that backs up to a quiet wall of mature trees, giving you a beautiful, private wooded view. From the moment you step inside, the home feels grand yet welcoming, opening up to a bright, two-story great room. Everyday life flows naturally into the gourmet kitchen, which features granite countertops, a central work island, a breakfast bar, a gas range, a wall oven combo, and a spacious pantry. Right off the kitchen, a cozy living room anchored by a beautiful fireplace offers the perfect spot to unwind. The main level provides rare flexibility with two full bedrooms downstairs, including a peaceful primary suite. This main-level retreat features elegant tray ceilings, dual sinks, a granite-topped vanity, a deep garden tub, a tiled shower, and a large walk-in closet with its own secondary door leading right into the laundry room for ultimate convenience. Upstairs, a spacious loft serves as a fantastic secondary living area for games, movies, or casual relaxation. When you want to enjoy the beautiful outdoors, you are completely spoiled for choice. Step out onto the screened back porch for your morning coffee, relax on the side deck, or host unforgettable gatherings on the custom paver patio, which comes fully equipped with an outdoor fireplace and a built-in grill. With a community pool, a golf course winding right through the neighborhood, and shopping, dining, and the interstate just minutes away, this home perfectly balances daily convenience with an elevated, relaxed lifestyle.

Listed by Lee Hamilton of Howard Hanna Allen Tate Rock Hill

$
$
%
$/month over payments
Federal 30-year interest rate: 6.55% last updated on Jul 16, 2026
* All Figures are estimates. Check with your bank or proposed mortgage company for actual interest rates.
This product uses the FRED® API but is not endorsed or certified by the Federal Reserve Bank of St. Louis.

Save FavoriteSchedule TourAsk A QuestionMore Details
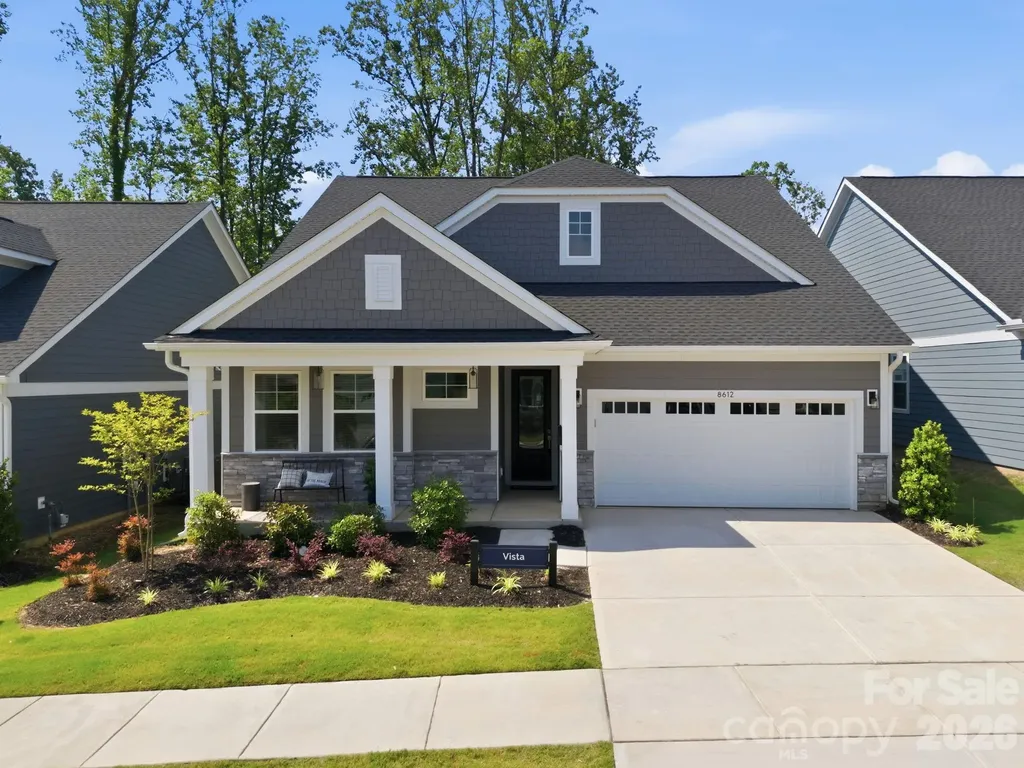
8612 Chagrin Drive Cornelius NC 28031

Cornelius, NC8612 Chagrin Drive

Price$729,900

Est. Mortgage: $/month

MLS Number CAR4383890

  • Residential
  • Bedrooms 3
  • Bathroom 3
  • Square Feet 1,848
  • Acreage 0.12

Welcome to easy living in this established 55+ community, now offering homeownership opportunities in one of Cornelius' newest active adult neighborhoods. Discover the stunning Vista floorplan, a newly built luxury ranch home featuring 3 bedrooms, 2.5 baths, and a 2-car attached garage. Thoughtfully designed with comfort and accessibility in mind, this home offers wider hallways and upscale finishes throughout, including 9' ceilings, plywood cabinetry with soft-close drawers and doors, HardiePlank siding with stone accents, a tankless water heater, tile shower, and much more.The gourmet kitchen features custom cabinetry, abundant workspace, and a spacious pantry, all flowing seamlessly into the open and functional living areas. Beautifully designed inside and out, this home combines modern elegance with low-maintenance convenience.This community is part of the Alexander Farms Master Plan, which upon completion will feature retail, shopping, and a senior center with planned amenities shared by the neighborhood including a resort style outdoor pool, fenced dog park, private dining room, game room, golf simulator, fitness room and so much more! Ideally located in one the best Charlotte metro areas, residents will enjoy future direct access to Birkdale Village and surrounding areas via the planned Northcross Extension and multipurpose path. Conveniently located near Westmoreland Athletic Complex, the new Atrium Health Lake Norman campus, shopping, dining, Lake Norman access, and I-77 - all within approximately five minutes. Welcome Home.

Listed by Susan Johnson of Keller Williams Lake Norman

$
$
%
$/month over payments
Federal 30-year interest rate: 6.55% last updated on Jul 16, 2026
* All Figures are estimates. Check with your bank or proposed mortgage company for actual interest rates.
This product uses the FRED® API but is not endorsed or certified by the Federal Reserve Bank of St. Louis.

Save FavoriteSchedule TourAsk A QuestionMore Details
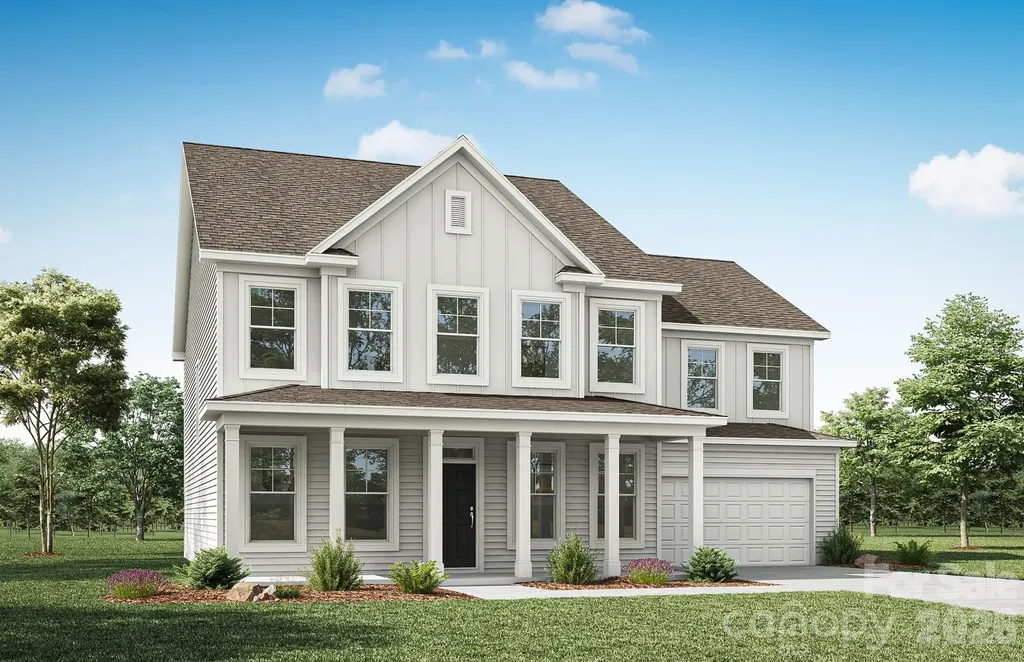
8012 James Query Road Charlotte NC 28227

Charlotte, NC8012 James Query Road

Price$729,900

Est. Mortgage: $/month

MLS Number CAR4373107

  • Residential
  • Bedrooms 5
  • Bathroom 5
  • Square Feet 3,488
  • Acreage 0.91

RARE LARGE HOMESITE OPPORTUNITY!! Tranquility plus convenience equals your new home in Mint Hill! This beautiful community features large homesites with easy interstate access. This Colfax plan offers 5 bedrooms, 4.5 bathrooms, and more than 3,400 square feet of living space. The home features three bedrooms with ensuite baths, which gives any family plenty of options! The main floor has a guest suite with a 5-ft shower in the bathroom. The upper floor has the primary suite with a luxury bath and a secondary bedroom with an ensuite tub/shower combo in the bathroom. The primary bath cabinets are gray while the other bathrooms feature white cabinets. All bathrooms have white quartz counters. The designer kitchen has white cabinets and a contrasting gray island, quartz counters, tile backsplash, and stainless appliances, including a range hood and electric cooktop. The white cabinets, quartz counters, and backsplash carry through to the butler pantry as well. Other wonderful extras include a rear screened porch, family room with electric fireplace, and 9-ft ceilings on the upper floor. Visit today and find out more about this exciting new community!

Listed by Michael Conley of Eastwood Homes

$
$
%
$/month over payments
Federal 30-year interest rate: 6.55% last updated on Jul 16, 2026
* All Figures are estimates. Check with your bank or proposed mortgage company for actual interest rates.
This product uses the FRED® API but is not endorsed or certified by the Federal Reserve Bank of St. Louis.

Save FavoriteSchedule TourAsk A QuestionMore Details
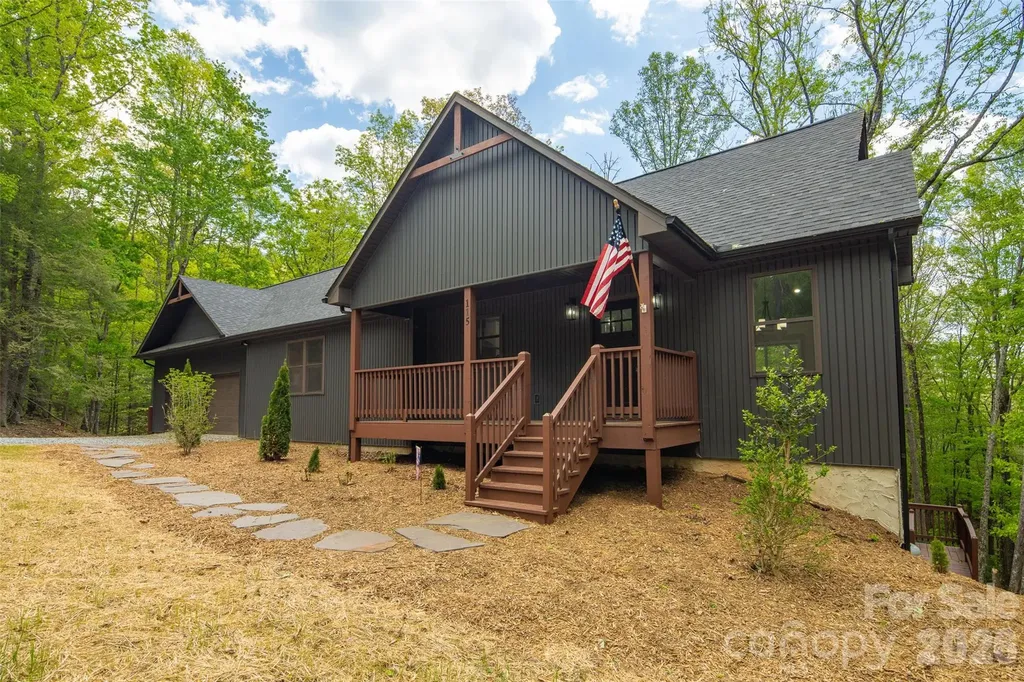
115 Pine Burr Drive Purlear NC 28665

Purlear, NC115 Pine Burr Drive

Price$729,900

Est. Mortgage: $/month

MLS Number CAR4374403

  • Residential
  • Bedrooms 3
  • Bathroom 3
  • Square Feet 3,136
  • Acreage 2.05

One Level Living | Dual Primary Suites | Level Front Yard | Multiple Covered Porches | Two Fireplaces | Step into your mountain dream with this expansive 3,100+ SF, newly completed mountain home. Designed for both comfort and entertainment, the open-concept floor plan offers true single level living. Featuring two primary suites plus a guest bedroom, this home offers unparalleled privacy for owners and visitors alike. Double primary suites make it ideal for multi-generational living or hosting weekend guests. Adventure is calling from BUCK MOUNTAIN! Whether you're hitting the trails on your ATV or hosting a post-hike happy hour, this home has it all. Entertainer's dream with lower level den with a wet bar and a versatile bonus room perfect for a home theater or game room. Enjoy the great outdoors with multiple covered porches and usable yard space. Oversized attached garage for all your gear. Convenient laundry/mud room off garage. Low maintenance finishes. Fiber optic internet. Ideal location for remote workers who travel. Enjoy the quiet of a home office, but close enough to the airport for when you need to head out. Enjoy the freedom of a 3,400 acre community designed for outdoor enthusiasts. Experience the only gated ATV community in Wilkes County. AMENITIES: ATV & Hiking Trails, Parks, Waterfalls, Pavilions, Helipad, Outdoor Activity Center w/stage for live music, community gatherings & more! Convenient location for a WEEKEND GETAWAY with these travel times: Charlotte 1hr, Winston 1hr 40min, Raleigh 2hrs 45min. CENTRALLY LOCATED 35 min to Boone, West Jefferson and Wilkesboro. Close to BLUE RIDGE PKWY, Kerr Scott Lake, ASU, shopping, dining, golf, wineries, breweries, mountain biking and skiing. Be sure to check out the VIRTUAL TOUR (Virtually Staged)! Seeking additional acreage? Adjoining Lot 139 is available MLS# 4280869.

Listed by Theresa DeMarco Gatewood and Jon Gatewood of Gatewood Group Real Estate

$
$
%
$/month over payments
Federal 30-year interest rate: 6.55% last updated on Jul 16, 2026
* All Figures are estimates. Check with your bank or proposed mortgage company for actual interest rates.
This product uses the FRED® API but is not endorsed or certified by the Federal Reserve Bank of St. Louis.

Virtual TourSave FavoriteSchedule TourAsk A QuestionMore Details
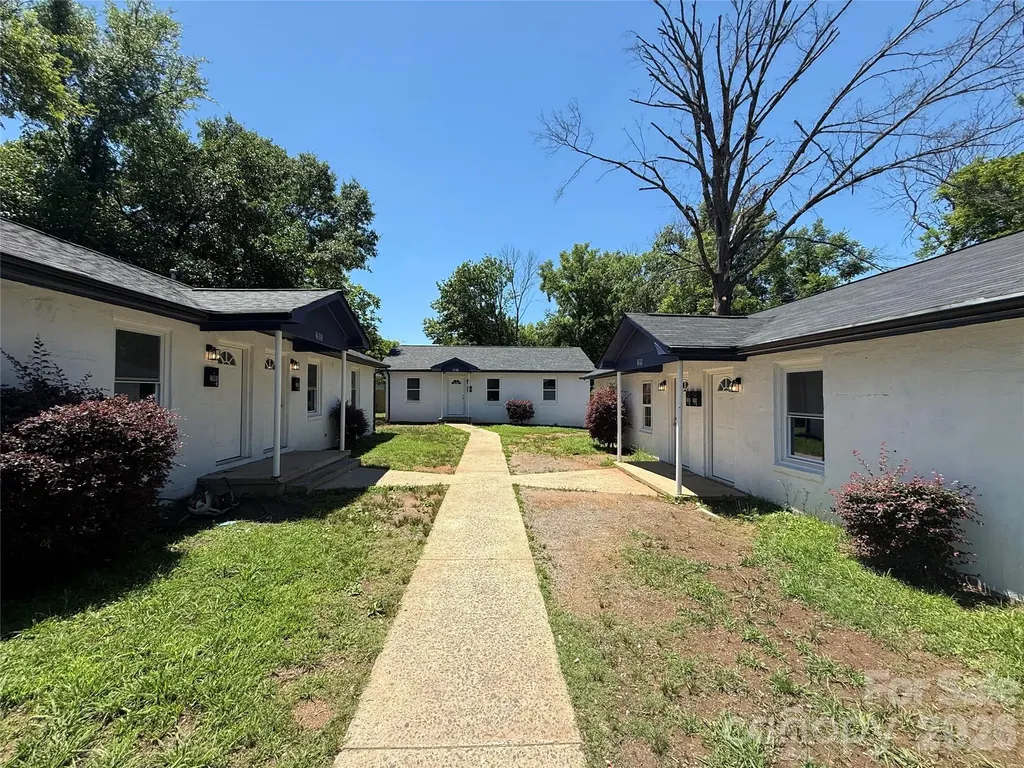
205,207,209 Friedheim Road Rock Hill SC 29730

MLS Number CAR4392230

  • MultiFamily
  • Bedrooms 11
  • Square Feet 3,734
  • Acreage 0.17
  • Property SubType Residential Income

Located just minutes from downtown Rock Hill, this investment property offers a rare opportunity to acquire a completely renovated, turnkey asset with long-term upside. The property consists of two 2-bedroom, 1-bath duplexes and one 3-bedroom, 1-bath single-family home, providing diversified rental income across five units with stable tenant occupancy. Extensively renovated with top-tier finishes throughout, the property has undergone significant improvements, including new roofs on all buildings, updated HVAC systems, modern kitchens and bathrooms, upgraded flooring, fixtures, and cosmetic enhancements. These capital improvements help minimize future maintenance expenses and provide investors with a truly low-maintenance asset. The property generates a strong $59,220 annual NOI and is offered at an attractive 7.5% cap rate, delivering solid in-place returns with additional upside potential. A projected 8% cash-on-cash return (pro forma) further highlights the investment's income-producing potential. Ample parking and generous yard space enhance tenant satisfaction and support long-term occupancy. Positioned in one of the Charlotte region's fastest-growing submarkets, this asset offers investors the ideal combination of stable cash flow, quality renovations, and future appreciation potential. Whether you're expanding an existing portfolio, seeking a 1031 exchange opportunity, or looking for a turnkey multifamily investment, this property checks all the boxes. Fully renovated, Investor-ready.

Listed by Rotem Eckman of Coldwell Banker Realty

$
$
%
$/month over payments
Federal 30-year interest rate: 6.55% last updated on Jul 16, 2026
* All Figures are estimates. Check with your bank or proposed mortgage company for actual interest rates.
This product uses the FRED® API but is not endorsed or certified by the Federal Reserve Bank of St. Louis.

Virtual TourSave FavoriteSchedule TourAsk A QuestionMore Details
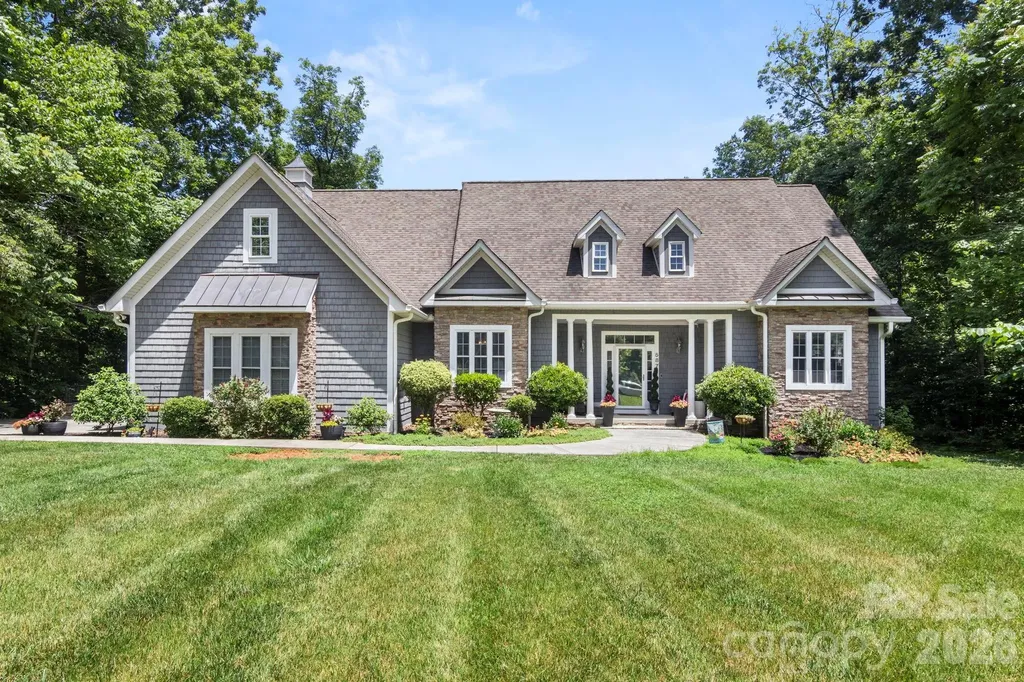
587 Amesbury Drive Mt Ulla NC 28125

Mt Ulla, NC587 Amesbury Drive

Price$729,900

Est. Mortgage: $/month

MLS Number CAR4388103

  • Residential
  • Bedrooms 3
  • Bathroom 4
  • Square Feet 3,443
  • Acreage 0.99

Custom-built home nestled on nearly one acre in the desirable Berkshire community of Mount Ulla. Offering 3,443 heated square feet, this thoughtfully designed home combines quality craftsmanship, timeless finishes, and exceptional flexibility. A permitted 2022 expansion added approximately 1,200 square feet of heated living space, creating a versatile upper level that enhances the home's appeal. The heart of the home is the beautifully appointed kitchen featuring upgraded custom cabinetry, granite countertops, a large center island, abundant workspace and storage, and all kitchen appliances plus washer and dryer conveying with the home. The kitchen flows seamlessly into the breakfast nook and spacious living room, creating an ideal setting for everyday living and entertaining. The highly desirable floor plan offers four bedrooms and three full baths on the main level, including a spacious primary suite featuring two closets with custom closet systems and a well-appointed ensuite bath with dual vanities, soaking tub, and separate shower. A formal dining room provides additional gathering space, while large windows fill the home with natural light. The upper level provides incredible versatility with a large bonus room, dedicated office, gym or hobby room, full bath, and walk-in storage room. Ideal for remote work, multigenerational living, recreation, or guest accommodations. Additional highlights include hardwood flooring, extensive trim details, generous storage, a side-load garage, mature landscaping, and nearly an acre of property including established perennial landscaping designed for easy enjoyment. Step outside to enjoy the screened porch and freshly re-stained deck, creating the perfect setting for relaxing, entertaining, and enjoying the peaceful surroundings. Major system improvements include upgraded carpeting (2023) a new upstairs HVAC system (2022), a high-efficiency main-level HVAC system (2024), and crawl space encapsulation (2023) for enhanced energy efficiency and moisture control. Conveniently located with easy access to Mooresville, Salisbury, Statesville, and Lake Norman while offering the charm and tranquility of country living. Meticulously maintained with numerous recent improvements, offering peace of mind for years to come.

Listed by Catherine Webb of EXP Realty LLC Mooresville

$
$
%
$/month over payments
Federal 30-year interest rate: 6.55% last updated on Jul 16, 2026
* All Figures are estimates. Check with your bank or proposed mortgage company for actual interest rates.
This product uses the FRED® API but is not endorsed or certified by the Federal Reserve Bank of St. Louis.

Virtual TourSave FavoriteSchedule TourAsk A QuestionMore Details
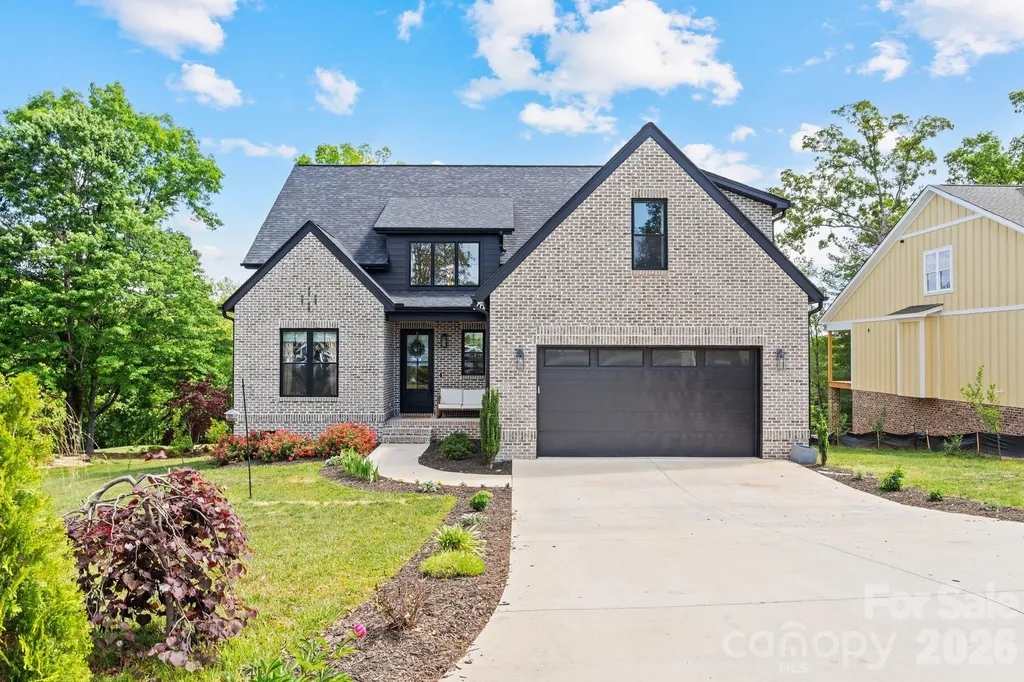
1116 Players Ridge Road Hickory NC 28601

Hickory, NC1116 Players Ridge Road

Price$729,900

Est. Mortgage: $/month

MLS Number CAR4371667

  • Residential
  • Bedrooms 4
  • Bathroom 3
  • Square Feet 2,848
  • Acreage 0.28

Perfectly positioned in the highly sought-after Oliver's Landing community, this home checks all the boxes-sitting right across from the clubhouse with beautiful golf course views right from your own backyard. From the moment you walk in, you're greeted by a stunning two-story foyer that immediately sets the tone. The natural light throughout this home is unreal, thanks to oversized windows that make every space feel bright, open, and inviting. The layout flows effortlessly-bringing the kitchen, dining, and living spaces together in a way that just makes sense, especially if you love to entertain. The kitchen is a true showpiece, featuring custom cabinetry, a waterfall island, and a walk-in pantry that gives you all the space you didn't know you needed. The primary suite features a tray ceiling and peaceful golf course views. The ensuite is designed like a private retreat, complete with a curbless walk-in shower, freestanding soaking tub, and double vanity. Upstairs, you've got two additional bedrooms, a full bath, and a spacious bonus room that works perfectly as a second living area, media room, or whatever fits your lifestyle. And when you're ready to step outside, you've got the best of both worlds-whether it's a round at Player's Ridge Golf Course or a relaxing evening by the lake with community boat access just down the road. This one just feels different-in the best way. * Appraised on 7/3/2025 for 725K* Sellers are in process of adding steps off back deck!

Listed by Tiffany Ramirez of Realty Executives of Hickory

$
$
%
$/month over payments
Federal 30-year interest rate: 6.55% last updated on Jul 16, 2026
* All Figures are estimates. Check with your bank or proposed mortgage company for actual interest rates.
This product uses the FRED® API but is not endorsed or certified by the Federal Reserve Bank of St. Louis.

Virtual TourSave FavoriteSchedule TourAsk A QuestionMore Details
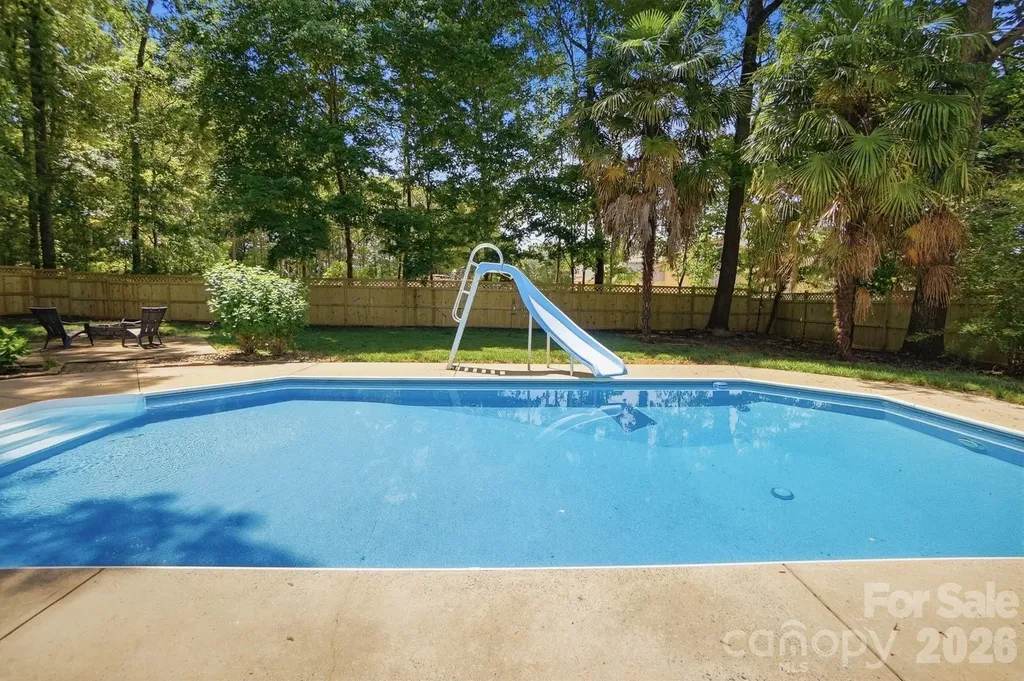
7126 Weddington Brook Drive Matthews NC 28104

MLS Number CAR4380295

  • Residential
  • Bedrooms 4
  • Bathroom 3
  • Square Feet 3,280
  • Acreage 0.35

Welcome to this beautifully maintained 4-side brick home in the highly desirable Weddington area, offering TOP-RATED Weddington schools and the benefit of low Weddington property taxes. Situated on a spacious .35-acre homesite, this 4-bedroom + bonus room, 2.5-bath home combines timeless curb appeal with thoughtful updates throughout. Inside, you'll find fresh new carpet and stylish new lighting fixtures that enhance the home's warm and inviting feel. The functional floor plan offers comfortable living spaces perfect for both everyday living and entertaining. Do you like to cook? How about a kitchen with THREE ovens.. Step outside to your private backyard retreat featuring a swimming pool, newly installed privacy fencing, and a screened porch-perfect for relaxing, entertaining, or enjoying warm Carolina evenings. Additional highlights include an oversized garage with ample storage and a fully updated crawlspace completed in 2025 featuring a new vapor barrier and dehumidifier for added peace of mind. Conveniently located near shopping, dining, and major roadways while still offering the charm and tranquility Weddington is known for, this home is truly move-in ready. ** See VIRTUAL TOUR for video and additional Information **

Listed by Jeff Markus of EXP Realty LLC Ballantyne

$
$
%
$/month over payments
Federal 30-year interest rate: 6.55% last updated on Jul 16, 2026
* All Figures are estimates. Check with your bank or proposed mortgage company for actual interest rates.
This product uses the FRED® API but is not endorsed or certified by the Federal Reserve Bank of St. Louis.

Virtual TourSave FavoriteSchedule TourAsk A QuestionMore Details

Broker Reciprocity MLS Grid Logo © 2026 Listings courtesy of Canopy MLS as distributed by MLS GRID. IDX information is provided exclusively for consumers’ personal non-commercial use and may not be used for any purpose other than to identify prospective properties consumers may be interested in purchasing. The IDX data is deemed reliable but is not guaranteed by MLS GRID and may be subject to an end user license agreement prescribed by the Member Participant’s applicable MLS.  Based on information submitted to the MLS GRID as of July 20, 2026 8:17 PM UTC . All data is obtained from various sources and may not have been verified by broker or MLS GRID. Supplied Open House Information is subject to change without notice. All information should be independently reviewed and verified for accuracy. Properties may or may not be listed by the office/agent presenting the information. Some IDX listings have been excluded from this website.