and narrow your search. If you have fewer than 200 results, you can save your search.

Leicester NC

r=7321-7332
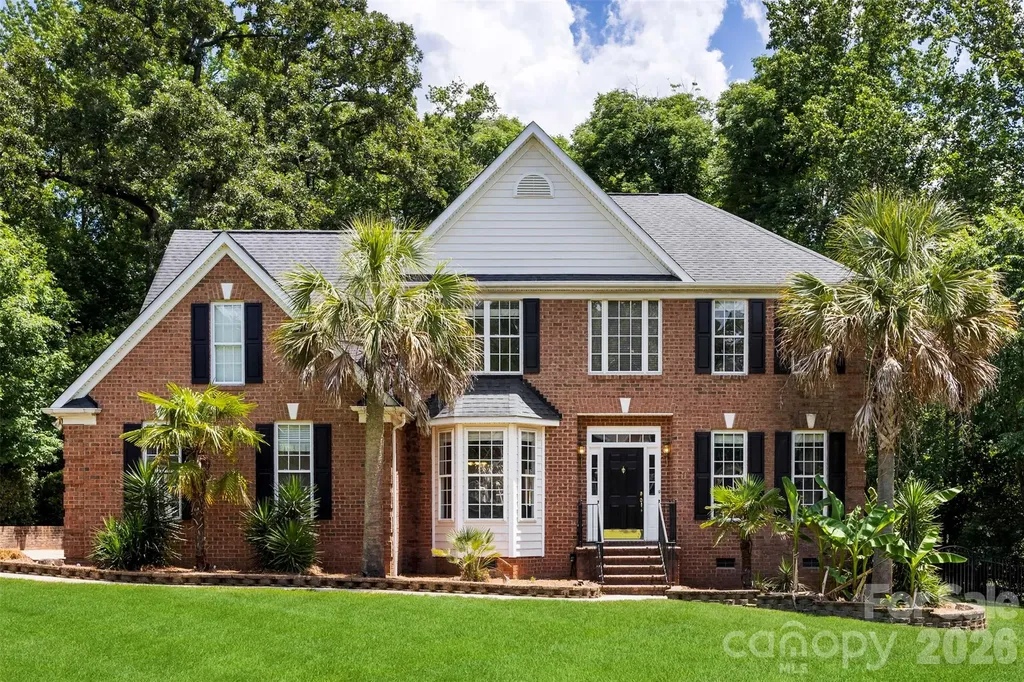
6520 Hollow Oak Drive Mint Hill NC 28227

Mint Hill, NC6520 Hollow Oak Drive

Price$725,000

Est. Mortgage: $/month

Active With Contract

MLS Number CAR4374916

  • Residential
  • Bedrooms 4
  • Bathroom 3
  • Square Feet 2,992
  • Acreage 0.86

Welcome home to this stunning all-brick estate situated on nearly a full acre of pristine, private land. The backyard is a true outdoor oasis, featuring a sparkling pool, a newly refinished deck, and a secure fence for ultimate seclusion. Inside, the gourmet kitchen is a chef's dream, boasting top-quality custom raised-panel cabinetry, granite countertops, a massive island, and brand-new stainless steel appliances set against elegant stone flooring. The grand two-story foyer leads to beautifully refinished hardwood floors that flow throughout the main living areas. Retreat to the luxurious primary suite, complete with tray ceilings, a spacious walk-in closet, and a spa-like bath featuring stone floors, a tiled shower, and dual sinks. With an oversized two-car garage and a generous $30,000 paint and carpeting allowance, you have the perfect opportunity to customize this high-end home with your own signature colors and style.

Listed by Warren Moss of Moss Realty

$
$
%
$/month over payments
Federal 30-year interest rate: 6.55% last updated on Jul 16, 2026
* All Figures are estimates. Check with your bank or proposed mortgage company for actual interest rates.
This product uses the FRED® API but is not endorsed or certified by the Federal Reserve Bank of St. Louis.

Virtual TourSave FavoriteSchedule TourAsk A QuestionMore Details
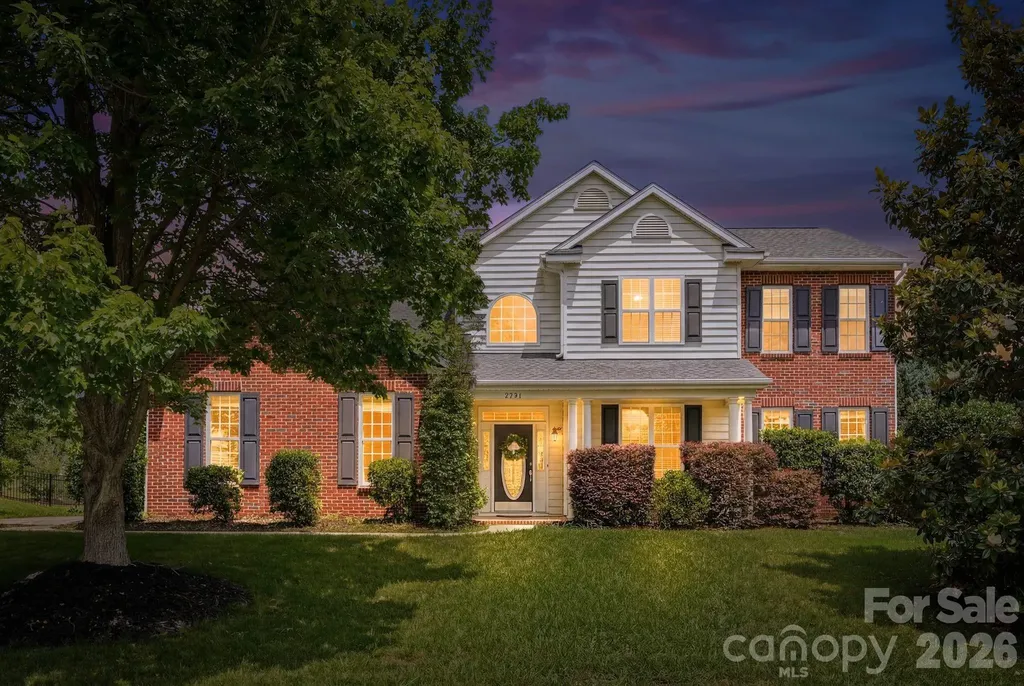
2721 Liberty Hall Court Waxhaw NC 28173

Waxhaw, NC2721 Liberty Hall Court

Price$725,000

Est. Mortgage: $/month

Active With Contract

MLS Number CAR4376703

  • Residential
  • Bedrooms 5
  • Bathroom 4
  • Square Feet 3,048
  • Acreage 0.4

Top rated Marvin Ridge Schools this Marvin area property has it all. Nestled in the highly sought-after Reserve community, this 5-bedroom home offers exceptional living spaces. Fabulous features include the primary suite located on the main level, an office with French doors, a versatile den that can serve as a formal dining room, and a main-floor laundry room. Soaring ceilings enhance the open-concept great room flanked with a gas stone fireplace, which flows seamlessly into the kitchen and dining area, creating an ideal setting for everyday living and entertaining. Extensive molding and custom trim work throughout the main level add timeless character and elegance. Step outside to your private backyard featuring a pool, multiple hardscaped entertaining areas, a fire pit, storage shed, and fully fenced yard. Situated on a quiet cul-de-sac street, the property also includes a two-car garage. Residents of The Reserve enjoy outstanding neighborhood amenities, including a newly renovated clubhouse, updated playground, with an active social committee that hosts events throughout the year, making it one of the area's most desirable communities.

Listed by Isabel Gonzalez of Ivester Jackson Christie's

$
$
%
$/month over payments
Federal 30-year interest rate: 6.55% last updated on Jul 16, 2026
* All Figures are estimates. Check with your bank or proposed mortgage company for actual interest rates.
This product uses the FRED® API but is not endorsed or certified by the Federal Reserve Bank of St. Louis.

Save FavoriteSchedule TourAsk A QuestionMore Details
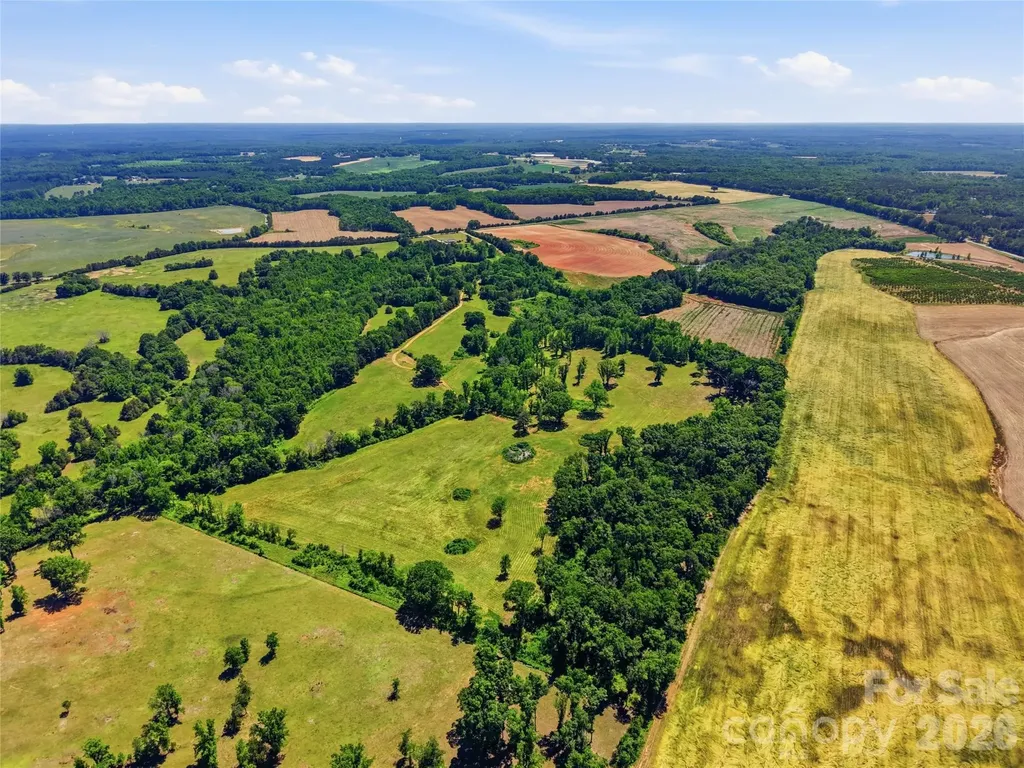
438 Able Road McConnells SC 29726

McConnells, SC438 Able Road

Price$725,000

Est. Mortgage: $/month

Active With Contract

MLS Number CAR4383518

  • Land
  • Acreage 60.34
  • County York

Escape to the peace and tranquility of the countryside with this stunning 60.34-acre tract in beautiful McConnells, SC. Surrounded by picturesque farmland and rolling terrain, this serene property offers breathtaking views and endless possibilities for your dream lifestyle. Whether you envision a private estate, equestrian or cattle farm, or family compound, this property delivers the perfect blend of privacy, functionality, and natural beauty. Mostly cleared and ready for your vision, the land features a peaceful creek flowing through the center, complete with a culvert for convenient vehicle and wildlife crossing. Property is currently used for cattle and features a well, several gates, and fenced pastures with 5 wire high tensile electric fencing. According to York County, zoning allows for possible subdivision into a maximum of 6, 5 acre minimum parcels. Enjoy the rare opportunity to build your forever home on a private wooded homesite while having the space to operate your business right from your own backyard. With abundant open land for livestock, recreation, farming, or outdoor living, this exceptional property can be a canvas for your dreams.

Listed by Drew Choate of Keller Williams Connected

$
$
%
$/month over payments
Federal 30-year interest rate: 6.55% last updated on Jul 16, 2026
* All Figures are estimates. Check with your bank or proposed mortgage company for actual interest rates.
This product uses the FRED® API but is not endorsed or certified by the Federal Reserve Bank of St. Louis.

Virtual TourSave FavoriteSchedule TourAsk A QuestionMore Details
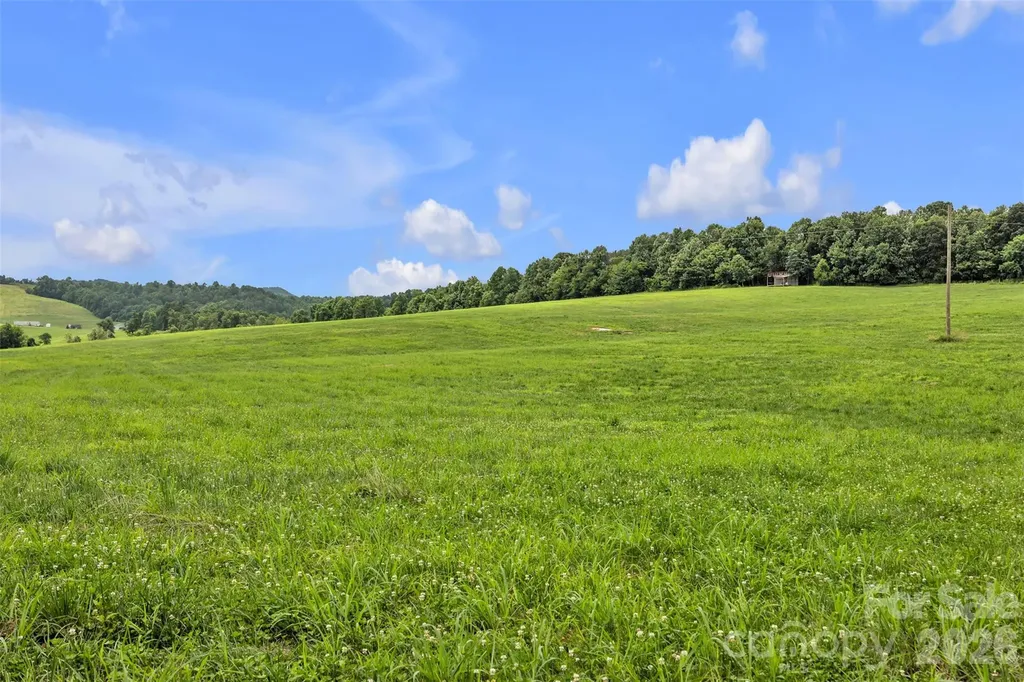
0 Pike Road Moravian Falls NC 28654

Moravian Falls, NC0 Pike Road

Price$725,000

Est. Mortgage: $/month

MLS Number CAR4287850

  • Land
  • Acreage 47.99
  • County Wilkes

One-of-a-Kind 48-Acre Land Parcel in Wilkes County - Ready for Your Dream Home, vineyard or farm! Discover the perfect blend of privacy and natural beauty on this stunning property nestled in the heart of Wilkes County. With 33 acres already cleared, this gently rolling land offers breathtaking views, ideal for building your dream home, family estate, vineyard estate or recreational retreat. Enjoy abundant road frontage and easy access, along with a brand-new well producing an impressive 33 gallons per minute of cold mountain water. Power has been installed to support the well pump, making this property ready for development or weekend escapes. At the top of the property, you'll find an RV cover with a spacious deck, perfect for relaxing and soaking in the panoramic scenery. Whether you're planning to build, farm, or simply enjoy a peaceful getaway, this land is a rare opportunity. Don't miss this unique chance to own a truly special piece of North Carolina's countryside!

Listed by Tabitha Goforth of EXP Realty LLC Mooresville

$
$
%
$/month over payments
Federal 30-year interest rate: 6.55% last updated on Jul 16, 2026
* All Figures are estimates. Check with your bank or proposed mortgage company for actual interest rates.
This product uses the FRED® API but is not endorsed or certified by the Federal Reserve Bank of St. Louis.

Virtual TourSave FavoriteSchedule TourAsk A QuestionMore Details
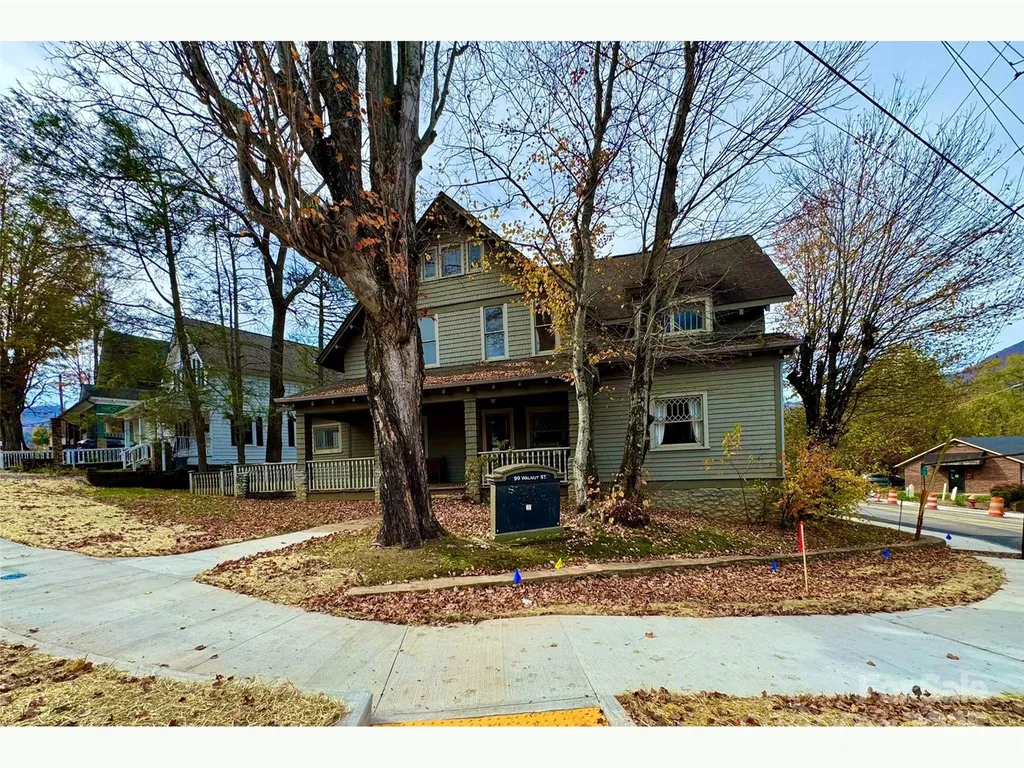
99 Walnut Street Waynesville NC 28786

MLS Number CAR4316059

  • Commercial
  • Property SubType OFFICE
  • Square Feet 3,284
  • Acreage 0.27

Rare opportunity to own a Historical Arts and Crafts Office building in the central business district with parking included! Located on a High visibility Corner Lot, this building retains its original historic charm including original hardwood floors and woodwork, while providing modern amenities of Central Heat and Air Conditioning, Pre-wired for High Speed Internet Connections through-out, Easy access, Onsite paved parking with ADA walkway/ramp to front door, and Street parking. Walk to the courthouse, Main Street Waynesville, shops and restaurants. Suited to many possible commercial uses including retail, office, professional services, brewpub, art studio and more. Waynesville continues to show rapid economic and population growth bolstered by a unique mix of small town mountain charm.

Listed by Brian K. Noland of Howard Hanna Beverly-Hanks Waynesville

$
$
%
$/month over payments
Federal 30-year interest rate: 6.55% last updated on Jul 16, 2026
* All Figures are estimates. Check with your bank or proposed mortgage company for actual interest rates.
This product uses the FRED® API but is not endorsed or certified by the Federal Reserve Bank of St. Louis.

Save FavoriteSchedule TourAsk A QuestionMore Details
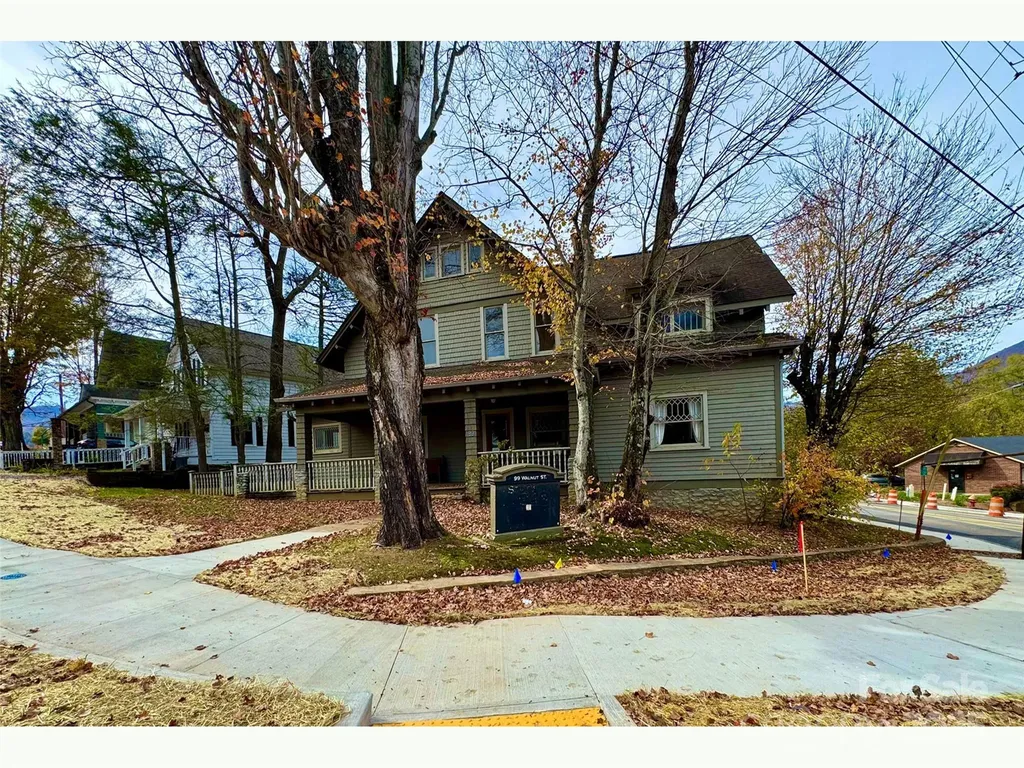
99 Walnut Street Waynesville NC 28786

Waynesville, NC99 Walnut Street

Price$725,000

Est. Mortgage: $/month

MLS Number CAR4316097

  • Residential
  • Bedrooms 4
  • Bathroom 4
  • Square Feet 3,194
  • Acreage 0.27

Rare opportunity to own a Historical Arts& Crafts Office building in the central business district with parking included! Located on a High visibility Corner Lot, this building retains its original historic charm including original hardwood floors, woodwork, & 3 fireplaces while providing modern amenities of Central Heat & Air Conditioning, Pre-wired for High Speed Internet Connections through-out, Easy access, Onsite paved parking with ADA walkway/ramp to front door, & Street parking. Walk to the courthouse, Main Street Waynesville, shops & restaurants. Suited to many possible commercial uses including retail, office, professional services, brewpub, art studio and more. Waynesville continues to show rapid economic and population growth bolstered by a unique mix of small town mountain charm. https://my.matterport.com/show/?m=JqWfgvBHrpu&mls=1

Listed by Brian K. Noland of Howard Hanna Beverly-Hanks Waynesville

$
$
%
$/month over payments
Federal 30-year interest rate: 6.55% last updated on Jul 16, 2026
* All Figures are estimates. Check with your bank or proposed mortgage company for actual interest rates.
This product uses the FRED® API but is not endorsed or certified by the Federal Reserve Bank of St. Louis.

Save FavoriteSchedule TourAsk A QuestionMore Details
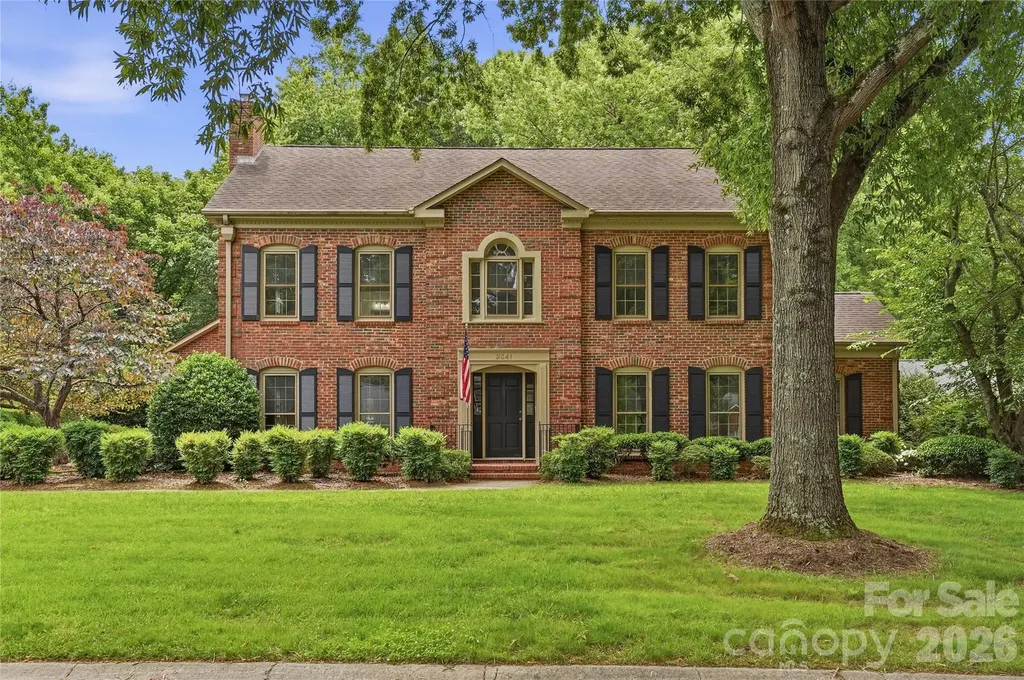
2341 Hamilton Mill Road Charlotte NC 28270
Active With Contract

MLS Number CAR4391403

  • Residential
  • Bedrooms 4
  • Bathroom 3
  • Square Feet 2,837
  • Acreage 0.37

Welcome to 2341 Hamilton Mill in the Hampton Leas Neighborhood This classic, all brick, 4-bedroom, 2.5-bath traditional home is where thoughtful updates meet an unbeatable location. From the moment you step inside, fresh paint and brand-new luxury vinyl plank flooring flow seamlessly throughout, making it move-in ready from day one. An inviting entry foyer opens to generous living spaces on the main floor, with great flow between rooms and plenty of opportunity to open the layout further. Updated fixtures and lighting elevate every room, and the kitchen gets a fresh look with a stylish new tiled backsplash, stainless steel appliances, and a new induction range cooktop. The large primary suite features a new vanity and fixtures, while the spacious secondary bedrooms offer new ceiling fans and excellent closet storage. Out back, a large rear patio overlooks a private, tree-lined yard - perfect for entertaining and relaxing. The oversized 2-car attached rear-load garage is a true standout, featuring generous additional storage and a dedicated workshop area. And when adventure calls, the McAlpine Creek Greenway is just steps away, offering miles of trails through one of Charlotte's most beloved green spaces. Location doesn't get much better than this. Tucked in an established, sought-after neighborhood, you're minutes from the Arboretum and South Park, convenient to top private schools, just 15 minutes to Ballantyne, and roughly 20 minutes to Uptown Charlotte. Whether you're commuting, shopping, or dining out, everything you need is close at hand.

Listed by Shawn Knight of Helen Adams Realty

$
$
%
$/month over payments
Federal 30-year interest rate: 6.55% last updated on Jul 16, 2026
* All Figures are estimates. Check with your bank or proposed mortgage company for actual interest rates.
This product uses the FRED® API but is not endorsed or certified by the Federal Reserve Bank of St. Louis.

Save FavoriteSchedule TourAsk A QuestionMore Details
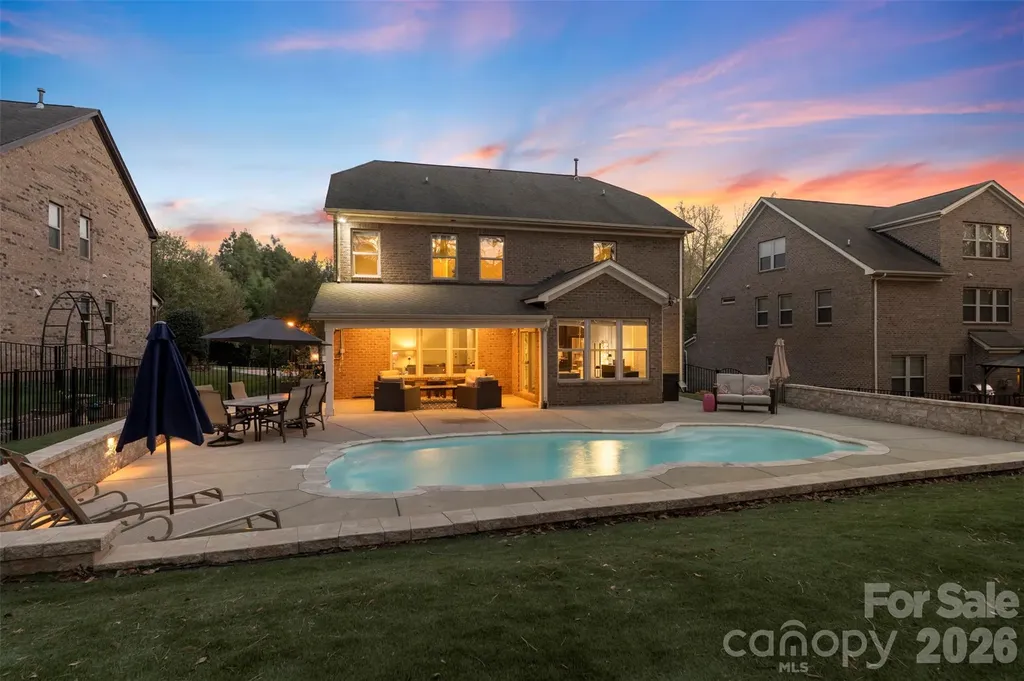
975 Rock Forest Way Fort Mill SC 29707

Fort Mill, SC975 Rock Forest Way

Price$725,000

Est. Mortgage: $/month

Active With Contract

MLS Number CAR4363438

  • Residential
  • Bedrooms 5
  • Bathroom 3
  • Square Feet 3,163
  • Acreage 0.23

Welcome to 975 Rock Forest Way, where comfort, style, and resort-style outdoor living come together in the highly sought-after Barber Rock community of Indian Land. This beautifully maintained home features a light-filled, open-concept layout with rich hardwood floors, inviting living spaces, a gas fireplace, and a well-appointed kitchen with a large island and seamless flow for everyday living and entertaining. Upstairs, spacious bedrooms offer flexibility, while the primary suite provides a private retreat with a well-designed bath and ample closet space. Step outside to your own backyard escape… a sparkling in-ground pool, expansive patio, and private, tree-lined setting create the perfect space for relaxing or entertaining. Ideally located minutes from Ballantyne, Fort Mill, and top-rated schools, with easy access to shopping and dining. A rare blend of location, layout, and lifestyle.

Listed by Jay White and Megan Collins of Keller Williams Ballantyne Area

$
$
%
$/month over payments
Federal 30-year interest rate: 6.55% last updated on Jul 16, 2026
* All Figures are estimates. Check with your bank or proposed mortgage company for actual interest rates.
This product uses the FRED® API but is not endorsed or certified by the Federal Reserve Bank of St. Louis.

Save FavoriteSchedule TourAsk A QuestionMore Details
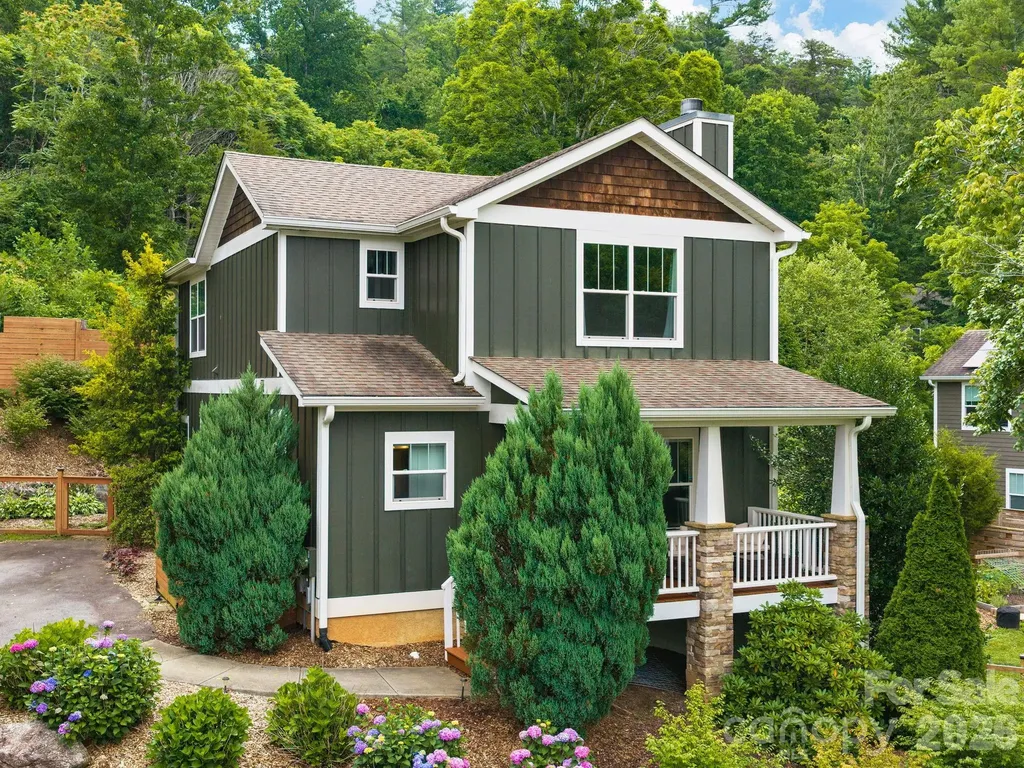
80 Bassett Road Asheville NC 28804

Asheville, NC80 Bassett Road

Price$725,000

Est. Mortgage: $/month

MLS Number CAR4398576

  • Residential
  • Bedrooms 3
  • Bathroom 3
  • Square Feet 1,924
  • Acreage 0.34

Tucked into the Beaverdam Valley, this Green Built home offers quintessential mountain living in the heart of North Asheville: less than 15 minutes to Downtown Asheville, and ten minutes to the Blue Ridge Parkway. The open floor plan features hardwood floors throughout the main level, a stacked stone fireplace anchoring the living area, and an abundance of windows flooding the space with natural light. The kitchen shines with upscale stainless steel appliances, granite countertops, and a tile backsplash. The first-floor primary suite includes a double vanity, large walk-in shower, and direct access to the peaceful paved patio. Upstairs, secondary bedrooms are finished with upgraded LVP - no carpet anywhere! The loft provides space for play, TV area, or office. There are two options for laundry. One is upstairs off the loft area, and the other is in the basement. The full unfinished basement offers a big opportunity for expansion with a pre-plumbed bath, framed walls, windows, and sliding glass door to the side yard. Outside, enjoy mature landscaping, raised garden beds, and a fully fenced backyard. The covered front porch completes the picture, perfect for morning coffee or evening gatherings. Walk the neighborhood on quiet streets and enjoy peaceful living, just minutes from shopping and conveniences!

Listed by Heidi DuBose of Unique: A Real Estate Collective

$
$
%
$/month over payments
Federal 30-year interest rate: 6.55% last updated on Jul 16, 2026
* All Figures are estimates. Check with your bank or proposed mortgage company for actual interest rates.
This product uses the FRED® API but is not endorsed or certified by the Federal Reserve Bank of St. Louis.

Save FavoriteSchedule TourAsk A QuestionMore Details
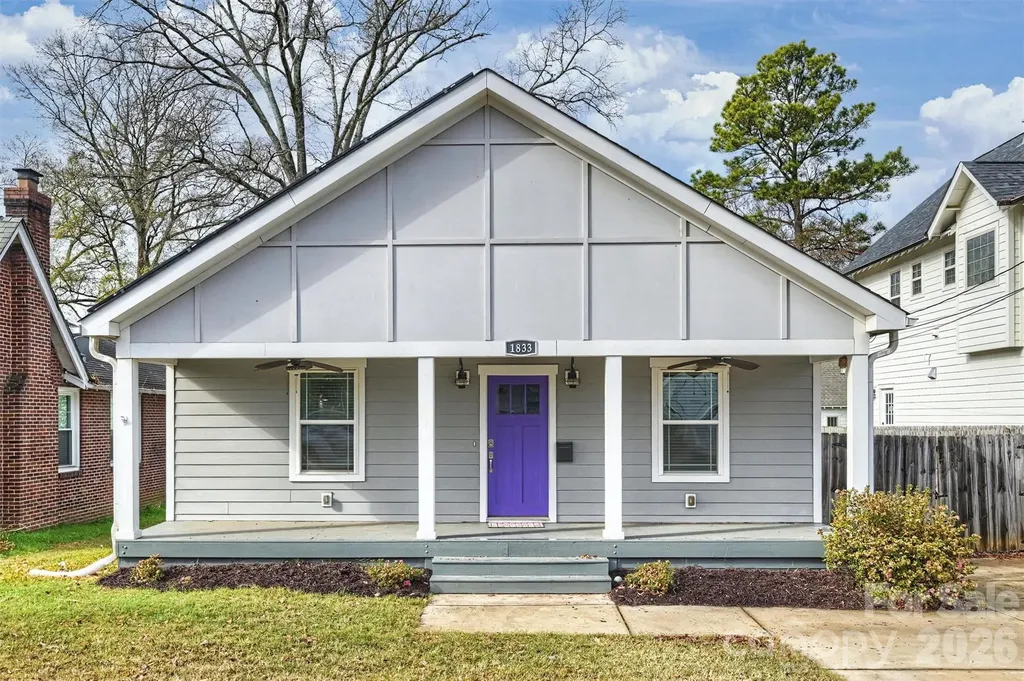
1833 Parson Street Charlotte NC 28205

Charlotte, NC1833 Parson Street

Price$725,000

Est. Mortgage: $/month

MLS Number CAR4336730

  • Residential
  • Bedrooms 3
  • Bathroom 2
  • Square Feet 1,741
  • Acreage 0.17

Picturesque 3BR/2BA bungalow living in the vibrant Villa Heights community. Delivering impeccable curbside appeal, this lovely haven is move-in ready and comes with the bonus of no HOA fees. The inviting front porch welcomes you in. Ideal for both entertaining or relaxing, enjoy the open floor plan designed for modern one-level living. The generous living and dining area is highlighted by high ceilings, oversized windows, and rich hardwood floors. The stylish island kitchen boasts ample gray shaker cabinets, a large walk-in pantry, and stainless steel appliances. The split bedroom floorplan offers both family access and privacy, with the primary suite overlooking the serene back yard. Rounding out this storybook home, step outside to enjoy your private backyard retreat. The landscaped fenced-in backyard with a large deck, brick patio and shed provides a lovely space for summer outdoor gatherings. Additional updates that add value to this home include newer solar panels, and maintenance management. Your forever home awaits.

Listed by Jocephus Huneycutt of COMPASS

$
$
%
$/month over payments
Federal 30-year interest rate: 6.55% last updated on Jul 16, 2026
* All Figures are estimates. Check with your bank or proposed mortgage company for actual interest rates.
This product uses the FRED® API but is not endorsed or certified by the Federal Reserve Bank of St. Louis.

Save FavoriteSchedule TourAsk A QuestionMore Details
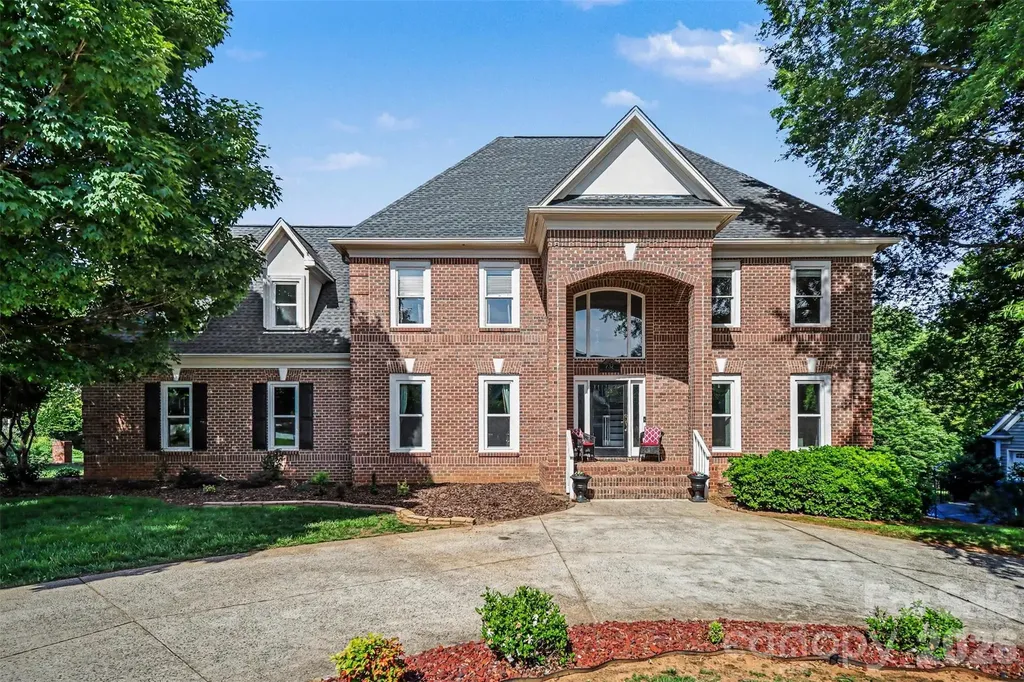
232 40th Avenue Drive NW Hickory NC 28601

Hickory, NC232 40th Avenue Drive NW

Price$725,000

Est. Mortgage: $/month

MLS Number CAR4384624

  • Residential
  • Bedrooms 6
  • Bathroom 7
  • Square Feet 5,011
  • Acreage 0.42

*** SHOWER NOW BEING RENOVATED*** Welcome to this stunning luxury home in the highly desirable The Landing at Moores Ferry community! Featuring 6 spacious bedrooms and 6.5 bathrooms, this exceptional property offers the perfect blend of elegance, comfort, and modern functionality. Designed with an open-concept floor plan, this beautiful home provides expansive living spaces ideal for entertaining and everyday living. The gourmet-style layout flows seamlessly throughout the home, creating a bright and inviting atmosphere filled with natural light. The fully finished walkout basement adds incredible versatility, offering the perfect space for a home theater, game room, guest suite, fitness area, or additional living quarters. Nestled in the historic Moores Ferry Landing community, residents enjoy private neighborhood lake access, scenic surroundings, and a peaceful setting while remaining conveniently close to shopping, dining, and local amenities. With luxury finishes, generous living space, and a prime location, this move-in-ready home is a rare opportunity in one of the area's most sought-after neighborhoods. Schedule your private showing today before this exceptional property is gone!

Listed by Priti Dadhaniya of Mark Spain Real Estate

$
$
%
$/month over payments
Federal 30-year interest rate: 6.55% last updated on Jul 16, 2026
* All Figures are estimates. Check with your bank or proposed mortgage company for actual interest rates.
This product uses the FRED® API but is not endorsed or certified by the Federal Reserve Bank of St. Louis.

Save FavoriteSchedule TourAsk A QuestionMore Details
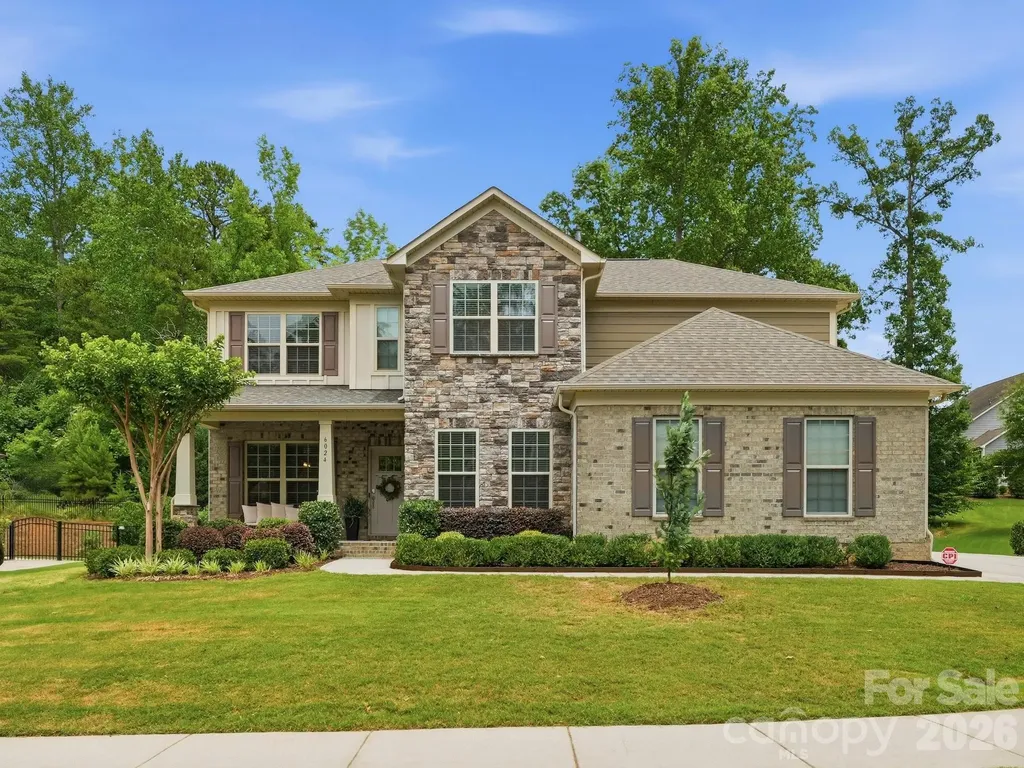
6024 Fallondale Road Waxhaw NC 28173

Waxhaw, NC6024 Fallondale Road

Price$725,000

Est. Mortgage: $/month

Pending

MLS Number CAR4397433

  • Residential
  • Bedrooms 4
  • Bathroom 3
  • Square Feet 3,281
  • Acreage 0.25

6024 Fallondale Road is the kind of home buyers wait for. Perfectly situated in Millbridge's highly sought-after Pulte section, this stunning home combines luxury finishes, thoughtful design, and a private setting that's hard to find. From the moment you arrive, you'll notice the extended driveway, beautiful front uplighting, and the added privacy of having no neighbors directly next door. Inside, the home feels fresh, bright, and completely turnkey, with the entire interior and exterior recently painted. The main level offers an incredible layout featuring a spacious primary suite, a dedicated office or flex space, formal dining room, open-concept living areas, and a beautifully upgraded kitchen with an oversized island that truly serves as the heart of the home. Laundry is conveniently located on the main floor, making everyday living effortless. LVP flooring flows throughout the entire main level, staircase, and upstairs landing, creating a cohesive and elevated feel throughout. Upstairs, you'll find generously sized secondary bedrooms with brand new carpet, an oversized bonus room, and ample unfinished storage space, a feature that's increasingly hard to find. Oversized closets throughout the home provide exceptional storage at every turn. Located in one of Millbridge's most desirable sections and zoned for award-winning schools, this home offers the perfect combination of luxury, functionality, and community. Completely move-in ready, all that's left to do is unpack and enjoy.

Listed by Chelsea Weisensel of Keller Williams Ballantyne Area

$
$
%
$/month over payments
Federal 30-year interest rate: 6.55% last updated on Jul 16, 2026
* All Figures are estimates. Check with your bank or proposed mortgage company for actual interest rates.
This product uses the FRED® API but is not endorsed or certified by the Federal Reserve Bank of St. Louis.

Virtual TourSave FavoriteSchedule TourAsk A QuestionMore Details

Broker Reciprocity MLS Grid Logo © 2026 Listings courtesy of Canopy MLS as distributed by MLS GRID. IDX information is provided exclusively for consumers’ personal non-commercial use and may not be used for any purpose other than to identify prospective properties consumers may be interested in purchasing. The IDX data is deemed reliable but is not guaranteed by MLS GRID and may be subject to an end user license agreement prescribed by the Member Participant’s applicable MLS.  Based on information submitted to the MLS GRID as of July 21, 2026 4:19 PM UTC . All data is obtained from various sources and may not have been verified by broker or MLS GRID. Supplied Open House Information is subject to change without notice. All information should be independently reviewed and verified for accuracy. Properties may or may not be listed by the office/agent presenting the information. Some IDX listings have been excluded from this website.