and narrow your search. If you have fewer than 200 results, you can save your search.

Leicester NC

r=7405-7416
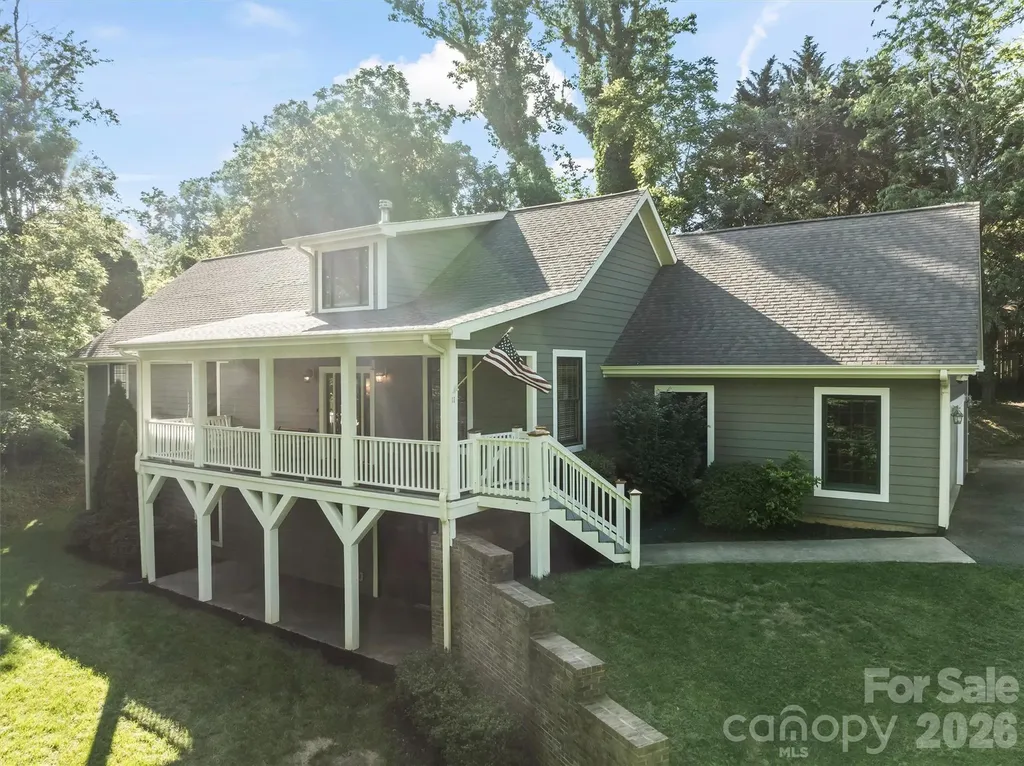
11 Tree Top Drive Arden NC 28704

Arden, NC11 Tree Top Drive

Price$725,000

Est. Mortgage: $/month

Open House

MLS Number CAR4390958

  • Residential
  • Next Open House: Sun 07/26 2:00 pm. to 4:00 pm.
  • Bedrooms 3
  • Bathroom 3
  • Square Feet 2,803

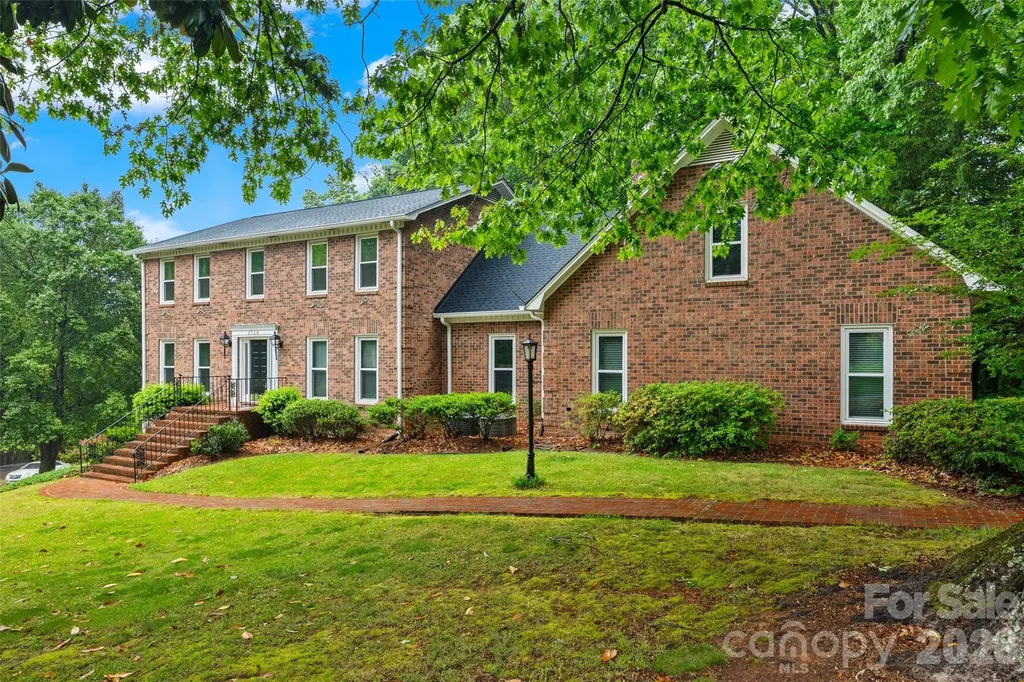
Nestled on a corner lot, warm and inviting 3BR/2.5BA single-family home in desirable South Asheville neighborhood. Cozy open layout with abundant natural light, two fireplaces, new kitchen flooring and range. Seamless flow for everyday living and entertaining. Enjoy outdoor living on the newly built back deck overlooking a peaceful setting. Convenient location. Close to schools, shopping, dining, and all Asheville has to offer.

Listed by Meredith Freedman of Howard Hanna Beverly-Hanks Asheville-Biltmore Park

$
$
%
$/month over payments
Federal 30-year interest rate: 6.55% last updated on Jul 16, 2026
* All Figures are estimates. Check with your bank or proposed mortgage company for actual interest rates.
This product uses the FRED® API but is not endorsed or certified by the Federal Reserve Bank of St. Louis.

Save FavoriteSchedule TourAsk A QuestionMore Details

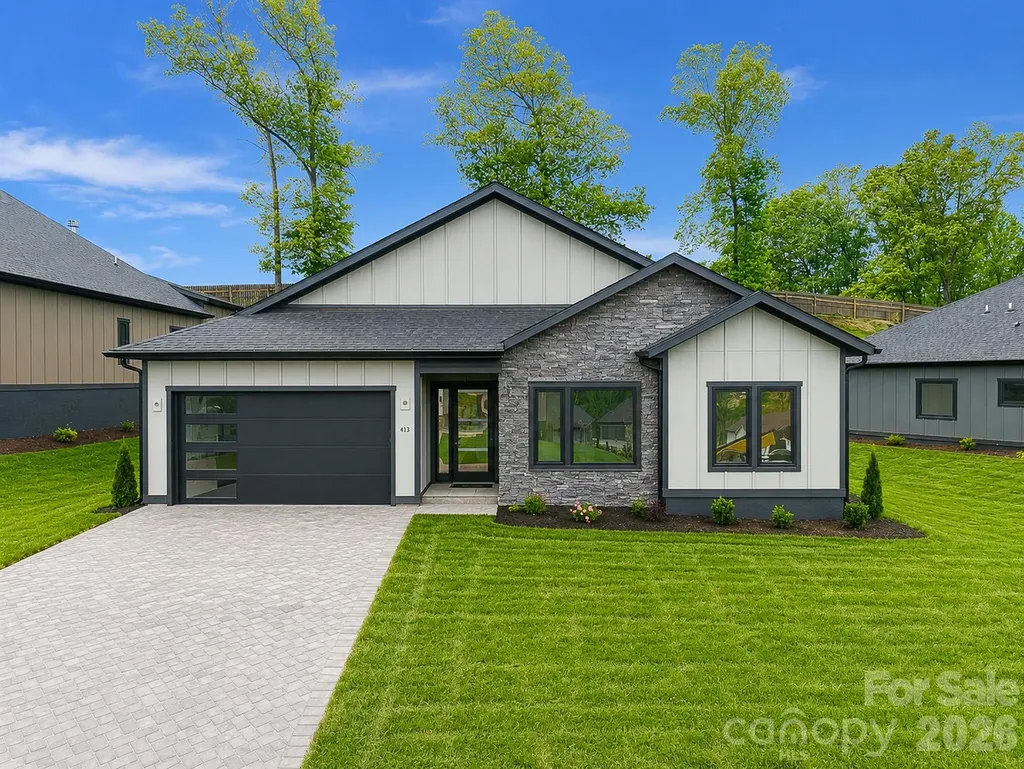
413 Big Hill Drive Arden NC 28704

Arden, NC413 Big Hill Drive

Price$725,000

Est. Mortgage: $/month

MLS Number CAR4334677

  • Residential
  • Bedrooms 3
  • Bathroom 3
  • Square Feet 2,031
  • Acreage 0.24

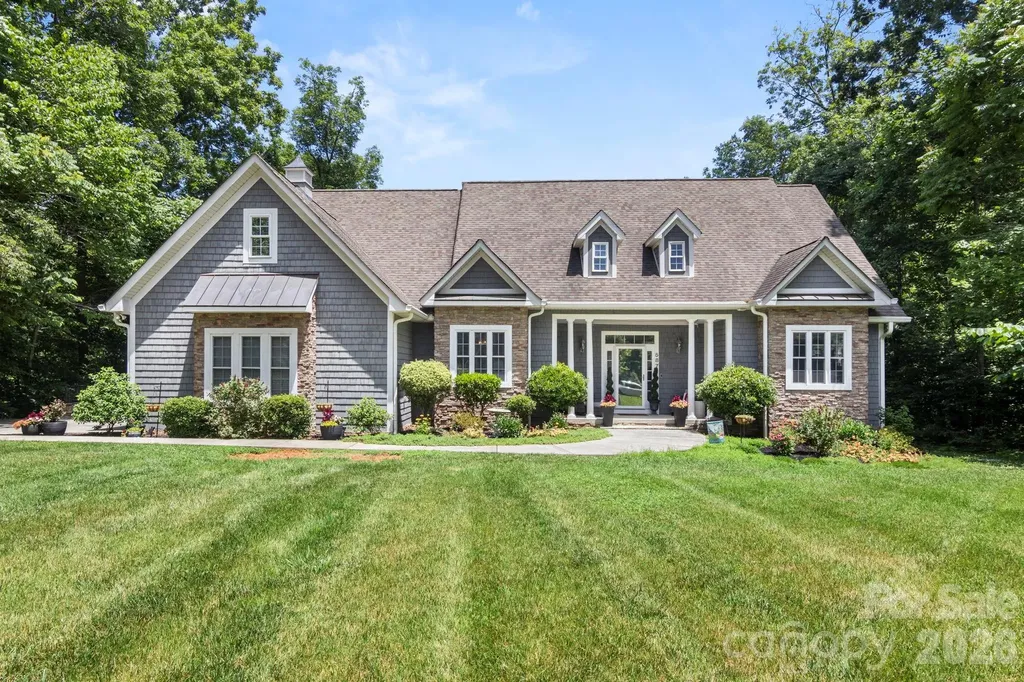
Welcome to a brand-new, single-level statement home in the Victoria Hills community, where modern design meets effortless living. Every detail has been thoughtfully curated, showcasing premium finishes, intelligent storage, and architectural touches that feel both refined and timeless. An airy open-concept layout creates an inviting sense of flow, complemented by expansive living space and a great room ideal for today's lifestyle. Indoors transitions seamlessly outdoors with a sleek covered porch designed for elegant entertaining or quiet moments of relaxation. Set within a private gated community, Victoria Hills offers scenic walking trails, a forthcoming dog park and playground that elevate the everyday living. Sophisticated, stylish, and impeccably located this is a rare opportunity to own a brand-new residence that balances modern luxury with inspired outdoor living. Schedule your private showing today.

Listed by Angelina Radchishin of Big Hills Real Estate LLC

$
$
%
$/month over payments
Federal 30-year interest rate: 6.55% last updated on Jul 16, 2026
* All Figures are estimates. Check with your bank or proposed mortgage company for actual interest rates.
This product uses the FRED® API but is not endorsed or certified by the Federal Reserve Bank of St. Louis.

Save FavoriteSchedule TourAsk A QuestionMore Details

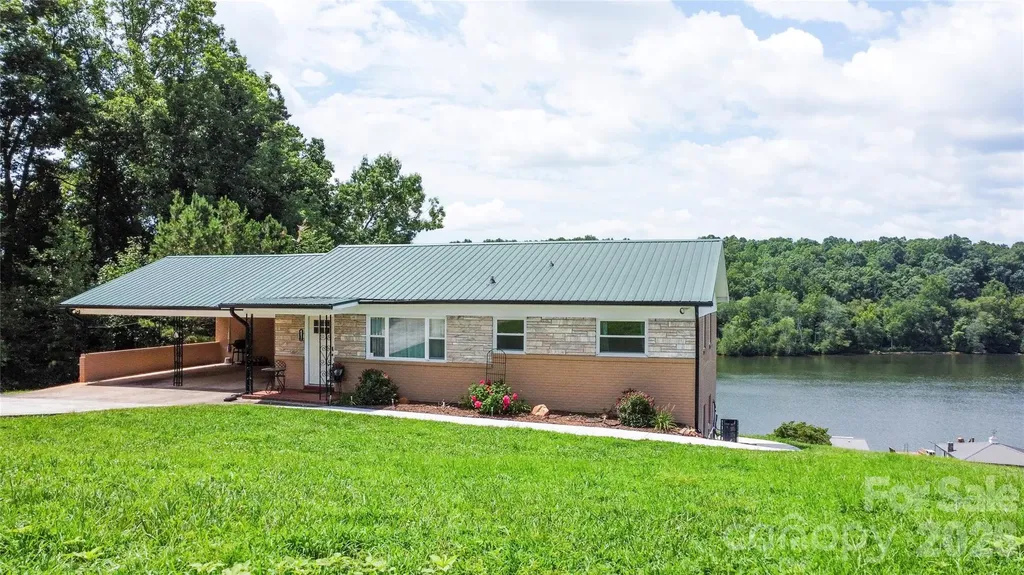
4852 Midway Sand Road Hickory NC 28601

Hickory, NC4852 Midway Sand Road

Price$725,000

Est. Mortgage: $/month

MLS Number CAR4405088

  • Residential
  • Bedrooms 5
  • Bathroom 2
  • Square Feet 2,174
  • Acreage 0.89

Lake life is what it's all about at 4852 Midway Sand Rd. Wake up to beautiful lake views, enjoy direct waterfront access, and experience the freedom of no HOA in this beautifully renovated home that's perfectly suited as a primary residence, vacation getaway, or income-producing investment. Currently operating as a successful short-term rental, this versatile property offers the flexibility to rent both the main and lower levels or live comfortably on one level while generating income from the other. With 5 bedrooms (3 on the main level), 2 full bathrooms (one on each level), 2,174 heated square feet, and 0.89 waterfront acres, there's plenty of space for family, guests, and entertaining. The current owners have thoughtfully transformed this home into a true lake retreat with numerous upgrades, including updated HVAC systems, replacement windows, new supply plumbing, a 5-bedroom septic system, on-demand water heater, separate laundry areas on each level, a concrete pathway to the water, and a fixed dock. Whether you're looking for your next home, a weekend escape, or a turnkey investment opportunity, this property offers the perfect combination of lakefront living, modern updates, and exceptional rental potential. Don't miss your chance to own your own slice of paradise on the lake!

Listed by Allen Curtis of C Shane Cook & Associates

$
$
%
$/month over payments
Federal 30-year interest rate: 6.55% last updated on Jul 16, 2026
* All Figures are estimates. Check with your bank or proposed mortgage company for actual interest rates.
This product uses the FRED® API but is not endorsed or certified by the Federal Reserve Bank of St. Louis.

Save FavoriteSchedule TourAsk A QuestionMore Details

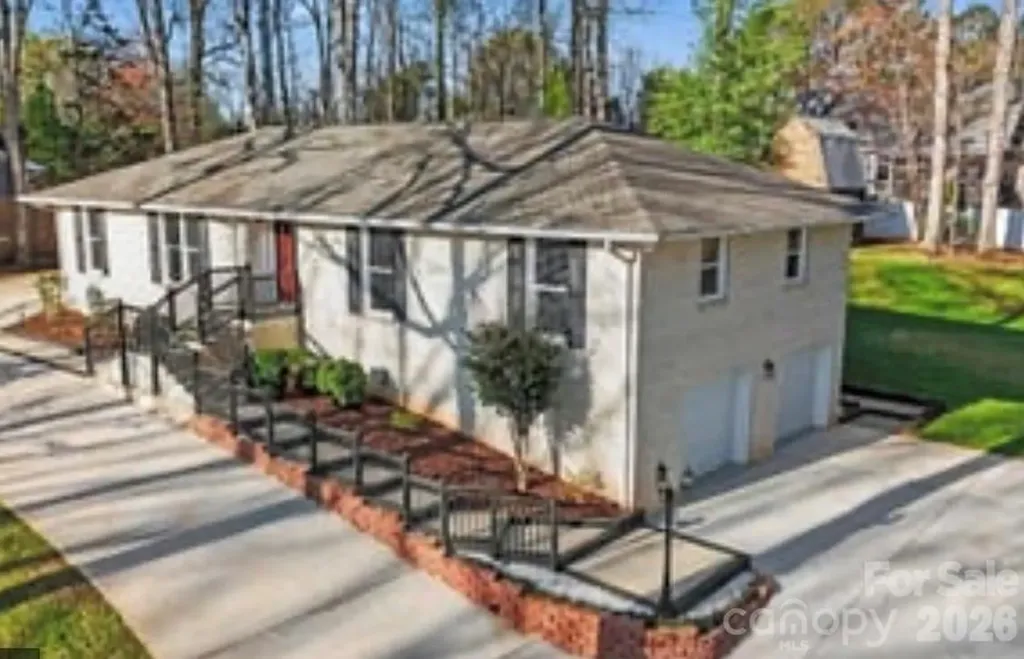
14921 August Lane Charlotte NC 28227

Charlotte, NC14921 August Lane

Price$725,000

Est. Mortgage: $/month

MLS Number CAR4360349

  • Residential
  • Bedrooms 3
  • Bathroom 3
  • Square Feet 3,234
  • Acreage 0.93

Priced to Sell! Welcome to a one-of-a-kind property where character, comfort, and outdoor living come together seamlessly. Fully remodeled 3,234 sq ft home on nearly 1 acre in a quiet, no-HOA neighborhood. Features include a new roof, updated flooring, improved insulation, renovated bathrooms, and modernized kitchens. Main level offers 3 bedrooms and 2 full baths. The fully finished walkout basement with second kitchen, full bath, flex rooms, and large living area provides incredible flexibility-ideal for a mother-in-law suite, multi-generational living, Airbnb, or rental income opportunity. Circular concrete driveway with ample parking. Outdoor living shines with a large deck, enclosed gazebo with outdoor kitchen potential, brick fireplace seating area, storage building, and spacious private yard surrounded by trees. A rare opportunity to own a home that truly offers space, flexibility, and an exceptional indoor-outdoor lifestyle.

Listed by Adriana Puiu of Keller Williams Connected

$
$
%
$/month over payments
Federal 30-year interest rate: 6.55% last updated on Jul 16, 2026
* All Figures are estimates. Check with your bank or proposed mortgage company for actual interest rates.
This product uses the FRED® API but is not endorsed or certified by the Federal Reserve Bank of St. Louis.

Save FavoriteSchedule TourAsk A QuestionMore Details

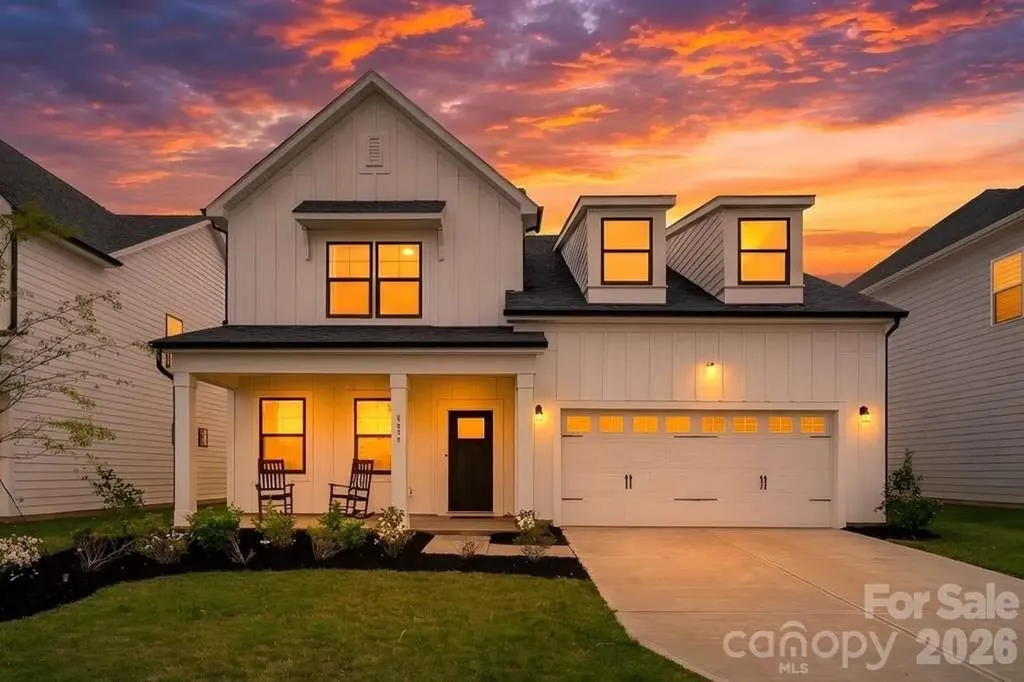
8604 Bridgegate Drive Huntersville NC 28078

MLS Number CAR4395999

  • Residential
  • Bedrooms 5
  • Bathroom 5
  • Square Feet 3,385
  • Acreage 0.16

Best and most private lot available in the neighborhood! Seller MOTIVATED, bring offers. PREFERRED LENDER OFFERING FREE RATE BUY DOWN TO QUALIFIED BUYERS, reach out for details. Why wait 8-10 months for new construction when you can move into a fully upgraded (over $120,000 in upgrades), better-than-new home right now? Over $85k of builder offered upgrades + over $35k in after market upgrades. Built in 2025, this stunning 5-bedroom + office + large loft, 4.5-bath home offers over $120,000 in upgrades that redefine what you expect from new construction. Even better, it sits on a rare premium lot that does not back up to other homes, providing exceptional privacy and peaceful tree-lined views that are hard to find in new construction neighborhoods. Inside, you'll find thoughtful design and elevated finishes at every turn. The gourmet kitchen features an expansive kitchen island, gas cooktop, wall oven, stainless steel appliances, walk in pantry, and upgraded lighting all flowing seamlessly into the living room with a fireplace, perfect for gathering and entertaining. The main level office offers flexibility for work or study and a main level bedroom suite, while upstairs you'll find a spacious loft ideal for a media room, playroom, or second living space. Generous walk-in closets, upgraded bathrooms, and refined details throughout reflect the extensive enhancements made to this home. Step outside to enjoy the screened-in porch and fenced backyard already completed for you creating the perfect indoor/outdoor lifestyle without the added time or expense. Best and most private lot available in the neighborhood! This is the opportunity buyers in new communities hope for a move-in-ready home with premium upgrades, custom touches, and a superior lot, available now without the construction timeline. All of this with a quick commute to Uptown Charlotte, Charlotte-Douglas International Airport, and only MINUTES to Birkdale Village. Better than new. Available today. 10 year structural warranty until 2035 will transfer to buyer.

Listed by Mackenzie Amirfar of SERHANT

$
$
%
$/month over payments
Federal 30-year interest rate: 6.55% last updated on Jul 16, 2026
* All Figures are estimates. Check with your bank or proposed mortgage company for actual interest rates.
This product uses the FRED® API but is not endorsed or certified by the Federal Reserve Bank of St. Louis.

Virtual TourSave FavoriteSchedule TourAsk A QuestionMore Details

2510 Meredith Court Rock Hill SC 29732

Rock Hill, SC2510 Meredith Court

Price$725,000

Est. Mortgage: $/month

MLS Number CAR4376822

  • Residential
  • Bedrooms 5
  • Bathroom 4
  • Square Feet 5,104
  • Acreage 0.84

Set on a sprawling 0.84-acre corner lot in a quiet Shiland Hills cul-de-sac, this all-brick estate offers character and modern functionality. The attention to detail is evident before you even step inside, with a classic brick driveway and a side-load garage featuring brick flooring. The heart of the home is the kitchen, where warm brick floors meet granite counters and stainless steel appliances, all overlooking a wooded backyard with a gazebo and a brick patio. The layout is designed for flexibility, offering a bedroom and full bath on the main level, along with a primary suite that includes a private attached office or nursery. Upstairs, a massive bonus room provides additional space for any hobby. The finished basement is a standout feature, serving as secondary living quarters with its own kitchen, recreation room, and a large bar area for entertaining. With a brand-new roof installed in 2024 and close proximity to local shopping and dining, this home is as practical as it is charming.

Listed by Jordan Norman of Howard Hanna Allen Tate Rock Hill

$
$
%
$/month over payments
Federal 30-year interest rate: 6.55% last updated on Jul 16, 2026
* All Figures are estimates. Check with your bank or proposed mortgage company for actual interest rates.
This product uses the FRED® API but is not endorsed or certified by the Federal Reserve Bank of St. Louis.

Save FavoriteSchedule TourAsk A QuestionMore Details

173 Mill Pond Road Lake Wylie SC 29710

Lake Wylie, SC173 Mill Pond Road

Price$725,000

Est. Mortgage: $/month

MLS Number CAR4386926

  • Residential
  • Bedrooms 4
  • Bathroom 4
  • Square Feet 3,603
  • Acreage 0.45

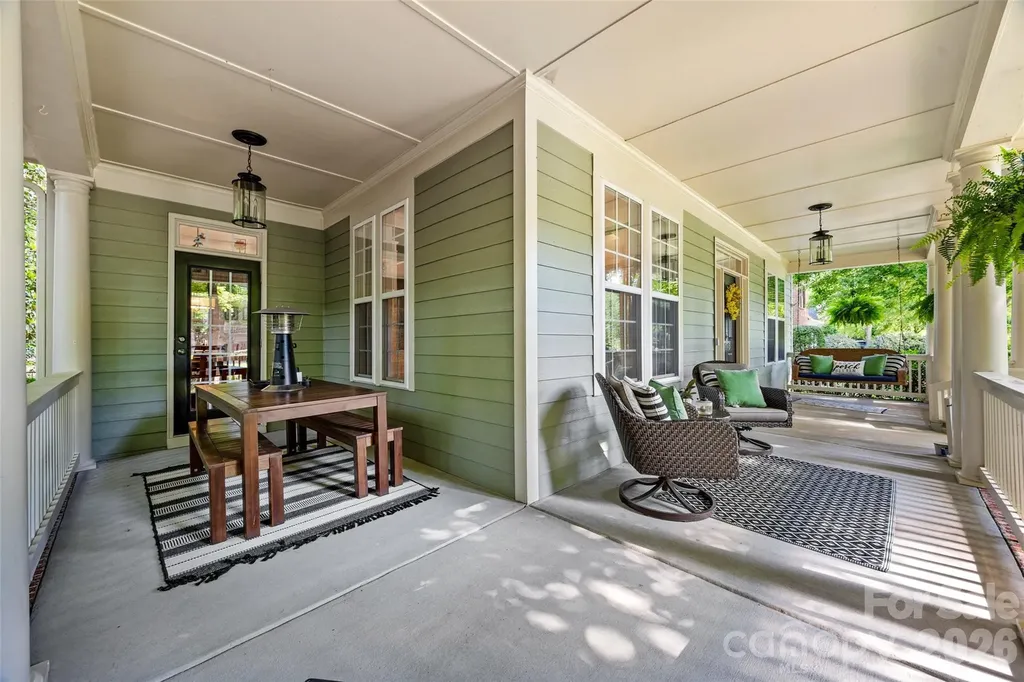
This one is a show stopper located in one of Lake Wylie's most desired neighborhoods, known as The Landing. This two-story home sits on a private wooded lot with tons of updates. The wrap-around front porch is wonderful for relaxing with a great book or simply enjoying your morning coffee. The owners really enjoy having dinner on the side porch, which is adjacent to the kitchen area, especially on Spring and Fall evenings when the Carolina weather is so beautiful. On the main level, you will enjoy nice hardwood floors, a formal dining room, a home office with built-ins, a living room, an open family room to the kitchen, and a breakfast sitting area. Updated kitchen with SS appliances, bar seating, walk-in pantry, and granite countertops. The upper level has a very spacious primary bedroom with a walk-in closet, an updated bathroom with a soaking tub and a separate shower. There are also three additional bedrooms and two additional full baths, a loft/playroom, flex space and the laundry room. Backyard is private, shaded with wonderful trees surrounding the paver patio, great for entertaining family and friends. Nice level yard is amazing for the kids and pets to play. Oversized three-car garage and ample driveway parking! Come enjoy award-winning Clover schools, low SC taxes, easy commutes to Charlotte International Airport, Uptown Charlotte, and hospitals. Hop on your golf cart and visit grocery stores, restaurants, and fitness facilities. Community pool, walking trails, and kayak access to Lake Wylie. This home will be assigned to the new Lake Wylie High School less than 6 miles away!

Listed by Andy Reynolds of Keller Williams Connected

$
$
%
$/month over payments
Federal 30-year interest rate: 6.55% last updated on Jul 16, 2026
* All Figures are estimates. Check with your bank or proposed mortgage company for actual interest rates.
This product uses the FRED® API but is not endorsed or certified by the Federal Reserve Bank of St. Louis.

Virtual TourSave FavoriteSchedule TourAsk A QuestionMore Details

3001 Sterling Drive Waxhaw NC 28173

Waxhaw, NC3001 Sterling Drive

Price$725,000

Est. Mortgage: $/month

Open House

MLS Number CAR4406536

  • Residential
  • Next Open House: Wed 07/22 9:00 am. to 7:00 pm.
  • Bedrooms 5
  • Bathroom 6
  • Square Feet 3,911

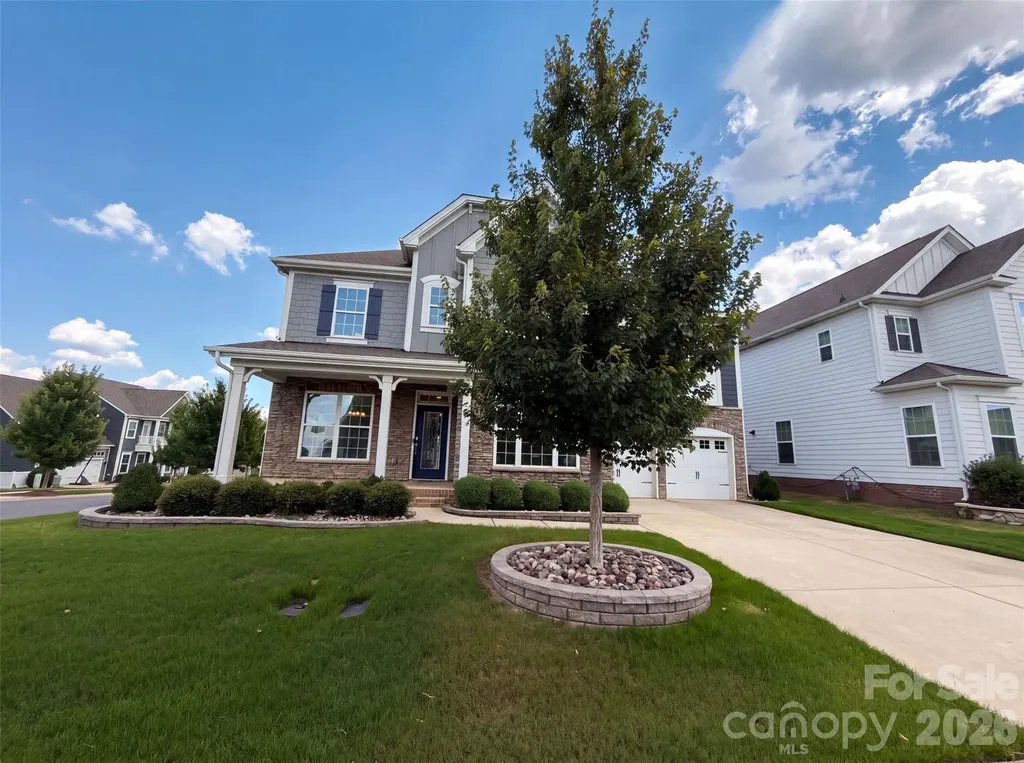
3001 Sterling Dr is a two-story Waxhaw home built in 2020 on a corner lot. The kitchen features a large center island with granite countertops, a tile backsplash, and stainless steel appliances, opening to the main living area. A fireplace anchors the great room beneath a coffered ceiling, adding warmth and a natural focal point to the central living space. The primary bedroom offers a carpeted retreat, and its bathroom includes a soaking tub, a separate glass-enclosed shower, and a double-sink vanity for added functionality. A fully fenced backyard extends the usable outdoor space, and an upstairs bonus room adds flexible living area. A two-car garage and a dedicated laundry room provide storage and convenience, and clean interior finishes complete this well-maintained residence with practical amenities in every room.. Included 100-Day Home Warranty with buyer activation

Listed by Lisa McGill of Opendoor Brokerage LLC

$
$
%
$/month over payments
Federal 30-year interest rate: 6.55% last updated on Jul 16, 2026
* All Figures are estimates. Check with your bank or proposed mortgage company for actual interest rates.
This product uses the FRED® API but is not endorsed or certified by the Federal Reserve Bank of St. Louis.

Save FavoriteSchedule TourAsk A QuestionMore Details

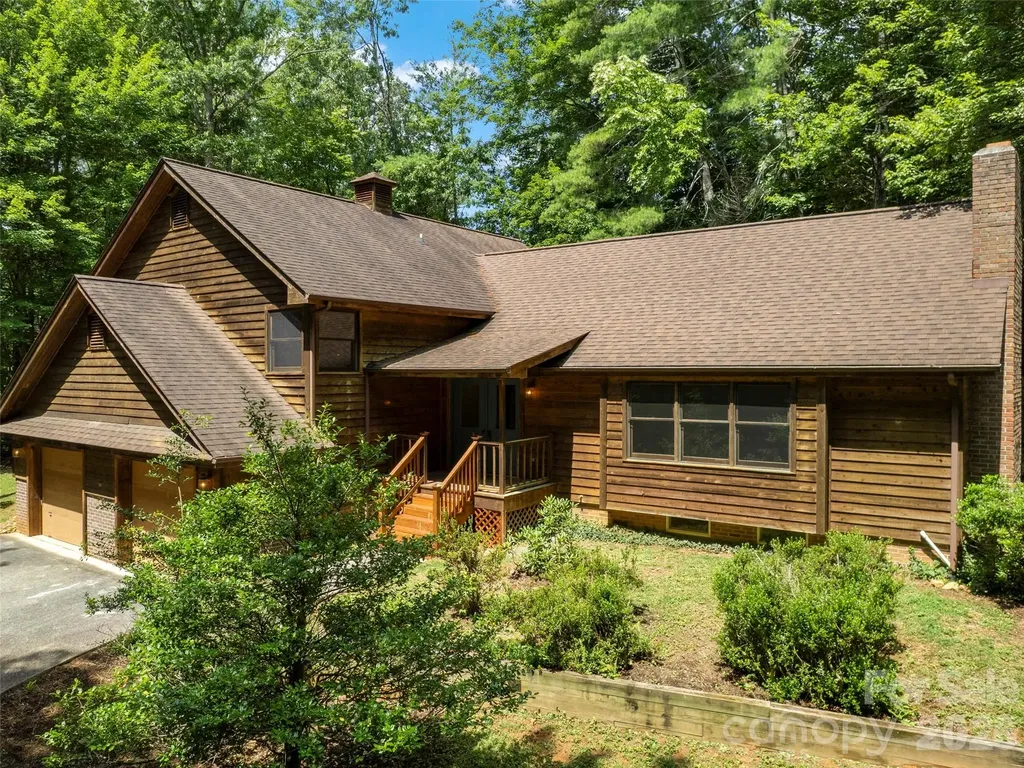
587 Amesbury Drive Mt Ulla NC 28125

Mt Ulla, NC587 Amesbury Drive

Price$725,000

Est. Mortgage: $/month

MLS Number CAR4388103

  • Residential
  • Bedrooms 3
  • Bathroom 4
  • Square Feet 3,443
  • Acreage 0.99

Custom-built home nestled on nearly one acre in the desirable Berkshire community of Mount Ulla. Offering 3,443 heated square feet, this thoughtfully designed home combines quality craftsmanship, timeless finishes, and exceptional flexibility. A permitted 2022 expansion added approximately 1,200 square feet of heated living space, creating a versatile upper level that enhances the home's appeal. The heart of the home is the beautifully appointed kitchen featuring upgraded custom cabinetry, granite countertops, a large center island, abundant workspace and storage, and all kitchen appliances plus washer and dryer conveying with the home. The kitchen flows seamlessly into the breakfast nook and spacious living room, creating an ideal setting for everyday living and entertaining. The highly desirable floor plan offers four bedrooms and three full baths on the main level, including a spacious primary suite featuring two closets with custom closet systems and a well-appointed ensuite bath with dual vanities, soaking tub, and separate shower. A formal dining room provides additional gathering space, while large windows fill the home with natural light. The upper level provides incredible versatility with a large bonus room, dedicated office, gym or hobby room, full bath, and walk-in storage room. Ideal for remote work, multigenerational living, recreation, or guest accommodations. Additional highlights include hardwood flooring, extensive trim details, generous storage, a side-load garage, mature landscaping, and nearly an acre of property including established perennial landscaping designed for easy enjoyment. Step outside to enjoy the screened porch and freshly re-stained deck, creating the perfect setting for relaxing, entertaining, and enjoying the peaceful surroundings. Major system improvements include upgraded carpeting (2023) a new upstairs HVAC system (2022), a high-efficiency main-level HVAC system (2024), and crawl space encapsulation (2023) for enhanced energy efficiency and moisture control. Conveniently located with easy access to Mooresville, Salisbury, Statesville, and Lake Norman while offering the charm and tranquility of country living. Meticulously maintained with numerous recent improvements, offering peace of mind for years to come.

Listed by Catherine Webb of EXP Realty LLC Mooresville
$
$
%
$/month over payments
Federal 30-year interest rate: 6.55% last updated on Jul 16, 2026
* All Figures are estimates. Check with your bank or proposed mortgage company for actual interest rates.
This product uses the FRED® API but is not endorsed or certified by the Federal Reserve Bank of St. Louis.

Virtual TourSave FavoriteSchedule TourAsk A QuestionMore Details

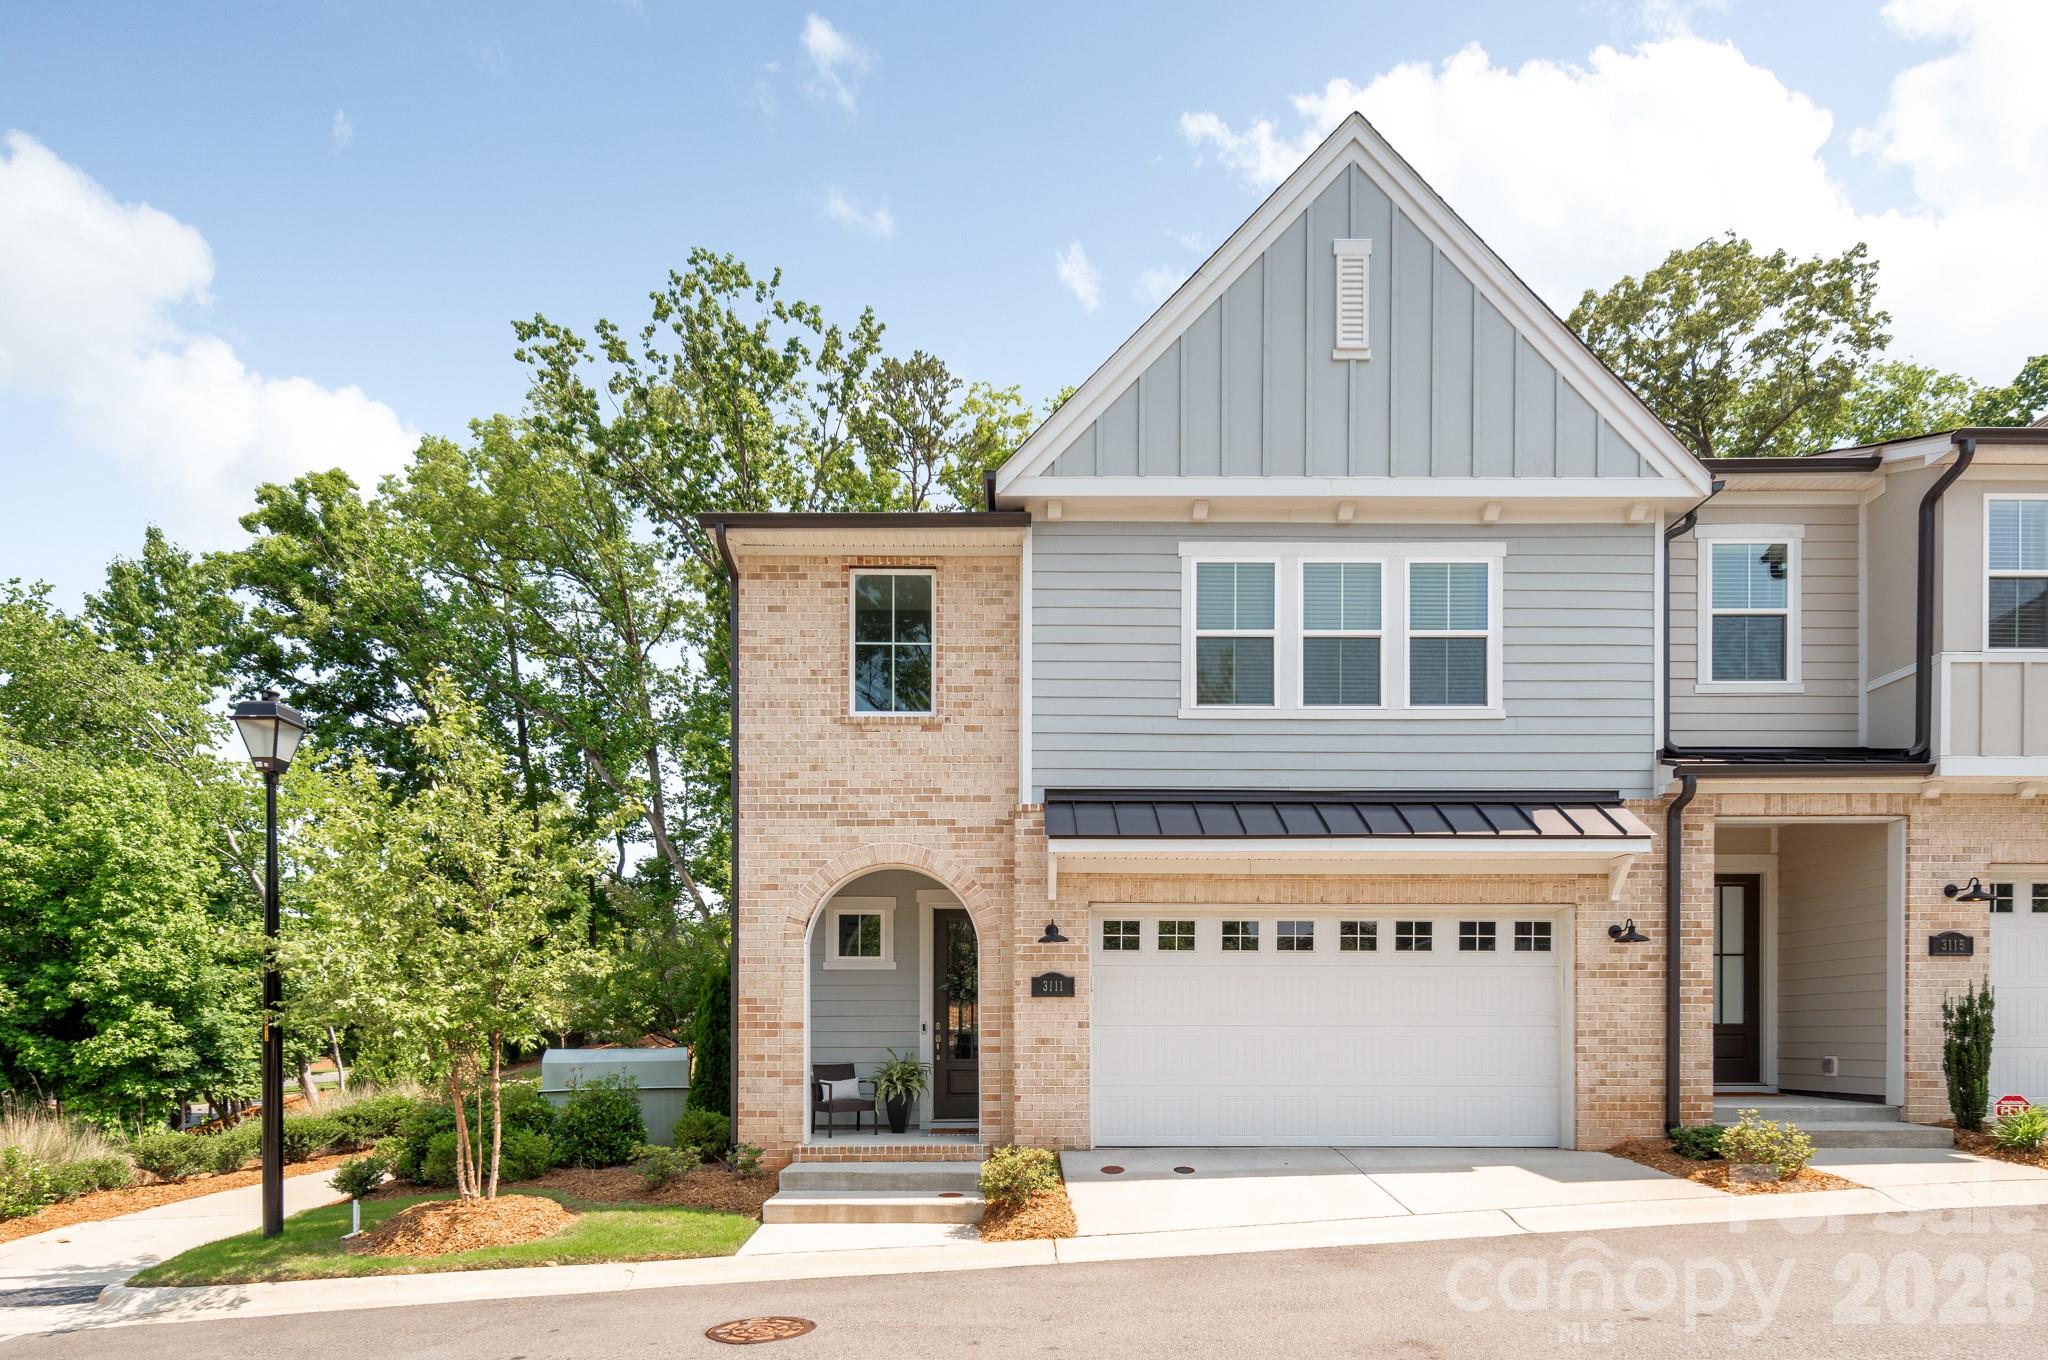
3111 Everly Enclave Way Charlotte NC 28210

MLS Number CAR4346886

  • Residential
  • Bedrooms 3
  • Bathroom 4
  • Square Feet 2,677
  • Acreage 0.07

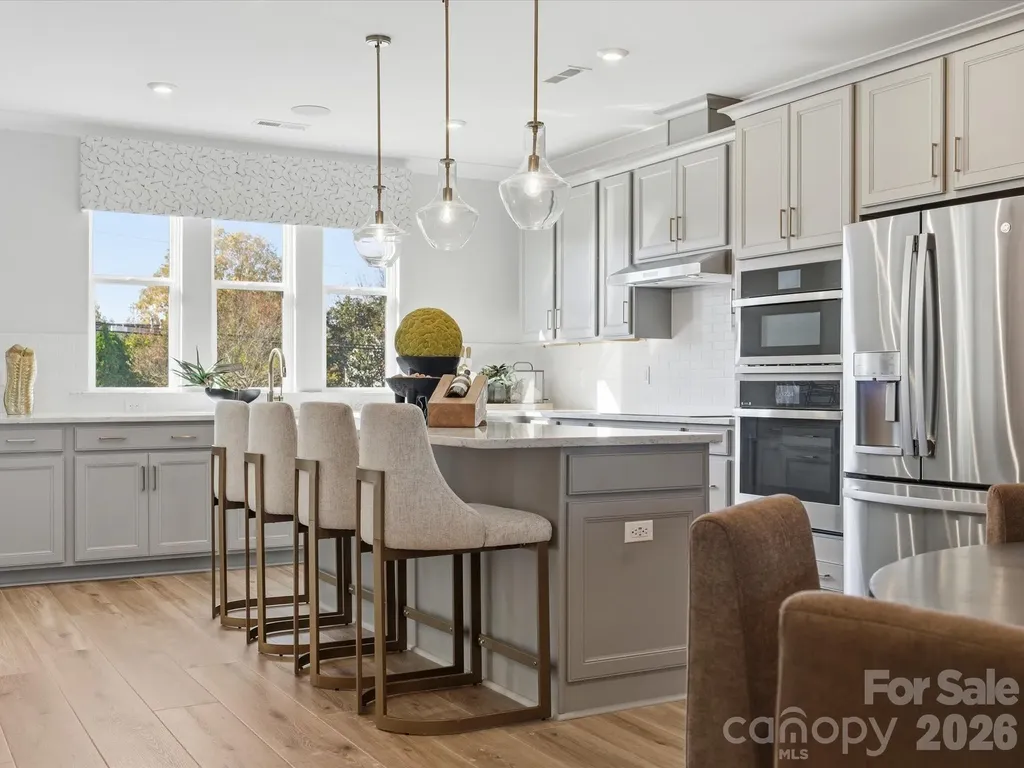
Built in 2022, this exceptional end-unit townhome offers one of SouthPark's most desirable locations, expansive living spaces, and a collection of modern upgrades designed for elevated everyday living. Not only is this the largest residence in the community, but it is also filled with natural light and features extensive custom trim detailing, designer lighting, and upgraded hardwood flooring. A dramatic two-story foyer introduces the open-concept main level, where soaring ceilings and oversized windows create an airy, inviting atmosphere. The chef's kitchen features floor-to-ceiling custom cabinetry, statement soapstone countertops, an oversized island with seating for three to four, stainless steel GE appliances, and elevated gold hardware. The adjoining living area centers on a fireplace with custom-built-ins and opens seamlessly to a covered rear patio, ideal for outdoor lounging and grilling. A designer-tiled mudroom and conveniently positioned laundry room add both style and functionality. Upstairs, a versatile secondary living area provides additional gathering space. The primary suite is highlighted by a tray ceiling, spacious walk-in closet, and spa-inspired bath with floor-to-ceiling tile and a large walk-in shower. Two additional bedrooms offer walk-in closets and well-appointed full baths. Ideally situated just minutes from SouthPark's premier shopping and dining, Park Road Shopping Center, top-rated public and private schools, Uptown Charlotte, and with convenient access to Park Road and CLT Airport, this turnkey residence delivers refined living in an unbeatable location.

Listed by Julian Barker of Ivester Jackson Christie's

$
$
%
$/month over payments
Federal 30-year interest rate: 6.55% last updated on Jul 16, 2026
* All Figures are estimates. Check with your bank or proposed mortgage company for actual interest rates.
This product uses the FRED® API but is not endorsed or certified by the Federal Reserve Bank of St. Louis.

Save FavoriteSchedule TourAsk A QuestionMore Details

11 Jupiter Hills Drive Weaverville NC 28787

MLS Number CAR4388629

  • Residential
  • Bedrooms 4
  • Bathroom 4
  • Square Feet 3,602
  • Acreage 1.08

***ALL INSPECTIONS AVAILABLE! PRICED TO MOVE DUE TO RELOCATION COMPANY!*** Nestled on a beautiful one-acre lot in one of Weaverville's most desirable neighborhoods, 11 Jupiter Hills Drive offers the perfect blend of space, comfort, and convenience. This immaculate home features over 3,500 finished square feet of living space, including 4 bedrooms plus versatile bonus rooms, 3 full bathrooms, and 1 half bathroom. If you need room, this home has it! Perfect for multigenerational living with private entrances on the lower level as well. You will absolutely LOVE the peace of mind that comes with major updates completed this June, including a brand-new roof and new dual-zone HVAC system. The exterior was recently painted along with fresh interior paint in the stairwell and most of the lower level. Enjoy a private, established setting that sits just minutes away from downtown Weaverville's charming shops, dining, and daily amenities as well as local schools. Complete with thoughtful features like a whole-home water filtration system, this move-in ready, meticulously-maintained property is ready for you to call it home. Please review Property Updates List and Floor Plan in photos!

Listed by Lacey Townsend of LOVE Land and Home Inc.

$
$
%
$/month over payments
Federal 30-year interest rate: 6.55% last updated on Jul 16, 2026
* All Figures are estimates. Check with your bank or proposed mortgage company for actual interest rates.
This product uses the FRED® API but is not endorsed or certified by the Federal Reserve Bank of St. Louis.

Save FavoriteSchedule TourAsk A QuestionMore Details

6008 Yellow Buckeye Drive Charlotte NC 28277

MLS Number CAR4396142

  • Residential
  • Bedrooms 4
  • Bathroom 4
  • Square Feet 2,352
  • Acreage 0.06

6008 Yellow Buckeye Dr is anticipated to be move-in ready September 2026, offering the Bloom plan, the largest floor plan at Ross Farms, thoughtfully appointed with preselected design features throughout. Oak box stairs with open rails make a striking architectural statement, and a drop zone near the garage entry keeps daily routines organized. The gourmet kitchen features white cabinetry, a GE 36" gas cooktop with direct vent, a large single bowl stainless steel sink with a Delta Essa touch faucet, white quartz countertops, an upgraded pantry with built-in wood shelving, and a 3x12 Mesmerist Spirit Gloss backsplash installed in a vertical herringbone pattern. The primary bathroom is finished with warm brown cabinetry and white quartz countertops, while the primary suite shower includes a built-in seat, tiled walls, and a tile floor pan for a spa-inspired feel. A first-floor fourth bedroom and full bathroom offer flexibility for guests, multigenerational living, or a private home office, and upstairs a 12-foot wide sliding glass door opens to a screened, covered outdoor living space perfect for relaxing or entertaining year-round. Located in the heart of Ballantyne, Ross Farms puts everyday conveniences, shopping, dining, and neighborhood services right at your doorstep.

Listed by Brooke Fields-Christenburg of TRI Pointe Homes INC

$
$
%
$/month over payments
Federal 30-year interest rate: 6.55% last updated on Jul 16, 2026
* All Figures are estimates. Check with your bank or proposed mortgage company for actual interest rates.
This product uses the FRED® API but is not endorsed or certified by the Federal Reserve Bank of St. Louis.

Save FavoriteSchedule TourAsk A QuestionMore Details

Broker Reciprocity MLS Grid Logo © 2026 Listings courtesy of Canopy MLS as distributed by MLS GRID. IDX information is provided exclusively for consumers’ personal non-commercial use and may not be used for any purpose other than to identify prospective properties consumers may be interested in purchasing. The IDX data is deemed reliable but is not guaranteed by MLS GRID and may be subject to an end user license agreement prescribed by the Member Participant’s applicable MLS.  Based on information submitted to the MLS GRID as of July 21, 2026 11:16 PM UTC . All data is obtained from various sources and may not have been verified by broker or MLS GRID. Supplied Open House Information is subject to change without notice. All information should be independently reviewed and verified for accuracy. Properties may or may not be listed by the office/agent presenting the information. Some IDX listings have been excluded from this website.