and narrow your search. If you have fewer than 200 results, you can save your search.

Leicester NC

r=7513-7524
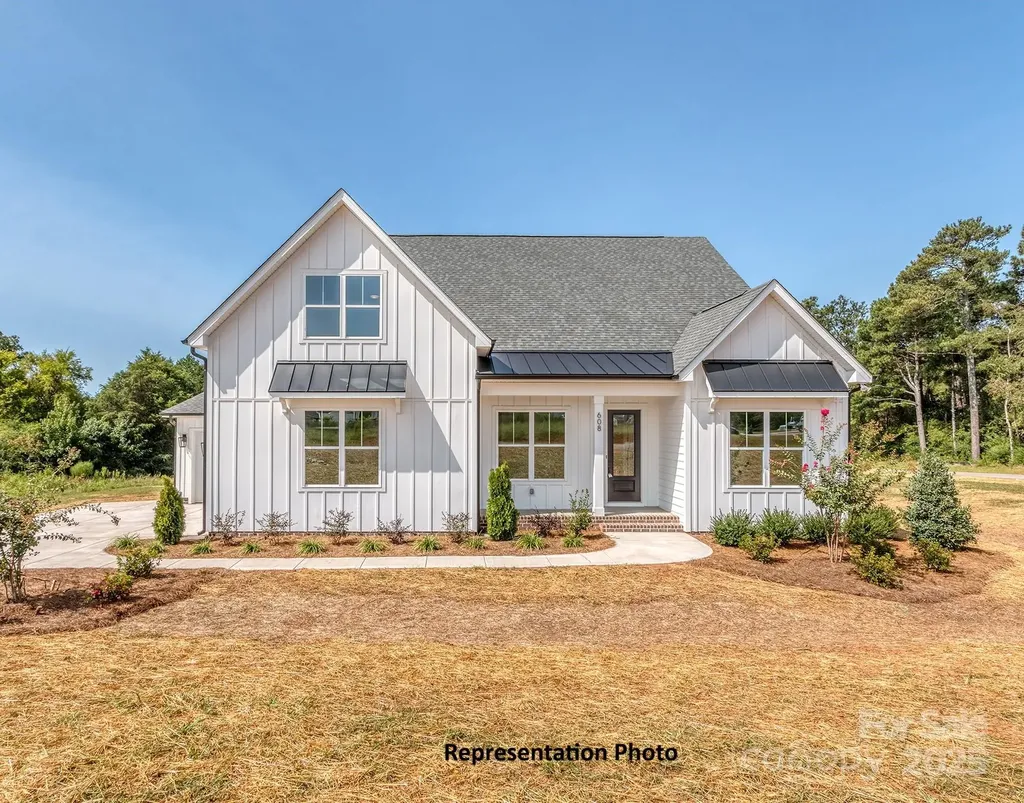
482 Guy Ford Road Sugar Grove NC 28679

Sugar Grove, NC482 Guy Ford Road

Price$714,900

Est. Mortgage: $/month

MLS Number CAR4402281

  • Residential
  • Bedrooms 3
  • Bathroom 2
  • Square Feet 1,678
  • Acreage 1.42

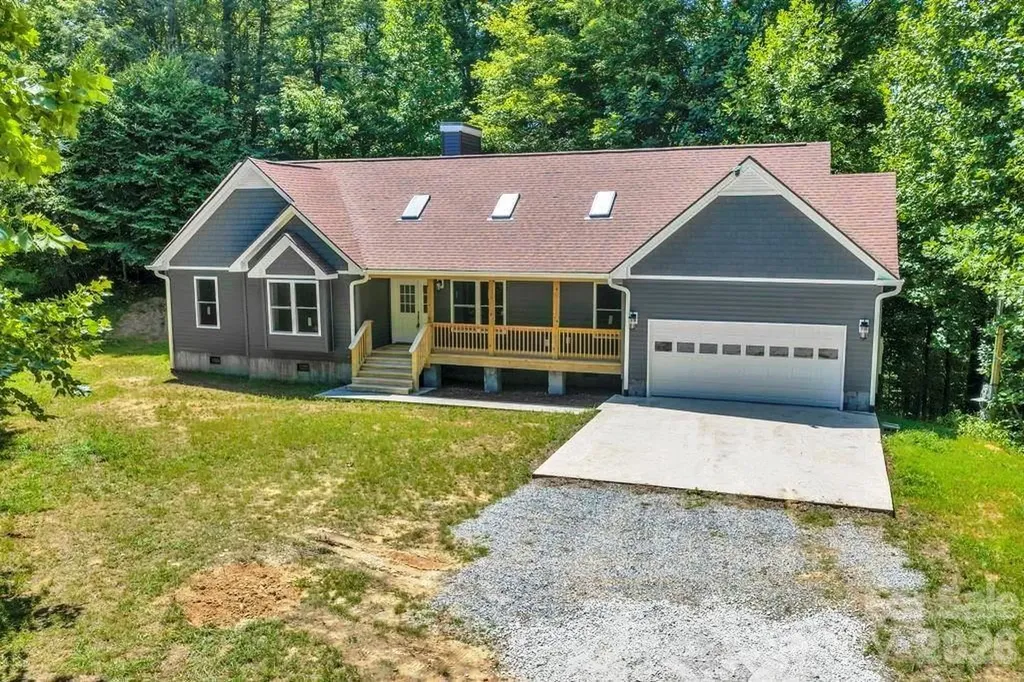
New construction custom built 3BR/2BA, 1678sqft home perched just above the Watauga River offering a private setting with end of road privacy surrounded by larger acreage tracts. Home offers an attached oversized garage, wood floors throughout, electric fireplace, duel-fuel central heat/air, granite countertops, stainless steel appliances, vaulted ceilings, covered front and back decks, walk-in closet in primary bedroom and dual vanity in primary bath with separate shower and tub. Enjoy the private park like setting from both the front and back covered decks. This new home would make the perfect mountain get-a-way, short term rental or full-time residence. Located less than 1 mile from the Guy Ford public access to Watauga River, and within 30 minutes of Boone/AppState, Watauga Lake and Beech Mountain.

Listed by Jason Eldreth of A PLUS Realty
$
$
%
$/month over payments
Federal 30-year interest rate: 6.55% last updated on Jul 16, 2026
* All Figures are estimates. Check with your bank or proposed mortgage company for actual interest rates.
This product uses the FRED® API but is not endorsed or certified by the Federal Reserve Bank of St. Louis.

Save FavoriteSchedule TourAsk A QuestionMore Details

122 Maple View Drive Troutman NC 28166

MLS Number CAR4378569

  • Residential
  • Bedrooms 4
  • Bathroom 4
  • Square Feet 2,383
  • Acreage 1.03

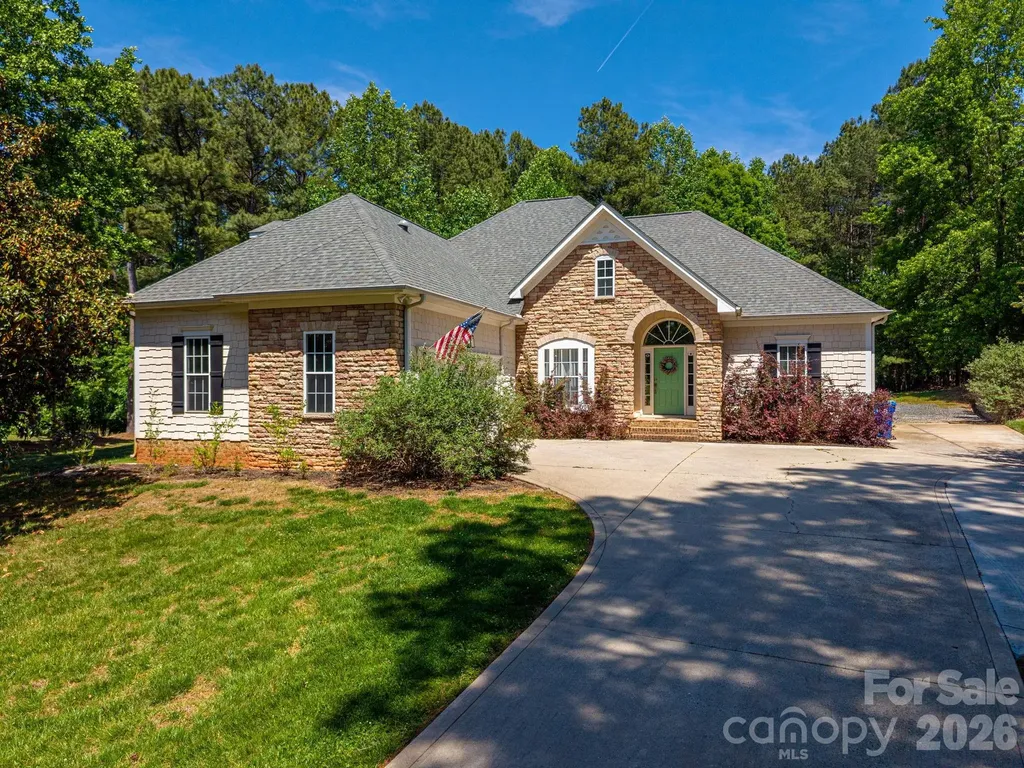
Welcome to this beautifully maintained home nestled on just over an acre in the highly sought after Wildlife Bay community of Troutman. Surrounded by nature and just steps away from Lake Norman State Park, This property offers privacy, convenience, and exceptional lifestyle. Thoughtfully updated, the home features a newer roof and appliances (2020), tankless hot water heater, heat pump (2014), and updated light fixtures throughout. The kitchen shines with solid surface countertops, tile backsplash, stainless steel sink, and modern appliances, opening to inviting living and dining spaces accented by tray ceilings, elegant molding, and a cozy gas fireplace in the living room. The main level primary suite offers a peaceful retreat with tray ceilings, walk-in closet, updated bath featuring double sinks, garden tub and walk-in tile shower. The lower level features two additional bedrooms connected by a Jack and Jill bath.Upstairs you will find an additional bedroom/flex room, closet and full bath with a newly updated shower, plus a sun tunnel, bringing in natural light. Outside features a newer back deck (2023), new patio with Rock wall, in-ground irrigation system, french drain (2023) invisible fence/2 collars and spacious yard. Wildlife Bay is known for its low turnover and high demand, offering amenities such as a playground, recreation area, nearby boat launch, and access to scenic walking trails. Lake Norman State Park features over 30 miles of walking and biking trails, excellent fishing, camping facilities, and boat rentals bringing outdoor adventures right to your doorstep. Experience the perfect blend of comfort, updates, and nature in this exceptional Lake Norman area home.

Listed by Bill Carlson of Realty Executives of Hickory (williamcarlson112@gmail.com), Rita Carlson of Realty Executives Lake Norman

$
$
%
$/month over payments
Federal 30-year interest rate: 6.55% last updated on Jul 16, 2026
* All Figures are estimates. Check with your bank or proposed mortgage company for actual interest rates.
This product uses the FRED® API but is not endorsed or certified by the Federal Reserve Bank of St. Louis.

Save FavoriteSchedule TourAsk A QuestionMore Details

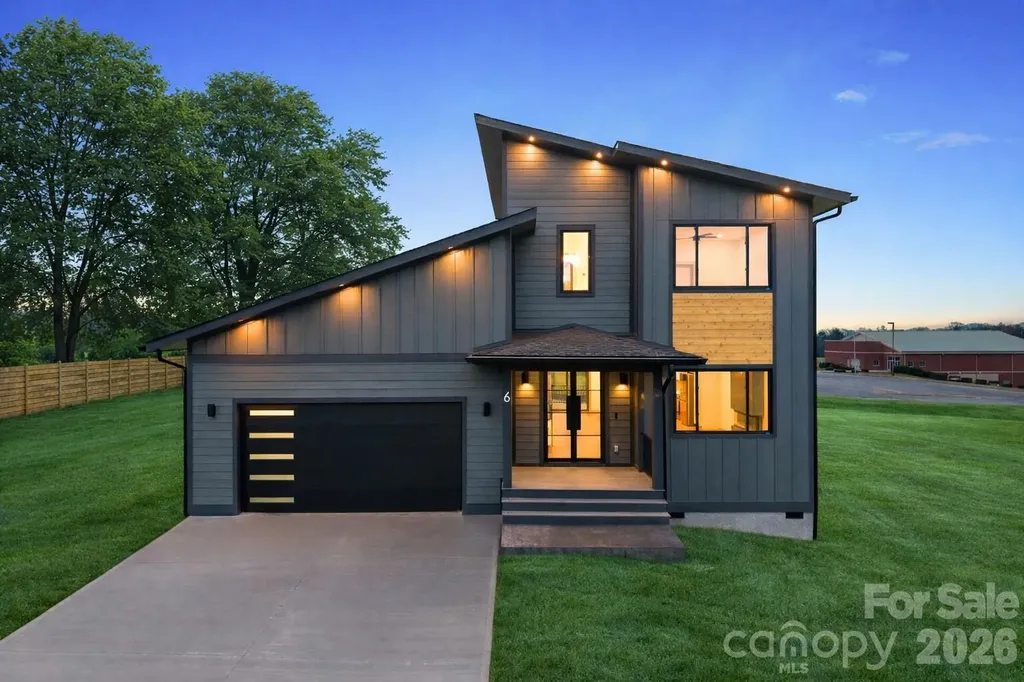
6 Scott Meadows Drive Asheville NC 28806

MLS Number CAR4343197

  • Residential
  • Bedrooms 3
  • Bathroom 4
  • Square Feet 2,360
  • Acreage 0.54

Welcome to this modern yet inviting 2-story home designed with comfort, flexibility, and effortless living in mind. The open layout flows beautifully across 2,360 square feet, creating a bright and welcoming space that feels both spacious and cozy. Stylish fixtures throughout add a contemporary touch while still maintaining a warm, at-home feel. This thoughtfully designed floor plan features 3 bedrooms plus a private office and 3.5 bathrooms, two master bedrooms-one on each level-featuring vaulted ceilings that enhance the sense of light, space, and retreat-like comfort. With two laundry areas, one on each floor, everyday life feels easy and convenient. A 2-car garage provides ample storage and functionality. Set on a .5-acre lot, this home offers room to relax and unwind while still being just 15 minutes from downtown. Short-term rental approval adds flexibility and opportunity, whether you're looking for a primary residence, a weekend retreat, or an investment property. This is a home that beautifully blends modern design with cozy, livable charm.

Listed by Malvina Kozhokaru of Keller Williams Professionals

$
$
%
$/month over payments
Federal 30-year interest rate: 6.55% last updated on Jul 16, 2026
* All Figures are estimates. Check with your bank or proposed mortgage company for actual interest rates.
This product uses the FRED® API but is not endorsed or certified by the Federal Reserve Bank of St. Louis.

Save FavoriteSchedule TourAsk A QuestionMore Details

1387 George Brown Road Crouse NC 28033

Crouse, NC1387 George Brown Road

Price$714,000

Est. Mortgage: $/month

Coming Soon

MLS Number CAR4395579

  • Residential
  • Bedrooms 2
  • Bathroom 3
  • Square Feet 4,302
  • Acreage 5.41

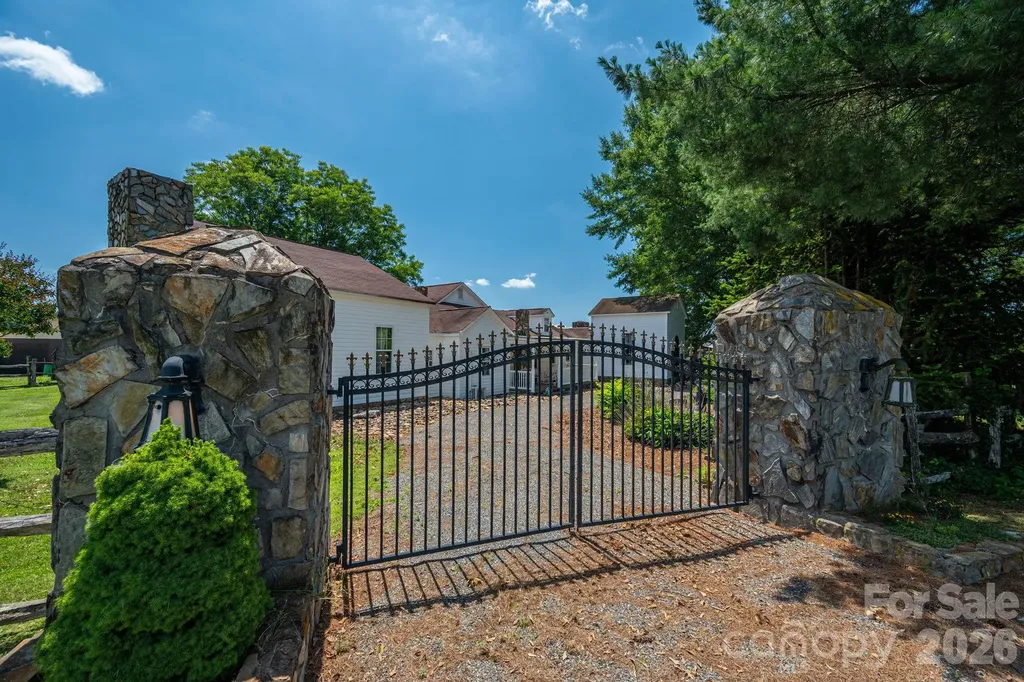
Discover a property where timeless elegance meets peaceful country living. Nestled on 5.4 scenic acres, this remarkable estate offers over 4,300 square feet of exceptional living space, complemented by multiple barns, outbuildings, and a wired workshop-ideal for hobbyists, collectors, home businesses, livestock, or anyone seeking room to live, work, and play. Inside, you'll find a floor plan rich in character and versatility featuring two spacious primary suites, a billiards room, den, formal dining room, breakfast room, charming reading nooks, and multiple flex spaces that can easily adapt to your needs. Each primary suite features its own private exterior entrance, creating outstanding possibilities for guest accommodations, multi-generational living, private home offices, or short-term rental opportunities such as Airbnb(subject to local regulations). From the dramatic foyer, you'll immediately appreciate the home's extraordinary craftsmanship with soaring 14-foot ceilings throughout much of the home, elaborate moldings, custom built-ins, and elegant marble and stone flooring. A defining feature of this exceptional residence is its 10 impressive fireplaces-2 equipped with gas logs and 8 wood-burning-adding warmth, ambiance, and unforgettable character throughout the home. Whether you're searching for a private country retreat, a multi-generational estate, or a property with income-producing potential, this one-of-a-kind offering delivers a rare blend of history, craftsmanship, flexibility, and rural charm. Properties of this caliber and uniqueness rarely become available. Schedule your private tour today and discover all the possibilities this extraordinary estate has to offer.

Listed by Jennifer Walker of Keller Williams Advantage

$
$
%
$/month over payments
Federal 30-year interest rate: 6.55% last updated on Jul 16, 2026
* All Figures are estimates. Check with your bank or proposed mortgage company for actual interest rates.
This product uses the FRED® API but is not endorsed or certified by the Federal Reserve Bank of St. Louis.

Save FavoriteSchedule TourAsk A QuestionMore Details

1079 Eclipse Court Indian Trail NC 28079

Indian Trail, NC1079 Eclipse Court

Price$713,365

Est. Mortgage: $/month

Pending

MLS Number CAR4339801

  • Residential
  • Bedrooms 5
  • Bathroom 4
  • Square Feet 5,562
  • Acreage 0.19

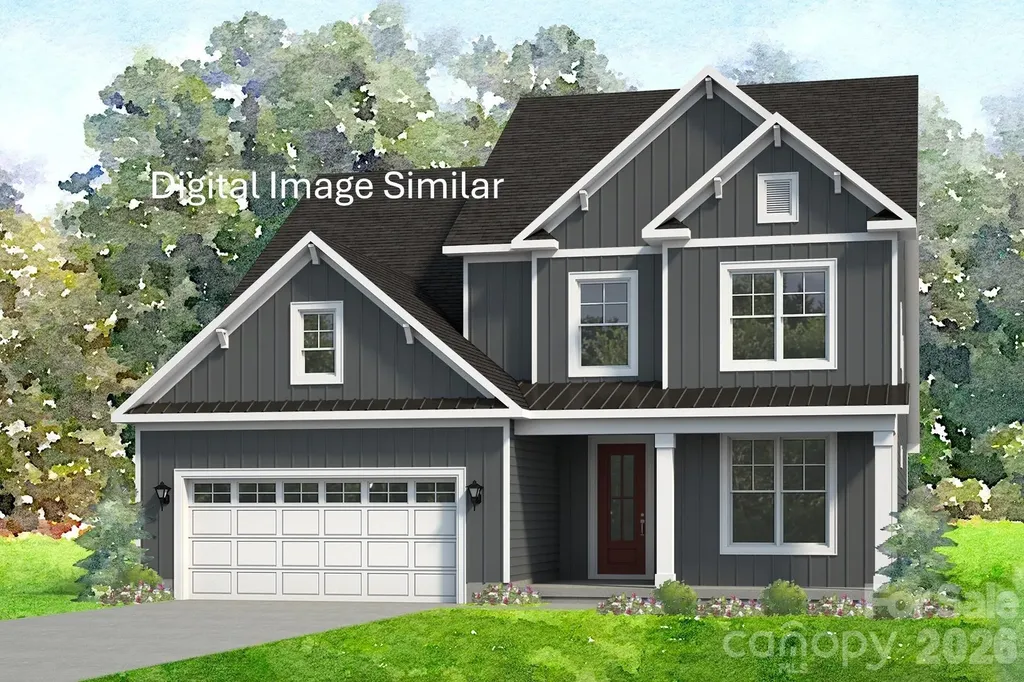
New construction: The Jasmine is perfect for those seeking a balance between tranquility and convenience. This modern two-story home offers four bedrooms, three and a half bathrooms and a three car garage. As you enter the home, you are greeted by a foyer that seamlessly integrates the living, dining, and kitchen areas, creating an airy feel. The chef kitchen is equipped with modern appliances, ample storage space, and large granite countertops perfect for cooking and casual dining. Escape to the primary suite, complete with a comfortable bedroom area, en-suite bathroom with a soaking tub, a separate shower, dual vanities, walk-in closet, and sitting room. Don't miss the opportunity to make the Jasmine your home at Southgate, in Indian Trail, NC.

Listed by Maria Wilhelm and Corey Baran of DR Horton Inc

$
$
%
$/month over payments
Federal 30-year interest rate: 6.55% last updated on Jul 16, 2026
* All Figures are estimates. Check with your bank or proposed mortgage company for actual interest rates.
This product uses the FRED® API but is not endorsed or certified by the Federal Reserve Bank of St. Louis.

Save FavoriteSchedule TourAsk A QuestionMore Details

7625 Baybrooke Lane Harrisburg NC 28075

Harrisburg, NC7625 Baybrooke Lane

Price$713,340

Est. Mortgage: $/month

MLS Number CAR4334079

  • Residential
  • Bedrooms 3
  • Bathroom 3
  • Square Feet 2,932
  • Acreage 0.17

This luxury Promenade floor plan features a 2nd floor bonus room, grand foyer entrance, open layout. Ample storage space, and a flexible bonus suite that can serve as a guest room. The Courtyards on Robinson Church is your premier 55+ active lifestyle community, with 4 community parks, walking trails, salt water pool and club house. This 77 home boutique neighbor is designed to offer the perfect blend of comfort, luxury, and low-maintenances living. Say goodbye to yard work and Hello to more time for what matters most!

Listed by Ryan Plowman of Plowman Properties LLC.

$
$
%
$/month over payments
Federal 30-year interest rate: 6.55% last updated on Jul 16, 2026
* All Figures are estimates. Check with your bank or proposed mortgage company for actual interest rates.
This product uses the FRED® API but is not endorsed or certified by the Federal Reserve Bank of St. Louis.

Save FavoriteSchedule TourAsk A QuestionMore Details

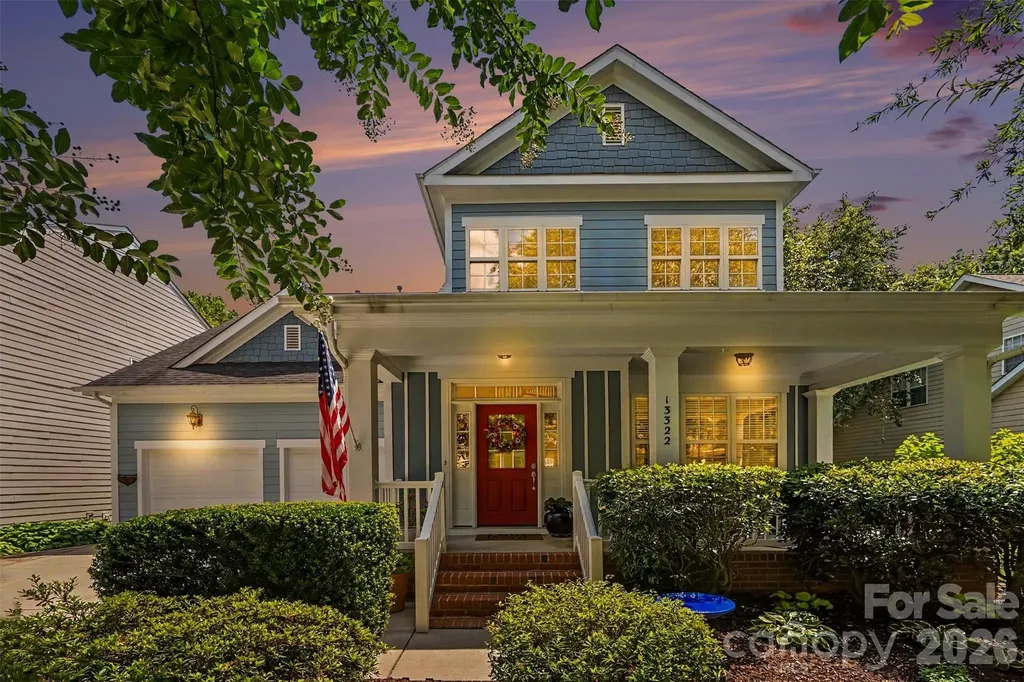
13322 Pierre Reverdy Drive Davidson NC 28036
Active With Contract

MLS Number CAR4398505

  • Residential
  • Bedrooms 4
  • Bathroom 3
  • Square Feet 3,004
  • Acreage 0.19

Experience refined living in Davidson's highly desirable Bradford community, a picturesque neighborhood known for its tree-lined streets, welcoming atmosphere, and exceptional location. Surrounded by the beauty and amenities that make Davidson one of the Lake Norman area's most sought-after towns, this immaculate home also offers access to highly acclaimed public schools, making it an outstanding place to call home. Step inside to discover a bright, open-concept floor plan bathed in natural light, creating an inviting atmosphere that's perfect for both everyday living and entertaining. The spacious living area flows effortlessly into the well-appointed kitchen, where a screened porch just beyond invites you to enjoy morning coffee, outdoor dining, or relaxing evenings overlooking the beautifully landscaped backyard. The highly desirable main-level primary suite offers a peaceful retreat, complete with a spacious ensuite bath designed for comfort and convenience. A centrally located powder room provides the perfect accommodation for guests while preserving the privacy of the owner's suite. Upstairs, you'll find three generously sized bedrooms and a full bathroom, offering plenty of flexibility for family, guests, a home office, or hobby space. Abundant storage throughout the home ensures everything has its place. Outdoor living is just as impressive, featuring a welcoming covered front porch, a meticulously manicured lawn, and a stunning stone patio that creates the perfect setting for entertaining friends, gathering with family, or simply unwinding in the privacy of your own backyard. Situated on an exceptional lot, this home offers a wonderful sense of space and privacy that is increasingly difficult to find. Major updates provide outstanding peace of mind, including a new upstairs HVAC system (2025), downstairs HVAC system (2023), roof (2018), and water heater (2019), allowing you to move in with confidence. Combining thoughtful updates, timeless style, an exceptional floor plan, and one of Davidson's most desirable locations, this move-in-ready home offers an incredible opportunity to enjoy luxury living with the charm, convenience, and vibrant lifestyle that make Davidson such a special place to call home.

Listed by Angel Smith of 1 Percent Lists Greater Charlotte

$
$
%
$/month over payments
Federal 30-year interest rate: 6.55% last updated on Jul 16, 2026
* All Figures are estimates. Check with your bank or proposed mortgage company for actual interest rates.
This product uses the FRED® API but is not endorsed or certified by the Federal Reserve Bank of St. Louis.

Virtual TourSave FavoriteSchedule TourAsk A QuestionMore Details

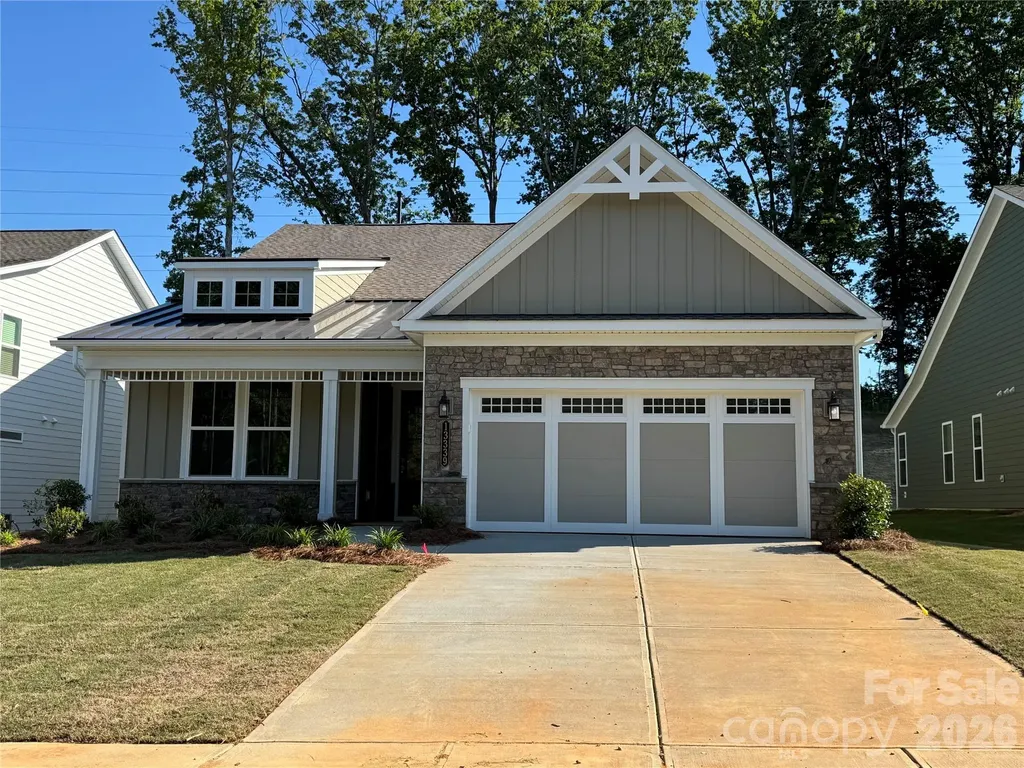
13339 Cozy Court Charlotte NC 28215

Charlotte, NC13339 Cozy Court

Price$712,990

Est. Mortgage: $/month

Pending

MLS Number CAR4366180

  • Residential
  • Bedrooms 3
  • Bathroom 3
  • Square Feet 2,563
  • Acreage 0.2

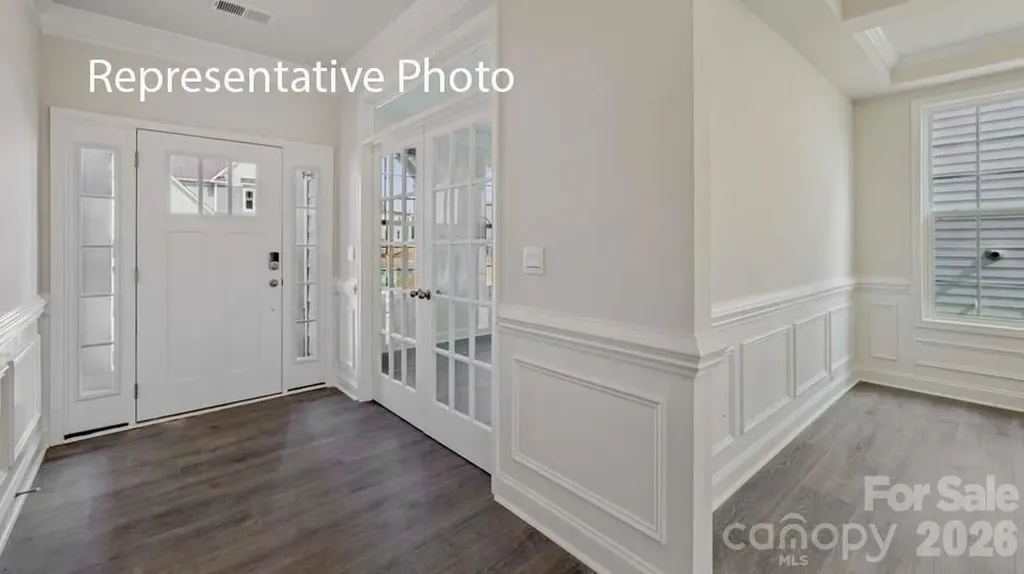
**NEW CONSTRUCTION** Welcome to the Laurel with Loft, a thoughtfully designed 3 bedroom, 3 full bath home with EXTENDED GARAGE that blends comfort, style, and flexible living. The open layout features beautiful LVP flooring throughout the main living areas and a spacious Great Room anchored by a cozy gas fireplace. The gourmet Kitchen is the heart of the home, offering granite countertops, custom cabinet rollouts, and under-cabinet lighting - perfect for both everyday living and entertaining. A private Study with glass French doors provides an ideal space for working from home or a quiet retreat. The Owner's Suite features double vanities and a walk-in shower, while the main-level guest bath also includes a walk-in shower for added convenience. The Laundry Room is equipped with a built-in sink, cabinet, and granite countertop for everyday functionality. Upstairs, the Loft includes an additional bedroom and full bath, creating the perfect private space for guests, hobbies, or extended stays. A screened rear porch offers a peaceful place to relax and enjoy the outdoors. Exterior Hardie board siding and metal roof accents enhance the home's timeless curb appeal in this beautifully upgraded home.

Listed by Emilie Davis of EXP Realty LLC Mooresville

$
$
%
$/month over payments
Federal 30-year interest rate: 6.55% last updated on Jul 16, 2026
* All Figures are estimates. Check with your bank or proposed mortgage company for actual interest rates.
This product uses the FRED® API but is not endorsed or certified by the Federal Reserve Bank of St. Louis.

Save FavoriteSchedule TourAsk A QuestionMore Details

5042 Carolina North Drive Gastonia NC 28056

MLS Number CAR4299028

  • Residential
  • Bedrooms 4
  • Bathroom 4
  • Square Feet 2,862
  • Acreage 1.28

NEW CONSTRUCTION!!! Spacious Ranch Style New Home!!! Almost 1.5 acre!! Primary Suite and true Guest Suite on main level. This plan has it all...work from home Study, Large open Kitchen, Family, and Dining Room. 10' ceilings throughout main level. Kitchen boasts all the desired features...built in stainless steel appliances...gas cooktop, wall oven and microwave...large designer island...and a walk-in pantry! You will appreciate your oversized laundry/mud room. Privately tucked upstairs you will find Large Bonus Room, additional bedroom and full bath. Enjoy entertaining on the covered deck overlooking private yard on the acre+ homesite. Builder owns 8 homesites in the community......so plenty to choose from...build to suit or contact us about current inventory homes under construction for quicker move-in. We have wooded acre+ lots!!!

Listed by Michael Jones of ProStead Realty

$
$
%
$/month over payments
Federal 30-year interest rate: 6.55% last updated on Jul 16, 2026
* All Figures are estimates. Check with your bank or proposed mortgage company for actual interest rates.
This product uses the FRED® API but is not endorsed or certified by the Federal Reserve Bank of St. Louis.

Save FavoriteSchedule TourAsk A QuestionMore Details

177 Eve Ash Lane Mooresville NC 28115

Mooresville, NC177 Eve Ash Lane

Price$712,700

Est. Mortgage: $/month

MLS Number CAR4380187

  • Residential
  • Bedrooms 4
  • Bathroom 3
  • Square Feet 2,748
  • Acreage 0.36

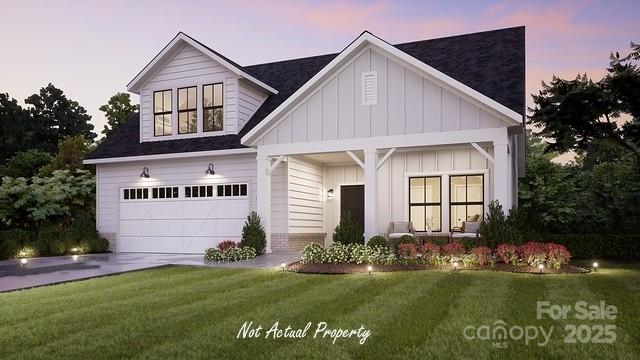
The Ashlyn awaits you at Adalyn Park. This is the ideal home for modern family living. The main-level primary suite offers a private retreat, complete with an elegant bath and a spacious walk-in closet. A convenient guest suite is also located on the main floor, perfect for visitors. The open-concept kitchen flows seamlessly into a large family room, creating an inviting space for everyday moments and special gatherings alike. Upstairs, you'll find two additional bedrooms and a versatile bonus room-perfect for a playroom or media space. Nestled in the highly sought-after Adalyn Park community, this home places you just minutes from downtown Mooresville and convenient access to I-77. It's easy to see why this area is becoming one of the Charlotte region's most desirable suburbs. Enjoy the charm of local shops and restaurants, along with the convenience of nearby national retailers-everything you need is right at your fingertips. Plus, you're just moments away from Iredell County's top-rated medical facilities. Families will appreciate being part of the Mooresville Graded School District, recognized as one of the top 10 school districts in North Carolina for K-12 academic achievement. Don't wait-make this home yours now! *New Construction. This home is currently under construction. Since this is an active jobsite, we request contacting a Representative before entering the jobsite.

Listed by Chad Little of Niblock Development Corp

$
$
%
$/month over payments
Federal 30-year interest rate: 6.55% last updated on Jul 16, 2026
* All Figures are estimates. Check with your bank or proposed mortgage company for actual interest rates.
This product uses the FRED® API but is not endorsed or certified by the Federal Reserve Bank of St. Louis.

Save FavoriteSchedule TourAsk A QuestionMore Details

230 Pisgah View Road Asheville NC 28806

Asheville, NC230 Pisgah View Road

Price$712,000

Est. Mortgage: $/month

MLS Number CAR4402777

  • Residential
  • Bedrooms 4
  • Bathroom 2
  • Square Feet 906
  • Acreage 2.66

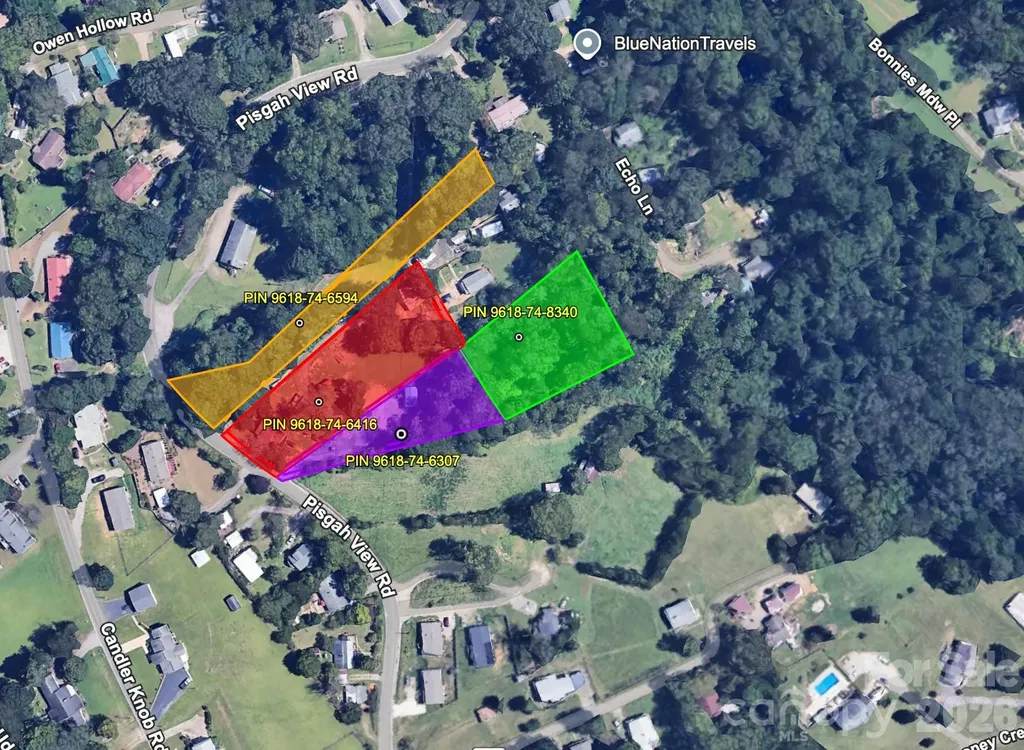
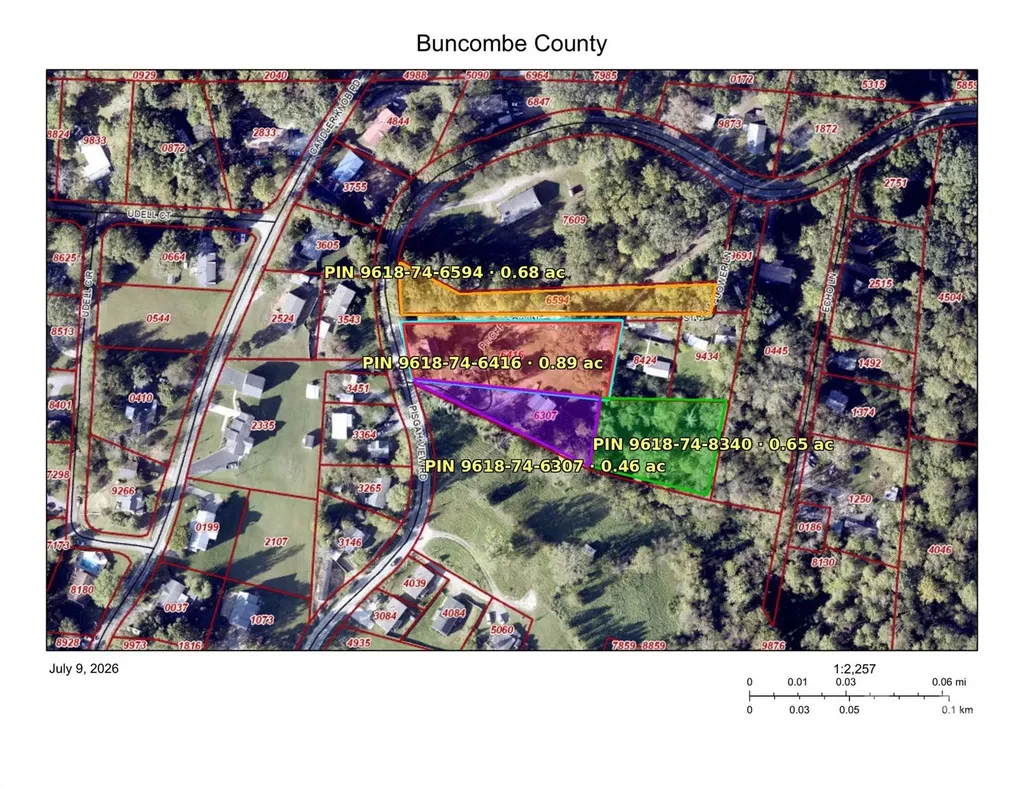
Rare West Asheville opportunity: four adjoining tracts offered together, approximately 2.66 acres just minutes from downtown Asheville, the River Arts District, and I-40. All four parcels are zoned R-3 with no mapped floodplain, offering flexibility for a builder, investor, or private compound. The assemblage includes a cottage at 230 Pisgah View Rd plus three additional lots on Pisgah View Road and Pitchfork Lane. Level to gently rolling terrain with established road frontage. Buyer to verify water, septic, zoning, and build-ability with Buncombe County. Sold as a package.

Listed by Erik Tillman of Roots Property Advisors dba Redtree Property Advisors

$
$
%
$/month over payments
Federal 30-year interest rate: 6.55% last updated on Jul 16, 2026
* All Figures are estimates. Check with your bank or proposed mortgage company for actual interest rates.
This product uses the FRED® API but is not endorsed or certified by the Federal Reserve Bank of St. Louis.

Save FavoriteSchedule TourAsk A QuestionMore Details

230 Pisgah View Road Asheville NC 28806

Asheville, NC230 Pisgah View Road

Price$712,000

Est. Mortgage: $/month

MLS Number CAR4402106

  • Land
  • Acreage 2.66
  • County Buncombe

Rare West Asheville opportunity: four adjoining tracts offered together, approximately 2.66 acres just minutes from downtown Asheville, the River Arts District, and I-40. All four parcels are zoned R-3 with no mapped floodplain, offering flexibility for a builder, investor, or private compound. The assemblage includes a cottage at 230 Pisgah View Rd plus three additional lots on Pisgah View Road and Pitchfork Lane. Level to gently rolling terrain with established road frontage. Buyer to verify water, septic, zoning, and build-ability with Buncombe County. Sold as a package.

Listed by Erik Tillman of Roots Property Advisors dba Redtree Property Advisors

$
$
%
$/month over payments
Federal 30-year interest rate: 6.55% last updated on Jul 16, 2026
* All Figures are estimates. Check with your bank or proposed mortgage company for actual interest rates.
This product uses the FRED® API but is not endorsed or certified by the Federal Reserve Bank of St. Louis.

Save FavoriteSchedule TourAsk A QuestionMore Details

Broker Reciprocity MLS Grid Logo © 2026 Listings courtesy of Canopy MLS as distributed by MLS GRID. IDX information is provided exclusively for consumers’ personal non-commercial use and may not be used for any purpose other than to identify prospective properties consumers may be interested in purchasing. The IDX data is deemed reliable but is not guaranteed by MLS GRID and may be subject to an end user license agreement prescribed by the Member Participant’s applicable MLS.  Based on information submitted to the MLS GRID as of July 22, 2026 6:46 AM UTC . All data is obtained from various sources and may not have been verified by broker or MLS GRID. Supplied Open House Information is subject to change without notice. All information should be independently reviewed and verified for accuracy. Properties may or may not be listed by the office/agent presenting the information. Some IDX listings have been excluded from this website.