and narrow your search. If you have fewer than 200 results, you can save your search.

Leicester NC

r=7537-7548
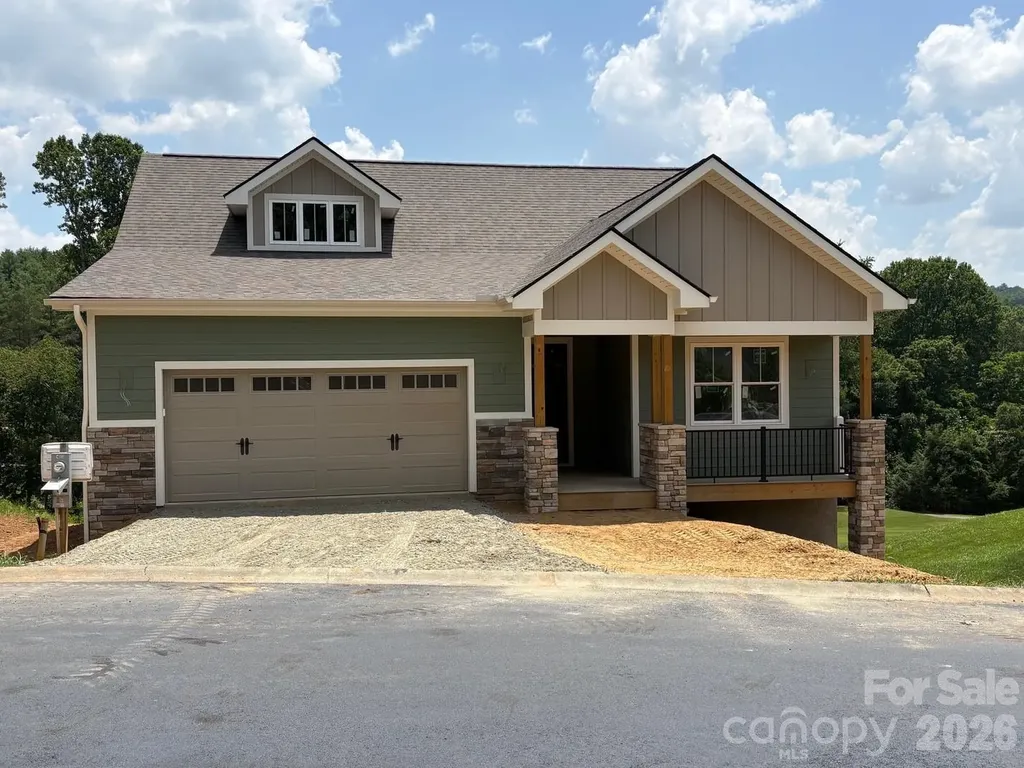
148 Triple Fairways Drive Hendersonville NC 28739

MLS Number CAR4383707

  • Residential
  • Bedrooms 3
  • Bathroom 2
  • Square Feet 1,806
  • Acreage 0.22

Now under construction, this beautifully designed 3-bedroom, 2-bath home offers an open floor plan and scenic golf course fairway views, with an estimated completion date of July 2026. Quality 2"x 6" construction with interior features that include wood and tile flooring, high ceilings, solid wood soft-close dovetailed custom cabinetry, a spacious tiled primary shower, a tub and tile surround in the secondary bath, granite counter tops, tankless gas water heater and a Signature Level Kitchen Appliance Package. Outdoor living is equally inviting with a Trex-floored, tongue-and-groove covered deck. This exceptional home is located within the gated, award-winning community of Cummings Cove, acclaimed as one of America's best master-planned communities. Not age-restricted with an average year-round residency of 85%. With as many as 60 active social groups, residents enjoy a vibrant lifestyle with golf, tennis, pickleball, bocce, hiking, cards, fly-fishing, book clubs, quilting, running, cycling, and the Victory Garden, which has donated tens of thousands of pounds of fresh produce to the local food bank over the years. Set within a 650-acre community, Cummings Cove offers a stunning variety of Blue Ridge Mountain visual enjoyments, including sunrise, sunset, golf course, wooded, and mountaintop settings with long-range views. Homes benefit from underground utilities, including cable, electricity, natural gas, city water, central sewer, and high-speed internet. Ideally located, the community is approximately 15 easy, non-mountainous driving minutes close to Downtown Hendersonville, South Asheville, and the cities of Brevard, Flat Rock & Mills River. Also, just 1.3 miles from the new Ecusta Trail, and positioned along a recreational section of the French Broad River with nearby dock and boat ramp access. Residents enjoy the advantage of county-only taxes, with no city property tax and a current rate of $5.46 per $1,000 of assessed value. Everyday conveniences are close at hand, including major chain grocery stores, on-site and close by restaurant dining, a fire department substation just outside the gates, and three major hospitals within a short drive. More than a neighborhood, Cummings Cove offers an exceptional place to live, relax, and feel at home.

Listed by Andrew Brooks of Cummings Cove Realty
$
$
%
$/month over payments
Federal 30-year interest rate: 6.55% last updated on Jul 16, 2026
* All Figures are estimates. Check with your bank or proposed mortgage company for actual interest rates.
This product uses the FRED® API but is not endorsed or certified by the Federal Reserve Bank of St. Louis.

Save FavoriteSchedule TourAsk A QuestionMore Details

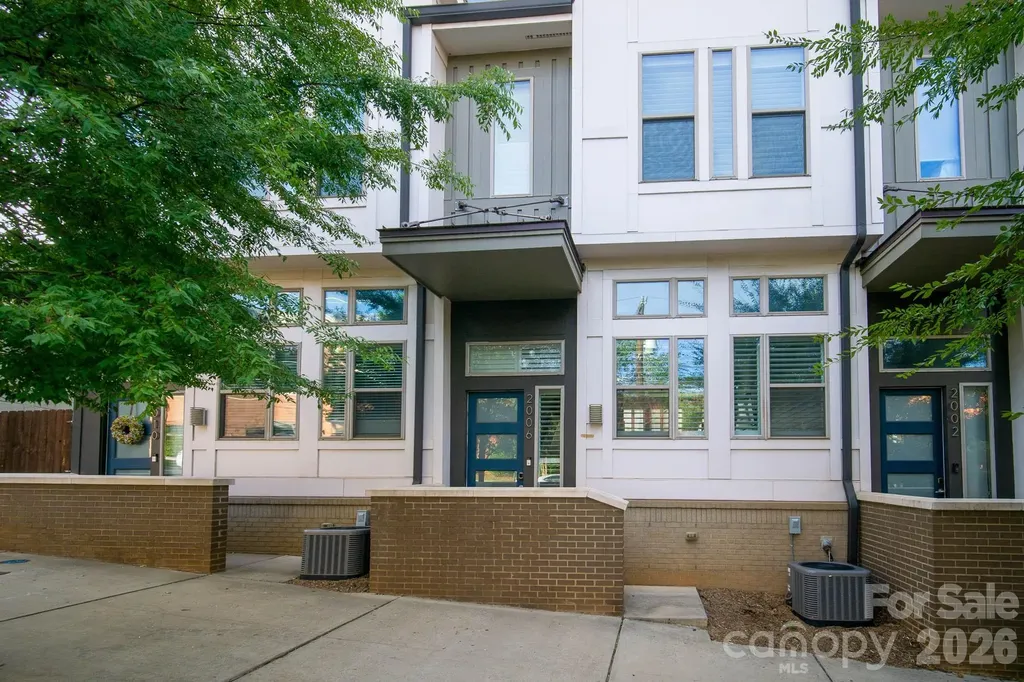
2006 Hawkins Street Charlotte NC 28203

Charlotte, NC2006 Hawkins Street

Price$710,000

Est. Mortgage: $/month

MLS Number CAR4389851

  • Residential
  • Bedrooms 2
  • Bathroom 3
  • Square Feet 1,995
  • Acreage 0.02

Beautiful townhome in the heart of South End! Walkable to all things in South End, this freshly painted 3-story townhome boasts a spacious open layout, custom plantation shutters throughout, custom shiplap in living room and upgraded half bath, plank hardwood flooring, and extended granite countertops in kitchen. Large master includes custom California Closets and walk-in tile shower. The heated lower level of the townhome acts as a flex space and can be used as an additional bedroom, workout room, or movie room TV's have been removed

Listed by Jordan Blessing of Keller Williams South Park

$
$
%
$/month over payments
Federal 30-year interest rate: 6.55% last updated on Jul 16, 2026
* All Figures are estimates. Check with your bank or proposed mortgage company for actual interest rates.
This product uses the FRED® API but is not endorsed or certified by the Federal Reserve Bank of St. Louis.

Save FavoriteSchedule TourAsk A QuestionMore Details

4221 Barons Court Harrisburg NC 28075

Harrisburg, NC4221 Barons Court

Price$710,000

Est. Mortgage: $/month

MLS Number CAR4363793

  • Residential
  • Bedrooms 5
  • Bathroom 4
  • Square Feet 3,683
  • Acreage 0.35

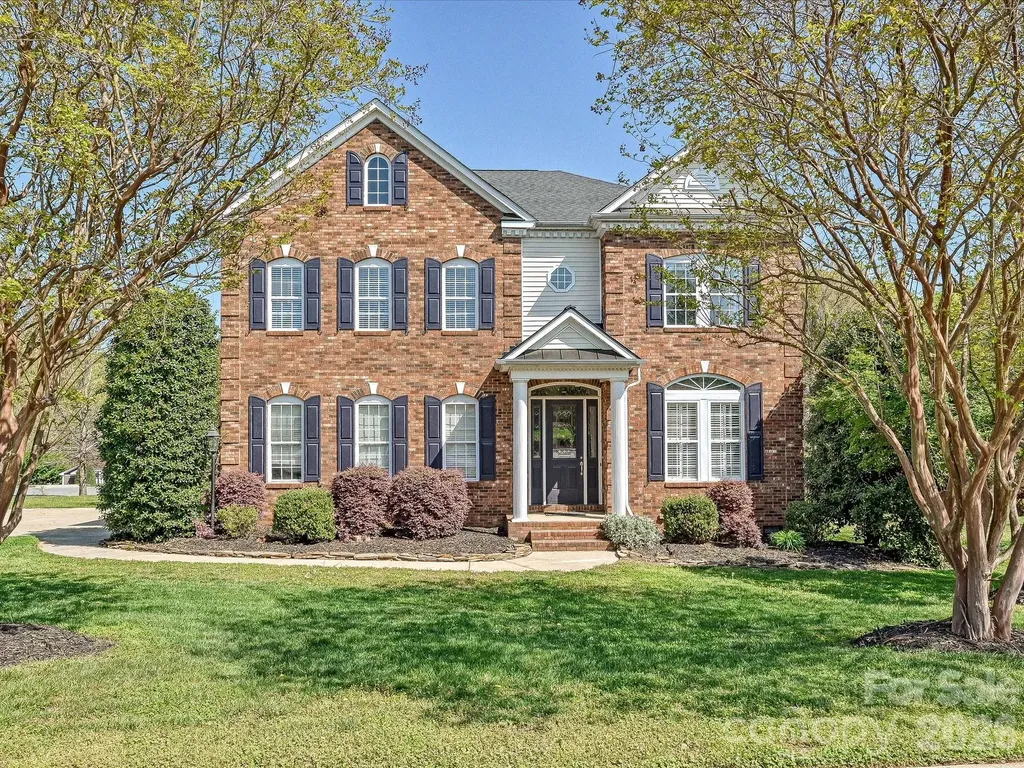
Welcome to 4221 Barons Court, a stately brick home in Abbington, Harrisburg's premier swim and tennis community. It sits on a spacious corner lot, beautifully landscaped, impeccably maintained, and accented by a tranquil koi pond. From the curb, you already know this one is different. Step inside to Brazilian cherry hardwoods across the main level. A private guest suite on the main floor flexes however you need it, as a guest room, a sophisticated home office, or a dedicated learning space. The kitchen is the heart of it. Stainless steel appliances, striking white quartz counters, abundant prep space, and a stylish butler's and coffee bar area make cooking and hosting equally easy. It opens to a warm family room with a gas fireplace and a custom built-in workspace. Just beyond, the sunlit breakfast area flows out to a covered deck, perfect for morning coffee or evening gatherings. Upstairs, an open loft and bonus space gives you room for work, play, or rest. The oversized primary suite is the retreat you have been wanting, filled with natural light and finished with a spa-inspired bath renovated in 2026. Think slipper soaking tub, freshly tiled walk-in shower, new vanities, and framed mirrors. Two secondary bedrooms share a thoughtful bath with individual vanity areas, and a second upstairs guest suite offers real privacy and comfort. Brand-new carpet throughout the upper level means you can move right in. Now for the showstopper. The oversized garage is built for car enthusiasts, hobbyists, and entertainers alike. It comes with its own mini-split system, extensive custom cabinetry, a cabinet-front refrigerator, refrigerated drawers, and a movable island. Park your cars, build your shop, or host the whole crew. One helpful note. This corner lot may show as either 4221 Barons or 4138 French Fields depending on your mapping app, with the driveway on a quiet, no-outlet cul-de-sac.

Listed by Leigh Brown of One Community Real Estate

$
$
%
$/month over payments
Federal 30-year interest rate: 6.55% last updated on Jul 16, 2026
* All Figures are estimates. Check with your bank or proposed mortgage company for actual interest rates.
This product uses the FRED® API but is not endorsed or certified by the Federal Reserve Bank of St. Louis.

Virtual TourSave FavoriteSchedule TourAsk A QuestionMore Details

302 Hillside Street Asheville NC 28801

Asheville, NC302 Hillside Street

Price$710,000

Est. Mortgage: $/month

Open House

MLS Number CAR4367631

  • Residential
  • Next Open House: Sat 07/25 1:00 pm. to 3:00 pm.
  • Bedrooms 3
  • Bathroom 2
  • Square Feet 1,616

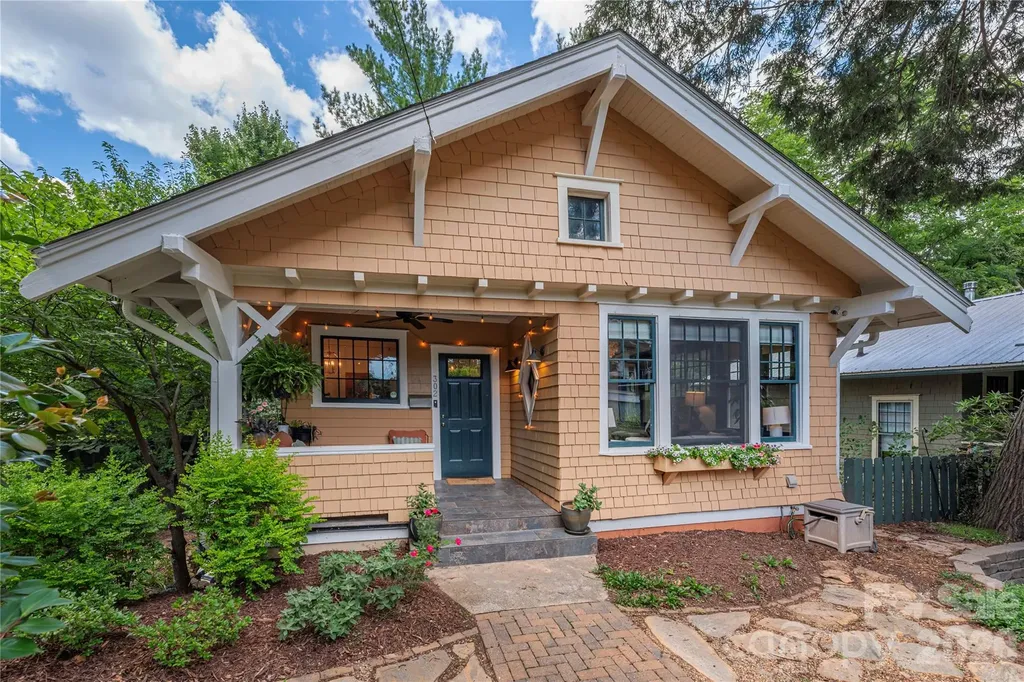
Gorgeous renovated 1923 bungalow in one of downtown Asheville's most desirable neighborhoods. Enter this urban oasis through the garden gate and enjoy living in one of the most charming bungalows in the heart of downtown Asheville, complete with the convenience of having been modernized. Well-established, mature landscaping in a fully fenced yard provides a private feel. Enjoy the outdoors on the charming covered porch, inviting gazebo or side deck. Tons of vintage charm includes unique original windows that add abundant natural light throughout the day, heart pine floors, and a cedar shake exterior. This updated and beautifully maintained home features fresh exterior and interior paint, a modernized spa-like bathroom, and an open kitchen perfect for dinner parties. In the lower level, there are three spacious bedrooms and access to the backyard through a storage room. There is plenty of on-street parking and the potential to add a driveway in the back, as a curb cut already exists. Can't beat this amazing location- it's a short walk to Charlotte Street restaurants and bakeries, one mile to downtown, and only about half a mile to Trader Joe's, Harris Teeter and Whole Foods. One block from the JCC pool. First time on the market in ten years. Won't last long; come see it today!

Listed by Vanessa Byrd of Mosaic Community Lifestyle Realty

$
$
%
$/month over payments
Federal 30-year interest rate: 6.55% last updated on Jul 16, 2026
* All Figures are estimates. Check with your bank or proposed mortgage company for actual interest rates.
This product uses the FRED® API but is not endorsed or certified by the Federal Reserve Bank of St. Louis.

Save FavoriteSchedule TourAsk A QuestionMore Details

5007 Tiny Lane Charlotte NC 28203

Charlotte, NC5007 Tiny Lane

Price$710,000

Est. Mortgage: $/month

Coming Soon

MLS Number CAR4403268

  • Residential
  • Bedrooms 3
  • Bathroom 4
  • Square Feet 1,868
  • Acreage 0.02

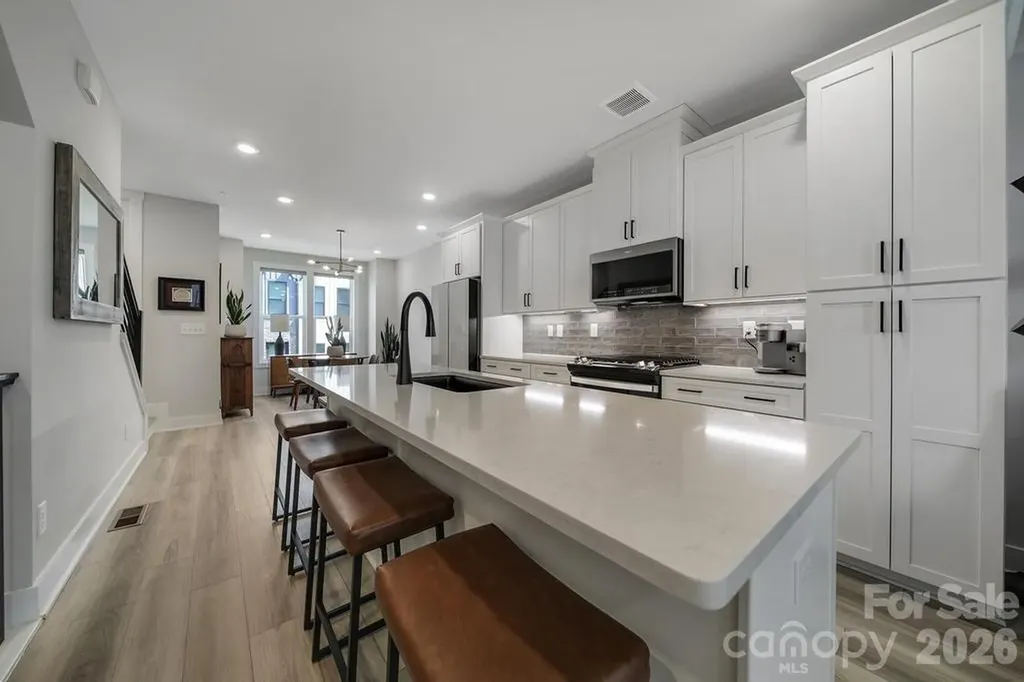
Perfectly positioned in the heart of South End, this stunning four-story townhome places Charlotte's best restaurants, breweries, coffee shops, boutique shopping, and the LYNX Blue Line just steps from your front door-making it easy to leave the car behind and embrace one of the city's most walkable neighborhoods. Inside, contemporary design meets effortless luxury. Sunlight pours through oversized windows, highlighting the open-concept floor plan, designer finishes, and luxury vinyl plank flooring throughout. The gourmet kitchen is truly the heart of the home, featuring a large entertaining island, gas range, premium appliances, and stylish finishes that seamlessly flow into the living and dining spaces-perfect for hosting friends or enjoying a quiet evening at home. The spacious primary suite provides a true retreat with a spa inspired bath, dual vanities, and a beautifully tiled walk-in shower. Upstairs, the versatile loft offers endless possibilities as a home office, media room, fitness space, or guest lounge before opening to one of the home's most impressive features a private rooftop terrace. Whether you're enjoying your morning coffee, entertaining under the stars, or simply taking in the energy of the city, this is a space you'll find yourself using year round. A tandem two-car garage with upgraded epoxy flooring completes the home with both convenience and functionality.

Listed by Christopher Allen of COMPASS

$
$
%
$/month over payments
Federal 30-year interest rate: 6.55% last updated on Jul 16, 2026
* All Figures are estimates. Check with your bank or proposed mortgage company for actual interest rates.
This product uses the FRED® API but is not endorsed or certified by the Federal Reserve Bank of St. Louis.

Save FavoriteSchedule TourAsk A QuestionMore Details

708 Players Ridge Road Hickory NC 28601

Hickory, NC708 Players Ridge Road

Price$710,000

Est. Mortgage: $/month

Open House

MLS Number CAR4405752

  • Residential
  • Next Open House: Sat 07/25 10:00 am. to 2:00 pm.
  • Bedrooms 5
  • Bathroom 4
  • Square Feet 2,827

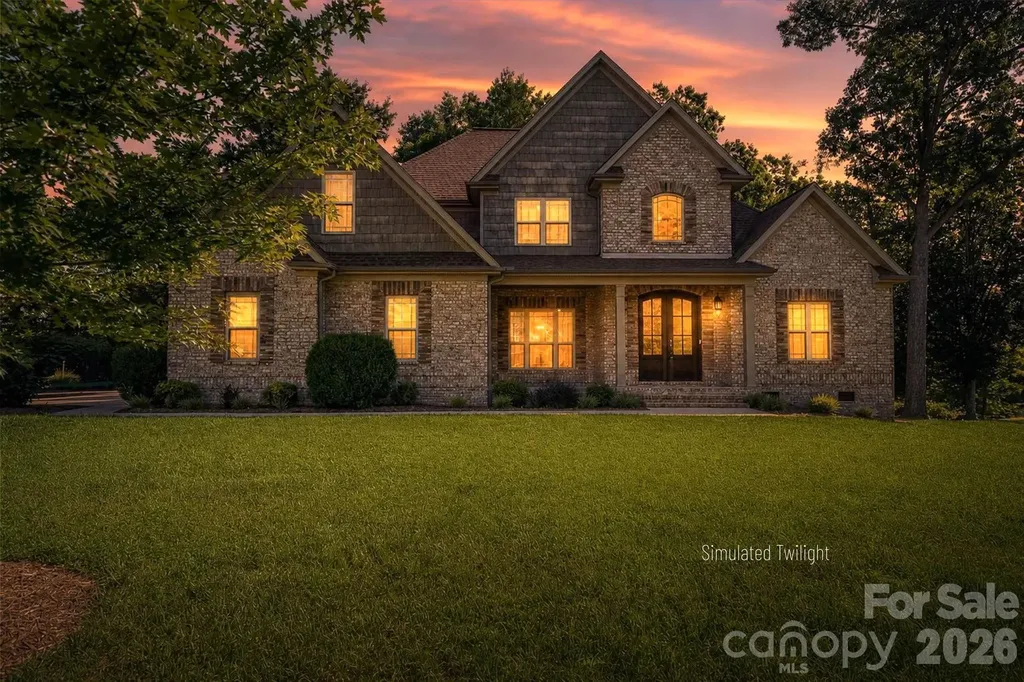
Welcome to one of the most desirable locations in Oliver's Landing, perfectly positioned near the front entrance, the Player's Ridge Golf Course clubhouse, and the popular Twin Brothers restaurant. Enjoy your morning coffee or unwind in the evening from the spacious all-weather deck while overlooking a tee box and rolling fairways, offering a front-row seat to golfers and picturesque views throughout the day. This exceptional home was thoughtfully built with quality and longevity in mind, featuring timeless craftsmanship and custom finishes throughout-far beyond typical builder-grade construction. The inviting open floor plan offers the perfect balance of elegance and everyday comfort. The main level features beautiful hardwood floors, a grand two-story foyer with an impressive staircase, a spacious primary suite, a guest bedroom with a full bath, a convenient laundry room, and an open kitchen complete with granite countertops that flows seamlessly into the living and dining areas. A gas fireplace creates a warm focal point for gatherings, while both a formal dining room and sunny breakfast nook provide flexible dining options. Upstairs, you'll find three additional bedrooms along with one full bath and an additional half bath, offering plenty of room for family and guests. Every bathroom is finished with quality tile and granite surfaces, reinforcing the home's commitment to lasting quality. Fresh interior paint, easy-to-maintain landscaping, and a location within one of the area's most welcoming communities make this home truly move-in ready. Whether you're entertaining, enjoying golf course views, or simply appreciating the peaceful surroundings and outstanding neighbors, this is a home designed to be enjoyed for years to come. Quality construction, an unbeatable location, and breathtaking golf course views-this is Oliver's Landing at its finest.

Listed by Cory Klassett of RE/MAX Legendary

$
$
%
$/month over payments
Federal 30-year interest rate: 6.55% last updated on Jul 16, 2026
* All Figures are estimates. Check with your bank or proposed mortgage company for actual interest rates.
This product uses the FRED® API but is not endorsed or certified by the Federal Reserve Bank of St. Louis.

Save FavoriteSchedule TourAsk A QuestionMore Details

107 Condover Place Charlotte NC 28270

Charlotte, NC107 Condover Place

Price$710,000

Est. Mortgage: $/month

Pending

MLS Number CAR4386846

  • Residential
  • Bedrooms 4
  • Bathroom 3
  • Square Feet 2,471
  • Acreage 0.61

Priced below nearby competition and tucked into a quiet cul-de-sac in South Charlotte's Heritage Woods area, this modernized home delivers the space, updates, and garage setup buyers are hoping to find - but rarely do. The open floor plan features hardwoods throughout the main floor, custom kitchen cabinetry, granite countertops, and a refreshed interior designed for comfortable everyday living and easy entertaining. The lower-level primary suite offers extra-large space and privacy, complete with a tile shower, glass door, and direct private entry to the deck and hot tub area. It is basically your own little escape without having to pack a bag. The main level also features a bedroom with its own renovated full bathroom, creating an ideal setup for guests, multigenerational living, or anyone who appreciates privacy and not sharing a bathroom. Outdoor living is another major highlight with a fully fenced large backyard, updated back deck in 2026, and a private double-deck setup perfect for relaxing or entertaining. One of the few homes in the subdivision with a 4-car garage, this property also offers the storage, hobby space, or workshop potential that is hard to find in this area. Conveniently located near Providence Rd, Sardis Rd, SouthPark, Cotswold, Matthews, The Arboretum, Waverly, Promenade on Providence, and nearby greenway access, this home offers a rare combination of privacy, updates, garage space, and South Charlotte convenience.

Listed by Veronica Diquez and Trent Corbin of Keller Williams South Park

$
$
%
$/month over payments
Federal 30-year interest rate: 6.55% last updated on Jul 16, 2026
* All Figures are estimates. Check with your bank or proposed mortgage company for actual interest rates.
This product uses the FRED® API but is not endorsed or certified by the Federal Reserve Bank of St. Louis.

Virtual TourSave FavoriteSchedule TourAsk A QuestionMore Details

9008 Brentfield Road Huntersville NC 28078
Active With Contract

MLS Number CAR4402950

  • Residential
  • Bedrooms 4
  • Bathroom 3
  • Square Feet 2,907
  • Acreage 0.31

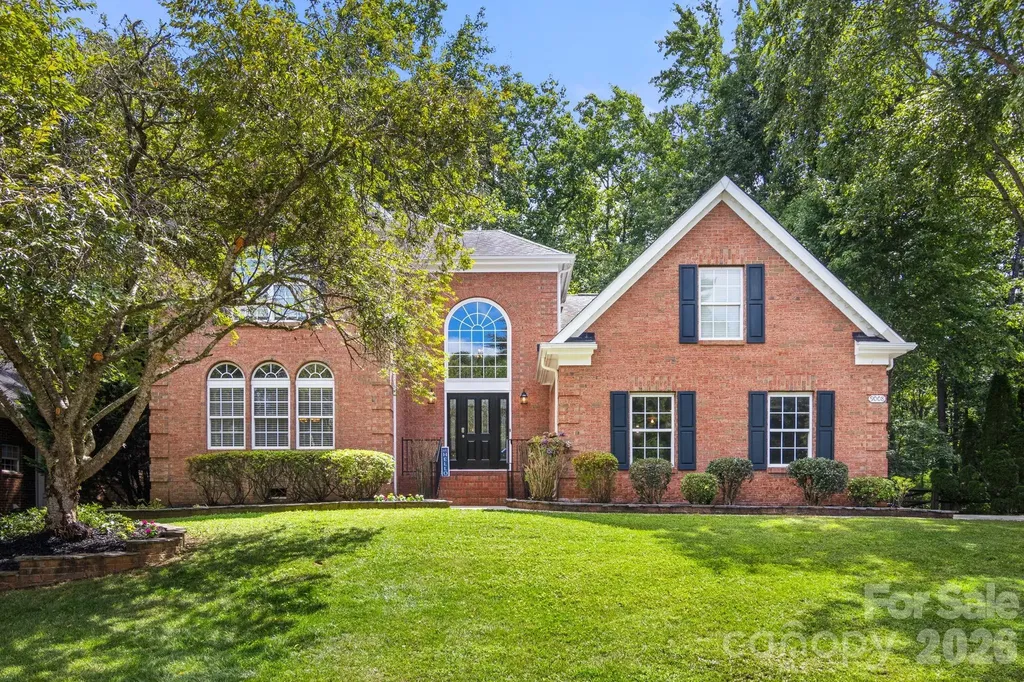
MOVE IN READY AND PRICED TO SELL! Beautifully maintained home in the highly sought-after Birkdale community, directly across from Birkdale Village and minutes from Lake Norman. Built in 1998, this mostly brick home offers just under 3,000 square feet and a rare 3-car garage. The versatile floor plan includes 3 spacious bedrooms plus a large bonus room that can serve as a 4th bedroom, media room, or flex space, along with a dedicated first-floor office. The family room features a soaring cathedral ceiling and gas fireplace, while the kitchen offers granite countertops and a gas range 2025. DON'T MISS THE OFFICE WITH BUILT INS FOR A GOOD LIBRARY TOO. Recent updates include new upstairs carpet, fresh bathroom paint, and updated bathrooms with quartz countertops and modern fixtures. Additional improvements include A/C units 2023, dishwasher 2023, water heater 2022, and a freshly painted deck overlooking a private, professionally landscaped backyard. The roof was installed in 2012 and serviced in 2026. BONUS ROOM HAS A PROJECTOR IN AND PRE WIRED FOR SPEAKERS Enjoy Birkdale amenities including a pool, tennis and pickleball courts, playground, and Birkdale Golf Club. A great combination of location, updates, and value-schedule your showing today.

Listed by Bob Crowley of EXP Realty LLC

$
$
%
$/month over payments
Federal 30-year interest rate: 6.55% last updated on Jul 16, 2026
* All Figures are estimates. Check with your bank or proposed mortgage company for actual interest rates.
This product uses the FRED® API but is not endorsed or certified by the Federal Reserve Bank of St. Louis.

Save FavoriteSchedule TourAsk A QuestionMore Details

5005 Big Bend Drive Lancaster SC 29720

Lancaster, SC5005 Big Bend Drive

Price$710,000

Est. Mortgage: $/month

Open House

MLS Number CAR4399860

  • Residential
  • Next Open House: Sun 07/26 1:00 pm. to 3:00 pm.
  • Bedrooms 4
  • Bathroom 4
  • Square Feet 2,856

Welcome to your dream retreat in the highly desirable, gated Tree Tops 55+ active adult community! Offered by its original owners who purchased it brand-new in 2018, this turn-key masterpiece has been exquisitely maintained and beautifully updated with fresh, modern paint inside and out. Main Level Perfection: Designed for seamless everyday living, the main level boasts three spacious bedrooms, two full baths, and a convenient half bath. The heart of the home features a gourmet kitchen complete with a newly installed tile backsplash, a premium refrigerator, and an adjacent laundry room featuring a high-end front-loading washer and dryer. You will love the two spacious full bathrooms featuring upgraded custom tile showers. The Ultimate Upper-Floor Retreat: Upstairs, discover a versatile sanctuary featuring a large bonus room, a dedicated office or crafts space, a generous walk-in attic for effortless storage, and a private fourth bedroom with its own full bath-complete with an upgraded custom tile shower. Your Private Outdoor Oasis: Situated on a beautifully landscaped corner lot, this property offers unmatched privacy. Enjoy your morning coffee on the peaceful screened porch, or host friends on the elegant, custom stone-paver patio overlooking a fully fenced-in backyard that is absolutely perfect for pets. A built-in home irrigation system ensures your lush Bermuda grass stays beautifully vibrant and green year-round. Complete with a spacious 428-sq-ft garage, this home truly has it all! Resort-Style Amenities: Step outside your door to experience unrivaled luxury. Enjoy seamless access to a vibrant amenity center, a fully-equipped fitness complex, a game room, and a peaceful reading center. Stay active on the dedicated tennis, bocce, and pickleball courts, or unwind by the gorgeous community lake and catch-and-release fishing pond.

Listed by Lisa Archer and Michelle Tumlinson of Keller Williams Ballantyne Area

$
$
%
$/month over payments
Federal 30-year interest rate: 6.55% last updated on Jul 16, 2026
* All Figures are estimates. Check with your bank or proposed mortgage company for actual interest rates.
This product uses the FRED® API but is not endorsed or certified by the Federal Reserve Bank of St. Louis.

Save FavoriteSchedule TourAsk A QuestionMore Details

977 Bellegray Lane NW Concord NC 28027

Concord, NC977 Bellegray Lane NW

Price$710,000

Est. Mortgage: $/month

MLS Number CAR4405137

  • Residential
  • Bedrooms 3
  • Bathroom 3
  • Square Feet 2,697
  • Acreage 0.24

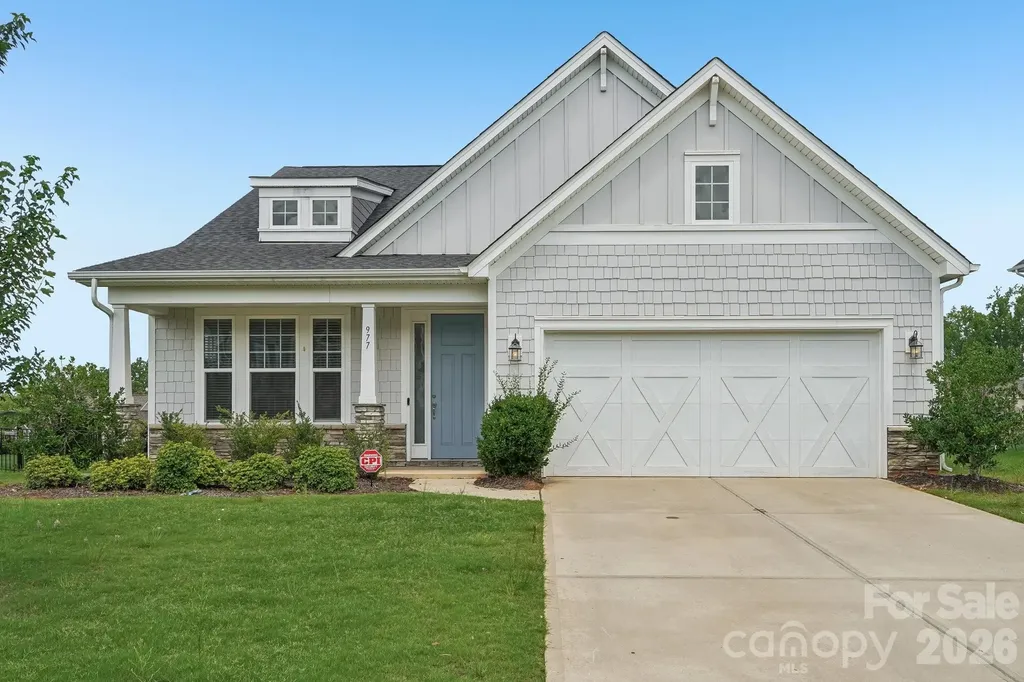
Welcome to this beautifully maintained, move-in-ready home in a highly desirable subdivision! Offering a spacious open-concept floor plan, this home features 3 bedrooms, 2.5 bathrooms, and a convenient two-car garage. The main level is designed for comfortable everyday living and effortless entertaining, featuring a beautiful gourmet kitchen, a dining area, and a spacious living room anchored by a cozy fireplace. The private primary suite includes a spa-like en-suite bathroom, while a secondary bedroom and conveniently located laundry room complete the first floor. Upstairs, you'll find a large loft that can easily serve as a home office, media room, playroom, or flex space to suit your needs, along with an additional bedroom and full bathroom. Step outside to enjoy the charming backyard, perfect for relaxing or hosting guests. Residents also enjoy exceptional community amenities, including a clubhouse, outdoor pool, playground, pond, sidewalks, and street lights. Conveniently located just 3.5 miles from Concord Mills Mall (8111 Concord Mills Blvd, Concord, NC) and within minutes of major highways, restaurants, and downtown Concord, this home offers the perfect blend of comfort, convenience, and accessibility. Don't miss this wonderful opportunity to own a well-cared-for home in an exceptional location!

Listed by Kristina Sitdikov of DASH Carolina

$
$
%
$/month over payments
Federal 30-year interest rate: 6.55% last updated on Jul 16, 2026
* All Figures are estimates. Check with your bank or proposed mortgage company for actual interest rates.
This product uses the FRED® API but is not endorsed or certified by the Federal Reserve Bank of St. Louis.

Save FavoriteSchedule TourAsk A QuestionMore Details

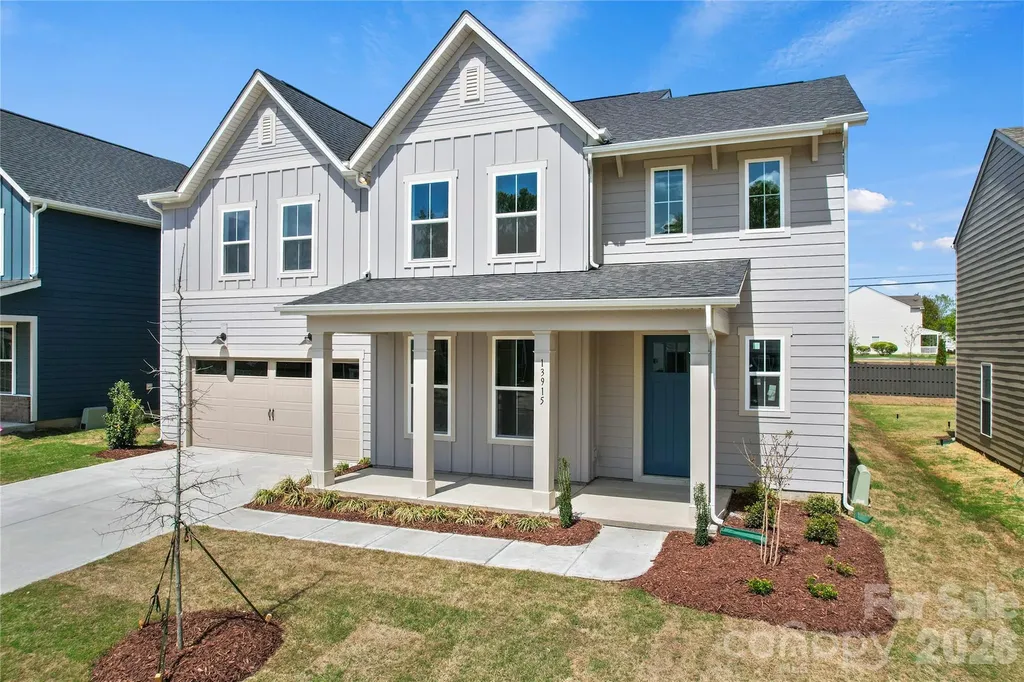
13915 Penbury Lane Charlotte NC 28278

Charlotte, NC13915 Penbury Lane

Price$709,990

Est. Mortgage: $/month

Pending

MLS Number CAR4365022

  • Residential
  • Bedrooms 5
  • Bathroom 5
  • Square Feet 3,574
  • Acreage 0.18

Public Remarks One-of-a kind Montadale plan in best-selling master-planned neighborhood conveniently located minutes away from the Rivergate Shopping Center, Carolina Premium Outlets, McDowell Nature Preserve, and Lake Wylie, and in close proximity to the Charlotte Douglas International Airport and Uptown Charlotte. This Montadale is one of our largest homes at 3574 Sq Ft. in the neighborhood and features the second floor features both a large loft. As a prototype plan this home includes many features not found in any other home in the neighborhood. We are also offering attractive financing incentives with use of our preferred lender, for a limited time. HOA fees include High-Speed Internet and TV service, with an amenity center now open. Come and check out this home today!

Listed by Marcus Freeman and Derek Borte of Pulte Home Corporation

$
$
%
$/month over payments
Federal 30-year interest rate: 6.55% last updated on Jul 16, 2026
* All Figures are estimates. Check with your bank or proposed mortgage company for actual interest rates.
This product uses the FRED® API but is not endorsed or certified by the Federal Reserve Bank of St. Louis.

Save FavoriteSchedule TourAsk A QuestionMore Details

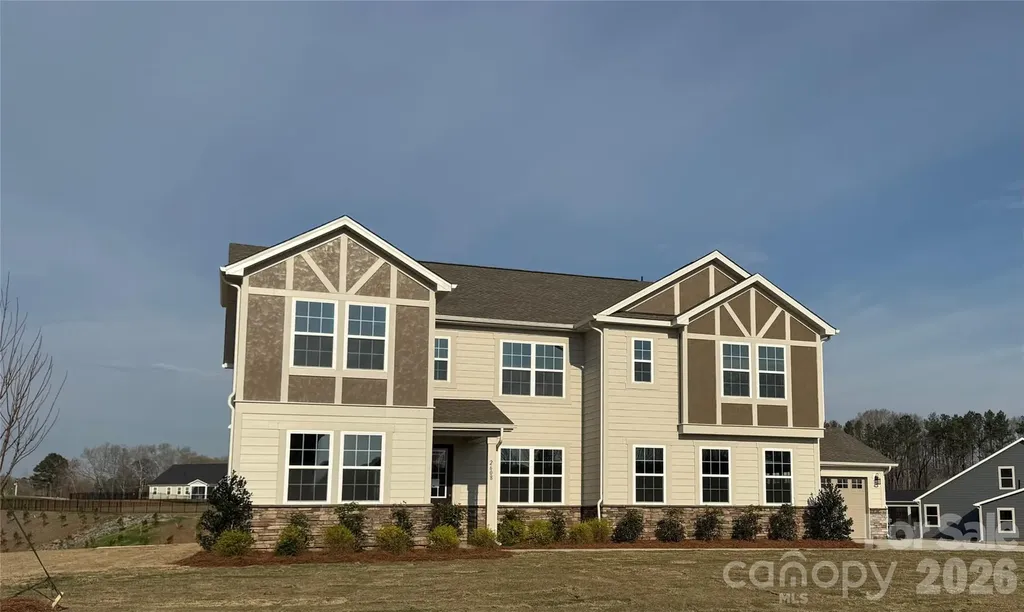
2608 Mabel Lane Monroe NC 28110

Monroe, NC2608 Mabel Lane

Price$709,990

Est. Mortgage: $/month

Pending

MLS Number CAR4315406

  • Residential
  • Bedrooms 5
  • Bathroom 5
  • Square Feet 3,556
  • Acreage 1

Experience space, comfort and flexibility with the Lassen--set on a generous 1-acre homesite within an exclusive community of just 38 residences. The main floor welcomes you with an open, flowing layout that connects the kitchen, dining area, great room, and sunroom, creating the perfect space for both relaxed evenings and lively gatherings. You'll also find a private guest suite, separate powder room, and a light-filled study with elegant French doors. Upstairs, three full bathrooms, four generously-sized bedrooms, and a versatile loft offer plenty of room to spread out. The owner's suite is a true standout, featuring two large walk-in closets and a spa-style shower, complete with a relaxing rainfall showerhead. A 4-car garage completes the package, providing ample space for vehicles, storage, and hobbies!

Listed by Alisha Kasing of Mattamy Carolina Corporation

$
$
%
$/month over payments
Federal 30-year interest rate: 6.55% last updated on Jul 16, 2026
* All Figures are estimates. Check with your bank or proposed mortgage company for actual interest rates.
This product uses the FRED® API but is not endorsed or certified by the Federal Reserve Bank of St. Louis.

Save FavoriteSchedule TourAsk A QuestionMore Details

Broker Reciprocity MLS Grid Logo © 2026 Listings courtesy of Canopy MLS as distributed by MLS GRID. IDX information is provided exclusively for consumers’ personal non-commercial use and may not be used for any purpose other than to identify prospective properties consumers may be interested in purchasing. The IDX data is deemed reliable but is not guaranteed by MLS GRID and may be subject to an end user license agreement prescribed by the Member Participant’s applicable MLS.  Based on information submitted to the MLS GRID as of July 22, 2026 8:17 AM UTC . All data is obtained from various sources and may not have been verified by broker or MLS GRID. Supplied Open House Information is subject to change without notice. All information should be independently reviewed and verified for accuracy. Properties may or may not be listed by the office/agent presenting the information. Some IDX listings have been excluded from this website.