and narrow your search. If you have fewer than 200 results, you can save your search.

Leicester NC

r=7729-7740
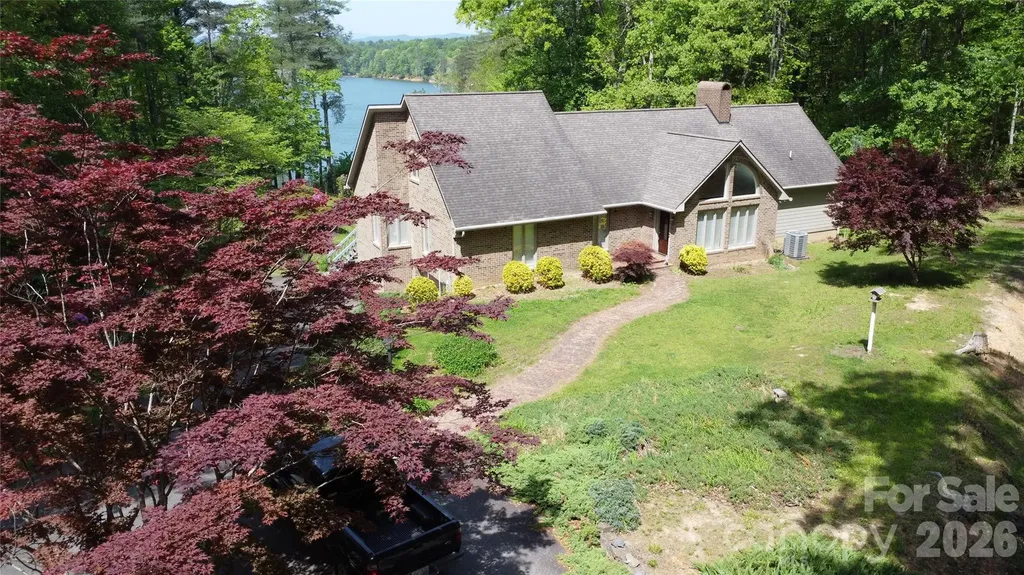
240 Goshen Terrace Wilkesboro NC 28697

Wilkesboro, NC240 Goshen Terrace

Price$699,900

Est. Mortgage: $/month

Active With Contract

MLS Number CAR4262846

  • Residential
  • Bedrooms 3
  • Bathroom 4
  • Square Feet 2,678
  • Acreage 0.94

Beautiful 3 BR 3.5 BA home with lake access, magnificent view of Kerr Scott Lake, and mountain views beyond the lake. Sit on the deck or the screened-in porch and enjoy the beauty of nature. The home has cathedral ceilings in the Great Room with a mountain-style rock fireplace. The room opens onto the deck and the screened-in porch. The Great Room has hardwood floors. The kitchen features lots of cabinet space, a double oven range, a large refrigerator, and a new dishwasher. The primary BR is quite large with great lake and mountain views and a large walk-in closet. There is another BR on the main level with a full BA and a 3rd BR next to a full BA in the hallway which includes a utility area with W-D hookups The upper level has a loft that overlooks the Great Room. It can be used as an office or even a sleeping option since it has a .5Ba and closet space. The basement provides parking and plenty of storage/workshop. This beautiful home offers privacy, lake access, and great views.

Listed by Darrell Pennell of Baker Realty
$
$
%
$/month over payments
Federal 30-year interest rate: 6.55% last updated on Jul 16, 2026
* All Figures are estimates. Check with your bank or proposed mortgage company for actual interest rates.
This product uses the FRED® API but is not endorsed or certified by the Federal Reserve Bank of St. Louis.

Save FavoriteSchedule TourAsk A QuestionMore Details

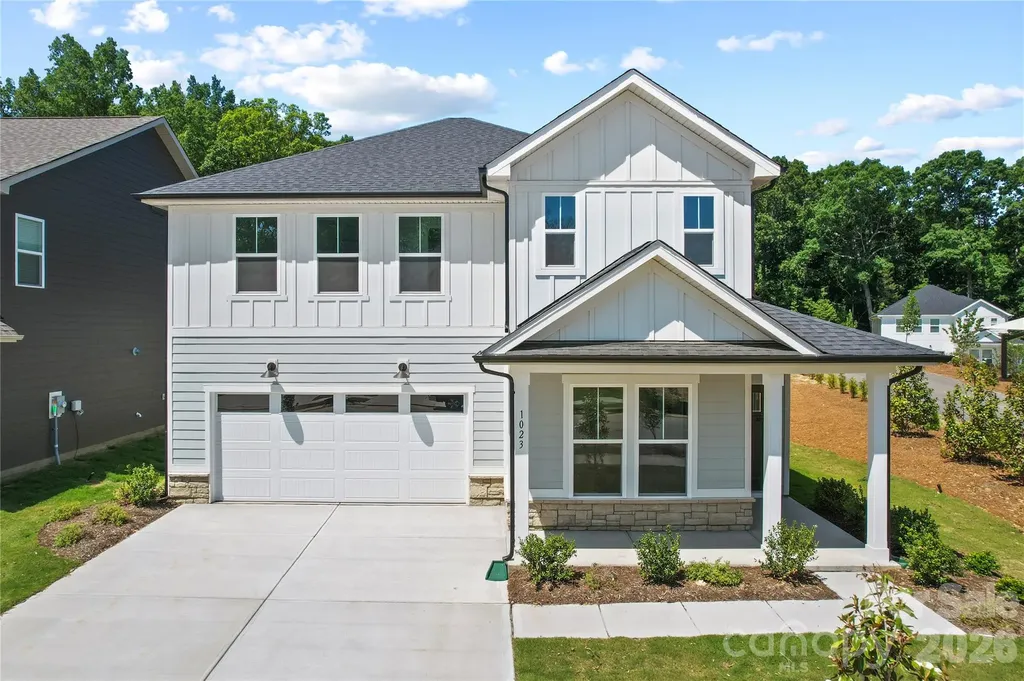
1023 Wt Ferguson Drive Matthews NC 28104

Matthews, NC1023 Wt Ferguson Drive

Price$699,900

Est. Mortgage: $/month

Pending

MLS Number CAR4323226

  • Residential
  • Bedrooms 5
  • Bathroom 4
  • Square Feet 3,178
  • Acreage 0.19

Popular Leyton plan! This great home features a gourmet kitchen with 42" white cabinetry, upgraded kitchen island with additional storage and walk-in pantry. Spacious light filled cafe. Planning center office off cafe. Gathering room has great natural light and a floor to ceiling brick fireplace. First floor guest suite with tile walk-in shower perfect for overnight stays. Home has secondary laundry room on the first floor. Covered back porch with extended patio for enjoying the outside. Second floor owner's suite has tray ceiling and spacious sitting room and owner's bath features an oversized full tile spa shower with dual shower heads and full bench seat and separate closets. Secondary bedrooms are a great size and convenient second floor spacious loft and laundry room complete this great home.

Listed by Mary Ann Dumke of Pulte Home Corporation

$
$
%
$/month over payments
Federal 30-year interest rate: 6.55% last updated on Jul 16, 2026
* All Figures are estimates. Check with your bank or proposed mortgage company for actual interest rates.
This product uses the FRED® API but is not endorsed or certified by the Federal Reserve Bank of St. Louis.

Save FavoriteSchedule TourAsk A QuestionMore Details

6021 Morris Farm Lane Mint Hill NC 28227

Mint Hill, NC6021 Morris Farm Lane

Price$699,900

Est. Mortgage: $/month

Pending

MLS Number CAR4379541

  • Residential
  • Bedrooms 5
  • Bathroom 3
  • Square Feet 2,740
  • Acreage 1.01

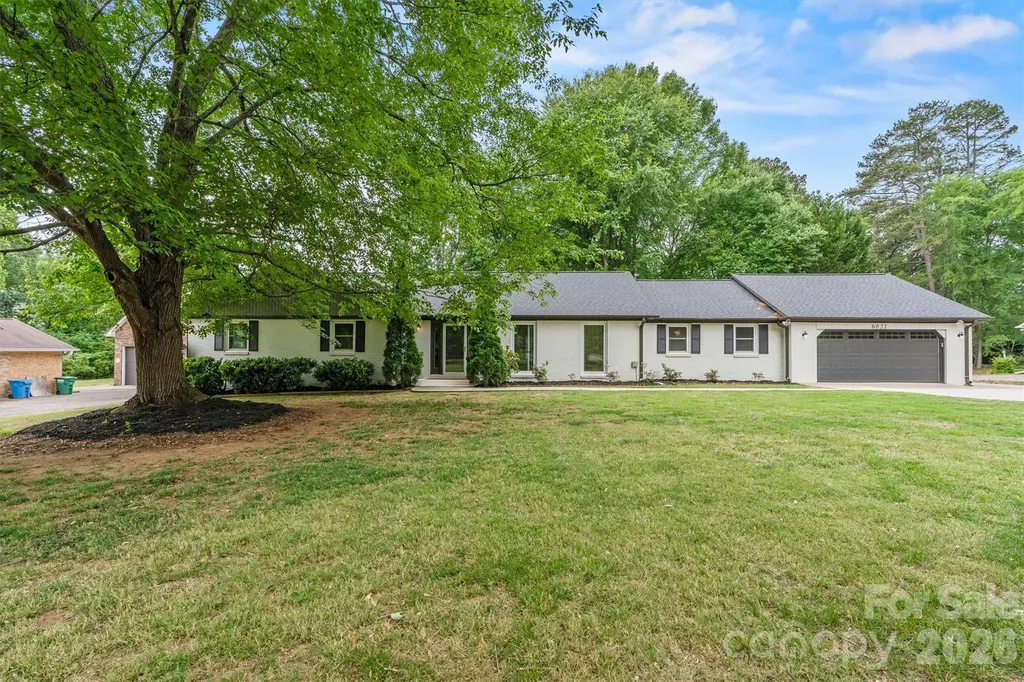
Experience a "move-in ready" masterpiece in Mint Hill's coveted Farmwood community. This stunning 5-bedroom brick ranch, situated on a rare and private full acre, has been further enhanced with freshly painted interior walls and professionally refinished hardwood floors that gleam throughout the main living areas. The heart of the home is a true chef's kitchen, boasting quartz countertops, a signature waterfall island, and double ovens; it is perfect for grand-scale entertaining. The floor plan offers incredible versatility. A spacious flex room can easily serve as a dedicated home office, a formal dining room, or a vibrant playroom; the possibilities are endless. The thoughtfully designed split-bedroom plan offers a private retreat in the primary suite, while the sun-drenched sunroom provides a peaceful escape overlooking your private, quiet backyard oasis. Newly secured with a 2024 privacy fence, the expansive grounds offer a safe and serene haven for pets to play freely, providing the ultimate setting for outdoor relaxation. Additionally, the property has parking space for an RV or travel trailer, complete with an on-site power connection for added convenience. Located just behind Pine Lake Golf and Country Club and only minutes from the energy of Uptown Charlotte, this home balances sophisticated designer finishes with the tranquility of acreage living. Welcome to a life of unparalleled elegance! Seller is a licensed North Carolina Real Estate Broker.

Listed by Jeff Ward of Carolina Signature Properties

$
$
%
$/month over payments
Federal 30-year interest rate: 6.55% last updated on Jul 16, 2026
* All Figures are estimates. Check with your bank or proposed mortgage company for actual interest rates.
This product uses the FRED® API but is not endorsed or certified by the Federal Reserve Bank of St. Louis.

Save FavoriteSchedule TourAsk A QuestionMore Details

1811 5th Street NW Hickory NC 28601

Hickory, NC1811 5th Street NW

Price$699,900

Est. Mortgage: $/month

MLS Number CAR4387269

  • Residential
  • Bedrooms 5
  • Bathroom 4
  • Square Feet 4,964
  • Acreage 0.75

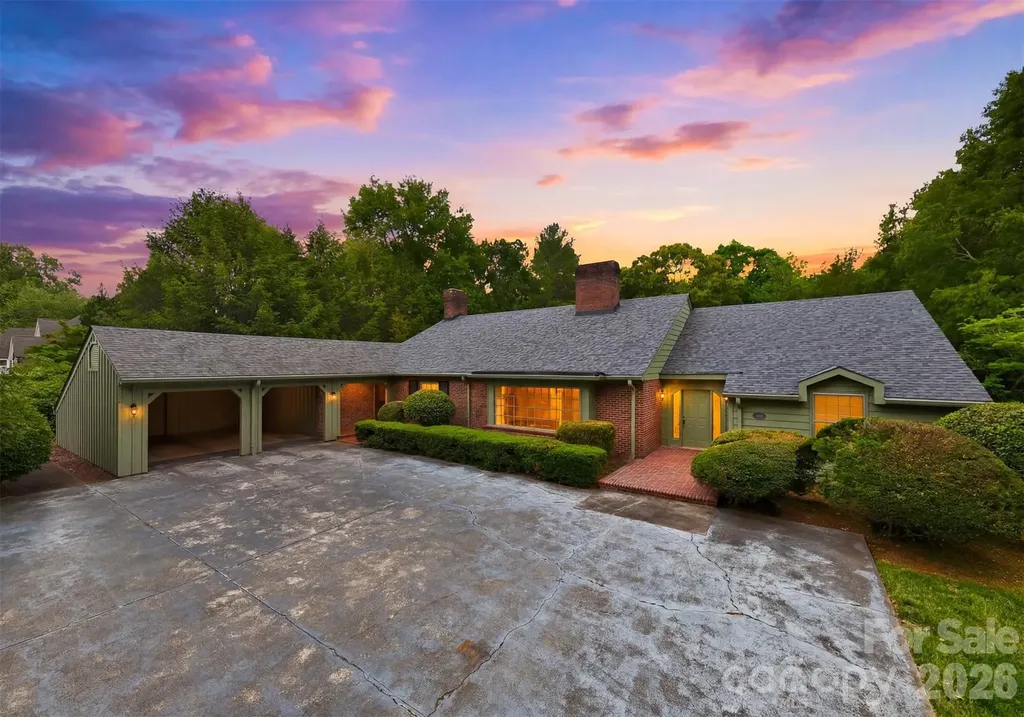
Prestigiously positioned in the heart of Country Club Park, this distinguished one-owner estate offers an unparalleled blend of timeless craftsmanship, classic architecture, and an enviable walkable lifestyle. Just minutes from Lake Hickory Country Club, Viewmont Elementary, shopping, and dining. A Classic 1965 Custom Ranch sits on a beautiful level lot stretching from 5th St NW to 6th St NW, the home offers dual-street presence and convenience, with a private rear-entry garage discreetly accessed from 6th Street. Main Level - offers a study with custom built-ins and a charming window bench, a formal living room anchored by a grand bay window and elegant fireplace, a formal dining room ideal for hosting with ease, a warm, inviting den wrapped in heart-of-pine paneling and centered around a second fireplace, the kitchen features custom brickwork that surrounds cooktop + double ovens, abundant cabinetry, and a sunlit breakfast area. Seamless flow to a screened porch and open-air deck that overlooking lush, mature landscaping. The spacious laundry room has exterior access, and a convenient guest half bath just off the kitchen. Two main-level bedrooms, including a private primary suite and an additional bedroom with full bath. A walk-up attic offering exceptional expansion potential or generous storage. **Lower Level features 3 well-appointed bedrooms sharing a large, thoughtfully designed full bath, the family room is highlighted by a striking mid-century corner fireplace. Unfinished utility space perfect for storage, workshop, or future customization. A Coveted Address with Enduring Appeal is nestled along iconic 5th Street NW, celebrated for its enchanting holiday lights tradition, this residence stands as a rare opportunity to own a legacy home in one of Hickory's most sought-after neighborhoods. With its classic bones and extraordinary potential, it awaits a discerning new owner to elevate it into its next era of luxury.

Listed by Joan Everett and Michelle Impagliazzo of The Joan Killian Everett Company,LLC

$
$
%
$/month over payments
Federal 30-year interest rate: 6.55% last updated on Jul 16, 2026
* All Figures are estimates. Check with your bank or proposed mortgage company for actual interest rates.
This product uses the FRED® API but is not endorsed or certified by the Federal Reserve Bank of St. Louis.

Save FavoriteSchedule TourAsk A QuestionMore Details

7933 Sally Clark Drive Denver NC 28037

Denver, NC7933 Sally Clark Drive

Price$699,900

Est. Mortgage: $/month

MLS Number CAR4397836

  • Residential
  • Bedrooms 5
  • Bathroom 4
  • Square Feet 3,012
  • Acreage 0.35

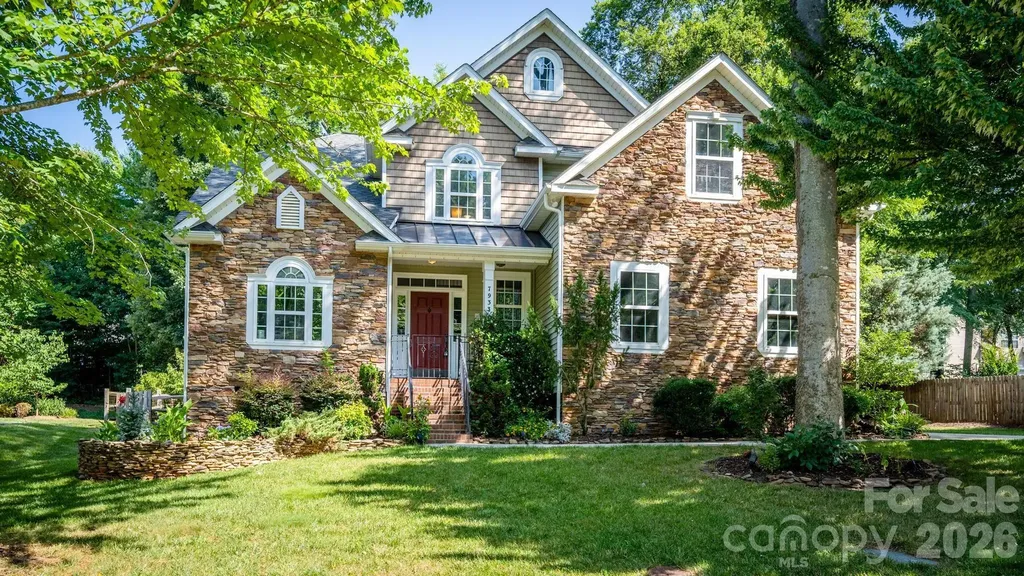
Welcome home to this exceptional 5-bedroom, 3.5- bath residence in the highly desirable Salem Springs neighborhood, located just across from beautiful Lake Norman. With over 3,000 square feet of living space, this home features an open floor plan, abundant storage, and a thoughtful layout designed for comfortable living and entertaining. The main level offers a spacious primary suite for easy one-level living, while the upper level includes a second ensuite bedroom, a bonus/bedroom as well as two other bedrooms, providing flexibility for guest, family, or a private retreat. Enjoy peaceful mornings and relaxing evenings on the awesome screened-in back porch overlooking a serene, tranquil setting. The inviting wood-burning fireplace, also with a natural gas connection, creates the perfect gathering space for cozy nights and memorable moments. The home also includes a refrigerator, washer and dryer for added convenience. A spacious 2-car garage provides additional storage and functionality. Located just 1/2 mile from Cowans Ford Country Club, residents have access to optional membership opportunities featuring lake access, pool, golf, pickleball, dining and more. Zoned for highly sought-after Lincoln County Schools, this home offers the perfect blend of peaceful Lake Norman-area living and convenience. Enjoy being just 5 minutes from grocery shopping and dining, approximately 10-12 minutes from Birkdale Village, and 30 minutes to uptown Charlotte and Charlotte Douglas International Airport. The TV mounts, seller will patch and repair. The wooden shelf and stained glass will not convey.

Listed by Deborah Hultgren of Homes of Carolina

$
$
%
$/month over payments
Federal 30-year interest rate: 6.55% last updated on Jul 16, 2026
* All Figures are estimates. Check with your bank or proposed mortgage company for actual interest rates.
This product uses the FRED® API but is not endorsed or certified by the Federal Reserve Bank of St. Louis.

Save FavoriteSchedule TourAsk A QuestionMore Details

341 Woodridge Drive Rutherfordton NC 28139

MLS Number CAR4400438

  • Residential
  • Bedrooms 3
  • Bathroom 4
  • Square Feet 2,940
  • Acreage 0.8

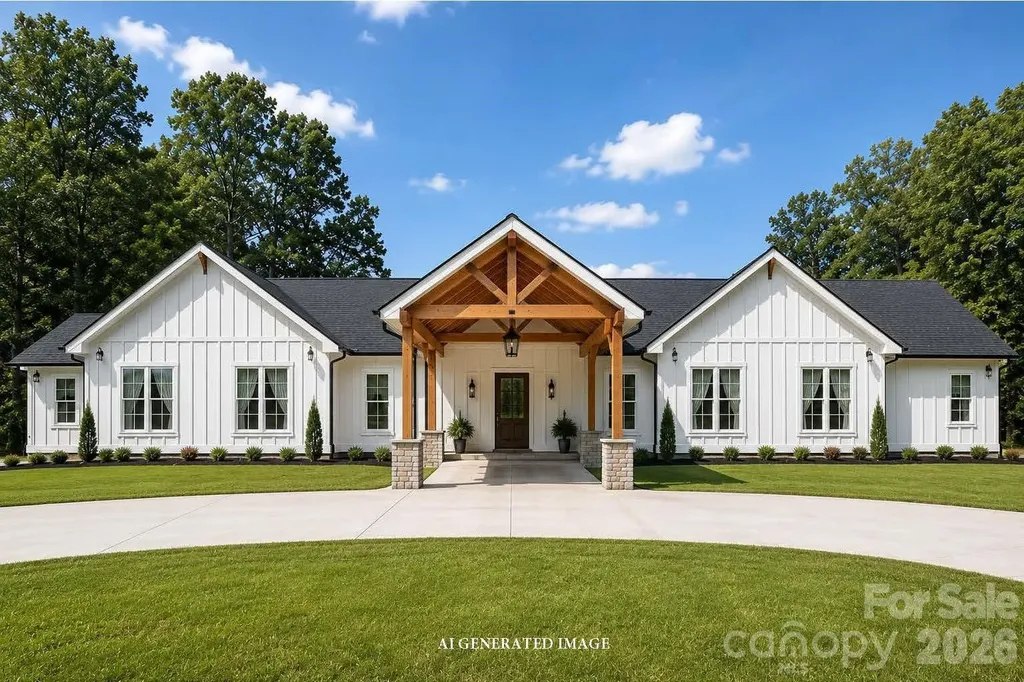
Luxury, style, and exceptional craftsmanship come together in this stunning new construction home featuring 2,940 square feet of thoughtfully designed one-level living. With 3 spacious bedrooms, 3 full bathrooms, and a convenient half bath, every detail has been carefully planned to deliver both elegance and everyday comfort. From the moment you arrive, you'll be captivated by the impressive porte-cochere and circular driveway, creating a grand entrance while offering effortless access for family and guests. The oversized 630 sq.ft. side-entry garage provides generous space for vehicles, storage, and hobbies while maintaining the home's curb appeal. Inside, vaulted ceilings and expansive windows fill the open-concept floor plan with natural light, creating a warm and inviting atmosphere. The seamless flow between the living, dining, and kitchen spaces makes this home ideal for entertaining and modern living. The desirable split-bedroom design ensures privacy for everyone. Each bedroom features its own private en-suite bathroom and oversized walk-in closet, offering comfort and convenience rarely found in today's market. The luxurious primary suite is a retreat all its own, featuring a cozy gas fireplace and multiple large walk-in closets designed to accommodate every wardrobe. Currently under construction and scheduled for completion later this year, this exceptional custom home beautifully blends timeless elegance with thoughtful design and modern functionality. Don't miss the opportunity to make it yours!

Listed by Kristen Greene of Main Street Realty Group LLC

$
$
%
$/month over payments
Federal 30-year interest rate: 6.55% last updated on Jul 16, 2026
* All Figures are estimates. Check with your bank or proposed mortgage company for actual interest rates.
This product uses the FRED® API but is not endorsed or certified by the Federal Reserve Bank of St. Louis.

Save FavoriteSchedule TourAsk A QuestionMore Details

107 Ballantree Drive Asheville NC 28803

Asheville, NC107 Ballantree Drive

Price$699,900

Est. Mortgage: $/month

MLS Number CAR4351990

  • Residential
  • Bedrooms 4
  • Bathroom 4
  • Square Feet 3,154
  • Acreage 0.53

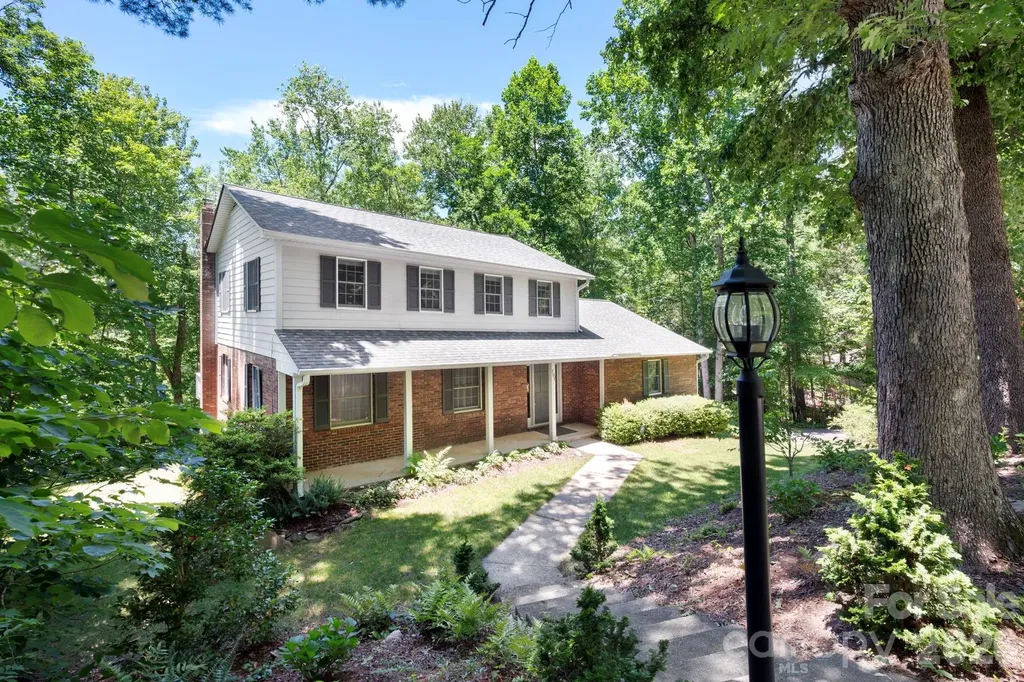
Lovingly owned and maintained by the same family since 1986, this classic two-story home with a remarkable home theater in the finished basement reflects decades of thoughtful care, and improvements within one of South Asheville's most desired communities. The layout offers flexibility with a large main-level bedroom or office with adjoining full bath, generous living and dining areas, and a kitchen that opens to a 26-foot-long combination breakfast and family room. Large sliding glass doors access a 432-square-foot expanded deck overlooking the landscaped yard and westward views toward Mt. Pisgah, creating a true treehouse-like experience. Upstairs includes a primary suite with full bath and two additional bedrooms sharing a second full bath. The fully renovated lower level features a Harmony Interiors-designed home theater, office area, half bath, and direct access to the gas-heated two-car garage with storage shelving.

Listed by Elizabeth Putnam of Mosaic Community Lifestyle Realty

$
$
%
$/month over payments
Federal 30-year interest rate: 6.55% last updated on Jul 16, 2026
* All Figures are estimates. Check with your bank or proposed mortgage company for actual interest rates.
This product uses the FRED® API but is not endorsed or certified by the Federal Reserve Bank of St. Louis.

Virtual TourSave FavoriteSchedule TourAsk A QuestionMore Details

0 Hwy 16 Highway S Taylorsville NC 28681

MLS Number CAR4099695

  • Commercial
  • Acreage 33

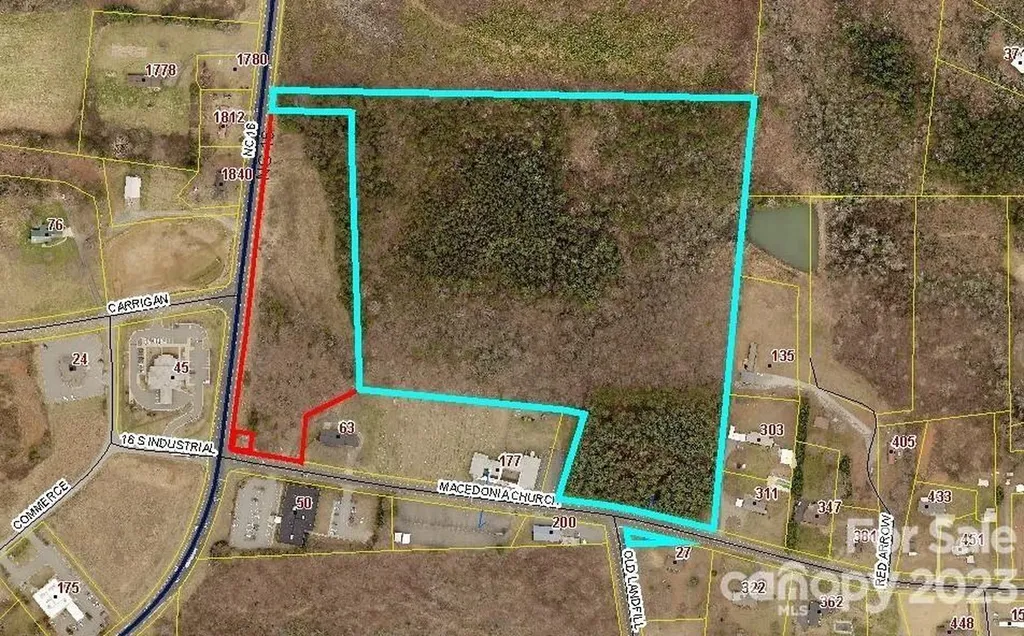
Sewer, water and natural gas available at this high traffic intersection that is rapidly growing with endless possibilities. SECU Financial Institution, Medical, Pharmaceutical, and Veterinary offices surrounding this property.

Listed by Marty Pennell of Weichert,Realtors - Team Metro

$
$
%
$/month over payments
Federal 30-year interest rate: 6.55% last updated on Jul 16, 2026
* All Figures are estimates. Check with your bank or proposed mortgage company for actual interest rates.
This product uses the FRED® API but is not endorsed or certified by the Federal Reserve Bank of St. Louis.

Save FavoriteSchedule TourAsk A QuestionMore Details

1217 Brionne Court Waxhaw NC 28173

Waxhaw, NC1217 Brionne Court

Price$699,900

Est. Mortgage: $/month

MLS Number CAR4396373

  • Residential
  • Bedrooms 6
  • Bathroom 4
  • Square Feet 3,323
  • Acreage 0.66

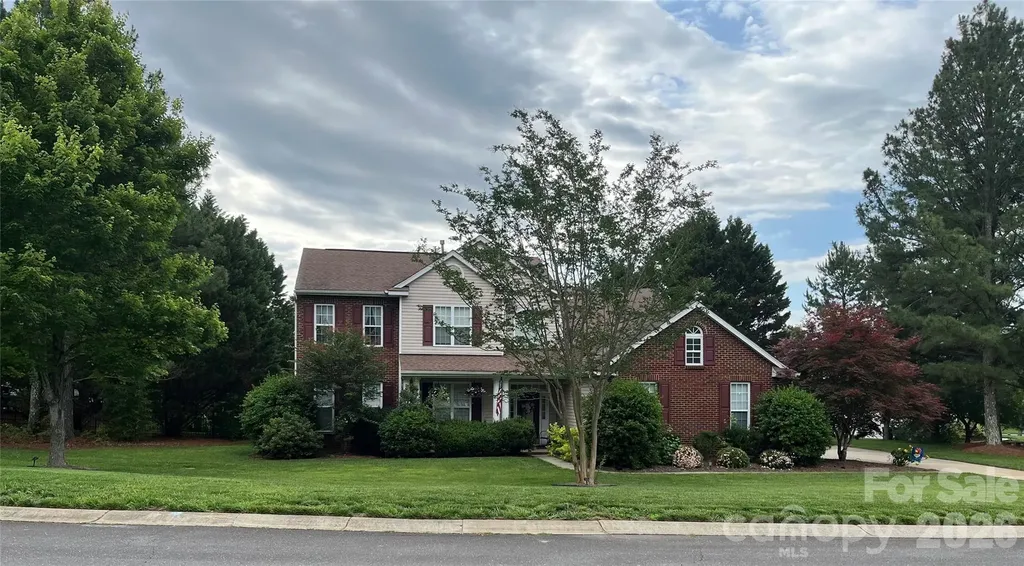
Welcome to your own private retreat in the heart of Wesley Chapel! Nestled on a quiet cul-de-sac, this beautifully maintained 6-bedroom, 4-bath home offers over 3,300 square feet of thoughtfully designed living space on a spacious .66-acre lot. Whether you're hosting family gatherings, working from home, or simply looking for room to spread out, this home has the space and flexibility to fit every stage of life. Step outside to your backyard oasis featuring a sparkling in-ground pool, expansive patio, and plenty of yard to play, entertain, or unwind. Inside, you'll find generous living areas, spacious bedrooms, and a layout designed for both everyday living and memorable celebrations. A 3-car garage provides ample storage for vehicles, hobbies, or recreational equipment, while the cul-de-sac location offers minimal traffic and a true neighborhood feel. Located in one of Union County's most desirable areas, this home combines the privacy and space you've been searching for with convenient access to shopping, dining, parks, and top-rated schools. Homes offering this combination of size, lot, location, and outdoor living are hard to find. Don't miss your opportunity to make this exceptional property your next home!

Listed by Cydney Plumley of Keller Williams Ballantyne Area

$
$
%
$/month over payments
Federal 30-year interest rate: 6.55% last updated on Jul 16, 2026
* All Figures are estimates. Check with your bank or proposed mortgage company for actual interest rates.
This product uses the FRED® API but is not endorsed or certified by the Federal Reserve Bank of St. Louis.

Virtual TourSave FavoriteSchedule TourAsk A QuestionMore Details

5 Kingston Street Belmont NC 28012

Belmont, NC5 Kingston Street

Price$699,900

Est. Mortgage: $/month

Pending

MLS Number CAR4396933

  • Residential
  • Bedrooms 3
  • Bathroom 3
  • Square Feet 2,263
  • Acreage 0.36

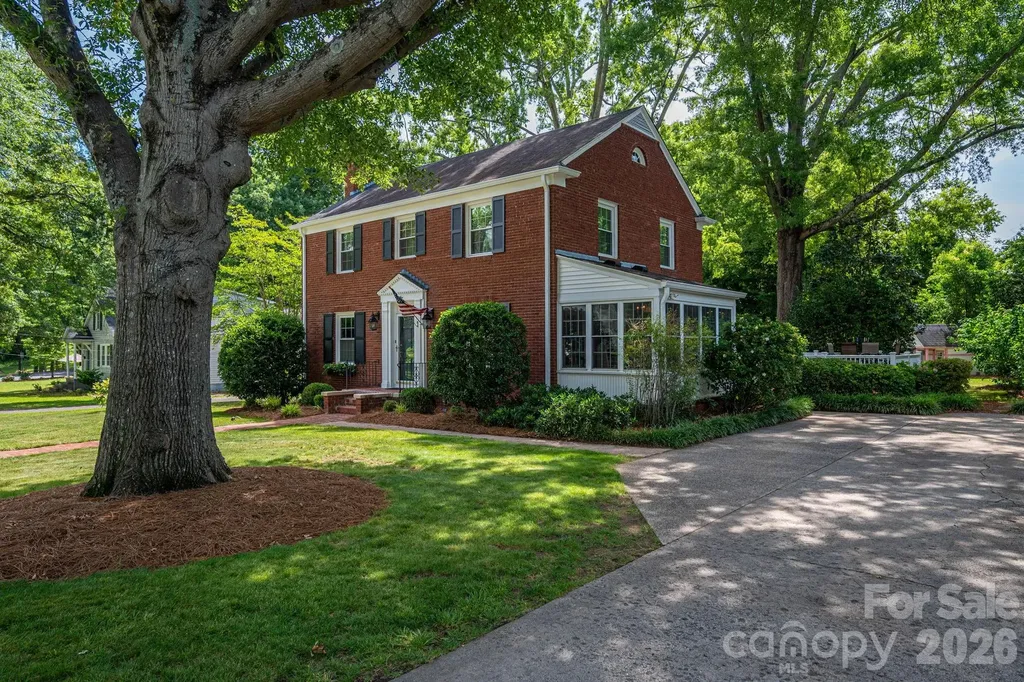
***Multiple offers have been received and sellers are requesting an offer deadline of 5 PM on 6/28/2026*** Welcome to 5 Kingston Street-a timeless treasure nestled in the highly sought-after Davis Park area. Combining historic character with exceptional versatility, this home offers the quintessential Belmont lifestyle, located just a short, leisurely stroll from the vibrant shops, dining, and parks of Downtown Belmont! From the moment you step inside, you'll be captivated by the home's historic charm. Rich architectural details take center stage, featuring exquisite dentil molding, elegant cornice boards, and beautifully preserved original hardwood floors that flow throughout most of the home. The main level is designed for both comfortable living and seamless entertaining, offering a welcoming living room and a cozy den for relaxation, a formal dining room perfect for hosting dinner parties, and a bright breakfast room for casual morning coffee. A cheerful sunroom bathed in natural light will be your new favorite spot to unwind with a good book! An abundance of ample closet spaces provides rare storage for a historic home. Venture upstairs to discover three bedrooms, two full bathrooms, PLUS a flex room. Let your imagination run wild: it is perfectly suited for a private home office, an inspiring art or wellness studio, or a new primary bathroom suite to maximize your investment. The magic continues outside in your private rear yard oasis. Host unforgettable gatherings on the expansive deck and beautiful brick patio, offering plenty of space for dining, grilling, and lounging. The lush, private yard also features a handy storage building for tools or garden gear. Properties with this blend of historic integrity, modern outdoor living, and walkability rarely come to market in Belmont. Schedule your tour today and fall in love with 5 Kingston Street!

Listed by Megan Triplett of Howard Hanna Allen Tate Gastonia

$
$
%
$/month over payments
Federal 30-year interest rate: 6.55% last updated on Jul 16, 2026
* All Figures are estimates. Check with your bank or proposed mortgage company for actual interest rates.
This product uses the FRED® API but is not endorsed or certified by the Federal Reserve Bank of St. Louis.

Save FavoriteSchedule TourAsk A QuestionMore Details

39 Tudor Way Black Mountain NC 28711

Black Mountain, NC39 Tudor Way

Price$699,900

Est. Mortgage: $/month

MLS Number CAR4389836

  • Residential
  • Bedrooms 3
  • Bathroom 3
  • Square Feet 2,007
  • Acreage 0.1

Charming and Spacious, 3 Bed/3 Bath Craftsman Home in Beautiful Low Maintenance Tudor Croft. Located just 5 minutes to downtown Black Mountain and 20 minutes to Asheville. This home boasts an open floorplan with 2 Primary Bedrooms w Ensuite Baths (one on the main level and another upstairs). Moldings, coffered ceilings and finished wood work cannot go unnoticed the second you walk through the Arched Front Doorway. The Primary Bedroom on the main floor can double as a Flex Room. Kitchen w farmhouse sink, gas range and stainless appliances. Granite Countertops in kitchen and baths. Walk-in Pantry w Butcher Block Countertop. Storage closets galore with Walk-in Attic Storage. Beautiful Hickory Prefinished Hardwood floors throughout the entire home. TILE floors in the baths. Upstairs Primary Bedroom showcases Coffered Ceilings and a Walk-in Closet with built in Desk Area, Large Dual Head Shower. Soaking Tub in 3rd Bath. 1 Car Garage with Work Bench and Utility Sink. Gas Stone Fireplace in the corner of the living room. Enclosed Storage Shed under the Deck. Grill is located on the Stone Patio below the Deck. Walking distance to Black Mountain Golf Course. 5 minute drive to Montreat. Half a mile walk to Lake Tomahawk Recreational area where you can enjoy Walking Trails, Tennis, Pickleball, Basketball courts, a Public Pool, Pavilion and more. 2 HVAC units. Tankless Hot Water Heater. Walk-In Encapsulated Crawl Space. Other features include, underground utilities, high speed internet, natural gas, and public water and sewer. Come see, and make it yours!

Listed by Bonnie Hedrick of NextHome World Class

$
$
%
$/month over payments
Federal 30-year interest rate: 6.55% last updated on Jul 16, 2026
* All Figures are estimates. Check with your bank or proposed mortgage company for actual interest rates.
This product uses the FRED® API but is not endorsed or certified by the Federal Reserve Bank of St. Louis.

Virtual TourSave FavoriteSchedule TourAsk A QuestionMore Details

1619 Ballwood Court Charlotte NC 28227

Charlotte, NC1619 Ballwood Court

Price$699,900

Est. Mortgage: $/month

MLS Number CAR4366474

  • Residential
  • Bedrooms 5
  • Bathroom 3
  • Square Feet 3,500
  • Acreage 0.25

Tucked into a private cul-de-sac deep in Olde Sycamore Golf Plantation, this beautifully updated home sits in a Union County address meaning lower taxes and top-rated schools including Fairview Elementary (9/10) and Piedmont Middle (9/10). This is the kind of street where kids play outside until sundown and neighbors actually know each other. The fully remodeled kitchen features white granite countertops, custom cabinetry, custom pantry shelving, and all-new GE Caf appliances including an in-wall oven and microwave, gas cooktop, and dishwasher. Rich hardwood floors and elegant tray ceilings anchor the main level, while upstairs you'll find wide plank white oak with a wire brush finish by Palmetto. A gas fireplace, stylish black hardware, and a dedicated media room wired for surround sound complete the picture. Fully connected for modern family life: Cat 6 wired throughout, Ecobee smart thermostats, smart spotlights, smart appliances, and a 4-year-old tankless water heater with smart relay. Step outside to a fully fenced backyard perfect for kids and dogs featuring a completely rebuilt 588 sq ft deck, beautiful pergola, a 2-year-old storage shed, and professionally landscaped yard with French drains. A true private retreat.

Listed by Brenda Kresak of EXP Realty LLC Ballantyne

$
$
%
$/month over payments
Federal 30-year interest rate: 6.55% last updated on Jul 16, 2026
* All Figures are estimates. Check with your bank or proposed mortgage company for actual interest rates.
This product uses the FRED® API but is not endorsed or certified by the Federal Reserve Bank of St. Louis.

Virtual TourSave FavoriteSchedule TourAsk A QuestionMore Details

Broker Reciprocity MLS Grid Logo © 2026 Listings courtesy of Canopy MLS as distributed by MLS GRID. IDX information is provided exclusively for consumers’ personal non-commercial use and may not be used for any purpose other than to identify prospective properties consumers may be interested in purchasing. The IDX data is deemed reliable but is not guaranteed by MLS GRID and may be subject to an end user license agreement prescribed by the Member Participant’s applicable MLS.  Based on information submitted to the MLS GRID as of July 23, 2026 1:46 AM UTC . All data is obtained from various sources and may not have been verified by broker or MLS GRID. Supplied Open House Information is subject to change without notice. All information should be independently reviewed and verified for accuracy. Properties may or may not be listed by the office/agent presenting the information. Some IDX listings have been excluded from this website.