and narrow your search. If you have fewer than 200 results, you can save your search.

Leicester NC

r=7765-7776
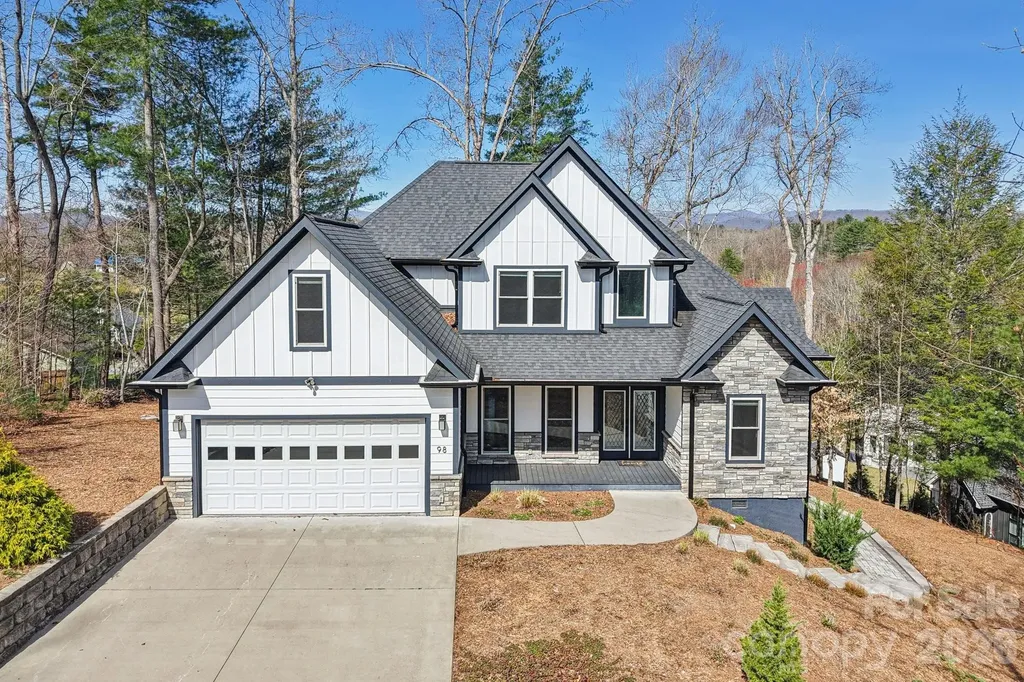
98 Hamilton Woods Lane Etowah NC 28729

Etowah, NC98 Hamilton Woods Lane

Price$699,900

Est. Mortgage: $/month

Active With Contract

MLS Number CAR4362971

  • Residential
  • Bedrooms 3
  • Bathroom 3
  • Square Feet 2,180
  • Acreage 0.46

Custom 2019 built home in Etowah! Light, bright & open floor plan, living room w/soaring ceiling & gas fireplace. Kitchen offers glass tile back splash, farmers sink, upgraded appliances, breakfast bar, dining area & formal dining room. Main level primary suite w/tray ceiling & luxurious master bath. Wood & tile flooring & matching quartz counter tops throughout. Two bedrooms, bath & spacious bonus room on upper level. Dual zone HVAC, circulating on demand hot water heater, walk-in insulated crawl space. Covered front porch, expansive back deck (trex) to enjoy views of western mountains including Mt. Pisgah, extensive landscaping with fire pit. Small upscale neighborhood ideally located between Brevard & Hendersonville.

Listed by Rhonda Hollifield of Keller Williams Mtn Partners,LLC

$
$
%
$/month over payments
Federal 30-year interest rate: 6.55% last updated on Jul 16, 2026
* All Figures are estimates. Check with your bank or proposed mortgage company for actual interest rates.
This product uses the FRED® API but is not endorsed or certified by the Federal Reserve Bank of St. Louis.

Virtual TourSave FavoriteSchedule TourAsk A QuestionMore Details
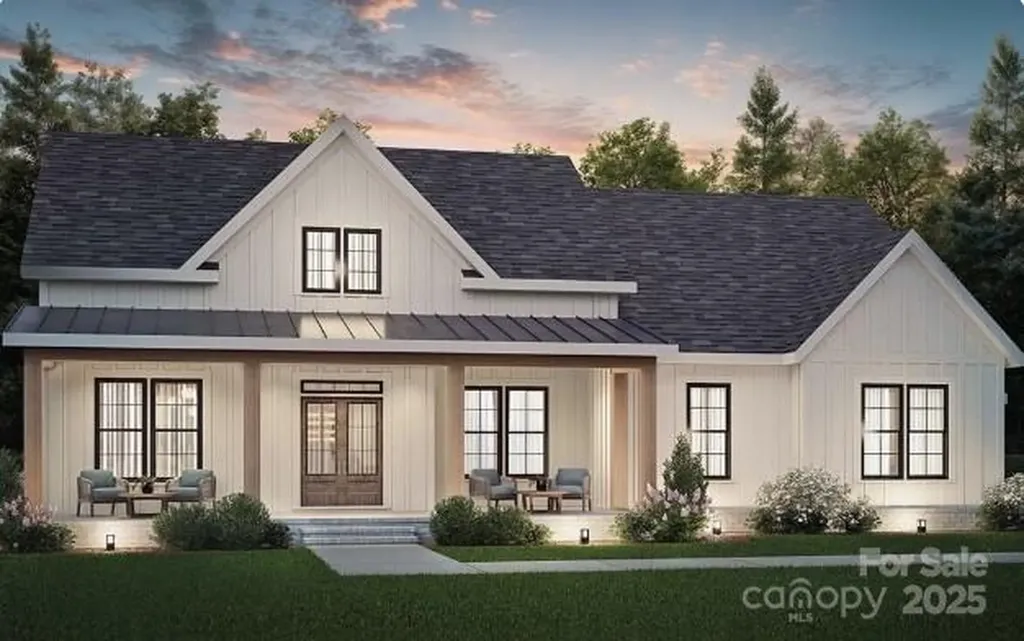
3 Beth Haven Church Road Denver NC 28037

Denver, NC3 Beth Haven Church Road

Price$699,900

Est. Mortgage: $/month

MLS Number CAR4295666

  • Residential
  • Bedrooms 3
  • Bathroom 2
  • Square Feet 2,102
  • Acreage 0.85

UPDATE - Our Model Home started in April - Don't miss your opportunity to be one of 11 homes in this boutique style community in the heart of Lincoln County. This ranch home is 4 sides brick and has 3 bedrooms and 2 bathrooms with a wide open kitchen, dining and great room (optional bonus suite is available adding a large bedroom, closet and full bathroom)...Enjoy your coffee on either the front or back covered porch! These homes have it all including but not limited to; a gourmet kitchen with double ovens, tons of molding, site finished hardwoods, a walk in tile shower in the owner's suite, custom closets in the owner's suite, Anderson windows, an upgraded lighting package and much more! Homesites are between .7 - 1.5 acres! Pools and detached garages / shops are allowed! These 11 homes won't be around long...give me a call to get more information and secure your home-site! We have a model home in another community to walk through to show the quality of construction!

Listed by Brad Baranowski of ElleBee Realty and Associates

$
$
%
$/month over payments
Federal 30-year interest rate: 6.55% last updated on Jul 16, 2026
* All Figures are estimates. Check with your bank or proposed mortgage company for actual interest rates.
This product uses the FRED® API but is not endorsed or certified by the Federal Reserve Bank of St. Louis.

Save FavoriteSchedule TourAsk A QuestionMore Details
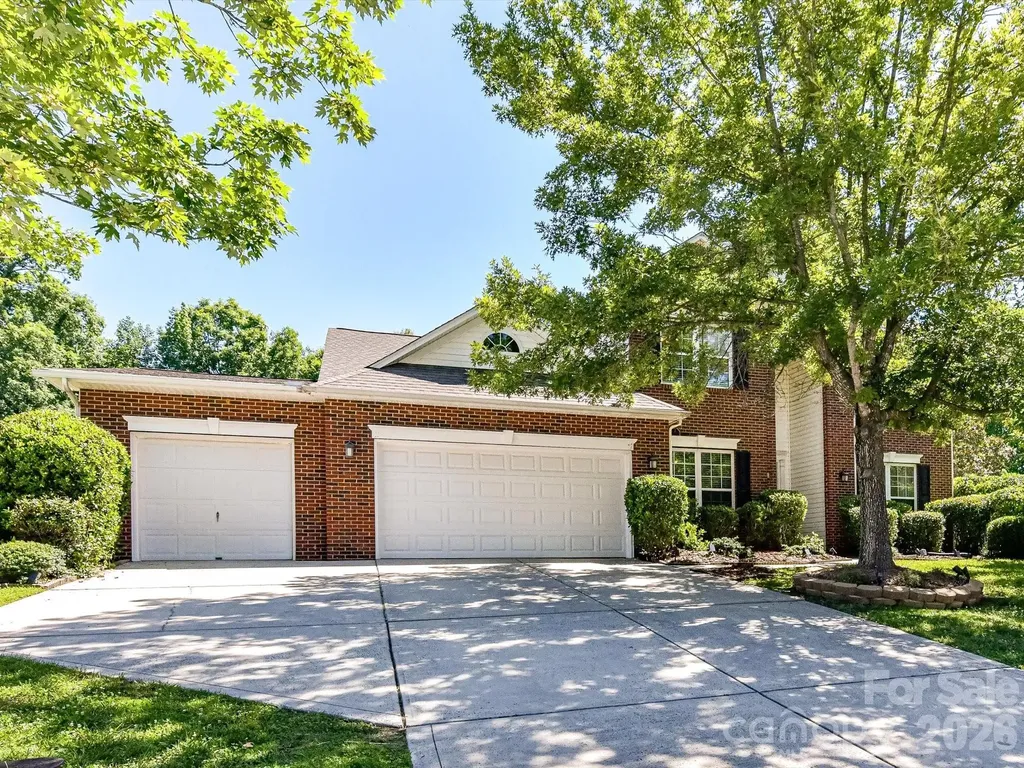
1788 Oakmont Drive Denver NC 28037

Denver, NC1788 Oakmont Drive

Price$699,900

Est. Mortgage: $/month

MLS Number CAR4388183

  • Residential
  • Bedrooms 5
  • Bathroom 3
  • Square Feet 3,508
  • Acreage 0.64

Welcome to this beautifully maintained home nestled on a bright cul-de-sac lot in the highly sought-after Verdict Ridge Golf & Country Club community in Denver, NC. Designed for both everyday living and entertaining, this spacious home offers a dedicated home office with elegant French doors, formal living and dining rooms, and an abundance of natural light throughout. The heart of the home features a large kitchen with stainless steel appliances and great storage, flowing seamlessly into the main living area. The oversized primary suite on the main floor provides a private retreat complete with plenty of room to relax and unwind. A spacious laundry room on the main level adds extra convenience. For added peace of mind, the home is equipped with a Generac whole-house generator, providing reliable backup power when you need it most. Step outside to enjoy the private fenced backyard, perfect for outdoor entertaining, pets, or simply enjoying the peaceful surroundings. Located within one of Lake Norman's premier golf course communities, residents of Verdict Ridge enjoy exceptional amenities including a championship golf course, tennis courts, resort-style pool, playground, fitness center, and scenic walking trails. Conveniently located near Lake Norman, shopping, dining, and major commuter routes, this home offers the perfect blend of comfort, convenience, and an active community lifestyle.

Listed by Matt Sarver of Keller Williams Lake Norman

$
$
%
$/month over payments
Federal 30-year interest rate: 6.55% last updated on Jul 16, 2026
* All Figures are estimates. Check with your bank or proposed mortgage company for actual interest rates.
This product uses the FRED® API but is not endorsed or certified by the Federal Reserve Bank of St. Louis.

Virtual TourSave FavoriteSchedule TourAsk A QuestionMore Details
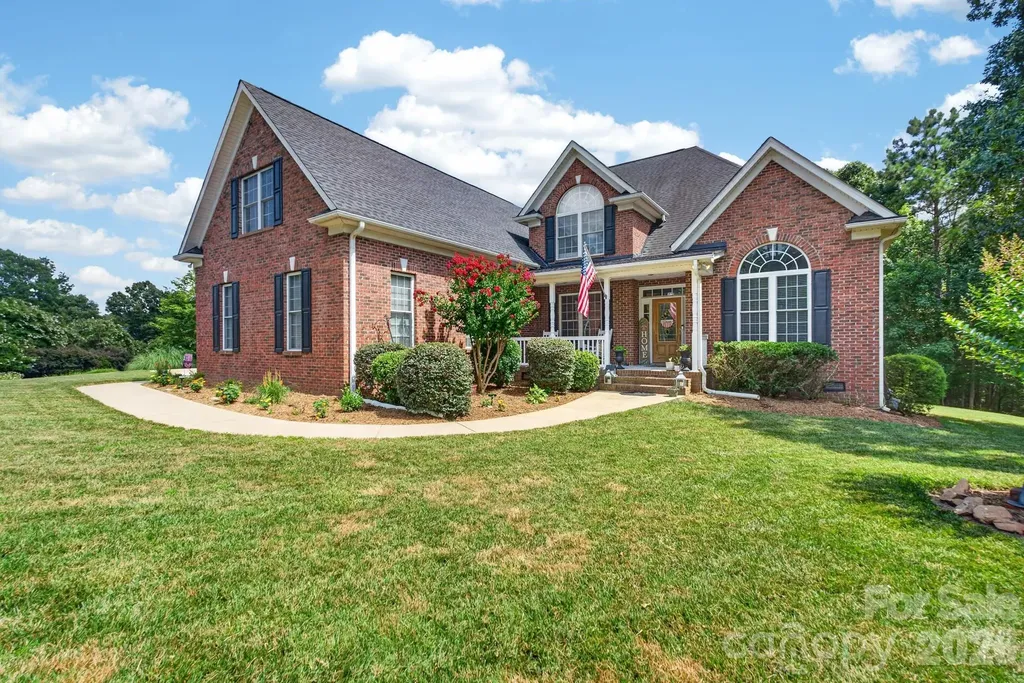
106 Spinnaker Bay Lane Lake Wylie SC 29710

MLS Number CAR4404488

  • Residential
  • Bedrooms 3
  • Bathroom 3
  • Square Feet 2,983
  • Acreage 1.07

Welcome to 106 Spinnaker Bay Lane in the prestigious Masons Crossing community of Lake Wylie, SC! This stunning all-brick custom home offers approximately 2,983 square feet of thoughtfully designed living space on a desirable corner lot-with NO HOA and located in the highly sought-after Clover School District. Step inside to gleaming hardwood floors that flow throughout the main level, highlighted by a dramatic two-story vaulted foyer and family room featuring a cozy gas fireplace. The elegant formal dining room showcases a vaulted ceiling, wainscoating, picture molding, and an impressive Palladian window that fills the space with natural light. A formal living room provides the perfect setting for a home office or sitting room.The spacious kitchen is designed for both everyday living and entertaining, featuring abundant cabinetry, granite countertops, tile backsplash, stainless steel appliances, a raised breakfast bar, and a sunny breakfast area. Off the family room you will find beautiful french doors that open to a huge screened porch overlooking an expansive, private backyard-ideal for relaxing or hosting family and friends. The luxurious main-level primary ensuite features a double tray ceiling and a newly installed custom walk-in closet. The beautifully appointed primary ensuite bath offers a beautiful classic freestanding soaking tub, an oversized walk-in shower, dual vanities and tile flooring. The main level laundry room and powder room have been updated recently as well. Upstairs, you'll find a hardwood hallway, two generously sized bedrooms, a full bath, and an expansive bonus room that can easily serve as a fourth bedroom, media room, or playroom. Additional highlights include a 3-car garage, exceptional storage, and a prime location just minutes from top-rated schools, shopping, dining, and Lake Wylie amenities. With this home being centrally located, you have quick access to other areas such as Clover, Gastonia, York, Rock Hill, Fort Mill and Charlotte. Don't miss this rare opportunity to own a beautifully updated custom home in one of Lake Wylie's most desirable locations! You will know you “Are Home” as soon as you walk through the door! Make it yours today!

Listed by Lynette McClendon of NorthGroup Real Estate LLC

$
$
%
$/month over payments
Federal 30-year interest rate: 6.55% last updated on Jul 16, 2026
* All Figures are estimates. Check with your bank or proposed mortgage company for actual interest rates.
This product uses the FRED® API but is not endorsed or certified by the Federal Reserve Bank of St. Louis.

Virtual TourSave FavoriteSchedule TourAsk A QuestionMore Details
0 Trinity Court Salisbury NC 28147

Salisbury, NC0 Trinity Court

Price$699,777

Est. Mortgage: $/month

MLS Number CAR4363361

  • Residential
  • Bedrooms 3
  • Bathroom 4
  • Square Feet 2,250
  • Acreage 1.24

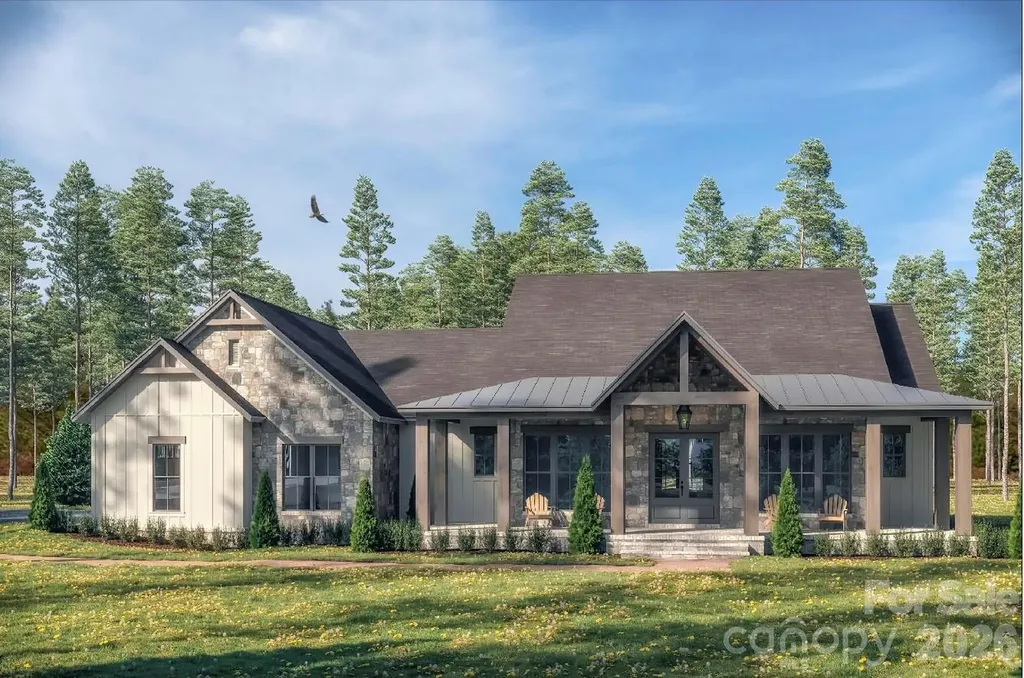
Field of Glory Plan offers exquisite design details setting it apart from all others with everything you want in a brand new home. 3 car garage, wrap around front porch, screened rear porch. Walk in pantry & walk in closets for all bedrooms. DO You Want A Custom Built HOME? Builder offers FREE Customizations, FREE Design alterations from our plans or yours. Contact your realtor & schedule a time to meet TODAY! Simply Pick Lot, Plan & Finishes then Move IN 180 days construction time. Beautiful private lots remain. Single Level Farm Style with Open Floor Plan with bonus room over the garage in Western Rowan County NC near Salisbury Mooresville & Kannapolis. Large flat private lots, country setting, & plenty of room between. Covered front porch, rear screen porch, rear covered concrete patio, huge rear yard, side entry oversized 3 car garage, office, walk in pantry, hobby room, & drop zone with cubbies. Open Living Room w vaulted ceilings. Kitchen features wall oven, glass cooktop, granite counters, tile backsplash & under counter lights, 9' ceilings , finished & painted garage, garage door w/ opener. It's Built Solid with long lasting architectural roofing, fiber cement siding, JeldWen windows, Real SOLID OAK WOOD FLOORS that are hand finished. Primary suite w walk in tile shower, Designer Garden Tub. Enjoy new, low cost, low taxes, simple country living.

Listed by Keith Knight of Wallace Realty

$
$
%
$/month over payments
Federal 30-year interest rate: 6.55% last updated on Jul 16, 2026
* All Figures are estimates. Check with your bank or proposed mortgage company for actual interest rates.
This product uses the FRED® API but is not endorsed or certified by the Federal Reserve Bank of St. Louis.

Save FavoriteSchedule TourAsk A QuestionMore Details
625 4th Street Drive NW Hickory NC 28601

Hickory, NC625 4th Street Drive NW

Price$699,700

Est. Mortgage: $/month

MLS Number CAR4401185

  • Residential
  • Bedrooms 5
  • Bathroom 4
  • Square Feet 3,732
  • Acreage 0.46

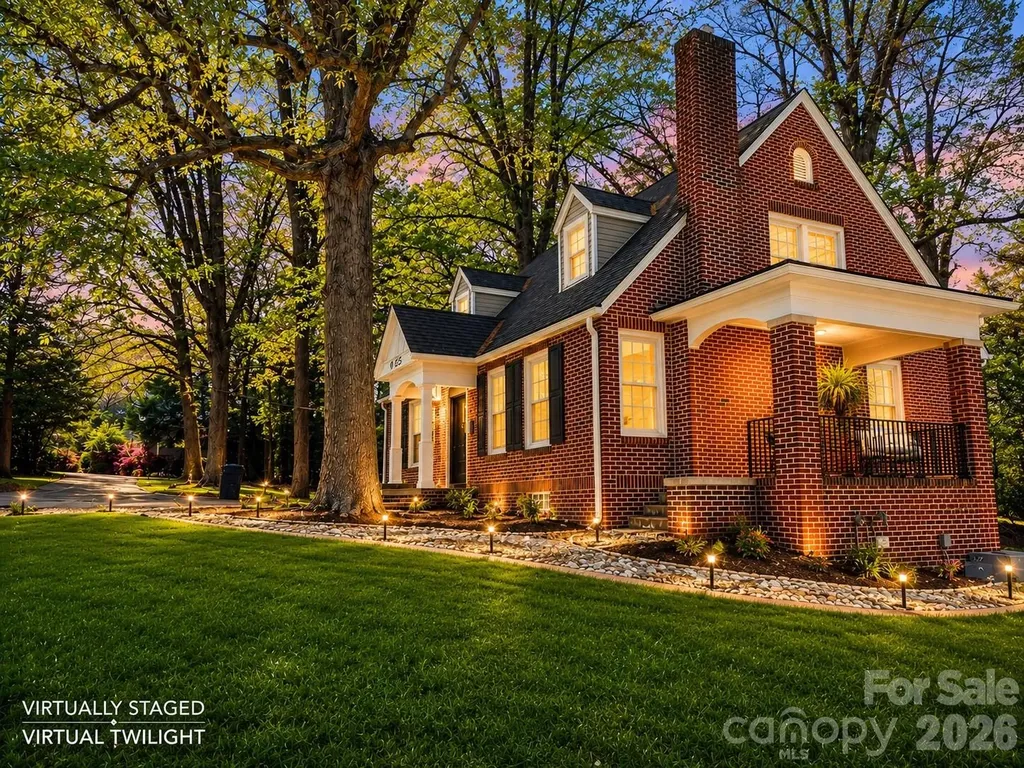
Exquisitely remodeled two-story home with basement in one of Hickory's most sought-after downtown neighborhoods, offering 5 bedrooms, 4 full baths, and exceptional flexibility throughout. The finished walkout basement features a private living area, finished room, and full bath, making it ideal for guests, multigenerational living, a home office, recreation space, or future in-law accommodations. Conveniently located within walking distance to Lake Hickory Country Club and Oakwood Elementary, and just minutes from Frye Hospital, Lenoir-Rhyne University, parks, shopping, dining, and more. Situated on a desirable corner lot, the home features a 2-car covered parking area, 1-car garage, and charming covered side porch. Interior updates include refinished hardwood floors, fresh paint, new fixtures, a cozy fireplace, beautifully remodeled bathrooms, and a redesigned kitchen with soft-close cabinetry, quartz countertops, marble backsplash, stainless steel appliances, induction range, built-in seating area, and spacious dining room. The primary bath includes a tiled shower, elegant molding, and new double vanity. Beautifully remodeled, well-located, and full of flexibility, this is a must-see Hickory home.

Listed by Mike Roberts of Fathom Realty NC LLC

$
$
%
$/month over payments
Federal 30-year interest rate: 6.55% last updated on Jul 16, 2026
* All Figures are estimates. Check with your bank or proposed mortgage company for actual interest rates.
This product uses the FRED® API but is not endorsed or certified by the Federal Reserve Bank of St. Louis.

Save FavoriteSchedule TourAsk A QuestionMore Details
2515 Euclid Avenue Charlotte NC 28203

Charlotte, NC2515 Euclid Avenue

Price$699,500

Est. Mortgage: $/month

MLS Number CAR4327368

  • Residential
  • Bedrooms 3
  • Bathroom 3
  • Square Feet 1,795
  • Acreage 0.04

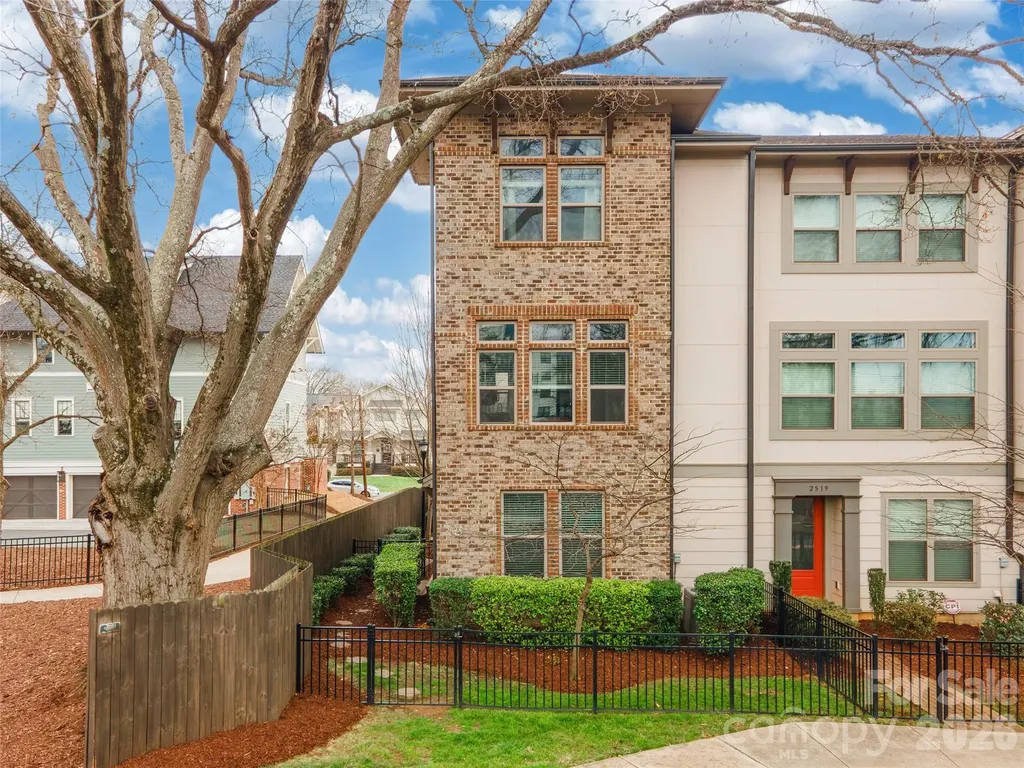
Welcome to 2515 Euclid Ave a polished, freshly painted, move-in–ready home that blends premium finishes with one of Charlotte’s most walkable, sought-after locations. Sleek flooring, modern fixtures, and thoughtfully planned for city living. Featuring an upgraded chef's kitchen with an oversized island, Kitchenaid appliances, and an additional buffet area perfect for entertaining. Each bedroom features a full en-suite ensuring space for friends, family, and entertaining! Step outside to a fenced yard and beyond you’re just steps from cafs, restaurants, parks, boutique shops, and everyday conveniences, offering a true urban lifestyle with the charm of a close-knit neighborhood. With its elevated design, contemporary upgrades, and unmatched proximity to Charlotte’s most vibrant amenities, this home is the perfect balance of sophistication, convenience, and walkable city living.

Listed by Mae Southerland of Stephen Cooley Real Estate

$
$
%
$/month over payments
Federal 30-year interest rate: 6.55% last updated on Jul 16, 2026
* All Figures are estimates. Check with your bank or proposed mortgage company for actual interest rates.
This product uses the FRED® API but is not endorsed or certified by the Federal Reserve Bank of St. Louis.

Virtual TourSave FavoriteSchedule TourAsk A QuestionMore Details

103 Chucks Lane Bakersville NC 28705

Bakersville, NC103 Chucks Lane

Price$699,500

Est. Mortgage: $/month

MLS Number CAR4364446

  • Residential
  • Bedrooms 4
  • Bathroom 4
  • Square Feet 2,550
  • Acreage 2.2

Charming Log Home Retreat Adjoining National Forest Escape to your dream home nestled at an impressive elevation of 4,000 feet, where tranquility meets nature in this stunning log home. Boasting breathtaking mountain and water views, this property provides a serene sanctuary just steps from the National Forest. Relax by the cozy wood-burning fireplace in the spacious living area or entertain guests in the fully finished basement, designed for both comfort and style. The kitchen features exquisite hard surface countertops and a stylish stone backsplash, showcasing top-end materials perfect for any culinary enthusiast. With a bold creek flowing nearby, the outdoors beckons, offering endless opportunities for hiking, fishing, and exploring in your own backyard. Don't miss this rare opportunity to own a piece of paradise in a truly magnificent setting. Schedule your viewing today! ** Furnishings are negotiable.

Listed by Dan Wahlers of RE/MAX RESULTS

$
$
%
$/month over payments
Federal 30-year interest rate: 6.55% last updated on Jul 16, 2026
* All Figures are estimates. Check with your bank or proposed mortgage company for actual interest rates.
This product uses the FRED® API but is not endorsed or certified by the Federal Reserve Bank of St. Louis.

Save FavoriteSchedule TourAsk A QuestionMore Details
79 Scott Meadows Drive Asheville NC 28806

Asheville, NC79 Scott Meadows Drive

Price$699,500

Est. Mortgage: $/month

MLS Number CAR4367506

  • Residential
  • Bedrooms 4
  • Bathroom 3
  • Square Feet 2,233
  • Acreage 0.5

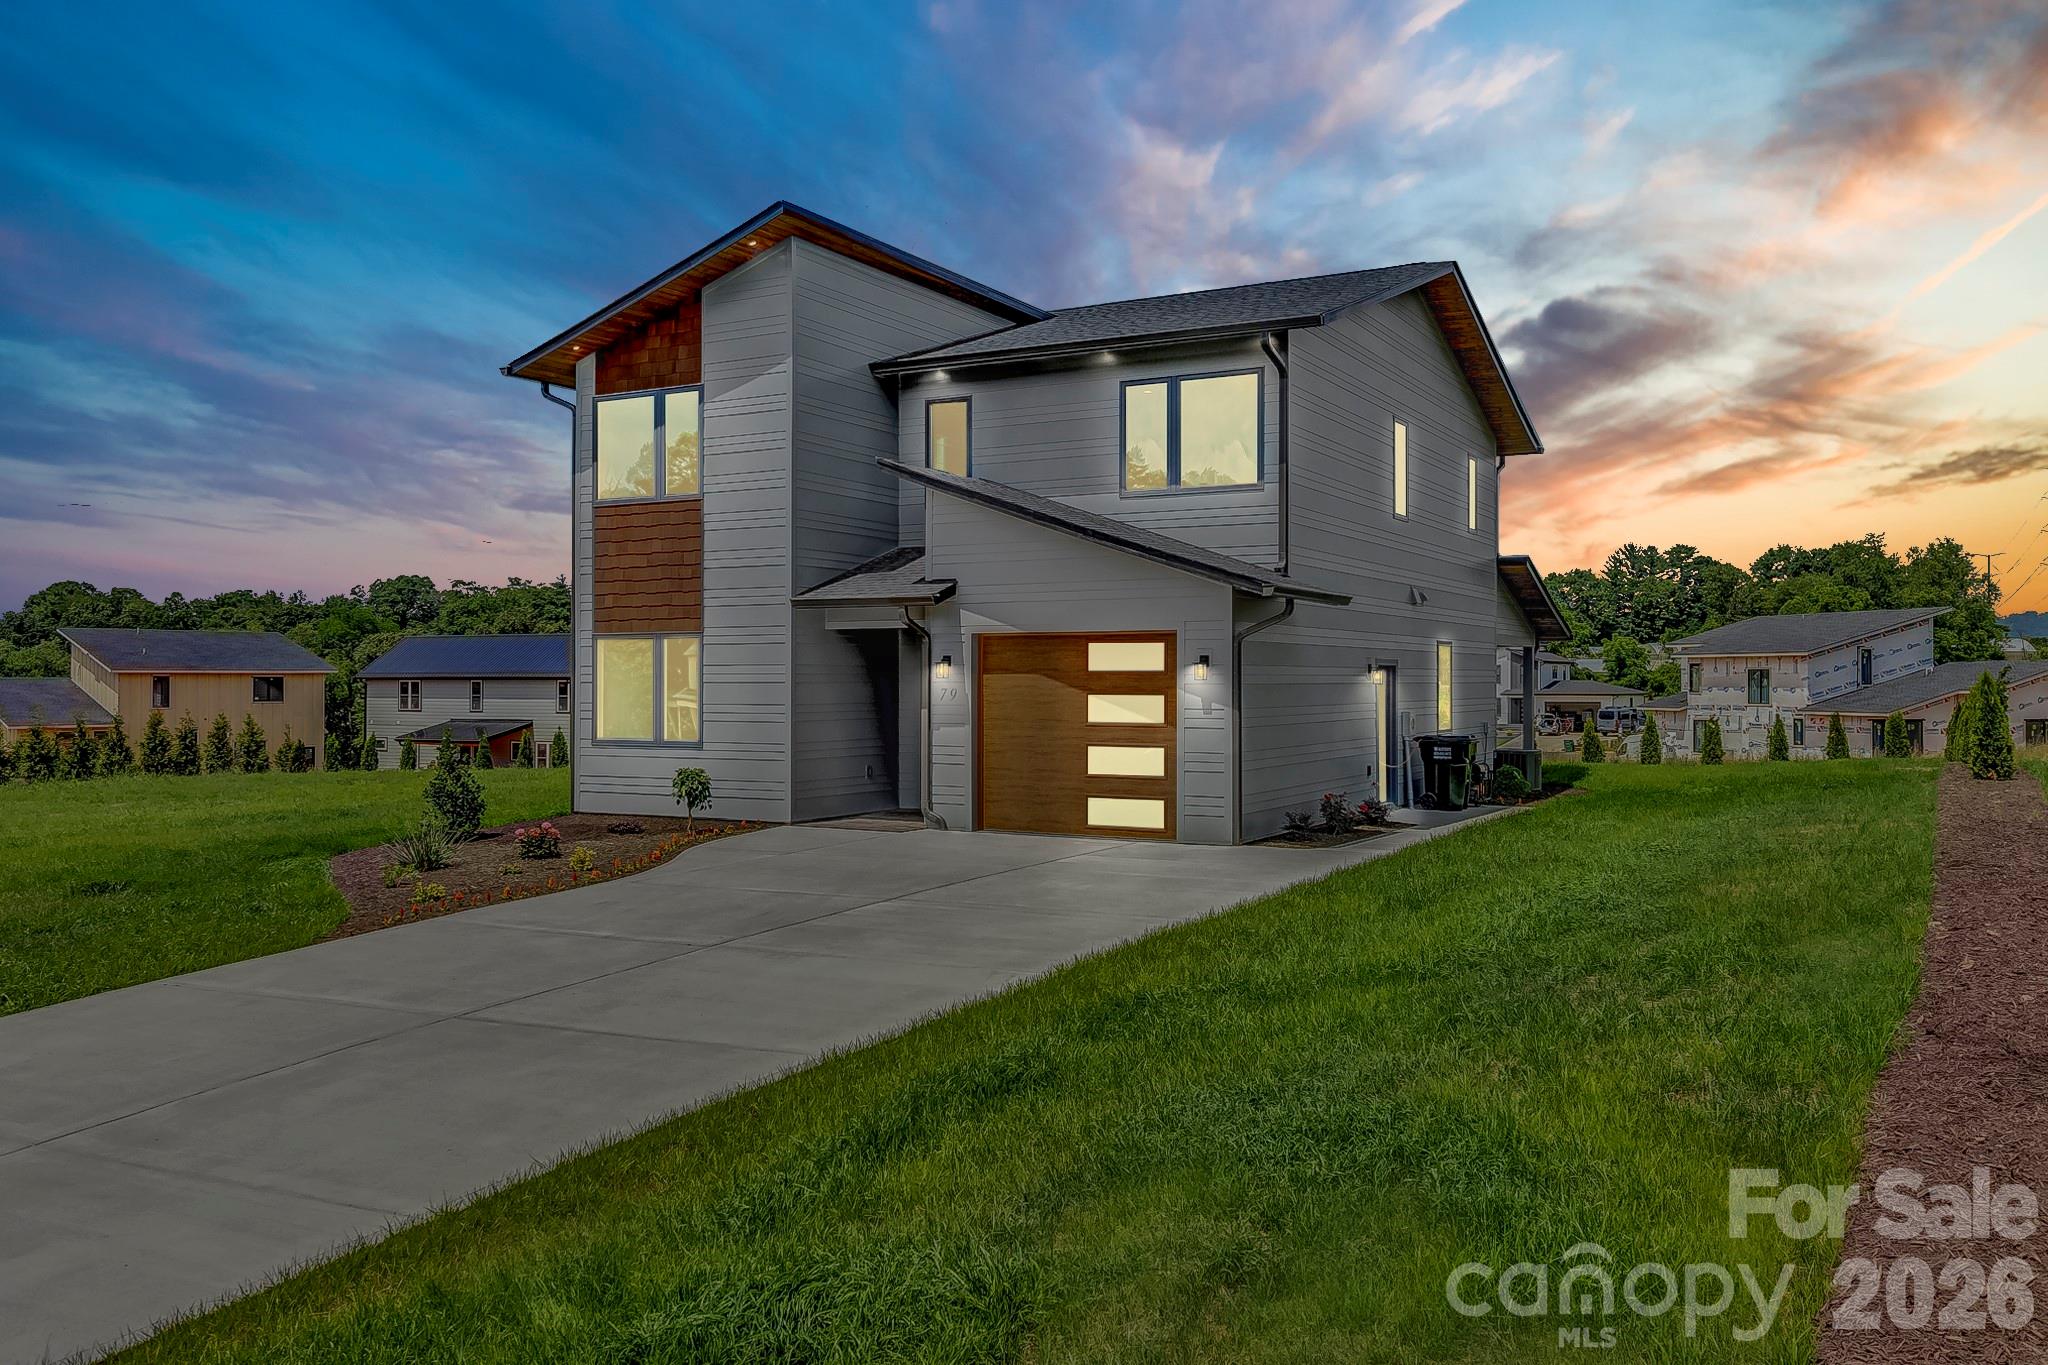
Public Remarks Welcome to your dream home in the highly sought-after Chambers Trace subdivision! This beautiful 4-bedroom, 3 bath home sits on a cleared, flat lot-perfect for outdoor living or future plans. Inside, enjoy an open floor plan filled with natural sunlight, creating a warm, inviting space ideal for entertaining or everyday living. The spacious master bedroom is a true retreat, offering comfort and privacy with room to relax. All additional bedrooms are generously sized, perfect for family, guests, or a home office. Step outside to a covered back patio, perfect for morning coffee or evening gatherings. With its modern layout, sunlit charm, and prime location, this is a rare opportunity in Chambers Trace you won't want to miss! 79 Scott Meadows is short term rental approved! Low maintenance and rapidly growing American Arborvitae trees planted by the builder close to the property line in the back, allowing for more and more privacy in the future.

Listed by Eddie Aliy of Keller Williams Elite Realty

$
$
%
$/month over payments
Federal 30-year interest rate: 6.55% last updated on Jul 16, 2026
* All Figures are estimates. Check with your bank or proposed mortgage company for actual interest rates.
This product uses the FRED® API but is not endorsed or certified by the Federal Reserve Bank of St. Louis.

Save FavoriteSchedule TourAsk A QuestionMore Details
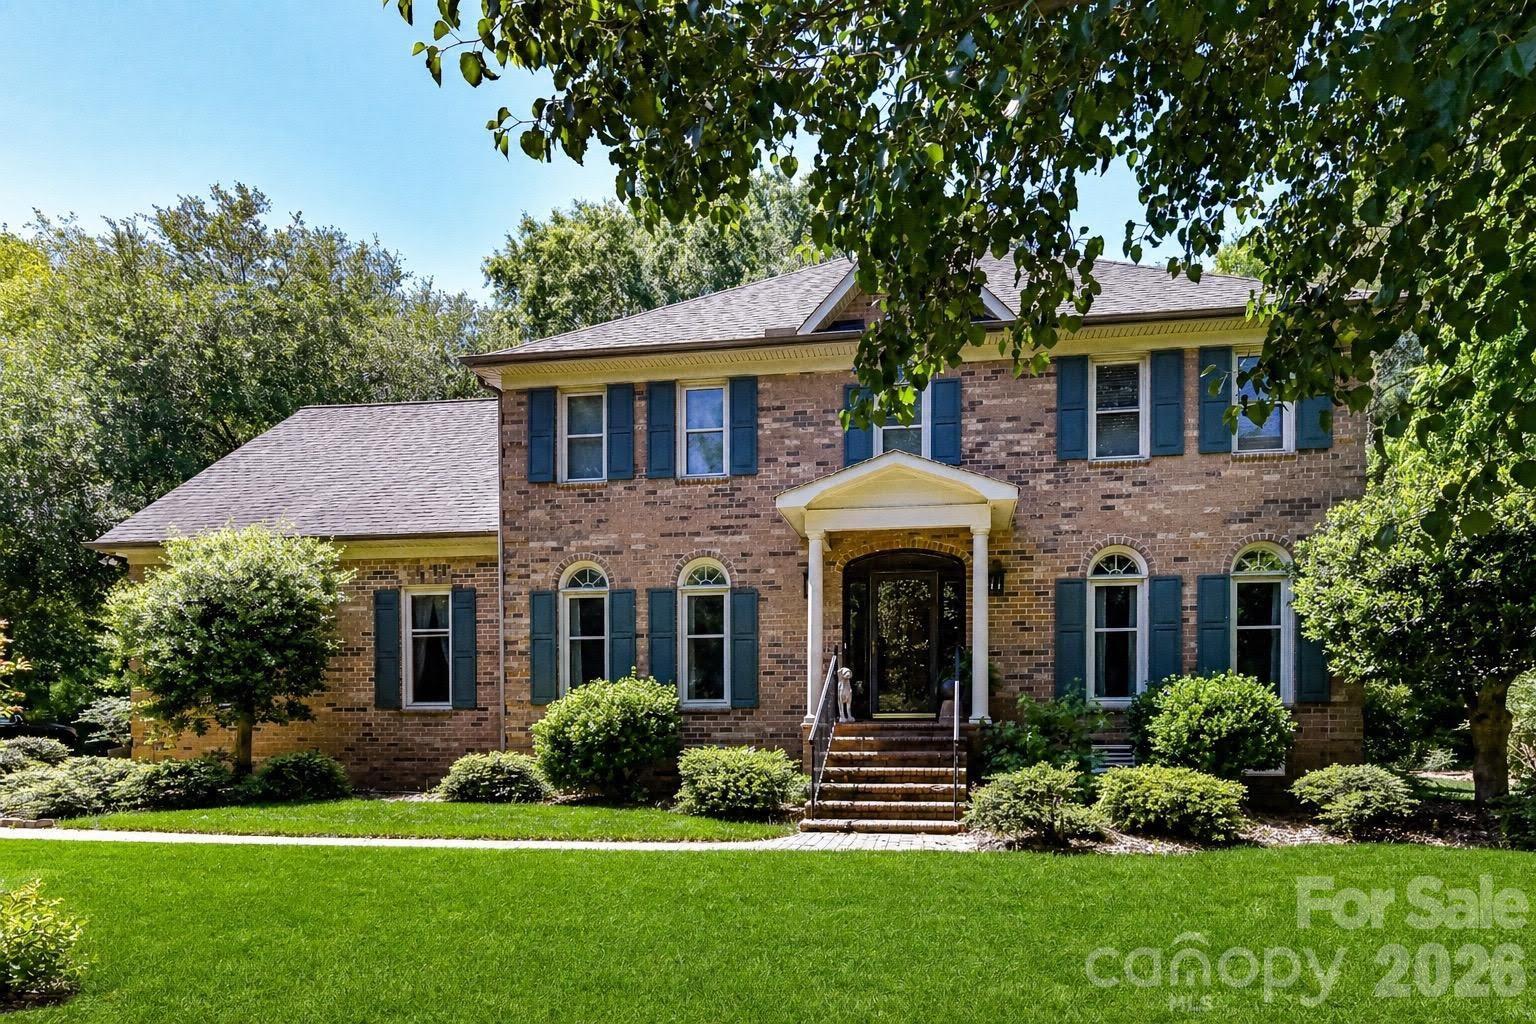
1531 Hansom Lane NW Concord NC 28027

Concord, NC1531 Hansom Lane NW

Price$699,500

Est. Mortgage: $/month

MLS Number CAR4375701

  • Residential
  • Bedrooms 4
  • Bathroom 3
  • Square Feet 3,355
  • Acreage 0.62

Step into your dream home! This beautifully designed two-story residence offers four spacious bedrooms plus a versatile bonus room-perfect for a home office, playroom, or gym. Nestled in a charming, sought after neighborhood with community swimming pool, club house, tennis courts and so conveniently located to I-85, shopping, restaurants, schools, parks, and more. You will enjoy the open floor plan from the kitchen to breakfast area and great room. An amazing screened porch that overlooks a private backyard oasis. Relax on the deck or in the patio area-ideal for entertaining or unwinding. Conveniently located schools, parks, and shopping. Lots of features such as huge primary bedroom with sitting area, Kitchen island, tankless water heater, utility room with a sink, lots of closet room, storage and a beautiful and private yard. This home is a rare gem you will not want to miss.

Listed by Brenda Cline of RE/MAX Executive

$
$
%
$/month over payments
Federal 30-year interest rate: 6.55% last updated on Jul 16, 2026
* All Figures are estimates. Check with your bank or proposed mortgage company for actual interest rates.
This product uses the FRED® API but is not endorsed or certified by the Federal Reserve Bank of St. Louis.

Virtual TourSave FavoriteSchedule TourAsk A QuestionMore Details

908 Chesterfield Highway Cheraw SC 29520

MLS Number CAR4343770

  • Commercial
  • Property SubType RETAIL CENTER
  • Acreage 2.47

Presenting an investment opportunity with a current cap rate of around 7.6%, this property offers steady income with potential for increased returns. It's worth noting that all current rents have remained stable for years with room to increase, providing a reliable income stream. Don't miss out on the potential for growing returns in this investment opportunity. Recent improvements: Installed a new 10 ton Heat pump on Razel Rentals, new heat pump on County Kitchen as well as re-seal the roof, new heat pump on Molisa Nails and Studio. In the process of having the front canopy painted and replacing parking lot lights.

Listed by Jay Ross and Garrett Ross of Keller Williams Select

$
$
%
$/month over payments
Federal 30-year interest rate: 6.55% last updated on Jul 16, 2026
* All Figures are estimates. Check with your bank or proposed mortgage company for actual interest rates.
This product uses the FRED® API but is not endorsed or certified by the Federal Reserve Bank of St. Louis.

Save FavoriteSchedule TourAsk A QuestionMore Details
162 Vineyard Road Norwood NC 28128

Norwood, NC162 Vineyard Road

Price$699,500

Est. Mortgage: $/month

MLS Number CAR4338073

  • Residential
  • Bedrooms 3
  • Bathroom 2
  • Square Feet 1,617
  • Acreage 0.12

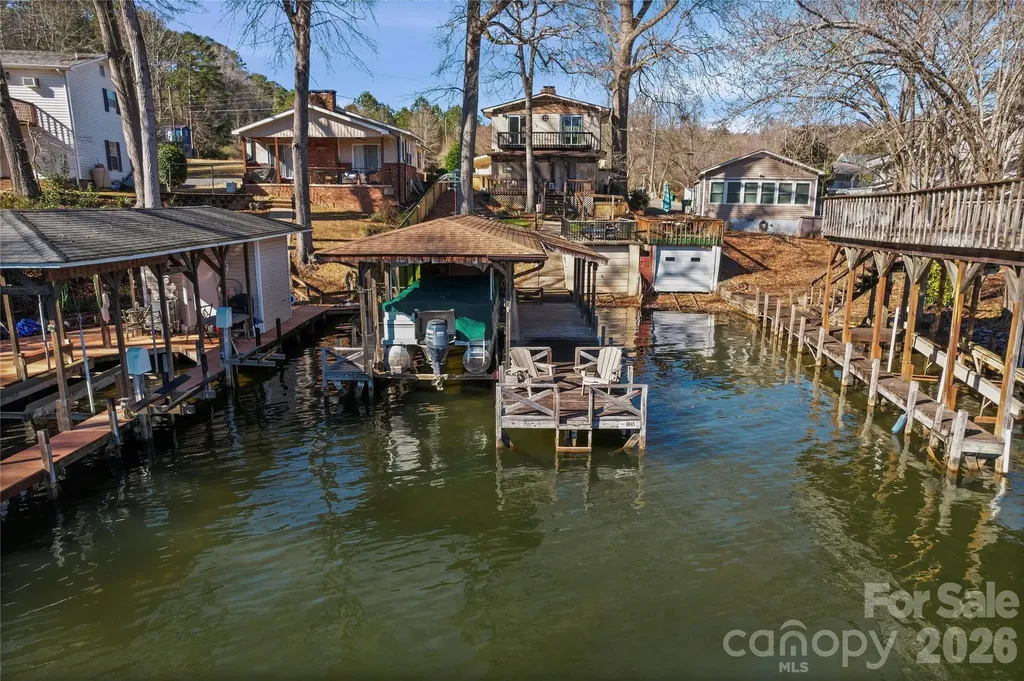
Discover the perfect blend of versatility and comfort in this stunning 3-bedroom 2 full bath lake home. Ideal for full-time living or the perfect lake escape. The main level features an open-concept living room and kitchen area along with two bedrooms and one full bath. Open and spacious with a private upstairs suite. The updated kitchen features granite countertops, nice appliances and functional island. This property also features a boat lift and jet ski lift for all you water adventures. Don't miss another summer... Now is the time and this is the place. LAKE TILLERY!!!

Listed by Eric Forbes of DW Realty Team Inc

$
$
%
$/month over payments
Federal 30-year interest rate: 6.55% last updated on Jul 16, 2026
* All Figures are estimates. Check with your bank or proposed mortgage company for actual interest rates.
This product uses the FRED® API but is not endorsed or certified by the Federal Reserve Bank of St. Louis.

Virtual TourSave FavoriteSchedule TourAsk A QuestionMore Details

Broker Reciprocity MLS Grid Logo © 2026 Listings courtesy of Canopy MLS as distributed by MLS GRID. IDX information is provided exclusively for consumers’ personal non-commercial use and may not be used for any purpose other than to identify prospective properties consumers may be interested in purchasing. The IDX data is deemed reliable but is not guaranteed by MLS GRID and may be subject to an end user license agreement prescribed by the Member Participant’s applicable MLS.  Based on information submitted to the MLS GRID as of July 23, 2026 4:45 AM UTC . All data is obtained from various sources and may not have been verified by broker or MLS GRID. Supplied Open House Information is subject to change without notice. All information should be independently reviewed and verified for accuracy. Properties may or may not be listed by the office/agent presenting the information. Some IDX listings have been excluded from this website.