and narrow your search. If you have fewer than 200 results, you can save your search.

Leicester NC

r=7957-7968
26503 Sandpiper Court Indian Land SC 29707
Active With Contract

MLS Number CAR4396198

  • Residential
  • Bedrooms 3
  • Bathroom 3
  • Square Feet 3,794
  • Acreage 0.18

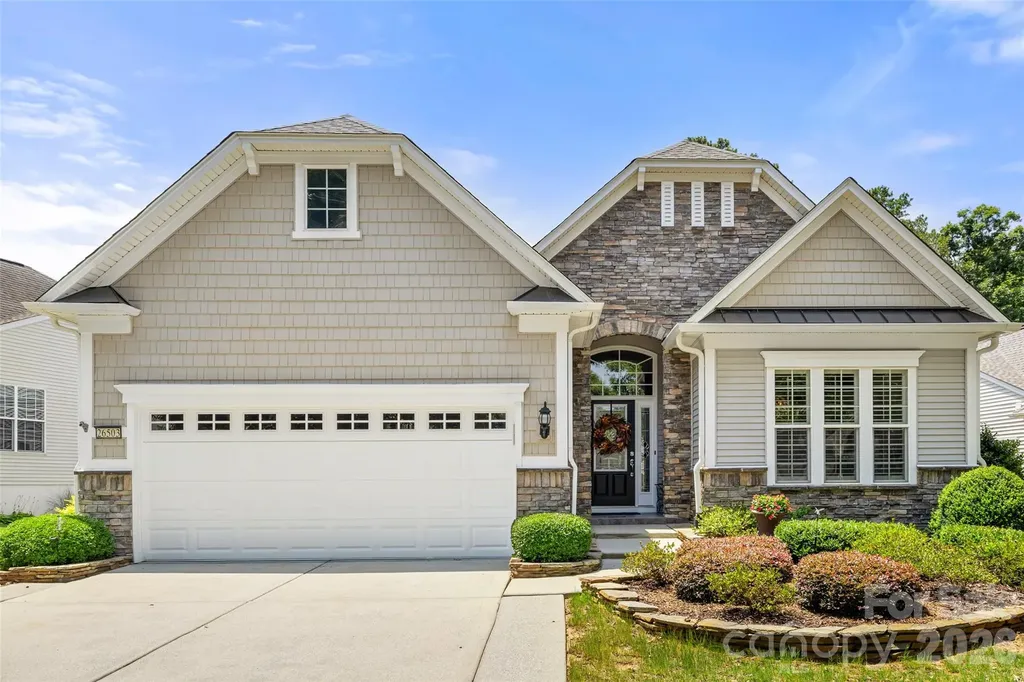
Beautifully maintained home in Sun City Carolina Lakes with elegant finishes, spacious living areas, and a bright sunroom filled with natural light. The main level features crown molding, wood flooring, plantation shutters, and an inviting flow for everyday living and entertaining. The kitchen offers white cabinetry, granite countertops, tiled backsplash, stainless steel appliances, center island, and a pass through to the dining area. The great room with a gas fireplace opens to a bright sunroom surrounded by walls of windows. Just beyond, the inviting three-season room features a vaulted beadboard ceiling, providing the perfect space to enjoy the outdoors year-round. Step outside the 3-season room to a deck with retractable awning; perfect for grilling. The primary suite features a tray ceiling, dual vanity, and custom tiled shower. The finished basement offers flexible space for recreation, hobbies, office, fitness, media, guest use, or storage. A large patio offers another great outdoor living space for entertaining or peaceful nights. A charming home with timeless details in the sought-after Sun City Carolina Lakes community.

Listed by Samantha Borte of RE/MAX Executive
$
$
%
$/month over payments
Federal 30-year interest rate: 6.58% last updated on Jul 23, 2026
* All Figures are estimates. Check with your bank or proposed mortgage company for actual interest rates.
This product uses the FRED® API but is not endorsed or certified by the Federal Reserve Bank of St. Louis.

Save FavoriteSchedule TourAsk A QuestionMore Details

527 Hallman Drive Rock Hill SC 29732

Rock Hill, SC527 Hallman Drive

Price$695,000

Est. Mortgage: $/month

MLS Number CAR4401140

  • Residential
  • Bedrooms 4
  • Bathroom 3
  • Square Feet 2,817
  • Acreage 1

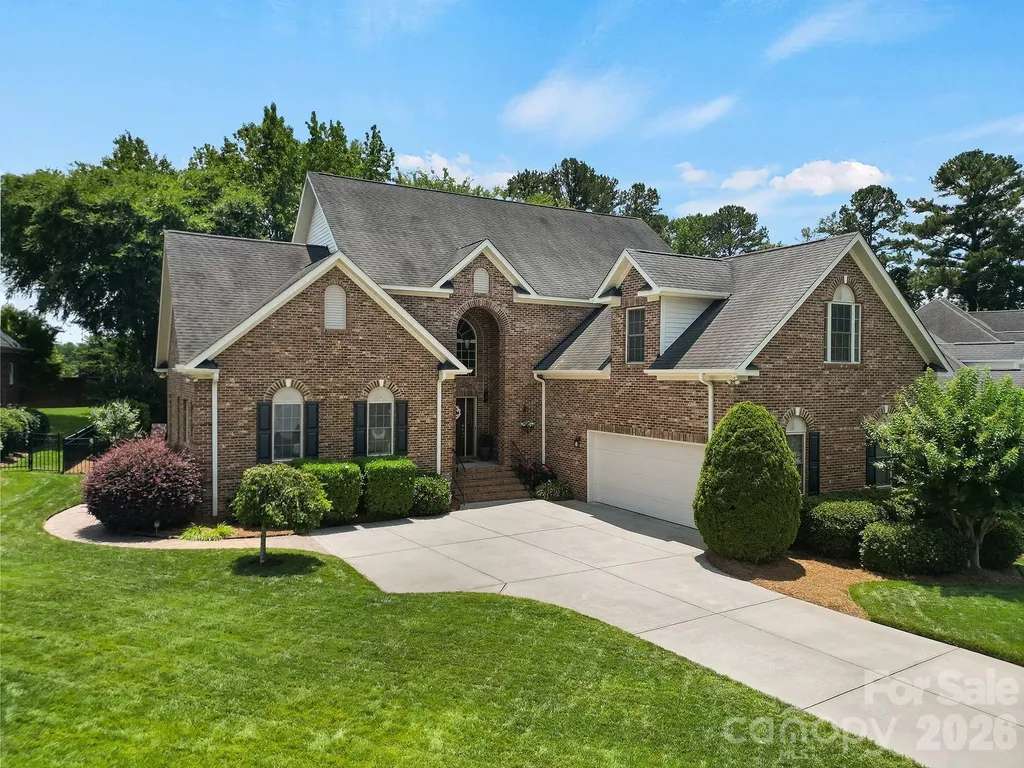
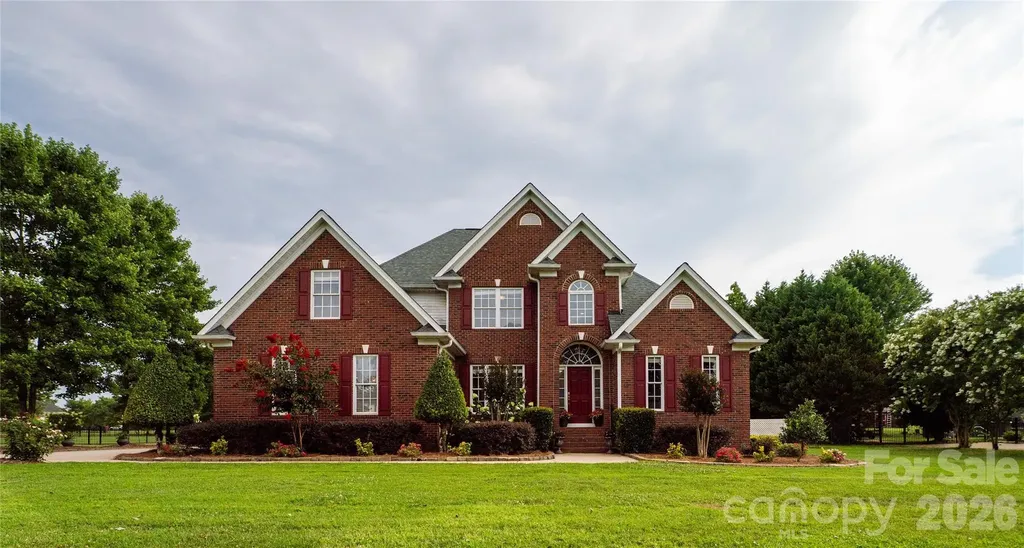
Welcome to this beautifully maintained full brick home nestled on a picturesque 1-acre lot in the desirable Homewood community of Rock Hill. Offering 4 bedrooms, 2.5 bathrooms, and over 2,800 square feet, this thoughtfully designed floor plan combines timeless style with everyday functionality. The spacious main-level primary suite provides a private retreat, while the dramatic two-story foyer and soaring vaulted great room create an impressive first impression. The bright, open living spaces are perfect for both entertaining and everyday living, featuring a cozy fireplace and abundant natural light. The kitchen offers ample workspace and storage and flows seamlessly into the breakfast area and living spaces. Upstairs, you'll find three additional bedrooms, including a versatile fourth bedroom that can easily serve as a bonus room, home office, media room, or playroom. Enjoy peaceful mornings and relaxing evenings on the rear deck overlooking the expansive and extensively landscaped backyard, offering plenty of room to garden, play, or simply enjoy the privacy of country-style living while remaining just minutes from shopping, dining, schools, and I-77. All furniture is negotiable.

Listed by Mark McClaskey of EXP Realty LLC Ballantyne

$
$
%
$/month over payments
Federal 30-year interest rate: 6.58% last updated on Jul 23, 2026
* All Figures are estimates. Check with your bank or proposed mortgage company for actual interest rates.
This product uses the FRED® API but is not endorsed or certified by the Federal Reserve Bank of St. Louis.

Save FavoriteSchedule TourAsk A QuestionMore Details

1393 Wateree Road Ridgeway SC 29130

Ridgeway, SC1393 Wateree Road

Price$695,000

Est. Mortgage: $/month

MLS Number CAR4296458

  • Residential
  • Bedrooms 5
  • Bathroom 5
  • Square Feet 3,174
  • Acreage 11

If privacy and space are what you're after, look no further. On 11 serene acres, this stunning 5-bedroom, 4.5-bath home offers the perfect blend of comfort, functionality and upscale features. Step into a spacious great room with gleaming hardwood floors and an open split-bedroom floor plan, perfect for both everyday living and entertaining. The spacious kitchen boasts granite countertops, and stainless steel appliances, designed for both style and efficiency. Upstairs, you'll find two additional bedrooms, a full bath, and a large rec room, ideal for family fun or guest accommodations. Outside, a massive workshop with three covered storage bays provides endless possibilities-whether for hobbies, storage, or business needs. Just minutes from the natural beauty and recreation of Lake Wateree and Wateree River, this home truly has it all-space, style, and seclusion. ADDRESS is 1393 WATEREE DAM ROAD RIDGEWAY SC 29130

Listed by Mindy Melinda Player of Home & Land Pros LLC

$
$
%
$/month over payments
Federal 30-year interest rate: 6.58% last updated on Jul 23, 2026
* All Figures are estimates. Check with your bank or proposed mortgage company for actual interest rates.
This product uses the FRED® API but is not endorsed or certified by the Federal Reserve Bank of St. Louis.

Save FavoriteSchedule TourAsk A QuestionMore Details

359 Davids Trace Pisgah Forest NC 28768

Pisgah Forest, NC359 Davids Trace

Price$695,000

Est. Mortgage: $/month

MLS Number CAR4395432

  • Residential
  • Bedrooms 3
  • Bathroom 3
  • Square Feet 2,550
  • Acreage 1.19

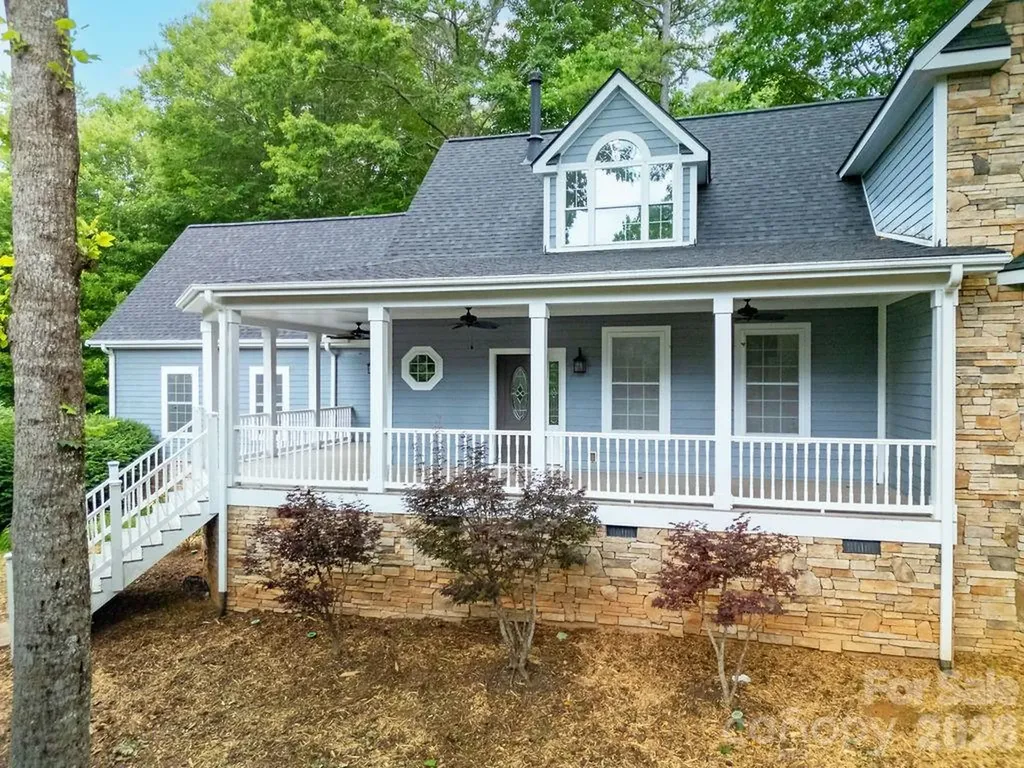
Welcome to 359 David's Trace, a quality-built mountain home nestled on a private, low-maintenance lot in the desirable community of custom homes in Pisgah Forest. Offering approximately 2,500 square feet, 3 bedrooms, and 2.5 baths, this thoughtfully designed home combines comfort, wooded privacy, and convenience. The open floor plan is highlighted by a dramatic two-story vaulted great room that fills with natural light and creates an inviting space for gathering with family and friends. Hardwood and tile flooring throughout the main living areas add warmth and durability. The spacious kitchen features solid-surface countertops, high-end appliances including a convection wall oven, warming drawer, induction cooktop, and dual-drawer dishwasher, making it ideal for both everyday living and entertaining. The primary suite is conveniently located on the main level, offering privacy and ease of living. Upstairs, additional bedrooms and living space provide flexibility for guests, family, or a home office. Enjoy mountain evenings from the welcoming wraparound front porch or relax on the rear deck overlooking the peaceful surroundings. Additional features include a two-car garage, fiber cement siding, and quality construction throughout. Located just minutes from Pisgah National Forest, downtown Brevard, and the Asheville Regional Airport, this home offers the perfect balance of privacy, outdoor adventure, and everyday convenience. Whether you're looking for a full-time residence or mountain retreat, 359 David's Trace is an exceptional opportunity to enjoy the best of Western North Carolina living.

Listed by Paul Wilander of Looking Glass Realty

$
$
%
$/month over payments
Federal 30-year interest rate: 6.58% last updated on Jul 23, 2026
* All Figures are estimates. Check with your bank or proposed mortgage company for actual interest rates.
This product uses the FRED® API but is not endorsed or certified by the Federal Reserve Bank of St. Louis.

Save FavoriteSchedule TourAsk A QuestionMore Details

263 Hemingway Lane Fort Mill SC 29708

Fort Mill, SC263 Hemingway Lane

Price$695,000

Est. Mortgage: $/month

Active With Contract

MLS Number CAR4398016

  • Residential
  • Bedrooms 3
  • Bathroom 3
  • Square Feet 3,147
  • Acreage 0.31

Welcome home to this beautifully maintained residence tucked away in an established, quiet neighborhood just off a cul-de-sac and located in a top-rated school district. Offering the perfect combination of comfort, convenience, and privacy, this home is just minutes from shopping, dining, and easy highway access for effortless commuting. Step inside to discover soaring ceilings and an abundance of natural light that fill the home with warmth and create an open, airy feel throughout. Fresh paint provides a clean, move-in-ready backdrop that complements the spacious layout and inviting living spaces. Out back, enjoy your own private retreat featuring a large backyard surrounded by lush landscaping-perfect for relaxing, entertaining, or enjoying peaceful evenings outdoors. The expansive deck offers plenty of space for gatherings, grilling, or simply taking in the serene setting. This is a rare opportunity to enjoy this neighborhood's charm, everyday convenience, and a home designed for both indoor and outdoor living. Refrigerator, Washer, and Dryer do Convey. Welcome Home!

Listed by Brandon Gafgen of Assist2sell Buyers & Sellers 1st Choice LLC

$
$
%
$/month over payments
Federal 30-year interest rate: 6.58% last updated on Jul 23, 2026
* All Figures are estimates. Check with your bank or proposed mortgage company for actual interest rates.
This product uses the FRED® API but is not endorsed or certified by the Federal Reserve Bank of St. Louis.

Save FavoriteSchedule TourAsk A QuestionMore Details

122 Azule Ridge Drive Bostic NC 28018

Bostic, NC122 Azule Ridge Drive

Price$695,000

Est. Mortgage: $/month

MLS Number CAR4386164

  • Residential
  • Bedrooms 3
  • Bathroom 5
  • Square Feet 2,500
  • Acreage 1.02

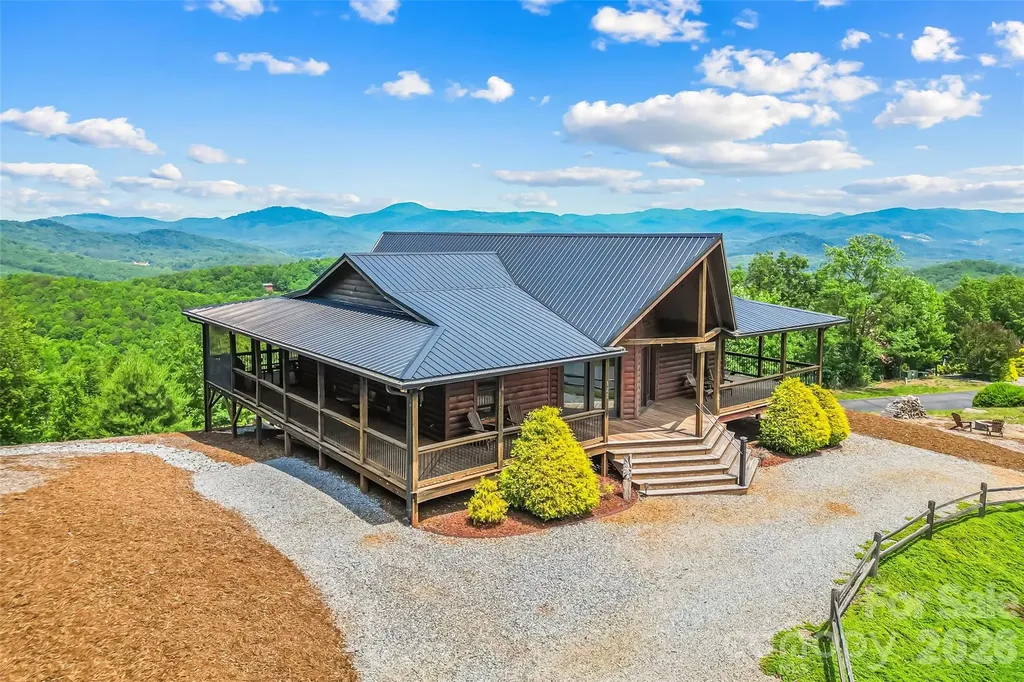
The View That Can Never Be Taken! Perched at the literal summit of the private, gated community of South Mountain Peaks, this impeccable estate offers a rare 200-plus-degree un-blockable panorama stretching from the Southeast to the West-Northwest. While other homes "have a view," this property is a fortress of vista protection; with road frontage on three sides and a neighboring home already established on the non-view side, no future construction can ever encroach on your direct line of sight to Mount Mitchell and the Blue Ridge chain. The residence is defined by its signature dual-prow architecture, featuring soaring walls of floor-to-ceiling glass on both the front and rear of the home. This unique configuration pulls the mountains into the Great Room from every angle. Two sets of double French doors-one on the front and one on the rear-open to a massive, full wrap-around covered deck (8' and 10' depths), seamlessly blending indoor luxury with the crisp mountain air. The Great Room boasts stunning tongue & groove ceilings, warm wood flooring throughout the main level, and a cozy gas fireplace with timber beam accents. The kitchen is equipped with custom Hickory cabinetry, a center island, and high-end finishes; pre-plumbed for a future gas stove and adjacent to a screened-in porch for bug-free al fresco dining. Suite Retreats - Three bedrooms function as private primary suites, each with its own dedicated full bathroom. The Primary Suite on the main floor features timber beam cross-ceilings and private sliding door access to the deck. Versatile Living - Officially listed as a 3-bedroom (3-BR septic), the home offers a total of 5 sleeping/bonus rooms and 4.5 bathrooms across 2,500 finished square feet. The Finished Walk-out Basement, accessed via a spiral staircase, features a family room, a fourth bathroom shared by two bonus rooms, and a lockable owner's storage closet mirroring the front prow. Build Quality - A high-performance build featuring a metal roof, Navien tankless water heater, and a rock-solid Superior Walls foundation. The Grounds - The gentle 1-acre lot is meticulously landscaped with a gravel U-shaped "in and out" driveway, wooden farm fencing, and privacy-shielding pine trees. Outdoor Amenities - Features a firepit, adirondack chairs, porch swings, and a dedicated hammock area, all connected by gravel walking paths. The Investment Edge - Exclusively utilized as a high-end rental property, this home is offered fully furnished (excluding the pool table and screened-deck picnic table). With integrated indoor/outdoor speakers and cable connections in every major room, this is a turn-key legacy asset ready for an immediate transition or a high-yield 1031 exchange.

Listed by Cory Coady of Engel & Volkers Foothills Lake James

$
$
%
$/month over payments
Federal 30-year interest rate: 6.58% last updated on Jul 23, 2026
* All Figures are estimates. Check with your bank or proposed mortgage company for actual interest rates.
This product uses the FRED® API but is not endorsed or certified by the Federal Reserve Bank of St. Louis.

Virtual TourSave FavoriteSchedule TourAsk A QuestionMore Details

1567 Newfound Road Leicester NC 28748

Leicester, NC1567 Newfound Road

Price$695,000

Est. Mortgage: $/month

MLS Number CAR4238843

  • Land
  • Acreage 41.44
  • County Buncombe

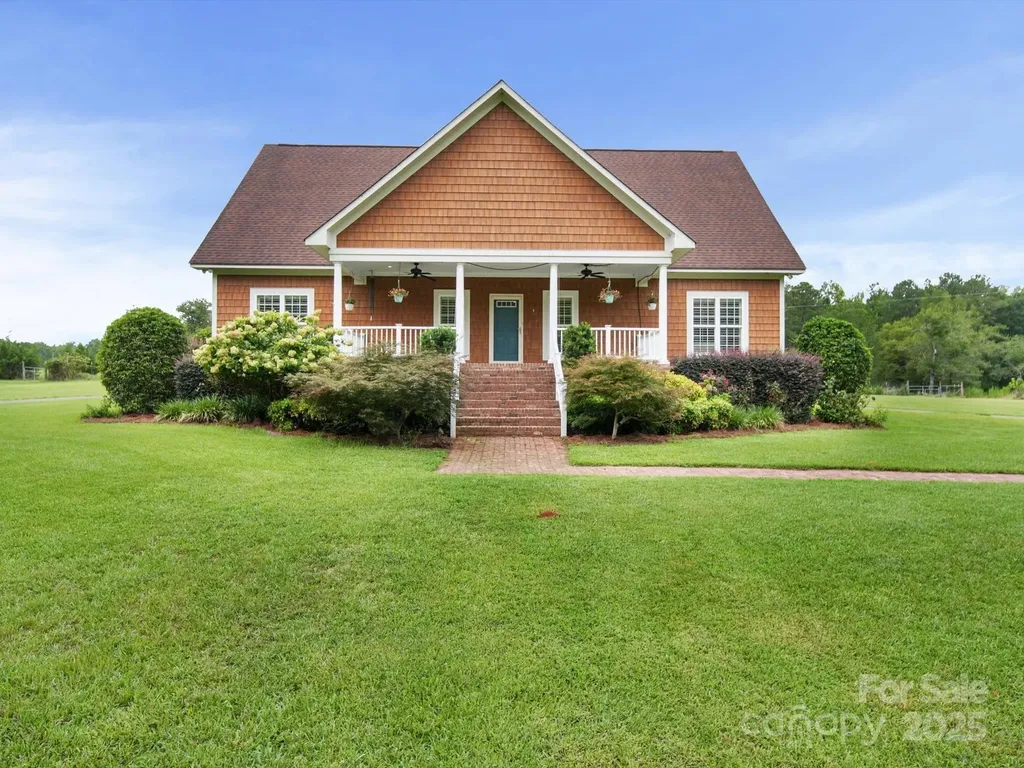
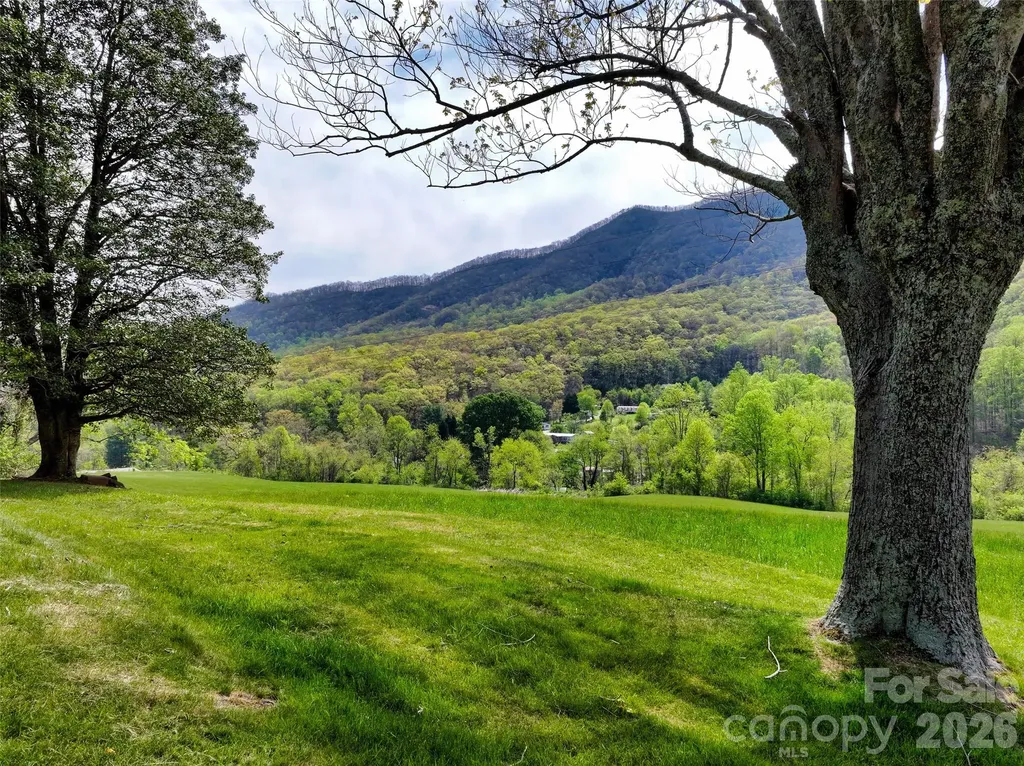
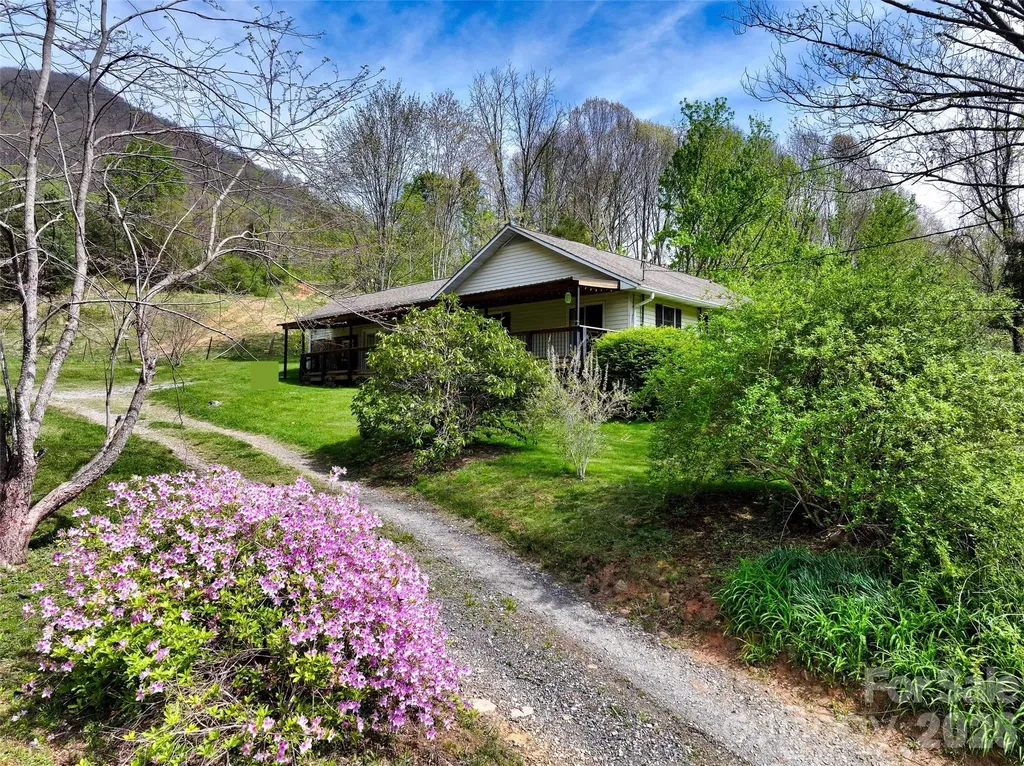
Priced Under Tax Value: Beautiful Land in Leicester could be a family compound, horse farm, homestead, glamping venue, or short term rental: the possibilities are numerous. The acreage has several potential homesites with views, pastureland, wooded areas, and a stream. The home offers the perfect place to live, rent, or occupy while you build your dream home with more expansive views further up on the property. The home offers 3 bedrooms, 2 full baths, a large kitchen, bonus/dining room, and a large living area with a gas fireplace for space and comfort whatever your plans may be. The stone canning room adds character and could easily be converted into wine storage. And the covered front porch invites everyone to sit a spell. Conveniently located 20 minutes to downtown Asheville and 7 miles to I-40 and approx. 25 minutes to Waynesville.

Listed by Laura Hutchinson of WEICHERT,Realtors - Unlimited

$
$
%
$/month over payments
Federal 30-year interest rate: 6.58% last updated on Jul 23, 2026
* All Figures are estimates. Check with your bank or proposed mortgage company for actual interest rates.
This product uses the FRED® API but is not endorsed or certified by the Federal Reserve Bank of St. Louis.

Virtual TourSave FavoriteSchedule TourAsk A QuestionMore Details

1567 Newfound Road Leicester NC 28748

Leicester, NC1567 Newfound Road

Price$695,000

Est. Mortgage: $/month

MLS Number CAR4214973

  • Residential
  • Bedrooms 3
  • Bathroom 2
  • Square Feet 1,729
  • Acreage 41.44

Beautiful Land in Leicester priced under tax value. Family compound, horse farm, homestead, glamping venue, STRs: the possibilities are numerous. The acreage has several potential homesites with views, pastureland, wooded areas, and a stream. The home offers the perfect place to live, rent, or occupy while you build your dream home with more expansive views further up on the property, or use the home as an office for your business venue. 3 bedrooms, 2 full baths, a large kitchen, bonus/dining room, and a large living area with a gas fireplace give you space and comfort whatever your plans may be. The stone canning room adds character and could easily be converted into wine storage. And the covered front porch invites everyone to sit a spell. Conveniently located 20 minutes to downtown Asheville, 7 miles to I-40, and approx. 25 minutes to Waynesville.

Listed by Laura Hutchinson and Bruce Hutchinson of WEICHERT,Realtors - Unlimited

$
$
%
$/month over payments
Federal 30-year interest rate: 6.58% last updated on Jul 23, 2026
* All Figures are estimates. Check with your bank or proposed mortgage company for actual interest rates.
This product uses the FRED® API but is not endorsed or certified by the Federal Reserve Bank of St. Louis.

Virtual TourSave FavoriteSchedule TourAsk A QuestionMore Details

1636 Kenilworth Avenue Charlotte NC 28203

Charlotte, NC1636 Kenilworth Avenue

Price$695,000

Est. Mortgage: $/month

Pending

MLS Number CAR4391253

  • Residential
  • Bedrooms 2
  • Bathroom 3
  • Square Feet 1,659
  • Acreage 0.03

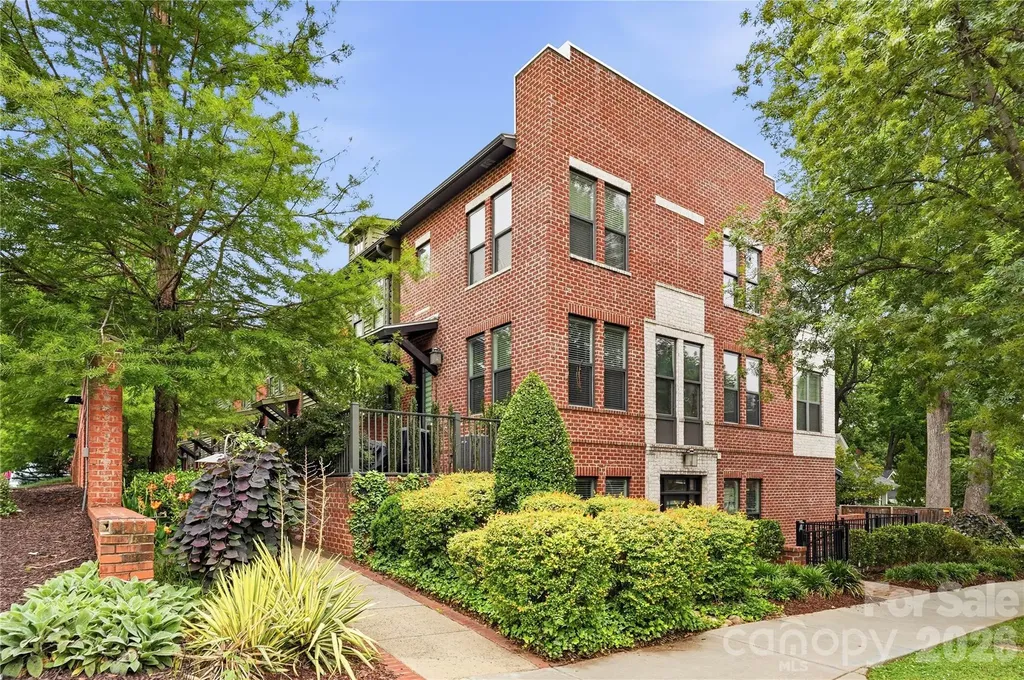
MULTIPLE OFFERS RECEIVED! Calling for Highest and Best. Live the ultimate walkable lifestyle in the heart of Dilworth! This beautifully maintained townhome places Charlotte's best dining, shopping, recreation, and employment centers right at your doorstep. Just one block from East Blvd. you can walk to favorite neighborhood destinations including Foxcroft Wine Co., Dolce Osteria, Harris Teeter, Starbucks, Pilates studios, Dilworth Social Club, Sassy Nail Bar, Brixx, and more! Enjoy quick access to South End, Uptown Charlotte, Atrium Health Carolinas Medical Center, Freedom Park, and Latta Park, making this one of the city's most connected and desirable locations. Inside, the pristine home features quartz countertops, premium stainless steel appliances, including a GE Monogram refrigerator, new Bosch dishwasher, plantation shutters, and custom finishes throughout. Flexible living spaces include a lower-level office with built-ins that can also serve as a gym or media room. The spacious primary suite boasts a custom-designed walk-in closet system, while the garage offers abundant storage, built-in cabinetry, and a dedicated workbench. Additional conveniences include fiber internet, a home security system, Ring doorbell, and Nest thermostats on all three floors. Offering low-maintenance living, exceptional functionality, and an unbeatable location, this is a rare opportunity to enjoy the very best of Dilworth living.

Listed by Tyler Lee and John Bolos of Keller Williams South Park

$
$
%
$/month over payments
Federal 30-year interest rate: 6.58% last updated on Jul 23, 2026
* All Figures are estimates. Check with your bank or proposed mortgage company for actual interest rates.
This product uses the FRED® API but is not endorsed or certified by the Federal Reserve Bank of St. Louis.

Save FavoriteSchedule TourAsk A QuestionMore Details

1430 Valmont Drive Hendersonville NC 28791
Active With Contract

MLS Number CAR4390315

  • Residential
  • Bedrooms 3
  • Bathroom 4
  • Square Feet 4,503
  • Acreage 2.03

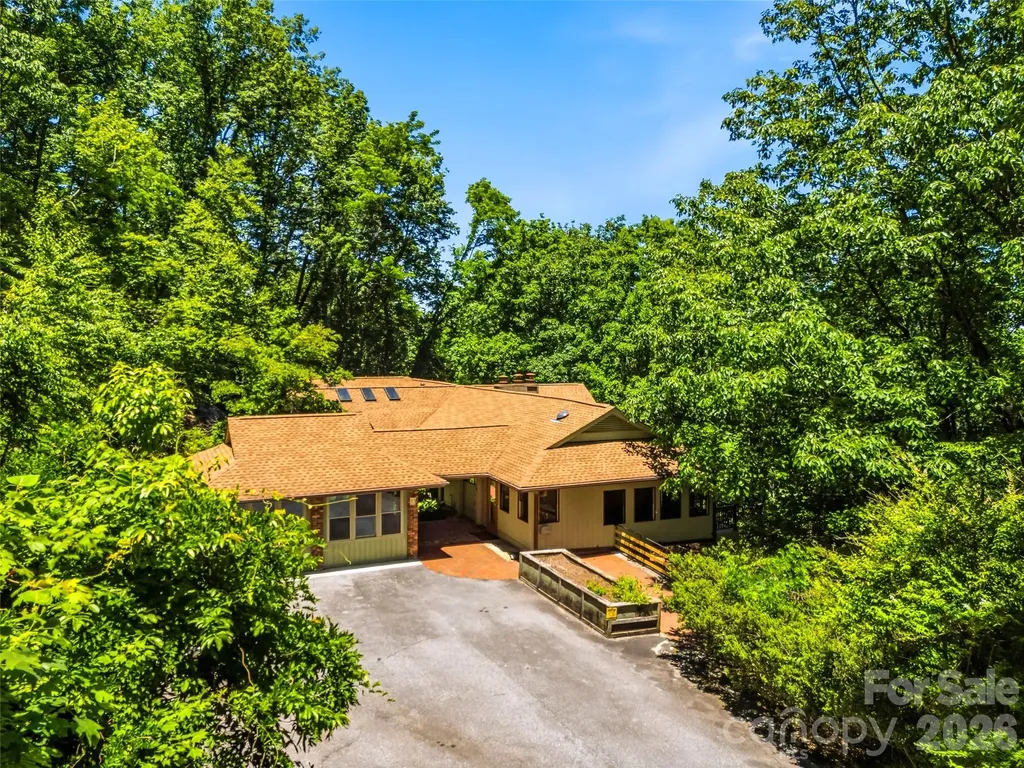
Mid-century modern meets mountain lodge in this distinctive 4,503-sq.-ft. home on 2.03 wooded acres with winter views just minutes from downtown Hendersonville. Once owned by author, art collector, musician, and statistician Dr. Stephan Michelson, the home reflects his eclectic style. A back-to-back fireplace warms the vaulted great room and kitchen, which includes a keeping room, wet bar, and dining area with deck access through a dramatic wall of windows and doors. The primary suite offers an accessible bath with roll-in shower, whirlpool tub, sauna, and yoga or exercise space overlooking the mountainside. The partially finished walkout basement with an additional bedroom, full bath, family room, and bonus room housed Dr. Michelson's recording studio, and could be used as a separate apartment or home office. It opens to a large patio and driveway, and the unfinished area could be restored to a one-car garage. A large separate structure connected to the main house by a breezeway could be used for entertainment, exercise, or a home office. Priced at a tremendous value with proceeds benefiting three deserving charities, the potential in this unique mountain retreat is limited only by the imagination!

Listed by Jay Gerlach of Howard Hanna Beverly-Hanks Asheville-Biltmore Park

$
$
%
$/month over payments
Federal 30-year interest rate: 6.58% last updated on Jul 23, 2026
* All Figures are estimates. Check with your bank or proposed mortgage company for actual interest rates.
This product uses the FRED® API but is not endorsed or certified by the Federal Reserve Bank of St. Louis.

Virtual TourSave FavoriteSchedule TourAsk A QuestionMore Details

410 Ole Simpson Place Catawba SC 29704

Catawba, SC410 Ole Simpson Place

Price$695,000

Est. Mortgage: $/month

Active With Contract

MLS Number CAR4405221

  • Residential
  • Bedrooms 3
  • Bathroom 2
  • Square Feet 1,877
  • Acreage 15.32

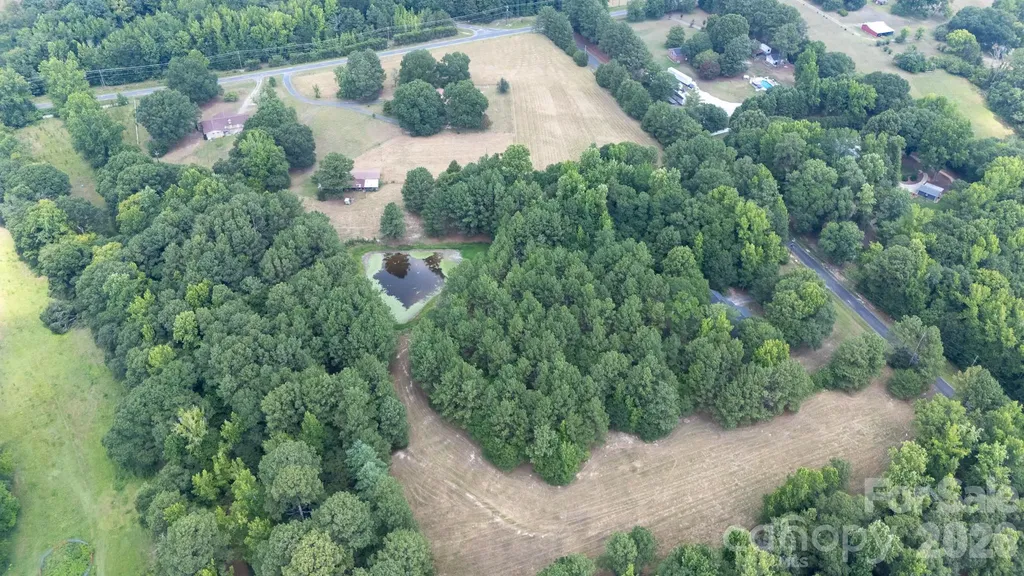
Off the road sits a brick ranch home with large front windows perfectly situated on 15.32 acres of land in the heart of Catawba. This home features timeless appeal with comfortable living. Discover the perfect blend of privacy and natural beauty ideal for those seeking space & rural charm. The property offers a unique blend of residential comfort, agricultural functionality, potential income producing versatility & recreational opportunity. Equestrians will appreciate the fenced pastures & 4 stall horse barn that has water and power. Enjoy the serene pond with peaceful views and bass & bream fishing, adding to the property's tranquility. Here is a harmonious mix of gently rolling meadows, flatlands and wooded areas offering building sites and natural privacy screens. Whether you envision adding your personal touch to this existing homestead, or building to create a luxurious private estate, this expansive acreage offers a rare canvas to bring your grandest visions to life. Excellent road frontage for the existing home and the back of the property has road access as well. Country living yet 10 minutes to I-77.

Listed by Heather Loflin of Howard Hanna Allen Tate Rock Hill

$
$
%
$/month over payments
Federal 30-year interest rate: 6.58% last updated on Jul 23, 2026
* All Figures are estimates. Check with your bank or proposed mortgage company for actual interest rates.
This product uses the FRED® API but is not endorsed or certified by the Federal Reserve Bank of St. Louis.

Save FavoriteSchedule TourAsk A QuestionMore Details

7 Montford Park Place Asheville NC 28801

Asheville, NC7 Montford Park Place

Price$695,000

Est. Mortgage: $/month

MLS Number CAR4400469

  • Residential
  • Bedrooms 2
  • Bathroom 1
  • Square Feet 1,410
  • Acreage 0.23

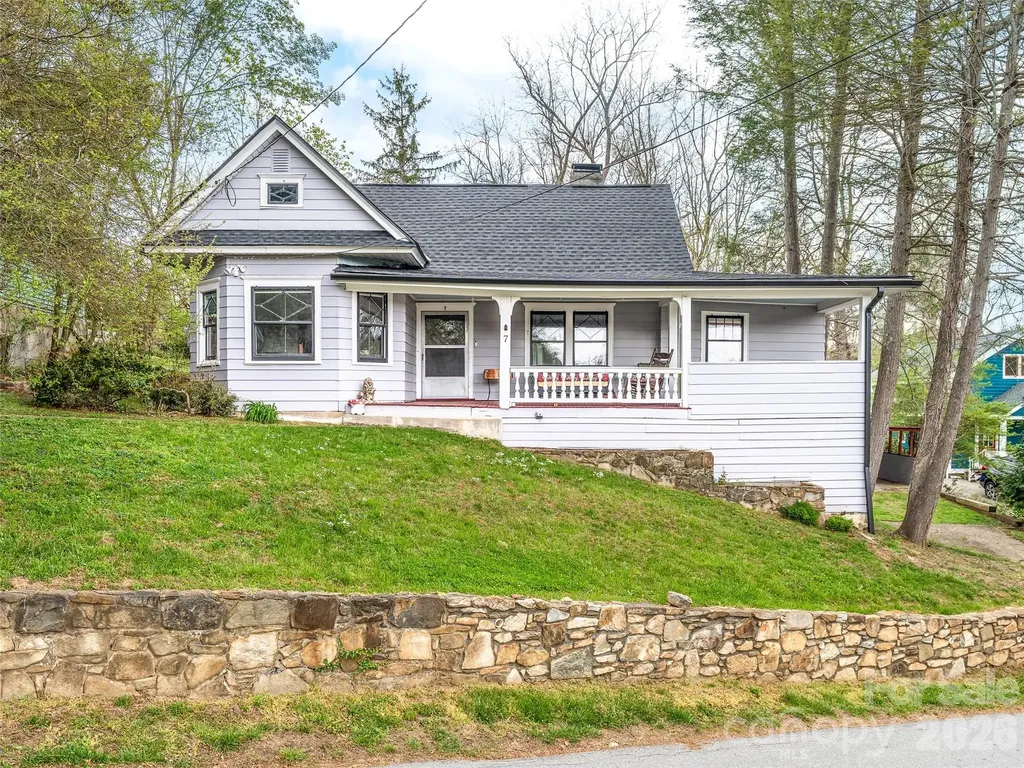
Overlooking Montford Park, this beautifully preserved 1911 original Montford cottage is one of the neighborhood's earliest surviving homes and a contributing property in Asheville's nationally recognized Montford Historic District. Set on a beautifully proportioned 0.23-acre subdividable lot, the property has been recently surveyed and has received preliminary approval from both the Historic Resources Commission and the City of Asheville for subdivision. All documentation conveys to the buyer, who may complete and record the final subdivision to create a separate buildable lot or continue enjoying the rare, spacious backyard. Built by Matilda Spann in 1911 as the very first home on what was then Iola Place, this original Montford cottage began the story of a quiet lane where only one additional residence would later be built on land she carved from the property. Today, the home remains a rare piece of Asheville history while offering modern comfort and exceptional future potential. Inside, the home features original bay windows overlooking Montford Park, original hardwood floors, two bedrooms, one bath, a gracious dining room, and a welcoming living room filled with natural light. The former sleeping porch has been thoughtfully converted into a bright sunroom, creating flexible space for a home office, reading room, or den. A generous covered front porch overlooking Montford Park provides the perfect setting to enjoy the park's pickleball, tennis and basketball courts, paved walking paths, and rolling hills. A covered rear porch extends the living space outdoors, while the unfinished basement offers excellent dry storage and the original garage area provides convenient space for bicycles, gardening tools, and outdoor equipment. Recent improvements include new central air conditioning, a gas furnace, new roof decking, new gutters, and a new roof with 50-year architectural shingles, allowing the home's historic character to be enjoyed with modern comfort. Rarely does an original Montford cottage offer both rich architectural history and a subdividable lot in such a coveted location. Enjoy an exceptional walkable lifestyle just minutes from downtown Asheville, the Reed Creek Greenway, neighborhood restaurants, and a local market. This extraordinary home is ready to begin its next chapter with its next fortunate steward.

Listed by Neely Neu of Unique: A Real Estate Collective

$
$
%
$/month over payments
Federal 30-year interest rate: 6.58% last updated on Jul 23, 2026
* All Figures are estimates. Check with your bank or proposed mortgage company for actual interest rates.
This product uses the FRED® API but is not endorsed or certified by the Federal Reserve Bank of St. Louis.

Save FavoriteSchedule TourAsk A QuestionMore Details

Broker Reciprocity MLS Grid Logo © 2026 Listings courtesy of Canopy MLS as distributed by MLS GRID. IDX information is provided exclusively for consumers’ personal non-commercial use and may not be used for any purpose other than to identify prospective properties consumers may be interested in purchasing. The IDX data is deemed reliable but is not guaranteed by MLS GRID and may be subject to an end user license agreement prescribed by the Member Participant’s applicable MLS.  Based on information submitted to the MLS GRID as of July 30, 2026 1:18 PM UTC . All data is obtained from various sources and may not have been verified by broker or MLS GRID. Supplied Open House Information is subject to change without notice. All information should be independently reviewed and verified for accuracy. Properties may or may not be listed by the office/agent presenting the information. Some IDX listings have been excluded from this website.