and narrow your search. If you have fewer than 200 results, you can save your search.

Leicester NC

r=8197-8208
4523 Waylon Avenue Fort Mill SC 29715

Fort Mill, SC4523 Waylon Avenue

Price$679,000

Est. Mortgage: $/month

MLS Number CAR4399850

  • Residential
  • Bedrooms 4
  • Bathroom 4
  • Square Feet 3,105
  • Acreage 0.22

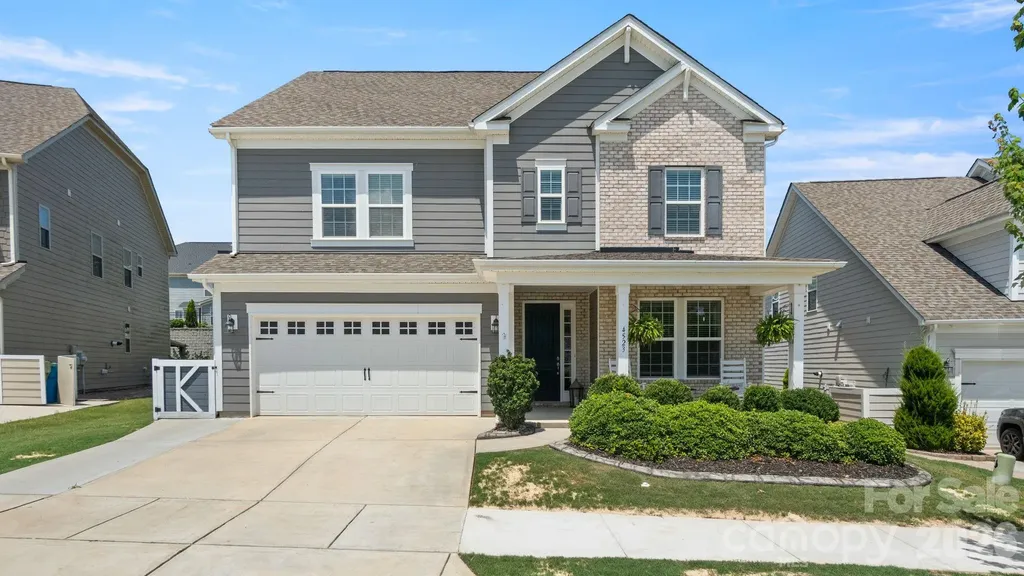
Welcome to this stunning Waverly floor plan in the highly sought-after Massey community! Offering 4 spacious bedrooms, 3.5 bathrooms, and a versatile first-floor flex room that can serve as a private office or fifth bedroom, this home combines thoughtful design with exceptional functionality. Perfectly positioned across from a beautiful open green space, you'll enjoy peaceful views and added privacy right from your front porch. Inside, the open-concept layout is ideal for both everyday living and entertaining, featuring generous living spaces, a spacious kitchen, and an abundance of natural light throughout. Upstairs, you'll find four well-appointed bedrooms, including a luxurious owner's suite with a spa-like bath and 2 large walk-in closets. The additional bedrooms provide plenty of space for family and guests, while the flexible first-floor room offers endless possibilities to fit your lifestyle. Located in the award-winning Massey community, residents enjoy resort-style amenities including a clubhouse, pool, fitness center, walking trails, playgrounds, and more-all just minutes from top-rated schools, shopping, dining, and everything Fort Mill has to offer. Don't miss your opportunity to own one of Massey's most desirable floor plans in an unbeatable location!

Listed by Paul Arini of Premier South
$
$
%
$/month over payments
Federal 30-year interest rate: 6.58% last updated on Jul 23, 2026
* All Figures are estimates. Check with your bank or proposed mortgage company for actual interest rates.
This product uses the FRED® API but is not endorsed or certified by the Federal Reserve Bank of St. Louis.

Save FavoriteSchedule TourAsk A QuestionMore Details

1007 Turkey Trot Road Clyde NC 28721

Clyde, NC1007 Turkey Trot Road

Price$679,000

Est. Mortgage: $/month

MLS Number CAR4362847

  • Residential
  • Bedrooms 3
  • Bathroom 3
  • Square Feet 1,750
  • Acreage 15

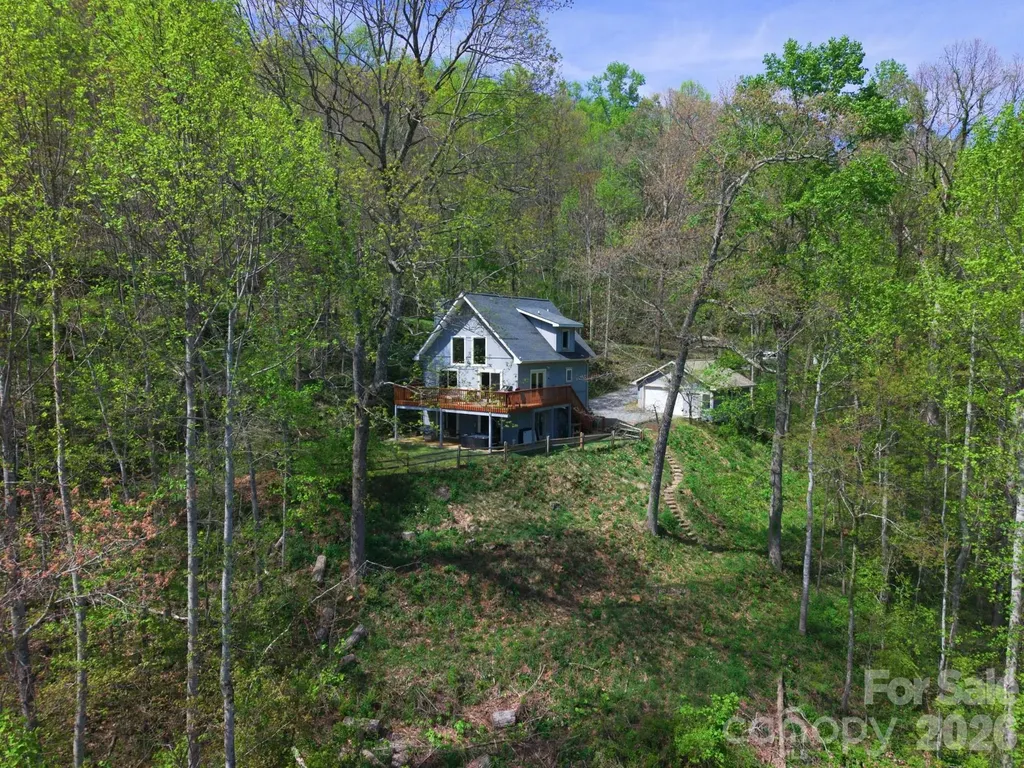
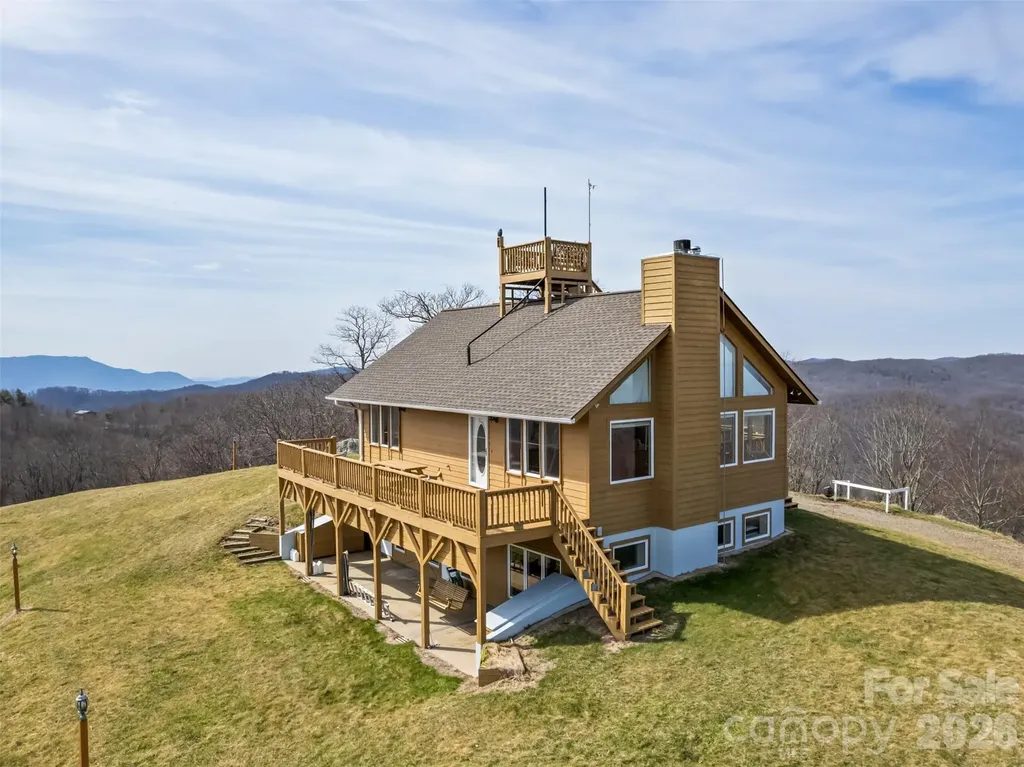
Stunning long-range views in every direction make this 15-acre mountain retreat feel like you're on top of the world. Indescribable sunrises and sunsets. Mostly cleared and gently rolling, the property offers two additional excellent home sites, providing exceptional flexibility for expansion, guest homes, or investment opportunities. Elevations range from 4,100 to 4,500 feet, delivering cool mountain breezes, peaceful privacy, and abundant wildlife-where hawks soar and nature surrounds you. ***The impeccably maintained main home features recently painted cedar siding and a 2025 roof, blending mountain charm with thoughtful updates. Inside, the main-level living area centers around a dramatic two-story great room with walls of windows, hardwood floors, and a stone-faced wood-burning fireplace. The open kitchen includes an island, breakfast bar, and dining area-perfect for entertaining while enjoying the breathtaking views. The main level also offers two bedrooms, two baths, and laundry, making everyday living convenient and comfortable. ***Step outside onto the wraparound deck or climb to the unique crow's nest landing for even more spectacular scenery and perfectly private silence. This home truly brings the outdoors in, with views from nearly every room. ***The lower level features a private apartment with both interior and exterior entrances, kitchenette, and Quadra-Fire wood stove, ideal for guests, or multi-generational living. Additional features include: all furniture, a 26-foot-long one-car garage with space for a vehicle and mower, attic access with steps and lighting for extra storage, and propane lines already in place for the range and fireplace, with an owned 500-gallon propane tank. HOA: road maintenance only as needed ($100 in 2025). Portion of parcel # 8724-96-5006.

Listed by Jaci Reynolds and Davis Reynolds of RE/MAX Executive

$
$
%
$/month over payments
Federal 30-year interest rate: 6.58% last updated on Jul 23, 2026
* All Figures are estimates. Check with your bank or proposed mortgage company for actual interest rates.
This product uses the FRED® API but is not endorsed or certified by the Federal Reserve Bank of St. Louis.

Virtual TourSave FavoriteSchedule TourAsk A QuestionMore Details

4616 20th Street Place NE Hickory NC 28601

MLS Number CAR4385473

  • Residential
  • Bedrooms 3
  • Bathroom 4
  • Square Feet 3,863
  • Acreage 0.48

Picture a home that doesn't just check boxes - it rewrites the entire checklist. Welcome to this immaculate two-story home with a fully finished basement, tucked away in the desirable Forest Creek Estates subdivision in NE Hickory. Offering an impressive 3,937 square feet, this expansive home features 3 bedrooms, 3 full bathrooms, a large finished bonus room above the garage, multiple flex spaces, and exceptional indoor-outdoor living. Inside, you'll find natural hardwood floors throughout much of the home and a spacious, thoughtfully designed floor plan. The main level features a large living room with a vented gas fireplace, a formal dining room perfect for gatherings, and an additional room that can be used as a home office, sitting room, or flex space. The open kitchen is beautifully appointed with granite countertops, custom cabinetry, stainless steel appliances, a gas cooktop, and a stylish tile backsplash. Upstairs, the primary suite is spacious and inviting, complete with a custom walk-in closet and a stunning en-suite bathroom featuring dual sinks, a freestanding soaking tub, and a tiled walk-in shower with a frameless glass door. The upstairs hallway bathroom also offers dual sinks and a tub/shower combination. A fully finished bonus room above the garage provides even more living space, ideal for a media room, playroom, workout room, or guest area. The fully finished basement adds incredible functionality, featuring an additional finished room that could be used as an office, hobby room, or guest space, along with a full bathroom. With multiple levels of living space, this home offers room to spread out, entertain, work from home, or host guests with ease. The exterior is truly an entertainer's dream. Enjoy the walk-around covered porch, with the back portion enclosed for additional year-round enjoyment. Large steps lead down to an expansive 22x88 concrete pad with 8x80 gravel extension, perfect for outdoor games, a fire pit area, cornhole, oversized Connect Four, or additional entertaining space. The lower portion of the lot is 2000 square feet of flat and usable land, offering potential for a pool, swing set, garden, or expanded outdoor living area. Situated in a cul-de-sac and equipped with solar panels, this home combines space, comfort, energy efficiency, and an incredible setting in one of NE Hickory's desirable neighborhoods. This is the type of home that offers room for everyday living and unforgettable entertaining.

Listed by Hannah Fox and Daniel Carrancho of The Pinnacle Property Group NC

$
$
%
$/month over payments
Federal 30-year interest rate: 6.58% last updated on Jul 23, 2026
* All Figures are estimates. Check with your bank or proposed mortgage company for actual interest rates.
This product uses the FRED® API but is not endorsed or certified by the Federal Reserve Bank of St. Louis.

Save FavoriteSchedule TourAsk A QuestionMore Details

136 Johnnie Hills Burnsville NC 28714

Burnsville, NC136 Johnnie Hills

Price$679,000

Est. Mortgage: $/month

MLS Number CAR4401752

  • Residential
  • Bedrooms 3
  • Bathroom 3
  • Square Feet 2,306
  • Acreage 3.57

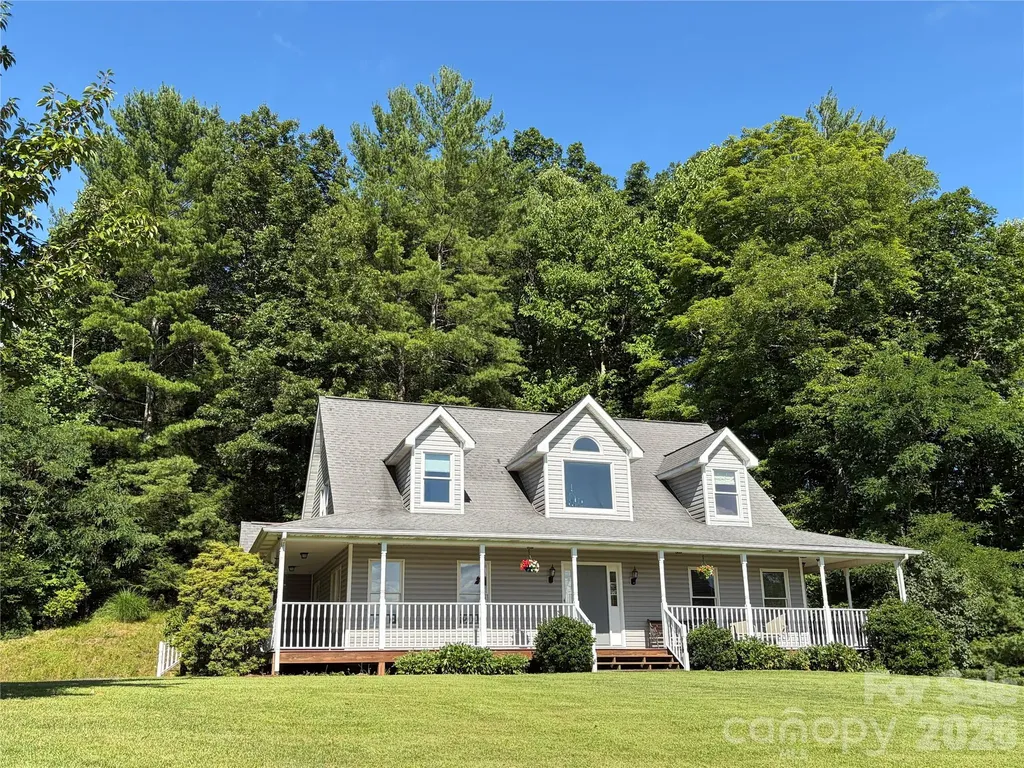
A POET'S PARADISE! A WONDERFUL NATURAL SETTING, 9 minutes west of Burnsville and convenient to Asheville. Contemporary 3 bedroom cape with bright entry foyer highlighted by a large central window. Enjoy your comfortable living room, with gas fireplace and high vaulted ceiling, opening to a private back deck. Spacious Primary Suite on ground floor has large walk-in closet and over-sized bathroom with double sink and whirlpool. Dining room has over-sized windows on 2 sides with beautiful mountain views. House has wood floors throughout with tiled bathrooms and kitchen. Watch beautiful sunsets from your covered wrap-around front deck. Enjoy meals while observing wildflowers and nature on your backyard hillside from your triple window breakfast nook. Fields and woods offer privacy on 3.57 picturesque acres set in a small, friendly neighborhood subdivision. The full unfinished basement and oversized single garage provide lots of additional space.

Listed by Amy Troutman of Carolina Mountain Realty,Inc.

$
$
%
$/month over payments
Federal 30-year interest rate: 6.58% last updated on Jul 23, 2026
* All Figures are estimates. Check with your bank or proposed mortgage company for actual interest rates.
This product uses the FRED® API but is not endorsed or certified by the Federal Reserve Bank of St. Louis.

Save FavoriteSchedule TourAsk A QuestionMore Details

183 Crest View Drive NE Nebo NC 28761

Nebo, NC183 Crest View Drive NE

Price$679,000

Est. Mortgage: $/month

MLS Number CAR4325602

  • Land
  • Acreage 1.46
  • County McDowell

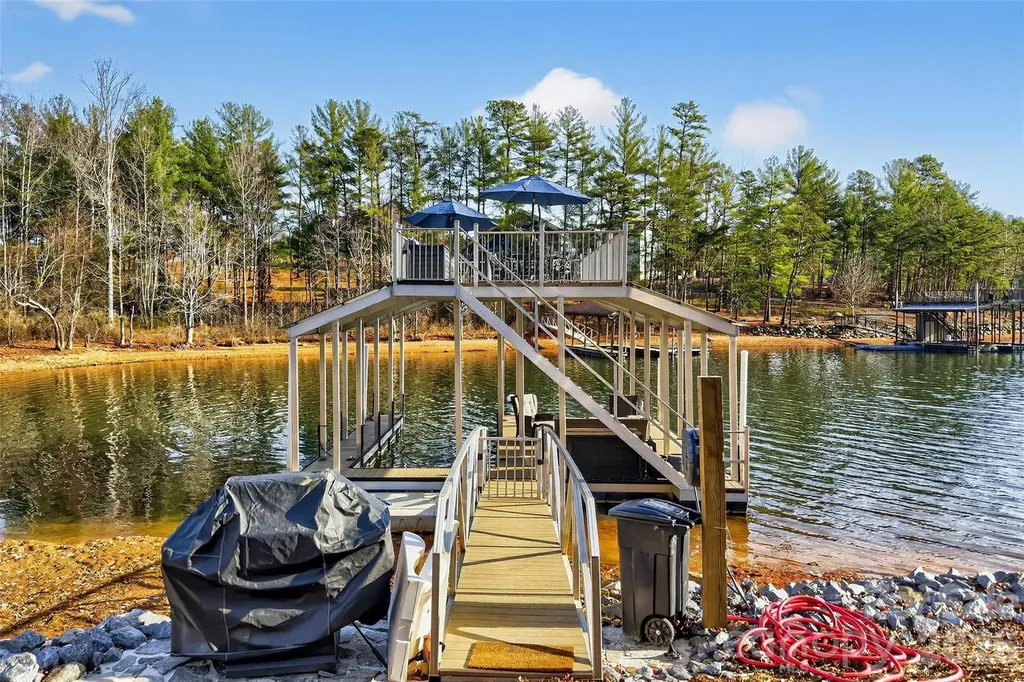
Perched on the shores of pristine Lake James, this premium lot offers sweeping views of Hawksbill and Shortoff Mountains in the Linville Gorge, level waterfront with a private beach, and a double-decker, double-slip dock with jet ski ports - already built and permitted. That's a major advantage: as of July 1, 2026, Duke Energy no longer approves new dock permits on lots without an existing home (per Duke Energy Lake Service). Future Lake James buyers will have to build first, then wait on approval. Here, it's done. The site work is done too - driveway and building pad cleared, shared well in place, underground power for unobstructed views. Amenities include a pool, boat storage, lake access, and a community dock. Short-term rentals are permitted. Just bring your vision - and your sunscreen.

Listed by Christy McFadden of GreyBeard Realty

$
$
%
$/month over payments
Federal 30-year interest rate: 6.58% last updated on Jul 23, 2026
* All Figures are estimates. Check with your bank or proposed mortgage company for actual interest rates.
This product uses the FRED® API but is not endorsed or certified by the Federal Reserve Bank of St. Louis.

Virtual TourSave FavoriteSchedule TourAsk A QuestionMore Details

8601 Walsham Drive Charlotte NC 28277

Charlotte, NC8601 Walsham Drive

Price$679,000

Est. Mortgage: $/month

MLS Number CAR4364626

  • Residential
  • Bedrooms 5
  • Bathroom 3
  • Square Feet 2,661
  • Acreage 0.28

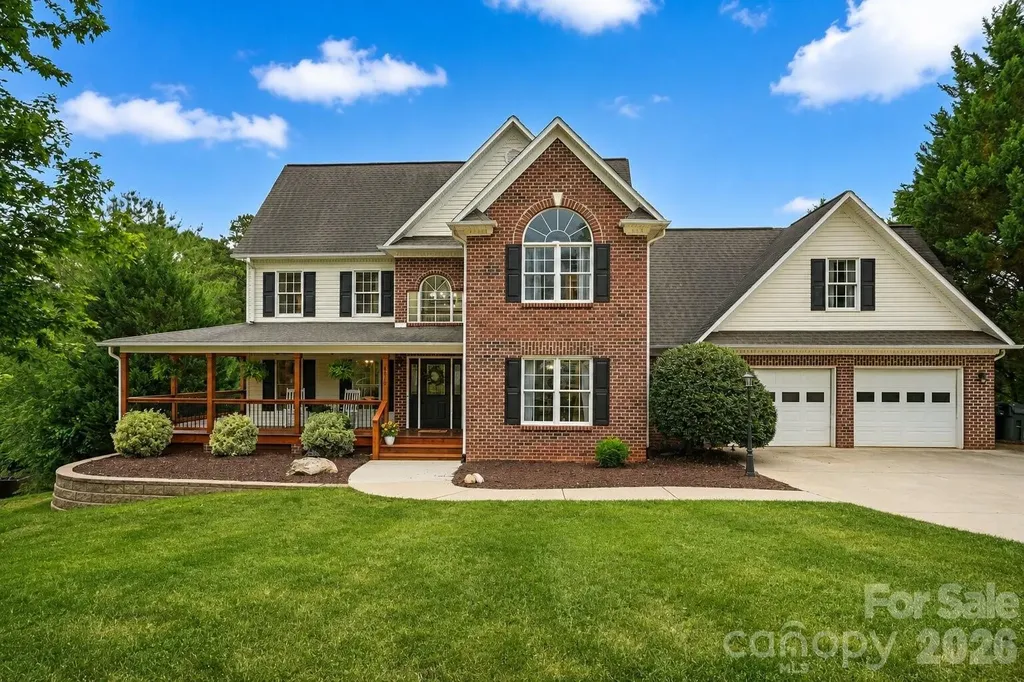
LOCATION, LIFESTYLE AND HIGHLY RATED SCHOOLS This beautifully updated home offers the best of Ballantyne and South Charlotte. Set on a landscaped corner lot with mature hardwood trees, it provides a peaceful setting near top-rated schools, neighborhood amenities, parks, shopping, dining, and major commuter routes. The open-concept chef's kitchen features a 14-foot quartz island, farmhouse sink, wet bar, 36-inch professional induction range, Bespoke refrigerator, and abundant storage. The owner's suite includes a claw-foot tub, oversized glass shower, marble-topped vanity, and walk-in closet. Additional highlights include a main-level ensuite bedroom or office with access to a remodeled full bath, a spacious bonus room with separate climate control, a wood-burning fireplace, screened porch with EZE-Breeze windows, shaded deck, and a garage with storage, workbench, and roll-down screen. Recent updates include a completely new roof fall 2024, 2022 HVAC, replacement windows, LVP flooring, fresh paint, LeafGuard gutters, and professional landscaping. A move-in-ready home in one of South Charlotte's most desirable locations.

Listed by Anne Pflaging and Joshua Blackwelder of Resilient Realty LLC

$
$
%
$/month over payments
Federal 30-year interest rate: 6.58% last updated on Jul 23, 2026
* All Figures are estimates. Check with your bank or proposed mortgage company for actual interest rates.
This product uses the FRED® API but is not endorsed or certified by the Federal Reserve Bank of St. Louis.

Virtual TourSave FavoriteSchedule TourAsk A QuestionMore Details

108 Hickory Forest Road Fairview NC 28730

Fairview, NC108 Hickory Forest Road

Price$679,000

Est. Mortgage: $/month

MLS Number CAR4343902

  • Residential
  • Bedrooms 3
  • Bathroom 3
  • Square Feet 2,007
  • Acreage 2

Discover the perfect blend of comfort and nature at 108 Hickory Forest Road in Fairview, NC. Situated on 2 acres in the highly sought-after Fairview Forest community, this steel-framed home offers stunning, long range, year round views of Little Mt. Pisgah. Enjoy breathtaking sunrises and starry nights from multiple decks showcasing panoramic vistas. Enter to find an inviting open floor plan featuring a grand cathedral ceiling in the spacious great room, complete with a cozy fireplace. The well-appointed kitchen features cork flooring and custom maple cabinetry, ideal for entertaining.Designed for modern living, this home includes a brand new HVAC system (installed March 2026), energy-efficient windows, and elegant French doors that enhance natural light. Enjoy luxurious amenities like a hot tub with a view, custom remote blinds, and a whole-house water filtration system. The large detached garage includes a private workshop with a separate entrance, providing ample space for projects. With durable 50-year hardboard siding and robust steel frame construction, this residence ensures longevity and peace of mind. Located just minutes from Asheville, this home invites you to explore nearby hiking trails and immerse yourself in the serene beauty of the area. The lower-level hot tub area is wired for outdoor entertainment, and the property is equipped with 3 Ring cameras for added security. Don't miss this exceptional retreat.

Listed by Misty Masiello of Unique: A Real Estate Collective

$
$
%
$/month over payments
Federal 30-year interest rate: 6.58% last updated on Jul 23, 2026
* All Figures are estimates. Check with your bank or proposed mortgage company for actual interest rates.
This product uses the FRED® API but is not endorsed or certified by the Federal Reserve Bank of St. Louis.

Save FavoriteSchedule TourAsk A QuestionMore Details

79 Scott Meadows Drive Asheville NC 28806

Asheville, NC79 Scott Meadows Drive

Price$679,000

Est. Mortgage: $/month

MLS Number CAR4367506

  • Residential
  • Bedrooms 4
  • Bathroom 3
  • Square Feet 2,233
  • Acreage 0.5

Public Remarks Welcome to your dream home in the highly sought-after Chambers Trace subdivision! This beautiful 4-bedroom, 3 bath home sits on a cleared, flat lot-perfect for outdoor living or future plans. Inside, enjoy an open floor plan filled with natural sunlight, creating a warm, inviting space ideal for entertaining or everyday living. The spacious master bedroom is a true retreat, offering comfort and privacy with room to relax. All additional bedrooms are generously sized, perfect for family, guests, or a home office. Step outside to a covered back patio, perfect for morning coffee or evening gatherings. With its modern layout, sunlit charm, and prime location, this is a rare opportunity in Chambers Trace you won't want to miss! 79 Scott Meadows is short term rental approved! Low maintenance and rapidly growing American Arborvitae trees planted by the builder close to the property line in the back, allowing for more and more privacy in the future.

Listed by Eddie Aliy of Keller Williams Elite Realty

$
$
%
$/month over payments
Federal 30-year interest rate: 6.58% last updated on Jul 23, 2026
* All Figures are estimates. Check with your bank or proposed mortgage company for actual interest rates.
This product uses the FRED® API but is not endorsed or certified by the Federal Reserve Bank of St. Louis.

Save FavoriteSchedule TourAsk A QuestionMore Details

9051 Charles Francis Lane Cornelius NC 28031

MLS Number CAR4407203

  • Residential
  • Bedrooms 3
  • Bathroom 4
  • Square Feet 2,665
  • Acreage 0.06

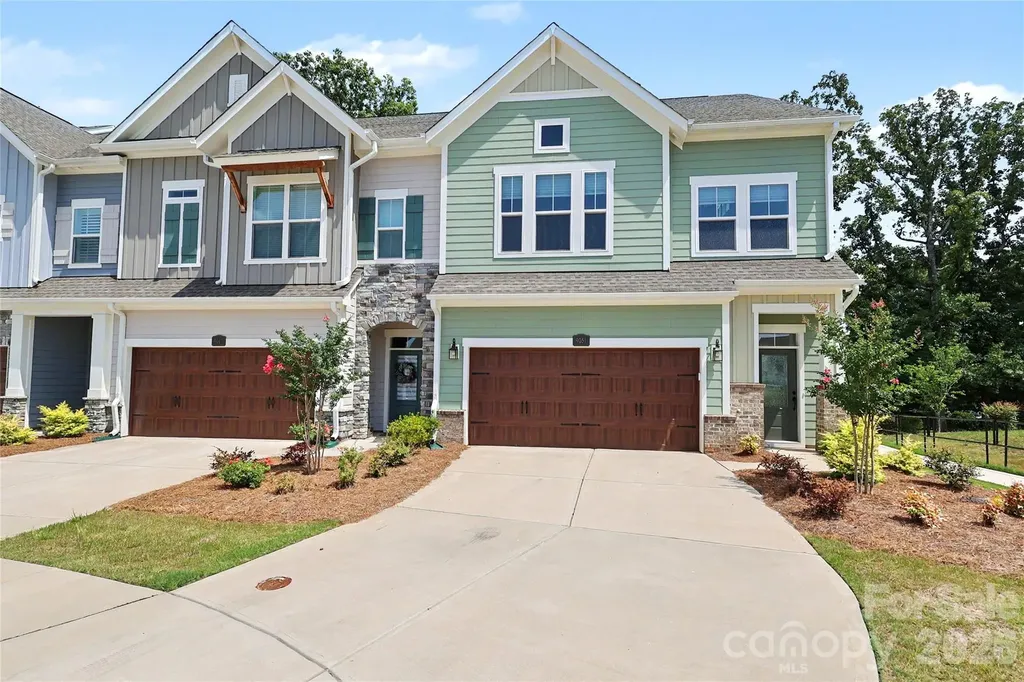
Incredible opportunity minutes from Lake Norman at luxury townhome community The Retreat at West Catawba! This stunning end unit lives like brand new with amazing upgrades throughout! Huge kitchen with abundant light is open to living and dining and features custom painted cabinets, quartz counters and upgraded stainless steel appliances including an oversized gas cooktop. Kitchen also has custom tile backsplash and upgraded cabinet drawers. Custom light fixtures and wide plank LVP throughout the home-no carpet anywhere! Primary suite upstairs is bright and open with huge en suite bath and large closet. Laundry room is on the upper level as well along with the additional two bedrooms and full bath. Third floor bonus is huge and has its own full bath. End unit lot is best in the community on cul de sac street surrounded by community green space! Back yard has great space for entertaining, is fully fenced and has been upgraded to turf! This location can't be beat, walkable to the lake and just around the corner from all that Birkdale Village has to offer!

Listed by Andi Morgan of Dickens Mitchener & Associates Inc

$
$
%
$/month over payments
Federal 30-year interest rate: 6.58% last updated on Jul 23, 2026
* All Figures are estimates. Check with your bank or proposed mortgage company for actual interest rates.
This product uses the FRED® API but is not endorsed or certified by the Federal Reserve Bank of St. Louis.

Save FavoriteSchedule TourAsk A QuestionMore Details

2933 Audubon Ridge Belmont NC 28012

MLS Number CAR4377350

  • Residential
  • Bedrooms 5
  • Bathroom 5
  • Square Feet 3,789
  • Acreage 0.16

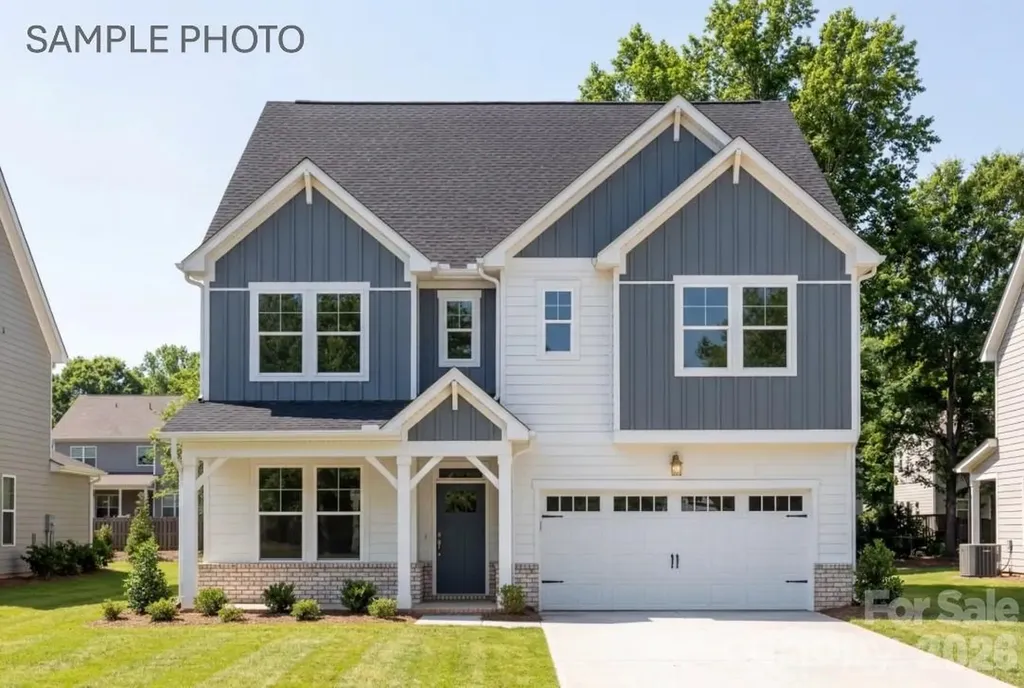
Nestled within easy walking distance of historic downtown Belmont's restaurants, parks and events, and just blocks from Belmont Middle and Southpoint High schools, the Enclave at Belmont neighborhood offers only 36 two & three-story homes from 2500 to 4275 square feet on private homesites. Priced from the upper $500's-$700's. Discover the pinnacle of modern living with the stunning three story "Beech B" floor plan with 3,789-square-feet including five spacious bedrooms and five full bathrooms. Designed for both comfort and sophistication, the home features a classic rocking-chair front porch and a private, screened rear porch that provides a serene view of your private backyard. The first floor is anchored by a gourmet kitchen featuring an oversized island, flowing seamlessly into the open living room and dining areas-ideal for those who love having space to spread out and to entertain. A convenient guest suite with a full bathroom and step-in shower completes the main level. The second floor serves as a true retreat, centered around a large loft area that separates the Owner's Suite along the back of the home and the 3 additional bedrooms. The Owner's Suite is a sanctuary of its own, boasting a 10' high tray ceiling and a luxurious bathroom with double vanities, a frameless shower with tile walls and a bench, plus a stylish separate soaking tub. The enormous dressing closet includes wood shelving. Three additional bedrooms share the second level, with a hall bath plus and ensuite bath in the 4th bedroom. The third floor offers a massive media room and a full bathroom, providing the ultimate flex space for a home theater and /or a rec room for the family. The two-car garage maximizes space with the wall-mounted tankless Rinnai water heater. Estimated completion is the end of September. Plan to visit soon, since one new home has been purchased on average each week since the Grand Opening. There are still 7 remaining opportunities to own a new home in on this amazing Belmont neighborhood. Take advantage of a rare opportunity to buy a brand-new home in a small neighborhood where you won't need to live through construction for years to come!

Listed by Wray Farlow of Davidson Homes Realty,LLC

$
$
%
$/month over payments
Federal 30-year interest rate: 6.58% last updated on Jul 23, 2026
* All Figures are estimates. Check with your bank or proposed mortgage company for actual interest rates.
This product uses the FRED® API but is not endorsed or certified by the Federal Reserve Bank of St. Louis.

Save FavoriteSchedule TourAsk A QuestionMore Details

155 Poplar Loop Drive Flat Rock NC 28731

Flat Rock, NC155 Poplar Loop Drive

Price$679,000

Est. Mortgage: $/month

MLS Number CAR4228418

  • Residential
  • Bedrooms 3
  • Bathroom 3
  • Square Feet 2,944
  • Acreage 0.95

Estate home in Kenmure and nestled on almost one acre with potential year round mountain view. The main level has 3 bedrooms and 2 1/2 baths. Large primary bedroom with vaulted ceilings, walk-in closets, double vanity sink and jetted bathtub. Great room has vaulted ceilings, stacked stone fireplace and hardwood floors. Kitchen has a gas cooktop, pantry and breakfast nook. Den/study, laundry room, dining room included on the main level. Oversized two car garage and natural gas generator. Basement is unfinished but could be a great family room/ game room or media room and has available plumbing for a full bathroom. Buyer to receive a 50% off Kenmure membership initiation fee. Ask listing agent for details.

Listed by Art Redden and Mark Ebert of Kenmure 12 Broker LLC

$
$
%
$/month over payments
Federal 30-year interest rate: 6.58% last updated on Jul 23, 2026
* All Figures are estimates. Check with your bank or proposed mortgage company for actual interest rates.
This product uses the FRED® API but is not endorsed or certified by the Federal Reserve Bank of St. Louis.

Save FavoriteSchedule TourAsk A QuestionMore Details

2818 Rockford Road Shelby NC 28152

Shelby, NC2818 Rockford Road

Price$679,000

Est. Mortgage: $/month

MLS Number CAR4376093

  • Residential
  • Bedrooms 4
  • Bathroom 2
  • Square Feet 2,545
  • Acreage 15

Set on approximately 15± acres just outside Boiling Springs, NC, 2015 this custom-built home offers a rare blend of quality craftsmanship, privacy, and exceptional land features. The 4-bedroom, 2-bath home welcomes you with warm hardwood floors, granite countertops, beautifully crafted custom cabinetry and a private primary bedroom suite. Inside, you'll find vaulted ceilings, a striking rock fireplace, and large windows that fill the home with natural light while showcasing the surrounding landscape. The spacious layout flows seamlessly to a large back deck with low-maintenance composite decking, perfectly positioned to overlook a private, expansive backyard that is ideal for relaxing or entertaining. The land itself is truly special, featuring mature timber and a rich history of deer and turkey hunting, making it a haven for outdoor enthusiasts. Flowing through the property is the impressive Grog Creek, with a strong, year-round flow and an old grist mill dam that often creates a stunning waterfall feature. Additional highlights include a two-car garage with a heated and cooled bonus room above that would be perfect for a home office, guest space, or recreation area. The full, walk-out basement offers incredible expansion potential, already plumbed for an additional bathroom and framed with interior studded walls for future bedrooms and a family room. Whether you're looking for a custom built home on acreage, a unique recreational or hunting property, or a place to grow and customize, this unique property delivers the best of country living with convenient access to nearby amenities including Gardner Webb University and The Broad River Greenway.

Listed by Chip Camp and Derek Yelton of Whitetail Properties Real Estate LLC

$
$
%
$/month over payments
Federal 30-year interest rate: 6.58% last updated on Jul 23, 2026
* All Figures are estimates. Check with your bank or proposed mortgage company for actual interest rates.
This product uses the FRED® API but is not endorsed or certified by the Federal Reserve Bank of St. Louis.

Save FavoriteSchedule TourAsk A QuestionMore Details

Broker Reciprocity MLS Grid Logo © 2026 Listings courtesy of Canopy MLS as distributed by MLS GRID. IDX information is provided exclusively for consumers’ personal non-commercial use and may not be used for any purpose other than to identify prospective properties consumers may be interested in purchasing. The IDX data is deemed reliable but is not guaranteed by MLS GRID and may be subject to an end user license agreement prescribed by the Member Participant’s applicable MLS.  Based on information submitted to the MLS GRID as of July 29, 2026 5:19 PM UTC . All data is obtained from various sources and may not have been verified by broker or MLS GRID. Supplied Open House Information is subject to change without notice. All information should be independently reviewed and verified for accuracy. Properties may or may not be listed by the office/agent presenting the information. Some IDX listings have been excluded from this website.