and narrow your search. If you have fewer than 200 results, you can save your search.

Leicester NC

r=8245-8256
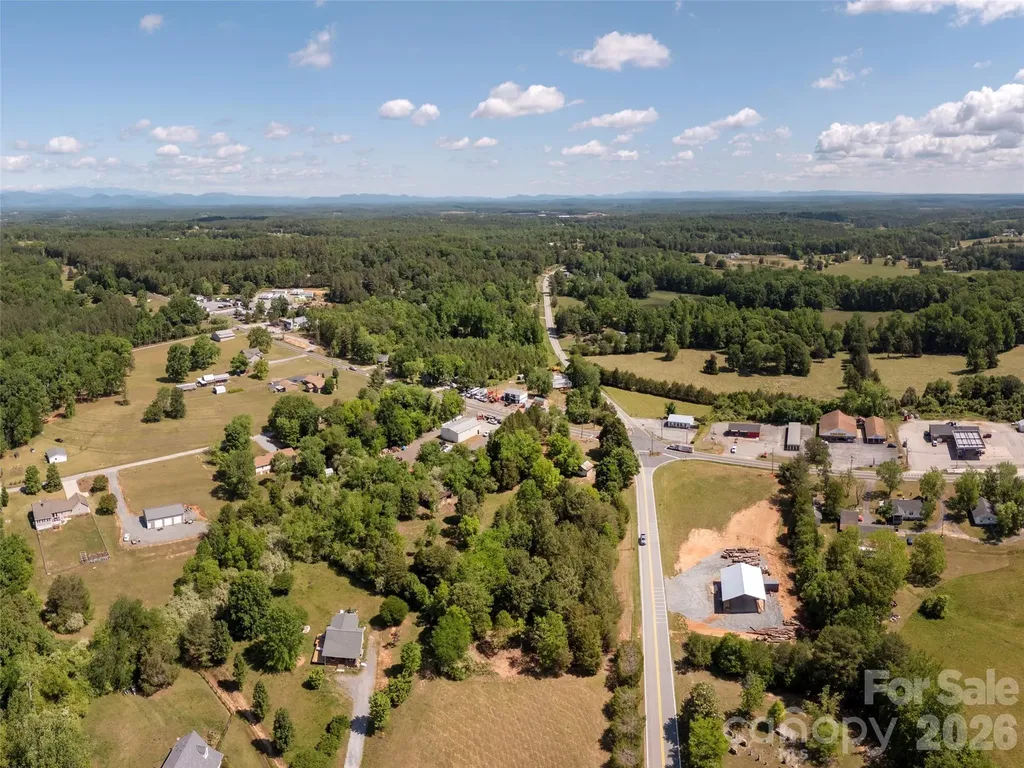
0 Nc 9 Highway Tryon NC 28782

MLS Number CAR4376137

  • Commercial
  • Acreage 4.44

Prime retail corner located at the crossroads of NC Hwy 9, Landrum Rd and Sandy Plains Rd in Tryon NC! This 4.44 ac. assembled site is one of the last development nodes in Polk County and connects both local & leisure traffic from SC to the Tryon International Equestrian Center and iconic Lake Lure! Located within the recreational triad of Lake Lure, Lake Bowen and the Tryon International Equestrian Center, this cleared, level, ready to develop "sleeper" site offers remarkable upside for a forward-thinking developer seeking to capitalize on the area's continued growth and tourism-driven demand! Great for food service, retail or business services! Corner site with 195' frontage on NC Hwy 9 and 726' frontage along Landrum Rd! On-site waste treatment for any contemplated use is to be verified. Call agent today for details and a scheduled showing!

Listed by Mark Morris of NAI Beverly-Hanks

$
$
%
$/month over payments
Federal 30-year interest rate: 6.58% last updated on Jul 23, 2026
* All Figures are estimates. Check with your bank or proposed mortgage company for actual interest rates.
This product uses the FRED® API but is not endorsed or certified by the Federal Reserve Bank of St. Louis.

Virtual TourSave FavoriteSchedule TourAsk A QuestionMore Details
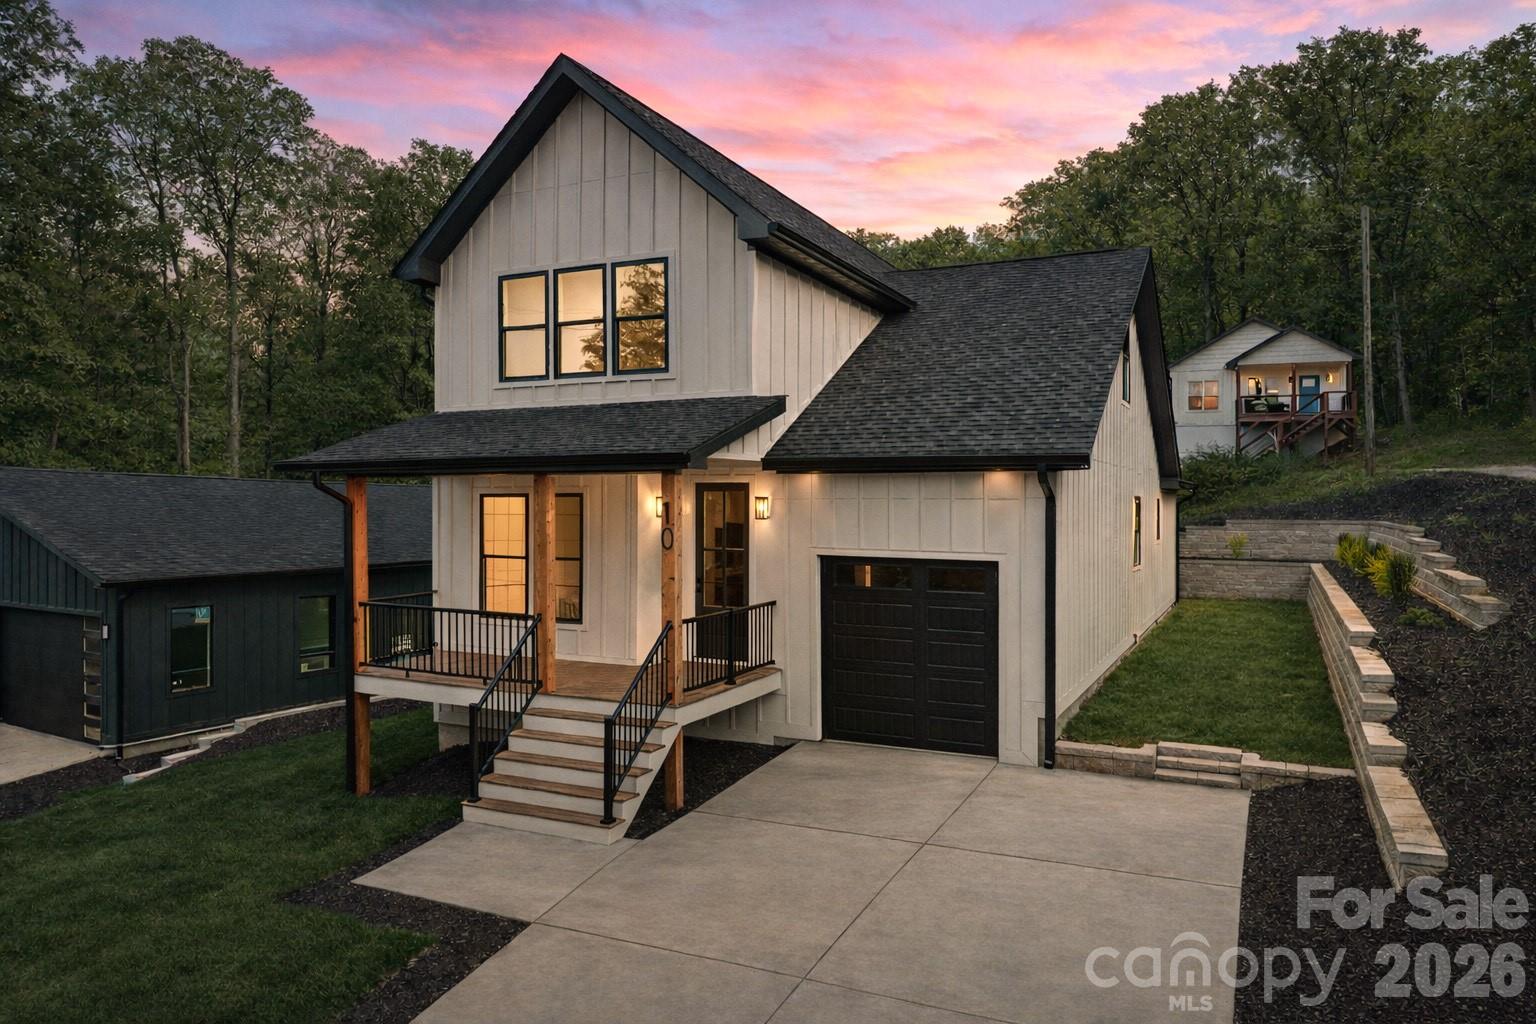
10 Overlook Place Asheville NC 28803

Asheville, NC10 Overlook Place

Price$675,000

Est. Mortgage: $/month

MLS Number CAR4361464

  • Residential
  • Bedrooms 4
  • Bathroom 3
  • Square Feet 2,238
  • Acreage 0.2

Experience refined living in this beautifully designed modern farmhouse, offering 2,238 square feet of sophisticated comfort in one of Asheville's most sought-after locations. This 4-bedroom residence, complemented by a versatile flex room and 2.5 elegantly appointed baths, seamlessly blends timeless style with contemporary functionality. From the moment you arrive, the home's professionally landscaped yard sets the tone, highlighted by a striking custom retaining wall that enhances both curb appeal and outdoor enjoyment. Inside, thoughtfully curated spaces provide an ideal balance of openness and privacy-perfect for upscale everyday living and comfort. Perfectly positioned between Hendersonville Road (3 minutes) and Long Shoals Road (5 minutes), this residence offers unparalleled convenience without compromising tranquility. Just 6 minutes away, indulge in the upscale dining, boutique shopping, and entertainment of Biltmore Park, or enjoy serene outdoor escapes at Lake Julian Park with opportunities for kayaking, canoeing, and fishing. T.C. Roberson High School is also just a short 6 minute drive away, adding to the home's exceptional appeal. This is more than a home-it's a lifestyle defined by elegance, convenience, and modern farmhouse charm.

Listed by Eddie Aliy of Keller Williams Elite Realty

$
$
%
$/month over payments
Federal 30-year interest rate: 6.58% last updated on Jul 23, 2026
* All Figures are estimates. Check with your bank or proposed mortgage company for actual interest rates.
This product uses the FRED® API but is not endorsed or certified by the Federal Reserve Bank of St. Louis.

Save FavoriteSchedule TourAsk A QuestionMore Details

117 Hummingbird Lane Columbus NC 28722

Columbus, NC117 Hummingbird Lane

Price$675,000

Est. Mortgage: $/month

MLS Number CAR4368067

  • Residential
  • Bedrooms 3
  • Bathroom 3
  • Square Feet 2,590
  • Acreage 1.87

Perfectly positioned at the intersection of privacy and convenience, this inviting home offers the best of both worlds. Located just 2 miles from downtown Columbus and only minutes to I-26, you'll enjoy easy access to shopping, dining, and everyday essentials while still savoring a peaceful, private setting. Designed with both entertaining and everyday living in mind, the home features a thoughtful layout that provides seamless gathering spaces along with quiet areas for relaxation. The partial basement offers endless potential-a blank canvas ready to be transformed into additional living space, a home gym, workshop, or whatever suits your needs. Outside, a detached two-car garage provides excellent flexibility for storage, hobbies, or a dedicated workshop. Situated on a generous 1.82-acre corner lot, the property offers space to spread out and enjoy the outdoors. Recent updates include a brand-new HVAC system installed in early 2026, providing comfort and peace of mind for years to come. This property truly checks all the boxes-location, space, and potential. Schedule your showing today!

Listed by Cindy Hogston of EXP Realty LLC

$
$
%
$/month over payments
Federal 30-year interest rate: 6.58% last updated on Jul 23, 2026
* All Figures are estimates. Check with your bank or proposed mortgage company for actual interest rates.
This product uses the FRED® API but is not endorsed or certified by the Federal Reserve Bank of St. Louis.

Save FavoriteSchedule TourAsk A QuestionMore Details

60 N Market Street Asheville NC 28801

MLS Number CAR4380464

  • Condo
  • Bedrooms 1
  • Bathroom 2
  • Square Feet 1,107
  • Acreage 0.01

Modern loft-style living in the heart of downtown! This beautifully designed 1-bedroom, 1.5-bath condo features soaring ceilings, sleek contemporary finishes, and an impressive wall of windows overlooking the historic Thomas Wolfe House, filling the space with natural light and city charm. The open-concept floorplan includes stainless steel appliances, spacious living and dining areas, and a private patio perfect for relaxing or entertaining. The primary suite offers a modern en-suite bath, while the additional half bath provides convenience for guests. Included with the unit is one parking space in the building's secure parking garage. Residents enjoy shared access to premium amenities including a fitness center, stylish club room, and outdoor community patio. The building also boasts a highly active social committee with regular resident events and gatherings, creating a true sense of community in an unbeatable location.

Listed by Craig Mariani of Tessier Associates

$
$
%
$/month over payments
Federal 30-year interest rate: 6.58% last updated on Jul 23, 2026
* All Figures are estimates. Check with your bank or proposed mortgage company for actual interest rates.
This product uses the FRED® API but is not endorsed or certified by the Federal Reserve Bank of St. Louis.

Save FavoriteSchedule TourAsk A QuestionMore Details
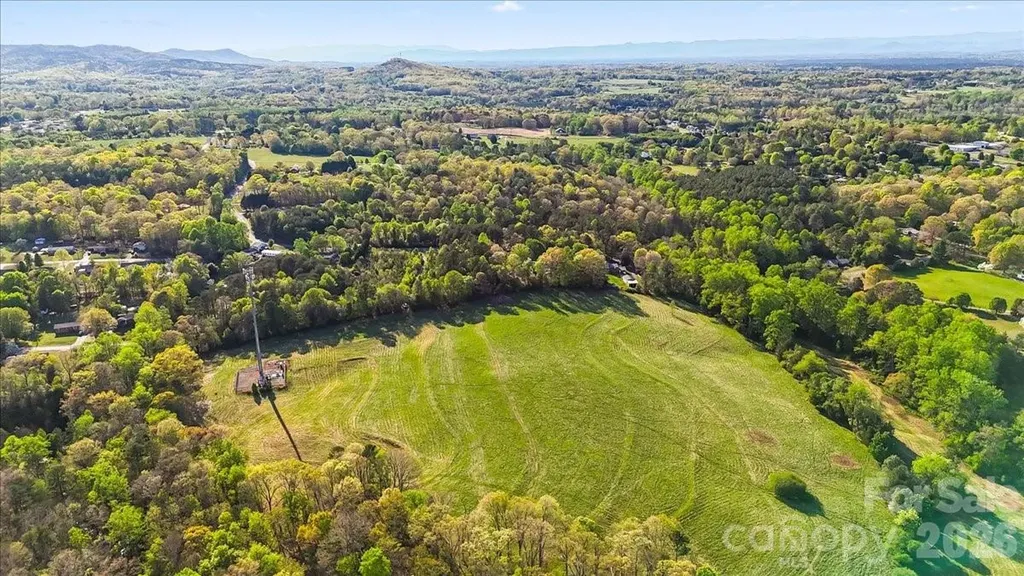
2923 Doc Pugh Road Connelly Springs NC 28612

MLS Number CAR4366333

  • Land
  • Acreage 40.24
  • County Burke

Opportunity to own approximately 40 acres across two contiguous parcels in Connelly Springs, NC. This property offers a unique blend of open land and natural surroundings, making it well suited for a private estate, family compound, or potential subdivision opportunity, subject to local zoning and approvals. The land is mostly cleared with a mix of level areas and gently rolling terrain, providing flexibility for multiple homesites. A creek runs along the rear of the property, adding to the natural setting and sense of privacy. Zoned residential with no HOA. No utilities are currently in place. Buyers are encouraged to verify access to utilities, zoning, and subdivision potential. Conveniently located with access to I 40 and Hwy 70, offering an easy commute to nearby areas such as Hickory and Morganton, while still enjoying a quiet, rural setting near the foothills and outdoor recreation. A rare opportunity to create a legacy property with space, privacy, and long term potential.

Listed by Rosanny Cruz Guiza of SERHANT

$
$
%
$/month over payments
Federal 30-year interest rate: 6.58% last updated on Jul 23, 2026
* All Figures are estimates. Check with your bank or proposed mortgage company for actual interest rates.
This product uses the FRED® API but is not endorsed or certified by the Federal Reserve Bank of St. Louis.

Save FavoriteSchedule TourAsk A QuestionMore Details
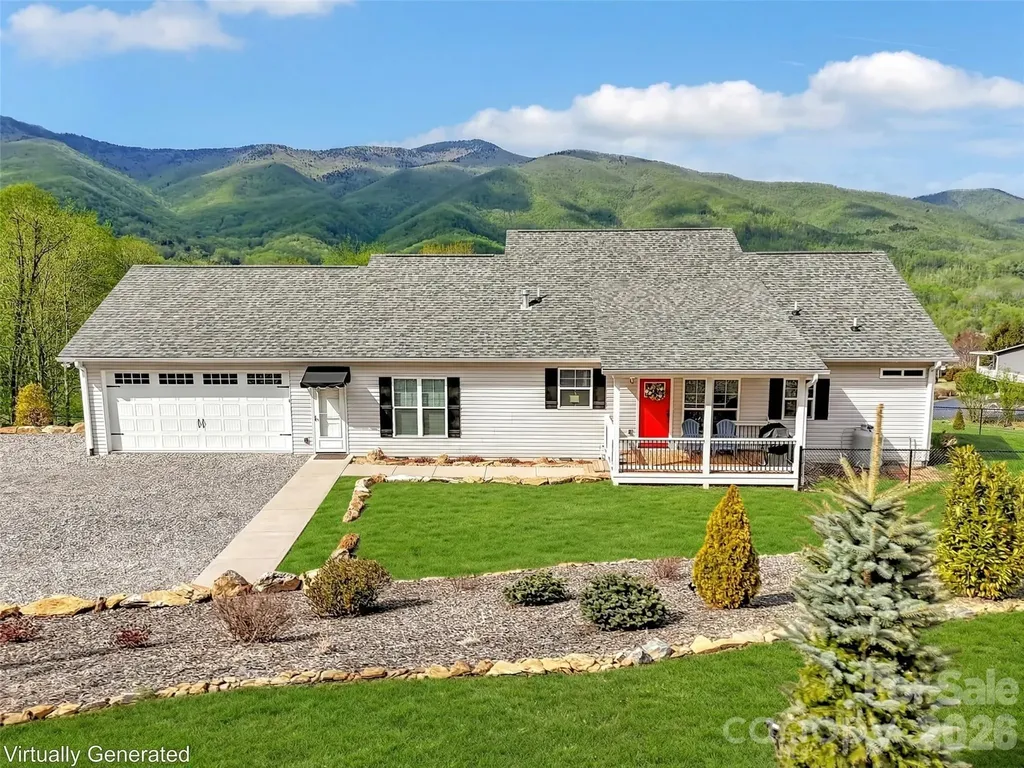
605 Red Bank Road Waynesville NC 28786

MLS Number CAR4354572

  • Residential
  • Bedrooms 3
  • Bathroom 2
  • Square Feet 1,667
  • Acreage 1

Enjoy mountain living at its finest in this beautifully crafted and meticulously maintained one-level home. This stunning residence features an open floor plan with a welcoming kitchen offering ample wood cabinetry, granite countertops, stainless steel appliances, and a gas range. The spacious living room is highlighted by a vaulted ceiling and a striking stone fireplace, creating a warm and inviting atmosphere. The home offers three bedrooms with a desirable split-bedroom floor plan and two full baths. The primary suite features a walk-in closet with built-in shelving and a spacious bath with double sinks, a beautifully designed tile walk-in shower, and a separate soaking tub. The second bathroom includes tile flooring and a tiled shower. Additional interior highlights include 9-foot ceilings, beautiful Acacia wood floors throughout, granite countertops, and quality appliances. A 26x26 oversized garage has been thoughtfully converted into a spacious and comfortable family room but could easily be converted back to a garage if desired. Outdoor living is just as impressive, featuring a 12x24 covered front porch with a plumbed gas grill and breathtaking mountain views. The covered back porch overlooks a fenced grassy area perfect for your adorable pets. An added bonus is a 240-volt outlet beside the garage for an RV. Nature lovers will appreciate that the property backs up to Pisgah National Forest and the Blue Ridge Parkway, offering easy access to hiking and outdoor adventure. The friendly community features accessible roads and is conveniently located just minutes from downtown Waynesville. Furnishings are negotiable, and both vacation and short-term rentals are allowed.

Listed by Judy Meyers and Jennifer Fisch of RE/MAX Executive

$
$
%
$/month over payments
Federal 30-year interest rate: 6.58% last updated on Jul 23, 2026
* All Figures are estimates. Check with your bank or proposed mortgage company for actual interest rates.
This product uses the FRED® API but is not endorsed or certified by the Federal Reserve Bank of St. Louis.

Save FavoriteSchedule TourAsk A QuestionMore Details
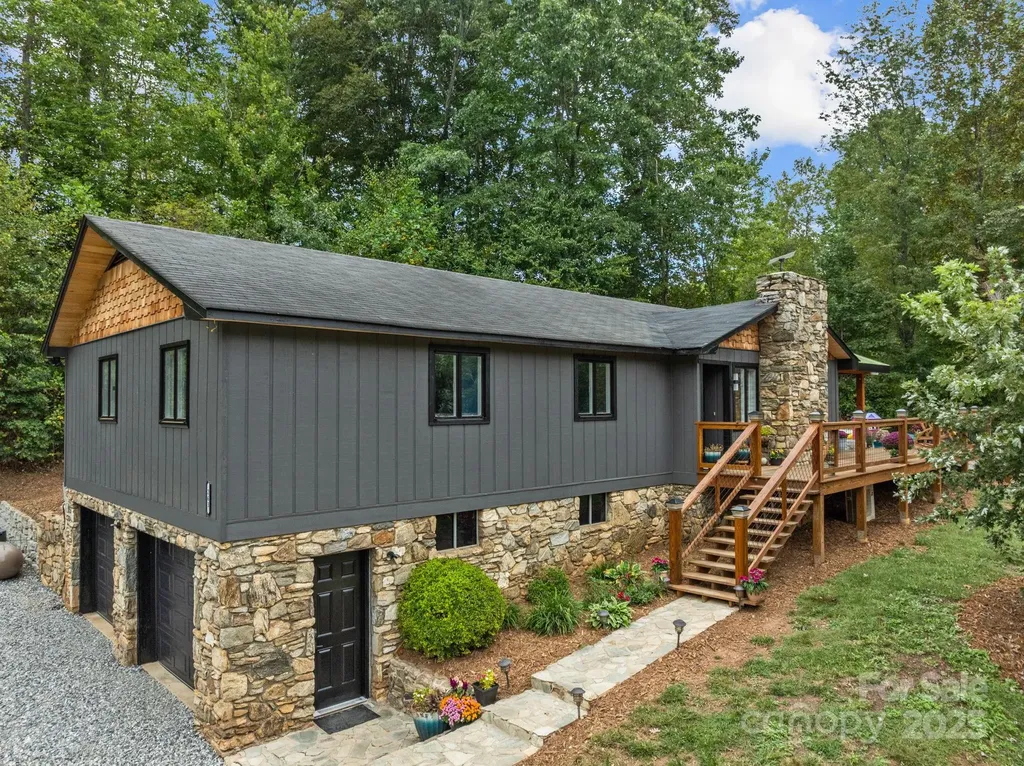
263 Morgan Branch Road Leicester NC 28748

Leicester, NC263 Morgan Branch Road

Price$675,000

Est. Mortgage: $/month

MLS Number CAR4316347

  • Residential
  • Bedrooms 3
  • Bathroom 3
  • Square Feet 2,084
  • Acreage 2.87

BACK ON MARKET DUE TO FINANCING! -Mountain Retreat with Incredible Views! Enjoy modern comfort, scenic beauty, and endless possibilities with this exceptional mountain property. Set on terraced land with sweeping Blue Ridge views year round it is a perfect private retreat.Updated 3BR/2.5BA contemporary ranch with 2 bonus rooms used as bedrooms, stylishly remodeled tile baths, and a luxurious primary suite with soaking tub & walk-in shower. Spacious kitchen eat-in kitchen with large island and tons of storage! Full basement with 2-car garage, mudroom , expansive decks with large covered area , stamped concrete patio, and fire pit for enjoying cool, crisp mountain nights! There is a barn with chicken house, garden space, ample parking, and level site for future build, greenhouse, or RV pad..A rare opportunity with panoramic views and unmatched flexibility - ideal as a homestead, or income-producing retreat. Original owners used property for horses. Barn could be converted back to horse barn. Endless possibilities for any vision make this property a rare treasure!

Listed by Lisa Hagan of Moving Mountains Property Group LLC

$
$
%
$/month over payments
Federal 30-year interest rate: 6.58% last updated on Jul 23, 2026
* All Figures are estimates. Check with your bank or proposed mortgage company for actual interest rates.
This product uses the FRED® API but is not endorsed or certified by the Federal Reserve Bank of St. Louis.

Virtual TourSave FavoriteSchedule TourAsk A QuestionMore Details
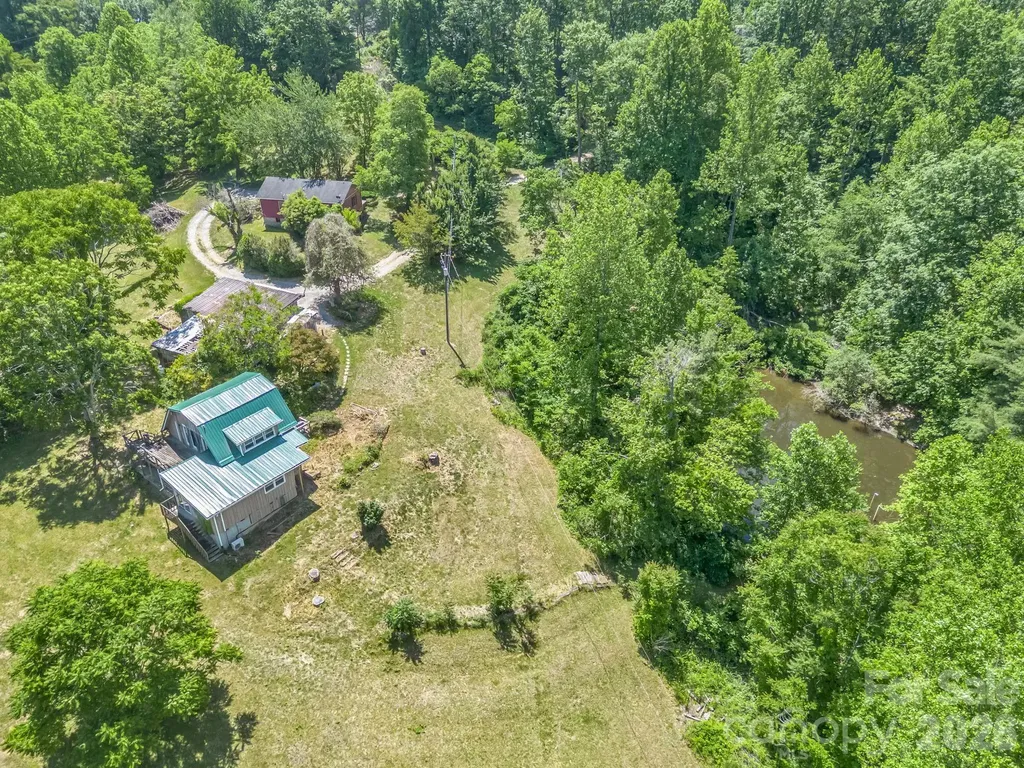
255 & 257 Crescent Street Saluda NC 28773

Saluda, NC255 & 257 Crescent Street

Price$675,000

Est. Mortgage: $/month

MLS Number CAR4383610

  • Residential
  • Bedrooms 5
  • Bathroom 5
  • Square Feet 2,298
  • Acreage 8.17

Nestled in the picturesque Blue Ridge Mountains just minutes from downtown Saluda, 255 & 257 Crescent Street present a rare opportunity to own a unique property with over 8 acres of gently rolling pastureland. Located less than one mile from Main Street, this versatile property features two homes, a pond, a garage with attached shed, and expansive open space with a variety of potential uses. Property is zoned Multiple Use. Now offered at an improved price, this property presents exceptional value for buyers seeking acreage, flexibility, and the opportunity to create something truly special in one of Western North Carolina's most charming mountain towns. The brown home offers approximately 3 bedrooms and 3 bathrooms with distinctive wood architectural details, a loft area, and a spacious floor plan full of character and ready for renovation or updates to suit your vision. The red home is a 2-bedroom, 2-bath residence featuring hardwood floors and an open-concept layout, providing a solid foundation for continued enjoyment or future improvements. The property offers a unique blend of usable acreage, multiple dwellings, and a highly desirable location. The pond creates a peaceful focal point, though restoration work may be needed to maximize its potential. While the homes and grounds would benefit from repairs and updates, the possibilities are plentiful for those seeking a property with character, space, and significant upside potential. Whether you're looking for a private retreat, hobby farm, investment opportunity, family compound, or a property to renovate and make your own, this offering provides a rare combination of acreage, versatility, and location. Conveniently located near local shops, restaurants, outdoor recreation, and area attractions, this is an exceptional opportunity to reimagine and restore a unique Saluda property.

Listed by Lori Ledford of Coldwell Banker Advantage

$
$
%
$/month over payments
Federal 30-year interest rate: 6.58% last updated on Jul 23, 2026
* All Figures are estimates. Check with your bank or proposed mortgage company for actual interest rates.
This product uses the FRED® API but is not endorsed or certified by the Federal Reserve Bank of St. Louis.

Save FavoriteSchedule TourAsk A QuestionMore Details
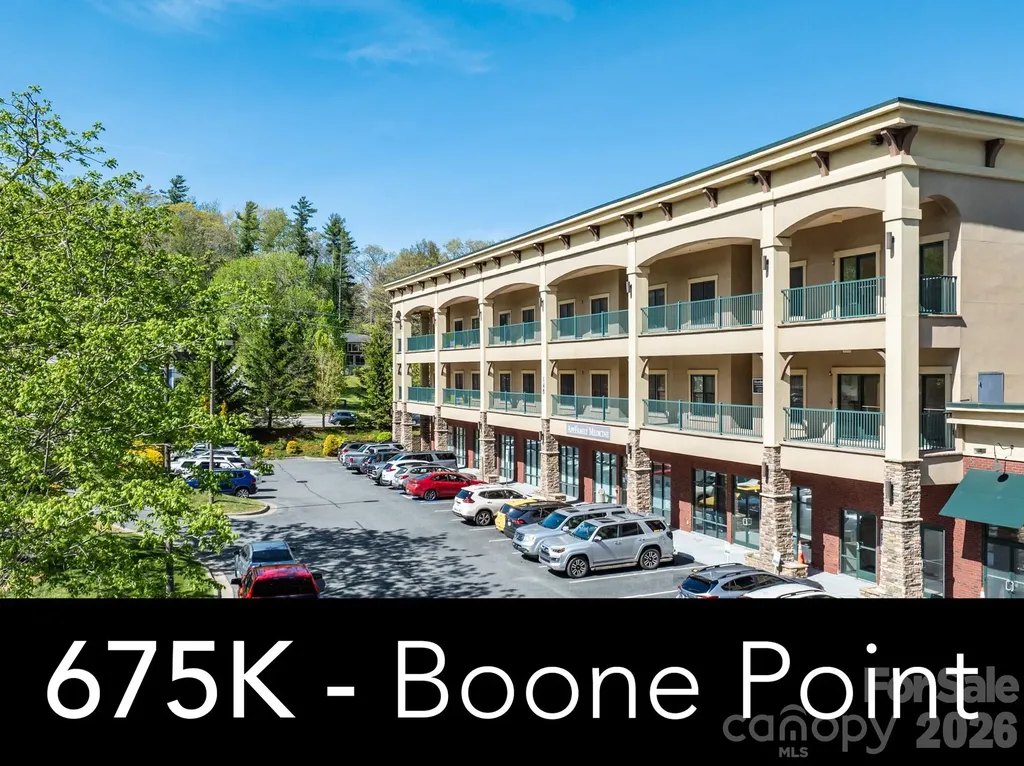
148 Nc Highway 105 Highway Boone NC 28607

MLS Number CAR4376627

  • Condo
  • Bedrooms 3
  • Bathroom 2
  • Square Feet 1,749

In-town Luxury Mountain condominium in Boone, NC and is conveniently located nearby to ASU, Watauga Medical Center and downtown Boone. This Top Floor, One level Mountain living features 3BR and 2BA with a covered, stamped concrete patio with a built-in stainless steel grill. As you enter the home, updated hardwood floors go throughout the home and custom ceramic tile is featured in bathrooms and entryway foyer. Both bathrooms have been updated with beautiful custom showers. This condo has custom tray ceilings with unique wood treatments and designer chandeliers. There are two raised hearth stack stone fireplaces, one in the living room and one on the outdoor patio. Also featuring an amazing chef's kitchen with a wall oven and microwave. The kitchen also features Custom Beautiful cherry cabinetry with designer pulls and there are custom Granite counter tops with tile backsplash. The center piece is an oversized huge Kitchen island with built-in wine rack and drawer storage. The appliances are upgrades from the standard package. A Large primary suite has a sliding door to the covered patio and spacious walk-in closet. The primary bath features a large double vanity, arched tile shower and a whirlpool soaking tub. All closets have been upgraded with custom shelving and storage. There is also a spacious Laundry room that will also accommodate a full size washer/dryer. There are Two reserved parking spaces in lower level parking garage with a convenient elevator.

Listed by Matthew De Camara of De Camara Properties Inc

$
$
%
$/month over payments
Federal 30-year interest rate: 6.58% last updated on Jul 23, 2026
* All Figures are estimates. Check with your bank or proposed mortgage company for actual interest rates.
This product uses the FRED® API but is not endorsed or certified by the Federal Reserve Bank of St. Louis.

Save FavoriteSchedule TourAsk A QuestionMore Details
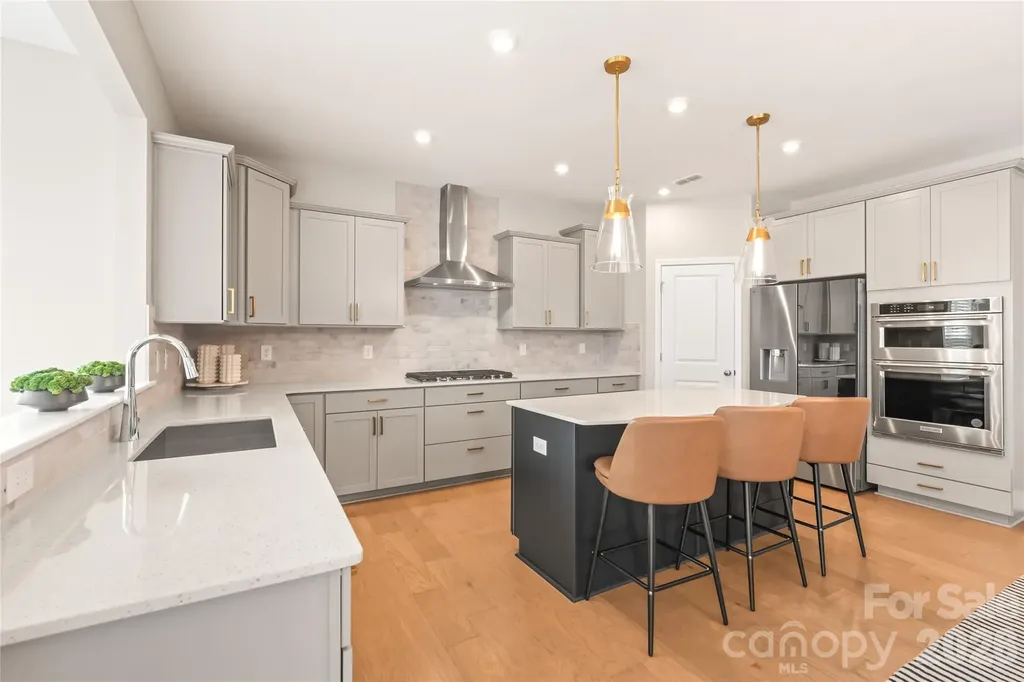
12205 Hollinhope Drive Charlotte NC 28278

Charlotte, NC12205 Hollinhope Drive

Price$675,000

Est. Mortgage: $/month

Active With Contract

MLS Number CAR4385321

  • Residential
  • Bedrooms 5
  • Bathroom 4
  • Square Feet 3,657
  • Acreage 0.22

The Model-Home Lifestyle-Without the Wait! Why wait for new construction when you can move right into this pristine, highly upgraded 2023 masterpiece? Premium corner lot, this home combines timeless elegance with modern luxury. From the moment you step into the foyer, rich engineered hardwoods and elegant wainscoting set a sophisticated tone. The seamless main floor is designed for both productivity and entertaining, featuring a quiet home office, a formal dining room with a butler's pantry, and a sun-drenched open-concept great room. At the heart of the home is a chef's kitchen equipped with quartz countertops, a gas range with a vented hood, custom roll-out cabinetry, and a massive island. Relax by the floor-to-ceiling tiled fireplace, or escape to the bright, attached sunroom overlooking your level backyard. A rare main-level ensuite bedroom offers the perfect setup for guests or multi-generational living. Upstairs, a versatile central loft leads to four additional bedrooms-each with a walk-in closet-and a second ensuite. The primary retreat is a true spa sanctuary, boasting tray ceilings, dual vanities, a deep soaking tub, an oversized tiled shower, and two massive walk-in closets. Resort-style amenities include a clubhouse, pool, playground, dog park, and sidewalks. Bonus: HOA includes high-speed internet and TV! Just minutes from Lake Wylie, RiverGate shopping, dining, and quick access to Charlotte Douglas Airport. Great location to commute to Uptown Charlotte.

Listed by Sharon Martin of Keller Williams Ballantyne Area

$
$
%
$/month over payments
Federal 30-year interest rate: 6.58% last updated on Jul 23, 2026
* All Figures are estimates. Check with your bank or proposed mortgage company for actual interest rates.
This product uses the FRED® API but is not endorsed or certified by the Federal Reserve Bank of St. Louis.

Save FavoriteSchedule TourAsk A QuestionMore Details
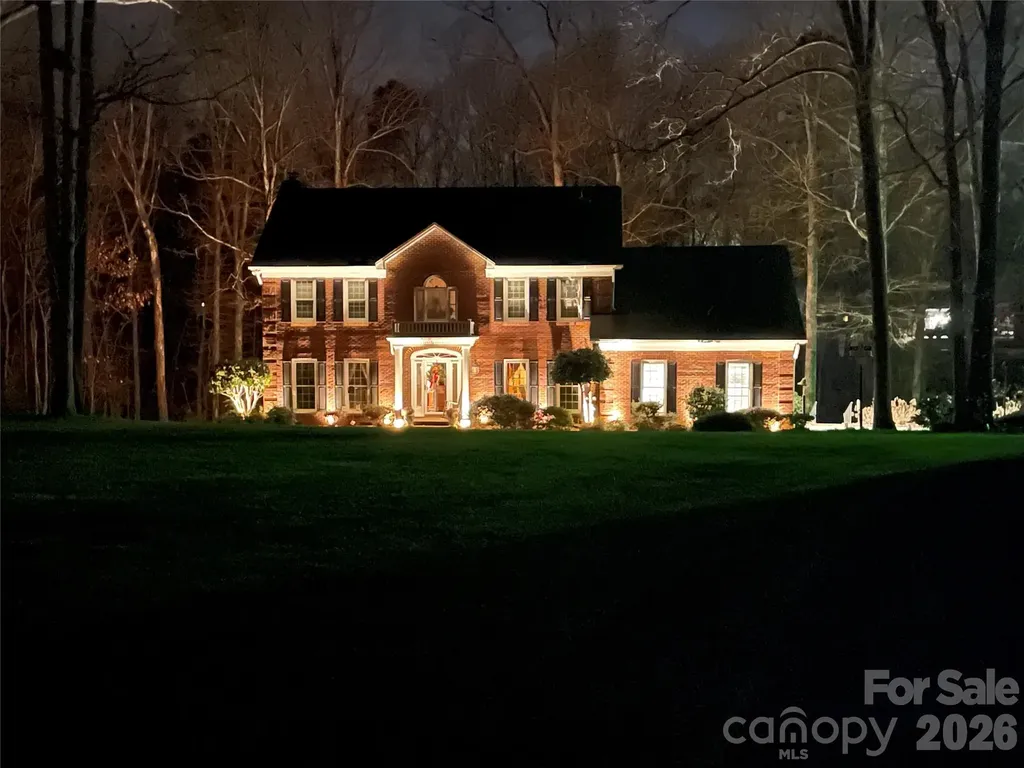
1600 Thornhill Drive Monroe NC 28110

Monroe, NC1600 Thornhill Drive

Price$675,000

Est. Mortgage: $/month

MLS Number CAR4325447

  • Residential
  • Bedrooms 4
  • Bathroom 3
  • Square Feet 2,960
  • Acreage 1.97

Don't miss this stunning 4-bedroom home featuring an additional spacious bonus room and 2.5 bathrooms. Located in the Unionville/Piedmont school districts, this property offers both comfort and convenience. Enjoy an unbelievable custom brick deck, perfect for entertaining. Below the deck there is a large utility space that can be used for work space and storage. Inside, you will find generous living areas, dedicated work and dining spaces, and plenty of room for the whole family. This home truly has it all. A must see!

Listed by Mitch Sells of CARTER GROUP REALTORS®

$
$
%
$/month over payments
Federal 30-year interest rate: 6.58% last updated on Jul 23, 2026
* All Figures are estimates. Check with your bank or proposed mortgage company for actual interest rates.
This product uses the FRED® API but is not endorsed or certified by the Federal Reserve Bank of St. Louis.

Save FavoriteSchedule TourAsk A QuestionMore Details
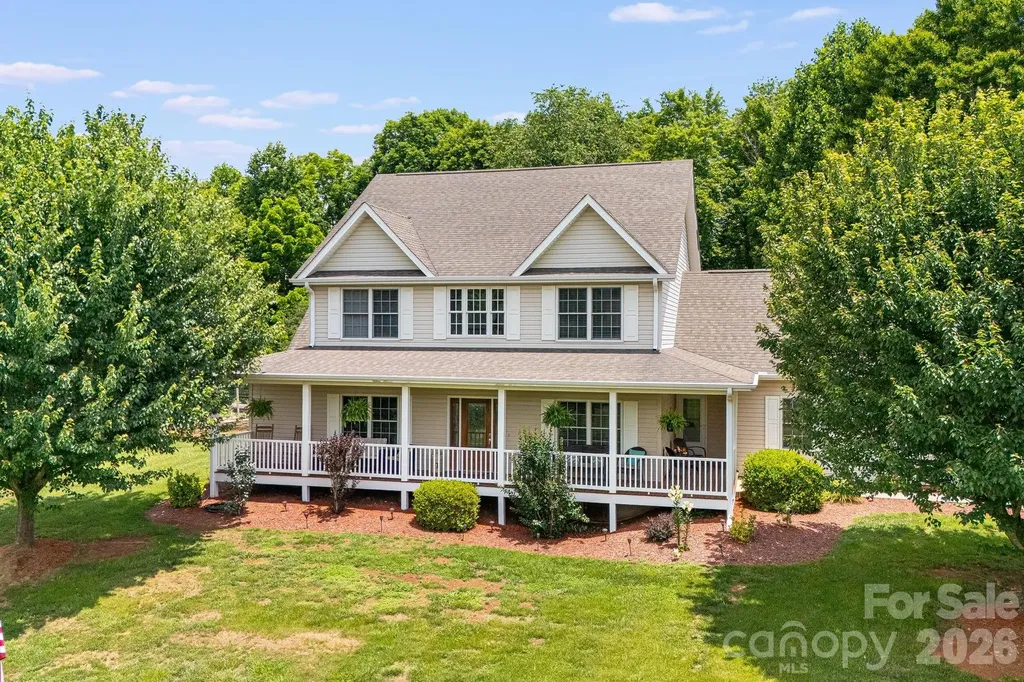
79 Bear Creek Hills Drive Leicester NC 28748

MLS Number CAR4338614

  • Residential
  • Bedrooms 3
  • Bathroom 3
  • Square Feet 2,787
  • Acreage 0.73

Experience the sunrise enveloping your home from the comfort of your kitchen table in this stunning modern farmhouse. Situated on nearly three quarters of an acre with gorgeous mountain views, this beautifully updated property features new appliances, new hardwood floors, and soaring high ceilings that enhance the home's open and airy feel. Abundant natural light fills every room, creating a warm and inviting atmosphere. The expansive lot offers ample space to entertain, or to soak in peaceful surroundings. Take advantage of the opportunity to own a move-in-ready home that perfectly blends modern updates with space, light, and views. Nestled in the heart of Leicester, just twenty minutes from downtown Asheville.

Listed by Clarissa Marshall and Nikki Ormand of EXP Realty LLC

$
$
%
$/month over payments
Federal 30-year interest rate: 6.58% last updated on Jul 23, 2026
* All Figures are estimates. Check with your bank or proposed mortgage company for actual interest rates.
This product uses the FRED® API but is not endorsed or certified by the Federal Reserve Bank of St. Louis.

Save FavoriteSchedule TourAsk A QuestionMore Details

Broker Reciprocity MLS Grid Logo © 2026 Listings courtesy of Canopy MLS as distributed by MLS GRID. IDX information is provided exclusively for consumers’ personal non-commercial use and may not be used for any purpose other than to identify prospective properties consumers may be interested in purchasing. The IDX data is deemed reliable but is not guaranteed by MLS GRID and may be subject to an end user license agreement prescribed by the Member Participant’s applicable MLS.  Based on information submitted to the MLS GRID as of July 29, 2026 12:18 PM UTC . All data is obtained from various sources and may not have been verified by broker or MLS GRID. Supplied Open House Information is subject to change without notice. All information should be independently reviewed and verified for accuracy. Properties may or may not be listed by the office/agent presenting the information. Some IDX listings have been excluded from this website.