and narrow your search. If you have fewer than 200 results, you can save your search.

Leicester NC

r=8305-8316
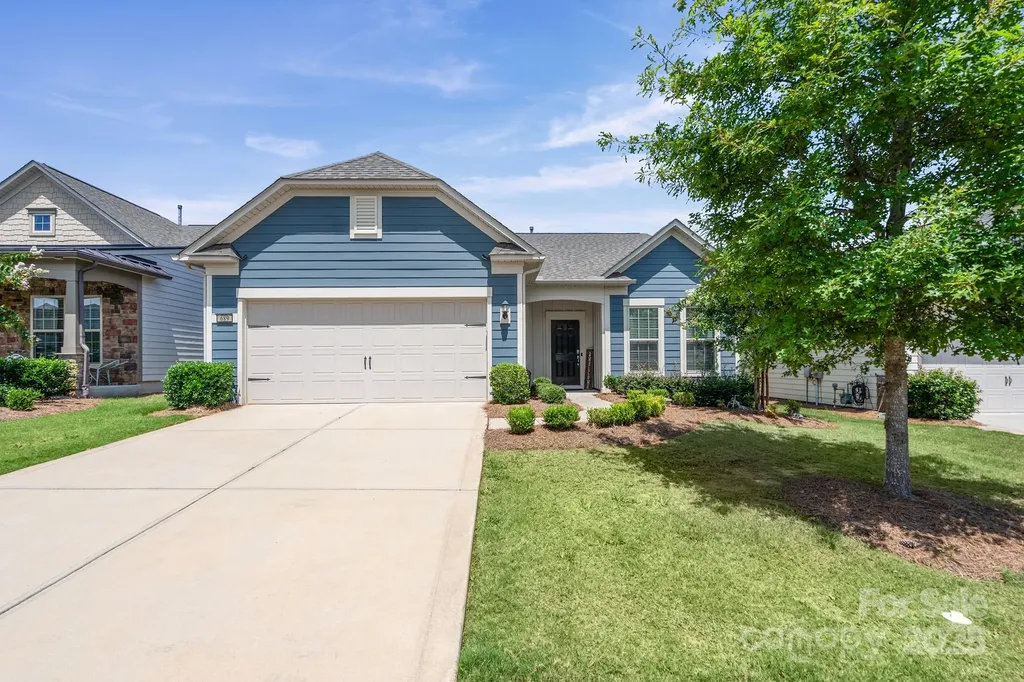
689 Birchway Drive Fort Mill SC 29715

Fort Mill, SC689 Birchway Drive

Price$675,000

Est. Mortgage: $/month

MLS Number CAR4291605

  • Residential
  • Bedrooms 2
  • Bathroom 2
  • Square Feet 2,156
  • Acreage 0.15

Price improvement - $675,000. Martin Ray - the favorite of the Expedition Series. Don't miss this pristine 1 level home. Open concept living, great for indoor/outdoor entertaining. Upgraded Kitchen, ss appliances, gas range, refrigerator included, large island w/seating, pendant lights. Large Great Room w/ceiling fan. Sunroom w/ceiling fan leads to screened porch. Primary BR w/ceiling fan. Primary Bath w/tile shower, walk-in closet w/Closets By Design. Laundry Rm w/cabinets, washer/dryer inc. Drop Zone leads to 2 car+tandem Garage w/3 4x8 overhead storage bins. Smart Home w/keyless entry, remote app controls front & garage doors, exterior recently power washed. Lawn maintenance included. Tons of amenities--indoor/outdoor pools & hot tubs, 8 lit pickleball cts, 4 lit tennis cts, 2 bocce cts, dog park, playground, fitness center, full time activities director. Come join us in the Orchards. It' a great place to call home.

Listed by Caroline DeLuise of Southern Nest Realty Inc

$
$
%
$/month over payments
Federal 30-year interest rate: 6.58% last updated on Jul 23, 2026
* All Figures are estimates. Check with your bank or proposed mortgage company for actual interest rates.
This product uses the FRED® API but is not endorsed or certified by the Federal Reserve Bank of St. Louis.

Virtual TourSave FavoriteSchedule TourAsk A QuestionMore Details
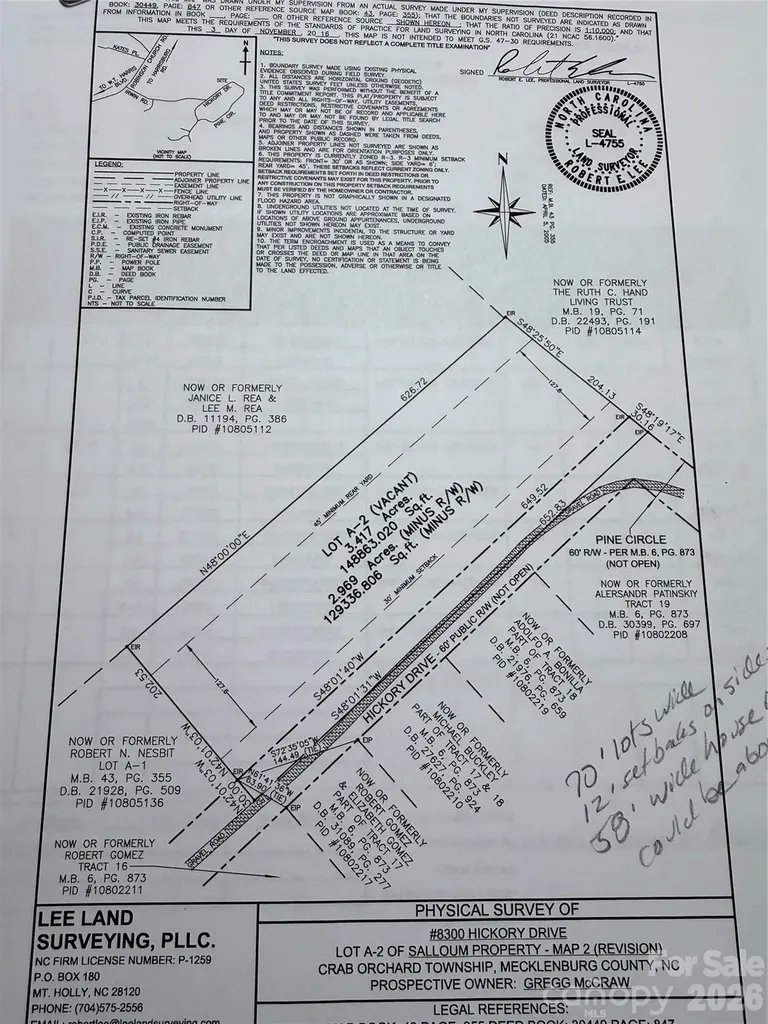
8300 Hickory Drive Charlotte NC 28215

Charlotte, NC8300 Hickory Drive

Price$675,000

Est. Mortgage: $/month

MLS Number CAR4390984

  • Land
  • Acreage 3.42
  • County Mecklenburg

Build your beautiful custom home in a private lot, or several Custom homes, townhomes, etc...Beautiful Tranquil Wooded Lot inside the 485 belt loop Back on the Market ! 3.417 acres ,rectangular Lot. 650x202x626x204. Secluded Neighborhood Hickory Acres, Pine Circle was never completed by the original developer, and this Lot helps complete the oval. Build your dream home , custom homes, townhomes or tree houses amongst the beautiful land. Opportunity to be creative with N1-A zoning. A Lot one block away closed for $899k 8120 hickory dr.(3.2 acres).

Listed by Sondra Blaser of RE/MAX Executive

$
$
%
$/month over payments
Federal 30-year interest rate: 6.58% last updated on Jul 23, 2026
* All Figures are estimates. Check with your bank or proposed mortgage company for actual interest rates.
This product uses the FRED® API but is not endorsed or certified by the Federal Reserve Bank of St. Louis.

Save FavoriteSchedule TourAsk A QuestionMore Details
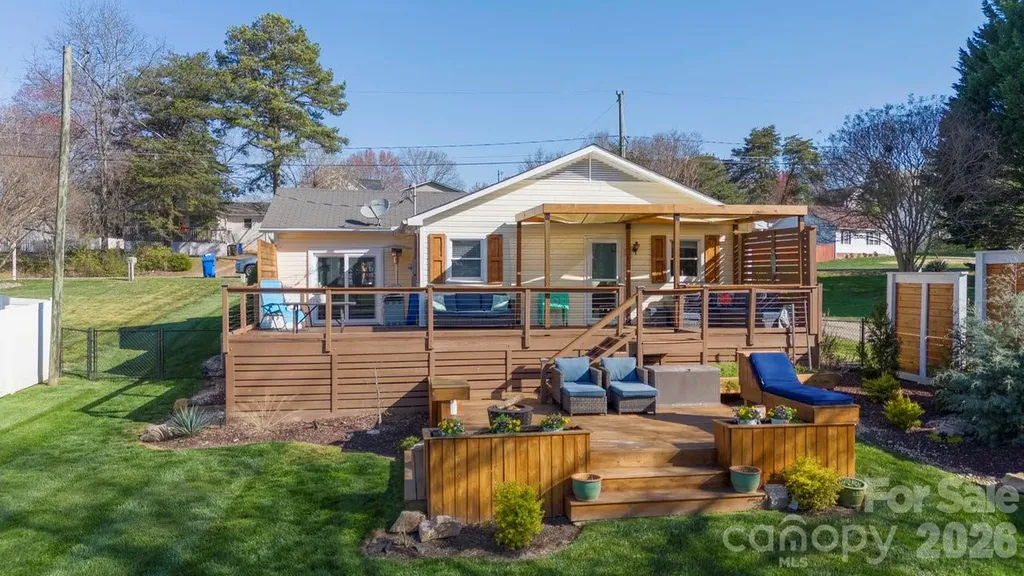
141 Bluewing Lane Mooresville NC 28117

Mooresville, NC141 Bluewing Lane

Price$675,000

Est. Mortgage: $/month

MLS Number CAR4381743

  • Residential
  • Bedrooms 2
  • Bathroom 1
  • Square Feet 1,224
  • Acreage 0.25

Lake Norman waterfront living is within reach with this beautifully maintained property offering exceptional value and endless possibilities. Whether you're searching for the perfect summer lake house, a weekend getaway, or an income-producing investment, this home delivers. Complete with a private backyard boat dock, beautiful landscaping, and expansive multi-level decks overlooking the water, this lakeside retreat is designed for making memories. Tucked away in a quiet cove just off the main channel and only minutes from Stutts Marina, you'll enjoy peaceful surroundings while still having quick access to all the excitement of Lake Norman. The open, one-level floor plan flows seamlessly to the incredible wraparound dual-level deck, featuring built-in seating, a sunning bench, and plenty of space for entertaining family and friends. Spend your days boating, swimming, and relaxing by the water, then unwind with spectacular views from your own backyard. With strong potential as a short-term rental, vacation home, or full-time residence, this property offers the flexibility today's buyers are looking for. Just in time for summer, this is your chance to own an affordable slice of Lake Norman waterfront and start enjoying the lake lifestyle right away. https://sites.listvt.com/vd/131547996

Listed by Hannah Ellis of NextHome World Class

$
$
%
$/month over payments
Federal 30-year interest rate: 6.58% last updated on Jul 23, 2026
* All Figures are estimates. Check with your bank or proposed mortgage company for actual interest rates.
This product uses the FRED® API but is not endorsed or certified by the Federal Reserve Bank of St. Louis.

Save FavoriteSchedule TourAsk A QuestionMore Details
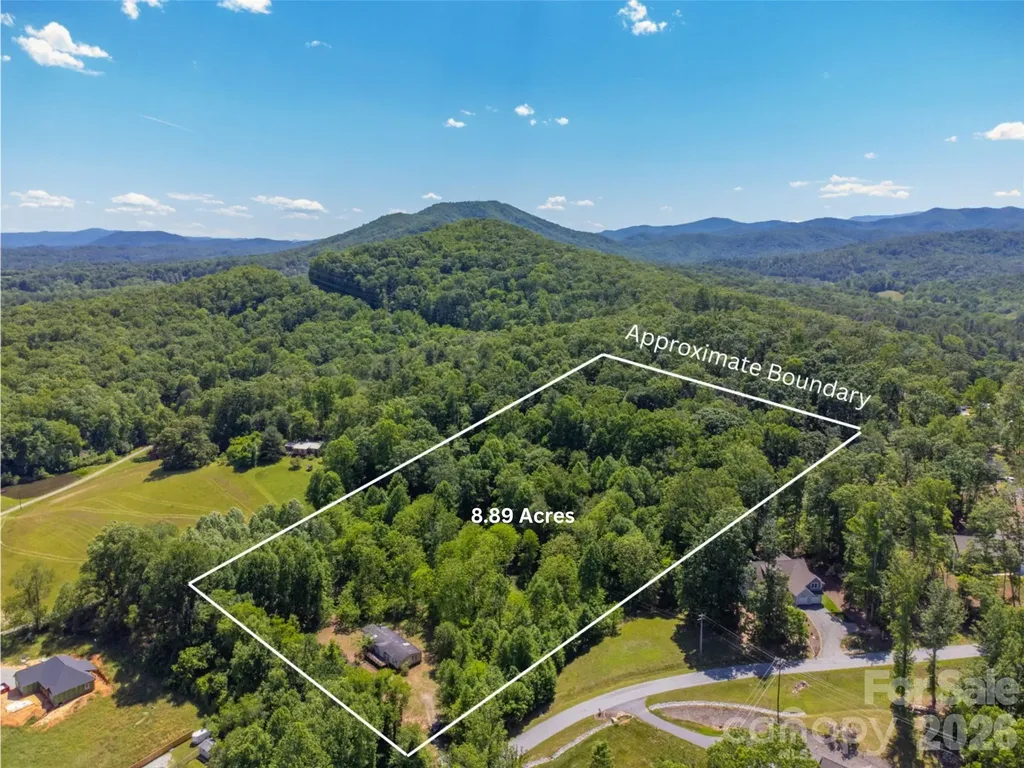
27 Shep Drive Mills River NC 29759

Mills River, NC27 Shep Drive

Price$675,000

Est. Mortgage: $/month

MLS Number CAR4401357

  • Land
  • Acreage 8.89
  • County Henderson

8.89 acres with MR-MU zoning in the heart of Mills River, perfect for development or personal estate. Gentle terrain and private location, yet only 5 mins to grocery, medical, restaurants and breweries. Two parcels consisting of 7.89 acres and 1.0 acre. Mature timber and old roads throughout. Two manufactured homes on the property are being conveyed as-is with no value assigned. However, each has a 3BR septic system and there is a shared well with power on the property to both homes. Land has easy access off of Shep Drive but is not included in the HOA.

Listed by Autumn Greenfield of Greenfield Real Estate LLC

$
$
%
$/month over payments
Federal 30-year interest rate: 6.58% last updated on Jul 23, 2026
* All Figures are estimates. Check with your bank or proposed mortgage company for actual interest rates.
This product uses the FRED® API but is not endorsed or certified by the Federal Reserve Bank of St. Louis.

Virtual TourSave FavoriteSchedule TourAsk A QuestionMore Details
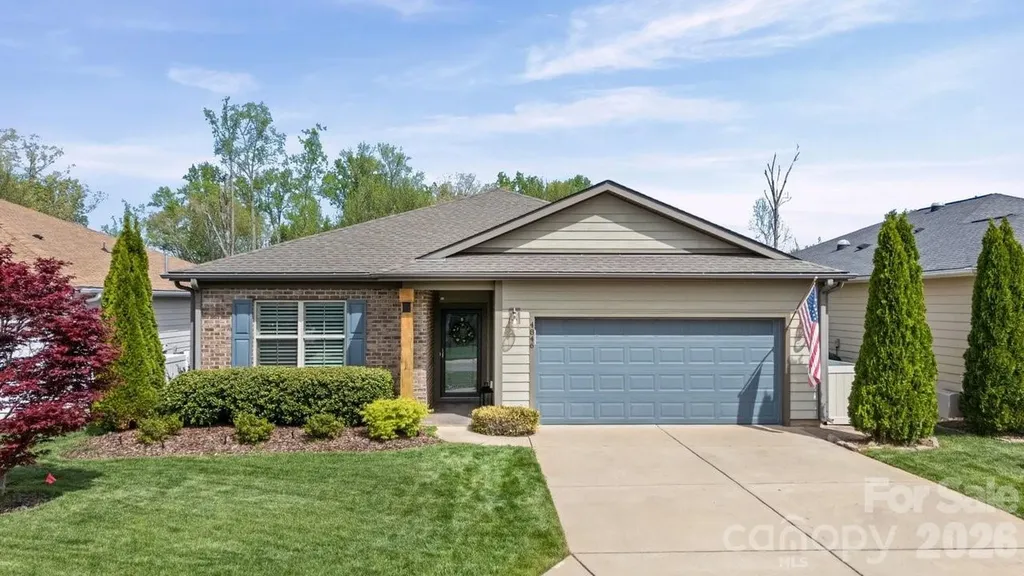
4846 Looking Glass Trail Denver NC 28037

Denver, NC4846 Looking Glass Trail

Price$675,000

Est. Mortgage: $/month

Pending

MLS Number CAR4359971

  • Residential
  • Bedrooms 3
  • Bathroom 2
  • Square Feet 2,156
  • Acreage 0.14

Enjoy the serenity from this premium, private, wooded view homesite. "Connect" plan with a "Gotta Have It" package is waiting for you! Entry foyer leads you into this open-concept residence that has an amazing use of function & space plus decorator colors & finishes. A well appointed kitchen anchors the main living area & includes SS GE Profile appliances, gas cook top, wall oven, refrigerator, solid surface countertops, tile backsplash, under cabinet lighting & cabinets w/soft close drawers. Open the dining area wall of glass and flow seamlessly to the 4 season sunroom and on to the extended paver patio w/grilling area, propane gas firepit and seating wall expanding in & outdoor entertaining areas. Great room features a gas log fireplace and adjoining office/flex space. A serene primary suite w/dual sink vanity, tile floors and shower plus a generous walk-in closet. Low maintenance wood & tile floors throughout plus two additional guest bedrooms and shared bath. 2 car garage for additional storage. Trilogy Membership includes Freedom Boat Club on Lake Norman plus award winning amenities (kitchen refrigerator, washing machine, dryer and propane gas firepit included)

Listed by David Henderson of Southern Homes of the Carolinas,Inc

$
$
%
$/month over payments
Federal 30-year interest rate: 6.58% last updated on Jul 23, 2026
* All Figures are estimates. Check with your bank or proposed mortgage company for actual interest rates.
This product uses the FRED® API but is not endorsed or certified by the Federal Reserve Bank of St. Louis.

Virtual TourSave FavoriteSchedule TourAsk A QuestionMore Details
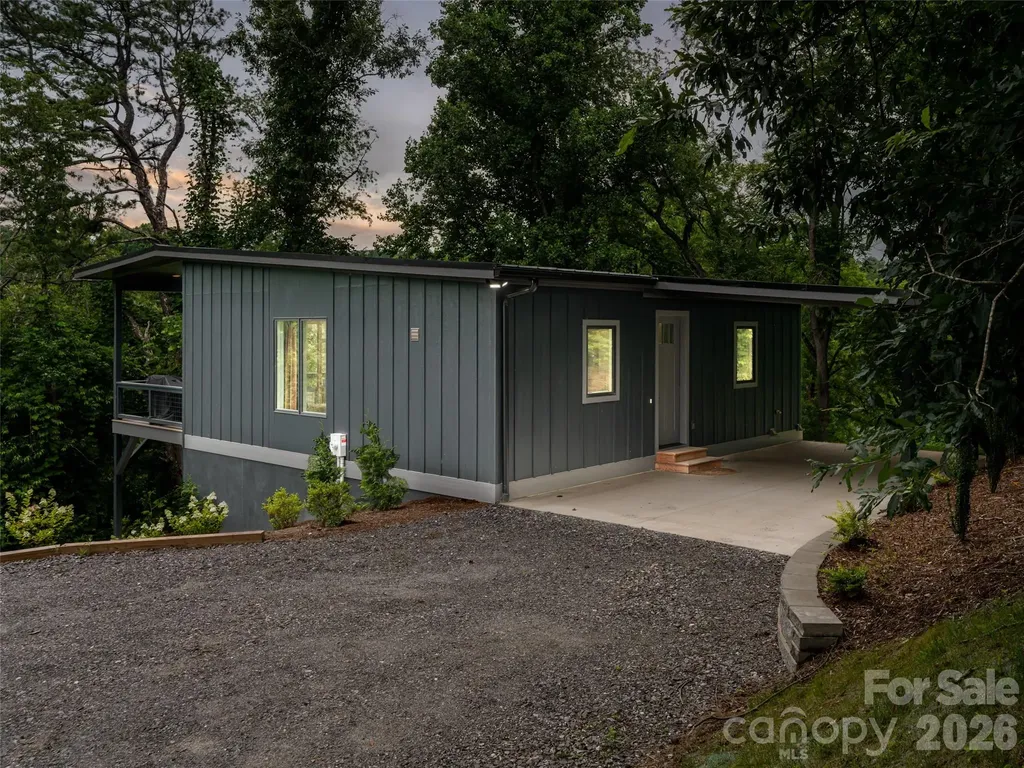
20 Cane Creek Lane Fairview NC 28730

Fairview, NC20 Cane Creek Lane

Price$675,000

Est. Mortgage: $/month

Active With Contract

MLS Number CAR4395411

  • Residential
  • Bedrooms 3
  • Bathroom 2
  • Square Feet 1,579
  • Acreage 1.39

Modern Mountain Luxury in Fairview! Brand-new construction cabin offering contemporary design and rustic tranquility. Situated in a highly sought-after community, this turnkey home comes fully furnished with curated decor-move right in or start generating rental income on day one. Inside, enjoy a bright, sun-drenched open floor plan featuring soaring ceilings, expansive windows, and premium finishes. The seamless flow from the sleek kitchen to the living area is perfect for entertaining. Minutes from the Blue Ridge Parkway, local craft breweries, the Biltmore Estate, and downtown Asheville, with a scenic drive to Lake Lure. Boasting rare, coveted Open Use (OU) zoning and no restrictive HOA, this property offers ultimate flexibility as a primary home, mountain escape, or short-term rental. Owner recently finished a portion of the unfinished basement, adding approximately 200 sq ft to the finished HLA. The permit was pulled in 2024, home finished in 2025. Square footage in process of being measured and updated.

Listed by Diane Duermit of Howard Hanna Beverly-Hanks Asheville-North

$
$
%
$/month over payments
Federal 30-year interest rate: 6.58% last updated on Jul 23, 2026
* All Figures are estimates. Check with your bank or proposed mortgage company for actual interest rates.
This product uses the FRED® API but is not endorsed or certified by the Federal Reserve Bank of St. Louis.

Save FavoriteSchedule TourAsk A QuestionMore Details
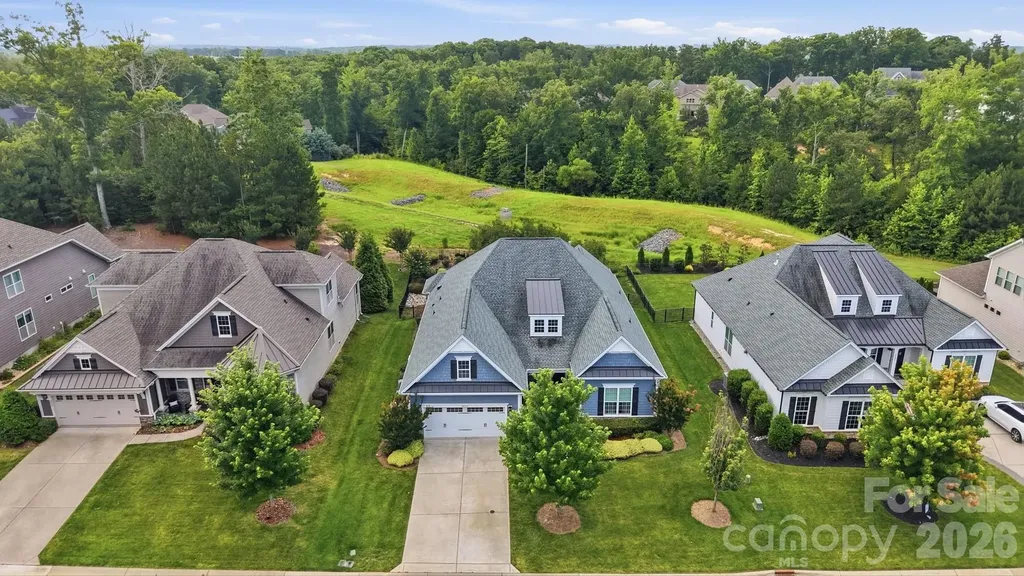
3029 Bronwood Place Lancaster SC 29720

Lancaster, SC3029 Bronwood Place

Price$675,000

Est. Mortgage: $/month

MLS Number CAR4396964

  • Residential
  • Bedrooms 3
  • Bathroom 3
  • Square Feet 2,442
  • Acreage 0.22

Experience the exceptional quality of Toll Brothers in this beautifully appointed one-level luxury home, where designer finishes, thoughtful upgrades, and effortless living come together in a home with the wow factor of the finest model homes. From the moment you enter, soaring 10-foot ceilings, tray ceilings, and wide-open living spaces create an elegant yet welcoming atmosphere. A dramatic wall of sliding glass doors spans the great room, filling the home with natural light and framing beautiful views of the private, fenced backyard, where lush landscaping creates a peaceful backdrop for everyday living and entertaining. At the heart of the home is a stunning chef's kitchen designed to impress. An oversized quartz island anchors the space, surrounded by extensive custom cabinetry with soft-close drawers, a beverage refrigerator, gas cooktop with designer vent hood, wall oven, Wi-Fi-enabled appliances, and an enormous walk-in pantry. Whether hosting friends or preparing a quiet dinner, the kitchen flows seamlessly into the dining area, great room, and covered patio, making every gathering feel effortless. The luxurious primary suite is a true retreat, featuring a tray ceiling, custom-designed walk-in closet, and spa-inspired bath with an oversized tiled shower and illuminated vanity mirrors. Luxury vinyl plank flooring, quartz countertops throughout, custom closet systems in all three bedrooms, designer lighting with dimmers, remote-controlled blinds, central vacuum, Ecobee smart home technology, security system, irrigation, and abundant garage storage further elevate this exceptional home. Just minutes from shopping, restaurants, the new Costco, Charming downtown Waxhaw, and Indian Land, this move-in-ready residence offers the perfect combination of luxury craftsmanship, modern technology, and carefree one-level living.

Listed by Laura Werb of Berkshire Hathaway HomeServices Carolinas Realty

$
$
%
$/month over payments
Federal 30-year interest rate: 6.58% last updated on Jul 23, 2026
* All Figures are estimates. Check with your bank or proposed mortgage company for actual interest rates.
This product uses the FRED® API but is not endorsed or certified by the Federal Reserve Bank of St. Louis.

Virtual TourSave FavoriteSchedule TourAsk A QuestionMore Details
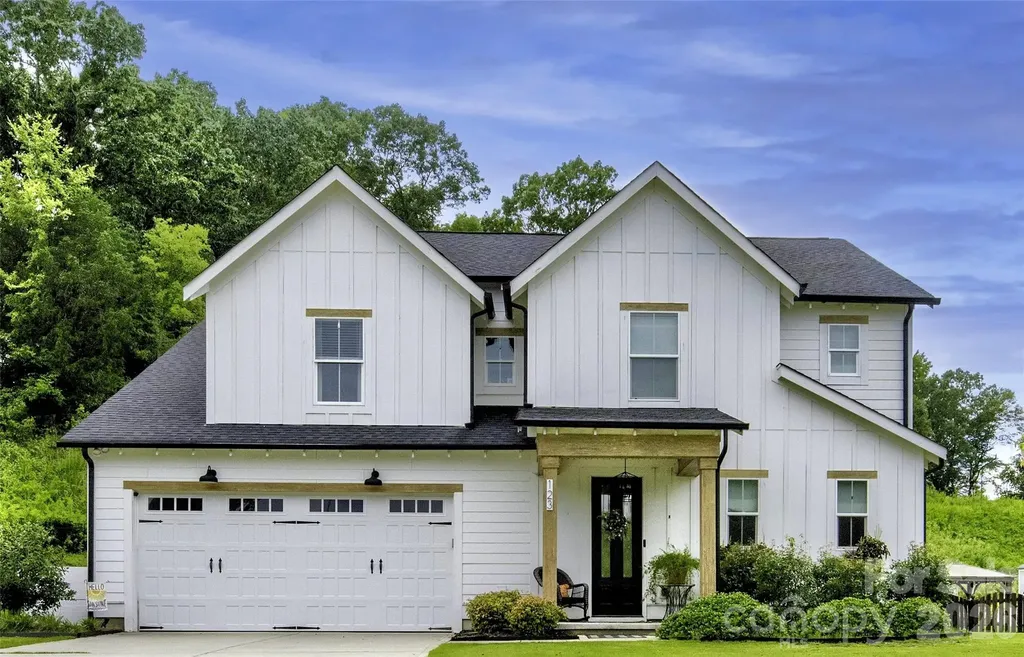
123 Country Lake Drive Mooresville NC 28115

MLS Number CAR4353695

  • Residential
  • Bedrooms 4
  • Bathroom 3
  • Square Feet 3,184
  • Acreage 0.62

Motivated Seller. This beautiful home offers the perfect blend of comfort, flexibility, and privacy in one of Mooresville's desirable neighbourhoods. Situated on a spacious corner lot, the property provides added privacy and a peaceful setting while still being just 8 minutes from vibrant downtown Mooresville. Inside, you'll find a thoughtfully designed layout with generous living spaces and plenty of room to fit your lifestyle. In addition to the four bedrooms, there is a versatile fifth room that can easily serve as a home office, flex space, playroom, or additional bedroom. The home also features a spacious walk-in pantry, abundant storage throughout, and plenty of room to stay organized and comfortable. Step outside to enjoy the fenced-in backyard - perfect for entertaining pets or simply relaxing in your own private outdoor space. With its prime location, welcoming neighbourhood, flexible floor plan, and incredible functionality, this home is the perfect combination of convenience, charm, and everyday living

Listed by Andrea Ochoa of Collective Realty LLC

$
$
%
$/month over payments
Federal 30-year interest rate: 6.58% last updated on Jul 23, 2026
* All Figures are estimates. Check with your bank or proposed mortgage company for actual interest rates.
This product uses the FRED® API but is not endorsed or certified by the Federal Reserve Bank of St. Louis.

Save FavoriteSchedule TourAsk A QuestionMore Details
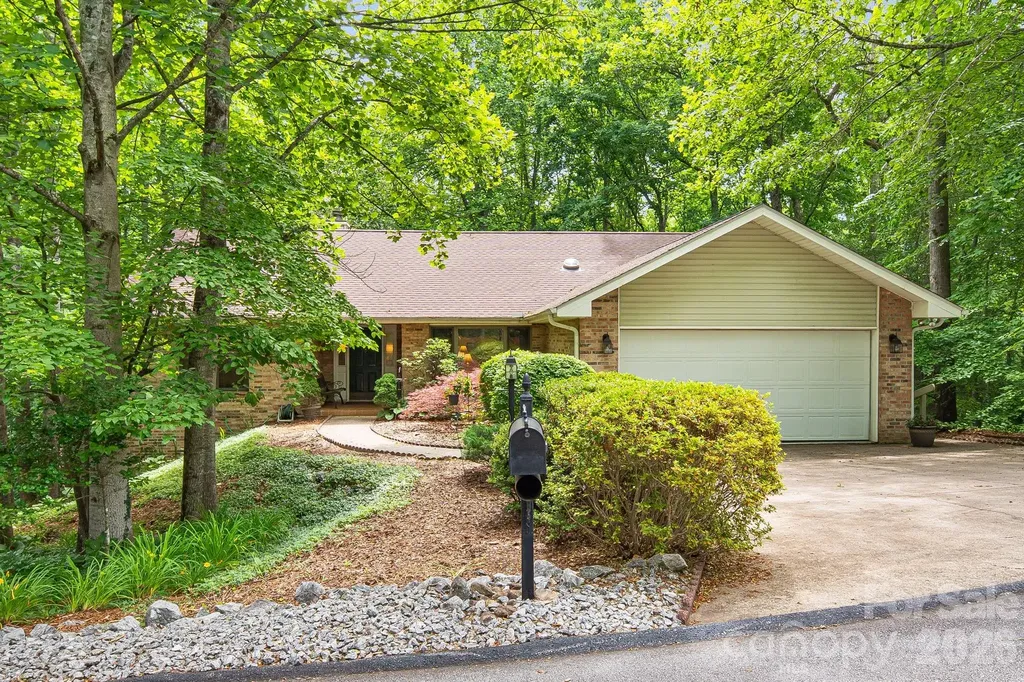
1851 Riverview Court Hendersonville NC 28739

MLS Number CAR4387854

  • Residential
  • Bedrooms 4
  • Bathroom 3
  • Square Feet 3,324
  • Acreage 0.27

Come home to the highly sought-after gated golf course community of Cummings Cove. Tucked away on a peaceful street just 15 minutes from downtown Hendersonville, this 4-bedroom (plus bonus room!), 3-bath home offers over 3000 square feet of thoughtfully designed living space surrounded by breathtaking mountain scenery. Designed for effortless indoor-outdoor living, sliding doors open to an expansive screened/windowed porch where you'll enjoy peaceful mornings, evening gatherings, and year-round views of the surrounding woodland landscape. The main level also includes a gas fireplace in the open living room, spacious guest bedrooms, (or use as an office!) and a luxurious primary suite with a large walk-in closet, soaking tub, and shower. The lower level offers exceptional versatility with additional guest accommodations, a second office, a full bath, and a spacious recreation room-perfect for entertaining or multi-generational living. Residents of Cummings Cove enjoy access to an exceptional array of amenities, including an 18-hole golf course, clubhouse, fitness center, outdoor pool, pickleball courts, and tennis courts (membership information available through the club). Offering the perfect balance of privacy, luxury, and convenience, this exceptional mountain home invites you to experience the lifestyle you've been waiting for.

Listed by Clarissa Marshall of EXP Realty LLC

$
$
%
$/month over payments
Federal 30-year interest rate: 6.58% last updated on Jul 23, 2026
* All Figures are estimates. Check with your bank or proposed mortgage company for actual interest rates.
This product uses the FRED® API but is not endorsed or certified by the Federal Reserve Bank of St. Louis.

Virtual TourSave FavoriteSchedule TourAsk A QuestionMore Details
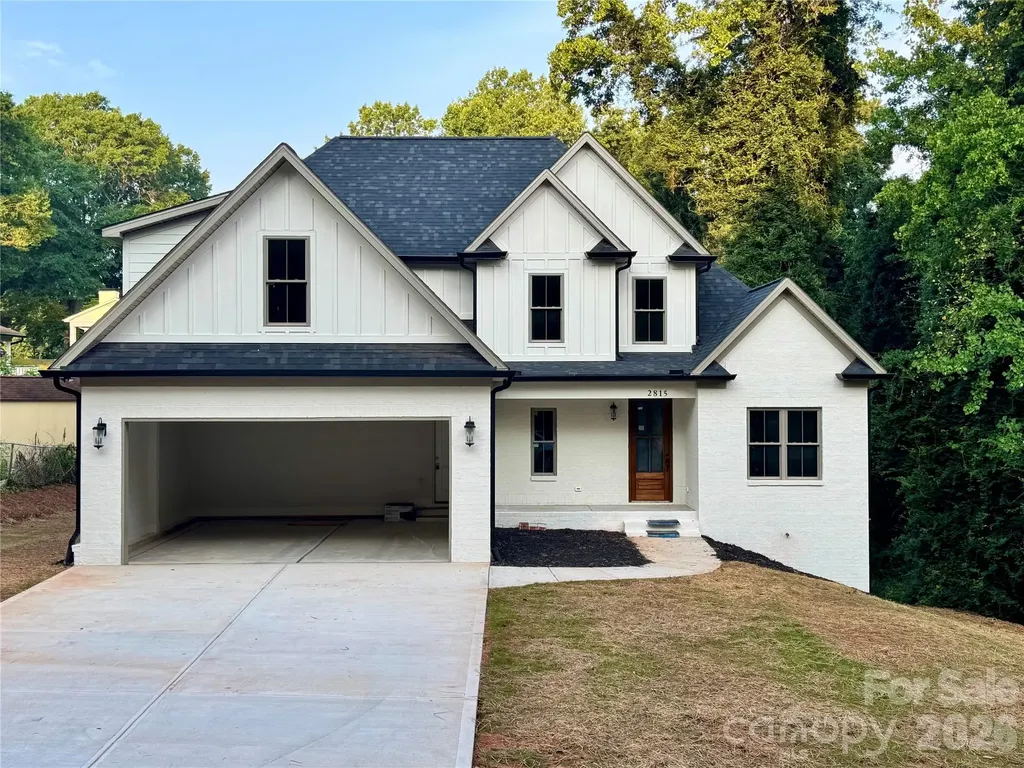
2815 1st Street NW Hickory NC 28601

Hickory, NC2815 1st Street NW

Price$675,000

Est. Mortgage: $/month

MLS Number CAR4405271

  • Residential
  • Bedrooms 4
  • Bathroom 4
  • Square Feet 2,687
  • Acreage 0.32

Enjoy modern living in this beautifully crafted new construction home located in Moss Creek, just minutes from Viewmont's shopping, dining, and everyday conveniences. This two-story home with a full unfinished basement features an open floor plan designed for comfortable living and easy entertaining. The inviting foyer leads to a formal dining room and a spacious living room and a stunning fireplace. The well-appointed kitchen offers custom cabinetry, stainless steel appliances, quartzite countertops, a large center island with seating, and an oversized sink. Open to the living room, it's the perfect space for gathering with family and friends. The main-level primary suite features two walk-in closets and a luxurious bath with a freestanding soaking tub, walk-in shower, and double sink vanity. Upstairs, you'll find three additional bedrooms, 2 full baths, a spacious bonus room, abundant closet space. The full unfinished basement provides endless possibilities for future expansion, storage, or a workshop. Combining quality craftsmanship, thoughtful design, and an unbeatable location, this exceptional home is a must-see. Schedule your private showing today!

Listed by Arabela Balan of Decor Real Estate Group LLC

$
$
%
$/month over payments
Federal 30-year interest rate: 6.58% last updated on Jul 23, 2026
* All Figures are estimates. Check with your bank or proposed mortgage company for actual interest rates.
This product uses the FRED® API but is not endorsed or certified by the Federal Reserve Bank of St. Louis.

Save FavoriteSchedule TourAsk A QuestionMore Details
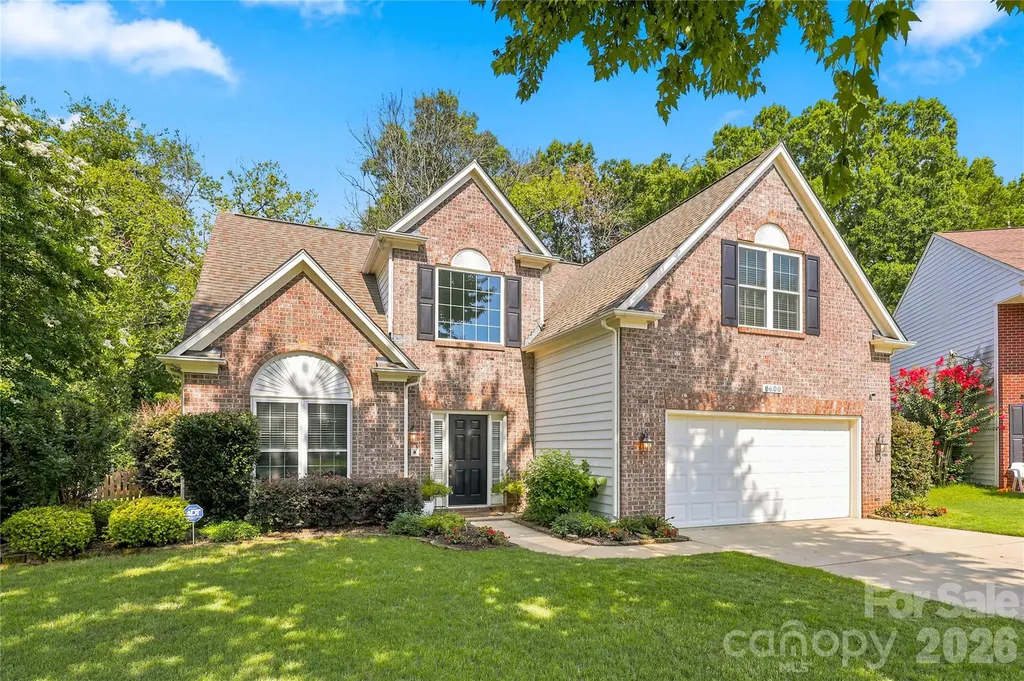
8600 Fieldcroft Drive Charlotte NC 28277

Charlotte, NC8600 Fieldcroft Drive

Price$675,000

Est. Mortgage: $/month

Active With Contract

MLS Number CAR4401060

  • Residential
  • Bedrooms 4
  • Bathroom 3
  • Square Feet 2,072
  • Acreage 0.28

Welcome to 8600 Fieldcroft Drive a beautifully updated home tucked away on a cul-de-sac lot in one of Charlotte's most desirable neighborhoods. This classic brick front home with thoughtful updates and a master on main is move in ready and designed for comfortable everyday living. Step inside to discover fresh interior paint through out, creating a bright, clean, and inviting space. The heart of the home is the stunning newly updated kitchen featuring updated countertops, appliances, and back splash. The highly sought after primary suite on the main level provides convenience and privacy, offering plenty of space to relax. Upstairs, you'll find 3 additional bedrooms, a bathroom, and flexible living space ideal for family or guests. Step outside to enjoy a fully fenced backyard, perfect for gardening or weekend barbecues. The spacious yard offers an in ground irrigation system and plenty of room to entertain. From the welcoming brick exterior to the thoughtfully updated interior, 8600 Fieldcroft is move in ready and waiting for its next chapter. This home offers close proximity to Blakeney town center shopping, dining, parks, and top rated schools.

Listed by Lindsay Curby of Costello Real Estate and Investments LLC

$
$
%
$/month over payments
Federal 30-year interest rate: 6.58% last updated on Jul 23, 2026
* All Figures are estimates. Check with your bank or proposed mortgage company for actual interest rates.
This product uses the FRED® API but is not endorsed or certified by the Federal Reserve Bank of St. Louis.

Save FavoriteSchedule TourAsk A QuestionMore Details
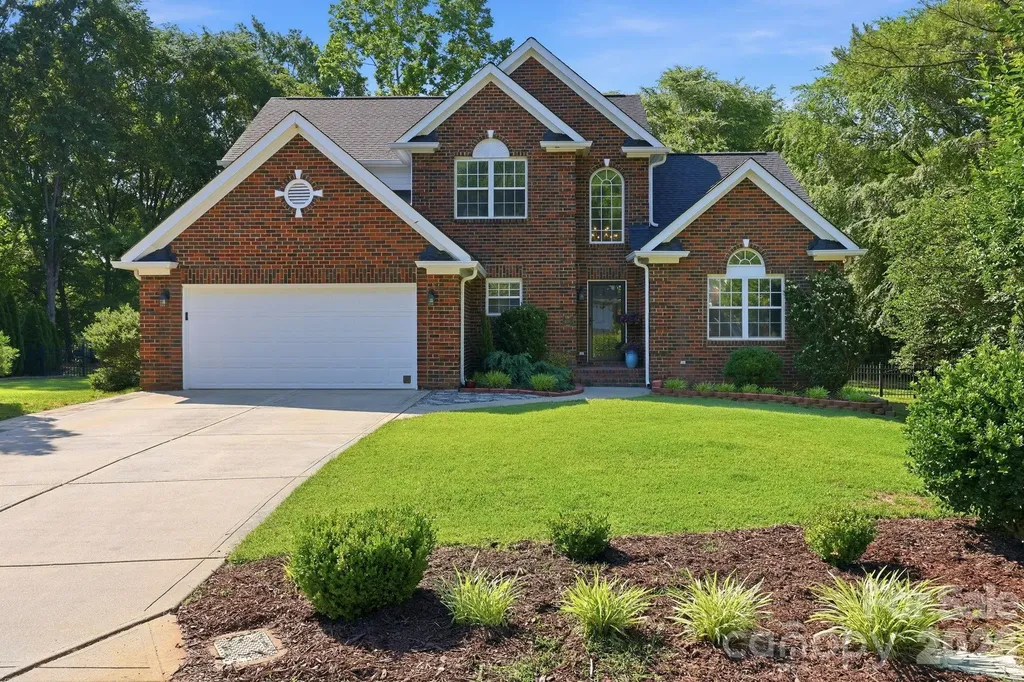
15704 Framingham Lane Huntersville NC 28078

MLS Number CAR4384574

  • Residential
  • Bedrooms 4
  • Bathroom 3
  • Square Feet 2,169
  • Acreage 0.42

Welcome to 15704 Framingham Lane, a beautifully maintained home tucked away on a quiet cul-de-sac in Huntersville's highly sought-after Birkdale community. Surrounded by mature trees and situated on an expansive wooded lot, this property offers a rare combination of privacy, convenience, and flexible living space. Inside, you'll find soaring ceilings, abundant natural light, hardwood flooring, and a thoughtfully designed floor plan featuring a highly desirable main-level primary suite. The bright white kitchen showcases Silestone quartz countertops, stainless steel appliances, subway tile backsplash, ample cabinetry, and multiple dining areas perfect for everyday living and entertaining. Step outside to enjoy the oversized deck, spacious patio, and private backyard retreat. With plenty of room to play, entertain, or relax, the expansive backyard may also offer the perfect setting for a future pool. Additional features include a whole-house water filtration system, flexible bonus and guest spaces, a storage shed, and a Mesa security safe that conveys with the home. Residents enjoy access to Birkdale's outstanding amenities, including a community pool, tennis courts, pickleball courts, playground, clubhouse, and walking trails. Golf enthusiasts will appreciate being just minutes from the public Birkdale Golf Club, while Birkdale Village offers an exceptional variety of shopping, dining, entertainment, and community events nearby. If you've been searching for a move-in-ready home that combines privacy, outdoor living, modern conveniences, and one of Huntersville's most desirable locations, this is an opportunity you won't want to miss.

Listed by Rich Sossa of Advantage Realty Group

$
$
%
$/month over payments
Federal 30-year interest rate: 6.58% last updated on Jul 23, 2026
* All Figures are estimates. Check with your bank or proposed mortgage company for actual interest rates.
This product uses the FRED® API but is not endorsed or certified by the Federal Reserve Bank of St. Louis.

Save FavoriteSchedule TourAsk A QuestionMore Details

Broker Reciprocity MLS Grid Logo © 2026 Listings courtesy of Canopy MLS as distributed by MLS GRID. IDX information is provided exclusively for consumers’ personal non-commercial use and may not be used for any purpose other than to identify prospective properties consumers may be interested in purchasing. The IDX data is deemed reliable but is not guaranteed by MLS GRID and may be subject to an end user license agreement prescribed by the Member Participant’s applicable MLS.  Based on information submitted to the MLS GRID as of July 29, 2026 7:25 AM UTC . All data is obtained from various sources and may not have been verified by broker or MLS GRID. Supplied Open House Information is subject to change without notice. All information should be independently reviewed and verified for accuracy. Properties may or may not be listed by the office/agent presenting the information. Some IDX listings have been excluded from this website.