and narrow your search. If you have fewer than 200 results, you can save your search.

Leicester NC

r=8365-8376
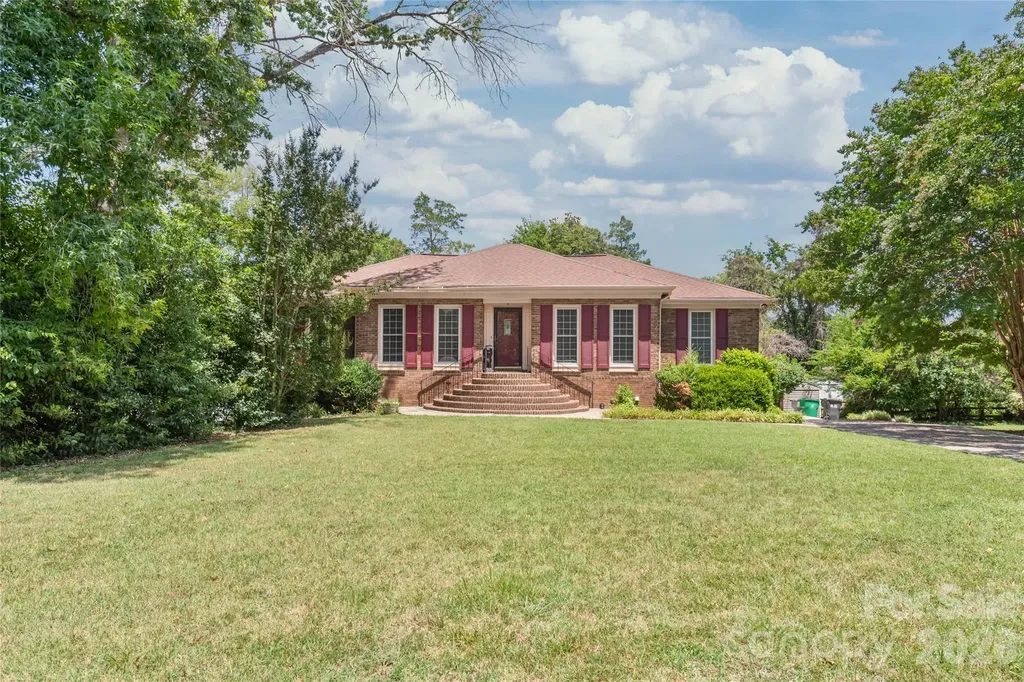
1820 Riverview Court Hendersonville NC 28739
Pending

MLS Number CAR4391402

  • Residential
  • Bedrooms 5
  • Bathroom 3
  • Square Feet 2,903
  • Acreage 0.53

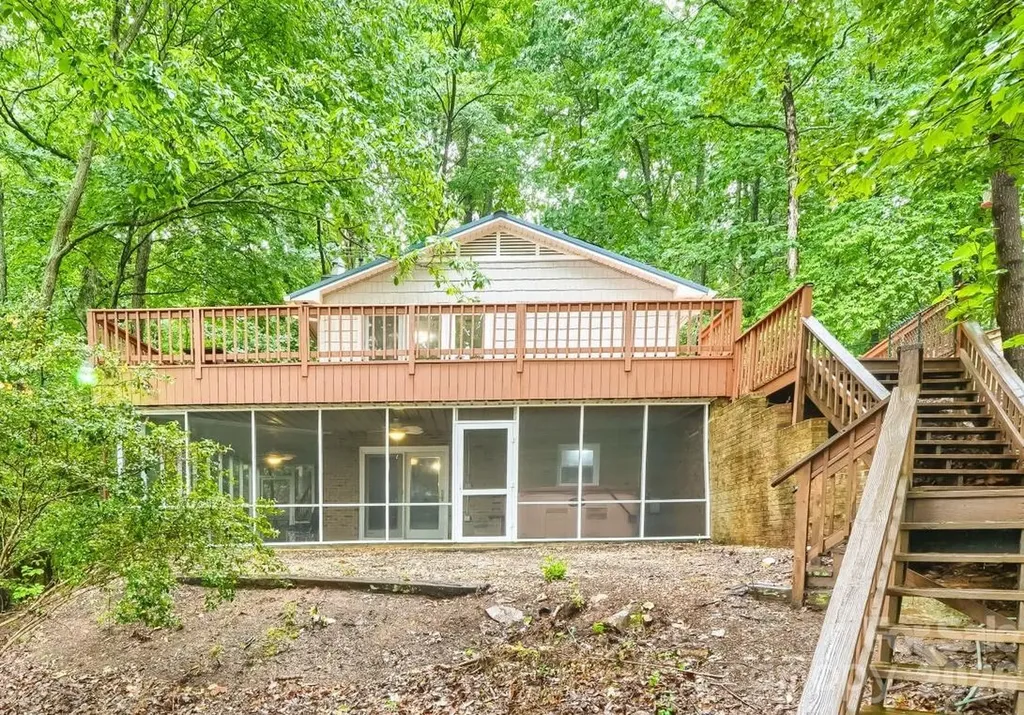
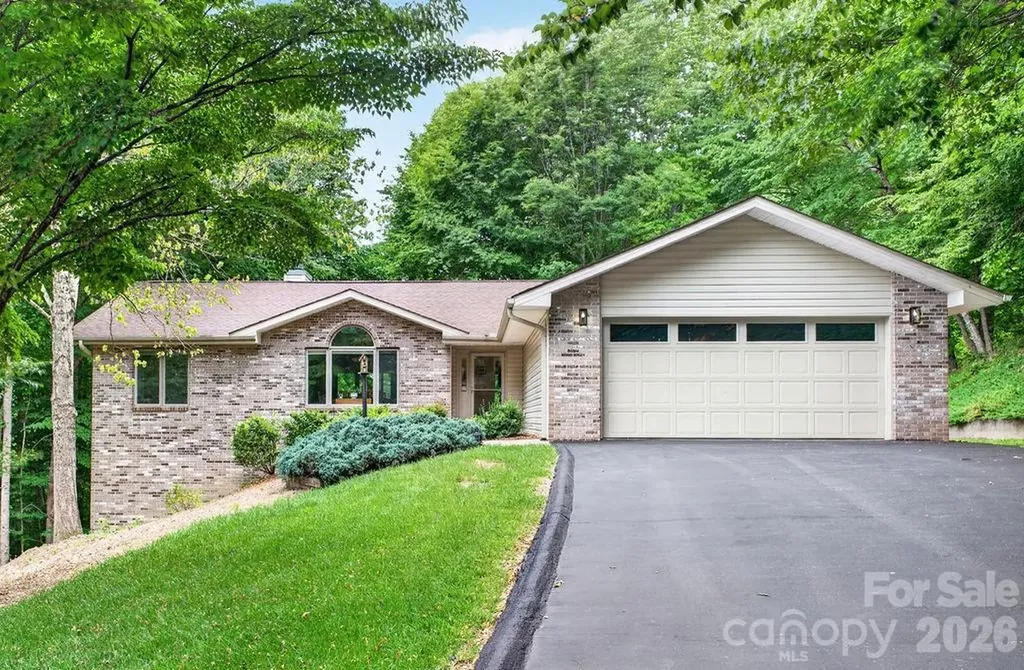
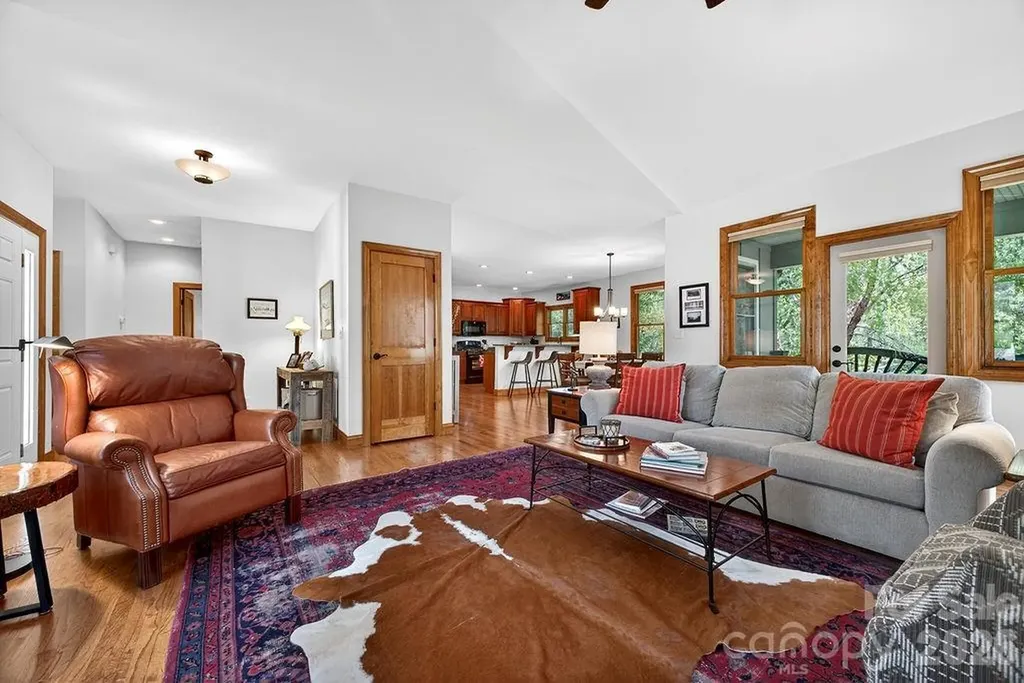
Tucked away on a private, wooded half-acre lot in highly sought-after Cummings Cove Golf & Country Club, this beautifully maintained home offers main-level living with an expansive walk-out lower level, workshop, and storage. The main level living offers a bright, open floor plan features vaulted ceilings, custom arched windows, new skylights (2025), new hardwood floors (2025), and a floor-to-ceiling stone gas log fireplace with a custom wood mantel. The adjoining three-season room provides additional living space with wonderful winter sunsets and opens to a spacious Trex deck overlooking the natural mountain setting. The kitchen is designed for both functionality and entertaining, offering granite countertops, upgraded custom cabinetry, stainless steel appliances including a five-burner gas range, two pantries, and a breakfast nook with beautiful views. The primary suite features deck access through sliding doors, a walk-in closet, and a spacious bath with double vanity and large glass-enclosed shower. A split-bedroom floor plan provides privacy for guests, with two additional bedrooms and a full bath separated by a pocket door. The main-level laundry room includes cabinetry and a utility sink. An oversized side-entry two-car garage with opener completes the main level. The walk-out lower level offers exceptional flexibility with a large recreation or family room, wet bar, second gas log fireplace, two additional bedrooms, a full bath, large workshop space, and abundant storage. A covered patio extends the living area outdoors and creates an ideal setting for relaxing or entertaining. New HVAC 2025. Nestled in the Blue Ridge Mountains, Cummings Cove Golf & Country Club is more than a gated community-it is a vibrant lifestyle community with resort-style amenities and a full social calendar. The monthly HOA dues of just $180 include access to a heated pool and spa, water aerobics, fitness center and fitness classes, tennis, pickleball and clinics, bocce ball, dog park, community garden, numerous clubs and activities, and on-site dining and bar service at the clubhouse. Golf is available year-round with play & membership optional. Just beyond the gates, you'll find some of Western North Carolina's most desirable destinations. DuPont State Recreational Forest and Pisgah National Forest are only minutes away, offering endless opportunities for hiking, waterfalls, biking, fishing, and outdoor adventure. Hendersonville and Brevard are approximately 20 minutes away and provide excellent shopping, dining, healthcare, entertainment, and seasonal festivals. Everyday conveniences including groceries, gas, and local restaurants are just minutes away in Etowah and Horse Shoe, while Asheville Regional Airport is conveniently located about 20 minutes from the community. Some furnishings are negotiable. Personal property that will convey with the sale: Basement-couch, chair & ottoman, dining table & 6 chairs. Basement bdrm- bed, dresser & nightstand. Dehumidifier. Breakfast nook table & chairs. Kitchen refrigerator. washer & dryer (dryer new 2026).

Listed by Michelle Oznick of Keller Williams Mtn Partners,LLC
$
$
%
$/month over payments
Federal 30-year interest rate: 6.58% last updated on Jul 23, 2026
* All Figures are estimates. Check with your bank or proposed mortgage company for actual interest rates.
This product uses the FRED® API but is not endorsed or certified by the Federal Reserve Bank of St. Louis.

Save FavoriteSchedule TourAsk A QuestionMore Details

24 Triple Fairways Drive Hendersonville NC 28739

MLS Number CAR4372971

  • Residential
  • Bedrooms 3
  • Bathroom 3
  • Square Feet 2,816
  • Acreage 0.21

Well-maintained home offering the perfect blend of main-level living, comfort, and exceptional entertaining space, ideally positioned overlooking the 13th tee box in the gated community of Cummings Cove Golf & Country Club. Step inside to an inviting open floor plan featuring vaulted ceilings, hardwood floors throughout the main level, and a spacious living room anchored by a beautiful stone gas-log fireplace. Natural light fills the dining area, while the thoughtfully designed kitchen features custom hardwood cabinetry, granite countertops, a gas range, breakfast bar with seating for four, and an oversized walk-in pantry with space for a freezer or second refrigerator. Enjoy seamless indoor-outdoor living from the covered deck overlooking the 13th tee box-an ideal setting for morning coffee, evening cocktails, or entertaining family and friends. The spacious main-level primary suite is a private retreat with direct access to its own covered deck overlooking the golf course. The spa-inspired bath offers a soaking tub, dual-sink vanity, and a tiled glass-enclosed shower. The walk-out lower level is perfectly designed for family and guests, featuring a generous recreation/living area that opens to a private covered patio, two oversized bedrooms, and a full bath. One bedroom functions as a second primary suite with an en-suite bath and is spacious enough to accommodate multiple beds, making it ideal for visiting family and friends. The second guest bedroom also offers generous space and includes a large walk-in storage closet. Located in one of Western North Carolina's premier lifestyle communities, Cummings Cove offers an active, resort-style lifestyle with outstanding amenities, including an 18-hole golf course (golf memberships are optional with several membership options available), a clubhouse with dining, heated pool and spa, fitness center, pickleball and tennis courts, bocce ball, dog park, community garden, and an active social calendar with clubs and events throughout the year. Conveniently located just minutes from DuPont State Recreational Forest and Pisgah National Forest, outdoor recreation is always within easy reach. Historic downtown Hendersonville and Brevard are both approximately 20 minutes away, offering exceptional dining, shopping, galleries, breweries, and year-round festivals. Everyday conveniences in Etowah and Horseshoe are only 8 minutes away, while Asheville Regional Airport is approximately a 20-minute drive. Experience luxury mountain living, exceptional amenities, and a welcoming community in one of Western North Carolina's most sought-after gated golf communities.

Listed by Michelle Oznick of Keller Williams Mtn Partners,LLC
$
$
%
$/month over payments
Federal 30-year interest rate: 6.58% last updated on Jul 23, 2026
* All Figures are estimates. Check with your bank or proposed mortgage company for actual interest rates.
This product uses the FRED® API but is not endorsed or certified by the Federal Reserve Bank of St. Louis.

Save FavoriteSchedule TourAsk A QuestionMore Details

10654 Rippling Stream Drive NW Concord NC 28027

MLS Number CAR4387209

  • Residential
  • Bedrooms 3
  • Bathroom 3
  • Square Feet 3,130
  • Acreage 0.28

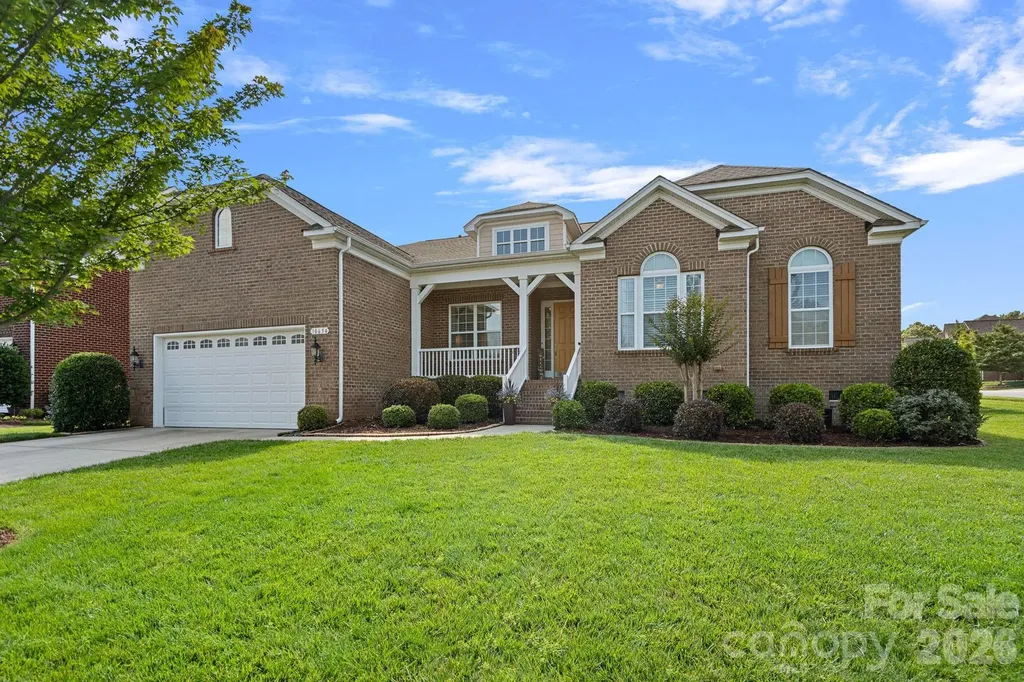
GRAND SINGLE-STORY LIVING | 3,100+ SQ FT | WHERE LUXURY MEETS EVERYDAY COMFORT. Rarely does a home offer the convenience of one-level living with the spaciousness and scale typically found in a two-story design. Beautifully refreshed and offering more than 3,100 square feet in the sought-after Winding Walk community with top-rated Cabarrus County schools, this home blends luxury, comfort, and expansive entertaining spaces, all on one level. Step through the front door into a dramatic 10-foot foyer that opens to an impressive two-story Great Room, where soaring ceilings, walls of windows, and abundant natural light create an immediate sense of openness and grandeur. Designed for effortless entertaining, the chef-inspired kitchen features a gas cooktop, large center island, abundant cabinetry, a spacious Breakfast Area, and a generous walk-in pantry. The kitchen flows seamlessly into the Great Room and formal Dining Room, creating an inviting space where family and friends naturally gather for everything from holiday celebrations to relaxed evenings at home. The thoughtfully designed split-bedroom floor plan provides exceptional privacy, with the Primary Suite tucked away from the secondary bedrooms. The spacious Primary Suite offers a peaceful retreat with an oversized bath and walk-in closet, while two additional bedrooms provide comfortable, flexible space for family, guests, or multigenerational living. A private Office with French doors near the front of the home is ideal for working remotely, reading, or pursuing hobbies. Step outside to an expansive covered Trex deck overlooking a private, fenced & peaceful backyard framed by mature privacy hedges, an ideal setting for morning coffee, outdoor dining, or relaxing evenings. The oversized 22' x 33' garage provides incredible flexibility with room for larger vehicles, a workshop, home gym, golf cart, recreational equipment, or abundant storage. Located in one of Winding Walk's most desirable sections, residents enjoy community amenities, sidewalks, walking trails, top-rated Cabarrus County schools, and convenient access to shopping, dining, I-85, and Charlotte. Ideal for buyers seeking the convenience of one-level living without sacrificing the space needed for entertaining, working from home, hobbies, or overnight guests, this home offers a lifestyle that's increasingly hard to find. Imagine hosting holiday gatherings, cheering on your favorite team with friends, or simply enjoying everyday moments in a home designed to bring people together. The perfect blend of grand entertaining and comfortable everyday living.

Listed by Lisha Maxwell of Keller Williams Ballantyne Area

$
$
%
$/month over payments
Federal 30-year interest rate: 6.58% last updated on Jul 23, 2026
* All Figures are estimates. Check with your bank or proposed mortgage company for actual interest rates.
This product uses the FRED® API but is not endorsed or certified by the Federal Reserve Bank of St. Louis.

Virtual TourSave FavoriteSchedule TourAsk A QuestionMore Details

2440 Surveyor General Drive Waxhaw NC 28173

MLS Number CAR4389736

  • Residential
  • Bedrooms 5
  • Bathroom 4
  • Square Feet 2,868
  • Acreage 0.35

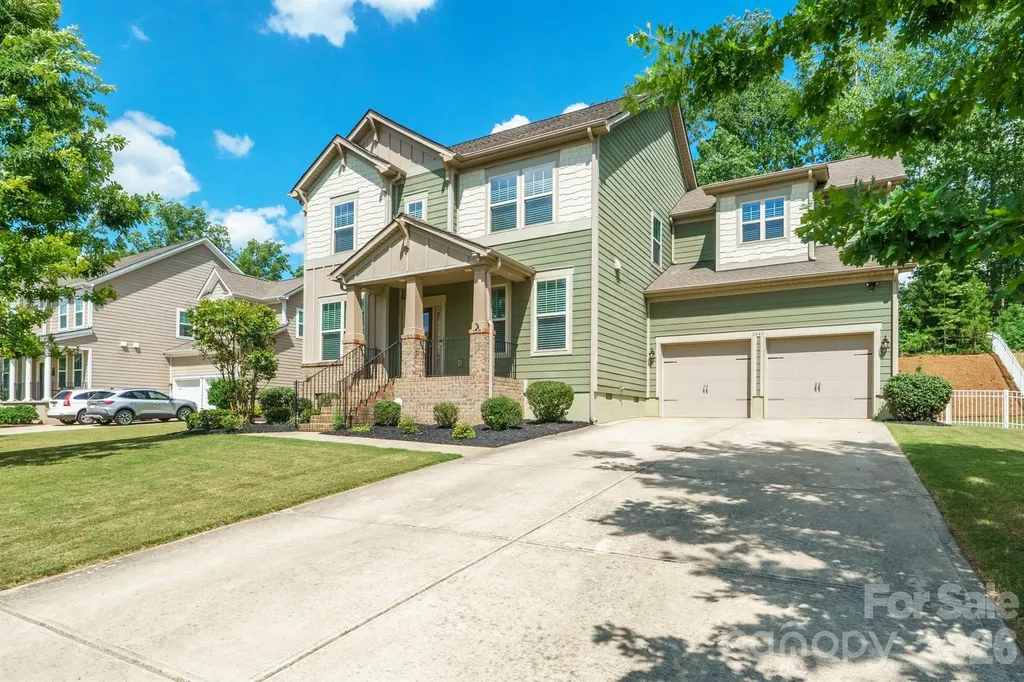
Welcome to Lawson, where classic curb appeal, comfortable living spaces, and great outdoor areas come together. The Fenton plan has an open layout with hardwood floors, an office, a big bonus room, and a kitchen that's truly the heart of the home. The large kitchen island is perfect for gathering, and you'll enjoy stainless-steel appliances, double convection ovens, a gas cooktop, and granite countertops that make cooking and entertaining easy. The great room is ideal for relaxing or spending time with family and friends. Upstairs, the owner's suite has a roomy bath and a walk-in closet, while the other bedrooms offer flexible space for guests, work, or play. Step outside to a screened deck for your morning coffee or quiet evenings, and a paver patio with a fire pit that's perfect for cookouts, cool fall nights, and weekend get-togethers. This home is in the popular Lawson neighborhood, which has resort-style amenities like trails, a pool, tennis courts, a playground, and a clubhouse. It's a comfortable, connected place that's ready for you to enjoy.

Listed by Joe Buell of Carolina Living Associates LLC

$
$
%
$/month over payments
Federal 30-year interest rate: 6.58% last updated on Jul 23, 2026
* All Figures are estimates. Check with your bank or proposed mortgage company for actual interest rates.
This product uses the FRED® API but is not endorsed or certified by the Federal Reserve Bank of St. Louis.

Virtual TourSave FavoriteSchedule TourAsk A QuestionMore Details

7933 Sally Clark Drive Denver NC 28037

Denver, NC7933 Sally Clark Drive

Price$674,900

Est. Mortgage: $/month

MLS Number CAR4397836

  • Residential
  • Bedrooms 5
  • Bathroom 4
  • Square Feet 3,012
  • Acreage 0.35

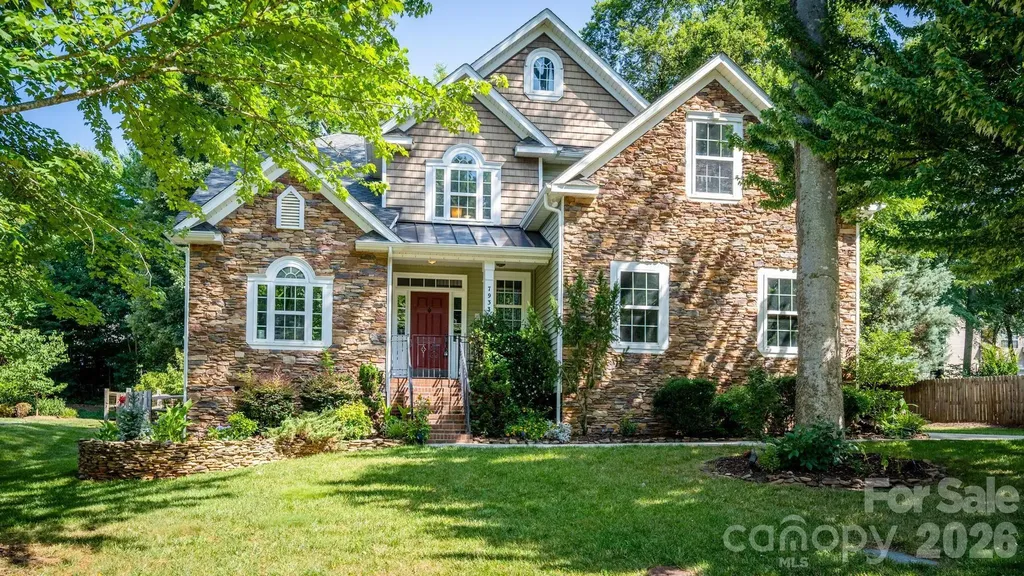
Welcome home to this exceptional 5-bedroom, 3.5- bath residence in the highly desirable Salem Springs neighborhood, located just across from beautiful Lake Norman. With over 3,000 square feet of living space, this home features an open floor plan, abundant storage, and a thoughtful layout designed for comfortable living and entertaining. The main level offers a spacious primary suite for easy one-level living, while the upper level includes a second ensuite bedroom, a bonus/bedroom as well as two other bedrooms, providing flexibility for guest, family, or a private retreat. Enjoy peaceful mornings and relaxing evenings on the awesome screened-in back porch overlooking a serene, tranquil setting. The inviting wood-burning fireplace, also with a natural gas connection, creates the perfect gathering space for cozy nights and memorable moments. The home also includes a refrigerator, washer and dryer for added convenience. A spacious 2-car garage provides additional storage and functionality. Located just 1/2 mile from Cowans Ford Country Club, residents have access to optional membership opportunities featuring lake access, pool, golf, pickleball, dining and more. Zoned for highly sought-after Lincoln County Schools, this home offers the perfect blend of peaceful Lake Norman-area living and convenience. Enjoy being just 5 minutes from grocery shopping and dining, approximately 10-12 minutes from Birkdale Village, and 30 minutes to uptown Charlotte and Charlotte Douglas International Airport. The TV mounts, seller will patch and repair. The wooden shelf and stained glass will not convey. Seller offering a 2/1 Buy down. Call for details.

Listed by Deborah Hultgren of Homes of Carolina

$
$
%
$/month over payments
Federal 30-year interest rate: 6.58% last updated on Jul 23, 2026
* All Figures are estimates. Check with your bank or proposed mortgage company for actual interest rates.
This product uses the FRED® API but is not endorsed or certified by the Federal Reserve Bank of St. Louis.

Save FavoriteSchedule TourAsk A QuestionMore Details

301 S Gardner Avenue Charlotte NC 28208
Open House

MLS Number CAR4269719

  • Residential
  • Next Open House: Wed 07/29 11:00 am. to 1:00 pm.
  • Bedrooms 3
  • Bathroom 4
  • Square Feet 2,451

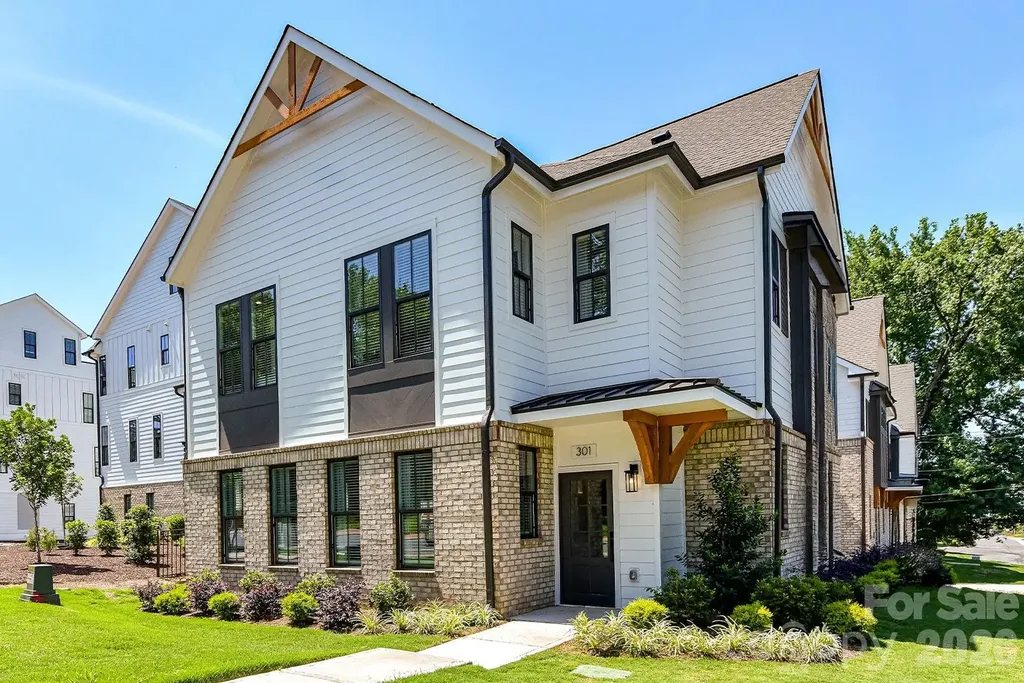
BRAND NEW 2 LEVEL TOWNHOME THAT LIVES LIKE A SINGLE-FAMILY HOME @ 5West Terraces! INCENTIVE OF UP TO $5,000 TOWARD CLOSING COSTS OR LOWERING YOUR INTEREST RATE! Located in the Heart of West End next to Savona Mill! Minutes from Uptown and "City Living" conveniences. Gorgeous, Craftsman Style Architecture on the Outside, Upgraded Premium Features on the Inside. An Abundance of Windows fill this home with LIGHT. Open Concept Living Area w/ Study, Kitchen, Dining and Great Room on First Floor. 3 Bedrooms each with their own Private Full Bath on the 2nd Level. All Designer Upgraded Features have been selected: Coffered Ceilings in the Great Room, 5" Hardwood Floors throughout, Ivory Cabinets, Upgraded Quartz Countertops, Luxurious Waterfall Kitchen Island with Navy Cabinets, Stainless Steel Appliances include Bosch Gas Range, Dishwasher, Microwave, Exhaust Hood, Gas Fireplace, Laundry Room Cabinets for added Storage, Upgraded Shelving in the Primary Closets, Designer Lighting, & more!

Listed by Debbie Micale of Hopper Communities INC

$
$
%
$/month over payments
Federal 30-year interest rate: 6.58% last updated on Jul 23, 2026
* All Figures are estimates. Check with your bank or proposed mortgage company for actual interest rates.
This product uses the FRED® API but is not endorsed or certified by the Federal Reserve Bank of St. Louis.

Save FavoriteSchedule TourAsk A QuestionMore Details

2003 Duntov Drive Monroe NC 28110

Monroe, NC2003 Duntov Drive

Price$674,900

Est. Mortgage: $/month

MLS Number CAR4405457

  • Residential
  • Bedrooms 4
  • Bathroom 3
  • Square Feet 2,651
  • Acreage 1.19

Set on a spacious, flat 1.19-acre lot, this custom-built all-brick home is located in one of Unionville's most sought-after all-brick communities, known for its larger homesites, side-load garages, and easy access to the new Monroe Bypass. This bright, beautifully appointed 4-bedroom, 2.5-bath home spans 2,651 square feet of thoughtfully designed living space. The main level features a private primary suite with an adjoining sitting/office/flex room that also connects to the family room, while upstairs offers three generously sized bedrooms, one of which functions perfectly as a bonus room. Notable features include a formal dining room, custom shaker cabinetry, a main-level laundry room, and luxury vinyl plank flooring throughout the main living areas. Oversized windows fill the home with natural light, creating a warm, open feel throughout. The gourmet kitchen is outfitted with quartz countertops, under-cabinet lighting, a large center island, stainless steel appliances, gas range, and pantry. The great room impresses with its' cathedral ceiling, a gas fireplace, and direct access to an expansive rear deck. Thoughtful lot orientation lets you take in quiet sunrise views from the back of the home and vibrant sunsets from the front. The primary suite continues the luxury vinyl plank flooring, adding a tray ceiling and a spacious walk-in closet. Its ensuite bath is outfitted with dual vanities and an oversized tiled shower, and quartz countertops carry through to every bathroom in the home. Additional upgrades include dual HVAC systems, an irrigation water meter box, turnkey landscaping package including Green Giant arborvitae along the rear property line for added privacy. This is also one of the few homesites in the community with room for a pool - and there's no HOA. Move-in ready, this exceptional new-construction home delivers the perfect blend of space, quality craftsmanship, and flexibility on a large, open lot. Situated in a top-rated Union County school district with quick access to Charlotte via the Monroe Bypass, it's an ideal match for families seeking both comfort and convenience. Seller will provide seeding allowance at closing.

Listed by Dawn Jordan of 10th Avenue Realty

$
$
%
$/month over payments
Federal 30-year interest rate: 6.58% last updated on Jul 23, 2026
* All Figures are estimates. Check with your bank or proposed mortgage company for actual interest rates.
This product uses the FRED® API but is not endorsed or certified by the Federal Reserve Bank of St. Louis.

Save FavoriteSchedule TourAsk A QuestionMore Details

5702 Love Mill Road Monroe NC 28110

Monroe, NC5702 Love Mill Road

Price$674,900

Est. Mortgage: $/month

Open House

MLS Number CAR4398637

  • Residential
  • Next Open House: Sat 08/1 10:00 am. to 12:00 pm.
  • Bedrooms 4
  • Bathroom 4
  • Square Feet 2,423

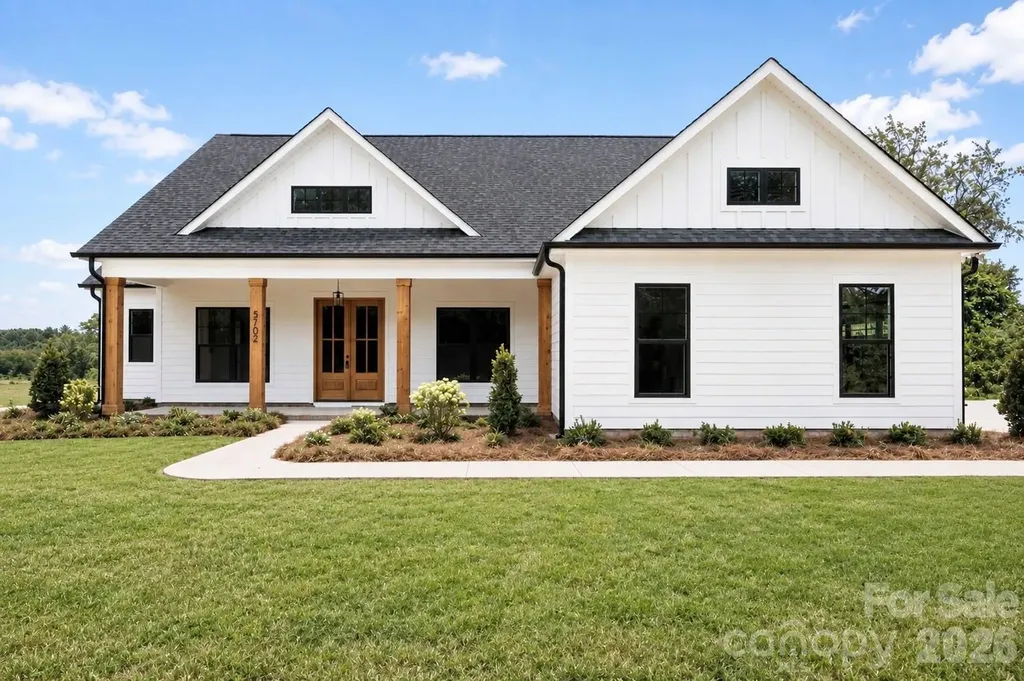
Welcome to the stunning Tennessee floor plan-a gorgeous ranch-style retreat you won't want to miss! This beautifully designed home features a spacious primary suite and two additional bedrooms all on the main level, perfect for comfortable living. The open-concept layout seamlessly connects the living spaces, with a gourmet kitchen that's truly a showstopper-ideal for entertaining family and friends. The primary bathroom is fully tiled, adding a sleek and elegant finish that complements the luxurious feel of the space. Upstairs, discover a private bedroom suite complete with a full bath, perfect for guests or a quiet getaway.Nestled on a picturesque 1.35-acre lot in the serene countryside of Unionville, NC, this home boasts exceptional curb appeal highlighted by charming cedar accents. Additional highlights include a full laundry room, a dedicated home office/ Dining room filled with natural light, and inviting covered back & front porches. Enjoy the tranquility of country living while being just minutes from Unionville, Monroe, and Mint Hill. With no HOA and loaded with upgrades, this home is ready for you to personalize-schedule your appointment today!!

Listed by Jenna Myers and Karen Parsons of RE/MAX Executive

$
$
%
$/month over payments
Federal 30-year interest rate: 6.58% last updated on Jul 23, 2026
* All Figures are estimates. Check with your bank or proposed mortgage company for actual interest rates.
This product uses the FRED® API but is not endorsed or certified by the Federal Reserve Bank of St. Louis.

Save FavoriteSchedule TourAsk A QuestionMore Details

7308 Quail Ridge Drive Charlotte NC 28226

Charlotte, NC7308 Quail Ridge Drive

Price$674,900

Est. Mortgage: $/month

Coming Soon

MLS Number CAR4405785

  • Residential
  • Bedrooms 4
  • Bathroom 3
  • Square Feet 3,146
  • Acreage 0.34

Welcome to 7308 Quail Ridge Drive! This beautifully maintained 4-bedroom, 3-bath brick home offers over 3,100 square feet of versatile living space in one of Charlotte's most desirable areas. Nestled in the established Shadowlake community, this property combines comfort, flexibility, and exceptional value with no required HOA. Step inside to discover fresh updates, including brand-new carpet, spacious living areas, and a functional floor plan designed for everyday living and entertaining. Out back, enjoy your own private retreat featuring a fenced in-ground pool, screened porch, deck, and patio-perfect for relaxing or hosting family and friends. A standout feature is the fully finished walk-out basement apartment, complete with its own private entrance, full kitchen, bedroom, full bath, laundry, office, fitness room, and generous living space. Whether you're looking for an in-law suite, multigenerational living, a private guest retreat, or the opportunity to generate rental income, this flexible space offers endless possibilities. Located just minutes from SouthPark, Quail Hollow, Atrium Health, I-485, premier shopping, grocery stores, dining, and everyday conveniences, this home delivers the ideal combination of peaceful neighborhood living and unbeatable accessibility. If you've been looking for a home that offers space, flexibility, and an unbeatable location, it's a rare find in one of Charlotte's most prime areas.

Listed by Shawn Wilson of Wilson Realty

$
$
%
$/month over payments
Federal 30-year interest rate: 6.58% last updated on Jul 23, 2026
* All Figures are estimates. Check with your bank or proposed mortgage company for actual interest rates.
This product uses the FRED® API but is not endorsed or certified by the Federal Reserve Bank of St. Louis.

Save FavoriteSchedule TourAsk A QuestionMore Details

42640 Moonshine Drive New London NC 28127

New London, NC42640 Moonshine Drive

Price$674,900

Est. Mortgage: $/month

MLS Number CAR4380413

  • Residential
  • Bedrooms 3
  • Bathroom 2
  • Square Feet 1,783
  • Acreage 1.22

SELLER TO PAY BUYERS CLOSING COST WITH ACCEPTABLE OFFER! DUE TO SELLER'S PERSONAL CIRCUMSTANCES CHANGING - SELLER IS MOTIVATED TO SELL AND WELCOMES ALL REASONABLE OFFERS! Check out this gorgeous lakefront retreat on Badin Lake situated on a private 1.22-acre lot with breathtaking views of the Uwharrie Mountains and National Forest. This beautifully updated cottage offers the perfect blend of privacy, comfort, and lake living. The cottage has new LVP flooring on both levels. The kitchen has been completely refreshed with granite countertops, backsplash, appliances, sink/faucet, lighting, and fresh paint. The living room features updated lighting, and fresh interior paint, creating a bright and inviting space to relax and enjoy the breath taking views. Enjoy cozy evenings by the wood-burning fireplaces located in both the main-level living room and the lower-level entertainment room. The bedrooms have also been updated with paint throughout. Also take a look at the gorgeous remodel on both bathrooms. Additional improvements include a refinished staircase leading to the charming rustic style basement, a fully functioning second kitchen with new granite counter-tops, beautiful backsplash, and new basement appliances, and an entertainment / family room with updated lighting. While the lower level bed/bonus room offers a closet, there are no windows. Outdoor upgrades make this property even more impressive with a fully screened wraparound slate patio complete with a hot tub, a freshly stained/painted wrap around upper deck, new water lines, and a new well pump system. Enjoy peace of mind with a metal roof less than five years old, chain-link fencing for added privacy, and multiple storage options with a workshop/storage shed and an additional storage building located close to the pier. The true showstopper is the waterfront setting, with easy access to the lake and pier by either stairs or driveway. Enjoy peaceful lakefront living with stunning year-round views of the mountain and national forest in this move-in ready getaway. DUE TO SELLER'S PERSONAL CIRCUMSTANCES CHANGING - SELLER IS MOTIVATED TO SELLER AND WELCOMES ALL REASONABLE OFFERS!

Listed by Mark Walters of Home Realty and Mortgage LLC

$
$
%
$/month over payments
Federal 30-year interest rate: 6.58% last updated on Jul 23, 2026
* All Figures are estimates. Check with your bank or proposed mortgage company for actual interest rates.
This product uses the FRED® API but is not endorsed or certified by the Federal Reserve Bank of St. Louis.

Virtual TourSave FavoriteSchedule TourAsk A QuestionMore Details

3922 Sarah Drive Charlotte NC 28217

Charlotte, NC3922 Sarah Drive

Price$674,900

Est. Mortgage: $/month

Open House

MLS Number CAR4315843

  • Residential
  • Next Open House: Sat 08/1 10:00 am. to 12:00 pm.
  • Bedrooms 3
  • Bathroom 3
  • Square Feet 2,042

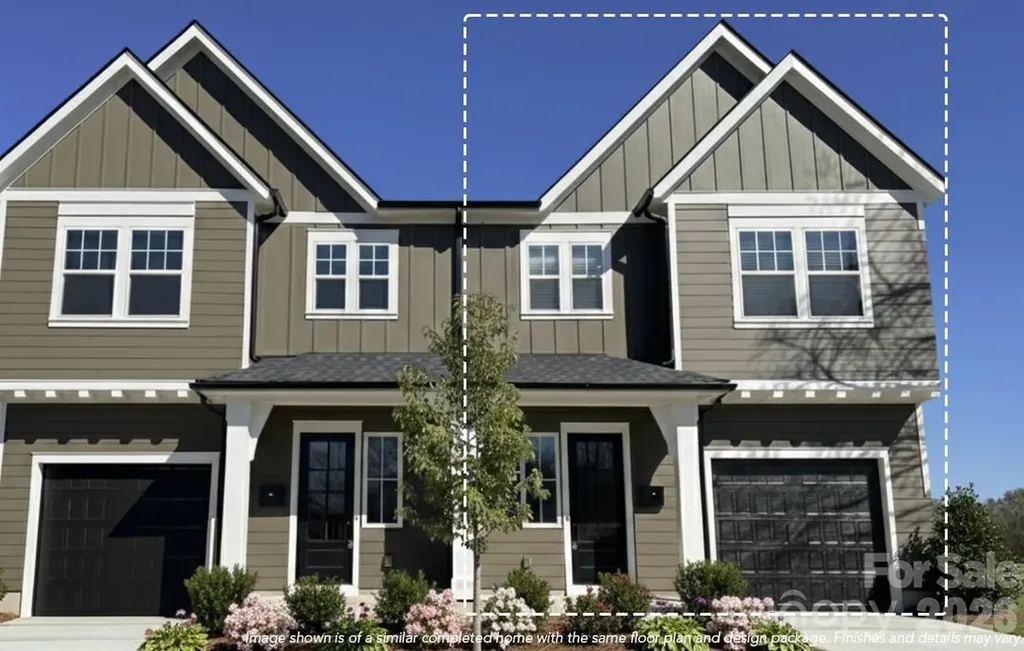
Sophisticated Living in Lower South End - Duet Style New Construction- Designed to live like a single family home. Experience refined urban living in one of Charlotte's fastest-growing neighborhoods and most desirable areas -LoSo. Our Sparrow Duet is a modern masterpiece, offering 3 bedrooms, 2.5 baths, and a private 1-car garage, just minutes from the excitement of lower South End Charlotte. Thoughtfully designed with luxury in mind, this contemporary duet showcases 10-foot ceilings, an expansive chef's kitchen with an oversized island, and curated designer finishes throughout. The open-concept layout flows effortlessly to double sliding glass doors, revealing a spacious outdoor patio-perfect for elevated indoor-outdoor entertaining with in your own Private FENCED IN YARD. With NO HOA and NO CAPITAL CONTRIBUTION fees, investors welcome! This residence is an exceptional choice for discerning homeowners or savvy investors seeking long-term value in a neighborhood on the rise. Anticipated completion spring 2026. Secure your future in this thriving enclave now! Relax. You've found your new home! School enrollment, boundaries, and busing eligibility are determined solely by CMS and are subject to change without notice. While deemed reliable, all school information provided in this listing is not guaranteed. It is the Buyer's sole responsibility to contact the school district to confirm current and future enrollment eligibility for this specific address.

Listed by June Dunham of EXP Realty LLC (june@vistahomesclt.com), Linda Goss of EXP Realty LLC Ballantyne

$
$
%
$/month over payments
Federal 30-year interest rate: 6.58% last updated on Jul 23, 2026
* All Figures are estimates. Check with your bank or proposed mortgage company for actual interest rates.
This product uses the FRED® API but is not endorsed or certified by the Federal Reserve Bank of St. Louis.

Save FavoriteSchedule TourAsk A QuestionMore Details

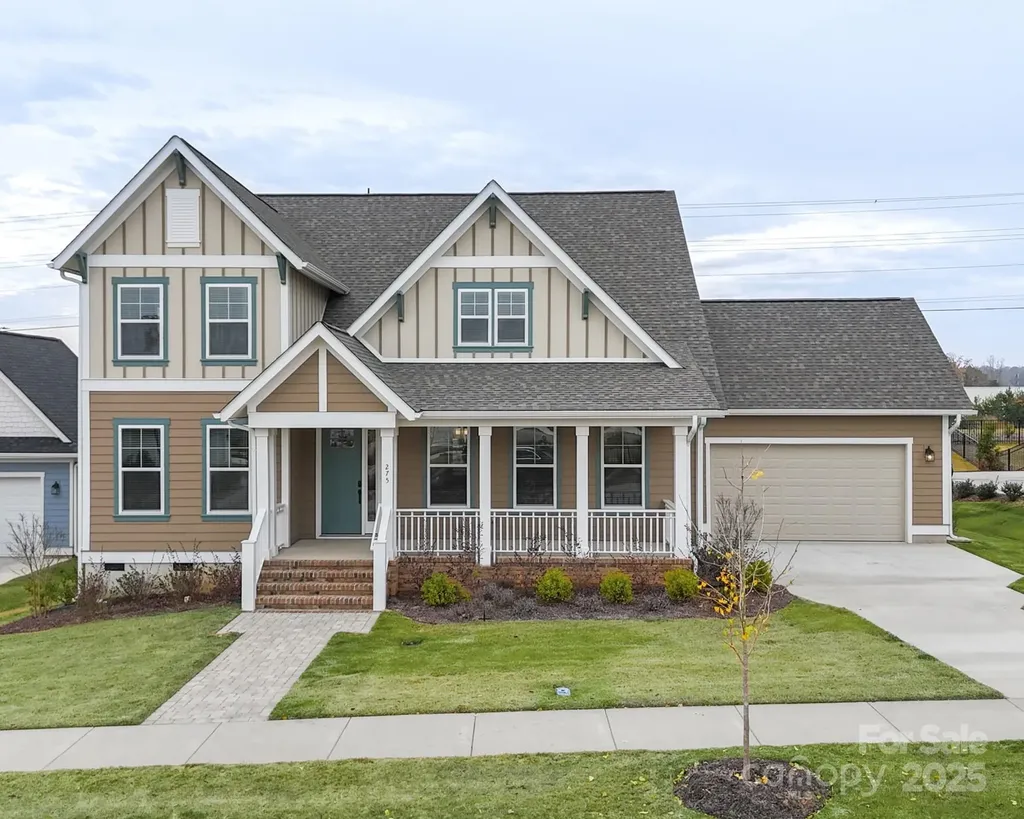
275 Luray Way Rock Hill SC 29730

MLS Number CAR4235922

  • Residential
  • Bedrooms 3
  • Bathroom 4
  • Square Feet 3,490
  • Acreage 0.27

Builder offering up to $15,000 in closing costs assistance. If using preferred lender up to $5,000.00 assistance. Move-In Ready! Genesee Floor Plan in Riverwalk! This stunning Genesee home is ready for immediate move-in and offers a perfect blend of style and functionality. The open first floor features a study, dining room, and expansive kitchen with a large island, flowing seamlessly into the living area. The primary bedroom is conveniently located on the main level, while the rear Lanai provides protected outdoor living year-round. Upstairs, enjoy a junior suite, a spacious loft for casual living, and a bonus room with walk-out balcony-ideal for entertaining or relaxing. Experience all that Riverwalk Carolinas has to offer, including walking and biking trails, river access for kayaking and canoeing, pool, BMX track, Velodrome, green spaces, and the vibrant River District with shops and restaurants. Don't miss this opportunity to move into one of Riverwalk's most desirable floor plans-ready for you this year!

Listed by Deborah McMillan of Avencia Homes

$
$
%
$/month over payments
Federal 30-year interest rate: 6.58% last updated on Jul 23, 2026
* All Figures are estimates. Check with your bank or proposed mortgage company for actual interest rates.
This product uses the FRED® API but is not endorsed or certified by the Federal Reserve Bank of St. Louis.

Virtual TourSave FavoriteSchedule TourAsk A QuestionMore Details

Broker Reciprocity MLS Grid Logo © 2026 Listings courtesy of Canopy MLS as distributed by MLS GRID. IDX information is provided exclusively for consumers’ personal non-commercial use and may not be used for any purpose other than to identify prospective properties consumers may be interested in purchasing. The IDX data is deemed reliable but is not guaranteed by MLS GRID and may be subject to an end user license agreement prescribed by the Member Participant’s applicable MLS.  Based on information submitted to the MLS GRID as of July 29, 2026 2:15 AM UTC . All data is obtained from various sources and may not have been verified by broker or MLS GRID. Supplied Open House Information is subject to change without notice. All information should be independently reviewed and verified for accuracy. Properties may or may not be listed by the office/agent presenting the information. Some IDX listings have been excluded from this website.