and narrow your search. If you have fewer than 200 results, you can save your search.

Leicester NC

r=8437-8448
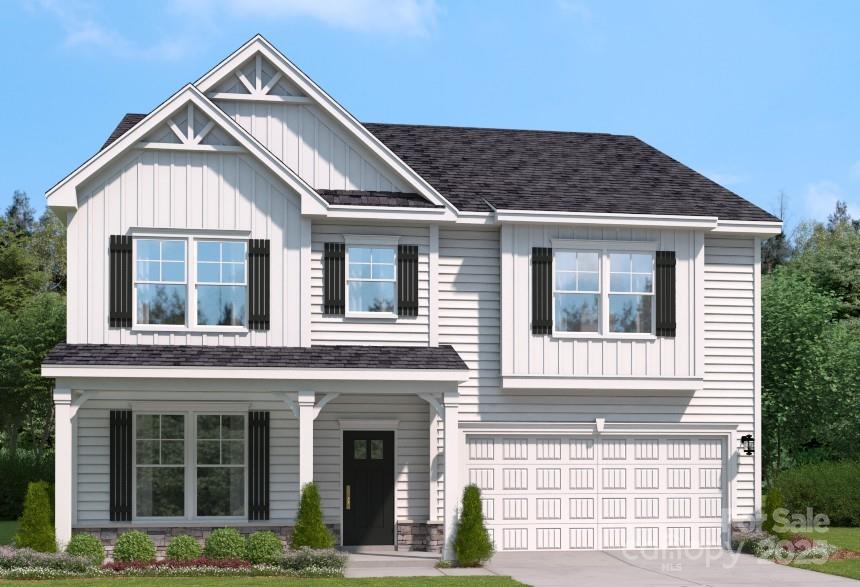
1572 Gossage Lane NW Concord NC 28027

Concord, NC1572 Gossage Lane NW

Price$669,413

Est. Mortgage: $/month

Active With Contract

MLS Number CAR4393473

  • Residential
  • Bedrooms 5
  • Bathroom 3
  • Square Feet 3,046
  • Acreage 0.15

Step into luxury with this beautifully designed 2,993 sq. ft. home featuring an open-concept layout perfect for entertaining. The gourmet kitchen showcases quartz countertops, elegant cabinetry, and a large island ideal for casual dining and meal prep. Enjoy the added sunroom, filling the home with natural light and creating the perfect space to relax year-round. Upstairs, a spacious loft offers flexible living space ideal for a second living area, playroom. The owner's suite is a true retreat featuring a walk-in shower, garden tub, double vanity sinks, and upscale finishes throughout. Located in a community with exceptional amenities, this brand-new home delivers the perfect blend of comfort, style, and modern living.

Listed by Kay Durrani and Suzanne Bedwan of Pulte Home Corporation

$
$
%
$/month over payments
Federal 30-year interest rate: 6.58% last updated on Jul 23, 2026
* All Figures are estimates. Check with your bank or proposed mortgage company for actual interest rates.
This product uses the FRED® API but is not endorsed or certified by the Federal Reserve Bank of St. Louis.

Save FavoriteSchedule TourAsk A QuestionMore Details

140 Balboa Street Matthews NC 28104

Matthews, NC140 Balboa Street

Price$669,000

Est. Mortgage: $/month

Pending

MLS Number CAR4332739

  • Residential
  • Bedrooms 5
  • Bathroom 4
  • Square Feet 3,619
  • Acreage 0.27

Discover the perfect blend of comfort and versatility in this impressive 3,619 sq. ft. SHILOH home featuring 5 bedrooms and 4 baths, thoughtfully designed for modern living. The open-concept layout welcomes you with refined details and a warm, inviting atmosphere. The gourmet kitchen is a standout, offering quartz countertops, a stainless-steel apron-front sink, a large center island, and both a butler's pantry and walk-in pantry-ideal for entertaining or family meals. A private study with French doors and a formal dining room add elegance and everyday functionality. The primary suite provides a relaxing retreat with a vaulted ceiling and spa-inspired bath. Step outside to the screened-in patio, perfect for hosting gatherings or enjoying peaceful outdoor moments. Spacious secondary bedrooms, energy-efficient features, and an upstairs flex space complete this exceptional home. Whether entertaining or enjoying family time, the SHILOH is ready to bring your lifestyle to life-schedule your private tour today!

Listed by Maria Bansal of SM North Carolina Brokerage LLC

$
$
%
$/month over payments
Federal 30-year interest rate: 6.58% last updated on Jul 23, 2026
* All Figures are estimates. Check with your bank or proposed mortgage company for actual interest rates.
This product uses the FRED® API but is not endorsed or certified by the Federal Reserve Bank of St. Louis.

Save FavoriteSchedule TourAsk A QuestionMore Details

64 Persimmon Hill Drive Columbus NC 28722

Columbus, NC64 Persimmon Hill Drive

Price$669,000

Est. Mortgage: $/month

Active With Contract

MLS Number CAR4350872

  • Residential
  • Bedrooms 4
  • Bathroom 5
  • Square Feet 3,106
  • Acreage 6.84

Peaceful Country Living Close to Town! Beautiful home with separate guest house situated on 6+ acres in a highly desirable neighborhood. This spacious property offers the perfect blend of privacy, comfort, and convenience. The main home features a welcoming living room with a cozy wood-burning fireplace, a formal dining room, and a large family room ideal for gatherings and everyday living. The kitchen provides generous workspace and storage, and a bright enclosed sun porch offers the perfect spot to relax and enjoy views of the property year-round. The charming guest house includes 2 bedrooms and 2 bathrooms, making it ideal for extended family, guests, rental income, or a private home office. The acreage offers plenty of room to roam and could potentially accommodate up to two horses. Located just minutes from town and near available horse trails, this property is perfect for those wanting a rural feel without sacrificing convenience. A rare opportunity to own acreage with flexible living space in a sought-after location!

Listed by Laura May of Coldwell Banker Advantage

$
$
%
$/month over payments
Federal 30-year interest rate: 6.58% last updated on Jul 23, 2026
* All Figures are estimates. Check with your bank or proposed mortgage company for actual interest rates.
This product uses the FRED® API but is not endorsed or certified by the Federal Reserve Bank of St. Louis.

Save FavoriteSchedule TourAsk A QuestionMore Details

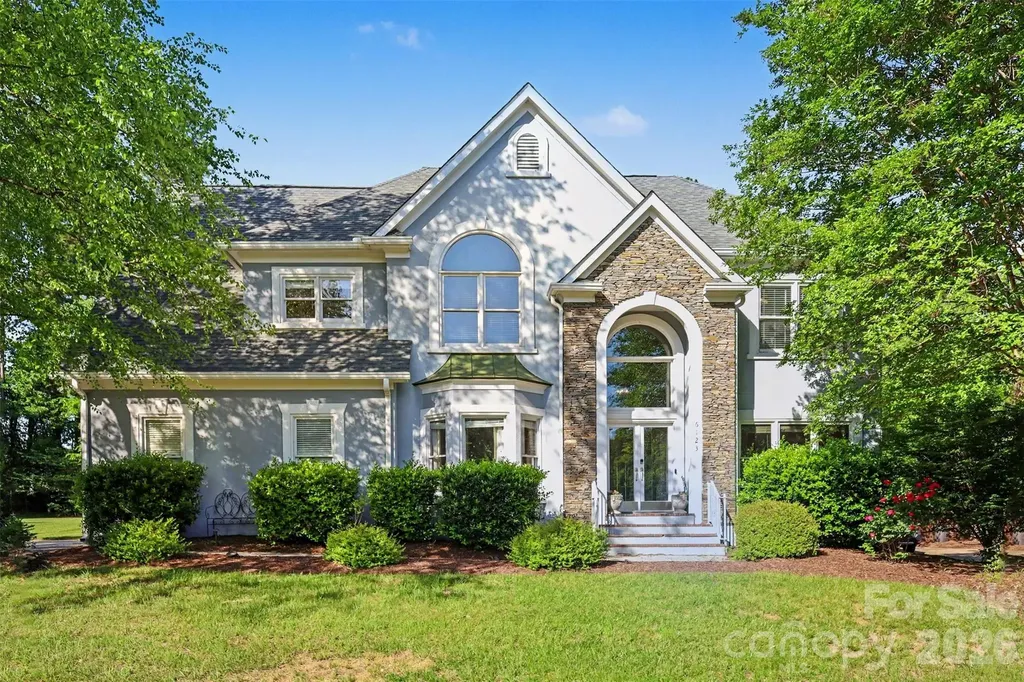
6123 Glen Manor Drive Charlotte NC 28269

Charlotte, NC6123 Glen Manor Drive

Price$669,000

Est. Mortgage: $/month

Active With Contract

MLS Number CAR4368143

  • Residential
  • Bedrooms 4
  • Bathroom 3
  • Square Feet 3,112
  • Acreage 0.53

Welcome to the Golf House on Glen Manor in the sought-after Highland Creek golf course community. The backyard steals the show with your own putting green, in-ground pool, hot tub, and composite decking, all within a very private, fenced setting designed for relaxing and entertaining. This 4-bedroom, 2.5-bath home features a functional layout with a renovated kitchen, custom pantry, built-ins ideal for an office or library, and a bright sunroom overlooking the backyard. Upgrades include a smart home system with Google voice control, wine cooler, ice maker, and custom California Closets in every bedroom. New roof installed in 2025. Just minutes from shopping, dining, and major highways, this home blends lifestyle, convenience, and elevated living.

Listed by Evan Gallimore of eXp Realty, LLC (evan@gallimore-realestate.com), Trent Corbin of Keller Williams South Park

$
$
%
$/month over payments
Federal 30-year interest rate: 6.58% last updated on Jul 23, 2026
* All Figures are estimates. Check with your bank or proposed mortgage company for actual interest rates.
This product uses the FRED® API but is not endorsed or certified by the Federal Reserve Bank of St. Louis.

Virtual TourSave FavoriteSchedule TourAsk A QuestionMore Details

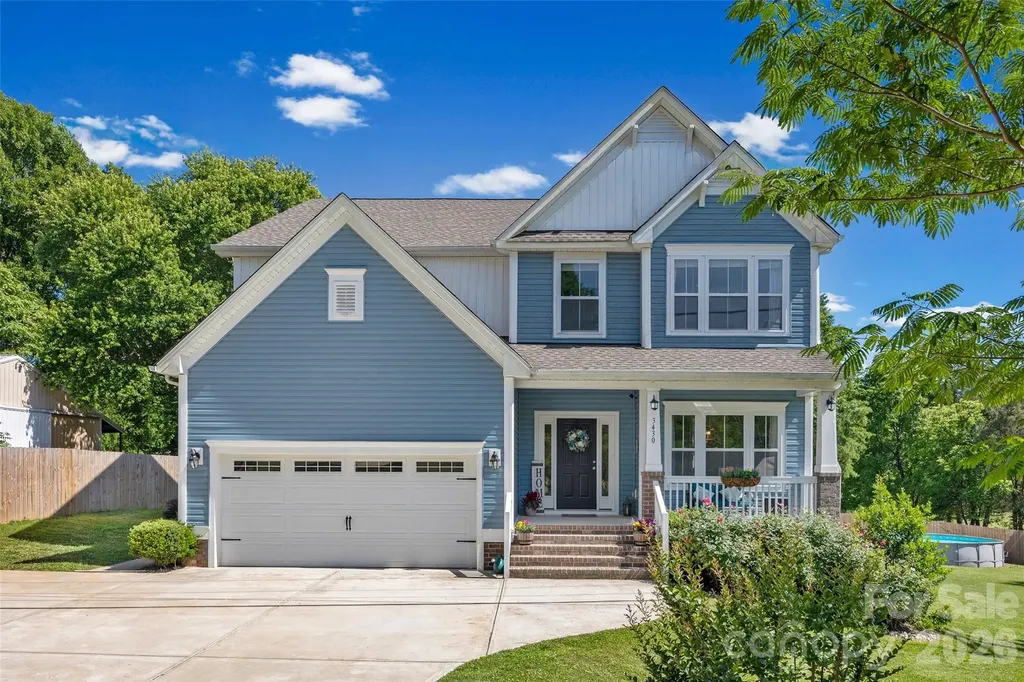
3430 Caroland Drive Fort Mill SC 29708

Fort Mill, SC3430 Caroland Drive

Price$669,000

Est. Mortgage: $/month

Active With Contract

MLS Number CAR4383358

  • Residential
  • Bedrooms 5
  • Bathroom 4
  • Square Feet 3,234
  • Acreage 0.38

Nestled among picturesque fields with grazing horses visible from the front windows, this spacious and inviting 5-bedroom, 4-bath home with a bonus room/office and NO HOA offers the perfect blend of comfort, functionality, and peaceful country living. Built in 2021 and still covered by the builder's structural warranty, this home provides added peace of mind while being conveniently located just minutes from Publix, Target, Carowinds, and other everyday amenities. Designed with flexibility in mind, the main level features a full bathroom adjacent to a flex room currently being used as a sixth bedroom, making it ideal for guests, a home office, or multigenerational living. The bright and welcoming living room showcases a wood-burning fireplace with a gas starter, while the dining area and breakfast nook offer beautiful views of the surrounding landscape. The well-appointed kitchen includes two dishwashers, an electric range with a gas hookup option, a walk-in pantry, and abundant storage-perfect for large families and entertaining. Upstairs, the spacious owner's suite features a private sitting room currently used as a nursery, along with an en-suite bathroom offering a tiled shower, separate garden tub, and walk-in closet. Four additional bedrooms-three with walk-in closets-along with two full bathrooms and a conveniently located laundry room provide ample space for family, guests, and everyday living. Situated on nearly 0.4 acres, the outdoor space is equally impressive. Enjoy a large yard ideal for entertaining, multiple fruit trees including peach, plum, apple, and nectarine, an above-ground pool, fire pit, chicken coop, and a garden area ready for summer planting and fall harvests. Located in the award-winning Fort Mill School District near the North Carolina/South Carolina state line, this property offers convenient access to Charlotte, Ballantyne, Rock Hill, and major commuter routes. Whether you're looking for space for a growing family, a small homestead, or simply the freedom that comes with no HOA, this home delivers a rare combination of peaceful views, modern convenience, and expansive indoor and outdoor living. Owner/Seller is a South Carolina Real Estate Agent.

Listed by Sheena Criswell of Rise Real Estate Group LLC
$
$
%
$/month over payments
Federal 30-year interest rate: 6.58% last updated on Jul 23, 2026
* All Figures are estimates. Check with your bank or proposed mortgage company for actual interest rates.
This product uses the FRED® API but is not endorsed or certified by the Federal Reserve Bank of St. Louis.

Save FavoriteSchedule TourAsk A QuestionMore Details

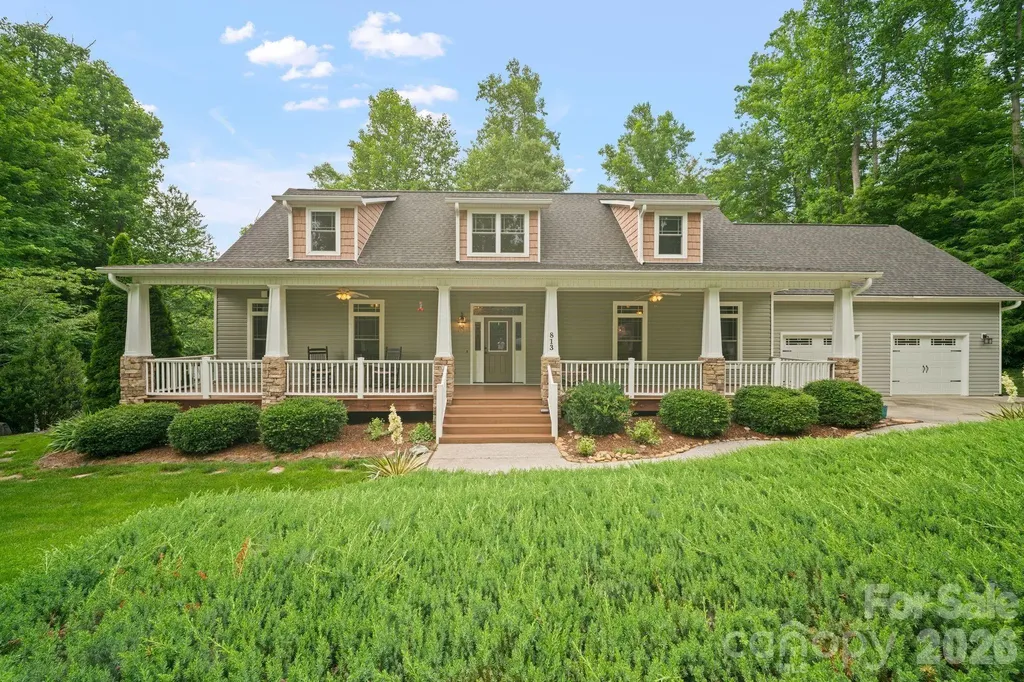
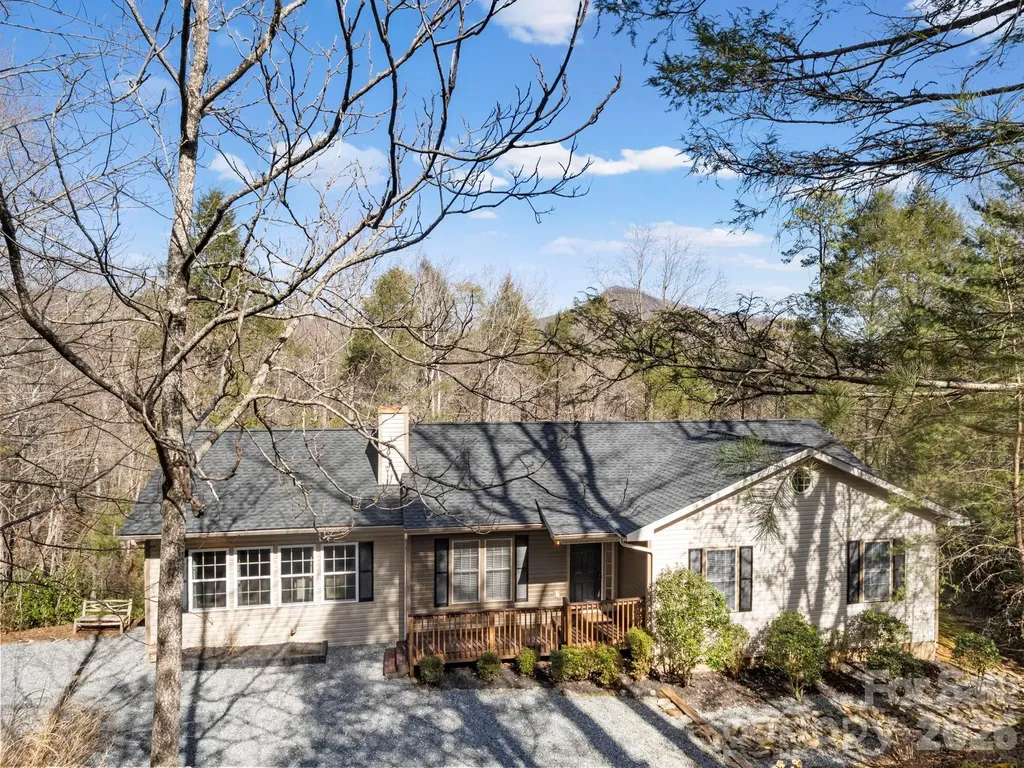
813 Beech Tree Place Hendersonville NC 28792
Active With Contract

MLS Number CAR4393066

  • Residential
  • Bedrooms 3
  • Bathroom 4
  • Square Feet 2,974
  • Acreage 2.05

Rare doesn't cover it. This is the one buyers describe but rarely find - a gated mountain retreat with no HOA, ultra-light restrictions, and a very low density! Complete privacy. Year-round mountain views from the front porch. Tucked between Hendersonville and Lake Lure - 10-15 minutes to Chimney Rock and Lake Lure, 25 minutes to Hendersonville, 30 minutes to Asheville - this beautifully maintained 3-bedroom (PLUS Bonus Room!), 3.5-bath home delivers the serenity of mountain living without sacrificing convenience. Mature trees, open sky, and a generous lot give you room to breathe: space for the dogs to run, a future garden, or evenings around the firepit. Inside, the well-appointed kitchen features stainless steel appliances (some brand new) and an eat-at bar perfect for casual mornings. All three bedrooms are oversized, each with a walk-in closet and an en-suite tiled bath - ideal for guests who never want to leave. Peace of mind comes built in: Almost $50,000 below recent independent appraisal gives you INSTANT Equity!! PLUS! new roof (2025), whole-house Kohler generator, and updated HVAC (2024). Step out to the large back deck, or settle into the showstopper - a sprawling Trex rocking chair front porch with unobstructed mountain views in every season. Schedule your private showing today.

Listed by Valeria Carrizo-Wyda of Nest Realty Asheville

$
$
%
$/month over payments
Federal 30-year interest rate: 6.58% last updated on Jul 23, 2026
* All Figures are estimates. Check with your bank or proposed mortgage company for actual interest rates.
This product uses the FRED® API but is not endorsed or certified by the Federal Reserve Bank of St. Louis.

Save FavoriteSchedule TourAsk A QuestionMore Details

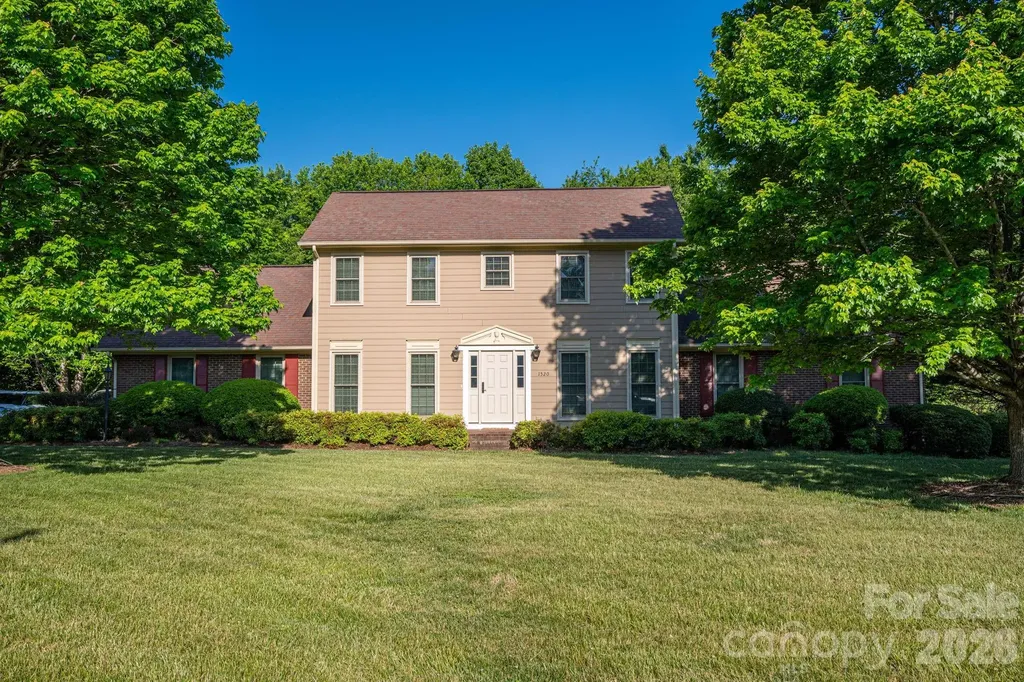
1520 Stableview Drive Gastonia NC 28056

Gastonia, NC1520 Stableview Drive

Price$669,000

Est. Mortgage: $/month

MLS Number CAR4368083

  • Residential
  • Bedrooms 4
  • Bathroom 3
  • Square Feet 2,640
  • Acreage 0.82

Welcome to this charming and well-maintained home located in the sought-after Su-Sans Farm neighborhood, offering comfort, convenience, and flexible living space. Featuring an inviting eat-in kitchen, this home is perfect for casual meals and everyday gatherings, with plenty of room to cook, dine, and connect. The home was thoughtfully designed so that the layout includes the primary bedroom and bath on the main floor along with an additional bedroom and full bath, the additional downstairs bedroom is perfect for guests, family, or a home office. Step outside onto the backyard deck to enjoy a private outdoor space, perfect for relaxing or entertaining. Conveniently located near shopping, dining, Gaston Country Club, Gastonia airport and major routes, this home combines peaceful neighborhood living with everyday convenience. Windows & doors were replaced with Pella windows in 2025 Don't miss this opportunity to own in Su-Sans Farm-schedule your showing today!

Listed by James Melvin of Keller Williams Ballantyne Area

$
$
%
$/month over payments
Federal 30-year interest rate: 6.58% last updated on Jul 23, 2026
* All Figures are estimates. Check with your bank or proposed mortgage company for actual interest rates.
This product uses the FRED® API but is not endorsed or certified by the Federal Reserve Bank of St. Louis.

Save FavoriteSchedule TourAsk A QuestionMore Details

137 Weaver Court Lake Lure NC 28746

Lake Lure, NC137 Weaver Court

Price$669,000

Est. Mortgage: $/month

MLS Number CAR4329197

  • Residential
  • Bedrooms 3
  • Bathroom 3
  • Square Feet 2,800
  • Acreage 0.81

This recently renovated home with an open concept living space on the main level is located behind the gates of the Rumbling Bald on Lake Lure community, within a short golf cart ride to all amenities the resort has to offer. Enjoy 24-hour security, lake access, private beach, indoor/outdoor pools, pickle ball, tennis & sports courts, two 18-hole championship golf courses, fitness center, full-service salon & spa, restaurants, bars and much more. The main level features an open concept living room with a floor-to-ceiling stone gas fireplace, dining area and kitchen with a large island and SS appliances, three bedrooms, and two full baths. A large deck runs along the back of the home's main level & overlooks the back yard, which is bordered by a small creek and features a large fire pit area to enjoy starlit nights and marshmallow roasts. The lower-level finished basement has a large recreational room with another gas log fireplace, large laundry room with a closet, and an additional bonus/ sleeping room, and a large storage/utility room. Walk-out access with stairs leading down to the fire pit. Brand new HVAC unit installed May 2026.This home is being offer turnkey and has excellent potential as a vacation getaway, short-term vacation rental (STVR) property, or full-time residence.

Listed by Wes Cleary of Team Cleary Real Estate Inc

$
$
%
$/month over payments
Federal 30-year interest rate: 6.58% last updated on Jul 23, 2026
* All Figures are estimates. Check with your bank or proposed mortgage company for actual interest rates.
This product uses the FRED® API but is not endorsed or certified by the Federal Reserve Bank of St. Louis.

Save FavoriteSchedule TourAsk A QuestionMore Details

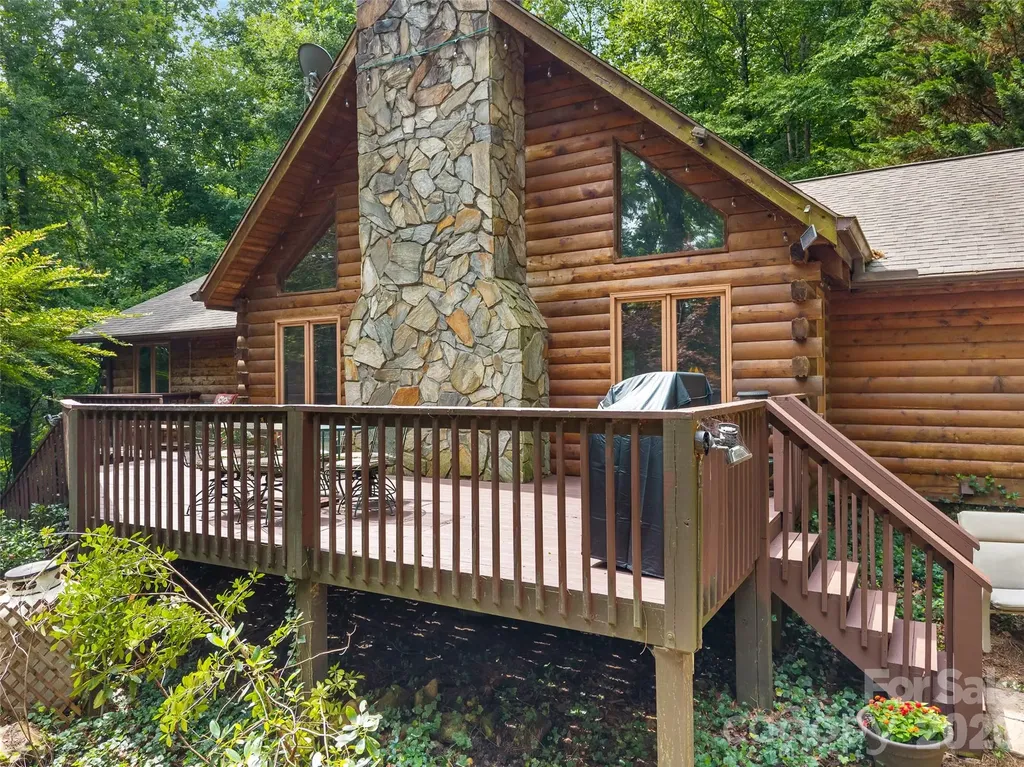
6 Ravenwood Lane Horse Shoe NC 28742

Horse Shoe, NC6 Ravenwood Lane

Price$669,000

Est. Mortgage: $/month

MLS Number CAR4355632

  • Residential
  • Bedrooms 3
  • Bathroom 3
  • Square Feet 3,166
  • Acreage 0.96

Nestled on .96 acre wooded lot, this charming log home offers the perfect blend of mountain privacy and everyday convenience. This home provides one level living with split bedroom design. The functional open floorpan features a gorgeous stone fireplace with gas logs, perfect for those chilly winter nights. The inviting kitchen has a huge island, granite countertops, and stainless appliance. There are multiple gathering spots to entertain inside and outside in this beautiful mountain retreat. Need more space for guests, no problem- the lower level has 3 additional multipurpose rooms and a full bath. Surrounded by nature in this peaceful mountain setting, yet just minutes to shopping, dining, and outdoor recreation throughout WNC.

Listed by Allison LeCroy of CENTURY 21 Mountain Lifestyles

$
$
%
$/month over payments
Federal 30-year interest rate: 6.58% last updated on Jul 23, 2026
* All Figures are estimates. Check with your bank or proposed mortgage company for actual interest rates.
This product uses the FRED® API but is not endorsed or certified by the Federal Reserve Bank of St. Louis.

Virtual TourSave FavoriteSchedule TourAsk A QuestionMore Details

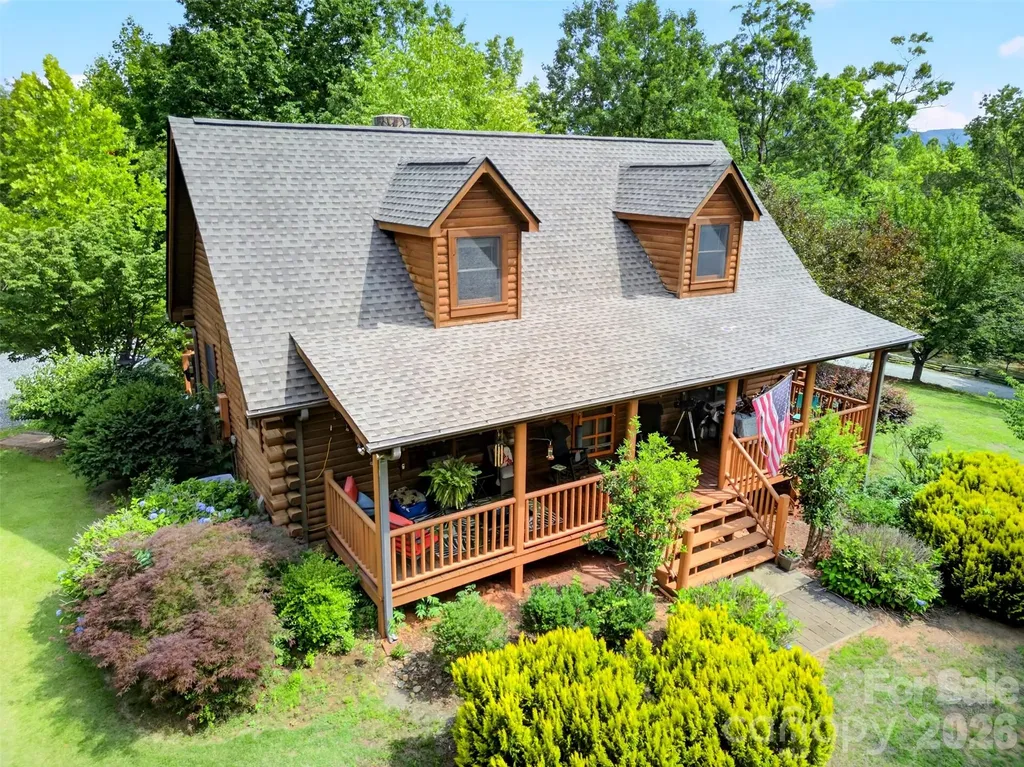
535 N Highland Road Mill Spring NC 28756

Mill Spring, NC535 N Highland Road

Price$669,000

Est. Mortgage: $/month

MLS Number CAR4396019

  • Residential
  • Bedrooms 3
  • Bathroom 3
  • Square Feet 1,882
  • Acreage 8.98

Beautiful Log Home Sitting On Almost 9 Acres! Upon entering the home, you will find a great, functional floorplan featuring a large living area with cathedral ceilings, a large stone fireplace, multiple points of access to the large rear deck and the primary bedroom suite on the main level of the home. Also on the main level, you will find an open, updated kitchen, a laundry closet, another half bath in the common area and great features like granite countertops and hardwood floors throughout. When heading up the stairs you will find two more spacious bedrooms on either side as well as another full bathroom in the hallway. Outside of the home, you will find wooded privacy in all directions, an amazing two car detached garage and another separate building that has many different possibilities such as extra storage space or a great workshop. For someone looking for acreage and privacy while also wanting a turnkey living space, this property will fulfill of all of those needs. Call to schedule your showing today!

Listed by Carl Campbell of Campbell & Associates RE

$
$
%
$/month over payments
Federal 30-year interest rate: 6.58% last updated on Jul 23, 2026
* All Figures are estimates. Check with your bank or proposed mortgage company for actual interest rates.
This product uses the FRED® API but is not endorsed or certified by the Federal Reserve Bank of St. Louis.

Save FavoriteSchedule TourAsk A QuestionMore Details

206 Pamlico Lane Mooresville NC 28117

Mooresville, NC206 Pamlico Lane

Price$669,000

Est. Mortgage: $/month

Pending

MLS Number CAR4398524

  • Residential
  • Bedrooms 6
  • Bathroom 3
  • Square Feet 3,015
  • Acreage 0.3

Welcome to luxury lake living in the highly sought-after Harbor Cove community on beautiful Lake Norman. Thoughtfully updated and designed for both everyday comfort and unforgettable entertaining, this exceptional home offers five spacious bedrooms plus a dedicated office on the main level with an adjoining full bath, providing the flexibility to serve as a sixth bedroom, guest suite, or private workspace. The gourmet kitchen is truly the heart of the home, featuring custom Knotty Alder wood cabinetry, elegant quartz countertops, a marble backsplash, stainless steel appliances, and an impressive 9-foot island that invites family and friends to gather. Storage is abundant with the rare convenience of three separate pantries. Step outside to your own private backyard oasis. Beautiful landscaping surrounds an incredible outdoor living space complete with a gas-connected grill, a stunning brick fireplace, and a retractable awning that creates the perfect setting for year-round enjoyment. The large built-in pool has been extensively updated with a new liner, pump, stairs, diving board, and lighting, making it ready for endless summer fun. Two storage sheds provide additional space, while the fully fenced backyard includes a partial 6-foot privacy fence surrounding the pool for added seclusion. Whether you're hosting large gatherings or enjoying a quiet evening at home, this outdoor retreat was designed to impress. Inside, you'll find even more thoughtful upgrades, including first-floor laundry, hardwood tile flooring throughout the main level, all new flooring upstairs, new exterior shutters, and a new irrigation panel. The garage is equipped with a mini-split system along with a new steel garage door and garage door opener, creating a comfortable and functional space year-round. Harbor Cove offers more than just a beautiful home-it offers a lifestyle. With low annual HOA dues, residents enjoy a clubhouse and community pool overlooking Lake Norman, a scenic boardwalk leading to Eddie's on the Lake, a paddleboard and canoe launch area, and community boat storage available for just $200 per year. Boat slip leases occasionally become available, and public boat slips are conveniently located nearby. From the luxurious finishes and impressive updates to the incredible outdoor amenities and desirable lake community, this home truly offers the best of Lake Norman living. Opportunities like this don't come along often-schedule your private showing today before this exceptional property is gone!

Listed by Tara Metcalf of October Ninth Investments,LLC

$
$
%
$/month over payments
Federal 30-year interest rate: 6.58% last updated on Jul 23, 2026
* All Figures are estimates. Check with your bank or proposed mortgage company for actual interest rates.
This product uses the FRED® API but is not endorsed or certified by the Federal Reserve Bank of St. Louis.

Virtual TourSave FavoriteSchedule TourAsk A QuestionMore Details

15614 Warm Springs Court Charlotte NC 28278

MLS Number CAR4402616

  • Residential
  • Bedrooms 3
  • Bathroom 2
  • Square Feet 2,663
  • Acreage 0.45

Set on nearly half an acre in Riverpointe, this full-brick, 3-bed, 2-bath ranch offers 2,669 sq ft of thoughtfully designed living space with a welcoming sense of openness throughout. Natural light moves easily through the connected living, dining, and great room areas, where architectural details and a fireplace create an inviting setting for both everyday comfort and entertaining. The updated kitchen serves as the heart of the home with generous workspace, an island, stainless appliances, and a bright breakfast area overlooking the backyard. The spacious primary suite provides a private retreat with hardwood flooring, a tray ceiling, an expansive dressing area, a well-organized walk-in closet, and a spa-inspired bath. Outdoor living continues across the screened porch, patio, and low-maintenance astroturf backyard, creating an appealing space to relax or gather. Practical updates include windows replaced approximately five years ago, a roof installed about three years ago, a newer water heater, and two AC units replaced only one year ago; the two furnaces are approximately ten years old. A 220V line in the garage adds convenient EV-charging capability. Situated within a Lake Wylie community offering lake access, a pool, tennis, walking trails, and additional recreational amenities, this home combines comfort, convenience, and an active lifestyle.

Listed by Heather Strowd of ERA Live Moore

$
$
%
$/month over payments
Federal 30-year interest rate: 6.58% last updated on Jul 23, 2026
* All Figures are estimates. Check with your bank or proposed mortgage company for actual interest rates.
This product uses the FRED® API but is not endorsed or certified by the Federal Reserve Bank of St. Louis.

Virtual TourSave FavoriteSchedule TourAsk A QuestionMore Details

Broker Reciprocity MLS Grid Logo © 2026 Listings courtesy of Canopy MLS as distributed by MLS GRID. IDX information is provided exclusively for consumers’ personal non-commercial use and may not be used for any purpose other than to identify prospective properties consumers may be interested in purchasing. The IDX data is deemed reliable but is not guaranteed by MLS GRID and may be subject to an end user license agreement prescribed by the Member Participant’s applicable MLS.  Based on information submitted to the MLS GRID as of July 28, 2026 8:16 PM UTC . All data is obtained from various sources and may not have been verified by broker or MLS GRID. Supplied Open House Information is subject to change without notice. All information should be independently reviewed and verified for accuracy. Properties may or may not be listed by the office/agent presenting the information. Some IDX listings have been excluded from this website.