and narrow your search. If you have fewer than 200 results, you can save your search.

Leicester NC

r=8473-8484
1116 Fairmont Street Charlotte NC 28216

Charlotte, NC1116 Fairmont Street

Price$665,000

Est. Mortgage: $/month

MLS Number CAR4368832

  • Land
  • Acreage 0.5
  • County Mecklenburg

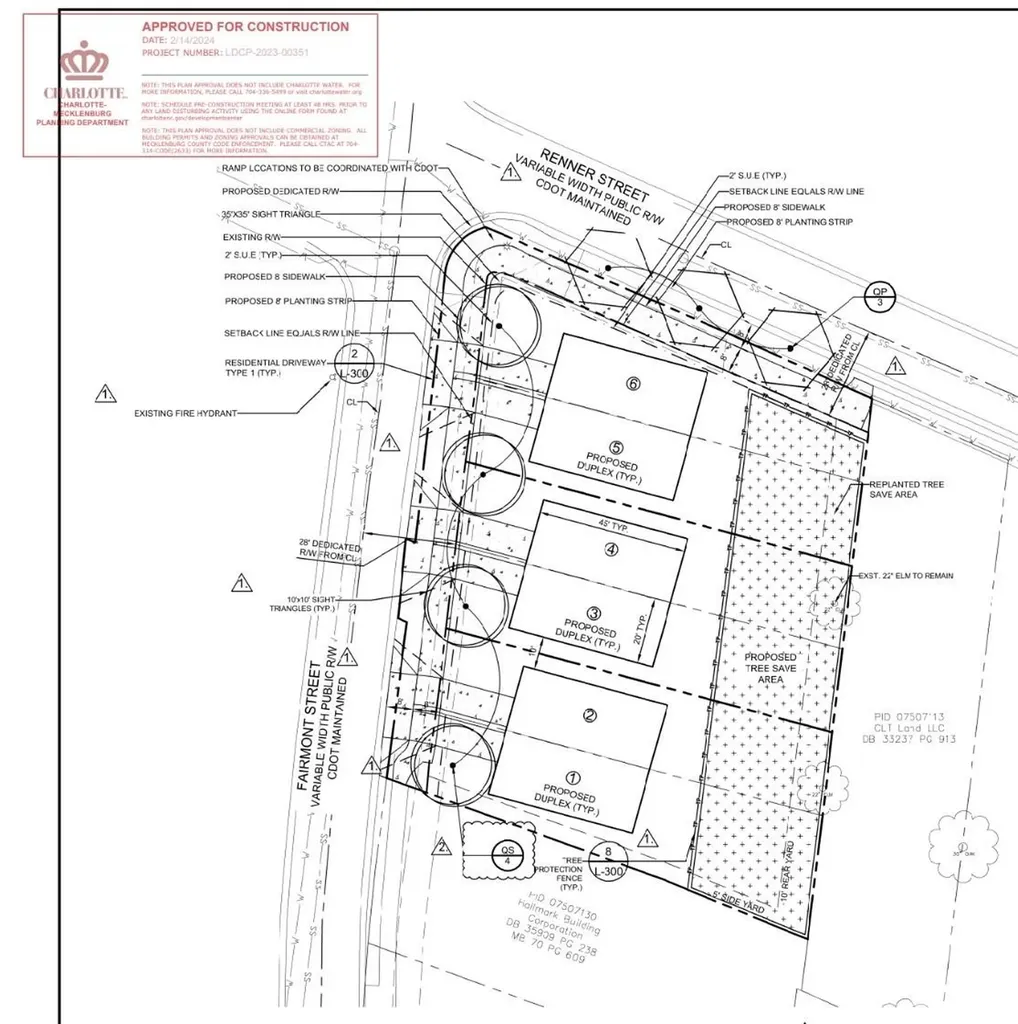
Three Duet lots approved for construction available as package in this listing. Six units possible. Grandfathered in under previous zoning ordinance. Subdivision has been approved but not reflected in Polaris. Approved plan set available. Ready to build.

Listed by Charlie Miller of 5 Points Realty

$
$
%
$/month over payments
Federal 30-year interest rate: 6.58% last updated on Jul 23, 2026
* All Figures are estimates. Check with your bank or proposed mortgage company for actual interest rates.
This product uses the FRED® API but is not endorsed or certified by the Federal Reserve Bank of St. Louis.

Save FavoriteSchedule TourAsk A QuestionMore Details

11 Von Ruck Court Asheville NC 28801

Asheville, NC11 Von Ruck Court

Price$665,000

Est. Mortgage: $/month

MLS Number CAR4397059

  • Residential
  • Bedrooms 4
  • Bathroom 2
  • Square Feet 1,770
  • Acreage 0.29

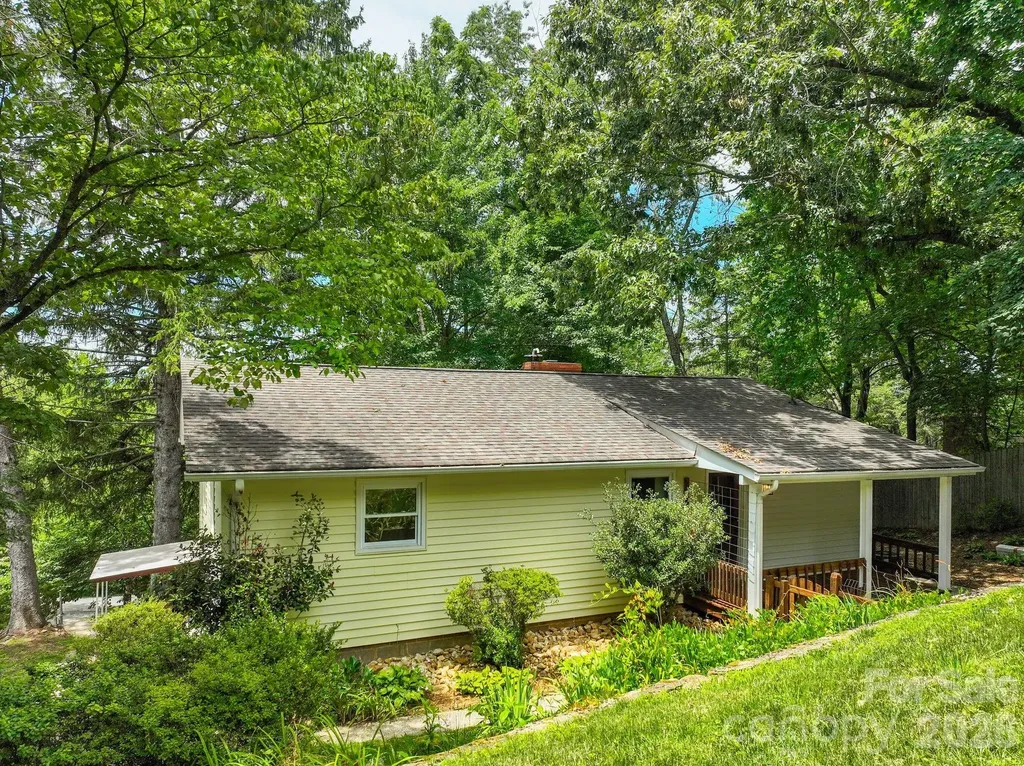
Enjoy downtown living in Asheville's Albemarle neighborhood with this mid-Century home perched on a private cul-de-sac lot. An easy walk or quick drive to all the restaurants and other amenities on Charlotte Street or in Downtown Asheville, and less than 2 miles to the Grove Park Inn. So close to everything, but with a quiet, relaxed neighborhood vibe. The home is clean & move-in ready in its current condition, or potentially ripe for a conscientious renovation to turn it into a true showpiece! A little bit of selective tree work could also open up some pretty sweet views from the main living area & side porch. Currently configured with 3 bedrooms and 1 full bath on the main level, with another bedroom, full bath, and 2nd living area in the walk-out basement. This presents a great opportunity for multi-generational living, rental income potential, or home office/studio. The basement should be a perfect candidate for conversion into a homestay, but buyers should confirm with the City of Asheville. Please note that the property sits between two cul-de-sacs: Von Ruck Court runs below the home, and Von Ruck Terrace runs above it - where the single-car detached garage is located. Don't hesitate to call listing agent with any questions. Easy to show!

Listed by Alan Wray of Heartwood Realty LLC

$
$
%
$/month over payments
Federal 30-year interest rate: 6.58% last updated on Jul 23, 2026
* All Figures are estimates. Check with your bank or proposed mortgage company for actual interest rates.
This product uses the FRED® API but is not endorsed or certified by the Federal Reserve Bank of St. Louis.

Save FavoriteSchedule TourAsk A QuestionMore Details

30 Lower Tanglewood Road E Lake Toxaway NC 28747

MLS Number CAR4388779

  • Condo
  • Bedrooms 3
  • Bathroom 2
  • Square Feet 1,409

Experience one of the most extraordinary waterfall views in Western North Carolina. Perched directly across from the iconic, Toxaway Falls, this rare main-level entry condominium offers an unparalleled front-row perspective of one of the region's most celebrated natural landmarks. Thoughtfully designed for comfort and connection, the open-concept floor plan creates an inviting atmosphere ideal for both entertaining and everyday relaxation. A cozy fireplace anchors the living space, while expansive doors from both the living room and primary suite open onto a covered porch where the sights and sounds of Toxaway Falls create a breathtaking backdrop year-round. Whether you're seeking a personal mountain retreat, an income-producing investment, or both, this property delivers. Offered fully furnished and turnkey, the residence boasts a strong vacation rental history and is currently operating as a successful short-term rental. Enjoy the convenience of stair-free access, along with easy access to the river and falls for swimming, fishing, and outdoor enjoyment. Residents can also take advantage of the nearby property owners' association pool. Ideally located in the heart of the mountains, this exceptional property is just minutes from hiking trails, scenic recreation, and the charming mountain towns of Highlands, Cashiers, and Brevard, offering premier dining, shopping, and cultural attractions.

Listed by Jake Raines of Petit Properties Inc

$
$
%
$/month over payments
Federal 30-year interest rate: 6.58% last updated on Jul 23, 2026
* All Figures are estimates. Check with your bank or proposed mortgage company for actual interest rates.
This product uses the FRED® API but is not endorsed or certified by the Federal Reserve Bank of St. Louis.

Save FavoriteSchedule TourAsk A QuestionMore Details

2574 Red Hill Street NW Concord NC 28027

Concord, NC2574 Red Hill Street NW

Price$665,000

Est. Mortgage: $/month

MLS Number CAR4310633

  • Residential
  • Bedrooms 3
  • Bathroom 3
  • Square Feet 2,516
  • Acreage 0.34

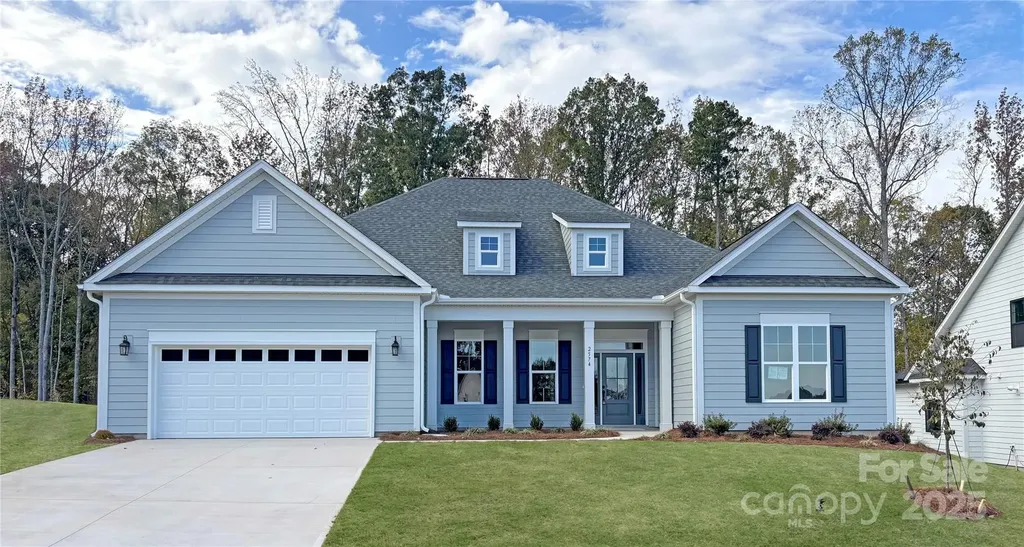
Experience the Morgan, designed with you in mind. This home invites you in with light, space, and style. Designed for seamless living, the kitchen, family room, and breakfast area come together to create one expansive, sun-filled gathering space. Soaring 10-foot ceilings throughout the home enhance the sense of openness and elegance, making every room feel grand and inviting. Enjoy spending time on your spacious screened porch, with floor to ceiling fauxstone exterior fireplace that is the perfect addition for a chilly evening. From quiet mornings to lively evenings, the Morgan delivers effortless comfort with a touch of luxury.

Listed by Chad Little of Niblock Development Corp

$
$
%
$/month over payments
Federal 30-year interest rate: 6.58% last updated on Jul 23, 2026
* All Figures are estimates. Check with your bank or proposed mortgage company for actual interest rates.
This product uses the FRED® API but is not endorsed or certified by the Federal Reserve Bank of St. Louis.

Save FavoriteSchedule TourAsk A QuestionMore Details

18 Robinwood Avenue Asheville NC 28806

Asheville, NC18 Robinwood Avenue

Price$665,000

Est. Mortgage: $/month

Active With Contract

MLS Number CAR4393836

  • Residential
  • Bedrooms 4
  • Bathroom 3
  • Square Feet 2,043
  • Acreage 0.52

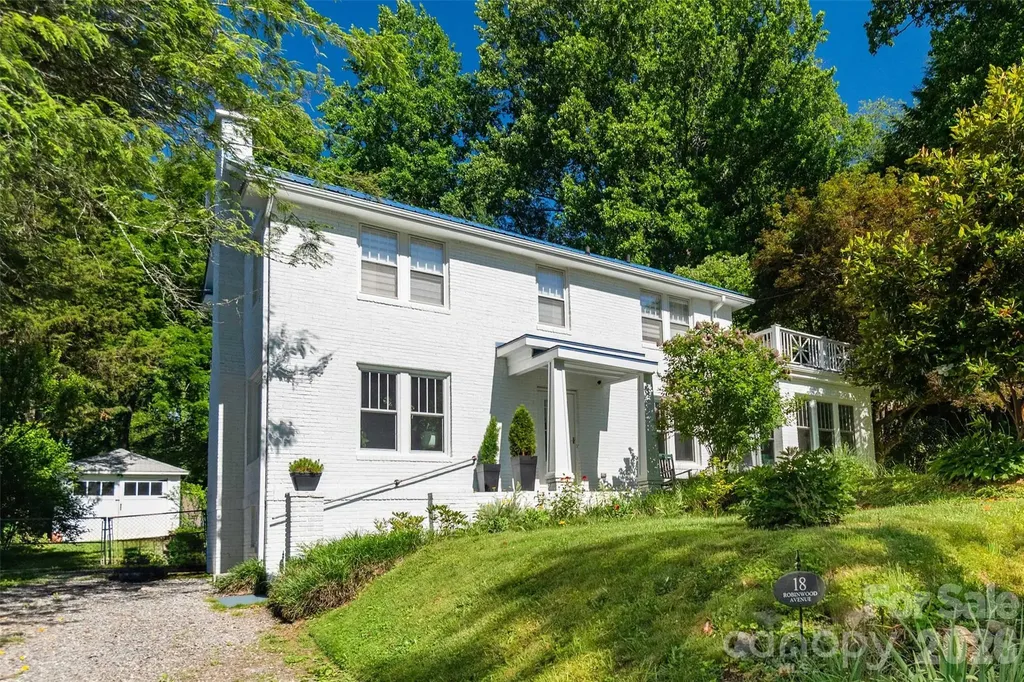
Step into this beautifully updated 4BR/2.5BA traditional home and discover the perfect blend of timeless character and modern comfort. Like what you'd find in Montford, but without the steep price tag! Thoughtfully renovated with over $200,000 in improvements, this west-side gem offers the charm of a classic home without the projects. Natural light pours through every room, from the spacious front-to-back living room with a wood-burning fireplace insert to the elegant dining room accented by a stunning copper tray ceiling. The four-season sunroom provides the perfect spot to relax year-round, while the retro-inspired kitchen adds personality and style. Outside there are countless places to relax and recharge. A welcoming front porch and a rooftop deck plus a large back deck overlooking a huge, fully fenced yard. Set on a rare double lot of over half an acre, the property offers a sense of space and privacy that's increasingly hard to find, PLUS the possibility to subdivide in the future or build that stand alone garage/ADU you've been dreaming about. Need room for hobbies, work, or creative pursuits? The finished outbuilding is ready to become your office, studio, workshop, or personal escape (just add a mini-split and it's ready for year-round use!) So come have a look for yourself and get ready to settle in and start making lasting memories.

Listed by Alyssa Augustine of Mosaic Community Lifestyle Realty

$
$
%
$/month over payments
Federal 30-year interest rate: 6.58% last updated on Jul 23, 2026
* All Figures are estimates. Check with your bank or proposed mortgage company for actual interest rates.
This product uses the FRED® API but is not endorsed or certified by the Federal Reserve Bank of St. Louis.

Save FavoriteSchedule TourAsk A QuestionMore Details

153 Halifax Drive Indian Land SC 29707

Indian Land, SC153 Halifax Drive

Price$665,000

Est. Mortgage: $/month

MLS Number CAR4385943

  • Residential
  • Bedrooms 4
  • Bathroom 4
  • Square Feet 3,417
  • Acreage 0.28

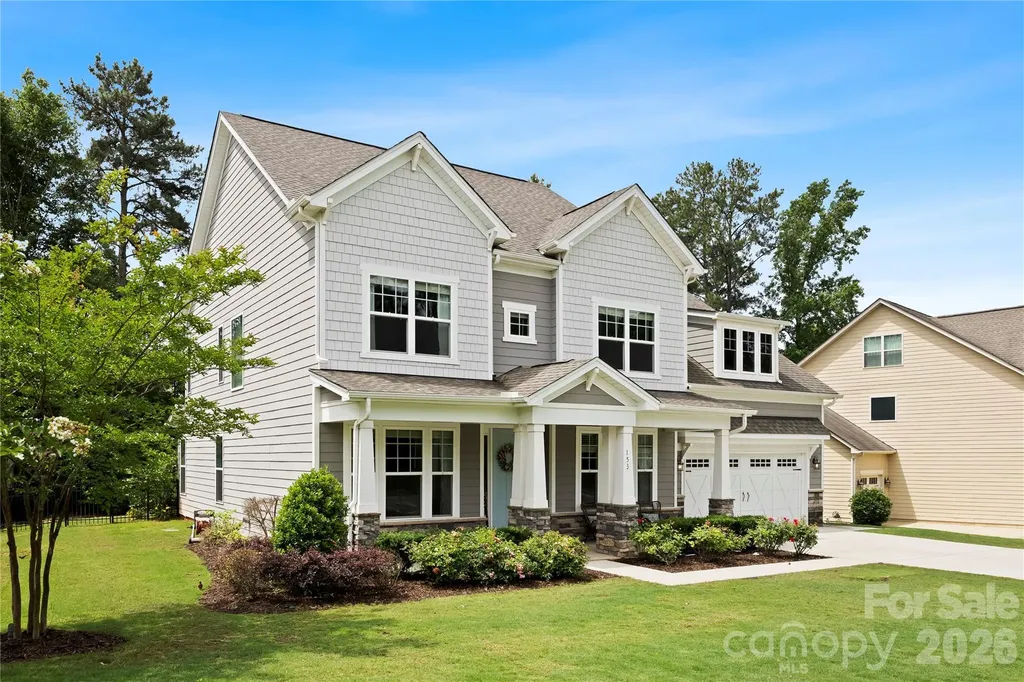
Beautifully designed and full of charm, this spacious 4-bedroom, 3.5-bath home offers 3,417 square feet of thoughtfully designed living space on a generous 0.28-acre lot. Greeted with a bright and stunning foyer, open-concept layout features a desirable guest suite on the main level, a private office with beautiful French doors, and an expansive great room anchored by a stunning stone fireplace. Home has been freshly painted. The chef's kitchen overlooks the main living space and is beautifully appointed with quartz countertops, a lovely hood range, abundant cabinetry, and an oversized walk-in pantry with custom shelving. A convenient butler's pantry provides a seamless pass-through from the dining room to the kitchen, making entertaining effortless. Enjoy relaxing Southern evenings from the screened-in porch overlooking the fenced backyard, complete with an in-ground irrigation system and Rain Bird controller. Lush new sod installed in backyard. The home is loaded with modern upgrades including a new HVAC unit, updated lighting throughout, surround sound, HDMI wiring, and CAT 6 internet readiness. Laminate wood floors flow throughout the home. Upstairs, the expansive primary suite features extra-large closets, while the spacious laundry room includes a utility sink for added convenience. Large bonus room is pre-wired for an immersive entertainment experience. All secondary bedrooms have walk-in closets. Conveniently located in growing and desirable Indian Land area. This beautifully maintained home combines comfort, functionality, and modern living in one exceptional package. Enjoy low South Carolina taxes and easy commute to city amenities.

Listed by Vatsana Phommatheth of The Agency - Charlotte

$
$
%
$/month over payments
Federal 30-year interest rate: 6.58% last updated on Jul 23, 2026
* All Figures are estimates. Check with your bank or proposed mortgage company for actual interest rates.
This product uses the FRED® API but is not endorsed or certified by the Federal Reserve Bank of St. Louis.

Save FavoriteSchedule TourAsk A QuestionMore Details

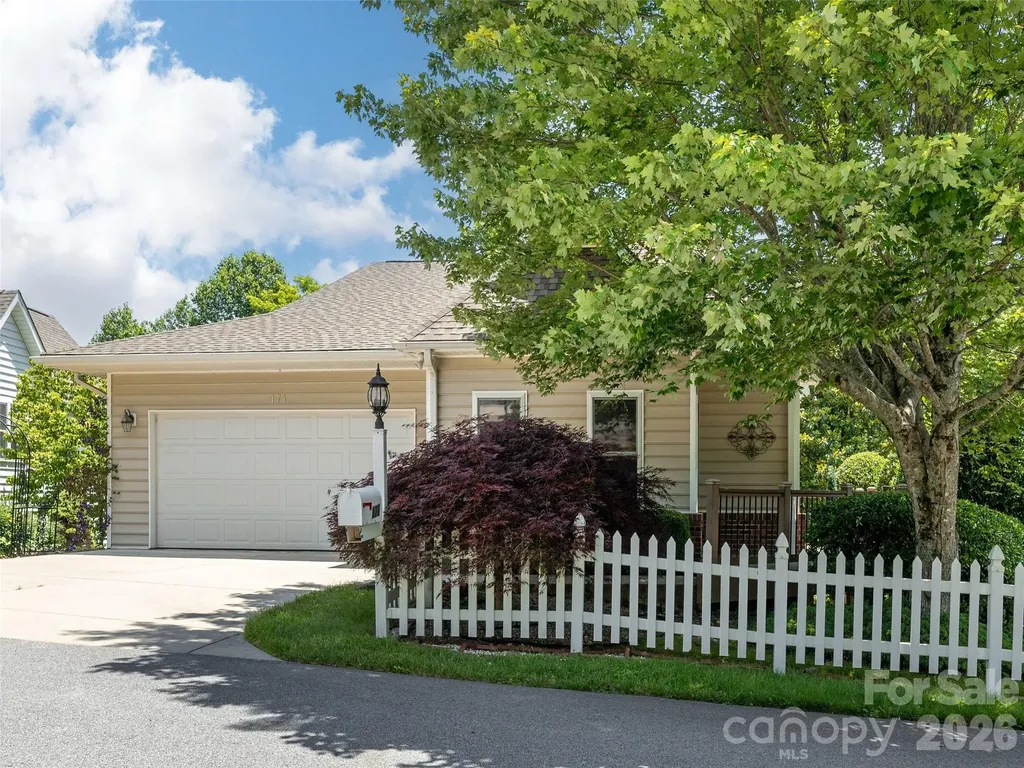
171 Ashefield Court Hendersonville NC 28791

MLS Number CAR4394052

  • Residential
  • Bedrooms 4
  • Bathroom 3
  • Square Feet 2,759
  • Acreage 0.15

Meticulously Maintained Retreat in Desirable Carriage Park. Discover the ease of low-maintenance living in this stunning home located in the sought-after gated community of Carriage Park. This beautifully designed residence features a seamless main-level floor plan, including two spacious bedrooms, two full bathrooms, a sunlit living room and sunroom, formal dining area, kitchen, laundry room, and an attached garage-everything you need for convenient, single-level living. The lower level offers flexible living space with a large family room, an additional bedroom, and a dedicated den or office space perfect for working from home. Enjoy the outdoors from the comfort of your own home with decks on both levels. Carriage Park residents enjoy resort-style amenities, including an indoor swimming pool, clubhouse, and tennis/pickleball courts. Schedule your private showing today to experience the perfect blend of comfort and community. Seller would prefer to sell completely furnished. Price reflects inclusion of furnishings.

Listed by Nancy Oberlies of Howard Hanna Beverly-Hanks

$
$
%
$/month over payments
Federal 30-year interest rate: 6.58% last updated on Jul 23, 2026
* All Figures are estimates. Check with your bank or proposed mortgage company for actual interest rates.
This product uses the FRED® API but is not endorsed or certified by the Federal Reserve Bank of St. Louis.

Virtual TourSave FavoriteSchedule TourAsk A QuestionMore Details

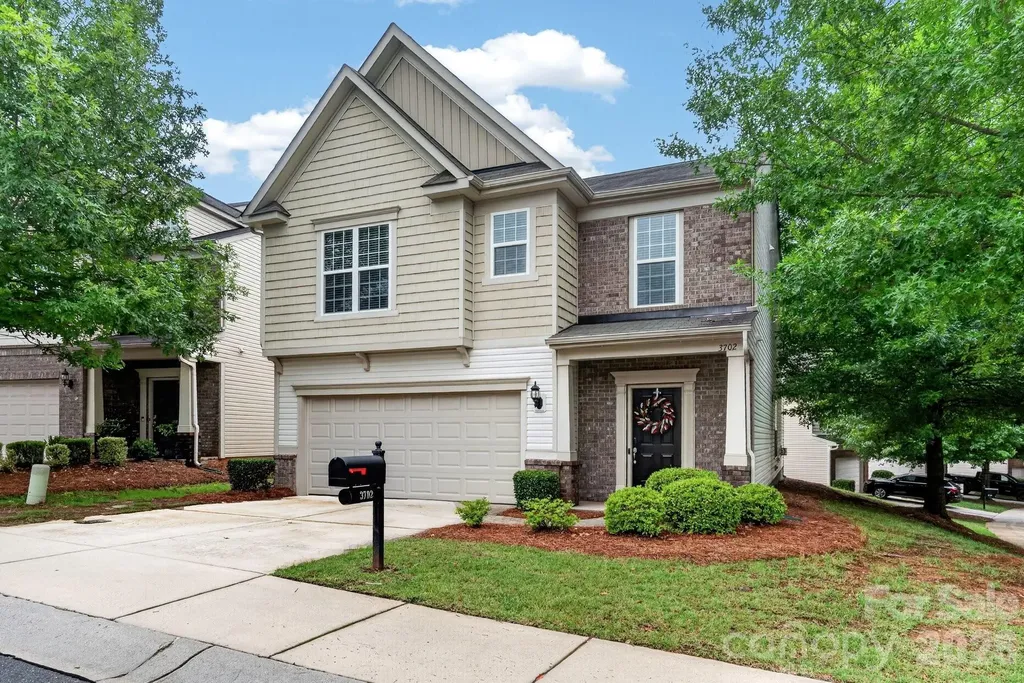
3702 Park South Station Boulevard Charlotte NC 28210

MLS Number CAR4396144

  • Residential
  • Bedrooms 3
  • Bathroom 4
  • Square Feet 2,586
  • Acreage 0.11

Welcome to Park South Station, where this beautifully updated home is situated on a desirable corner lot in one of South Charlotte's most sought-after gated communities. Thoughtfully designed for both everyday living and effortless entertaining, this move-in-ready home showcases quality updates, timeless finishes, and an exceptional location. The heart of the home is the stunning, fully renovated kitchen (2021), featuring gorgeous quartz countertops, timeless shaker-style cabinetry, stainless steel appliances, and an impressive oversized 9-foot island with seating-perfect for casual dining, meal prep, or gathering with family and friends. The adjoining breakfast nook opens to a private patio that contains a gas line for grilling and where you can enjoy peaceful sunrises while sipping your morning coffee. The kitchen flows seamlessly into the expansive living and dining areas, creating an inviting space filled with abundant natural light that's ideal for entertaining guests or hosting memorable holiday celebrations. Throughout the home, you'll appreciate the fresh interior paint and beautiful high-end luxury vinyl plank flooring installed in 2021, providing both elegance and durability. For added peace of mind, the HVAC system was replaced in 2022. Upstairs, you'll find generously sized secondary bedrooms, each offering its own private en-suite bathroom and walk-in closet, providing comfort and privacy for family members or guests. The luxurious primary suite is a true retreat, featuring an elegant tray ceiling, French door leading to a private second-story balcony, and additional flex space perfect for a home office, fitness area, sitting room, or reading nook. The beautifully renovated primary bath (2021) showcases elegant tile flooring, a spacious walk-in shower, a freestanding soaking tub, and dual walk-in closets complete with custom built-in shelving and drawers for exceptional organization. Conveniently located between the upstairs bedrooms is a spacious laundry room, making everyday chores a breeze. On the main level, enjoy direct access from the kitchen to the front-facing two-car garage with an automatic garage door opener. Beyond the home, enjoy resort-style amenities designed for an active lifestyle. Residents have access to an Olympic-sized swimming pool, a beautifully appointed clubhouse with a full kitchen and gathering space, a fully equipped fitness center, playground, dog park, and direct access to the Little Sugar Creek Greenway, offering miles of scenic trails for walking, running, and biking. Perfectly positioned, you'll be just minutes from SouthPark's premier shopping, dining, and entertainment, the vibrant restaurants and breweries of South End, Uptown Charlotte, Bank of America Stadium, the U.S. National Whitewater Center, and many of Charlotte's most popular attractions. For frequent travelers, Charlotte Douglas International Airport is conveniently located just 10 miles away. Combining stylish renovations, quality updates, resort-style amenities, and an unbeatable location, this exceptional home offers the perfect blend of luxury, comfort, convenience, and lifestyle. Don't miss this incredible opportunity to make it yours!

Listed by Karen Pippin of Keller Williams Unified
$
$
%
$/month over payments
Federal 30-year interest rate: 6.58% last updated on Jul 23, 2026
* All Figures are estimates. Check with your bank or proposed mortgage company for actual interest rates.
This product uses the FRED® API but is not endorsed or certified by the Federal Reserve Bank of St. Louis.

Virtual TourSave FavoriteSchedule TourAsk A QuestionMore Details

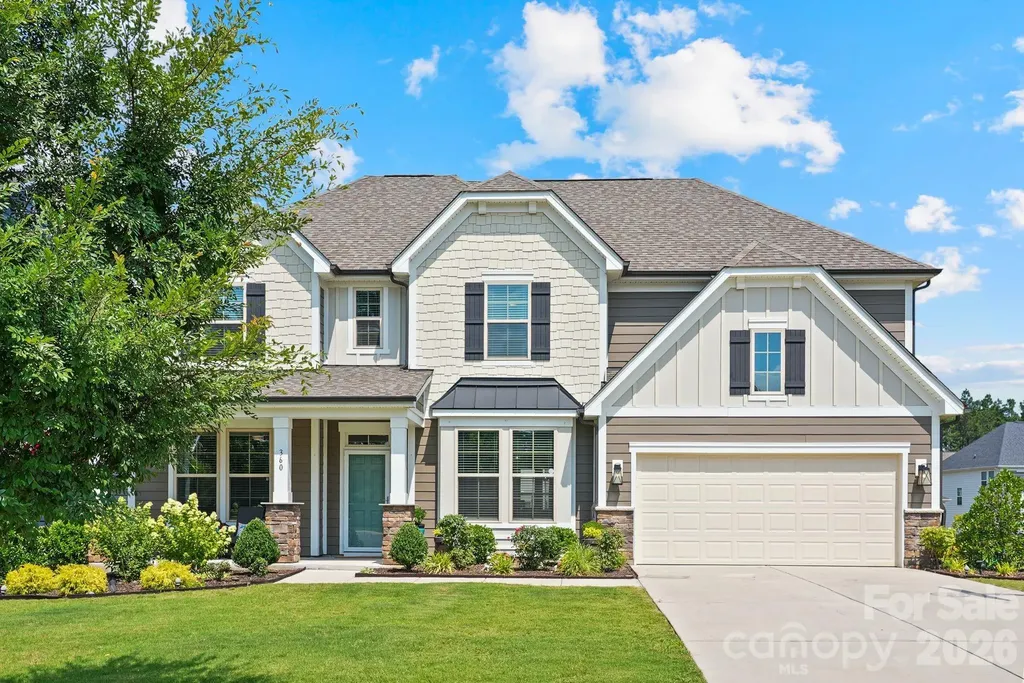
360 Reedy River Lane Clover SC 29710

Clover, SC360 Reedy River Lane

Price$665,000

Est. Mortgage: $/month

Active With Contract

MLS Number CAR4399281

  • Residential
  • Bedrooms 5
  • Bathroom 4
  • Square Feet 3,493
  • Acreage 0.19

Welcome to highly sought-after Paddler's Cove in beautiful Lake Wylie, South Carolina! Built in 2022 and meticulously maintained, this stunning Stonefield floor plan offers the perfect blend of timeless design, modern finishes, and exceptional functionality. Better than new construction, this move-in-ready home offers all the benefits of a newer home without the wait. Designed with flexibility in mind, the main level features a private guest suite complete with an en-suite full bath-ideal for guests, multi-generational living, or a private retreat. A dedicated office with French doors provides the perfect work-from-home space, while the elegant formal dining room with a tray ceiling and Butler's Pantry is ready for everything from holiday gatherings to intimate dinners. A convenient powder room completes the main level. At the heart of the home, you'll find an impressive gourmet kitchen designed to bring everyone together. Featuring an oversized island with seating, Quartz countertops, white cabinetry, stainless steel appliances, a 5-burner gas cooktop, wall oven and microwave, designer range hood, farmhouse sink, tile backsplash, and a spacious walk-in pantry, this beautifully appointed kitchen opens seamlessly to the expansive family room, where a cozy gas fireplace and an abundance of windows create a bright, welcoming atmosphere. Upstairs, escape to the spacious primary suite featuring a tray ceiling and a luxurious spa-inspired bath complete with dual vanities, a relaxing soaking tub, semi-frameless walk-in shower, and an oversized walk-in closet. Three additional generously sized bedrooms, two full bathrooms, a versatile loft, and a convenient upstairs laundry room provide plenty of space for family and guests alike. Step outside to the covered rear patio, the perfect place to enjoy your morning coffee or unwind after a long day. The two-car garage offers additional storage and everyday convenience. Life in Paddler's Cove is about more than just a beautiful home-it's a lifestyle. Residents enjoy resort-style amenities including two community pools, scenic walking trails, parks, playgrounds, and easy access to the recreational opportunities of nearby Lake Wylie. Conveniently located just minutes from shopping, dining, and an easy commute to Charlotte, you'll also appreciate the added benefit of lower South Carolina taxes. This exceptional home combines luxury, comfort, and everyday convenience in one of Lake Wylie's most desirable communities. Don't miss your opportunity to experience everything this beautiful home has to offer!

Listed by Whitney Daigle of Real Broker,LLC

$
$
%
$/month over payments
Federal 30-year interest rate: 6.58% last updated on Jul 23, 2026
* All Figures are estimates. Check with your bank or proposed mortgage company for actual interest rates.
This product uses the FRED® API but is not endorsed or certified by the Federal Reserve Bank of St. Louis.

Save FavoriteSchedule TourAsk A QuestionMore Details

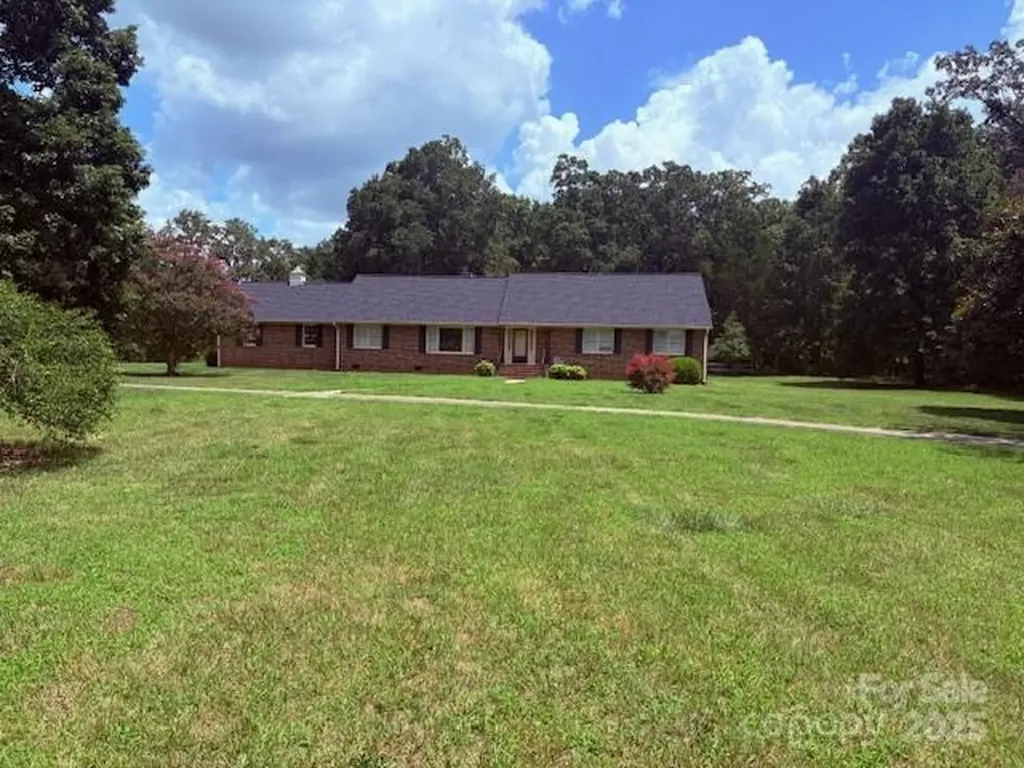
507 Poplar Springs Church Road Shelby NC 28152

MLS Number CAR4304228

  • Residential
  • Bedrooms 3
  • Bathroom 3
  • Square Feet 2,509
  • Acreage 7.03

Wow! You don't see this property everyday! Absolutely gorgeous land sitting on 6.91 acres.This is a great location with plush green grass, large beautiful oak trees and crepe myrtles with an open view of the large corner of Poplar Springs Church Road and Old Boiling Springs Road. This land is level and ready for new owners.This property features a wired shop/tool room with an attached wired 20X30 open room that has a fireplace, framed out bathroom ready to be finished for family events. There is a detached 20X40 open shed that you can park vehicles, tractors or whatever you need to store. It could be closed in by new owner. In the center of this wonderful property is a beautiful brick ranch house with 3 bedrooms,3 full baths. There is a very nice flow through through this home with the kitchen,den on one side and the living room and dinning area wrapping back into the kitchen. The living room is spacious and very relaxing. Architectural shingle roof installed September 2024.The primary bedroom has a full bathroom and walk in closet.There is a nice back yard patio area coming off the den.This area is great for entertaining and barbecues!This home also has an oversized garage with lots of room for storage and room for shelves.Upstairs has a large bonus room with a closet.There is a full bathroom and walk-in storage attic.Property location is less than 2 miles from HWY 74 and 5 miles from Gardner Webb University.The schools are Springmore Elementary,Crest Middle and Crest High School. This is a gem and must see property!

Listed by Russ Champion of Champion Properties

$
$
%
$/month over payments
Federal 30-year interest rate: 6.58% last updated on Jul 23, 2026
* All Figures are estimates. Check with your bank or proposed mortgage company for actual interest rates.
This product uses the FRED® API but is not endorsed or certified by the Federal Reserve Bank of St. Louis.

Save FavoriteSchedule TourAsk A QuestionMore Details

223 Parkland Avenue Rock Hill SC 29730

Rock Hill, SC223 Parkland Avenue

Price$665,000

Est. Mortgage: $/month

MLS Number CAR4403538

  • Residential
  • Bedrooms 4
  • Bathroom 3
  • Square Feet 3,018
  • Acreage 0.25

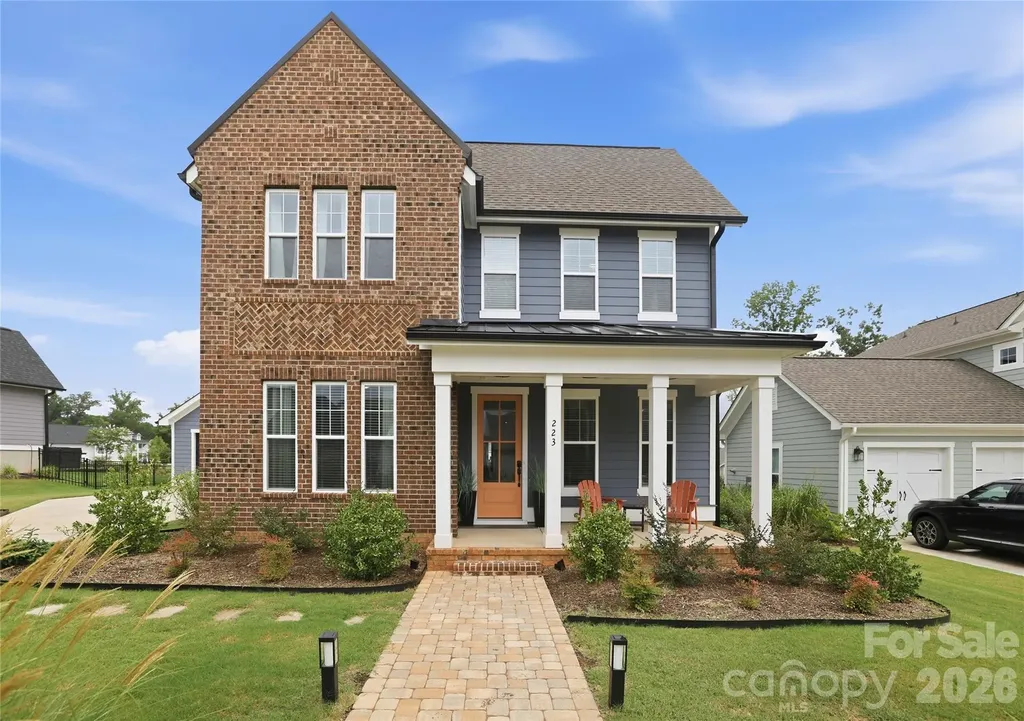
Move right into this beautiful home in the highly sought-after Riverwalk community. One of its most unique features is the rare, private backyard. Unlike many Riverwalk homes, the detached two-car garage is located beside the home, creating a spacious and secluded outdoor area perfect for relaxing, entertaining, or play. The well-appointed kitchen features white cabinetry, quartz countertops, a stylish backsplash, an oversized island, and a gas cooktop. The main-level office offers flexible space and can also be used as a bedroom. The primary suite includes a built-in sauna, creating a spa-like retreat right at home. Additional upgrades include a screened porch, gas line for grilling, and a finished garage with extra outlets and overhead storage. Enjoy Riverwalk's exceptional amenities including walking and biking trails, green spaces, a clubhouse, swimming pool, community fire pits, restaurants, shops, a canoe and kayak launch, BMX track, and Velodrome. Conveniently located with easy access to Charlotte, major roads, dining, and shopping.

Listed by Andy Thomas of United Real Estate-Queen City

$
$
%
$/month over payments
Federal 30-year interest rate: 6.58% last updated on Jul 23, 2026
* All Figures are estimates. Check with your bank or proposed mortgage company for actual interest rates.
This product uses the FRED® API but is not endorsed or certified by the Federal Reserve Bank of St. Louis.

Virtual TourSave FavoriteSchedule TourAsk A QuestionMore Details

213 Rice Drive Waynesville NC 28785

Waynesville, NC213 Rice Drive

Price$665,000

Est. Mortgage: $/month

MLS Number CAR4371226

  • Residential
  • Bedrooms 3
  • Bathroom 3
  • Square Feet 2,713
  • Acreage 1.69

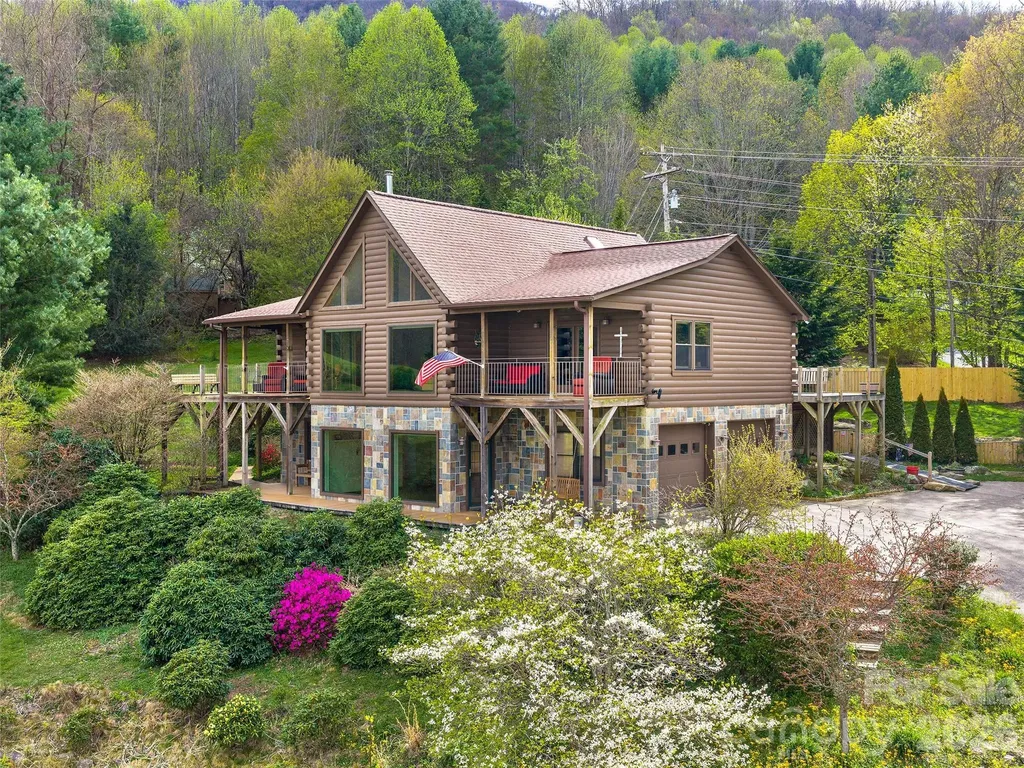
Experience cool mountain living and a slower pace of life in this stunning custom D-log home, a 2,750+ sqft retreat with year-round, layered long-range mountain views, including an unobstructed view of Mt. Mitchell, framed by a dramatic wall of windows, conveniently located between Waynesville and Asheville, with vacation rentals allowed for added flexibility and income potential. A Trex ramp leads to the main level for easy entry access, and the thoughtfully designed layout offers comfort and versatility with 3 bedrooms, 3 baths, an open floor plan, dedicated home office, bonus room, and additional basement-level living quarters ideal for in-laws, guests, or multi-generational living. The spacious kitchen features abundant storage and generous counter space, flowing seamlessly into the great room where warm wood tones and authentic log details create an inviting mountain lodge atmosphere. Energy-efficient features include a wood stove, active solar, radiant water heat, mini-splits, and a Generac generator, providing year-round comfort and peace of mind. Outside, enjoy a gardener's paradise with a greenhouse, above-ground garden beds, fire pit, patio, and a private, level rear yard perfect for pets, play, and entertaining under the stars. The durable Superior Wall foundation adds long-term value, while the open loft area, double-car garage with workshop, and included extra lot enhance usability and future potential. Spectrum internet is available, making it easy to stay connected whether working remotely or managing rentals. Whether you're seeking a full-time residence or a lock-and-leave seasonal escape, this absolutely move-in-ready home blends luxury, sustainability, and relaxed mountain living-come experience the cool Carolina mountain air and the lifestyle you've been dreaming about.

Listed by Catherine Proben of Howard Hanna Beverly-Hanks Waynesville

$
$
%
$/month over payments
Federal 30-year interest rate: 6.58% last updated on Jul 23, 2026
* All Figures are estimates. Check with your bank or proposed mortgage company for actual interest rates.
This product uses the FRED® API but is not endorsed or certified by the Federal Reserve Bank of St. Louis.

Save FavoriteSchedule TourAsk A QuestionMore Details

Broker Reciprocity MLS Grid Logo © 2026 Listings courtesy of Canopy MLS as distributed by MLS GRID. IDX information is provided exclusively for consumers’ personal non-commercial use and may not be used for any purpose other than to identify prospective properties consumers may be interested in purchasing. The IDX data is deemed reliable but is not guaranteed by MLS GRID and may be subject to an end user license agreement prescribed by the Member Participant’s applicable MLS.  Based on information submitted to the MLS GRID as of July 28, 2026 5:17 PM UTC . All data is obtained from various sources and may not have been verified by broker or MLS GRID. Supplied Open House Information is subject to change without notice. All information should be independently reviewed and verified for accuracy. Properties may or may not be listed by the office/agent presenting the information. Some IDX listings have been excluded from this website.