and narrow your search. If you have fewer than 200 results, you can save your search.

Leicester NC

r=8569-8580
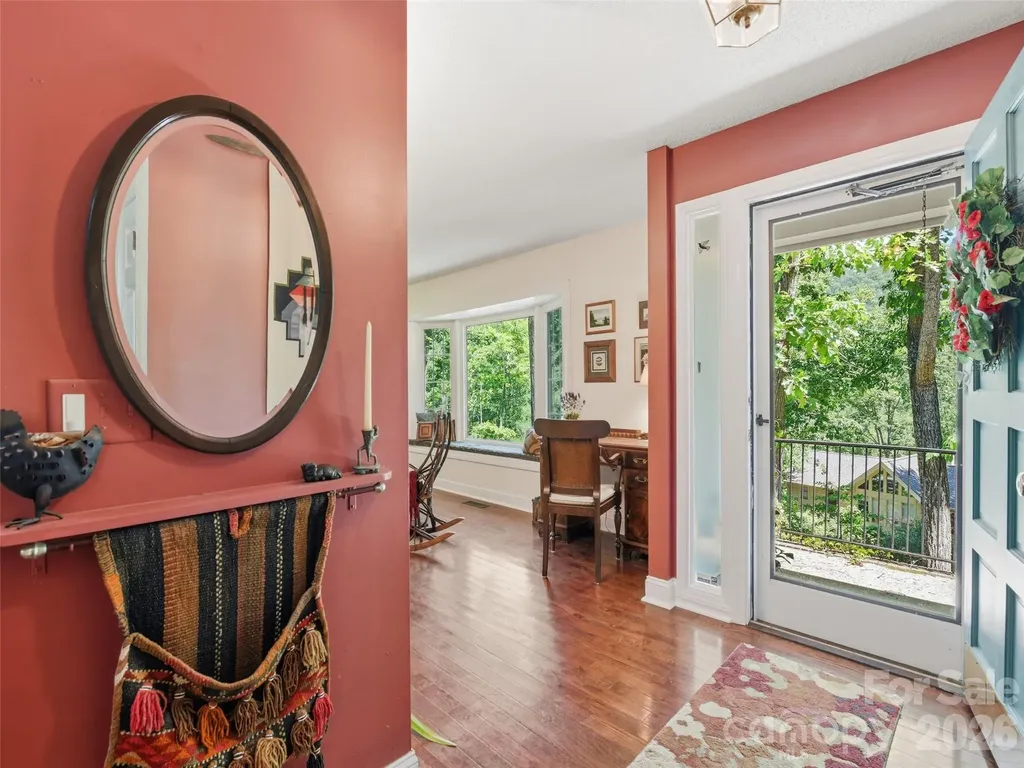
5 Sunny Ridge Drive Asheville NC 28804

Asheville, NC5 Sunny Ridge Drive

Price$660,000

Est. Mortgage: $/month

MLS Number CAR4378402

  • Residential
  • Bedrooms 3
  • Bathroom 2
  • Square Feet 1,955
  • Acreage 0.89

Perched above the trees with mountain views, this inviting North Asheville home offers a peaceful setting and easy one-level living. Known as “The Bird House,” the property is nestled on .89 acres in the desirable Woodfin area and features 3 bedrooms, 2 full bathrooms, and 1,955 square feet of thoughtfully designed space. Natural light fills the home through well-placed light tunnels, enhancing its warm and welcoming feel. The primary suite includes a walk-in shower, while the secondary bath features a jetted tub. A large heated atrium just off the kitchen provides a versatile space to relax, garden, or gather year-round. Outdoor living is just as appealing, with a spacious deck overlooking a fenced backyard-ideal for a small dog-and a landscape filled with a variety of established perennials. The 2-car garage offers ample storage, including a cedar walk-in closet for seasonal items. With no HOA and a 2-year-old HVAC system, this home blends comfort, character, and convenience in a serene mountain setting.

Listed by Meaghan Austin of Howard Hanna Beverly-Hanks Fletcher

$
$
%
$/month over payments
Federal 30-year interest rate: 6.58% last updated on Jul 23, 2026
* All Figures are estimates. Check with your bank or proposed mortgage company for actual interest rates.
This product uses the FRED® API but is not endorsed or certified by the Federal Reserve Bank of St. Louis.

Virtual TourSave FavoriteSchedule TourAsk A QuestionMore Details
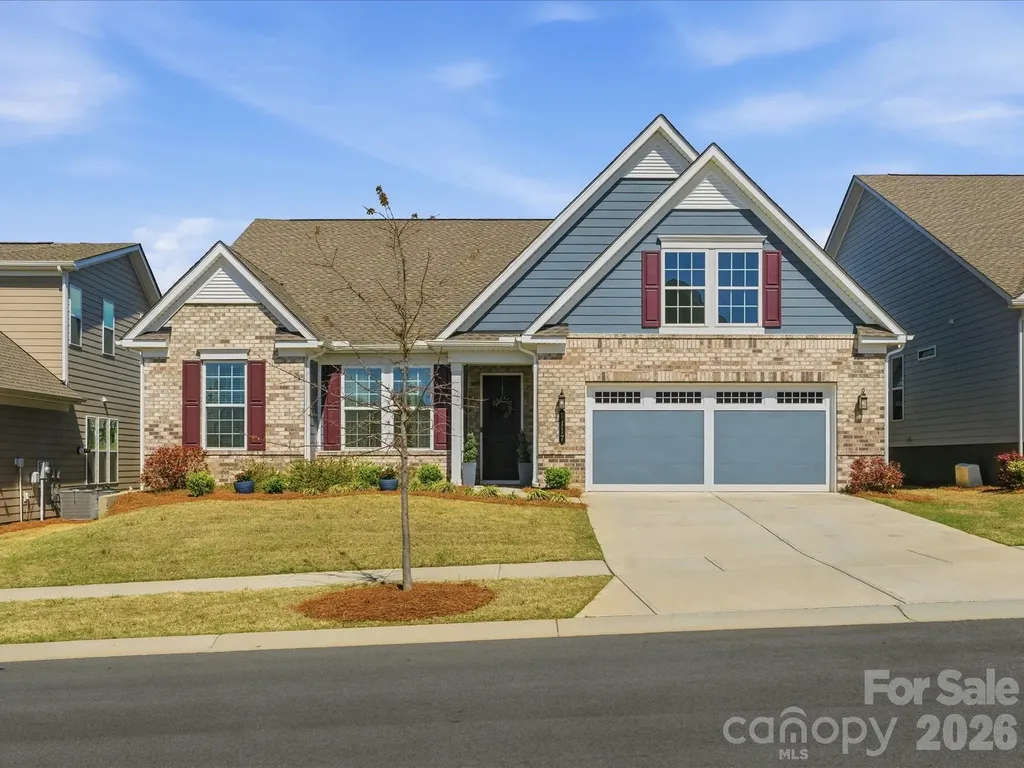
7117 Jolly Brook Drive Charlotte NC 28215

Charlotte, NC7117 Jolly Brook Drive

Price$660,000

Est. Mortgage: $/month

Open House

MLS Number CAR4368124

  • Residential
  • Next Open House: Sat 08/1 1:00 pm. to 3:00 pm.
  • Bedrooms 3
  • Bathroom 3
  • Square Feet 2,437

This meticulously maintained 3-bedroom, 2.5-bath residence with a den (Kolter Homes Maple floorplan) is situated within the highly desirable Cresswind 55+ Active Adult community. Offering over 2,400 sq. ft. of thoughtfully designed open living space, the home features high ceilings, expansive windows, and picturesque views from a sought-after lot. The kitchen is equipped with upgraded cabinetry, granite countertops, a central island, and a large walk-in pantry. Adjacent to the kitchen, the laundry room provides additional cabinet storage. The great room serves as an inviting area with a gas fireplace and abundant natural light. The Primary En-suite boasts a spa-inspired bathroom complete with double vanities, a dedicated makeup vanity, a zero-entry glass shower, tile flooring, and an extraordinarily large walk-in closet. Two generously sized bedrooms share a Jack and Jill bath. A dedicated office or study with French doors offers versatility as a bonus room, guest suite, or media room. Enjoy premium outdoor living from the covered screened patio or deck, overlooking a large, tree-lined pond complete with a fountain. ideal for birdwatching or morning coffee. Additional enhancements include premium EVP flooring, an exceptional lot location, and an elongated two-car garage providing extra storage. Residents benefit from a low-maintenance lifestyle and access to extensive amenities, including lawn care, community garden, indoor and outdoor pools, clubhouse, fitness center, tennis courts, and a range of social activities. The community is conveniently located near transportation, shopping, medical centers, parks, and dining.

Listed by Molly Zostant and Wendy Noonan of ProStead Realty

$
$
%
$/month over payments
Federal 30-year interest rate: 6.58% last updated on Jul 23, 2026
* All Figures are estimates. Check with your bank or proposed mortgage company for actual interest rates.
This product uses the FRED® API but is not endorsed or certified by the Federal Reserve Bank of St. Louis.

Virtual TourSave FavoriteSchedule TourAsk A QuestionMore Details
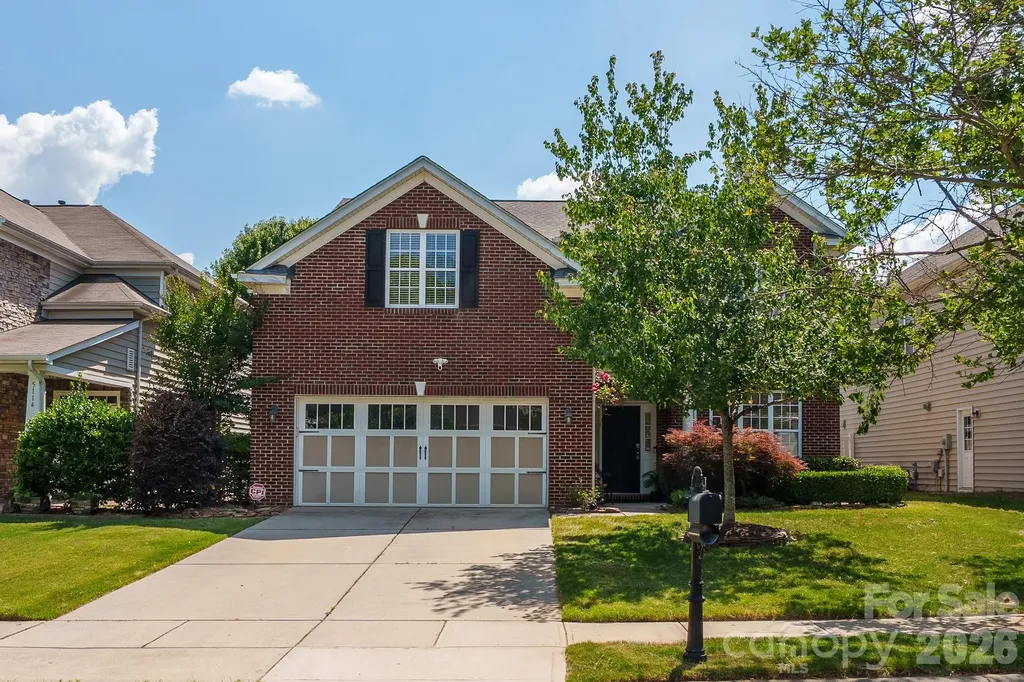
5110 Dragonfly Lane Charlotte NC 28277

Charlotte, NC5110 Dragonfly Lane

Price$660,000

Est. Mortgage: $/month

MLS Number CAR4382717

  • Residential
  • Bedrooms 4
  • Bathroom 3
  • Square Feet 2,646
  • Acreage 0.16

Welcome to 5110 Dragonfly Lane in desirable Stone Creek Ranch, a well-loved South Charlotte community known for its convenient location near Ballantyne, Rea Farms, Waverly, shopping, dining, and everyday conveniences. This home offers a comfortable and functional layout with thoughtful updates throughout, including fresh interior paint, new tile flooring in the kitchen and breakfast area, and brand-new carpet on the upper level, stairs, and study. The main level features an open floor plan with a spacious family room, fireplace, formal dining area, eat-in kitchen, and a versatile study/flex room ideal for a home office, playroom, or sitting area. The kitchen offers 42-inch cabinets, granite countertops, generous workspace, and a natural flow into the breakfast area and living space, making daily living and entertaining easy. Upstairs, the primary suite features a tray ceiling, dual vanities, and a private bath, along with three additional bedrooms that provide comfortable space for family, guests, or hobbies. Enjoy the fenced backyard with garden beds and mature fruit trees, including fig, peach, and pear trees - a rare outdoor feature for those who enjoy gardening, fresh fruit, or relaxing outside. Stone Creek Ranch offers neighborhood amenities such as pools, playgrounds, and tennis courts, with excellent access to South Charlotte and Ballantyne-area destinations. A move-in-ready home with updates, flexibility, outdoor charm, and a sought-after location.

Listed by Chirag Santwani and Swati Gupta of Ram Realty LLC

$
$
%
$/month over payments
Federal 30-year interest rate: 6.58% last updated on Jul 23, 2026
* All Figures are estimates. Check with your bank or proposed mortgage company for actual interest rates.
This product uses the FRED® API but is not endorsed or certified by the Federal Reserve Bank of St. Louis.

Virtual TourSave FavoriteSchedule TourAsk A QuestionMore Details
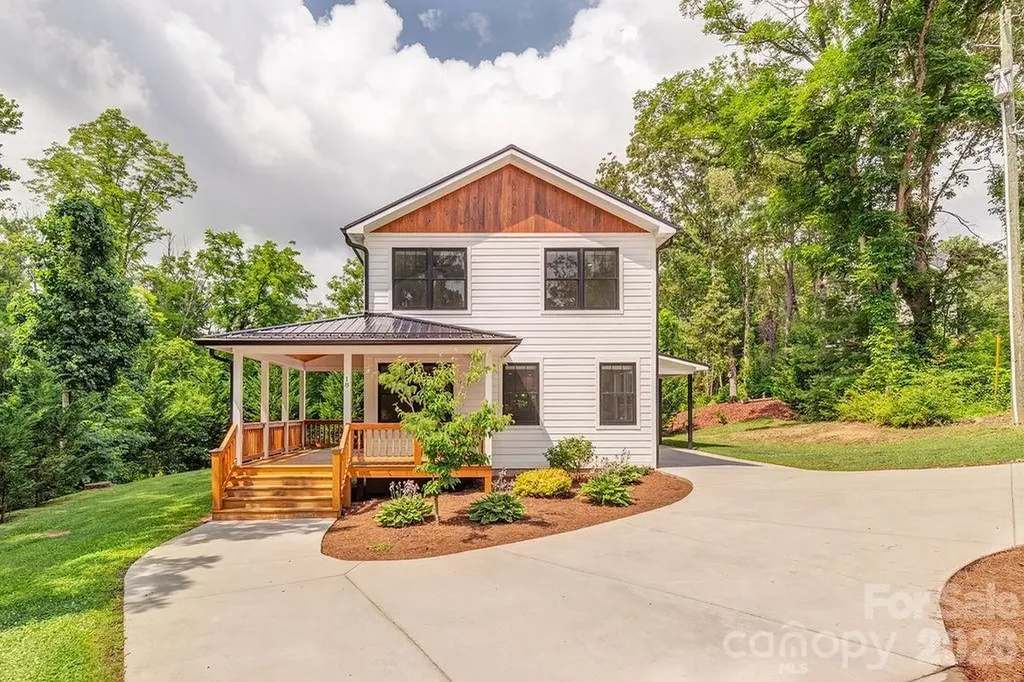
18 Wildwood Park Drive Weaverville NC 28787

MLS Number CAR4395669

  • Residential
  • Bedrooms 3
  • Bathroom 3
  • Square Feet 1,860
  • Acreage 0.28

Built in 2020, this beautifully designed 3-bedroom, 2.5-bath home offers the perfect blend of modern comfort, thoughtful craftsmanship, and an unbeatable location-just a short walk from the heart of charming downtown Weaverville. Filled with natural light, the open-concept floor plan features gorgeous oak hardwood floors, a welcoming foyer, and a versatile flex space that's ideal for a home office, reading nook, or playroom. The well-appointed kitchen is designed for both everyday living and effortless entertaining, featuring granite countertops, an island, a walk-in pantry, and a built-in beverage refrigerator. The primary suite serves as a private retreat, complete with a walk-in closet and an ensuite bath featuring a beautifully tiled shower with a natural stone floor. The additional bedrooms and baths, provide plenty of space for family, guests, or flexible living needs. Outdoor living is just as inviting, with covered front and rear porches and expansive decks accented by warm wood ceilings. Overlooking a peaceful springtime stream, these spaces create the perfect backdrop for morning coffee, evening gatherings, or simply enjoying the sights and sounds of nature throughout the seasons. Additional features include natural gas, a carport, metal roof, and a circular paved driveway offering convenient access and ample parking. Every detail has been thoughtfully designed with both style and functionality in mind. Rarely does a home combine newer construction, modern finishes, and a peaceful natural setting while remaining within walking distance of downtown's beloved restaurants, local boutiques, breweries, parks, and year-round community events. Offering the perfect balance of mountain charm and everyday convenience, this exceptional home is ready to welcome its next owner.

Listed by Annette Turcott of Town and Mountain Realty

$
$
%
$/month over payments
Federal 30-year interest rate: 6.58% last updated on Jul 23, 2026
* All Figures are estimates. Check with your bank or proposed mortgage company for actual interest rates.
This product uses the FRED® API but is not endorsed or certified by the Federal Reserve Bank of St. Louis.

Save FavoriteSchedule TourAsk A QuestionMore Details

7614 Porrera Street Charlotte NC 28214

Charlotte, NC7614 Porrera Street

Price$660,000

Est. Mortgage: $/month

MLS Number CAR4382494

  • Residential
  • Bedrooms 4
  • Bathroom 4
  • Square Feet 3,360
  • Acreage 0.2

Ideally located in the vibrant Vineyards community, this home delivers the perfect balance of convenience and lifestyle. Enjoy close proximity to shopping, dining, Uptown Charlotte, airport, and major commuter routes, while also benefiting from Lake Wylie access and abundant recreational opportunities right in your neighborhood. Step inside to a bright, open main level featuring a seamless flow between the living, dining, and kitchen spaces-perfect for entertaining or everyday living. A dedicated office and thoughtfully designed living areas provide flexibility for today's needs, whether working from home, hosting guests, or simply relaxing in comfort. The standout feature is the light-filled walk-out basement, offering incredible versatility. With over 1,200 sq ft of finished space, including additional living areas and bedroom, it's ideal for a guest suite, media room, fitness area, or multi-generational living. Additional unfinished sections provide valuable space for storage, a workshop, or future customization-allowing you to tailor the home to your evolving lifestyle. Outdoor living truly shines here. Enjoy a beautifully hardscaped backyard patio, a screened-in porch for year-round comfort, designed for both entertaining and quiet evenings at home. The walk-out lower level creates a connection between indoor and outdoor spaces, enhancing usability and enjoyment.

Listed by Patricke Ward of Keller Williams Ballantyne Area

$
$
%
$/month over payments
Federal 30-year interest rate: 6.58% last updated on Jul 23, 2026
* All Figures are estimates. Check with your bank or proposed mortgage company for actual interest rates.
This product uses the FRED® API but is not endorsed or certified by the Federal Reserve Bank of St. Louis.

Save FavoriteSchedule TourAsk A QuestionMore Details

42 Salola Street Asheville NC 28806

Asheville, NC42 Salola Street

Price$660,000

Est. Mortgage: $/month

MLS Number CAR4369930

  • Residential
  • Bedrooms 3
  • Bathroom 3
  • Square Feet 1,930
  • Acreage 0.2

BIG PRICE REDUCTION! Tucked away on a serene wooded lot, this 2019 Green-Built/Energy Star gem offers the perfect balance of privacy and convenience in one of Asheville's most sought-after neighborhoods. With 3 spacious bedrooms, 2.5 bathrooms, and a versatile bonus room, this home provides flexible living options for remote workers, creatives, or anyone needing extra space. Inside, you'll find an open-concept floor plan flooded with natural light, thoughtfully designed for both comfort and energy efficiency. A bedroom on the main level offers convenience or can be repurposed as an office/playroom. The modern kitchen features sleek granite countertops, modern appliances, soft-close cabinetry, and a large peninsula perfect for meal prep or casual dining. The living and dining areas flow seamlessly together, enhanced by stylish finishes, warm White Ash floors, and recessed lighting throughout. On the lower level, the primary suite offers a walk-in closet and spa-like ensuite bath featuring a double vanity, tiled shower, and contemporary fixtures. An additional bedroom and a bonus flex space provide plenty of room for guests, a nursery or a home office. The tastefully landscaped outdoor area includes a spacious deck off the main living space, a covered patio below, and a cozy firepit area-perfect for entertaining or relaxing. The fenced backyard offers room for pets, play, or quiet evenings under the trees. A large storage shed adds convenient space for tools, bikes, or gear. Whether you're relaxing on the porch, entertaining friends, or exploring the vibrant restaurants and shops just minutes away, this West Asheville retreat combines modern comfort with a nature-inspired setting. Don't miss your chance to own a sustainable sanctuary in the city! Prime West Asheville location - right in the heart of it all, but tucked away with privacy. Home inspection available by request.

Listed by Sean Mack of Town and Mountain Realty

$
$
%
$/month over payments
Federal 30-year interest rate: 6.58% last updated on Jul 23, 2026
* All Figures are estimates. Check with your bank or proposed mortgage company for actual interest rates.
This product uses the FRED® API but is not endorsed or certified by the Federal Reserve Bank of St. Louis.

Save FavoriteSchedule TourAsk A QuestionMore Details

4010 Patsy Drive Mint Hill NC 28227

Mint Hill, NC4010 Patsy Drive

Price$660,000

Est. Mortgage: $/month

MLS Number CAR4403720

  • Residential
  • Bedrooms 3
  • Bathroom 3
  • Square Feet 2,620
  • Acreage 0.21

Welcome Home: Modern Living Just Minutes from Downtown Mint Hill. Built in 2023, this beautifully maintained home offers the perfect blend of modern design and everyday comfort - all just a short distance from the charm of downtown Mint Hill. Step inside to find 3 full bedrooms and 3 full bathrooms, plus a spacious loft area that's perfect for a second living space, home office, playroom, or media room. The thoughtful layout offers plenty of room to spread out while still feeling warm and inviting.The garage offers extra function with a 4-foot bump-out for additional storage and workspace, plus a utility sink - perfect for washing up after yard work, hobbies, or projects. Outside, this home truly shines as an entertainer's dream. The fully fenced backyard features a gorgeous paver patio, a cozy fire pit, and a built-in grill area - ideal for weekend cookouts or relaxing evenings under the stars. Retreat to the screened-in back porch, complete with an outdoor TV, for the ultimate spot to unwind rain or shine, bug-free and comfortable year-round. With its unbeatable location close to all the shops, restaurants, and small-town charm of downtown Mint Hill, this move-in-ready home offers the best of both worlds: peaceful residential living with convenience right at your fingertips. Don't miss your chance to make this one home - schedule your showing today!

Listed by Jennifer McLamb of Helen Adams Realty

$
$
%
$/month over payments
Federal 30-year interest rate: 6.58% last updated on Jul 23, 2026
* All Figures are estimates. Check with your bank or proposed mortgage company for actual interest rates.
This product uses the FRED® API but is not endorsed or certified by the Federal Reserve Bank of St. Louis.

Save FavoriteSchedule TourAsk A QuestionMore Details
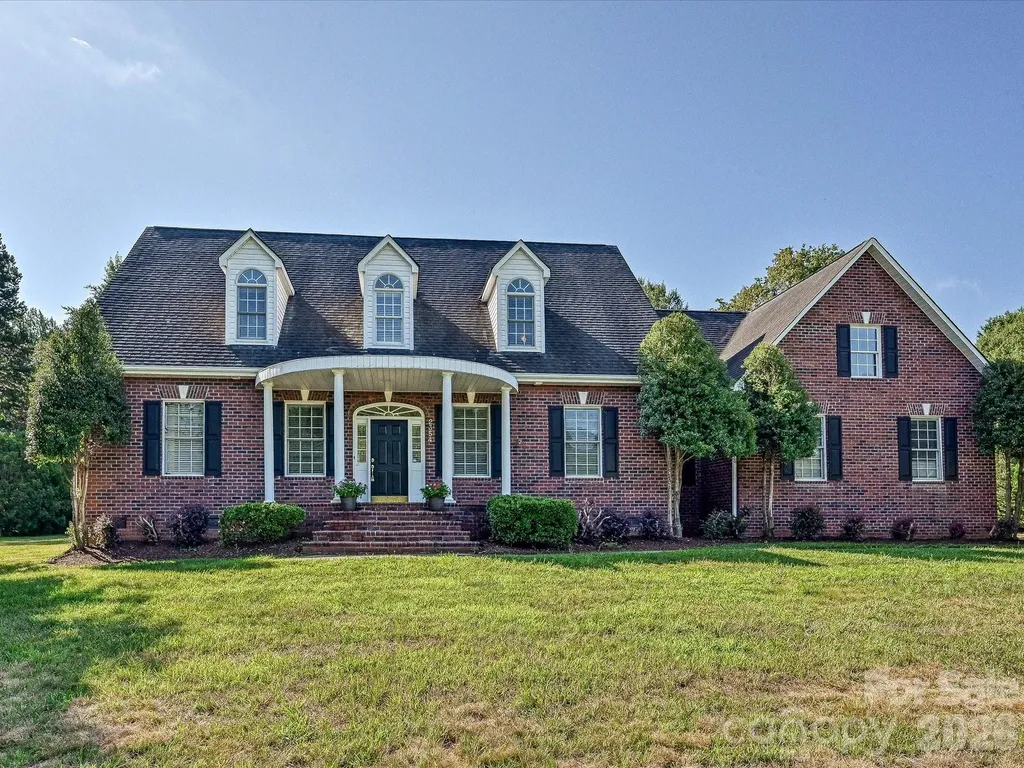
2354 Perry Road Denver NC 28037

Denver, NC2354 Perry Road

Price$660,000

Est. Mortgage: $/month

MLS Number CAR4405892

  • Residential
  • Bedrooms 3
  • Bathroom 3
  • Square Feet 3,583
  • Acreage 0.47

Welcome home to this classic all-brick single-family residence situated on a spacious half-acre lot with a two-car garage. Inside, you'll find generously sized rooms and an abundance of flexible living and entertaining spaces designed for everyday comfort and hosting family and friends. Recent updates include a freshly painted interior, beautifully refinished hardwood floors, and brand-new carpet in the upstairs bonus rooms & back staircase, offering a move-in-ready experience. With timeless charm, ample space, and thoughtful updates throughout, this home is ready for its next owners to make it their own.

Listed by Ashlee Durrance of Helen Adams Realty

$
$
%
$/month over payments
Federal 30-year interest rate: 6.58% last updated on Jul 23, 2026
* All Figures are estimates. Check with your bank or proposed mortgage company for actual interest rates.
This product uses the FRED® API but is not endorsed or certified by the Federal Reserve Bank of St. Louis.

Save FavoriteSchedule TourAsk A QuestionMore Details
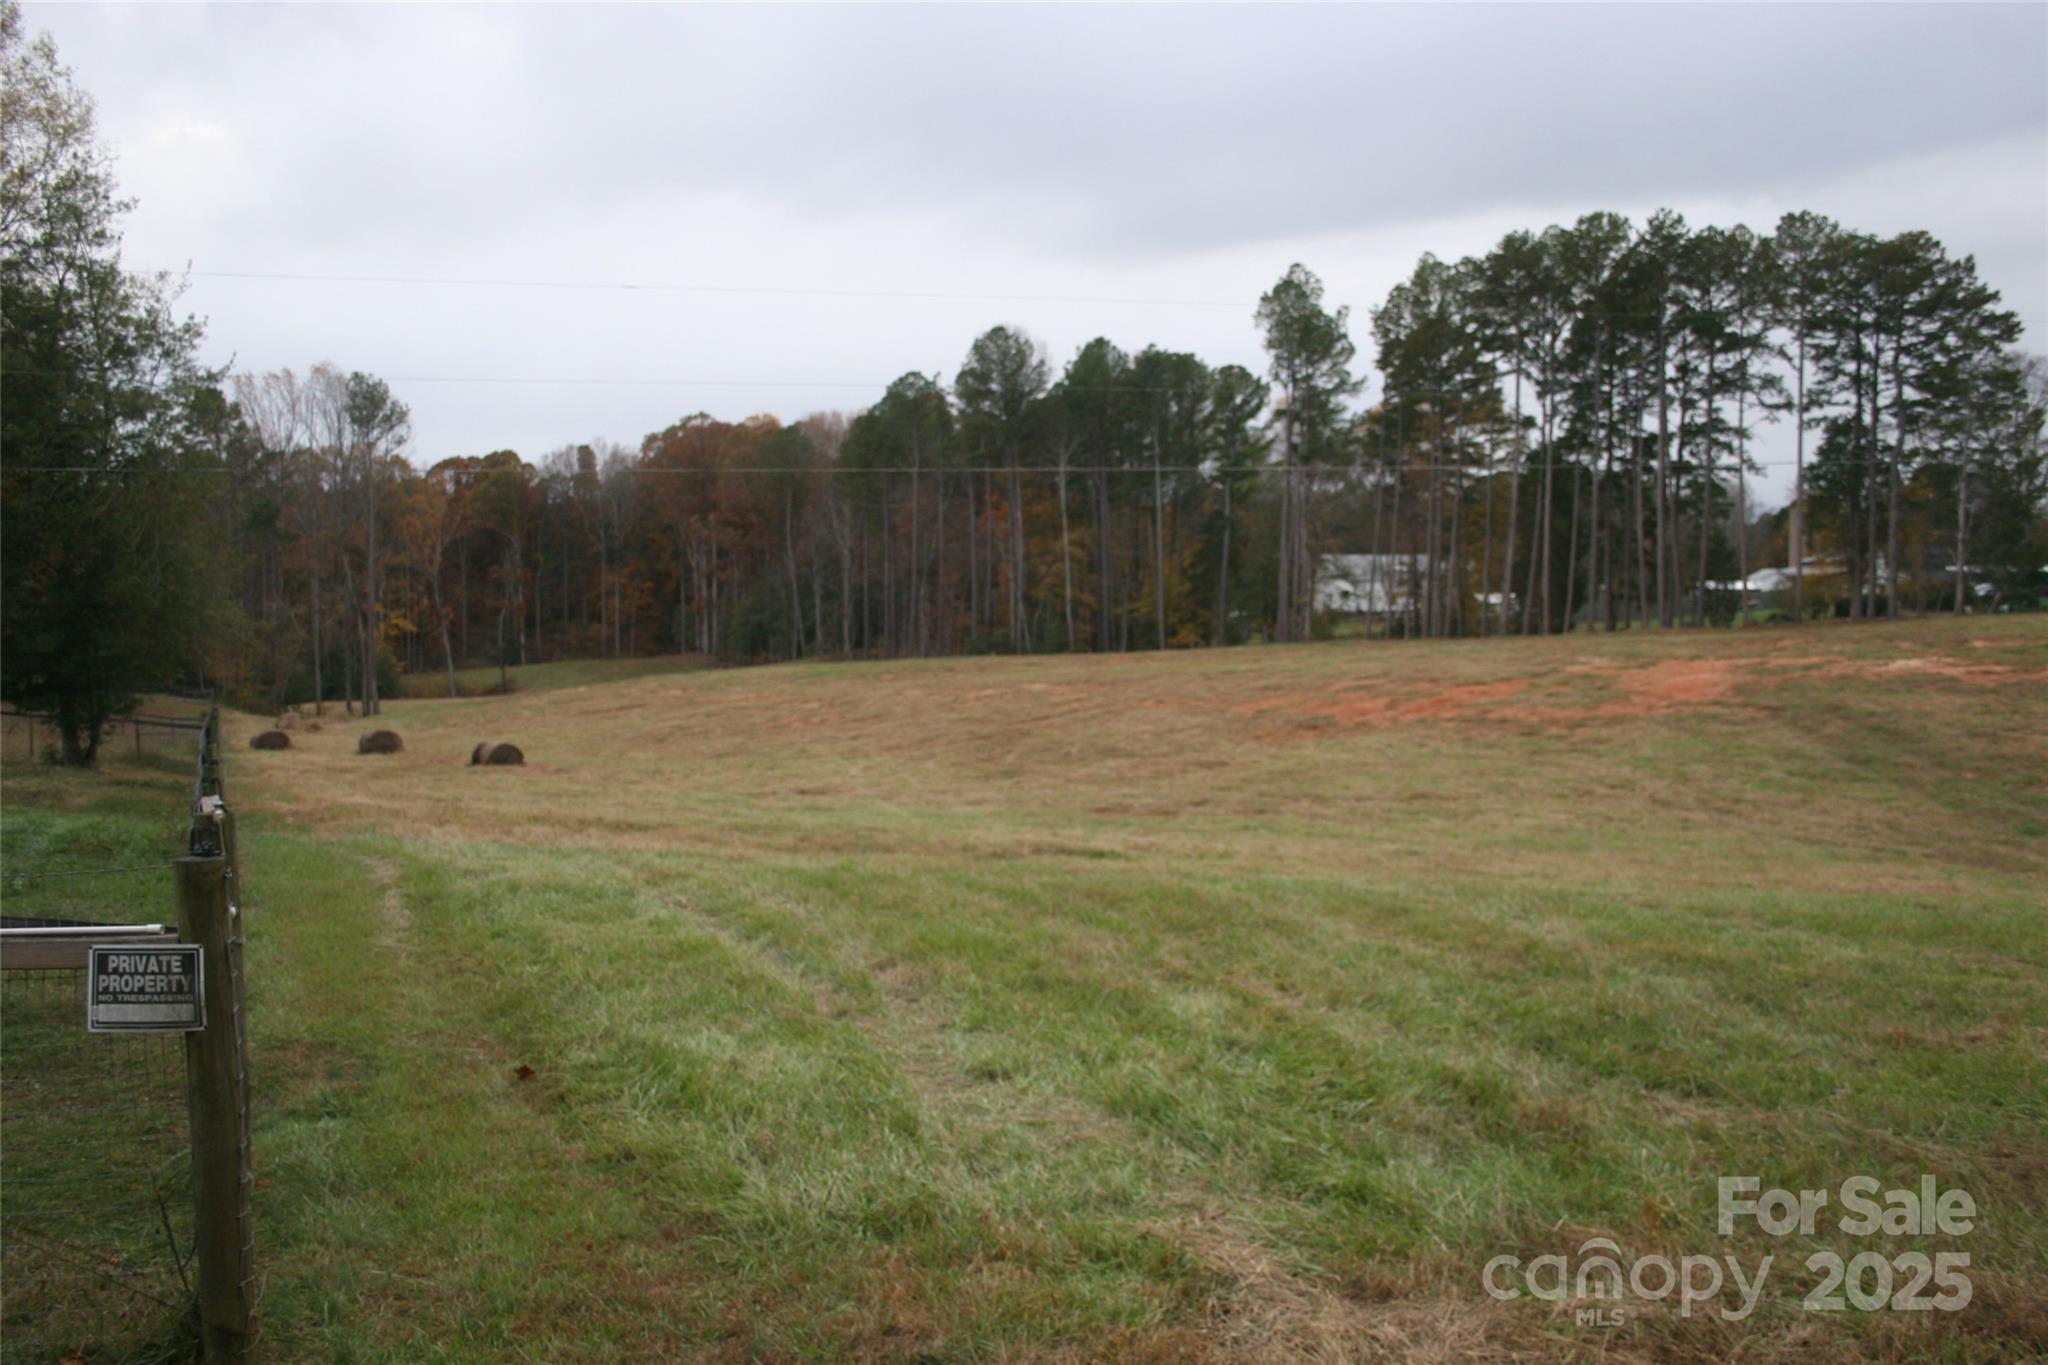
433 Lockhard Circle Troutman NC 28166

Troutman, NC433 Lockhard Circle

Price$659,999

Est. Mortgage: $/month

Active With Contract

MLS Number CAR4321122

  • Land
  • Acreage 8.01
  • County Iredell

I had the property evaluated for soil conditions for septic systems, SOIL REPORT IS IN THE DOCUMENTS. After the evaluation the company told me it should be suitable for 6 to 8 homes. Please let me know if you have any questions. This is some of the most beautiful property you will see in Troutman or Iredell County. It is cleared already, the savings in that is a great value. Nice topography, can be a private estate or a development. County taxes, with an option to get Troutman water.

Listed by Eric Governale of Governale Realty

$
$
%
$/month over payments
Federal 30-year interest rate: 6.58% last updated on Jul 23, 2026
* All Figures are estimates. Check with your bank or proposed mortgage company for actual interest rates.
This product uses the FRED® API but is not endorsed or certified by the Federal Reserve Bank of St. Louis.

Save FavoriteSchedule TourAsk A QuestionMore Details
26 Autumn Ridge Lane Asheville NC 28803

Asheville, NC26 Autumn Ridge Lane

Price$659,999

Est. Mortgage: $/month

MLS Number CAR4368314

  • Residential
  • Bedrooms 3
  • Bathroom 3
  • Square Feet 1,900
  • Acreage 0.47

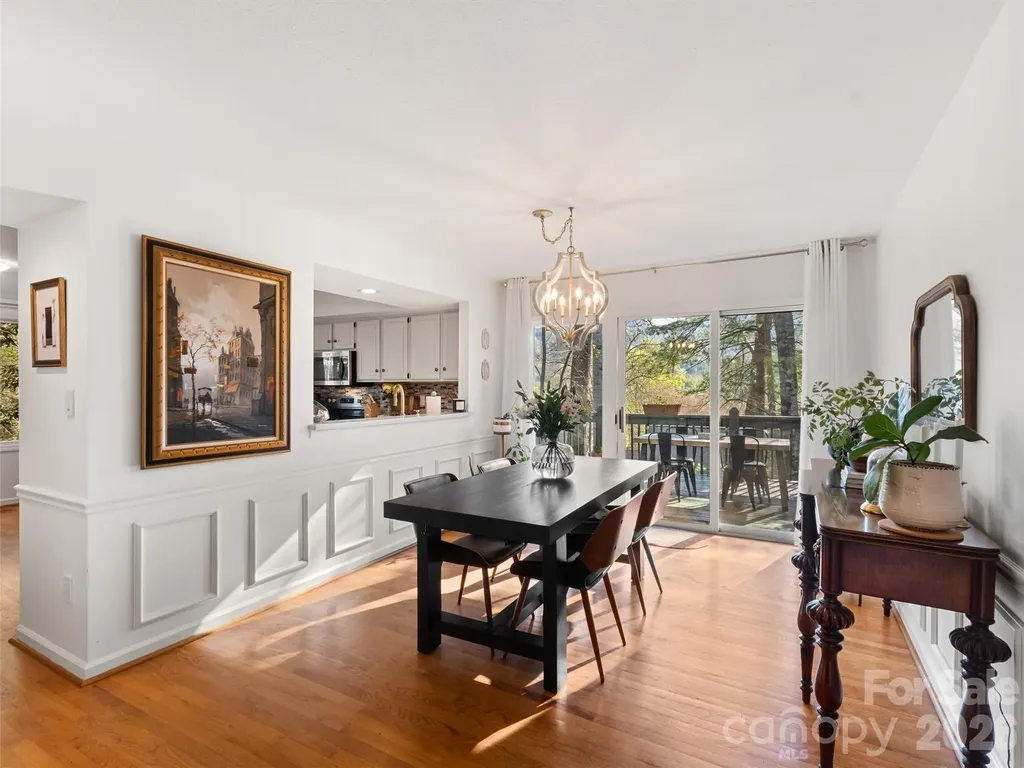
On the market for the very first time. This special home has been cherished for years by its current owners, who loved it so much while renting from the original owners that they purchased it before it ever had the chance to be publicly listed. Located in the highly sought-after Villages of Laurel Creek in East Asheville, this immaculately maintained residence blends comfort, quality updates, and a true sense of community. Inside, vaulted ceilings and abundant natural light create an open, airy feel throughout the home, while thoughtfully updated bathrooms and a refreshed kitchen add modern appeal. The warmth and care throughout make it clear that this isn't just a house, it's a home. Residents of Laurel Creek enjoy exceptional neighborhood amenities, including a welcoming clubhouse, outdoor swimming pool, tennis and pickleball courts, playground, green spaces, and walking areas, perfect for both relaxation and recreation. Conveniently situated just minutes from the Blue Ridge Parkway and with easy access to I-40 and I-240, only about 10 minutes from downtown Asheville and a short drive to Black Mountain and Fairview.

Listed by Leah Howard of Howard Hanna Beverly-Hanks Fletcher

$
$
%
$/month over payments
Federal 30-year interest rate: 6.58% last updated on Jul 23, 2026
* All Figures are estimates. Check with your bank or proposed mortgage company for actual interest rates.
This product uses the FRED® API but is not endorsed or certified by the Federal Reserve Bank of St. Louis.

Save FavoriteSchedule TourAsk A QuestionMore Details
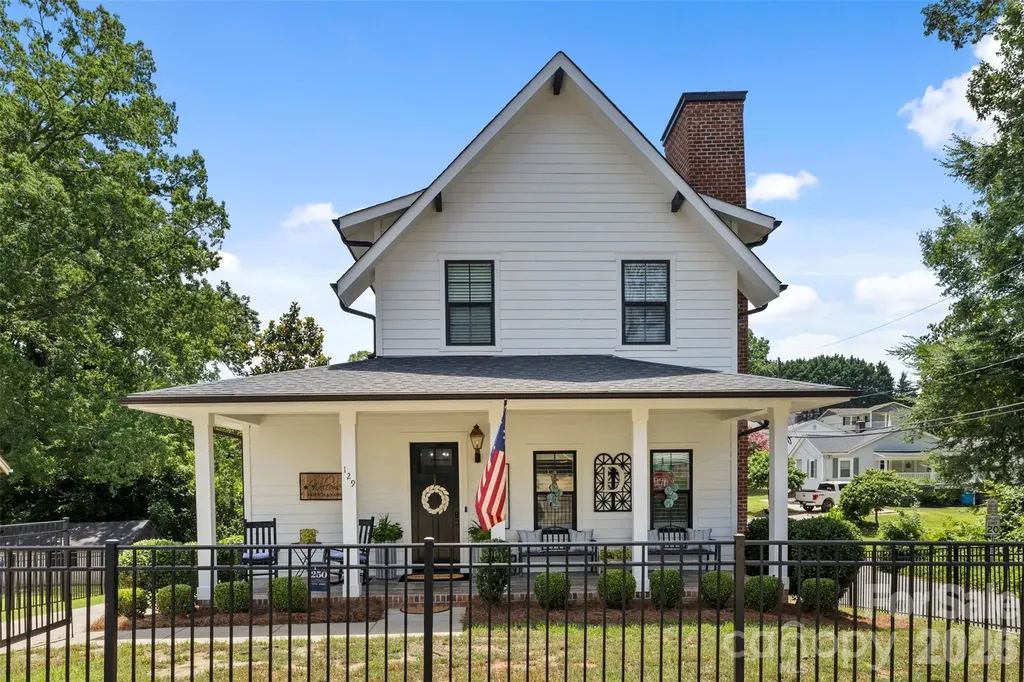
129 Bryant Street Belmont NC 28012

Belmont, NC129 Bryant Street

Price$659,999

Est. Mortgage: $/month

MLS Number CAR4398951

  • Residential
  • Bedrooms 3
  • Bathroom 3
  • Square Feet 1,800
  • Acreage 0.14

Back on market at no fault of the sellers. Buyers financing fell through. This custom built home offers the perfect blend of charm and contemporary design in the heart of downtown Belmont. This home features 3 bedrooms, 2.5 bathrooms, and an open concept floor plan designed for comfortable living and entertaining. The gourmet kitchen boasts GE stainless steel appliances, Carrara quartz countertops, custom white shaker cabinetry, a stainless undermount sink, and a Delta pull-down faucet. The spacious family room showcases a stunning Carrara marble fireplace, hardwood flooring, and large open family room. Upstairs, the luxurious primary suite offers a walk in closet and a spa inspired bath with a separate soaking tub and shower. Two additional bedrooms, a full bath, laundry complete the second level. An attached two-car garage completes this exceptional home, combining modern amenities, and an unbeatable walkable location. Recent updates and improvements include custom shiplap accent walls, updated lighting on the main level and upstairs, and new ceiling fans throughout the home (main-level fan replaced in 2025). The patio was freshly stained and repainted in 2025. Outdoor enhancements include a fenced backyard, added support posts, electrical service for patio lighting, and installed patio lights (2020). Custom built-in closet systems were added in the primary suite, office, pantry, and butler's pantry in 2025. Enjoy the convenience of being just a short walk or golf cart ride to local shops, restaurants, retail, parks, and everything vibrant downtown Belmont has to offer!

Listed by Liz Georgion of Helen Adams Realty

$
$
%
$/month over payments
Federal 30-year interest rate: 6.58% last updated on Jul 23, 2026
* All Figures are estimates. Check with your bank or proposed mortgage company for actual interest rates.
This product uses the FRED® API but is not endorsed or certified by the Federal Reserve Bank of St. Louis.

Save FavoriteSchedule TourAsk A QuestionMore Details
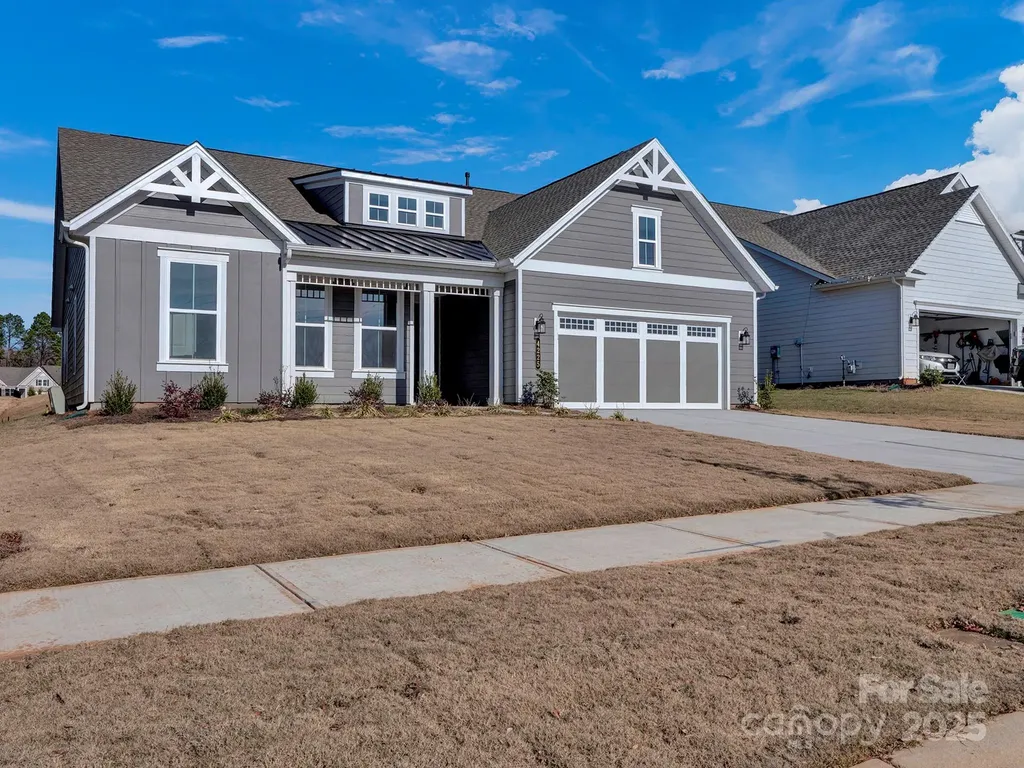
4225 Honey Locust Drive Charlotte NC 28215
Pending

MLS Number CAR4325585

  • Residential
  • Bedrooms 3
  • Bathroom 3
  • Square Feet 2,402
  • Acreage 0.2

**New Construction** Welcome to this elegant and light-filled 3-bedroom, 2.5-bath home that combines refined living with comfortable warmth. The Maple floor plan features soaring high ceilings and expansive windows throughout, bathing the interior in natural light. The formal dining room sets the stage for memorable dinners, while the sunroom provides a serene retreat - perfect for morning coffee or an afternoon read. Inside, tasteful upgrades elevate every space, designer finishes give this home a timeless feel. The heart of the home is the open living area, which seamlessly flows into a well-appointed kitchen with modern appliances and beautiful cabinetry. Step outside to the screened lanai, an ideal spot for year-round relaxing or entertaining. The primary suite is a peaceful haven, complete with a luxurious ensuite bath and generous closet space. Two additional bedrooms share a stylish full bath, and a convenient half bath is available for guests. This home is thoughtfully designed for both everyday living and elegant entertaining. Don't miss your chance - schedule your private tour today! This home is located in an Active Adult Community which has a Spacious Clubhouse to include over 90 clubs: indoor pool, outdoor pool, Pickleball Courts, Bocce Ball Courts, Community Garden, Dog Park and more. Full Time onsite Lifestyle coordinator to help you enjoy your best chapter. All conveniently located to I-485, new medical center and, grocery shopping center.

Listed by Mike McLendon of McLendon Real Estate Partners LLC

$
$
%
$/month over payments
Federal 30-year interest rate: 6.58% last updated on Jul 23, 2026
* All Figures are estimates. Check with your bank or proposed mortgage company for actual interest rates.
This product uses the FRED® API but is not endorsed or certified by the Federal Reserve Bank of St. Louis.

Save FavoriteSchedule TourAsk A QuestionMore Details

Broker Reciprocity MLS Grid Logo © 2026 Listings courtesy of Canopy MLS as distributed by MLS GRID. IDX information is provided exclusively for consumers’ personal non-commercial use and may not be used for any purpose other than to identify prospective properties consumers may be interested in purchasing. The IDX data is deemed reliable but is not guaranteed by MLS GRID and may be subject to an end user license agreement prescribed by the Member Participant’s applicable MLS.  Based on information submitted to the MLS GRID as of July 28, 2026 9:17 AM UTC . All data is obtained from various sources and may not have been verified by broker or MLS GRID. Supplied Open House Information is subject to change without notice. All information should be independently reviewed and verified for accuracy. Properties may or may not be listed by the office/agent presenting the information. Some IDX listings have been excluded from this website.