and narrow your search. If you have fewer than 200 results, you can save your search.

Leicester NC

r=8773-8784
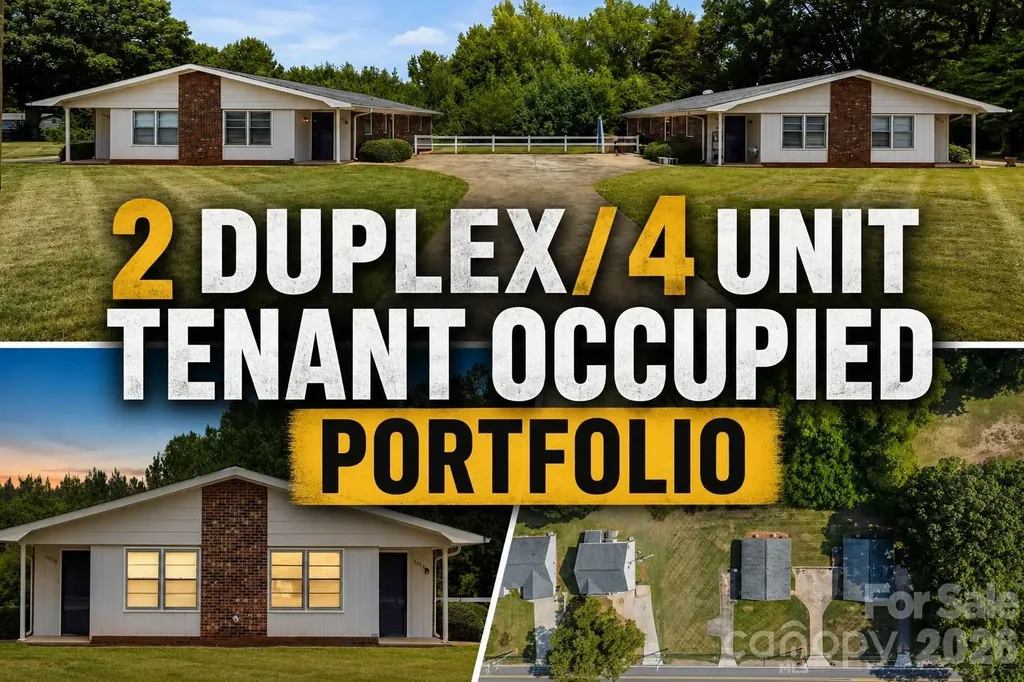
6010 Pleasant Grove Road Charlotte NC 28216

MLS Number CAR4401539

  • Residential
  • Bedrooms 8
  • Bathroom 4
  • Square Feet 3,352
  • Acreage 1.48

Rare opportunity to acquire two fully occupied duplexes (4 total units) in Charlotte with immediate cash flow and significant upside potential. This turnkey investment features four 2-bedroom, 1-bath units, each approximately 838 square feet, with strong rental demand in an established location. Three of the four units are currently leased below market value, providing a clear value-add opportunity for increased future returns, while one recently leased unit demonstrates current market rental potential. Whether you're looking to expand your portfolio, complete a 1031 exchange, or secure a long-term buy-and-hold asset, this property offers stable income today with room for growth tomorrow. Conveniently located near major highways, shopping, dining, and employment centers, this is an investment opportunity that is increasingly difficult to find in today's market.

Listed by Alexis Hughes of EXP Realty LLC Ballantyne

$
$
%
$/month over payments
Federal 30-year interest rate: 6.58% last updated on Jul 23, 2026
* All Figures are estimates. Check with your bank or proposed mortgage company for actual interest rates.
This product uses the FRED® API but is not endorsed or certified by the Federal Reserve Bank of St. Louis.

Virtual TourSave FavoriteSchedule TourAsk A QuestionMore Details
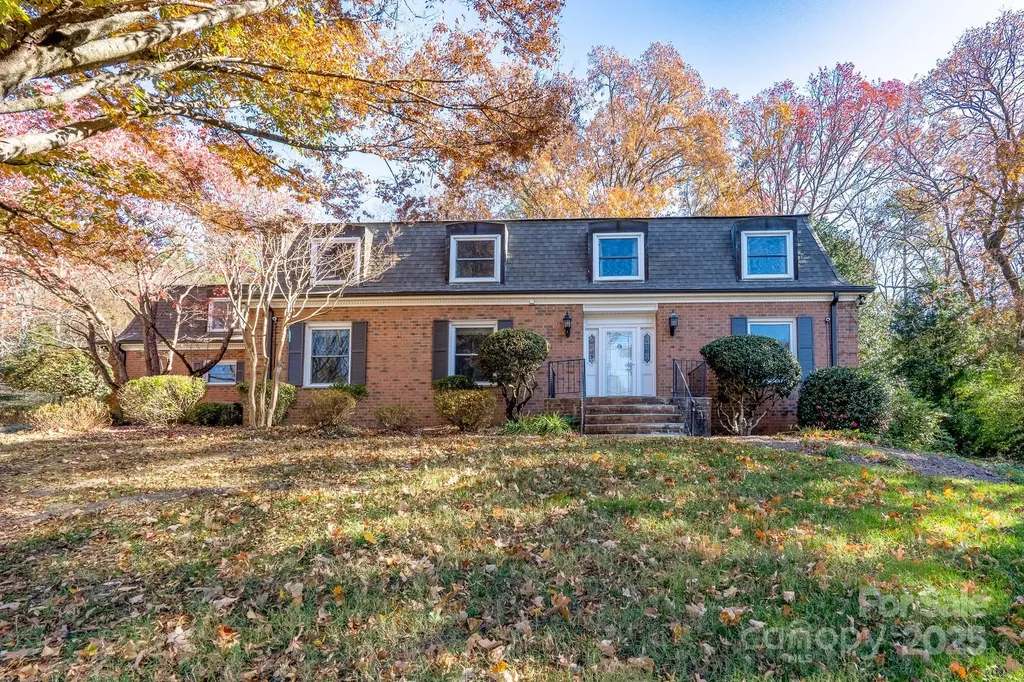
758 Williamsburg Drive NE Concord NC 28025

MLS Number CAR4248248

  • Residential
  • Bedrooms 5
  • Bathroom 7
  • Square Feet 5,985
  • Acreage 2

Step into timeless elegance with this well maintained 5 bedroom brick home that offers both character and charm. Nestled on a peaceful 2 acre wooded setting in the popular Beverly Hills area, this home is conveniently located to Atrium hospital, I-85, and minutes from newly renovated downtown Concord. As you enter the home on the left you will appreciate an open living, dining, and well appointed kitchen with ample storage and prep space, perfect for family gatherings or hosting guest. The heart of the home flows seamlessly into a large fenced backyard/paved patio, a perfect space to enjoy morning coffee, bird watching, or outdoor cookouts. The main level has 2 half baths at both entrances as well as the drop zone/multi purpose room, laundry room, formal dining, and formal sitting area offering a quaint space for entertaining. Upstairs you will find 5 bedrooms and 3 full bathrooms as well as an office space with built-ins galore. The primary bathroom has recently been tastefully update with a blend of classic charm and modern finishes. The basement has a separate entrance offering perfect spot for in-law suite. It offers 2 flex rooms currently being used as bedrooms, a large open space with full kitchen, a large family room, 2 full bathrooms, and a large storage room perfect for all of your storage needs. Whether you are looking for a home that embraces history or a spacious residence for your growing needs, this home offers both charm and functionality. Don't miss out on the opportunity to own this one-of-a-kind brick home with no HOA restrictions allowing unlimited potential. Home Being sold AS IS.

Listed by Amy Readling of Lantern Realty & Development,LLC

$
$
%
$/month over payments
Federal 30-year interest rate: 6.58% last updated on Jul 23, 2026
* All Figures are estimates. Check with your bank or proposed mortgage company for actual interest rates.
This product uses the FRED® API but is not endorsed or certified by the Federal Reserve Bank of St. Louis.

Save FavoriteSchedule TourAsk A QuestionMore Details
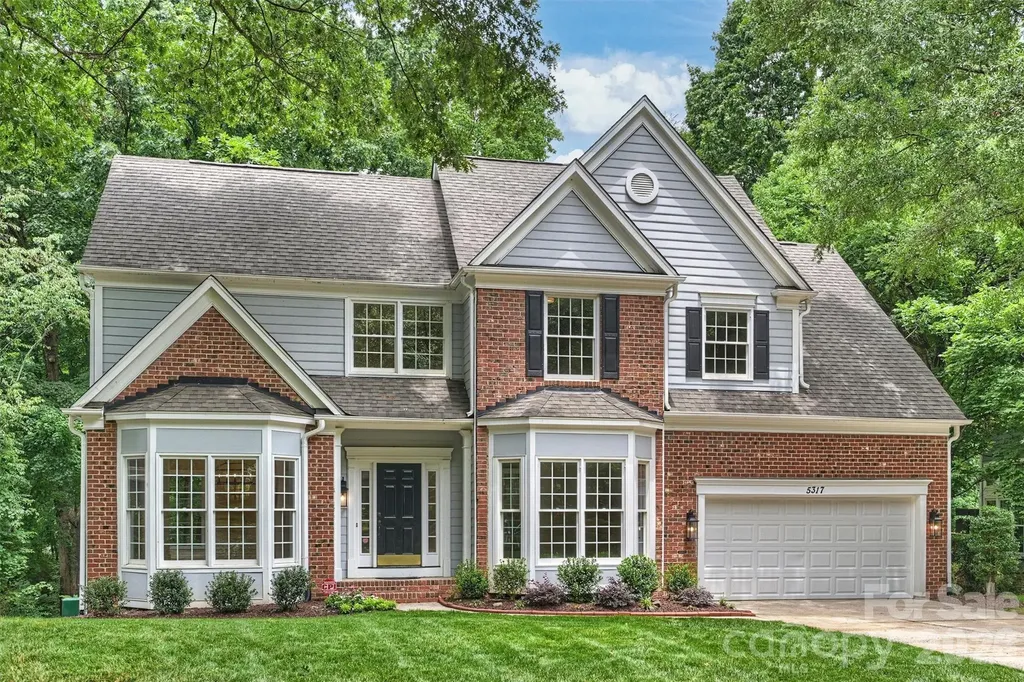
5317 Fairvista Drive Charlotte NC 28269

Charlotte, NC5317 Fairvista Drive

Price$650,000

Est. Mortgage: $/month

MLS Number CAR4393262

  • Residential
  • Bedrooms 4
  • Bathroom 3
  • Square Feet 3,101
  • Acreage 0.49

Welcome to this beautiful light and bright home in the popular Highland Creek golf community that has been totally renovated inside and out!! This property sits on a large .49 acre lot within walking distance to the golf course, pools, recreation areas and walking paths. Renovations in 2025-2026 include refinished hardwood floors on the main level. All new carpet upstairs. Entire interior repainted. Entire kitchen remodeled with all new stainless appliances, painted white cabinets with new hardware, subway tile backsplash, under cabinet lighting and a new sink. The primary bathroom has been remodeled with a new double vanity, quartz top and new plumbing fixtures, seamless glass shower with new tile and new shower head, new tile flooring and a new soaker tub. All new light fixtures inside and out. New ceiling fans throughout. New toilets throughout. New quartz vanities in powder room & upstairs bath along with new plumbing hardware and new mirrors. Upstairs bath also has new tile flooring and epoxy painted shower/tub combo. All new doorknobs and hinges in 2026. New LVP flooring and painted white cabinets in the laundry room. Rare back staircase overlooks the vaulted great room and sunroom which are separated by a two way fireplace. Finished and painted two car garage with new door and door opener in 2026. New roof in 2025. New water heater in 2026. New mailbox in 2026. Both decks repainted in 2026. Crawl space has a new vapor barrier and all new insulation in 2026. Exterior siding and trim were replaced in several spots in 2026. Listing Agent is related to sellers. Showings start on 6/20. Better Hurry!!

Listed by Kelly Stimart of Corcoran HM Properties

$
$
%
$/month over payments
Federal 30-year interest rate: 6.58% last updated on Jul 23, 2026
* All Figures are estimates. Check with your bank or proposed mortgage company for actual interest rates.
This product uses the FRED® API but is not endorsed or certified by the Federal Reserve Bank of St. Louis.

Virtual TourSave FavoriteSchedule TourAsk A QuestionMore Details
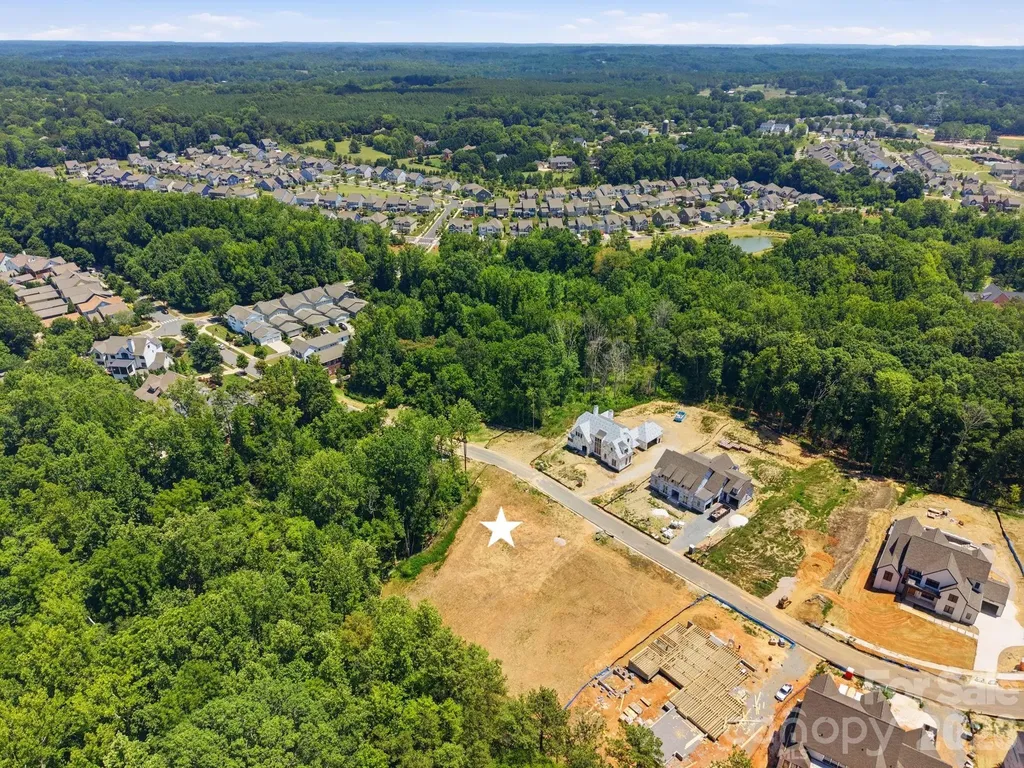
1400 Samuel Spencer Parkway Davidson NC 28036

MLS Number CAR4400409

  • Land
  • Acreage 0.45
  • County Mecklenburg

The finest lot in Davidson Woods Phase 2. At nearly half an acre, 1400 Samuel Spencer Parkway represents a rare opportunity in one of Davidson's most sought-after communities. Bordering protected common open space, the lot offers a natural privacy buffer and a sense of openness that is simply unavailable elsewhere in the neighborhood. This lot is paired with an award-winning custom builder with deep roots in Davidson - a required partnership that ensures every element of the home, from foundation to finish, is executed with the highest standard of local craftsmanship and design integrity. Davidson Woods places residents minutes from the heart of downtown Davidson, with its distinguished collection of shops, restaurants, and the beloved weekly farmer's market. It is the kind of address that reflects both where you are and how you live. Opportunities of this caliber are rarely available and seldom last. Contact the listing agent for builder details and to begin the conversation.

Listed by Jessica Martin of TSG Residential

$
$
%
$/month over payments
Federal 30-year interest rate: 6.58% last updated on Jul 23, 2026
* All Figures are estimates. Check with your bank or proposed mortgage company for actual interest rates.
This product uses the FRED® API but is not endorsed or certified by the Federal Reserve Bank of St. Louis.

Save FavoriteSchedule TourAsk A QuestionMore Details
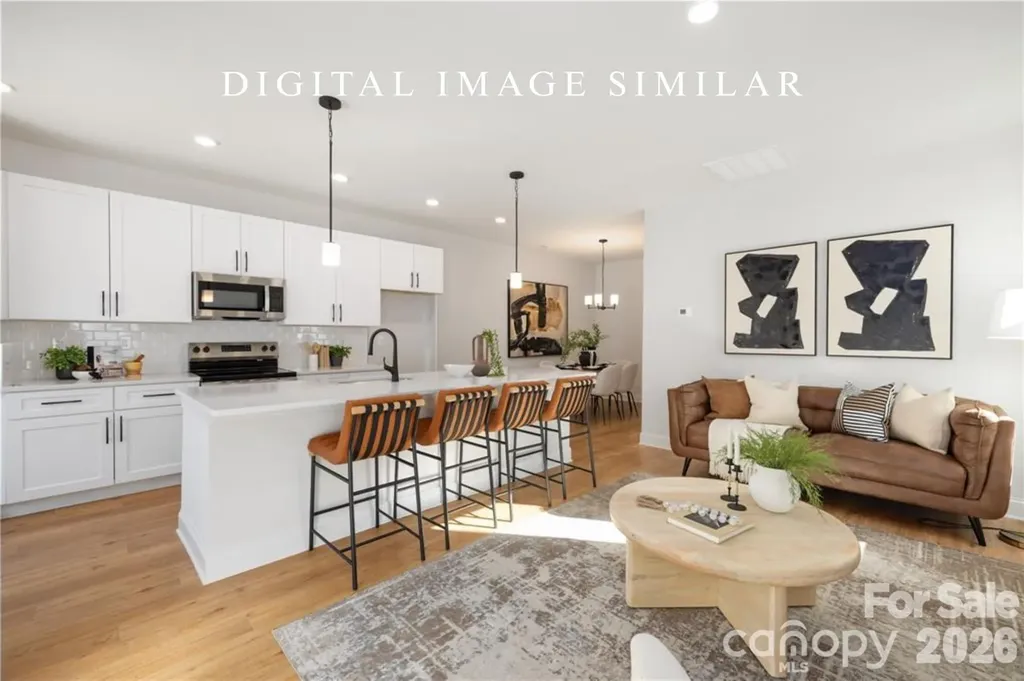
6016/6020 Paw Creek Road Charlotte NC 28214

MLS Number CAR4358110

  • MultiFamily
  • Bedrooms 6
  • Square Feet 2,424
  • Acreage 0.19
  • Property SubType Residential Income

PRESALE! 4 month delivery upon contract! One of a kind new construction ranch style duplex located minutes from Uptown Charlotte. Move in ready package included - washer, dryer, fridge, blinds & fence! If occupying as a primary residence: Builder paid 2-1 Rate Buy down available (rates in the 4's). Perfect for investment or house hacking, live in one side and rent out the other, or utilize both units as income producing assets! Open floorplan with 3 beds and 2 baths per unit and 9' ceilings throughout. Luxurious finishes such as quartz countertops, white shaker cabinetry with soft close doors & dovetail drawers, designer tiled backsplash, tile to ceiling in both baths and pendant lighting. Loaded with upgrades including luxury vinyl plank flooring throughout, Pella windows & doors, stainless steel appliance package, black hardware and Moen plumbing fixtures. Primary suite offers walk in closet and ensuite bath with dual vanity. Each unit features a huge back yard with a 6' wood privacy fence. No HOA or rental restrictions, can be used for short term, mid term or long term rental. As an added bonus, all utilities are individually metered. Move in ready 4 months from contract!

Listed by Andrew Balogh of EXP Realty LLC Ballantyne (336-428-0230), JT Davis of EXP Realty LLC

$
$
%
$/month over payments
Federal 30-year interest rate: 6.58% last updated on Jul 23, 2026
* All Figures are estimates. Check with your bank or proposed mortgage company for actual interest rates.
This product uses the FRED® API but is not endorsed or certified by the Federal Reserve Bank of St. Louis.

Save FavoriteSchedule TourAsk A QuestionMore Details
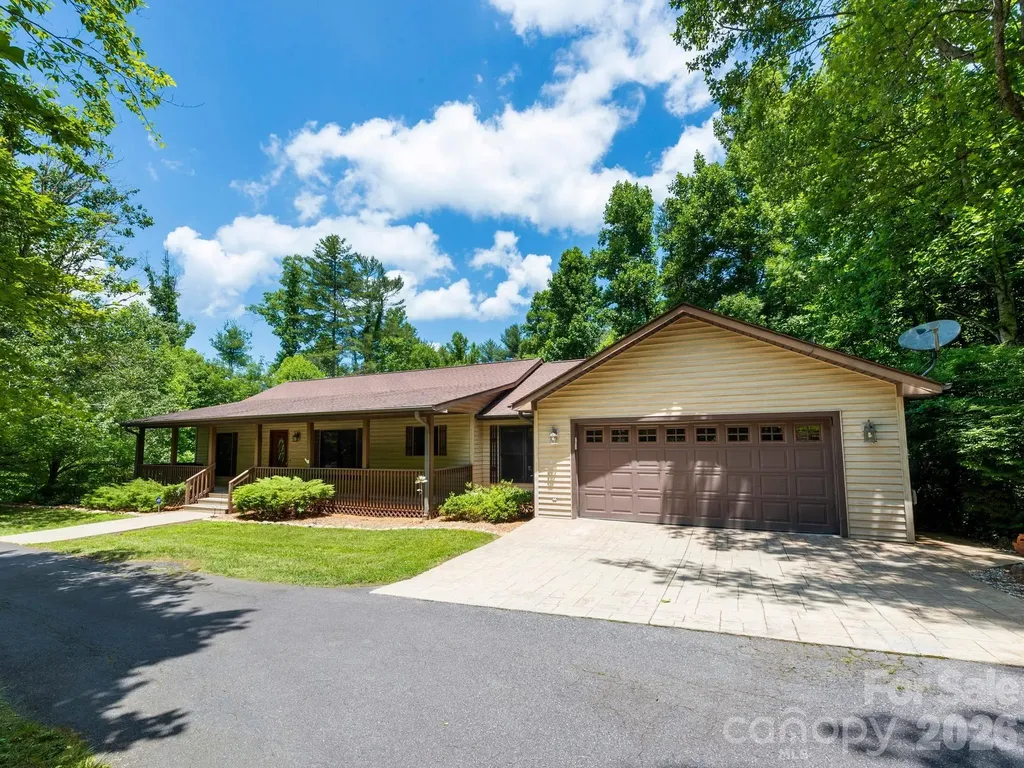
11 Robin Lane Weaverville NC 28787

Weaverville, NC11 Robin Lane

Price$650,000

Est. Mortgage: $/month

Active With Contract

MLS Number CAR4392260

  • Residential
  • Bedrooms 3
  • Bathroom 3
  • Square Feet 3,003
  • Acreage 0.94

Come home to your front porch swing and a chorus of birds. Enjoy evenings on your elevated back deck overlooking your private yard of almost an acre. You have everything you need on the main level of this home - 3BRs, 2BAs, great room w/gas fireplace, kitchen w/pantry and breakfast nook, spacious laundry room, and an attached 2-car garage. Downstairs, you have ANOTHER attached garage, workshop, BR/office, full BA, rec room/family room, huge screened porch, and tons of storage. The family room has a gas fireplace, and the BR/office has a cedar-lined closet. (Pls note - 3 BR septic, so the lower BR/office isn't included in the BR count for the house.) Use this level of the home as rec space, guest suite, private office...so many possibilities! *If the buyers like, sellers will remove the electronic chairlift on the stairs prior to closing. Pool table and all appliances convey, including second fridge in garage. Peaceful, woodsy neighborhood with large lots. Convenient pull-thru driveway with an attached garage on each level of the home. Easy access to I-26 w/the privacy and serenity of a dead-end road. 5 min to Weaverville; 15 min to Asheville. Schedule your showing today. There's room for you, your loved ones, your cars, tools, bikes and more. It's time to make new memories at 11 Robin Lane.

Listed by Michelle Day of Sarver Realty Group,LLC

$
$
%
$/month over payments
Federal 30-year interest rate: 6.58% last updated on Jul 23, 2026
* All Figures are estimates. Check with your bank or proposed mortgage company for actual interest rates.
This product uses the FRED® API but is not endorsed or certified by the Federal Reserve Bank of St. Louis.

Save FavoriteSchedule TourAsk A QuestionMore Details
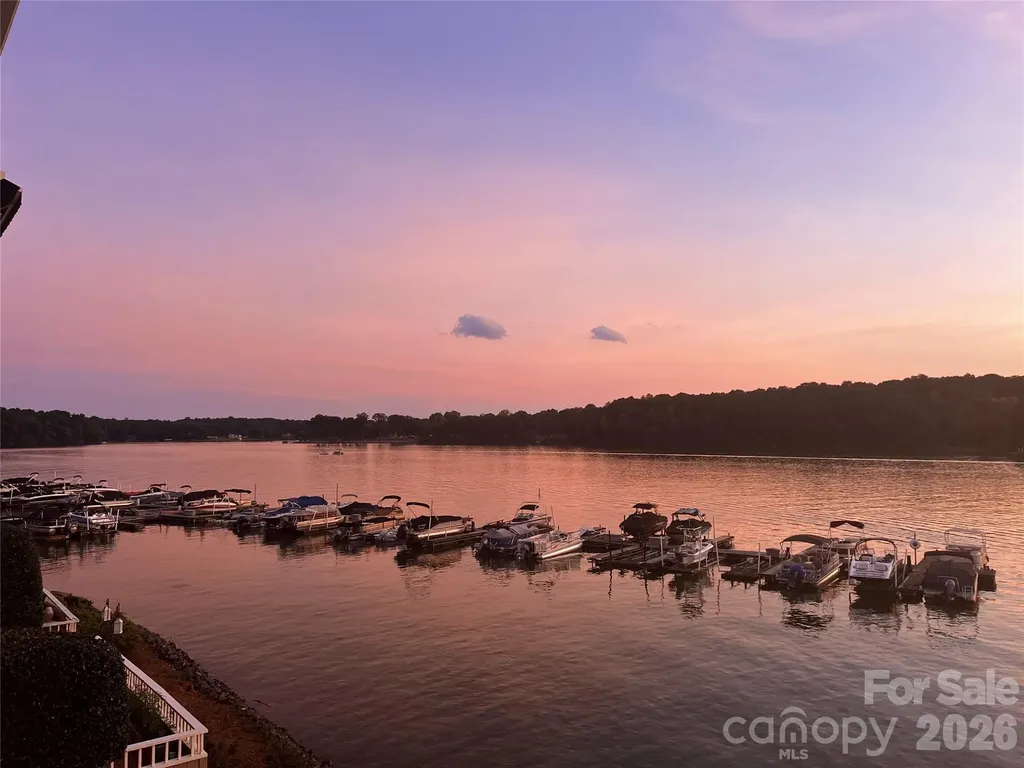
9817 Emerald Point Drive Charlotte NC 28278
Pending

MLS Number CAR4396294

  • Condo
  • Bedrooms 3
  • Bathroom 3
  • Square Feet 2,116

Exceptional main channel lakefront views of Lake Wylie from most rooms in this two level condo! The newly updated wraparound Trex deck on the lower level, accessible from the 3rd bedroom and the bonus room, spans views wider than 180 degrees. The upper level also has a Trex deck that opens into the living room and primary bedroom. Spend your days enjoying the serenity that only these lakefront views can provide within the ease of condo living. Located in the sought-after lakefront community of Emerald Point, the only lake front townhome neighborhood in Charlotte, this beautifully positioned property includes a deeded boat slip, making it easy to enjoy boating, paddleboarding, or fishing. Kitchen has been updated with the removal of a wall to create a more open floor plan, redesigned dry bar area, and updated the electric fireplace wall. Downstairs you'll find 10-foot ceilings, a bonus room, the 3rd bedroom (used as an office with a loft bed and Murphy bed), a full bathroom and a wet bar for entertaining friends on your expansive deck. Whether you're looking for a full-time residence, a lock-and-leave lifestyle, or a weekend retreat, this property delivers the rare opportunity to enjoy lakefront living in Charlotte without the upkeep of a detached waterfront home. The community's friendly atmosphere and convenient location place you just minutes from shopping, dining, parks, and major commuter routes while feeling worlds away from the everyday hustle. Bring your boat, live at a destination you'll be proud to enjoy everyday.

Listed by Michelle Powers of Redfin Corporation

$
$
%
$/month over payments
Federal 30-year interest rate: 6.58% last updated on Jul 23, 2026
* All Figures are estimates. Check with your bank or proposed mortgage company for actual interest rates.
This product uses the FRED® API but is not endorsed or certified by the Federal Reserve Bank of St. Louis.

Virtual TourSave FavoriteSchedule TourAsk A QuestionMore Details
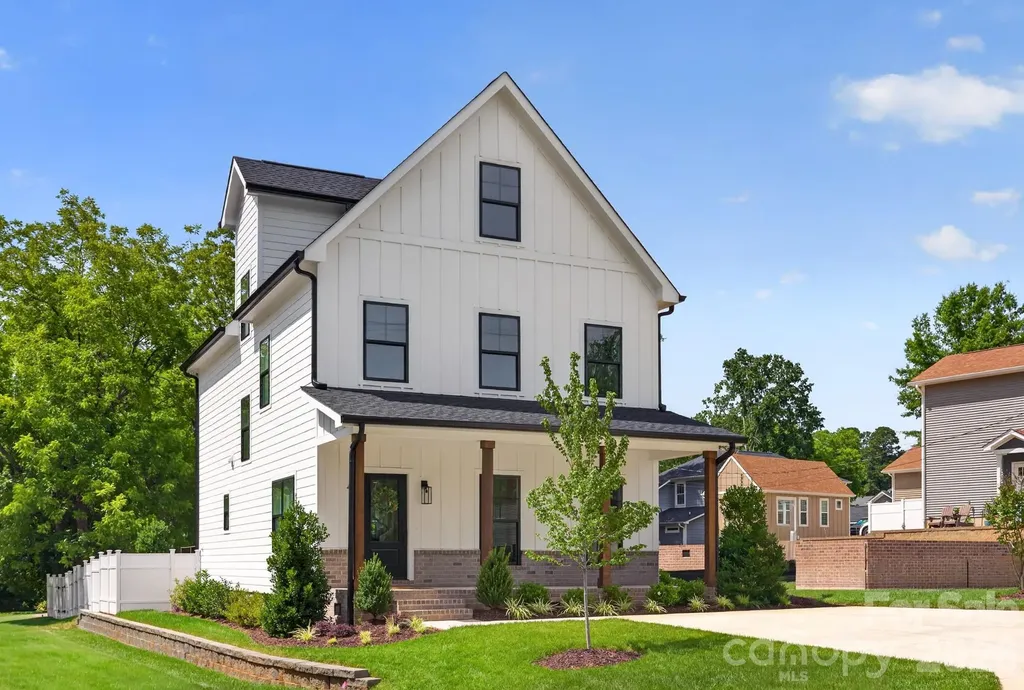
411 Brevard Street Waxhaw NC 28173

Waxhaw, NC411 Brevard Street

Price$650,000

Est. Mortgage: $/month

MLS Number CAR4397400

  • Residential
  • Bedrooms 4
  • Bathroom 4
  • Square Feet 2,562
  • Acreage 0.18

Experience refined living just steps from the heart of downtown Waxhaw in this beautifully crafted, storybook-inspired home. Located at 411 Brevard St, this exceptional residence offers a rare combination of charm, quality construction, and walkable lifestyle. A welcoming front porch invites you in, while the fully fenced backyard with irrigation creates an ideal setting for relaxing or entertaining. Built with durability in mind, the home features fiber-cement siding, a 30-year architectural roof, and oversized 6-inch gutters. Inside, white oak hardwood floors flow throughout the main living areas, complemented by a warm, modern palette and thoughtfully selected finishes. The chef's kitchen is the centerpiece of the home, showcasing a premium KitchenAid appliance suite with double ovens, a 5-burner cooktop, built-in microwave, and a dishwasher, all anchored by a large island and quartz countertops-perfect for everyday living and entertaining. Upstairs, the primary suite offers a peaceful retreat with a tray ceiling, spa-inspired bath featuring a soaking tub, tiled shower, and dual vanities with LED mirrors. Two additional bedrooms and a full bath complete the second level. The third floor provides exceptional flexibility with a full bath-ideal for a guest suite, home office, media room, or fitness space. Designed for comfort and efficiency, the home includes Low-E windows and an 18-SEER zoned HVAC system. A dedicated laundry room with custom folding space. Enjoy the convenience of being just moments from downtown Waxhaw's shops, restaurants, breweries, and local favorites-offering a lifestyle that blends small-town charm with modern living. This is a rare opportunity to own a high-quality, thoughtfully designed home in one of the area's most desirable locations.

Listed by Wendi Hensel of Howard Hanna Allen Tate Charlotte South

$
$
%
$/month over payments
Federal 30-year interest rate: 6.58% last updated on Jul 23, 2026
* All Figures are estimates. Check with your bank or proposed mortgage company for actual interest rates.
This product uses the FRED® API but is not endorsed or certified by the Federal Reserve Bank of St. Louis.

Save FavoriteSchedule TourAsk A QuestionMore Details
262 Harbour Place Drive Davidson NC 28036

MLS Number CAR4381547

  • Condo
  • Bedrooms 3
  • Bathroom 4
  • Square Feet 1,983

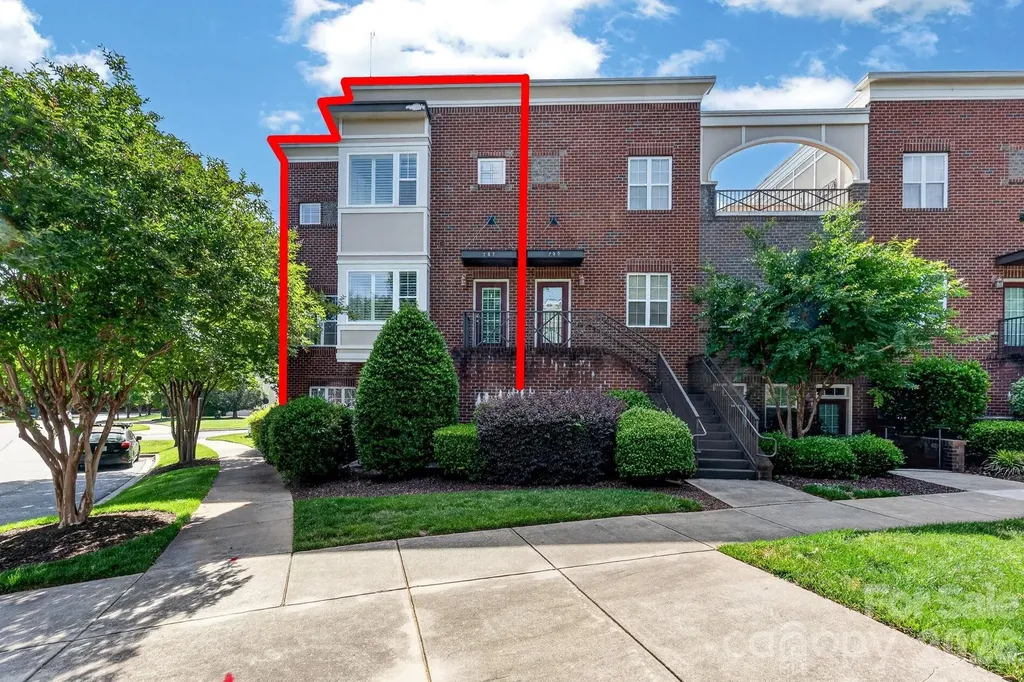
Stunning Corner Brownstone townhome with Expansive Rooftop Terracace This beautiful townhome is one of the most desirable residences in the community, As a premium corner unit, it features nearly 700 sq.feet of private rooftop terrace space with breathtaking views overlooking the lake and park-an ideal setting for both relaxing and entertaining. Inside, you will find a thoughtfully designed multi-level floor plan that creates the feel and functionality of a much larger home.The property has been extensively upgraded, including a beautiful renovated kitchen and stunning main bathroom. Recent improvements include brand new wood deck tiles on the roof top terrace and fresh interior paint through out. The carpet, HVAC system, and roof are all less than 2.5 years old, giving peace of mind. Located withing walking distance to fitness center, restaurants, shops and entertainment. Easy access to major highways, making this the perfect location. Don't miss this opportunity to see this exceptional property. Seller will be listing property for rent.

Listed by Lynn Gillman-Bate of Premier South

$
$
%
$/month over payments
Federal 30-year interest rate: 6.58% last updated on Jul 23, 2026
* All Figures are estimates. Check with your bank or proposed mortgage company for actual interest rates.
This product uses the FRED® API but is not endorsed or certified by the Federal Reserve Bank of St. Louis.

Save FavoriteSchedule TourAsk A QuestionMore Details
18525 Harborside Drive Cornelius NC 28031

Cornelius, NC18525 Harborside Drive

Price$650,000

Est. Mortgage: $/month

MLS Number CAR4325069

  • Condo
  • Bedrooms 3
  • Bathroom 2
  • Square Feet 1,434

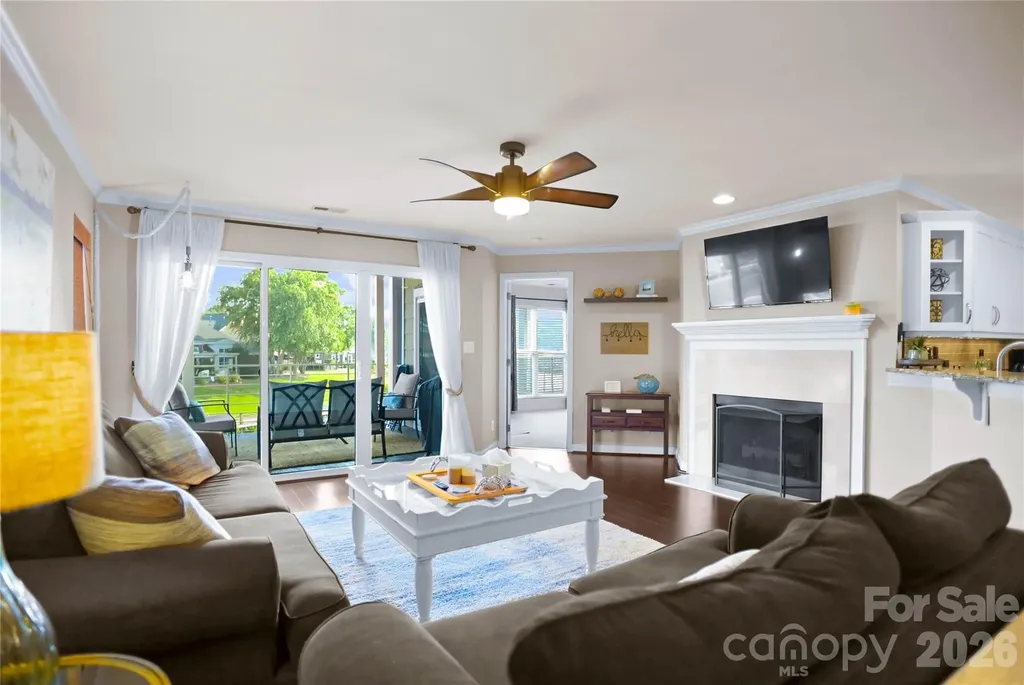
PRICED TO SELL & PROVEN RENTAL INCOME HISTORY! This beautifully maintained condo offers an open-concept layout with a spacious living area, fully equipped kitchen, and private balcony showcasing stunning lake views, perfect for morning coffee or sunset evenings. Enjoy this serene Lake Norman retreat located on the second level of this charming waterfront community in Cornelius. The unit features three comfortable bedrooms and two full baths, including a primary suite with a king bed, en-suite bath, and balcony access. Two additional queen bedrooms share an updated hall bath, providing great space for guests. New water heater installed 2026. Enjoy resort-style community amenities with elevator access, a pool, tennis courts, and a waterfront boardwalk that leads to the Lake House Wine Bar & Grill. Ideally situated just minutes from Birkdale Village and 20 minutes to Uptown Charlotte, offering the perfect blend of lakeside tranquility and convenience. Close now and enjoy instant income!

Listed by Liz Miller of Ivester Jackson Christie's

$
$
%
$/month over payments
Federal 30-year interest rate: 6.58% last updated on Jul 23, 2026
* All Figures are estimates. Check with your bank or proposed mortgage company for actual interest rates.
This product uses the FRED® API but is not endorsed or certified by the Federal Reserve Bank of St. Louis.

Save FavoriteSchedule TourAsk A QuestionMore Details
530 E Rutledge Avenue Gaffney SC 29340

Gaffney, SC530 E Rutledge Avenue

Price$650,000

Est. Mortgage: $/month

Active With Contract

MLS Number CAR4354361

  • Residential
  • Bedrooms 5
  • Bathroom 4
  • Square Feet 4,944
  • Acreage 0.93

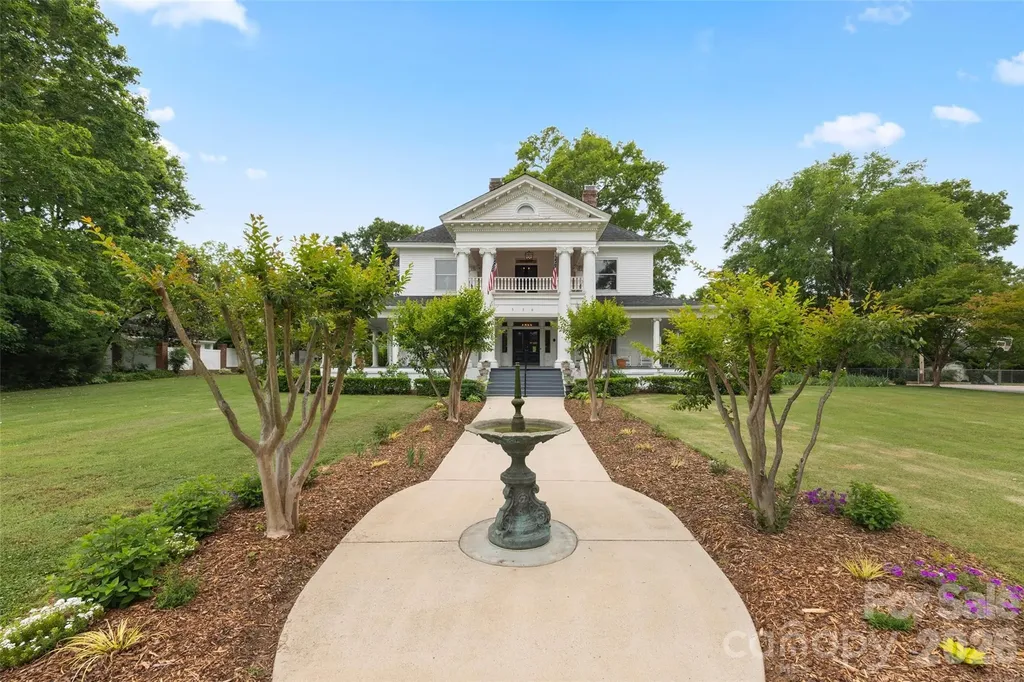
This Neo-Classical historic gem is on The National Register of Historic Places, and zoned to be a Bed in Breakfast, if you desire! Enjoy sitting on the wraparound porch with a view of the exquisite landscaping and park across the street. This home has been meticulously maintained while keeping its historic integrity intact. New Roof on the upper part of the home. Updated kitchen and butler's pantry with granite countertops, a large island, and a large porfessional gas range. Plenty of space for entertaining, with two formal rooms and a large dining room. Upstairs has four bedrooms, two of which are primary suites. Enjoy the conversation in the hall upstairs, leading to the upper balcony. At the end of the hall is a door leading to the staircase to the attic, which has ample storage. Outside you will find a large patio leading to the inground pool next to a large grass area. This large lot has so much privacy and a decent size vegetable garden.

Listed by Kim Alter of Keller Williams Ballantyne Area

$
$
%
$/month over payments
Federal 30-year interest rate: 6.58% last updated on Jul 23, 2026
* All Figures are estimates. Check with your bank or proposed mortgage company for actual interest rates.
This product uses the FRED® API but is not endorsed or certified by the Federal Reserve Bank of St. Louis.

Save FavoriteSchedule TourAsk A QuestionMore Details
200 Pumkin Patch Road Rutherfordton NC 28139

MLS Number CAR4369968

  • Residential
  • Bedrooms 3
  • Bathroom 4
  • Square Feet 3,701
  • Acreage 3.93

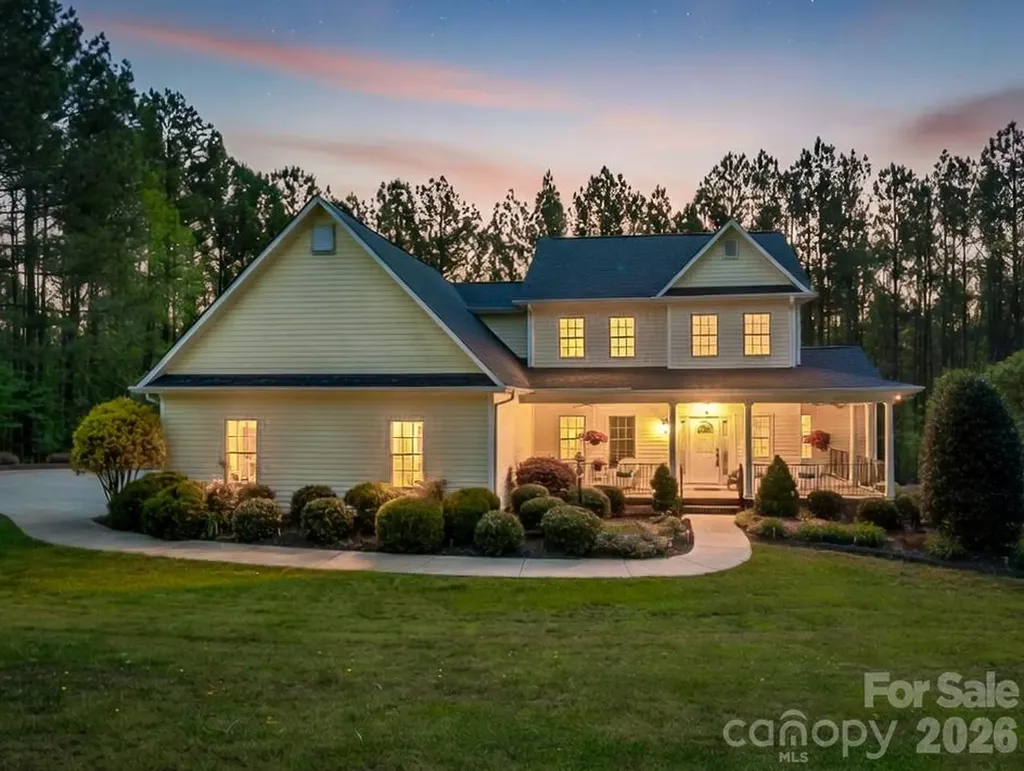
Welcome to this stunning custom-built home in the desirable Gilbertown Estates, perfectly situated on 3.93 acres offering space, privacy, and versatility. This thoughtfully designed home features 3 bedrooms and 3.5 baths, including a spacious primary suite with a beautifully appointed ensuite bath complete with a tiled shower and relaxing garden tub. The main level also offers a bright and inviting sunroom-perfect for enjoying your morning coffee or unwinding at the end of the day. With flexibility in mind, this home provides multiple multi-purpose rooms to suit your needs. Upstairs, you'll find three additional bonus spaces ideal for offices, hobbies, or guest accommodations. The finished basement expands your living area even further, featuring an additional living room and three more multi-functional rooms-perfect for a home gym, media room, or extra storage. Outside, the property truly shines with a detached workshop that is fully equipped with power, plumbing, heating, and air-making it ideal for projects, a home business, or additional workspace. If you're looking for a home that combines quality craftsmanship, abundant space, and endless possibilities both inside and out, this one checks all the boxes!

Listed by Christina Driver of Main Street Realty Group LLC

$
$
%
$/month over payments
Federal 30-year interest rate: 6.58% last updated on Jul 23, 2026
* All Figures are estimates. Check with your bank or proposed mortgage company for actual interest rates.
This product uses the FRED® API but is not endorsed or certified by the Federal Reserve Bank of St. Louis.

Save FavoriteSchedule TourAsk A QuestionMore Details

Broker Reciprocity MLS Grid Logo © 2026 Listings courtesy of Canopy MLS as distributed by MLS GRID. IDX information is provided exclusively for consumers’ personal non-commercial use and may not be used for any purpose other than to identify prospective properties consumers may be interested in purchasing. The IDX data is deemed reliable but is not guaranteed by MLS GRID and may be subject to an end user license agreement prescribed by the Member Participant’s applicable MLS.  Based on information submitted to the MLS GRID as of July 27, 2026 2:47 PM UTC . All data is obtained from various sources and may not have been verified by broker or MLS GRID. Supplied Open House Information is subject to change without notice. All information should be independently reviewed and verified for accuracy. Properties may or may not be listed by the office/agent presenting the information. Some IDX listings have been excluded from this website.