and narrow your search. If you have fewer than 200 results, you can save your search.

Leicester NC

r=9013-9024
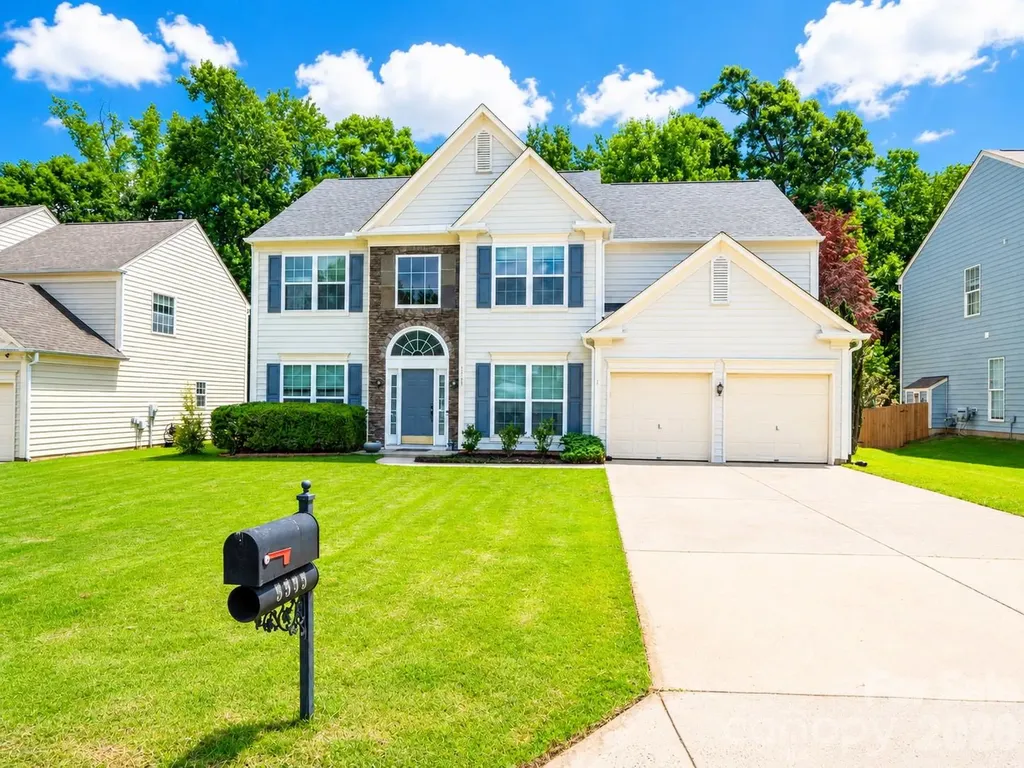
3543 Manor House Drive Charlotte NC 28270

Charlotte, NC3543 Manor House Drive

Price$649,000

Est. Mortgage: $/month

MLS Number CAR4395770

  • Residential
  • Bedrooms 4
  • Bathroom 3
  • Square Feet 2,568
  • Acreage 0.22

Welcome to this beautifully updated two-story home in one of South Charlotte's most desirable neighborhoods! This spacious residence features a grand foyer entry, a stunning two-story Great Room with a fireplace, a formal Dining Room, a private Office, and an additional main-level flex room that can serve as a second office, playroom, guest room, or hobby space. Abundant natural light fills the home through two large foyer windows and six oversized windows in the Great Room, creating a bright and open atmosphere. The open-concept floor plan is ideal for both everyday living and entertaining. Major updates provide peace of mind, including: New HVAC systems: one AC and furnace replaced in 2026, the second AC and furnace replaced in 2023 New front windows New flooring on the main level New gutters New foyer chandelier, Great Room ceiling light, and primary bathroom light fixtures New FOTILE range hood Kitchen countertops replaced in 2024 Roof replaced in 2021 Outside, enjoy a private fenced backyard perfect for relaxation, pets, or outdoor gatherings. The community offers exceptional amenities including a swimming pool, tennis courts, playground, clubhouse, sidewalks, and streetlights, with HOA dues of only $157 per quarter. Located in a highly sought-after school district with top-rated public schools and a highly regarded charter school nearby. Enjoy easy access to numerous shopping centers, restaurants, bars, fitness facilities, and entertainment options. The nearby I-485 interchange provides convenient commuting throughout the Charlotte metro area. Don't miss this opportunity to own a well-maintained, move-in-ready home in an outstanding South Charlotte location!

Listed by Min Li of ProStead Realty

$
$
%
$/month over payments
Federal 30-year interest rate: 6.58% last updated on Jul 23, 2026
* All Figures are estimates. Check with your bank or proposed mortgage company for actual interest rates.
This product uses the FRED® API but is not endorsed or certified by the Federal Reserve Bank of St. Louis.

Virtual TourSave FavoriteSchedule TourAsk A QuestionMore Details
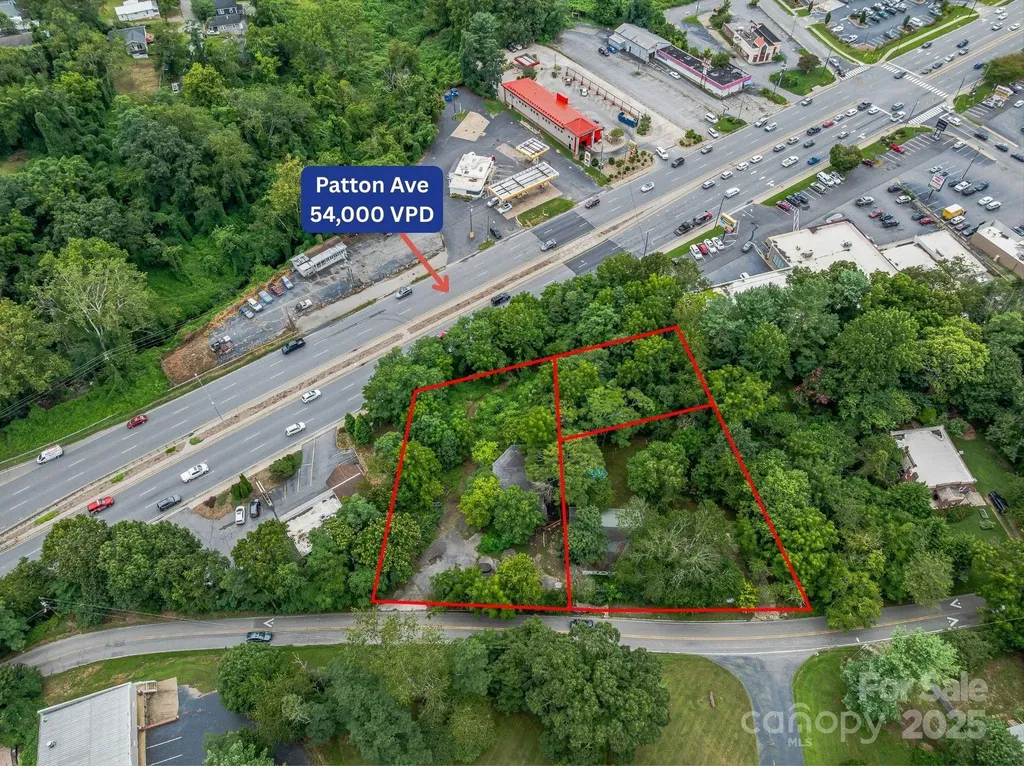
220, 226 & 99999 Hazel Mill Road Asheville NC 28806

MLS Number CAR4291788

  • Commercial
  • Acreage 0.95

Prime development opportunity with 3 contiguous parcels totaling 0.95 acres on Hazel Mill Road in Asheville, NC. Featuring gentle topography and access to city water and sewer, this site is ideally situated just off Patton Avenue, a major commercial corridor with 54,000 vehicles per day, with excellent potential for visibility from Patton Avenue as well. Parcels are zoned OFFICE, RM8 and HB, suitable for office and multifamily development. This property offers easy access to I-240 and I-26, connecting quickly to downtown Asheville and surrounding areas. Nearby businesses include Ingles Markets, Sam's Club, Chipotle, Walgreens, and multiple retail, dining, and service establishments, ensuring strong visibility and traffic for future development. Located within an Opportunity Zone, buyers may be eligible for tax benefits! The home is currently occupied. Please do not disturb Tenants and contact Broker for all site visits.

Listed by Jessica Auge of Likewise Commercial Real Estate

$
$
%
$/month over payments
Federal 30-year interest rate: 6.58% last updated on Jul 23, 2026
* All Figures are estimates. Check with your bank or proposed mortgage company for actual interest rates.
This product uses the FRED® API but is not endorsed or certified by the Federal Reserve Bank of St. Louis.

Virtual TourSave FavoriteSchedule TourAsk A QuestionMore Details
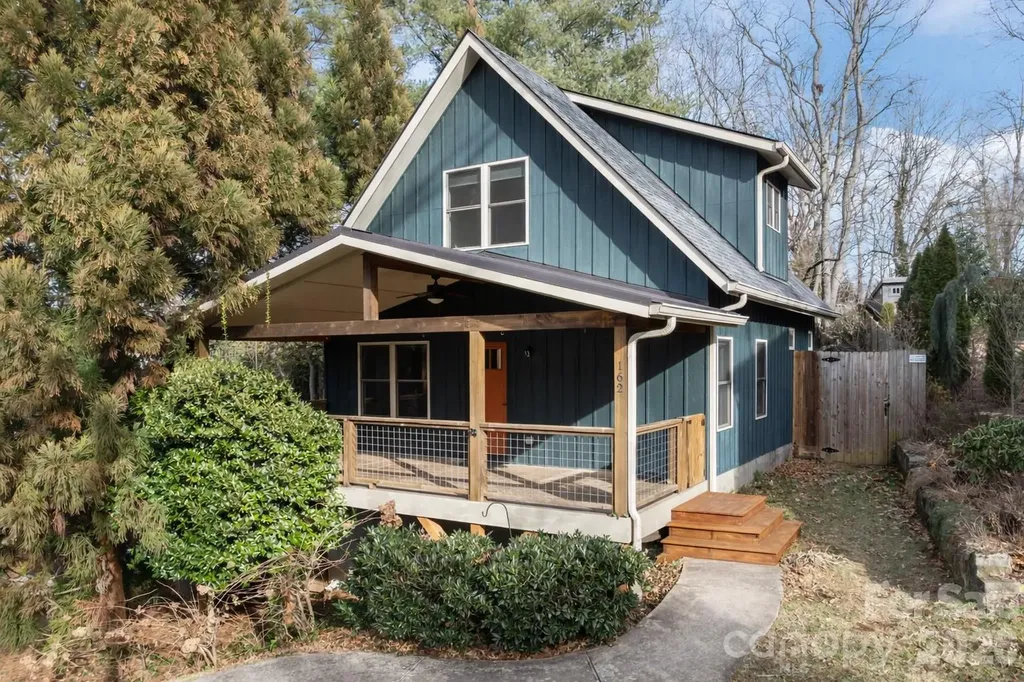
162 Deaver Street Asheville NC 28806

Asheville, NC162 Deaver Street

Price$649,000

Est. Mortgage: $/month

MLS Number CAR4343348

  • Residential
  • Bedrooms 3
  • Bathroom 3
  • Square Feet 2,168
  • Acreage 0.14

With a Walk Score of 74, this 3-bedroom, 2.5-bath home with a fully finished basement offers easy access to the best of West Asheville - just five minutes to Taco Billy, Pizza Mind, and Hole Doughnuts, with quick connections to the Wilma Dykeman Greenway and the River Arts District. The Primary suite is conveniently located on the main floor, while upstairs features two additional bedrooms and a built-in office or homework nook. The finished basement provides endless possibilities with a separate exterior entrance, a half bath (easily converted to a full), and two large bonus rooms (not included in the bedroom count) that could serve as an extra bedroom, office, media room, or play space. Enjoy the fabulous covered front porch, generous storage, and built-ins throughout, along with newer HVAC, water heater, and appliances - including the washer and dryer. Energy Star certified and designated a Gold Level NC HealthyBuilt Home, this property blends efficiency, thoughtful design, and quality construction in the heart of WAVL.

Listed by Tracy Dew of Preferred Properties

$
$
%
$/month over payments
Federal 30-year interest rate: 6.58% last updated on Jul 23, 2026
* All Figures are estimates. Check with your bank or proposed mortgage company for actual interest rates.
This product uses the FRED® API but is not endorsed or certified by the Federal Reserve Bank of St. Louis.

Virtual TourSave FavoriteSchedule TourAsk A QuestionMore Details
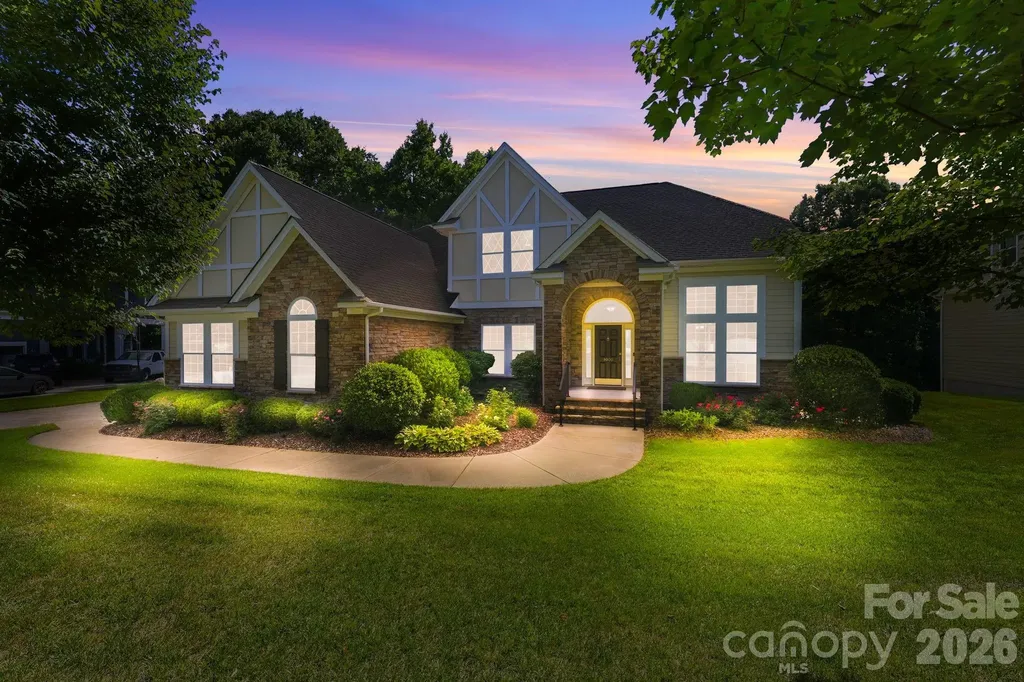
9900 Flower Bonnet Avenue NW Concord NC 28027
Active With Contract

MLS Number CAR4391352

  • Residential
  • Bedrooms 4
  • Bathroom 3
  • Square Feet 3,287
  • Acreage 0.36

Beautifully maintained 4-bedroom, 3-full bath home nestled on a private .36-acre cul-de-sac lot, featuring a desirable 3-car side-load garage and thoughtfully designed living spaces throughout. The elegant floor plan is ideal for both everyday living and entertaining, highlighted by a spacious formal dining room connected to the kitchen by a convenient butler's pantry. The kitchen offers abundant cabinetry, a center island with seating, and a sunny breakfast area that opens seamlessly to the inviting family room, creating a warm and sophisticated gathering space. The main-level owner's retreat serves as a private sanctuary, complete with a sitting area, generous walk-in closet, and spa-like ensuite bath featuring dual vanities, a soaking tub, and separate shower. A second oversized bedroom and full bath on the main level provide added flexibility for guests, multigenerational living, or a home office. Upstairs, two spacious bedrooms share a full bath and are complemented by a versatile loft. Recent interior enhancements include freshly painted walls throughout and new carpeting on the main level, creating a fresh, move-in-ready feel. Outdoor living is equally impressive, with a screened porch and expansive multi-tier deck overlooking the beautifully landscaped, tree-lined backyard, offering exceptional privacy and a tranquil setting for relaxation or entertaining. Recent mechanical updates include newer HVAC systems and water heater, both replaced in 2024, providing added value and peace of mind. Residents enjoy access to desirable community amenities, including a clubhouse, swimming pool, and playground. Combining spacious interiors, tasteful updates, outstanding outdoor living spaces, and a serene cul-de-sac setting, this distinguished home offers an elevated lifestyle in a highly sought-after neighborhood.

Listed by Cecilia Ferrari of Lantern Realty & Development,LLC

$
$
%
$/month over payments
Federal 30-year interest rate: 6.58% last updated on Jul 23, 2026
* All Figures are estimates. Check with your bank or proposed mortgage company for actual interest rates.
This product uses the FRED® API but is not endorsed or certified by the Federal Reserve Bank of St. Louis.

Virtual TourSave FavoriteSchedule TourAsk A QuestionMore Details
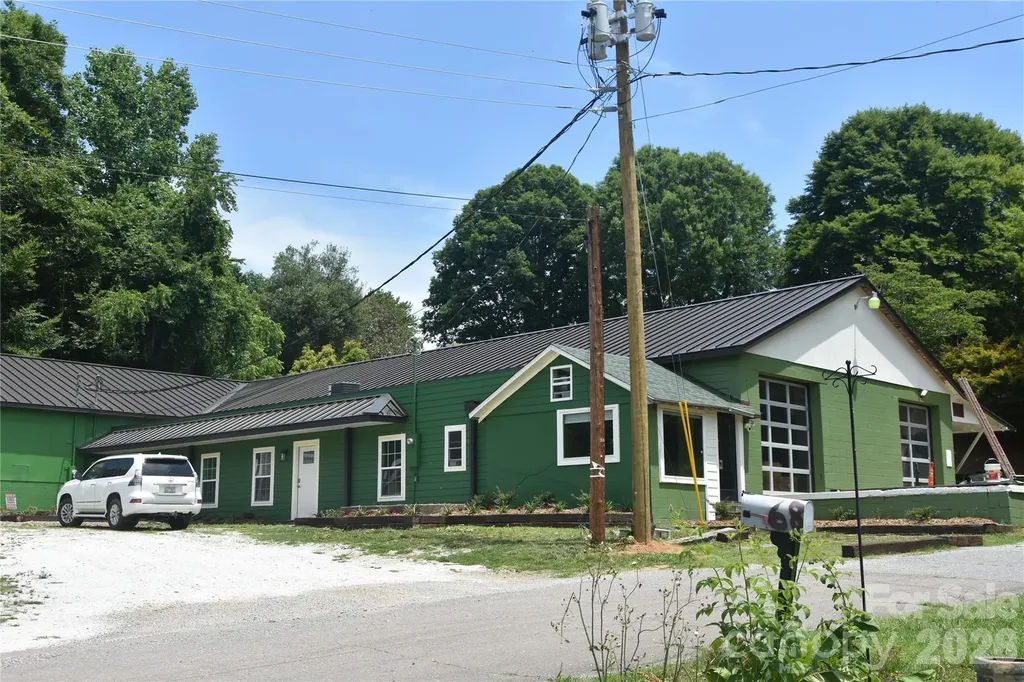
68 Circle Drive Marion NC 28752

Marion, NC68 Circle Drive

Price$649,000

Est. Mortgage: $/month

MLS Number CAR4395560

  • Residential
  • Bedrooms 1
  • Bathroom 1
  • Square Feet 490
  • Acreage 0.5

68 Circle Drive offers a unique opportunity to own a newly completed one-bedroom residence built within a substantially improved commercial property in the desirable Pleasant Gardens community of Marion, North Carolina. Completed in 2026, the approximately 490-square-foot executive suite features a private entrance, full kitchen with custom cabinetry and granite countertops, dining and living area with an open floor plan, full bathroom with handicap-width door openings, dedicated bedroom, washer and dryer, all-new appliances, and beautiful mountain views. This versatile space is ideal for an owner-occupant seeking a live/work environment, business owner needing on-site accommodations, employee or manager housing, or an investor seeking a flexible mixed-use opportunity. IMPORTANT DISCLOSURE: This residence is located within a larger commercial warehouse and flex-industrial property containing approximately 9,029 square feet of warehouse, office, and commercial space. The residential suite is not a standalone home and is being offered as part of the commercial property located at 68 Circle Drive. Buyers should review Commercial MLS #4388554 for complete details regarding the overall property, commercial improvements, permitted uses, and site information. The commercial portion of the property includes warehouse, office, and flex space with multiple overhead doors, loading docks, 3-phase power, separate utility services, and extensive recent improvements including new roofing systems, exterior updates, and modernized infrastructure. Situated on approximately 0.50 acres with city water and convenient access to US Highway 70 and Interstate 40, the property offers quick access to Marion, Morganton, Asheville, and surrounding Western North Carolina markets. This is a rare opportunity to purchase a modern residential living space combined with an established commercial property in one of McDowell County's most desirable growth corridors. Buyers are encouraged to review Commercial MLS #4388554 and verify all intended residential and commercial uses with McDowell County Planning.

Listed by Marc Hyatt of EXP Realty LLC

$
$
%
$/month over payments
Federal 30-year interest rate: 6.58% last updated on Jul 23, 2026
* All Figures are estimates. Check with your bank or proposed mortgage company for actual interest rates.
This product uses the FRED® API but is not endorsed or certified by the Federal Reserve Bank of St. Louis.

Save FavoriteSchedule TourAsk A QuestionMore Details
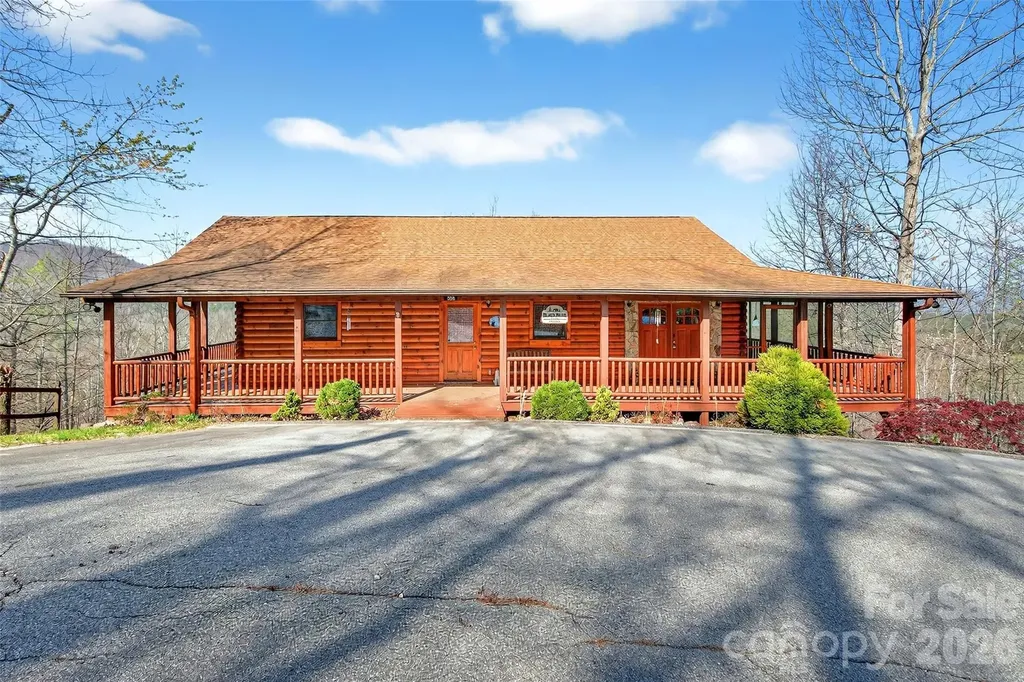
398 Waterfall Drive Marion NC 28752

Marion, NC398 Waterfall Drive

Price$649,000

Est. Mortgage: $/month

MLS Number CAR4362657

  • Residential
  • Bedrooms 3
  • Bathroom 3
  • Square Feet 2,472
  • Acreage 2.06

Experience the ultimate Blue Ridge Mountain retreat in the prestigious Views at Woodland Hills. This exceptionally maintained, fully furnished log cabin offers a seamless transition for homeowners or a "ready-to-go" opportunity for short-term rental investors. The main level features soaring vaulted ceilings, custom woodwork, and expansive picture windows that frame year-round mountain vistas. The open-concept living area, anchored by a cozy gas fireplace, flows into a primary suite designed for comfort. The fully finished basement doubles your entertaining space with a second fireplace, full bath, and a versatile bonus room (currently used as a 3rd bedroom). Situated on two combined lots totaling 2.06 acres, you'll enjoy unparalleled privacy just 15 minutes from the dining and charm of Downtown Marion and a short commute to Asheville.

Listed by Megan Mace of ERA Live Moore

$
$
%
$/month over payments
Federal 30-year interest rate: 6.58% last updated on Jul 23, 2026
* All Figures are estimates. Check with your bank or proposed mortgage company for actual interest rates.
This product uses the FRED® API but is not endorsed or certified by the Federal Reserve Bank of St. Louis.

Save FavoriteSchedule TourAsk A QuestionMore Details
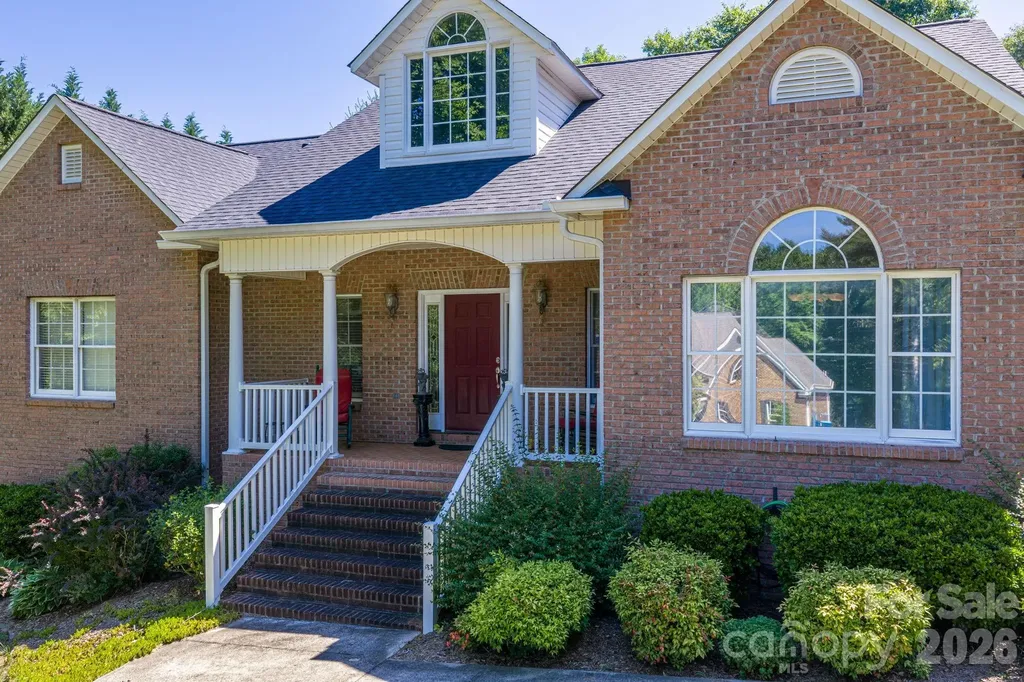
170 Windsor Drive Taylorsville NC 28681

Taylorsville, NC170 Windsor Drive

Price$649,000

Est. Mortgage: $/month

MLS Number CAR4389564

  • Residential
  • Bedrooms 3
  • Bathroom 4
  • Square Feet 3,518
  • Acreage 1.5

Welcome to Windsor Pointe subdivision! Bring you canoe/kayak (racks available) to enjoy the community access on LAKE HICKORY. Other amenities include boat ramp launch area, boat slip when the lottery drawing is held in the Spring, picnic area, gazebo. This custom built ranch is ideal for those who enjoy a covered front porch to rock your cares away along with the large rear screened porch to view nature or entertaining family & guest. Two large bookcases surround your gas log fireplace in the living area. The eat-in kitchen has a large island to service your cooking needs along with good size dining room. Ample storage throughout the home. The primary bedroom includes a walk-in shower plus a soaking tub. There are Jack & Jill bedrooms with one being used for office. Laundry area with 1/2 bath. NEXT is the basement family room large enough for pool table with a full bath. Come see a woodworking/craft person's dream! Garage & door to exit the side yard. Irrigation system in place. The backyard has flowering plants mid March to October. Roof, HVAC & water heater 4 years. Security systems one in and one for outside. Don't miss this jewel!

Listed by Carol LeGrand of Berkshire Hathaway HomeServices Landmark Prop

$
$
%
$/month over payments
Federal 30-year interest rate: 6.58% last updated on Jul 23, 2026
* All Figures are estimates. Check with your bank or proposed mortgage company for actual interest rates.
This product uses the FRED® API but is not endorsed or certified by the Federal Reserve Bank of St. Louis.

Save FavoriteSchedule TourAsk A QuestionMore Details
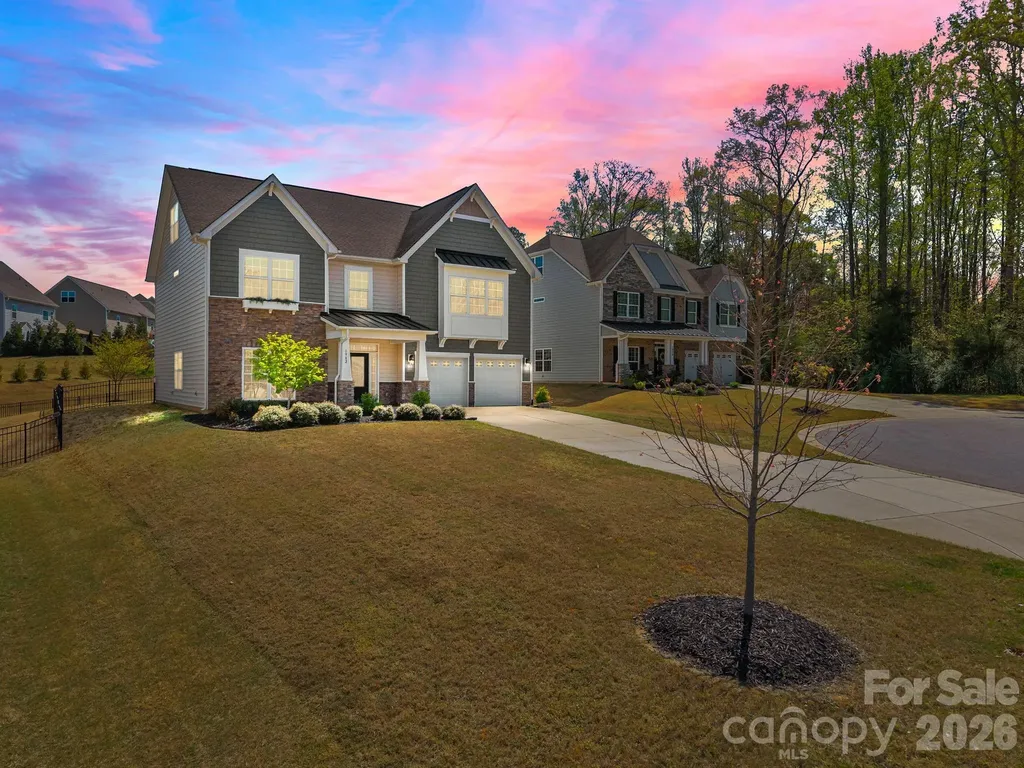
1982 Smokey Quartz Road Davidson NC 28036

Davidson, NC1982 Smokey Quartz Road

Price$649,000

Est. Mortgage: $/month

MLS Number CAR4365393

  • Residential
  • Bedrooms 5
  • Bathroom 5
  • Square Feet 3,621
  • Acreage 0.26

Welcome to this stunning 3-story retreat in the highly sought-after Waterford on the Rocky River community. Designed for modern living, the main floor features a true Chef's kitchen that flows seamlessly into the family room and casual dining area-perfect for hosting. Need a quiet workspace? The main level includes a dedicated office with French doors, plus a formal dining room for special occasions. Retreat to the second floor, where you'll find the laundry room and four spacious bedrooms, including a luxury Primary suite with a spa-like bath. The third-floor "bonus" level is a game-changer, offering a fifth bedroom, full bath, and a second family room-ideal for a teen suite or media room. Enjoy the outdoors in your private, fenced-in backyard or take advantage of the neighborhood's resort-style pool and playground. Perfectly positioned with easy access to Concord, Kannapolis, and Davidson!

Listed by Clark Goff of Howard Hanna Allen Tate Davidson

$
$
%
$/month over payments
Federal 30-year interest rate: 6.58% last updated on Jul 23, 2026
* All Figures are estimates. Check with your bank or proposed mortgage company for actual interest rates.
This product uses the FRED® API but is not endorsed or certified by the Federal Reserve Bank of St. Louis.

Save FavoriteSchedule TourAsk A QuestionMore Details
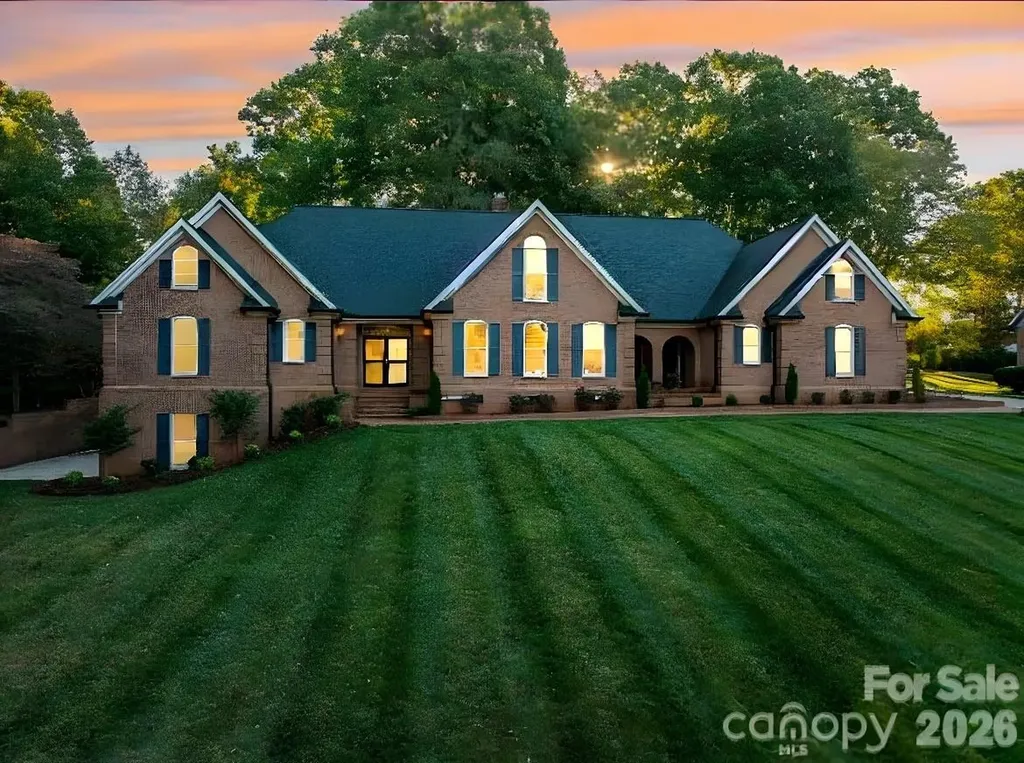
208 Hollow Road Lincolnton NC 28092

Lincolnton, NC208 Hollow Road

Price$649,000

Est. Mortgage: $/month

Active With Contract

MLS Number CAR4316864

  • Residential
  • Bedrooms 5
  • Bathroom 6
  • Square Feet 5,786
  • Acreage 0.69

Public Remarks AGENT IS OWNER NOW PRICED ALMOST $200,000 BELOW RECENT APPRAISED VALUE. This is now a “As Is” sale. Welcome to this elegant all-brick estate on the edge of Downtown Lincolnton, offering nearly 6,000 square feet of beautifully designed living space. Every detail reflects timeless craftsmanship, from the intricate crown and dental moldings throughout the home to the 20-foot vaulted ceilings that create an atmosphere of grandeur in the living room. The kitchen, featuring granite countertops, new appliances, and an unbelievable amount of cabinet space will certainly be welcomed. On the main level, you'll find two luxurious primary suites, each with updated bathrooms, along with a sunroom that's both heated and cooled l, perfect for enjoying year-round comfort or a gentle breeze on warm Carolina days. Upstairs, three additional bedrooms and two full baths provide comfort and privacy for family or guests. Over the garage, a versatile bonus suite, accessible from both the garage and the main house, offers endless possibilities: a guest retreat, home office, or recreation space. The finished basement extends your living area even further, featuring a spacious recreation room with rough-in plumbing for a wet bar, and an adjoining room ideal for a home gym, studio, or workshop. Blending classic architecture with modern updates, this remarkable home offers space, style, and flexibility, all within minutes of Lincolnton's vibrant downtown.

Listed by Kristie McBride of Copper Creek Realty LLC

$
$
%
$/month over payments
Federal 30-year interest rate: 6.58% last updated on Jul 23, 2026
* All Figures are estimates. Check with your bank or proposed mortgage company for actual interest rates.
This product uses the FRED® API but is not endorsed or certified by the Federal Reserve Bank of St. Louis.

Virtual TourSave FavoriteSchedule TourAsk A QuestionMore Details
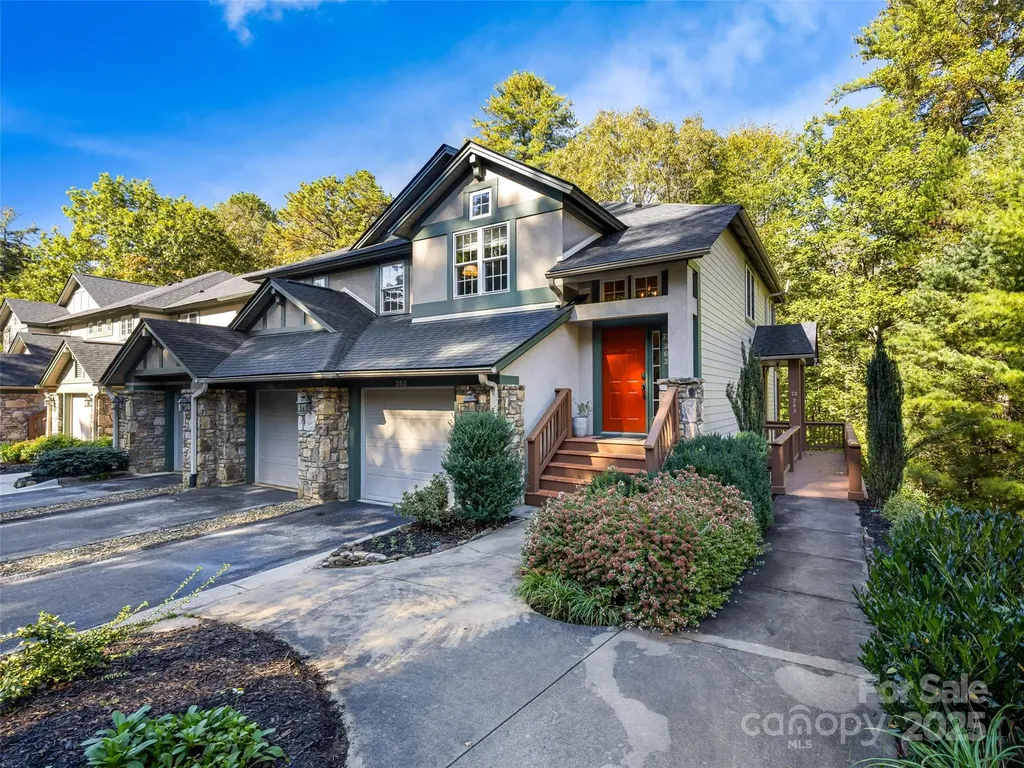
73 Ridgetop Circle Brevard NC 28712
Open House

MLS Number CAR4307459

  • Condo
  • Next Open House: Sun 07/26 2:00 pm. to 4:00 pm.
  • Bedrooms 3
  • Bathroom 2
  • Square Feet 1,694

This stunning corner-unit condo in Straus Park offers the perfect blend of luxury and convenience. Featuring high-end upgrades and custom built-ins, the home is designed with maximized storage space and thoughtful details throughout. The elevated, treehouse-like setting creates a serene retreat while still being just minutes from the hospital, shopping, and downtown. Enjoy the full array of Straus Park amenities along with the ease of city utilities. A rare opportunity in one of the area's most sought-after communities!

Listed by Sara Champion and Erica Banner of Howard Hanna Beverly-Hanks Brevard Downtown

$
$
%
$/month over payments
Federal 30-year interest rate: 6.58% last updated on Jul 23, 2026
* All Figures are estimates. Check with your bank or proposed mortgage company for actual interest rates.
This product uses the FRED® API but is not endorsed or certified by the Federal Reserve Bank of St. Louis.

Virtual TourSave FavoriteSchedule TourAsk A QuestionMore Details
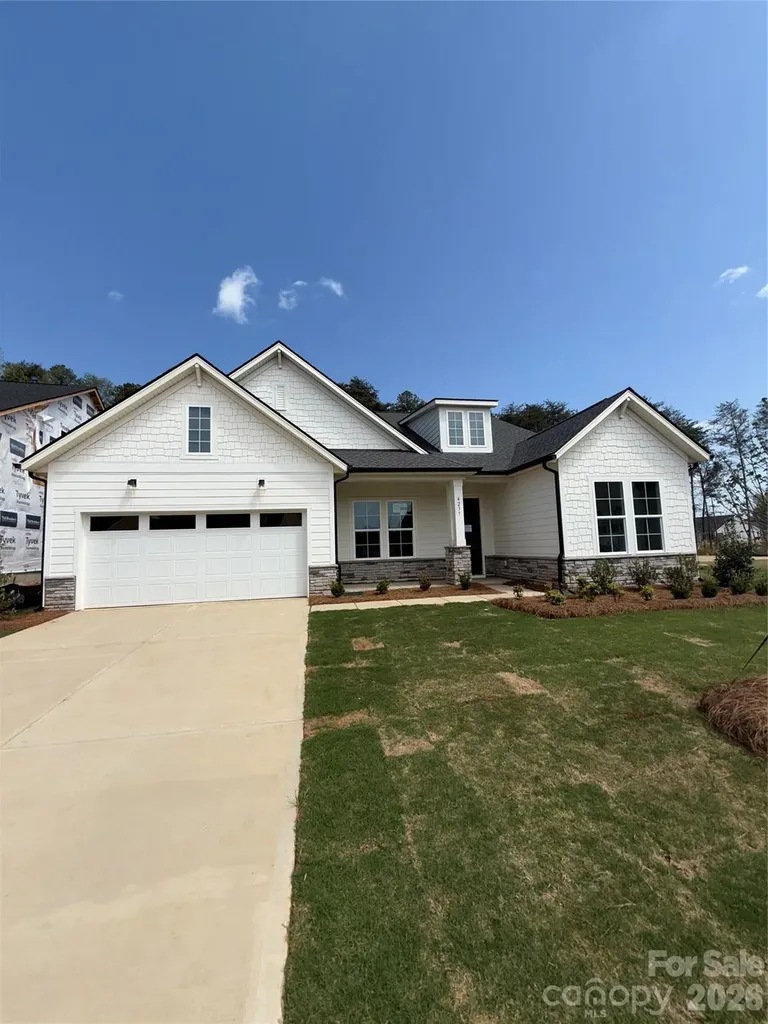
4237 Pinekirk Drive Charlotte NC 28269

Charlotte, NC4237 Pinekirk Drive

Price$649,000

Est. Mortgage: $/month

MLS Number CAR4364129

  • Residential
  • Bedrooms 3
  • Bathroom 3
  • Square Feet 2,545
  • Acreage 0.27

Ask your sales consultant about our limited time special incentives! The beautifully crafted Tahoma floor plan showcases flexible living spaces with luxury features. An airy foyer and flex room seamlessly flows into the expansive great room with access to a large patio. Open to a bright casual dining area, the expertly designed kitchen is highlighted by a large center island with breakfast bar, plenty of counter and cabinet space, as well as an ample walk-in pantry. The gorgeous primary bedroom suite is enhanced by a generous walk-in closet and an elegant primary bath complete with dual vanities, a large luxe shower with seat, linen storage, and a private water closet. Sizable secondary bedrooms, one with a private bath and one with a shared hall bath, are conveniently located off the foyer and feature roomy closets. The Tahoma also offers easily accessible laundry, convenient everyday entry, and additional storage throughout. Amenities projected for completion in 2026; clubhouse, fitness center, outdoor pool, cabanas, hot tub, pickleball and tennis courts, playground, grilling & firepit areas!

Listed by Baraka Shannon and Jadyn Barry of Toll Brothers Real Estate Inc

$
$
%
$/month over payments
Federal 30-year interest rate: 6.58% last updated on Jul 23, 2026
* All Figures are estimates. Check with your bank or proposed mortgage company for actual interest rates.
This product uses the FRED® API but is not endorsed or certified by the Federal Reserve Bank of St. Louis.

Virtual TourSave FavoriteSchedule TourAsk A QuestionMore Details
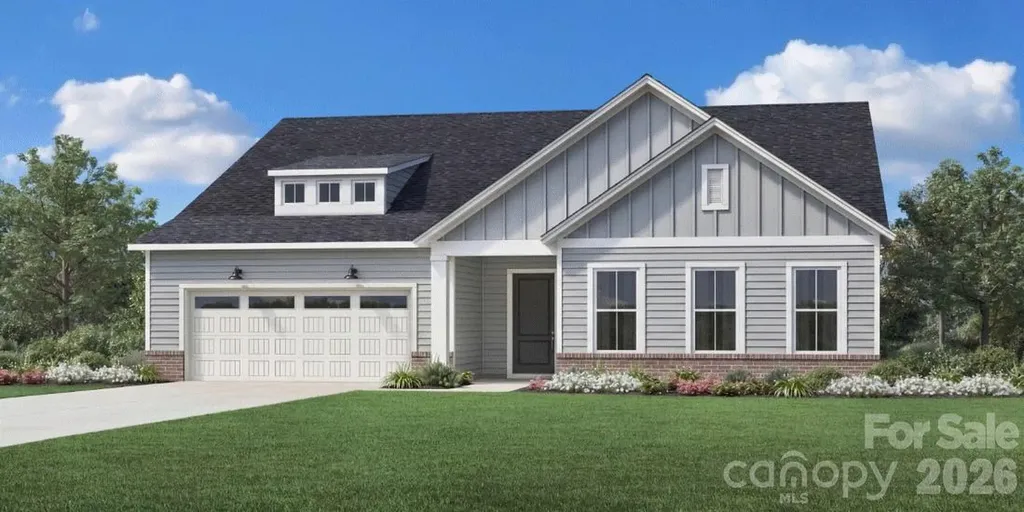
6043 Moonglade Lane Charlotte NC 28269

Charlotte, NC6043 Moonglade Lane

Price$649,000

Est. Mortgage: $/month

MLS Number CAR4387953

  • Residential
  • Bedrooms 4
  • Bathroom 4
  • Square Feet 2,770
  • Acreage 0.24

The Badin floorplan offers a thoughtfully designed 1.5-story layout with open-concept living that's perfect for both everyday comfort and entertaining. A grand kitchen anchors the main living space and flows seamlessly to a covered patio and private backyard. The spacious primary suite is conveniently located on the main level, while upstairs you'll find a versatile loft along with an additional bedroom and full bath, ideal for guests or flexible living.

Listed by Jadyn Barry and Baraka Shannon of Toll Brothers Real Estate Inc

$
$
%
$/month over payments
Federal 30-year interest rate: 6.58% last updated on Jul 23, 2026
* All Figures are estimates. Check with your bank or proposed mortgage company for actual interest rates.
This product uses the FRED® API but is not endorsed or certified by the Federal Reserve Bank of St. Louis.

Save FavoriteSchedule TourAsk A QuestionMore Details

Broker Reciprocity MLS Grid Logo © 2026 Listings courtesy of Canopy MLS as distributed by MLS GRID. IDX information is provided exclusively for consumers’ personal non-commercial use and may not be used for any purpose other than to identify prospective properties consumers may be interested in purchasing. The IDX data is deemed reliable but is not guaranteed by MLS GRID and may be subject to an end user license agreement prescribed by the Member Participant’s applicable MLS.  Based on information submitted to the MLS GRID as of July 25, 2026 6:16 PM UTC . All data is obtained from various sources and may not have been verified by broker or MLS GRID. Supplied Open House Information is subject to change without notice. All information should be independently reviewed and verified for accuracy. Properties may or may not be listed by the office/agent presenting the information. Some IDX listings have been excluded from this website.