and narrow your search. If you have fewer than 200 results, you can save your search.

Leicester NC

r=9037-9048
1612 S Tryon Street Charlotte NC 28203

Charlotte, NC1612 S Tryon Street

Price$649,000

Est. Mortgage: $/month

MLS Number CAR4389999

  • Residential
  • Bedrooms 3
  • Bathroom 1
  • Square Feet 1,398
  • Acreage 0.14

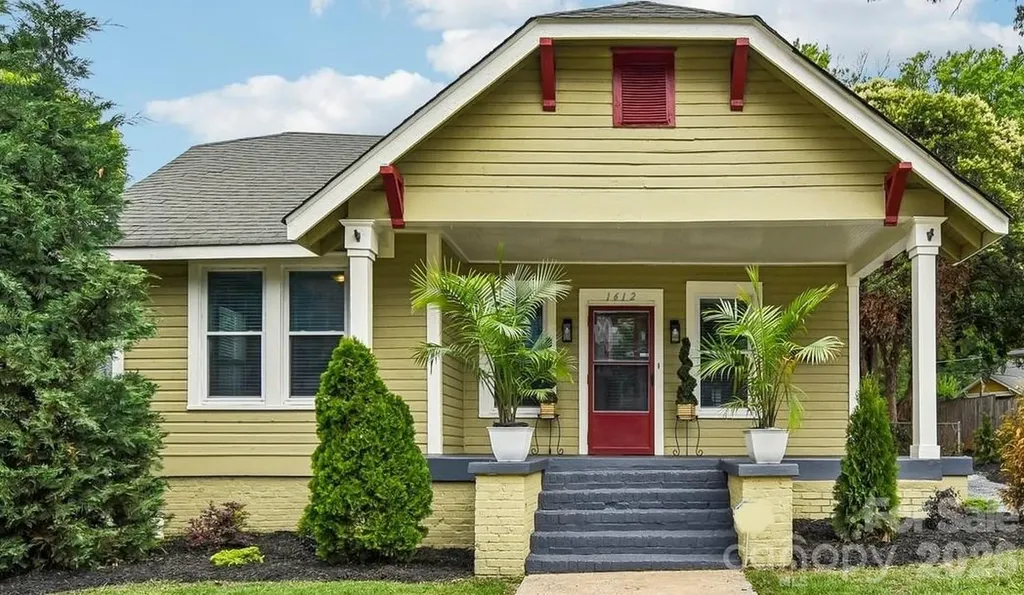
Welcome to a rare opportunity to own a historic bungalow in the heart of Charlotte's vibrant South End. Located in the Wilmore neighborhood, this 3-bedroom home combines timeless character with exceptional walkability. Minutes from some of CLT's best dining, shopping, nightlife & entertainment. Inside, you'll find original hardwood floors, abundant natural light and versatile living & dining space. Well-suited for owner-occupants, investors, or buyers seeking exceptional growth potential. Situated on a 0.14-acre lot, the property features valuable Non-HDE TOD zoning, offering future flexibility in one of Charlotte's fastest-growing corridors. Additional highlights include ample driveway parking & a detached shed with electricity, perfect for storage, hobbies, or workspace. A one-of-a-kind find with historic charm, zoning flexibility, and tremendous long-term upside.

Listed by Ralph Harvey of Listwithfreedom.com Inc

$
$
%
$/month over payments
Federal 30-year interest rate: 6.58% last updated on Jul 23, 2026
* All Figures are estimates. Check with your bank or proposed mortgage company for actual interest rates.
This product uses the FRED® API but is not endorsed or certified by the Federal Reserve Bank of St. Louis.

Save FavoriteSchedule TourAsk A QuestionMore Details

1004 W Tremont Avenue Charlotte NC 28203

Charlotte, NC1004 W Tremont Avenue

Price$649,000

Est. Mortgage: $/month

MLS Number CAR4402016

  • Land
  • Acreage 0.19
  • County Mecklenburg

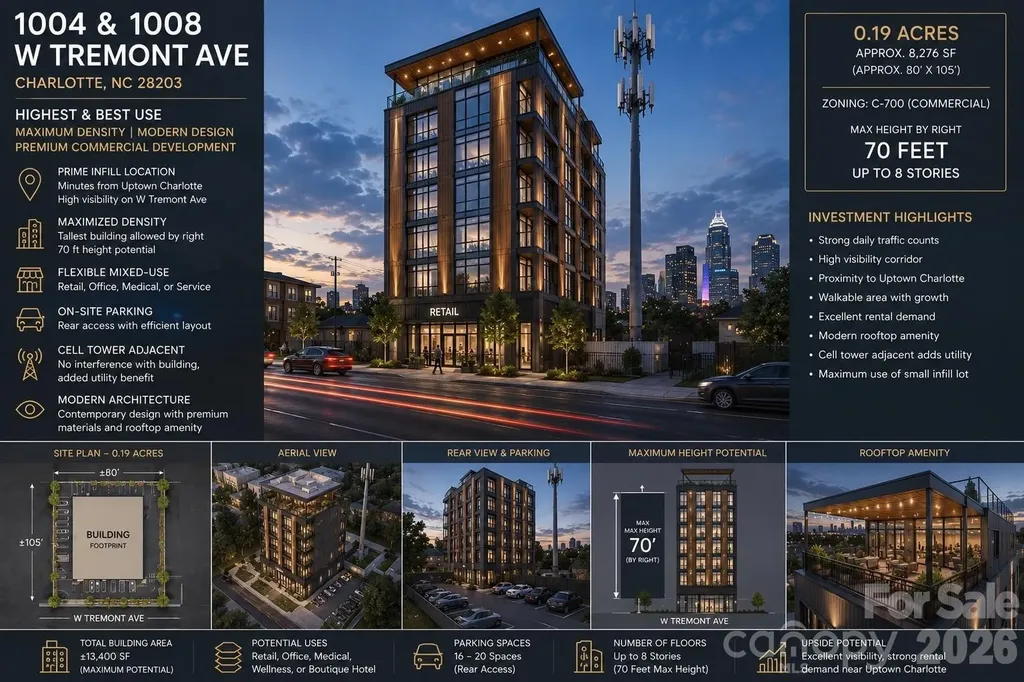
Prime Uptown Charlotte commercial development opportunity! Rare commercial infill site on W. Tremont Ave just minutes from Uptown, South End, I-77, and Bank of America Stadium. This nearly rectangular parcel offers outstanding visibility, strong traffic exposure, and exceptional redevelopment potential in one of Charlotte's fastest-growing corridors. Ideal for retail, office, medical, restaurant, or mixed-use development (subject to approvals). Surrounded by new construction and major investment, this is a rare opportunity to secure a premier development site with outstanding long-term upside in the heart of Charlotte's urban growth.

Listed by Dion Foulks of NorthGroup Real Estate LLC

$
$
%
$/month over payments
Federal 30-year interest rate: 6.58% last updated on Jul 23, 2026
* All Figures are estimates. Check with your bank or proposed mortgage company for actual interest rates.
This product uses the FRED® API but is not endorsed or certified by the Federal Reserve Bank of St. Louis.

Save FavoriteSchedule TourAsk A QuestionMore Details

3730 Club House Drive NE Conover NC 28613

Conover, NC3730 Club House Drive NE

Price$649,000

Est. Mortgage: $/month

MLS Number CAR4385341

  • Residential
  • Bedrooms 3
  • Bathroom 3
  • Square Feet 2,055
  • Acreage 0.48

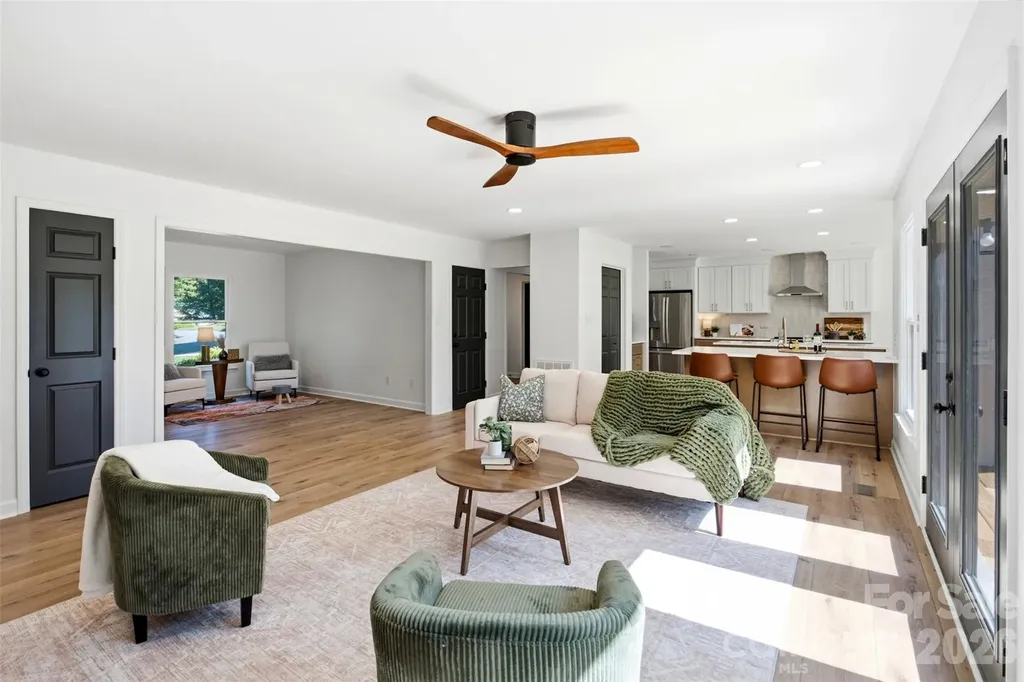
Located within the gated community of Rock Barn and nestled near the green on the 18th hole of the Jackson Course, this beautifully remodeled 3-bedroom, 3-bathroom one-level home offers the perfect blend of luxury and convenience. Enjoy pond views from the front and stunning golf course views from the rear, all just steps away from the clubhouse. The thoughtfully updated interior features modern finishes throughout, a functional open layout, a double island kitchen, and two primary bathrooms for added comfort and flexibility. A full-length deck provides ample space for outdoor entertaining or relaxing while taking in the scenic surroundings. The unfinished nearly 2,000 sq ft basement with golf cart access offers endless possibilities for expansion, storage, or customization. This is a rare opportunity to own a move-in ready home in a premier golf course setting.

Listed by Jamie Queen of Weichert,Realtors - Team Metro

$
$
%
$/month over payments
Federal 30-year interest rate: 6.58% last updated on Jul 23, 2026
* All Figures are estimates. Check with your bank or proposed mortgage company for actual interest rates.
This product uses the FRED® API but is not endorsed or certified by the Federal Reserve Bank of St. Louis.

Virtual TourSave FavoriteSchedule TourAsk A QuestionMore Details

571 Piedmont Road Rutherfordton NC 28139

Rutherfordton, NC571 Piedmont Road

Price$649,000

Est. Mortgage: $/month

MLS Number CAR4402095

  • Residential
  • Bedrooms 4
  • Bathroom 4
  • Square Feet 3,888
  • Acreage 9.93

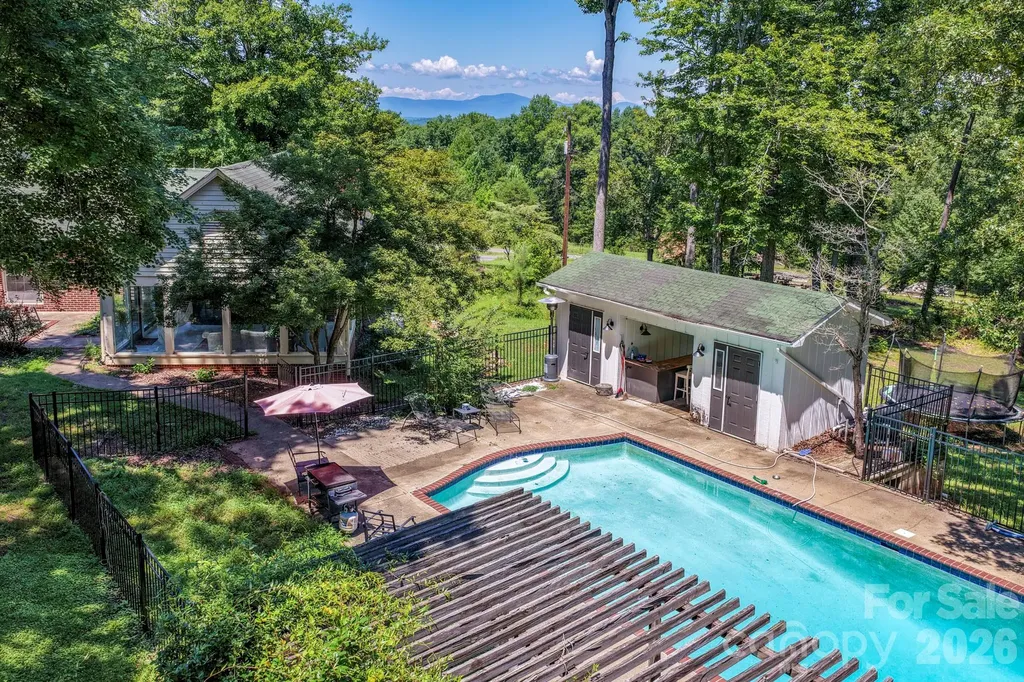
Tucked away at the end of a private quarter-mile driveway, this spacious 1.5 story brick ranch offers the perfect blend of privacy and acreage, with being only 5 minutes from the charming downtown of Rutherfordton with coffee shops, shopping, and socialization. Situated on 9.93 acres, this property features seasonal long-range mountain views, partial year-round views, and endless opportunities for those seeking a mini farm, hobby farm, family estate, or private retreat (all with a backyard in ground pool with beautiful sunsets!). With approximately 4,100 square feet, the home offers 4 bedrooms (per septic), 4 full bathrooms, and multiple additional flex rooms that can easily serve as home offices, guest rooms, playrooms, fitness space, or hobby areas. The oversized primary suite includes a bright sunroom overlooking the pool area, and a huge bay window overlooking the property and circle drive, while the large dining room with original chandelier is ideal for entertaining family and friends. Outside, you'll find an in-ground pool, pool house with electric, bar area, and lights for evening enjoyment, two fenced pastures, a chicken coop, garden area, and an impressive 60-foot hoop house suitable for equipment, RV, tractor, workshop, or additional storage. A 50-amp RV/EV hookup adds even more versatility. Enjoy total freedom on ~9.93 unzoned county acres! Located safely in the Second Broad River WS-IV watershed footprint, this property is ideal for anyone looking to add a massive workshop, an accessory dwelling unit, or a multi-car detached garage without jumping through municipal zoning hoops. Major renovations have already been completed, leaving only a few cosmetic updates for the next owner to personalize. Conveniently located approximately 20 minutes to Lake Lure, 20 minutes to Tryon, and 25 minutes to Chimney Rock, 1.5 hours to Charlotte, this property offers the peace of country living with easy access to some of Western North Carolina's most desirable destinations.

Listed by Stacey Self of Wild Willow Realty LLC
$
$
%
$/month over payments
Federal 30-year interest rate: 6.58% last updated on Jul 23, 2026
* All Figures are estimates. Check with your bank or proposed mortgage company for actual interest rates.
This product uses the FRED® API but is not endorsed or certified by the Federal Reserve Bank of St. Louis.

Save FavoriteSchedule TourAsk A QuestionMore Details

113 Palmer Marsh Place Mooresville NC 28117
Active With Contract

MLS Number CAR4400718

  • Residential
  • Bedrooms 3
  • Bathroom 2
  • Square Feet 2,542
  • Acreage 0.75

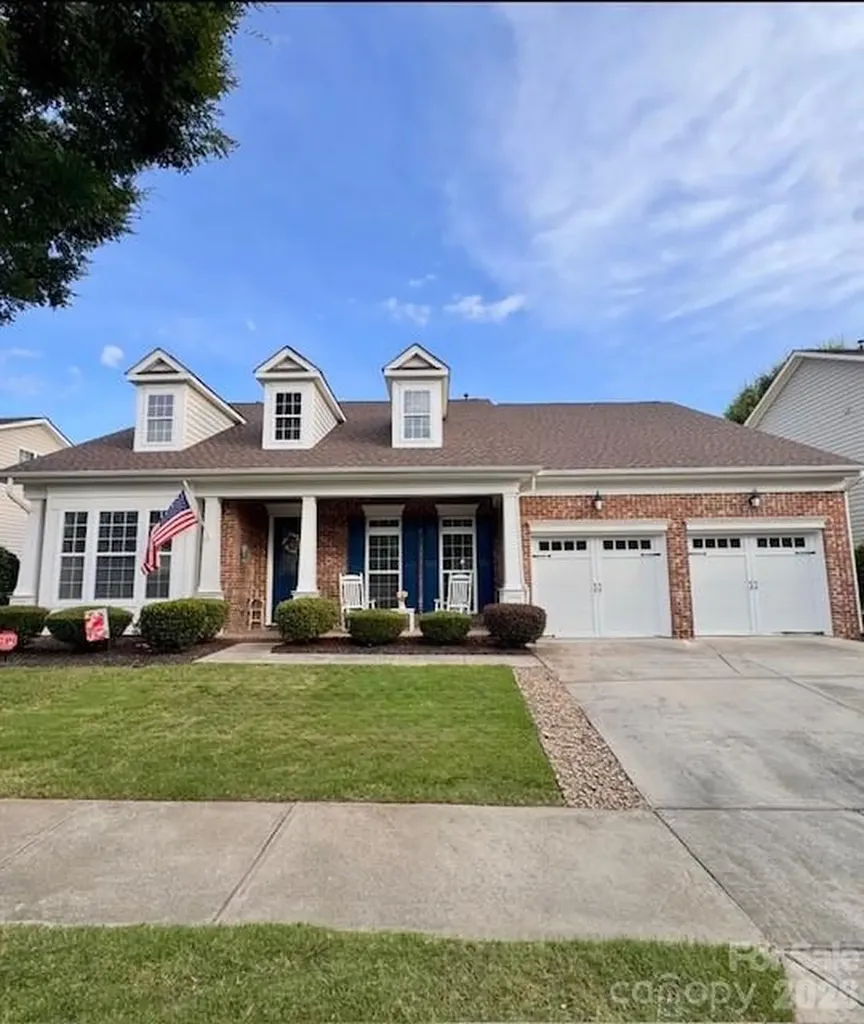
Now offered at $649,000, below recent appraised value, this is the value opportunity buyers have been waiting for. Welcome to easy, one-level living in the heart of Lake Norman, where comfort, charm, and lifestyle come together. This beautifully maintained all-brick 3-bedroom, 2-bath home is perfectly positioned on a spacious, landscaped corner lot, offering both privacy and curb appeal. Inside, the home opens to a warm and inviting great room with a cozy fireplace that flows effortlessly into the kitchen and sunroom-creating a light-filled, connected space designed for gathering, entertaining, and everyday living. The kitchen is both stylish and functional, featuring stainless steel appliances, a new dishwasher, and updated flooring. The primary suite offers a peaceful retreat with dual vanities and a layout designed for comfort, while the secondary bedrooms feature new carpet for a fresh, move-in-ready feel. Thoughtful updates, including a new roof (2025) and newer hot water heater, HVAC 2020, gutter guards. Step outside to the screened porch and take in the beautifully landscaped surroundings-perfect for slow mornings, evening wine, or hosting friends after a day on the lake. And that's where this home truly shines-enjoy the sought-after Lake Norman lifestyle with community lake access, a sandy beach, boat storage, day docks, and a pool. Whether you're spending the day on the water or relaxing close to home, this neighborhood offers the best of both.

Listed by Rhonda Wood and Nicole Wood of COMPASS

$
$
%
$/month over payments
Federal 30-year interest rate: 6.58% last updated on Jul 23, 2026
* All Figures are estimates. Check with your bank or proposed mortgage company for actual interest rates.
This product uses the FRED® API but is not endorsed or certified by the Federal Reserve Bank of St. Louis.

Save FavoriteSchedule TourAsk A QuestionMore Details

694 Boulder Road Marshall NC 28753

Marshall, NC694 Boulder Road

Price$649,000

Est. Mortgage: $/month

Pending

MLS Number CAR4384488

  • Residential
  • Bedrooms 2
  • Bathroom 2
  • Square Feet 1,608
  • Acreage 4.2

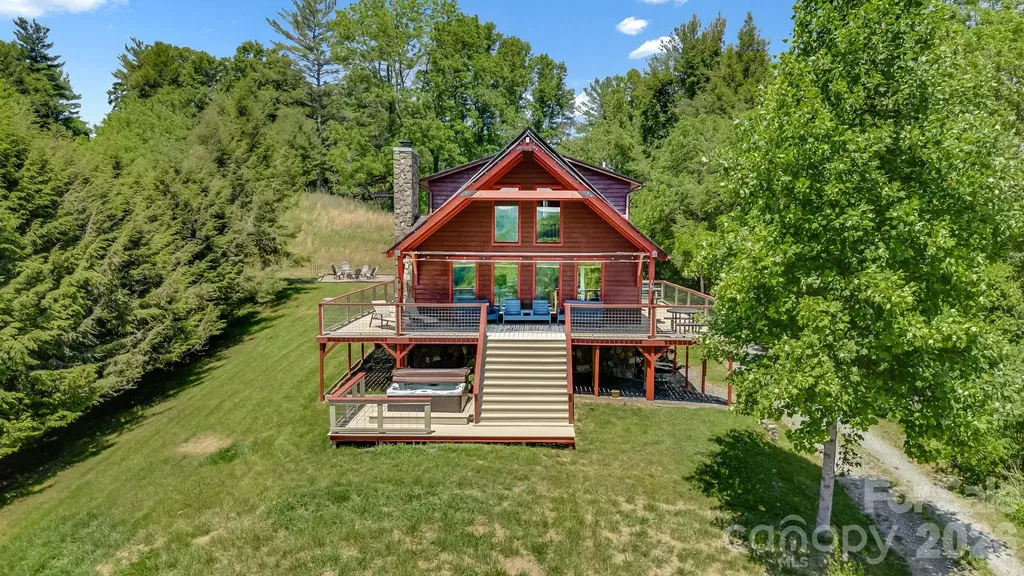
Nestled on a knolltop in beautiful Madison County, close to magical Marshall, this charming mountain retreat offers stunning year-round views, privacy, and the perfect blend of rustic charm and modern comfort. Escape to your private sanctuary, or in minutes, find yourself strolling down Marshall's main street full of local restaurants, distinctive art galleries, and cozy coffee shops. Step inside to an airy, open-concept floor plan defined by soaring vaulted wood ceilings, warm wood accents, and massive prow-front windows that perfectly frame your year-round mountain views. The heart of the home features a cozy living room anchored by a classic wood-burning fireplace and a central kitchen island, ideal for casual morning coffee or evening entertaining. The main level hosts a comfortable bedroom and full bath, while the upper level is dedicated to a peaceful primary loft oasis. A private, multi-functional bonus room, perfect for a guest space, home office, media den, or creative studio, is located in the partly finished basement with both inside and walk-out access. Outside, extensive decking, a hot tub, a fire pit area, and a spacious yard create the ideal setting for entertaining, relaxing, or enjoying peaceful mountain evenings under the stars. Watch the sun rise over the ridgetops, spot deer and wild turkey crossing the yard, or watch the neighbors' cows graze peacefully at the distant fence line. For the investor, this property is incredibly low-maintenance and highly practical. It features a massive three-car garage space (perfect for a game room or ping-pong setup), an abundance of driveway parking that can easily accommodate an RV, and a dedicated, locked supply room in the basement. Operated as a successful, part-time, rave-reviewed short-term rental, "The Outpost” is a rare find located just 5 to 8 minutes from Marshall, 10 to 15 minutes to Weaverville, and less than 20 minutes from Asheville. Come and see why Marshall is affectionately called "Magic Town"!

Listed by Luke Mitchell of Mountain Home Properties

$
$
%
$/month over payments
Federal 30-year interest rate: 6.58% last updated on Jul 23, 2026
* All Figures are estimates. Check with your bank or proposed mortgage company for actual interest rates.
This product uses the FRED® API but is not endorsed or certified by the Federal Reserve Bank of St. Louis.

Virtual TourSave FavoriteSchedule TourAsk A QuestionMore Details

3768 Glenn Oaks Drive Maiden NC 28650

Maiden, NC3768 Glenn Oaks Drive

Price$649,000

Est. Mortgage: $/month

Active With Contract

MLS Number CAR4403490

  • Residential
  • Bedrooms 2
  • Bathroom 2
  • Square Feet 2,269
  • Acreage 0.91

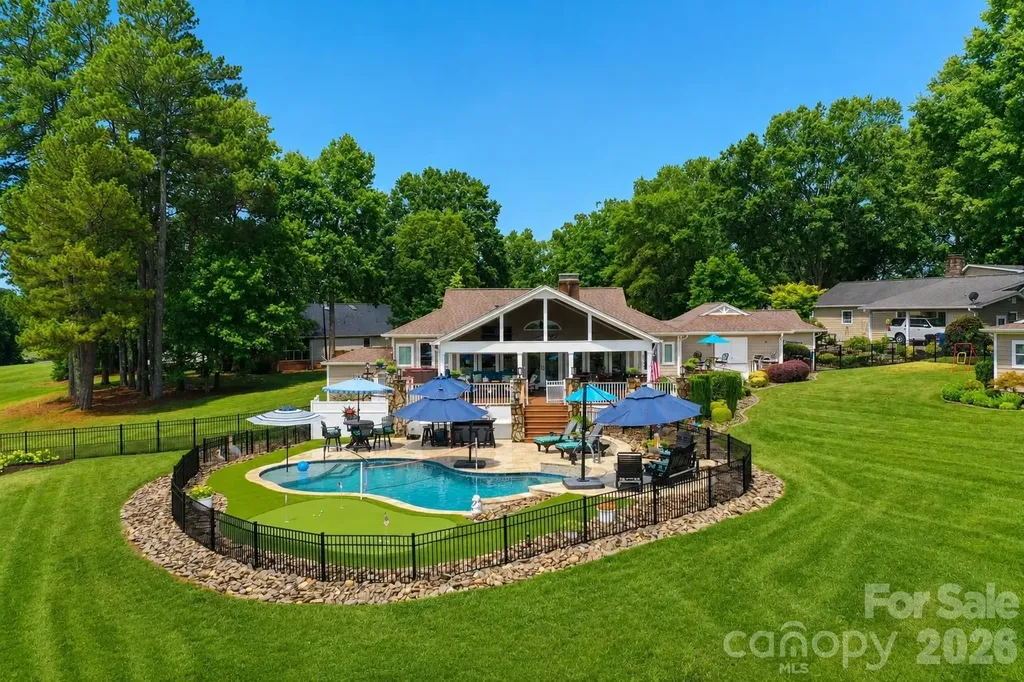
Bring the vacation to your new home! Stunning Golf Course Home with Luxury Upgrades and Exceptional Views! Enjoy breathtaking panoramic views of multiple tee boxes, greens and fairways from this beautifully remodeled golf course home. Designed for luxury and entertaining, this home is a MUST SEE! The beautifully designed kitchen features granite countertops, a kitchen island with seating and ample cooking and storage room. The spacious sunroom flows seamlessly from the living room area, offering expansive views of the golf course, your newly built heated saltwater pool, and private putting green - poolside. The primary suite is a true retreat, featuring a spa like bathroom and an impressive huge walk in closet that feels like your own personal oasis. Step outside to the large wrap around deck, complete with a hot tub located just outside the primary bedroom. The generously sized fenced in backyard features a 155 sq ft building, ideal for creating a quiet office, studio or additional retreat space. Additional highlights include a two car attached garage plus a separate golf and Epoxy garage floor, a new salt water pool with waterfall and Travertine tile decking, and a private putting green - poolside in 2023. In 2024, Rock wall landscaping and steps were installed. New Heat Pump, 2025. New Anderson Windows and Doors throughout the home in 2026.

Listed by Sara Speas of Kendall Real Estate

$
$
%
$/month over payments
Federal 30-year interest rate: 6.58% last updated on Jul 23, 2026
* All Figures are estimates. Check with your bank or proposed mortgage company for actual interest rates.
This product uses the FRED® API but is not endorsed or certified by the Federal Reserve Bank of St. Louis.

Save FavoriteSchedule TourAsk A QuestionMore Details

417 Cranberry Street Newland NC 28657

MLS Number CAR4265871

  • Commercial
  • Property SubType BUSINESS
  • Square Feet 2,679
  • Acreage 0.91

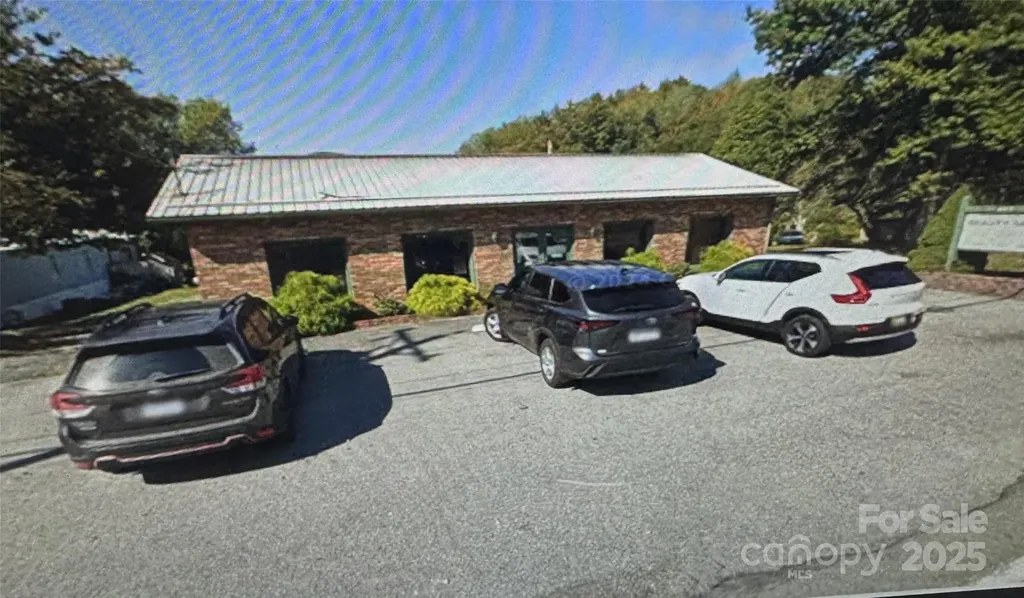
Prime Newland Location - Endless Possibilities! Don't miss this rare, in-town Newland opportunity with city water, city sewer, and over 320 feet of road frontage on a level lot. The property currently includes an established hair salon, a 20x60, 2 Bed/2Bath single-wide mobile home, used as a single-family residence and extra building site. With Newland now approving beer, wine, and liquor sales, this could be the perfect site for a new restaurant or retail venture. Buyers have the option to continue the current business or completely transform the space to suit their vision. The mobile home tenant is on a 30-day notice. Showings for the salon are available after business hours and on Sundays and Mondays, with a 24-hour notice required to view the single-wide home. Call today to schedule a showing of this exceptional property! A new survey is being completed.

Listed by Patricia Combs of Combs Carolina Properties Inc

$
$
%
$/month over payments
Federal 30-year interest rate: 6.58% last updated on Jul 23, 2026
* All Figures are estimates. Check with your bank or proposed mortgage company for actual interest rates.
This product uses the FRED® API but is not endorsed or certified by the Federal Reserve Bank of St. Louis.

Save FavoriteSchedule TourAsk A QuestionMore Details

136 Dalton Court Lake Lure NC 28746

Lake Lure, NC136 Dalton Court

Price$649,000

Est. Mortgage: $/month

MLS Number CAR4389045

  • Residential
  • Bedrooms 3
  • Bathroom 3
  • Square Feet 2,411
  • Acreage 0.56

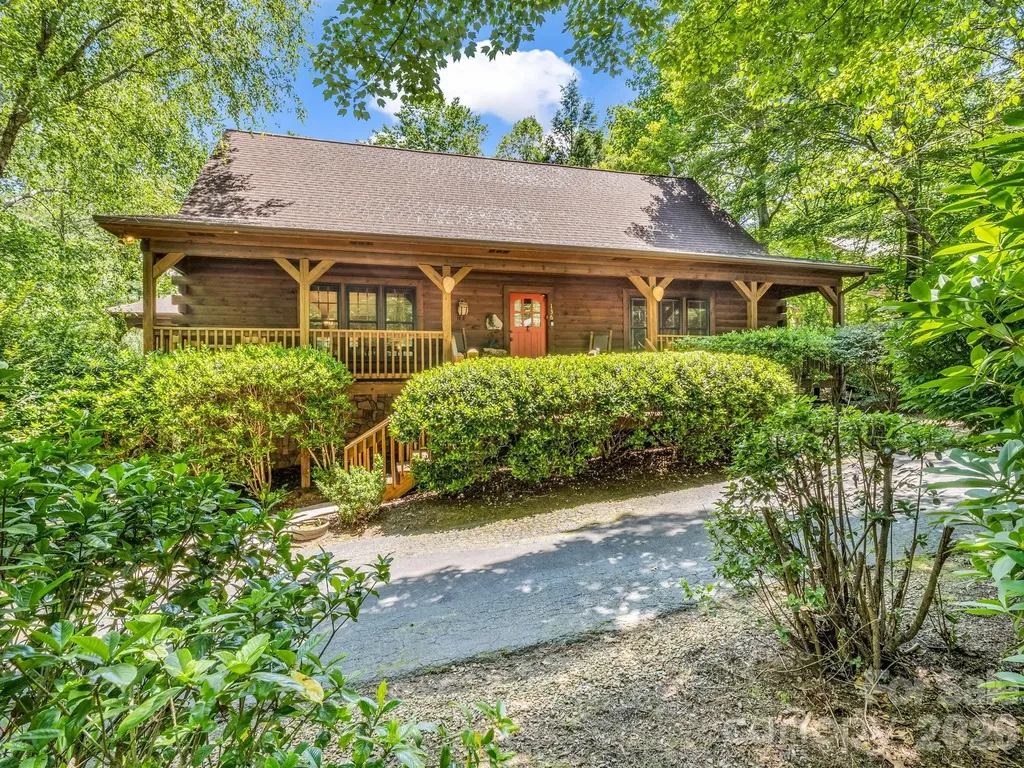
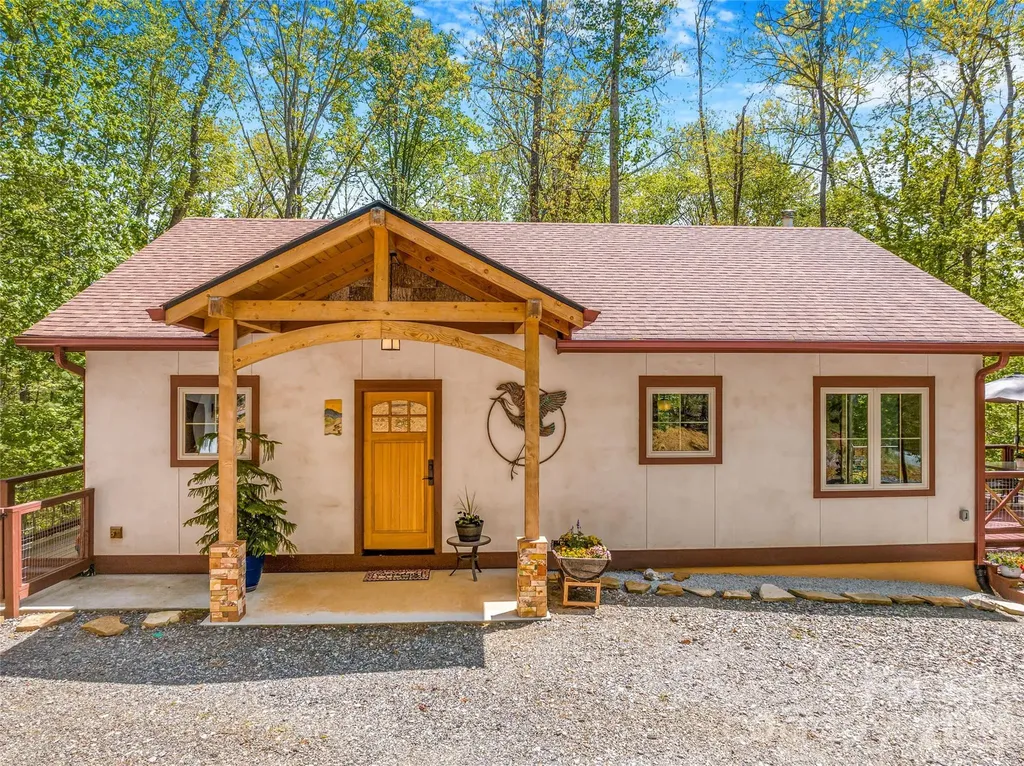
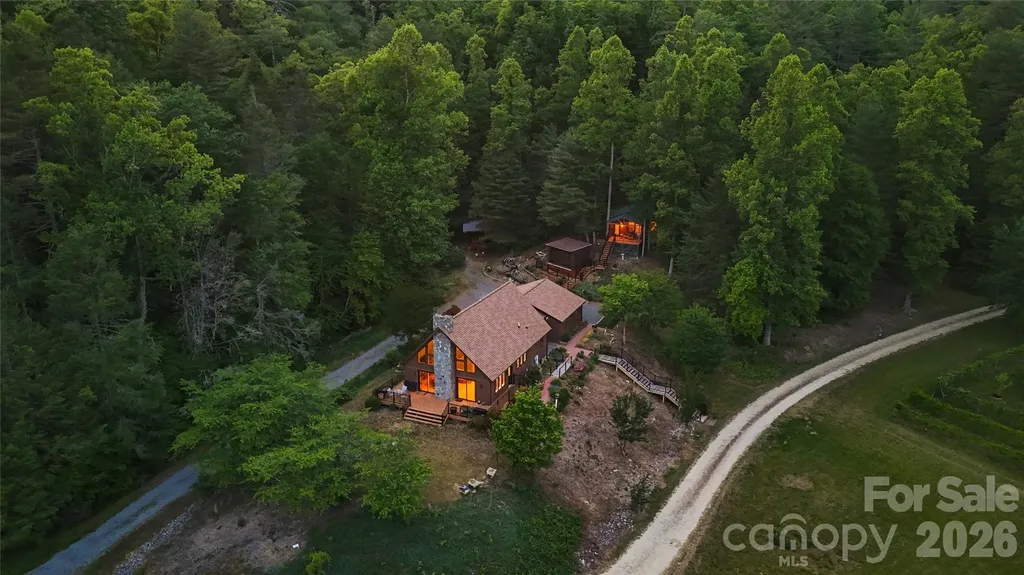
Thoughtfully designed log cabin retreat tucked among the trees in Lake Lure's Rumbling Bald on Lake Lure community. Soaring cathedral ceilings, a dramatic stone gas fireplace, and hand-carved details create an authentic mountain ambiance, while the open floor plan offers inviting spaces to gather and unwind. The efficient galley kitchen features stainless appliances and a gas range. The main level includes the great room, dining area, two bedrooms, full bath, and mudroom opening to the back deck with covered and open areas. Upstairs, a loft overlooking the great room serves as the perfect reading nook or workspace and leads to the private primary suite with en suite bath, laundry closet, and walk-in closet. The finished lower level adds a flex room, full bath, and recreation space, while the attached 2+ car garage offers added versatility. End the day soaking in the hot tub beneath the stars or gathered around the firepit in the fenced backyard. A well-loved vacation home with an established rental history, this property offers the flexibility to enjoy the Lake Lure lifestyle while helping offset a portion of ownership expenses. Current property management may be available for a seamless transition to future owners.

Listed by Wes Cleary of Team Cleary Real Estate Inc

$
$
%
$/month over payments
Federal 30-year interest rate: 6.58% last updated on Jul 23, 2026
* All Figures are estimates. Check with your bank or proposed mortgage company for actual interest rates.
This product uses the FRED® API but is not endorsed or certified by the Federal Reserve Bank of St. Louis.

Save FavoriteSchedule TourAsk A QuestionMore Details

446 Amanda Drive Mars Hill NC 28754

Mars Hill, NC446 Amanda Drive

Price$649,000

Est. Mortgage: $/month

MLS Number CAR4368422

  • Residential
  • Bedrooms 2
  • Bathroom 3
  • Square Feet 2,128
  • Acreage 1.02

446 Amanda Drive is a thoughtfully designed green-built home that blends artistic craftsmanship with everyday functionality-and is proudly certified at the Silver level by the Green Built Alliance, reflecting a commitment to energy efficiency, sustainability, and healthier living. This home is located in Mars Hill, NC and did not experience any flooding or damage from Hurricane Helene. French Broad Electric provides both electricity and high speed internet to this house - both of which were restored within days of the storm. The end of the road location offers the feel of a private retreat while remaining incredibly convenient: just 10 minutes to downtown Mars Hill and about 20 minutes to Weaverville, Marshall, or Burnsville. Inside, you'll find abundant windows, luxury vinyl plank flooring, wood trim, and custom artistic tile work that adds character and originality throughout. At the heart of the home, a soapstone wood-burning stove creates a cozy, grounding focal point-perfect for crisp mountain mornings and relaxed evenings. The layout offers the potential for one-level living for comfort and peace of mind. While the home is permitted for a 2-bedroom septic, it lives expansively thanks to multiple flexible bonus spaces on the lower level-perfect for a home office, recreation room, art studio, or even an additional kitchen. Step outside and experience true mountain tranquility. Garden in the established beds in your yard, take a stroll through the neighborhood or simply relax and enjoy the sounds of nature. The detached 2-car garage is a standout feature-complete with a separate 220 outlet currently used for a kiln, making it an ideal workshop, studio, or storage space. Pet lovers will appreciate the fenced yard area and mudroom dog door for easy indoor-outdoor living. Additionally, the community pavilion is a great place for social gatherings and shared growth in the organic community gardens. This is more than a home-it's a lifestyle designed for ease, creativity, and connection.

Listed by Jessica Jackson of Town and Mountain Realty

$
$
%
$/month over payments
Federal 30-year interest rate: 6.58% last updated on Jul 23, 2026
* All Figures are estimates. Check with your bank or proposed mortgage company for actual interest rates.
This product uses the FRED® API but is not endorsed or certified by the Federal Reserve Bank of St. Louis.

Virtual TourSave FavoriteSchedule TourAsk A QuestionMore Details

6029 Mulberry Church Road Lenoir NC 28645

Lenoir, NC6029 Mulberry Church Road

Price$649,000

Est. Mortgage: $/month

MLS Number CAR4380858

  • Residential
  • Bedrooms 3
  • Bathroom 2
  • Square Feet 2,248
  • Acreage 14.55

BACK ON MARKET DUE TO NO FAULT OF SELLER. Nestled on over 14 acres of tranquil, private land, this extraordinary property is a true sanctuary, spread across two separate parcels. A picturesque creek gently meanders along the outskirts, while a serene pond adds to the allure of this stunning estate. The second parcel features a two-bedroom septic system already in place, providing endless possibilities for expansion or guest accommodations. The property boasts an impressive variety of trees, including blueberry and blackberry bushes, pear trees, and a diverse collection of other species that contribute to its natural beauty. Inside the home, you'll find vaulted ceilings that create an airy atmosphere, a modern kitchen equipped with contemporary amenities, and a spacious living area highlighted by an oversized stone fireplace that invites warmth and comfort. The abundance of natural light streaming through large windows enhances the inviting ambiance, while a generous back deck offers breathtaking views of the lush landscape, making it perfect for outdoor gatherings or quiet moments of reflection. In addition to the main residence, a whimsical guest "treehouse" provides an ideal retreat, whether for an in-law suite or a cozy getaway. Recent updates, including a new roof, freshly painted exterior and various enhancements throughout, ensure that this home is move-in ready. This unique property seamlessly blends privacy, nature, and modern living, making it an exceptional opportunity for those seeking a peaceful escape. Don't miss the chance to own this one-of-a-kind gem!!

Listed by Chase Barlow Gray of Chase Gray Realty LLC

$
$
%
$/month over payments
Federal 30-year interest rate: 6.58% last updated on Jul 23, 2026
* All Figures are estimates. Check with your bank or proposed mortgage company for actual interest rates.
This product uses the FRED® API but is not endorsed or certified by the Federal Reserve Bank of St. Louis.

Save FavoriteSchedule TourAsk A QuestionMore Details

8505 Whitehawk Hill Road Waxhaw NC 28173

Waxhaw, NC8505 Whitehawk Hill Road

Price$649,000

Est. Mortgage: $/month

Coming Soon

MLS Number CAR4405657

  • Residential
  • Bedrooms 4
  • Bathroom 4
  • Square Feet 2,886
  • Acreage 0.23

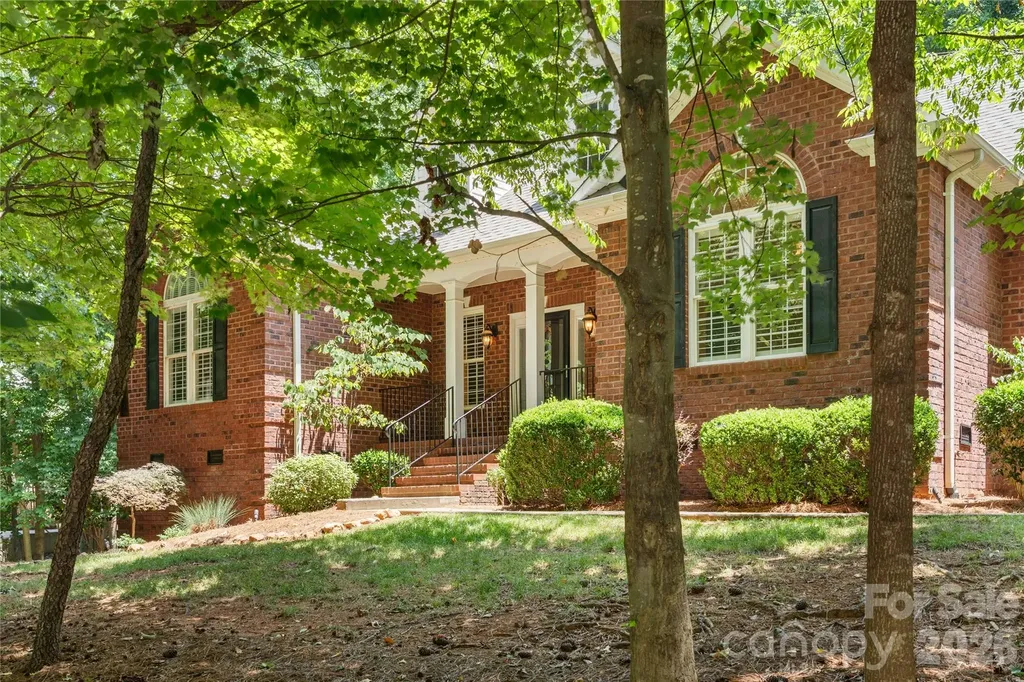
Welcome home to this beautifully maintained brick residence in the highly desirable Cureton community of Waxhaw. Built with numerous builder upgrades and offering approximately 2,882 square feet, this spacious home features 4 bedrooms, 3.5 bathrooms, and a versatile open floor plan designed for both everyday living and entertaining. The main level is filled with natural light and showcases generous living spaces, a cozy fireplace, upgraded lighting, and beautiful architectural details. The well-appointed kitchen features a JennAir gas cooktop, upgraded pendant lighting, and flows seamlessly into the breakfast area and great room, creating the perfect gathering space for family and friends. A charming breakfast bay window adds character and additional dining space. The private primary suite offers a relaxing retreat complete with a bay window and a luxurious ensuite bath featuring a jetted whirlpool tub. Upstairs, the bedroom includes carpet, full bath and closet, making it an ideal guest suite, media room, home office, or flex space. Additional features include oak tread stairs, extensive recessed lighting, ceiling fan prewires, garage keypad entry, an irrigation system, an atrium door leading to the outdoor living area, and a convenient side service door at the garage. Situated on a beautifully landscaped lot with an attached two-car garage, this home combines comfort, functionality, and timeless curb appeal. Residents enjoy access to Cureton's outstanding amenities, including a community pool, clubhouse, fitness center, walking trails, parks, and recreation areas, along with convenient access to shopping, dining, highly sought after schools, downtown Waxhaw, and South Charlotte.

Listed by Chakira Oliver of Coldwell Banker Realty

$
$
%
$/month over payments
Federal 30-year interest rate: 6.58% last updated on Jul 23, 2026
* All Figures are estimates. Check with your bank or proposed mortgage company for actual interest rates.
This product uses the FRED® API but is not endorsed or certified by the Federal Reserve Bank of St. Louis.

Save FavoriteSchedule TourAsk A QuestionMore Details

Broker Reciprocity MLS Grid Logo © 2026 Listings courtesy of Canopy MLS as distributed by MLS GRID. IDX information is provided exclusively for consumers’ personal non-commercial use and may not be used for any purpose other than to identify prospective properties consumers may be interested in purchasing. The IDX data is deemed reliable but is not guaranteed by MLS GRID and may be subject to an end user license agreement prescribed by the Member Participant’s applicable MLS.  Based on information submitted to the MLS GRID as of July 25, 2026 3:46 PM UTC . All data is obtained from various sources and may not have been verified by broker or MLS GRID. Supplied Open House Information is subject to change without notice. All information should be independently reviewed and verified for accuracy. Properties may or may not be listed by the office/agent presenting the information. Some IDX listings have been excluded from this website.