and narrow your search. If you have fewer than 200 results, you can save your search.

Your Search Results

r=2161-2172
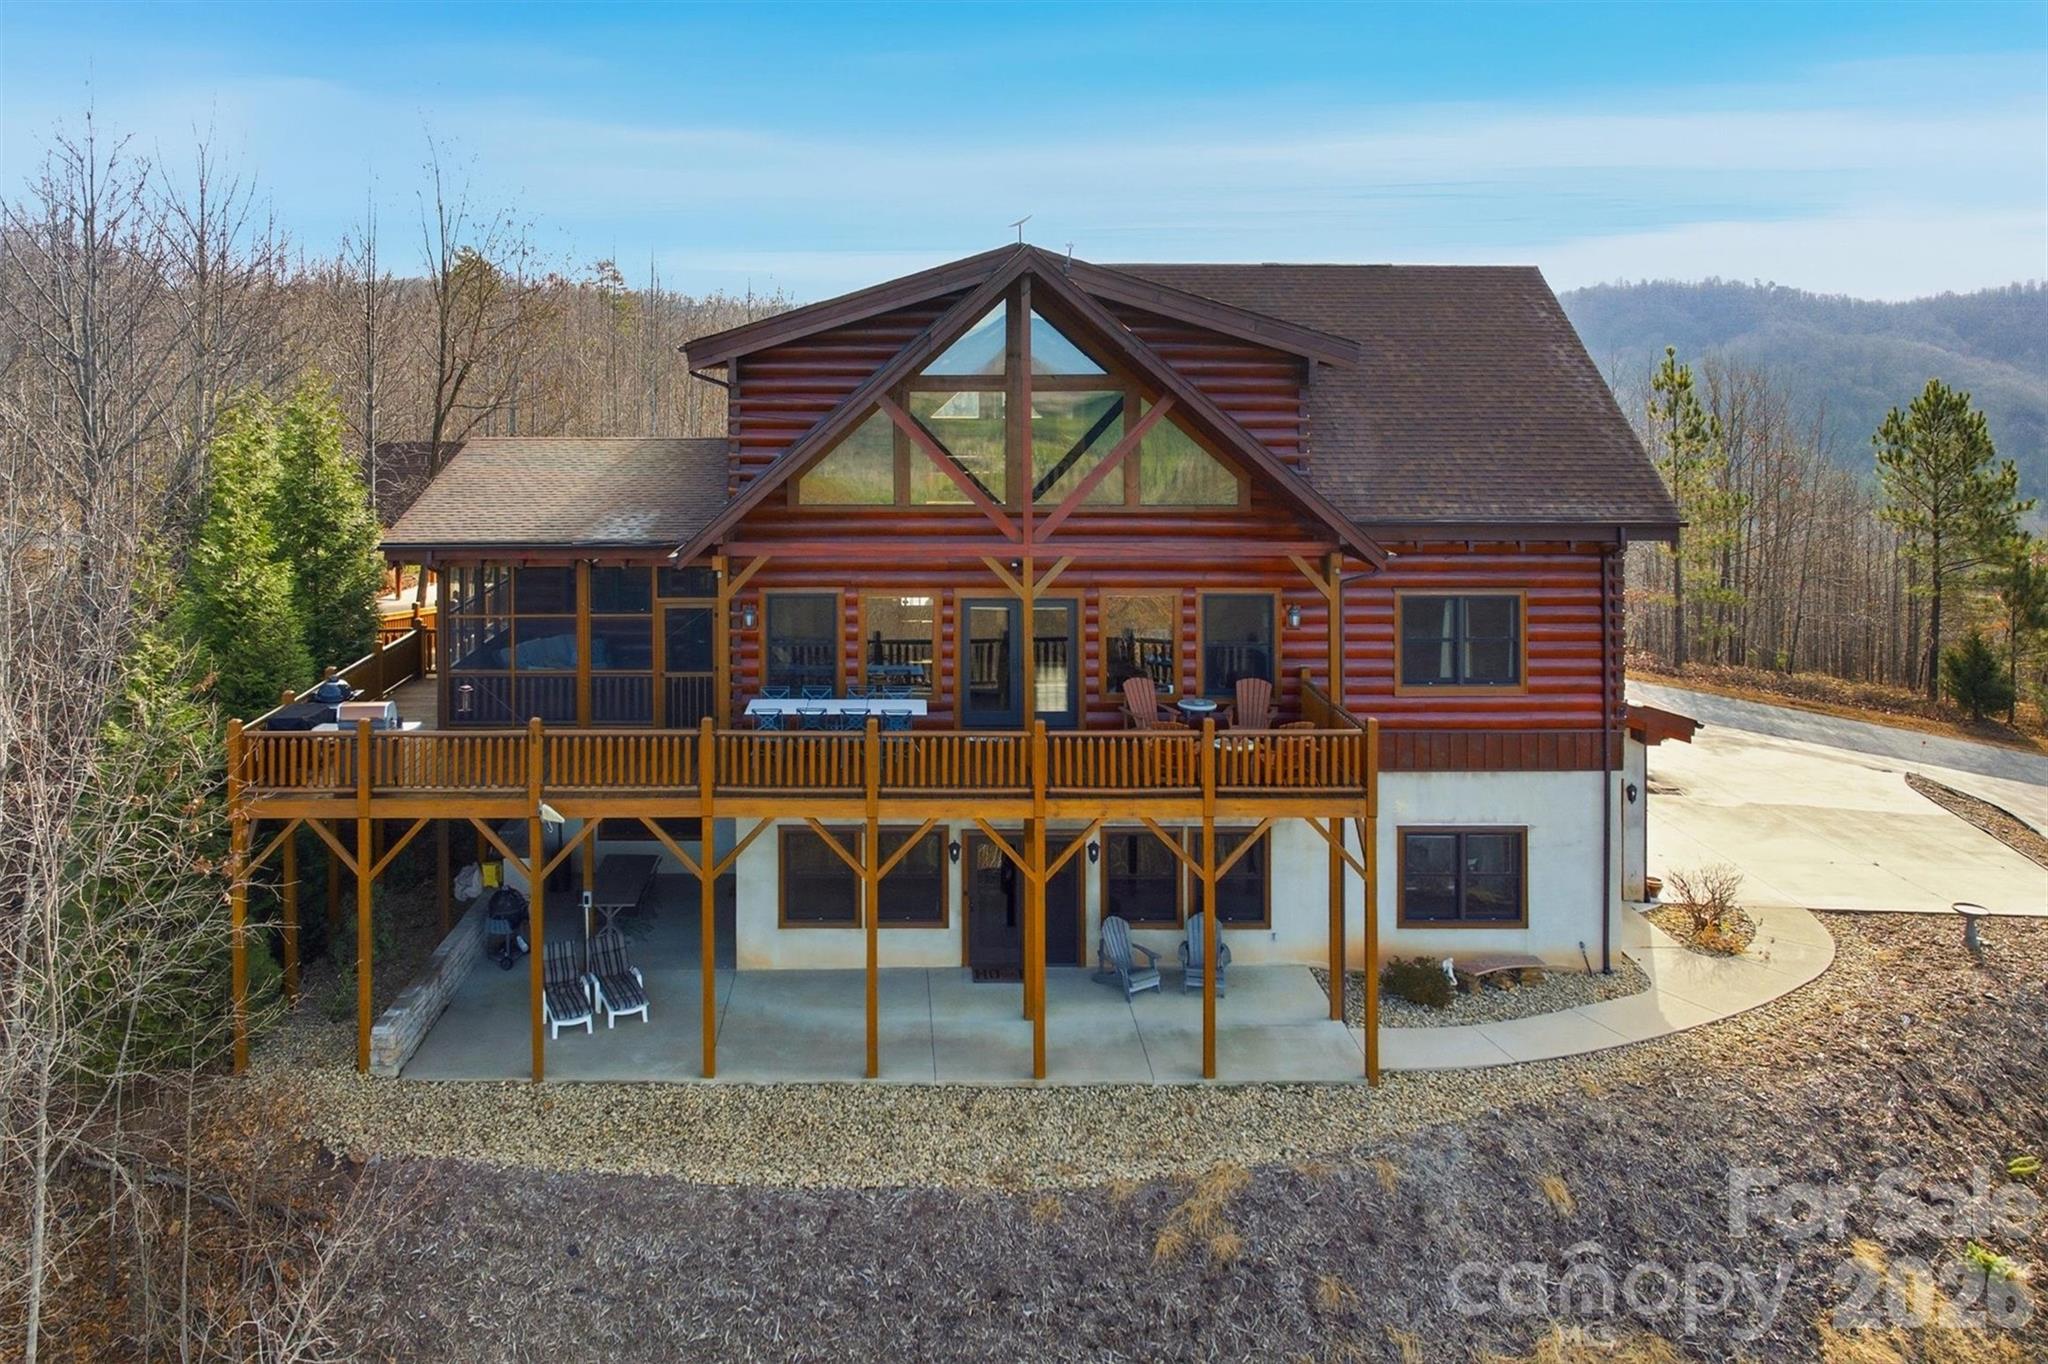
334 Scenic Vista Drive Nebo NC 28761

Nebo, NC334 Scenic Vista Drive

Price$1,595,000

Est. Mortgage: $/month

MLS Number CAR4302955

  • Residential
  • Bedrooms 5
  • Bathroom 6
  • Square Feet 4,028
  • Acreage 2.27

Welcome to your mountain sanctuary-where panoramic views meet modern luxury. This custom-built three-story log home combines rustic charm with contemporary comfort, offering five bedrooms, six bathrooms, and an array of exceptional amenities. Whether you're seeking a cozy retreat for two or the perfect gathering place for family and friends, this home delivers. The main level showcases an open-concept living room, dining area, and chef's kitchen, anchored by a soaring twenty-four-foot stone fireplace and floor-to-ceiling windows that frame breathtaking mountain views. The kitchen is a dream, featuring granite countertops, abundant cabinetry, two pantries, a wine cooler, two full ovens, a gas cooktop with telescoping exhaust, two dishwashers, and a wet bar-ideal for both everyday living and effortless entertaining. The primary suite on the main floor offers stunning views, a spacious layout, and a spa-inspired en suite with a dual shower, multiple shower heads, and a jacuzzi bath with air jets perfectly positioned for soaking in the scenery. Upstairs, you'll find two additional bedrooms with private or semi-private baths, along with a versatile loft space that works beautifully as a home office, playroom, or reading nook. The lower level features a full in-law suite with two bedrooms, two bathrooms, a living area, kitchen, and its own laundry-perfect for multi-generational living or long-term guests. Entertainment and relaxation continue throughout the home, with a dedicated theater and recreation room, warm wood walls that create a true lodge-like atmosphere, and multiple living areas designed for both intimate evenings and large celebrations. Outdoor living shines with a heated, screened-in deck, large fenced garden beds, and multiple covered seating areas. A wired, climate-controlled workshop with a man cave corner provides the perfect space for hobbies, projects, or unwinding, along with an additional workshop. Additional conveniences include dual laundry areas on the primary and lower levels, a garage, a carport, an EV charging port, an emergency generator hookup with a manual transfer switch, an outside connection for a hot tub, and abundant built-in cabinetry for storage throughout. For those seeking a seamless move, the home is also available furnished. Set within a private gated community, this property offers access to miles of nature trails, a stocked lake with a sandy beach, canoeing, swimming, and picnicking. It also features a pavilion with a large stone fireplace that serves as the heart of neighborhood events. This home is the perfect blend of intimate comfort, expansive entertainment, income potential, fantastic craftsmanship, and additional features that you must see in person to appreciate fully. Schedule your private showing today and experience mountain living at its finest.

Listed by Charlotte Bright of EXP Realty LLC

$
$
%
$/month over payments
Federal 30-year interest rate: 6.58% last updated on Jul 23, 2026
* All Figures are estimates. Check with your bank or proposed mortgage company for actual interest rates.
This product uses the FRED® API but is not endorsed or certified by the Federal Reserve Bank of St. Louis.

Virtual TourSave FavoriteSchedule TourAsk A QuestionMore Details
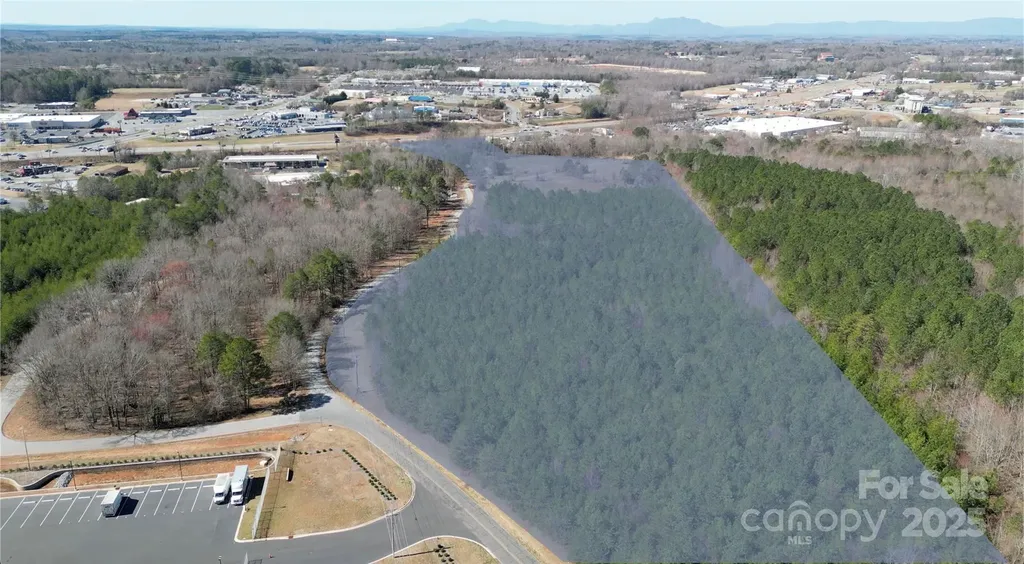
00 Lawing Road Forest City NC 28043

Forest City, NC00 Lawing Road

Price$1,595,000

Est. Mortgage: $/month

Active With Contract

MLS Number CAR4235366

  • Land
  • Acreage 20.86
  • County Rutherford

Prime 20.86-Acre Development Opportunity in Forest City, NC This exceptional 20.86-acre property is strategically located in the heart of the retail corridor of Forest City, NC, offering unmatched development potential. Just a few miles from the Hwy 74 exit, the site is surrounded by high-traffic retailers such as Lowe's, Walmart, and Belk, making it an ideal location for new commercial or residential projects. The property benefits from high visibility and easy access, thanks to its proximity to popular brands like Chipotle and Starbucks, which have recently opened in the area. This increasing consumer activity in the region signals strong future growth potential. With its flat topography and all utilities already on-site, the property is ready for development. Whether you're looking to create residential spaces like apartments, single-family homes, or townhomes, or possibly a big-box store or shopping center, this site can easily accommodate a wide variety of projects.

Listed by Jason Vasquez and Oliver Suess of Impact Real Estate Group LLC

$
$
%
$/month over payments
Federal 30-year interest rate: 6.58% last updated on Jul 23, 2026
* All Figures are estimates. Check with your bank or proposed mortgage company for actual interest rates.
This product uses the FRED® API but is not endorsed or certified by the Federal Reserve Bank of St. Louis.

Save FavoriteSchedule TourAsk A QuestionMore Details
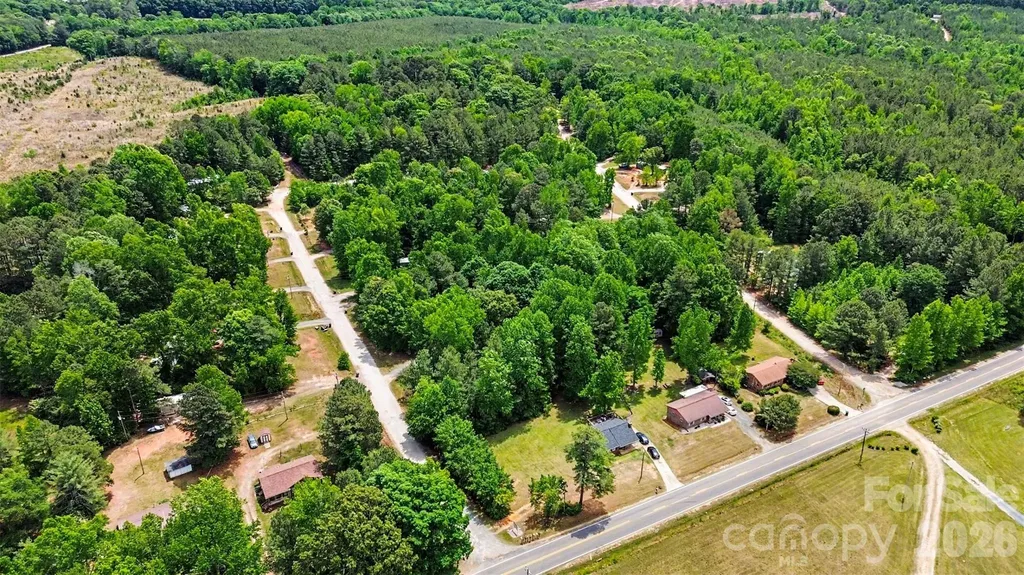
50 Pineview Circle Wadesboro NC 28170

Wadesboro, NC50 Pineview Circle

Price$1,595,000

Est. Mortgage: $/month

MLS Number CAR4393985

  • MultiFamily
  • Square Feet 18,900
  • Acreage 21.8
  • Property SubType Residential Income

Excellent opportunity to own a well-established mobile home park featuring 27 rental lots. One park-owned home, five rent-to-own homes, 22 lots tenant-owned-homes. All lots have a septic tank and all lots are water metered by the city and billed to the tenants. There is an opportunity to increase rents.

Listed by Jamie Purvis of RE/MAX Executive

$
$
%
$/month over payments
Federal 30-year interest rate: 6.58% last updated on Jul 23, 2026
* All Figures are estimates. Check with your bank or proposed mortgage company for actual interest rates.
This product uses the FRED® API but is not endorsed or certified by the Federal Reserve Bank of St. Louis.

Save FavoriteSchedule TourAsk A QuestionMore Details
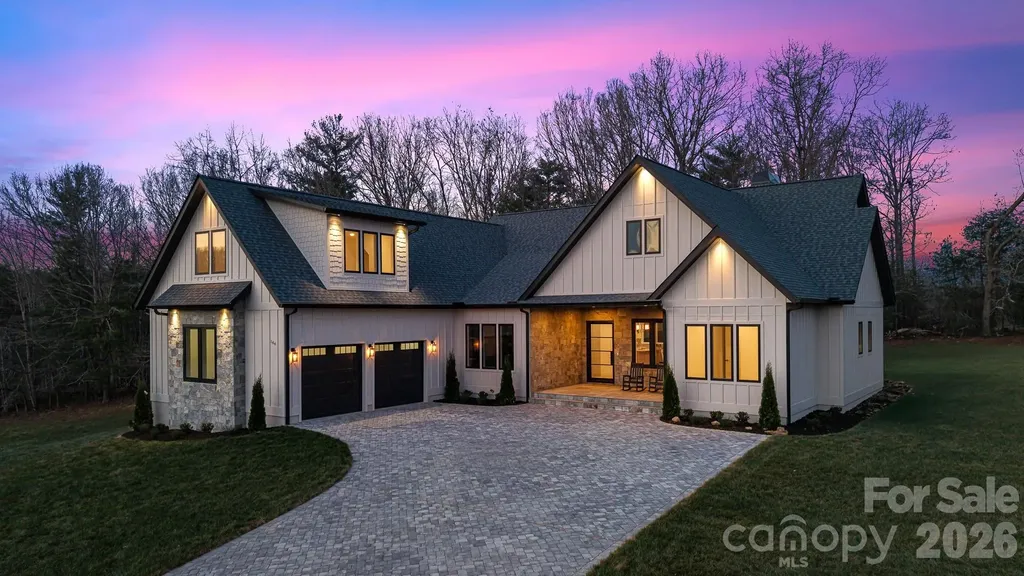
144 Golden Pasture Drive Fletcher NC 28732

Fletcher, NC144 Golden Pasture Drive

Price$1,595,000

Est. Mortgage: $/month

MLS Number CAR4357202

  • Residential
  • Bedrooms 3
  • Bathroom 4
  • Square Feet 3,530
  • Acreage 0.85

Experience luxury mountain living in this custom-designed home set on a private, nearly 1-acre lot (0.85 acres) with breathtaking mountain views from nearly every window. This fully finished home was thoughtfully designed with high-end materials and timeless style. The interior features wide-plank white oak hardwood floors, custom cabinetry throughout, and Restoration Hardware lighting. The living room offers vaulted ceilings with exposed beams and a wood-burning fireplace with a gas start, creating a warm mountain-modern feel. The chef's kitchen features Taj Mahal natural stone countertops with a full slab backsplash, premium professional Bosch appliances, and a spacious butler's pantry with custom cabinetry and plenty of storage. A beautiful office/library with custom built-ins provides the perfect space for work or reading. Every bedroom is designed as a private suite with its own full bathroom and walk-in closet. Master bedroom features heated marble floors and a stunning custom walk-in closet. All bathrooms are finished with Italian marble tile and marble countertops. The spacious laundry room features heated floors, generous workspace, and mountain views from the windows. Outdoor living includes a front porch with beautiful mountain views, a private backyard, a screened porch, and a dedicated grilling area for entertaining. Additional features include: o Whole-home generator o Commercial-grade Ubiquiti internet system o Custom iron front door o Central vacuum system o Paver driveway A rare opportunity to own a completely finished custom mountain home with luxury finishes, privacy, and spectacular views.

Listed by Mark Sychuk of EXP Realty LLC

$
$
%
$/month over payments
Federal 30-year interest rate: 6.58% last updated on Jul 23, 2026
* All Figures are estimates. Check with your bank or proposed mortgage company for actual interest rates.
This product uses the FRED® API but is not endorsed or certified by the Federal Reserve Bank of St. Louis.

Save FavoriteSchedule TourAsk A QuestionMore Details
5280 Masons Ferry Road Clover SC 29710

Clover, SC5280 Masons Ferry Road

Price$1,595,000

Est. Mortgage: $/month

MLS Number CAR4366323

  • Residential
  • Bedrooms 4
  • Bathroom 2
  • Square Feet 1,262
  • Acreage 0.81

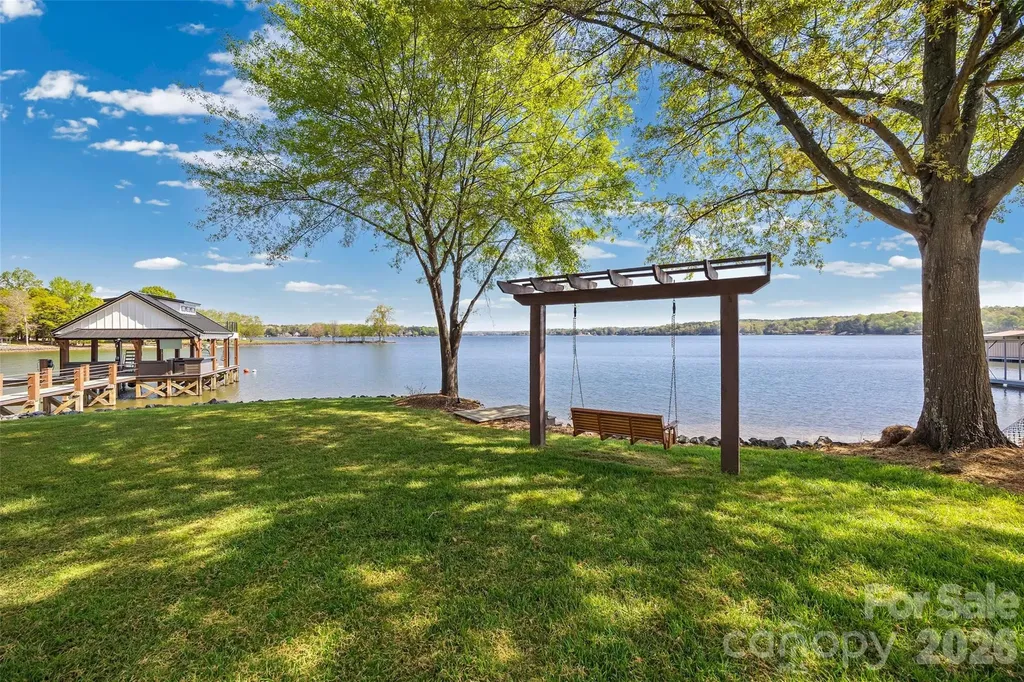
Back on Market - NO FAULT OF SELLER! Here is your second chance at paradise! Tucked along the shores of Lake Wylie, this is not just a home, it's a rare, one-of-a-kind lakefront experience that simply doesn't exist anywhere else on the water today. Set on just under an acre of completely flat, ultra-private land, this property delivers the kind of “total package” that is nearly impossible to find. With sweeping, long-range views across the main channel and an expansive stretch of ~335 feet of pristine unobstructed and rip-rap lined waterfrontage, every inch of this setting was designed to elevate the way you live, entertain, and unwind. The fully renovated 4-bedroom, 2-bath residence is beautifully finished with top-of-the-line upgrades throughout and a multilevel expansive rear deck - where thoughtful design meets effortless luxury. But the true magic of this property lives beyond the walls. This is lake life, redefined...At the water's edge, an extraordinary dock unfolds as a true extension of the home, arguably one of the most impressive on Lake Wylie. Designed as a fully immersive outdoor living space, it features a massive kitchen, multiple seating and dining areas, integrated lighting, fans, speakers, and even a shower, creating an atmosphere that seamlessly transitions from laid-back afternoons to unforgettable evenings. Lounge around, dine al fresco, or sway in the hanging chairs suspended over the water as the sun sets across the open channel. Beyond the dock, the lifestyle continues with private sandy beaches, a peaceful lakeside swing, a charming treehouse, and a fire pit built for gathering under the stars. 300' of protected Duke Energy beach buffer ensures lasting privacy, preserving your natural shoreline and guaranteeing that no future development will disrupt this rare sanctuary. Additional features include RV parking and electric car charging, blending convenience with forward-thinking design. This is more than a home. It's a waterfront playground, a private retreat, and an entertainer's dream - all in one!

Listed by Stephanie Witthoeft of Carolina Homes Connection,LLC

$
$
%
$/month over payments
Federal 30-year interest rate: 6.58% last updated on Jul 23, 2026
* All Figures are estimates. Check with your bank or proposed mortgage company for actual interest rates.
This product uses the FRED® API but is not endorsed or certified by the Federal Reserve Bank of St. Louis.

Save FavoriteSchedule TourAsk A QuestionMore Details
4315 Calvet Court Charlotte NC 28210

Charlotte, NC4315 Calvet Court

Price$1,595,000

Est. Mortgage: $/month

Active With Contract

MLS Number CAR4372498

  • Residential
  • Bedrooms 4
  • Bathroom 5
  • Square Feet 4,100
  • Acreage 0.1

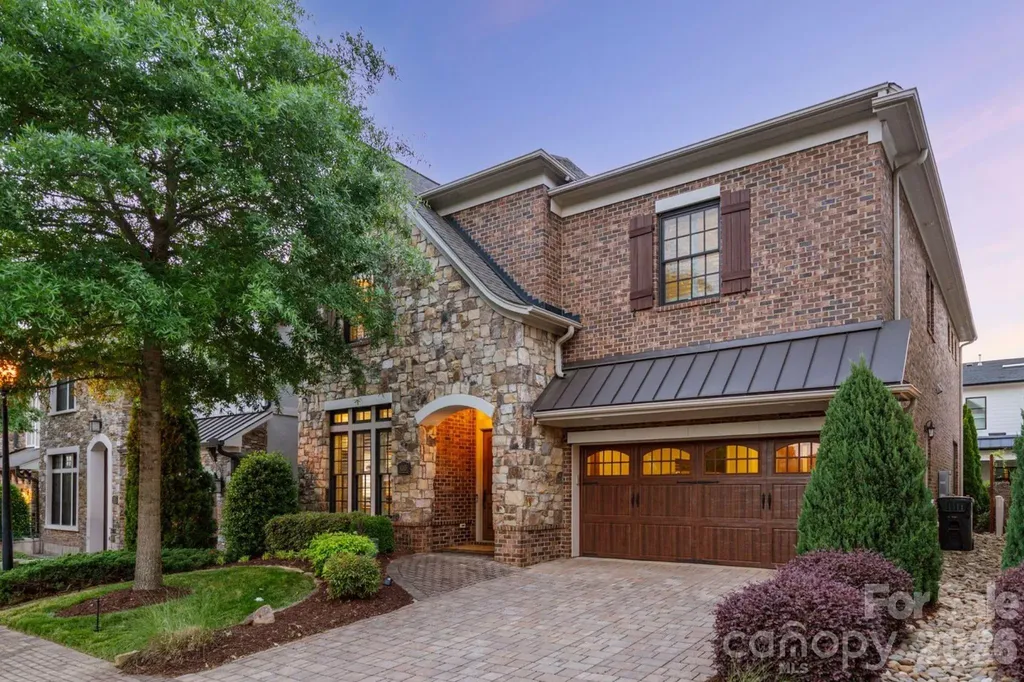
Tucked within Avignon - one of SouthPark's premier communities - this exceptional property is one of just 15 single-family houses offered in this highly desirable enclave. This home offers timeless elegance, luxury, and effortless living with true lock-and-leave ease. The open, functional layout is filled with natural light and flows seamlessly between the chef's kitchen, dining area, and great room with fireplace-ideal for both everyday living and entertaining. The primary suite is a true retreat, featuring a private sitting area with gas fireplace, beverage bar, and access to a private balcony. The spa-like primary bath includes dual vanities and oversized dual walk-in closets. The second level offers two additional en-suite bedrooms, both with walk-in custom closets, providing comfort and privacy for guests or family. The third floor delivers exceptional flexibility, ideal for a fourth bedroom, home gym, media room, or office. Wrapped in brick and stone, this thoughtfully designed home is ideal for buyers seeking minimal upkeep with HOA-provided lawn care from front to back. The fully reconstructed private courtyard was designed for both entertaining and relaxation with pavers, custom trellises, irrigation, landscape lighting, water feature, gas fire pit, and lush landscaping. Don't miss this home's notable upgrades including Thermador appliances, site-finished hardwood floors, Bose speakers throughout, central vacuum, custom closets, plantation shutters, custom window treatments, plus an epoxy-finished garage featuring modern storage cabinetry and a built-in workbench. Embrace a refined, walkable lifestyle with effortless access to the SouthPark Loop, SouthPark Mall, fine dining, and luxury shopping.

Listed by Natasha Fairman of Berkshire Hathaway HomeServices Carolinas Realty

$
$
%
$/month over payments
Federal 30-year interest rate: 6.58% last updated on Jul 23, 2026
* All Figures are estimates. Check with your bank or proposed mortgage company for actual interest rates.
This product uses the FRED® API but is not endorsed or certified by the Federal Reserve Bank of St. Louis.

Save FavoriteSchedule TourAsk A QuestionMore Details
91 Carter Cove Road Asheville NC 28804

Asheville, NC91 Carter Cove Road

Price$1,595,000

Est. Mortgage: $/month

MLS Number CAR4305572

  • Residential
  • Bedrooms 4
  • Bathroom 4
  • Square Feet 3,727
  • Acreage 2.5

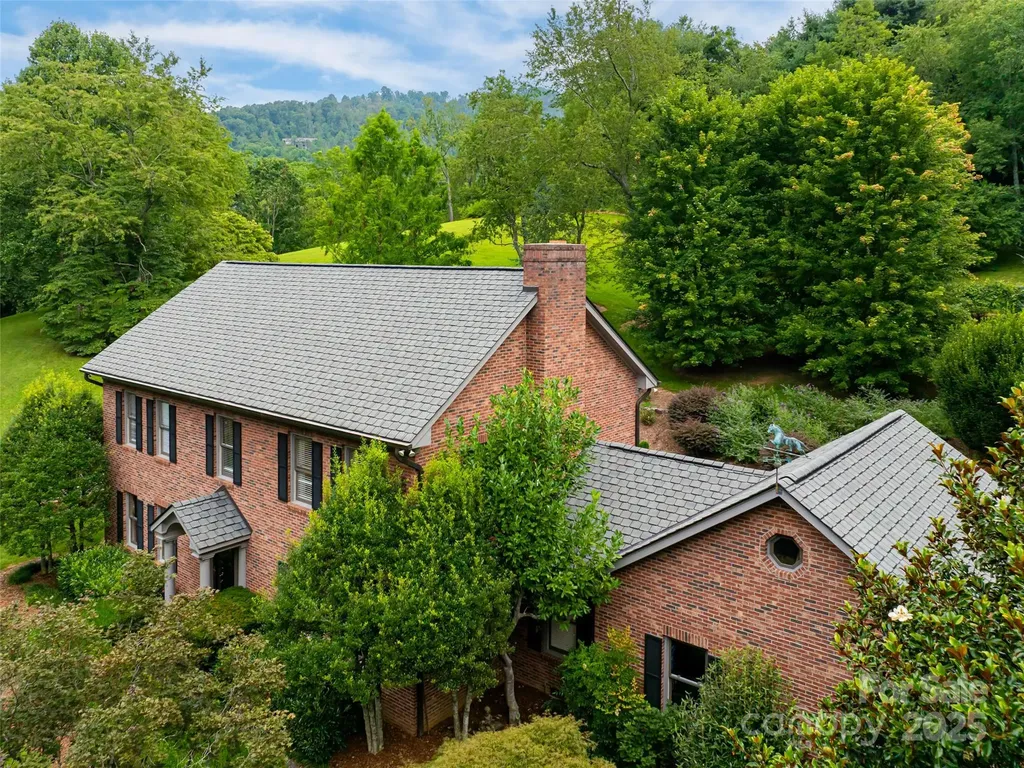
Significant price improvement. Introducing a truly exceptional property hitting the market for the first time - an elegant estate nestled in the highly sought-after Carter Cove neighborhood, located within the serene and picturesque Beaverdam Valley. Set on a gently sloping 2.5-acre lot, this residence offers over 3,700 square feet of refined living space, featuring 4 bedrooms and 3.5 bathrooms. The home has been thoughtfully updated with a recently renovated kitchen and bathrooms. Step inside to discover gleaming hardwood floors throughout. Out back you'll find a spectacular patio (925 sq ft), ideal for entertaining guests or enjoying peaceful moments surrounded by nature. The property boasts over 300 feet of frontage along Beaverdam Creek, where the gentle sounds of flowing water create a tranquil backdrop for daily living. A multifunctional detached garage apartment adds incredible versatility - perfect as a private guest retreat, rental unit, artist's studio, yoga or fitness room, or hobby workshop. Both the main house and detached garage offer oversized garage spaces, providing ample room for parking, storage, or creative use. Additional updates include a newly encapsulated crawlspace equipped with a dedicated dehumidifier and sump pump, ensuring optimal home health and efficiency. Conveniently located less than 2 miles from the beautiful Country Club of Asheville, just 1.5 miles from Merrimon Avenue, with its vibrant array of North Asheville shops and restaurants, 2.5 miles from the iconic Grove Park Inn, and less than 4 miles to downtown Asheville, this property offers the perfect blend of privacy and accessibility.

Listed by Darrell Farlow of Howard Hanna Beverly-Hanks Asheville-North

$
$
%
$/month over payments
Federal 30-year interest rate: 6.58% last updated on Jul 23, 2026
* All Figures are estimates. Check with your bank or proposed mortgage company for actual interest rates.
This product uses the FRED® API but is not endorsed or certified by the Federal Reserve Bank of St. Louis.

Virtual TourSave FavoriteSchedule TourAsk A QuestionMore Details
425 & 427 N Main Street Hendersonville NC 28792
Active With Contract

MLS Number CAR4401463

  • Commercial
  • Property SubType SPECIAL PURPOSE
  • Square Feet 3,043
  • Acreage 0.07

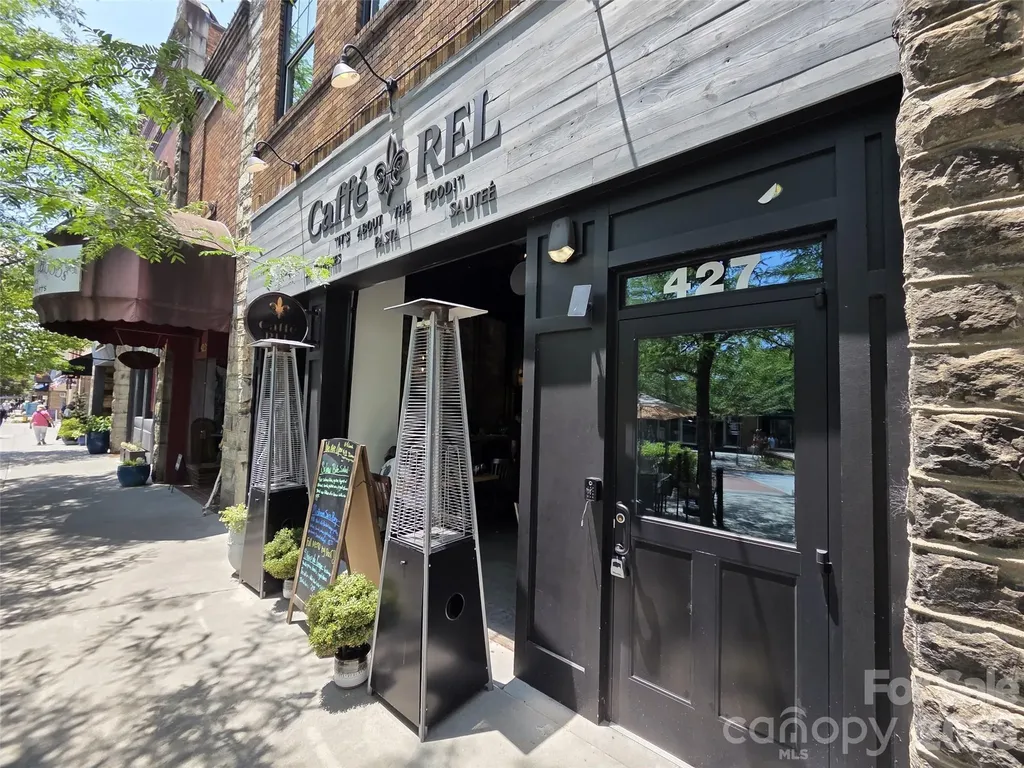
Potential income-producing asset in the heart of downtown Hendersonville. Located on the coveted 400 block of N. Main Street, this historic 1896 building offers exceptional visibility, strong foot traffic, and one of Western North Carolina's most vibrant downtown settings. The 3,043 SF main-level restaurant space is in immaculate condition and fully built out for a new operator, featuring a full bar, full commercial kitchen, hood system, and included FF&E. Extensive interior and exterior improvements have been completed within the last two years, including updated electrical, plumbing, and HVAC systems, creating a turnkey environment for immediate food and beverage use. The current owner has preserved the building's historic character while maintaining and managing the property to an exceptional standard. For an owner-user or restaurateur, the space is turn-key ready for immediate occupancy and operation. The property also features a highly coveted short-term rental component upstairs, offering additional income potential and future upside. A rare opportunity to acquire a landmark downtown asset with historic character, modern systems, accessibility features, and multiple paths for value creation.

Listed by Steve Dozier of Howard Hanna Beverly-Hanks (stevedozier.group@allentate.com), Karl Nelson of NAI Beverly-Hanks

$
$
%
$/month over payments
Federal 30-year interest rate: 6.58% last updated on Jul 23, 2026
* All Figures are estimates. Check with your bank or proposed mortgage company for actual interest rates.
This product uses the FRED® API but is not endorsed or certified by the Federal Reserve Bank of St. Louis.

Save FavoriteSchedule TourAsk A QuestionMore Details
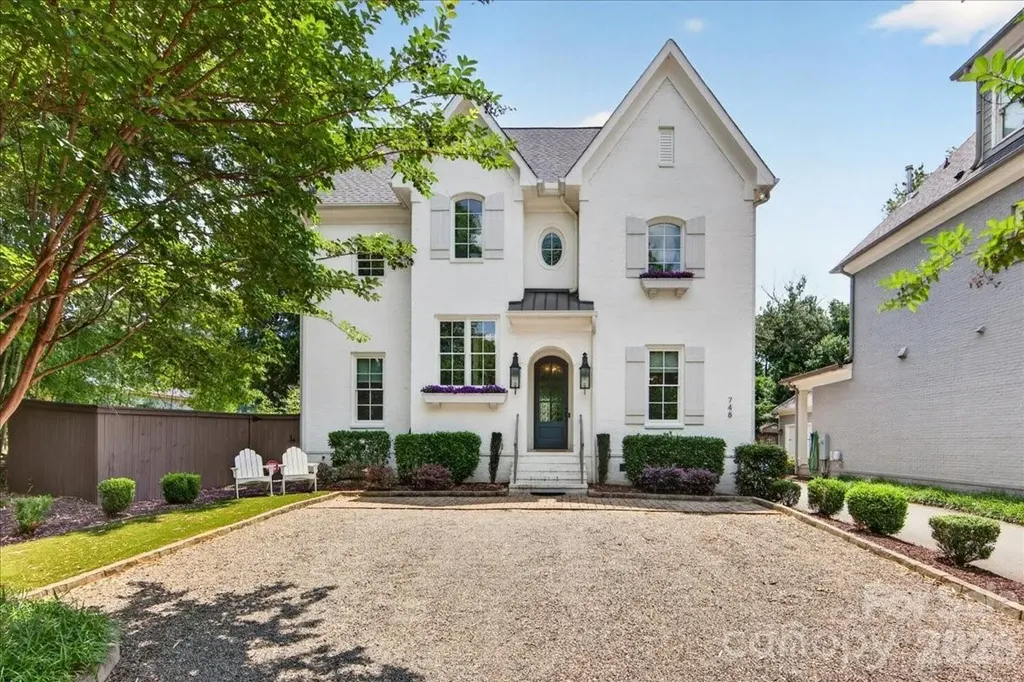
748 Ellsworth Road Charlotte NC 28211

Charlotte, NC748 Ellsworth Road

Price$1,595,000

Est. Mortgage: $/month

MLS Number CAR4391211

  • Residential
  • Bedrooms 4
  • Bathroom 4
  • Square Feet 3,281
  • Acreage 0.14

Like new 2018 immaculate custom built brick home in sought after Cotswold. Curb appeal abounds for this special home sitting on the end of a quiet street. Enjoy this private location just minutes to Uptown, Cotswold shopping, dining, and Southpark. This light filled home features hardwood floors throughout (upstairs wood flooring newly installed by current owners). Gorgeous chefs kitchen with spacious quartz island, countertops, Thermador appliances and 42 inch professional grade gas range. Kitchen opens to peaceful living room with gas fireplace. Spacious dining room, office/or playroom and drop zone to outdoor living complete the downstairs. Upstairs features spacious owners bedroom and luxury bath with 2 walk in closets, soaking tub, dual sinks. Second bedroom up with en suite bath. Third floor with 2 additional bedrooms, full bath and fabulous entertainment/ bonus room with beverage center/bar. Newly stained patio/deck with covered pergola and fireplace. New whole house water filter, tankless water heater w warranty. Owner installed EV charger/remains. Freshly painted, delightful move in ready home.

Listed by Mary Beth McIntyre of Belle Properties

$
$
%
$/month over payments
Federal 30-year interest rate: 6.58% last updated on Jul 23, 2026
* All Figures are estimates. Check with your bank or proposed mortgage company for actual interest rates.
This product uses the FRED® API but is not endorsed or certified by the Federal Reserve Bank of St. Louis.

Virtual TourSave FavoriteSchedule TourAsk A QuestionMore Details
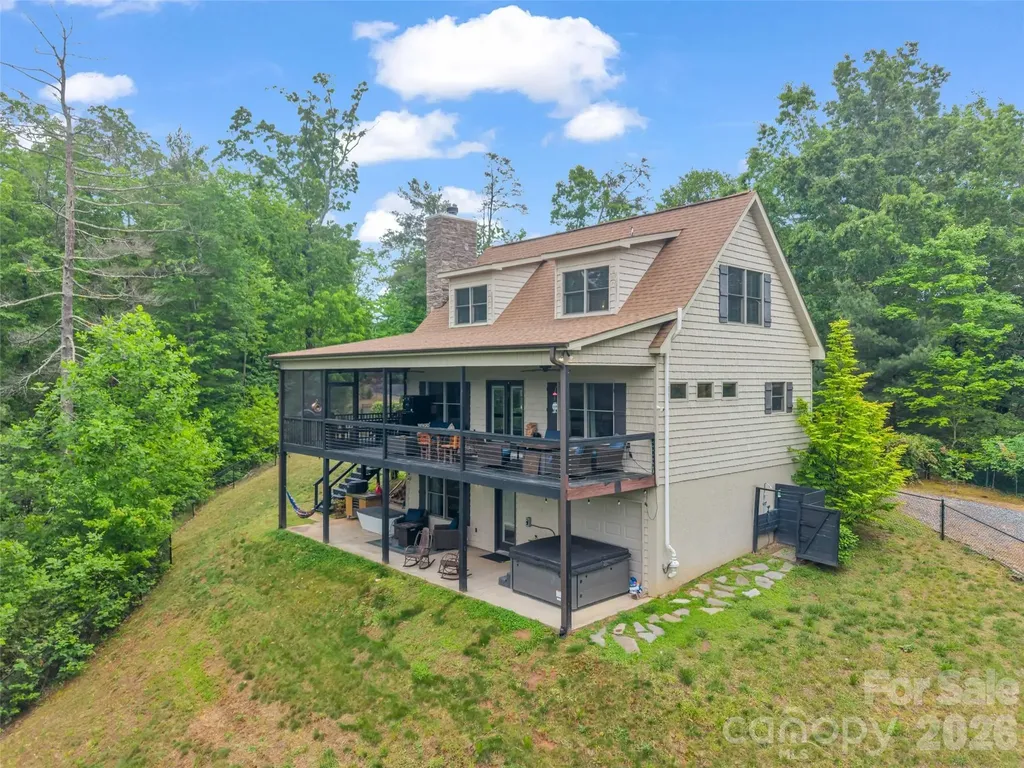
139 Picnic Point Road Lake Lure NC 28746

Lake Lure, NC139 Picnic Point Road

Price$1,595,000

Est. Mortgage: $/month

MLS Number CAR4376724

  • Residential
  • Bedrooms 3
  • Bathroom 3
  • Square Feet 1,687
  • Acreage 8.51

Tucked away in a secluded private cove on Lake Lure, this extraordinary lakefront estate offers a rare sense of escape where luxury, nature, and thoughtful design come together in perfect balance. Set on more than 8.5 acres of wooded landscape, the property unfolds with intention: winding trails, sweeping lake and mountain views, and curated outdoor spaces invite you to slow down and fully take in your surroundings. It's a place where mornings feel peaceful and unhurried, and evenings unfold beneath expansive, star filled skies. Inside, the home has been completely reimagined with a designer's eye, blending elevated rustic textures with clean, modern comfort. Offered fully furnished, each space is layered with rich materials and timeless Ralph Lauren accents that create warmth without sacrificing sophistication. The flow of the home is both welcoming and functional, featuring a primary bedroom on the main level and additional sleeping quarters upstairs, which make hosting effortless and comfortable. Beyond the interiors, the experience continues. A private boathouse offers direct access to Lake Lure (NOW OPEN!) while custom trails, explored by the included UTVs, connect you to every corner of the land. Days can begin with a cold plunge, drift into afternoons on the lake, and end gathered around the fire pit or sharing a meal from the outdoor pizza oven under the stars. Every detail has been designed to create not just a home, but a luxury mountain lifestyle rooted in ease, beauty, and connection. Properties of this caliber rarely become available on Lake Lure! Some may call it "The Unicorn". This is an opportunity to invest in a truly special property. Sold turnkey, fully furnished and move in ready!

Listed by Jenn Saltouros of Howard Hanna Beverly-Hanks,Lake Lure

$
$
%
$/month over payments
Federal 30-year interest rate: 6.58% last updated on Jul 23, 2026
* All Figures are estimates. Check with your bank or proposed mortgage company for actual interest rates.
This product uses the FRED® API but is not endorsed or certified by the Federal Reserve Bank of St. Louis.

Virtual TourSave FavoriteSchedule TourAsk A QuestionMore Details
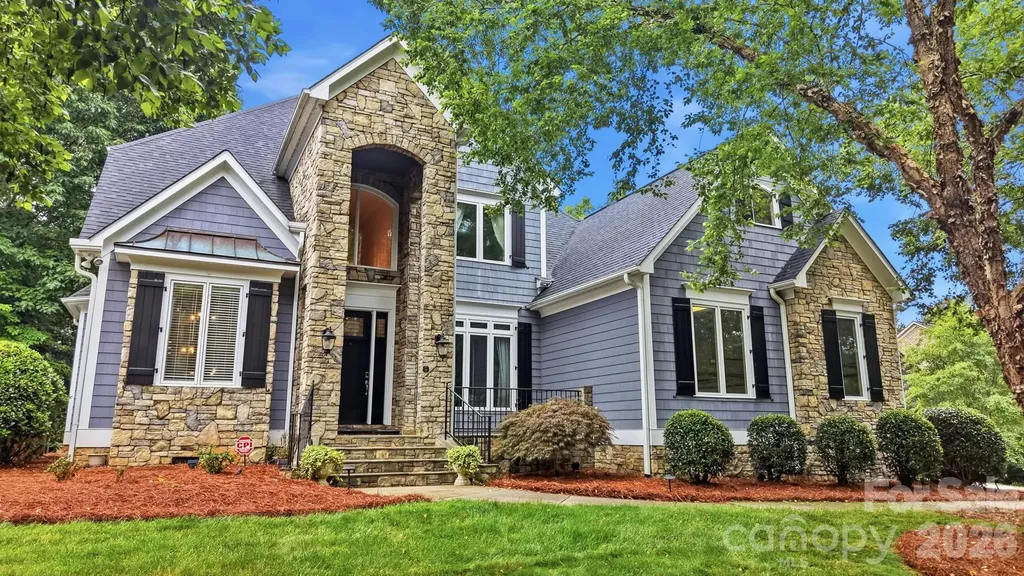
221 Whiterock Drive Mount Holly NC 28120

Mount Holly, NC221 Whiterock Drive

Price$1,594,000

Est. Mortgage: $/month

MLS Number CAR4374843

  • Residential
  • Bedrooms 5
  • Bathroom 4
  • Square Feet 3,951
  • Acreage 0.7

Experience luxury waterfront living in this custom-built 5BR/4BA home showcasing breathtaking main channel views and exceptional outdoor living. Designed for entertaining, the open floor plan flows seamlessly into the gourmet kitchen with custom cabinetry, oversized island, Sub-Zero refrigerator, Wolf gas range, and high-end finishes throughout. Neutral paint tones and new upstairs carpet make this home truly move-in ready. Wake up each morning to stunning lake views from the spacious primary suite on the main level featuring a cozy fireplace, vaulted ceiling, completely updated spa-like bathroom, and dual walk-in closets with custom closet systems. Every bedroom features access to a bath, offering comfort and privacy for family and guests alike. Main-level office could easily function as a secondary bedroom on main if desired. The spectacular screened porch addition (2018) with fireplace and slate tile flooring creates the perfect year-round retreat to relax and enjoy the incredible waterfront setting. Outside, Trex steps lead down to the stationary dock with boat lift, ready for all your lake day toys. Additional updates include newer roof (2018), downstairs HVAC units (2022), and new gas water heaters (2024). A rare opportunity to own a thoughtfully updated waterfront custom home with unforgettable views and premium features throughout. This home is located in sought-after Stonewater, an amenity-rich lakefront community featuring a clubhouse, pool, tennis courts, playgrounds, and sidewalks throughout. Perfectly located with convenient access to Charlotte, Denver restaurants and shopping, I-485, and Charlotte Douglas International Airport.

Listed by Laura Maultsby of Maultsby Realty Group

$
$
%
$/month over payments
Federal 30-year interest rate: 6.58% last updated on Jul 23, 2026
* All Figures are estimates. Check with your bank or proposed mortgage company for actual interest rates.
This product uses the FRED® API but is not endorsed or certified by the Federal Reserve Bank of St. Louis.

Virtual TourSave FavoriteSchedule TourAsk A QuestionMore Details

1611 Old Spartanburg Road Hendersonville NC 28792

MLS Number CAR4373543

  • Commercial
  • Square Feet 1,360
  • Acreage 1.66

Presenting a versatile commercial investment opportunity at 1611 Old Spartanburg Road and 48 Heavenly Valley Lane in Hendersonville, NC. This combined 1.66-acre property encompasses two parcels with dual addresses, offering a mix of retail and residential income potential. The 1611 Old Spartanburg Road parcel features a 1,360-square-foot building currently utilized as an automotive repair shop and six mobile home pads. This site is well-suited for various commercial uses and benefits from its strategic location along a high-traffic corridor, providing excellent visibility and accessibility. Adjacent to this is 48 Heavenly Valley Lane, a vacant commercial lot on approximately 0.71 acres. This setup offers steady rental income and the potential for future development or expansion. Situated just minutes from downtown Hendersonville and in close proximity to Spartanburg Highway, this property offers a unique blend of commercial and residential opportunities.

Listed by Joseph Hayes of Century 21 Connected

$
$
%
$/month over payments
Federal 30-year interest rate: 6.58% last updated on Jul 23, 2026
* All Figures are estimates. Check with your bank or proposed mortgage company for actual interest rates.
This product uses the FRED® API but is not endorsed or certified by the Federal Reserve Bank of St. Louis.

Save FavoriteSchedule TourAsk A QuestionMore Details

Broker Reciprocity MLS Grid Logo © 2026 Listings courtesy of Canopy MLS as distributed by MLS GRID. IDX information is provided exclusively for consumers’ personal non-commercial use and may not be used for any purpose other than to identify prospective properties consumers may be interested in purchasing. The IDX data is deemed reliable but is not guaranteed by MLS GRID and may be subject to an end user license agreement prescribed by the Member Participant’s applicable MLS.  Based on information submitted to the MLS GRID as of July 26, 2026 3:15 AM UTC . All data is obtained from various sources and may not have been verified by broker or MLS GRID. Supplied Open House Information is subject to change without notice. All information should be independently reviewed and verified for accuracy. Properties may or may not be listed by the office/agent presenting the information. Some IDX listings have been excluded from this website.