and narrow your search. If you have fewer than 200 results, you can save your search.

Your Search Results

r=2317-2328
119 Dockery Road Rockingham NC 28379

Rockingham, NC119 Dockery Road

Price$1,500,000

Est. Mortgage: $/month

MLS Number CAR4076099

  • Land
  • Acreage 15
  • County Richmond

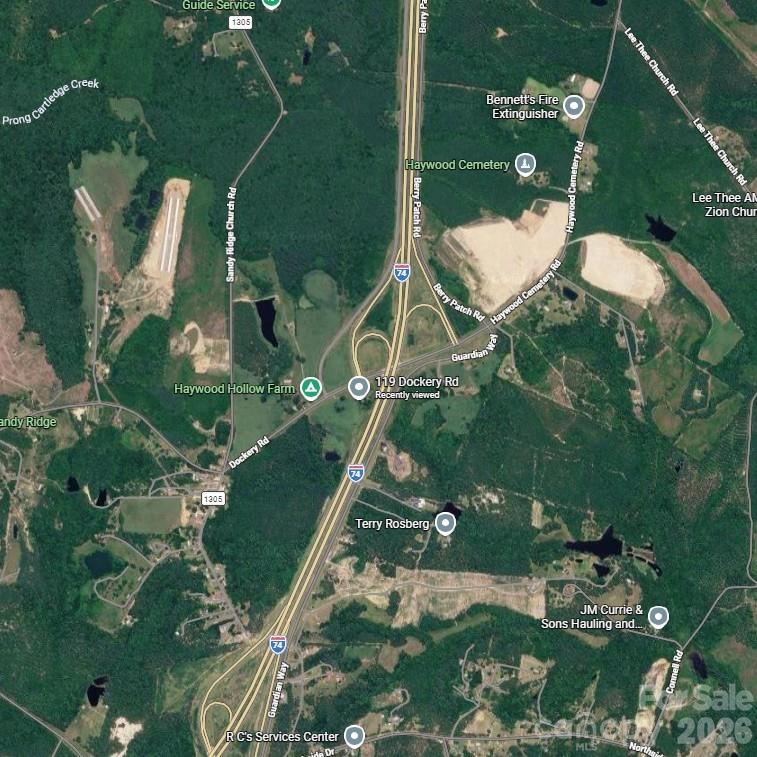
Commercial developers need to take a look at this 15 acre parcel that is in a prime location for new commerical development. Located along Interstate 73/74 (US HWY 220) in Richmond County this is a prime location for food, gas or retail. This parcel has approximately 1400 feet on Interstate 73/74 and approximately 1000 feet on Dockery Road.At the time of this listing, gas and food availablity immediately off of the interstate is available 22 miles to the north at the Candor exit. This is the last interchange before Interstate 73/74 is going to diverge from US HWY 220. When last segment of Richmond County's portion of Interstate 73/74 opens the next current availablity of food and gas is at the HWY 1 S interchange. This site is currently zone R-R however Richmond County has a HCO district allowing for commerical uses based on specified conditions.

Listed by Rosemary Lovin of Hunter Homes Realty

$
$
%
$/month over payments
Federal 30-year interest rate: 6.58% last updated on Jul 23, 2026
* All Figures are estimates. Check with your bank or proposed mortgage company for actual interest rates.
This product uses the FRED® API but is not endorsed or certified by the Federal Reserve Bank of St. Louis.

Save FavoriteSchedule TourAsk A QuestionMore Details

0 Charlotte Highway Fairview NC 28803

MLS Number CAR4377752

  • Commercial
  • Acreage 8.34

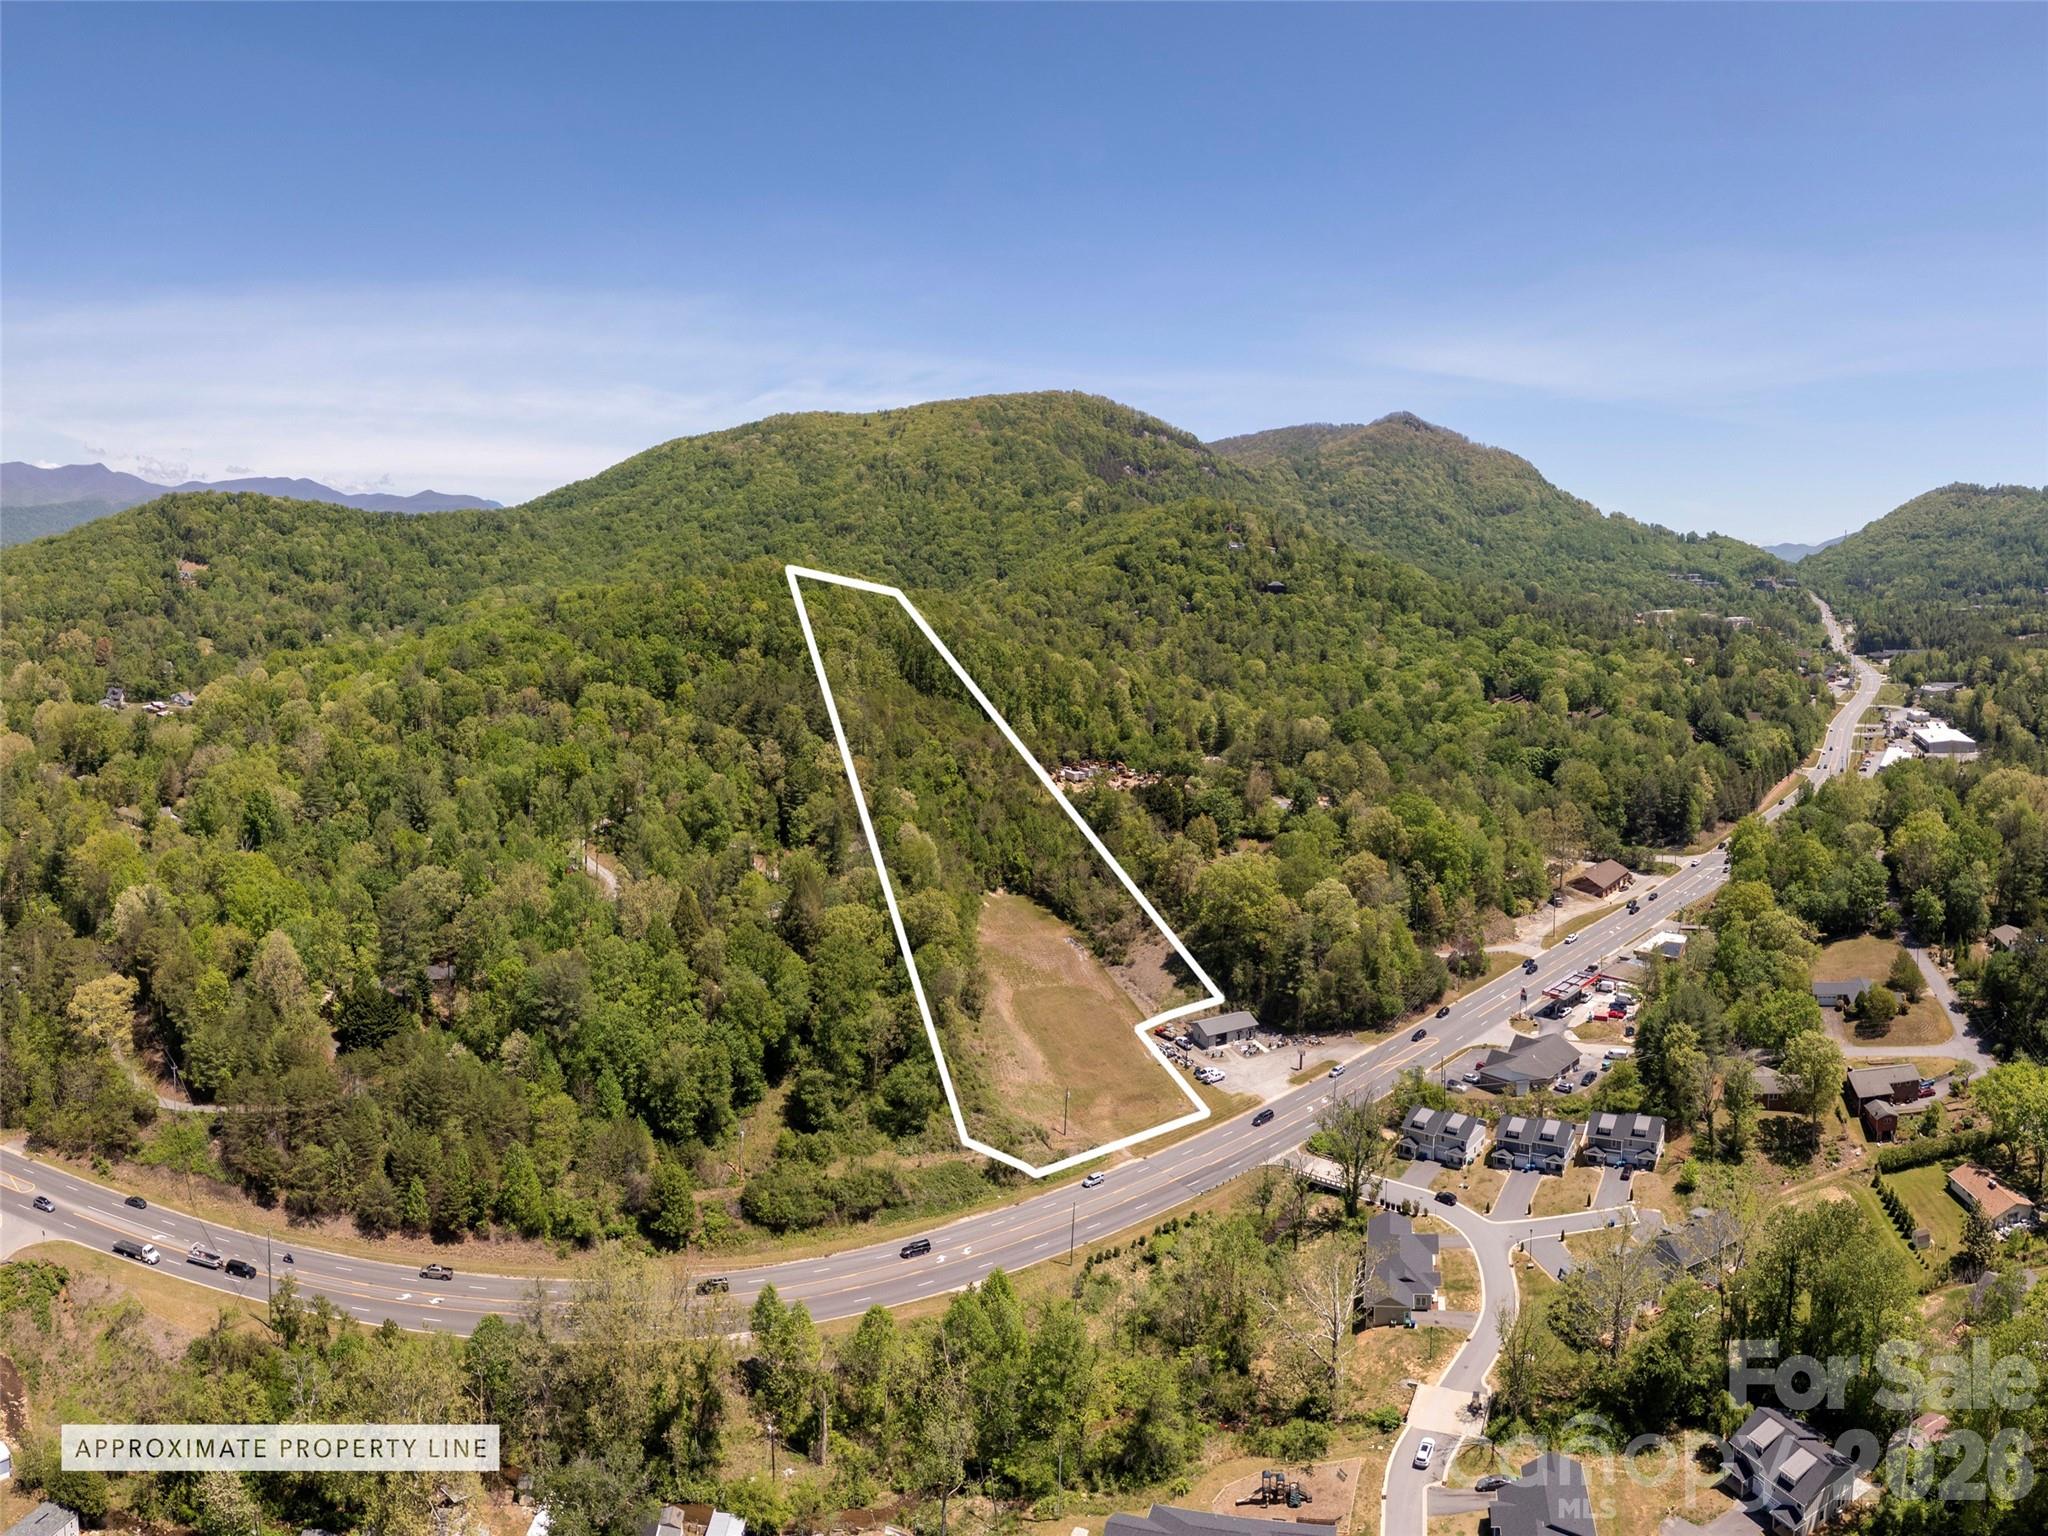
Prime retail or mixed use development site located along US 74A just a short distance off I-40/I-240 (exit 53) & the Blue Ridge Parkway! This "gateway" link connects Fairview, Chimney Rock and Lake Lure with greater Asheville. Road frontage of ~139' along US 74A widens to ~278' a short distance into the site with more than 50% of the site zoned CS (~955' depth) while the remainder (wooded) site extends another ~615' (depth) increasing in elevation to a wooded plateau @ ~2410 elevation! Size & shape are conducive to split retail & residential use similar to other surrounding land uses along the corridor; sweeping, long range southern mountain view are a bonus! Utilities available!

Listed by Mark Morris of NAI Allen Tate Beverly-Hanks Commercial

$
$
%
$/month over payments
Federal 30-year interest rate: 6.58% last updated on Jul 23, 2026
* All Figures are estimates. Check with your bank or proposed mortgage company for actual interest rates.
This product uses the FRED® API but is not endorsed or certified by the Federal Reserve Bank of St. Louis.

Virtual TourSave FavoriteSchedule TourAsk A QuestionMore Details

. Kennerly Road Irmo SC 29063

Irmo, SC. Kennerly Road

Price$1,500,000

Est. Mortgage: $/month

MLS Number CAR4368645

  • Land
  • Acreage 3.68
  • County Richland

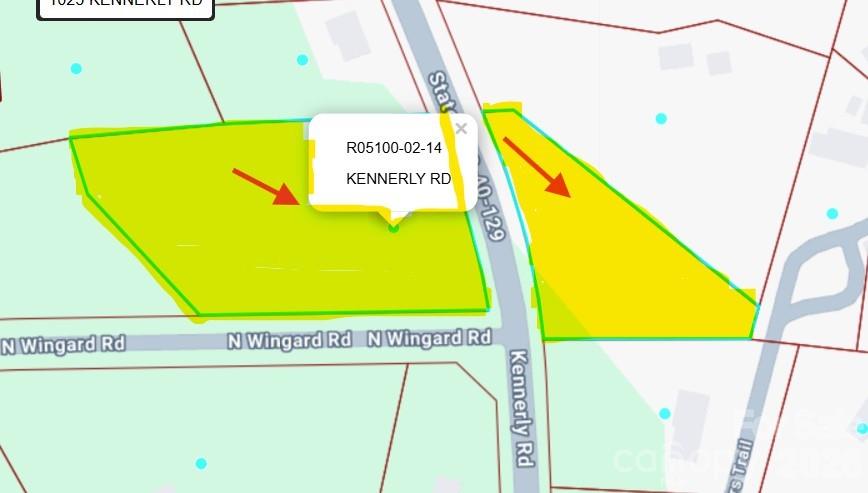
Exceptional opportunity to acquire approximately 3.68 acres of strategically located land on Kennerly Rd in Irmo, SC. Positioned in a rapidly growing corridor with strong residential and commercial expansion nearby, this property offers outstanding potential for builders, developers, investors, or a private estate opportunity. The parcel features excellent road frontage, convenient access to major highways, and proximity to shopping, dining, schools, and Lake Murray amenities. The surrounding area continues to experience strong growth, making this an attractive long-term investment in one of the Midlands' expanding markets. Buyer should contact the county regarding water and utilities. No perc test available.

Listed by Helen Edwards Jackson of UPSURGE Realty

$
$
%
$/month over payments
Federal 30-year interest rate: 6.58% last updated on Jul 23, 2026
* All Figures are estimates. Check with your bank or proposed mortgage company for actual interest rates.
This product uses the FRED® API but is not endorsed or certified by the Federal Reserve Bank of St. Louis.

Save FavoriteSchedule TourAsk A QuestionMore Details

7770 Augusta Road Piedmont SC 29673

Piedmont, SC7770 Augusta Road

Price$1,500,000

Est. Mortgage: $/month

MLS Number CAR4371240

  • Land
  • Acreage 2.4
  • County Greenville

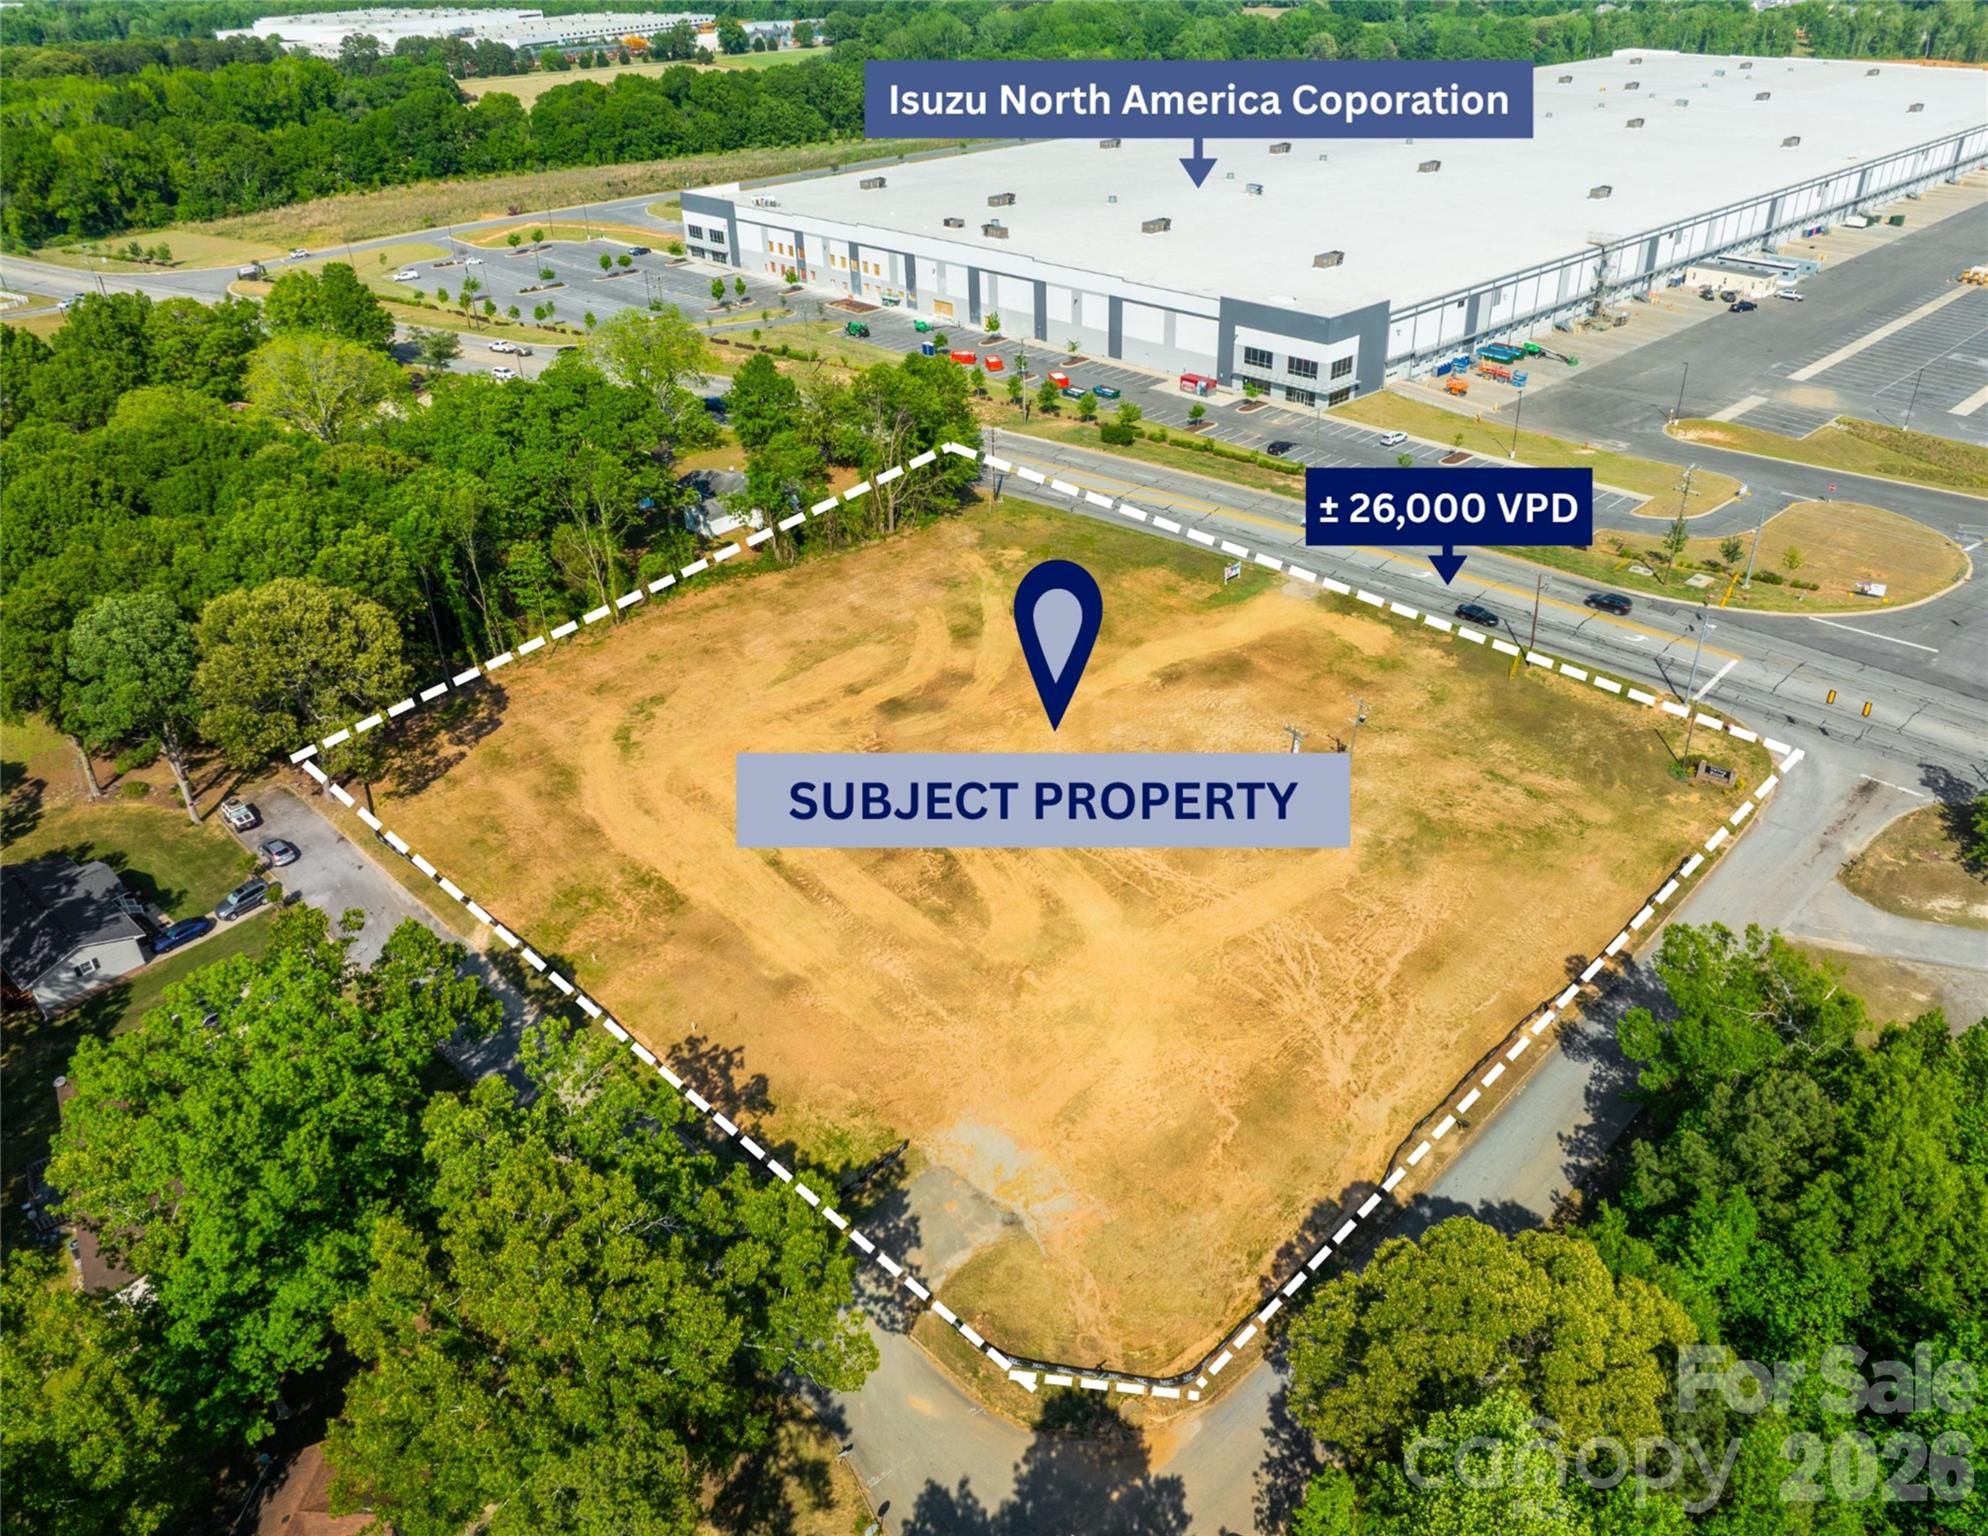
This prime and Unzoned ±2.4 Acre site is located in Piedmont, SC on the signalized corner of US Highway 25 and Valley Brook Rd. It is less than 1 mile from I-185 which connects to major highways, including I-85 and I-385. Piedmont is in South Carolina's Upstate, located in Greenville County, one of the fastest growing areas in SC. The site enjoys high visibility, with ± 26,000 people passing by daily. It is located directly across from the new Isuzu North America Corporation, and adjacent to an established single family home neighborhood. Additionally, there are 3 access roads to this property that have exactly 210.75' of Frontage on Hwy 25; 285.64' of Frontage on Valley Brook Rd; and 309.58' of Frontage on Lost Court. Public electric, water, sewer, and cable connections are also available. With its advantageous location, 3-way property access, and being Unzoned, it is being offered for the asking price of $1,500,000.

Listed by Evangeline Hundley of Coldwell Banker Residential Brokerage

$
$
%
$/month over payments
Federal 30-year interest rate: 6.58% last updated on Jul 23, 2026
* All Figures are estimates. Check with your bank or proposed mortgage company for actual interest rates.
This product uses the FRED® API but is not endorsed or certified by the Federal Reserve Bank of St. Louis.

Save FavoriteSchedule TourAsk A QuestionMore Details

111 S Main Street Salisbury NC 28144

MLS Number CAR4392029

  • Commercial
  • Property SubType RETAIL
  • Square Feet 42,603
  • Acreage 0.35

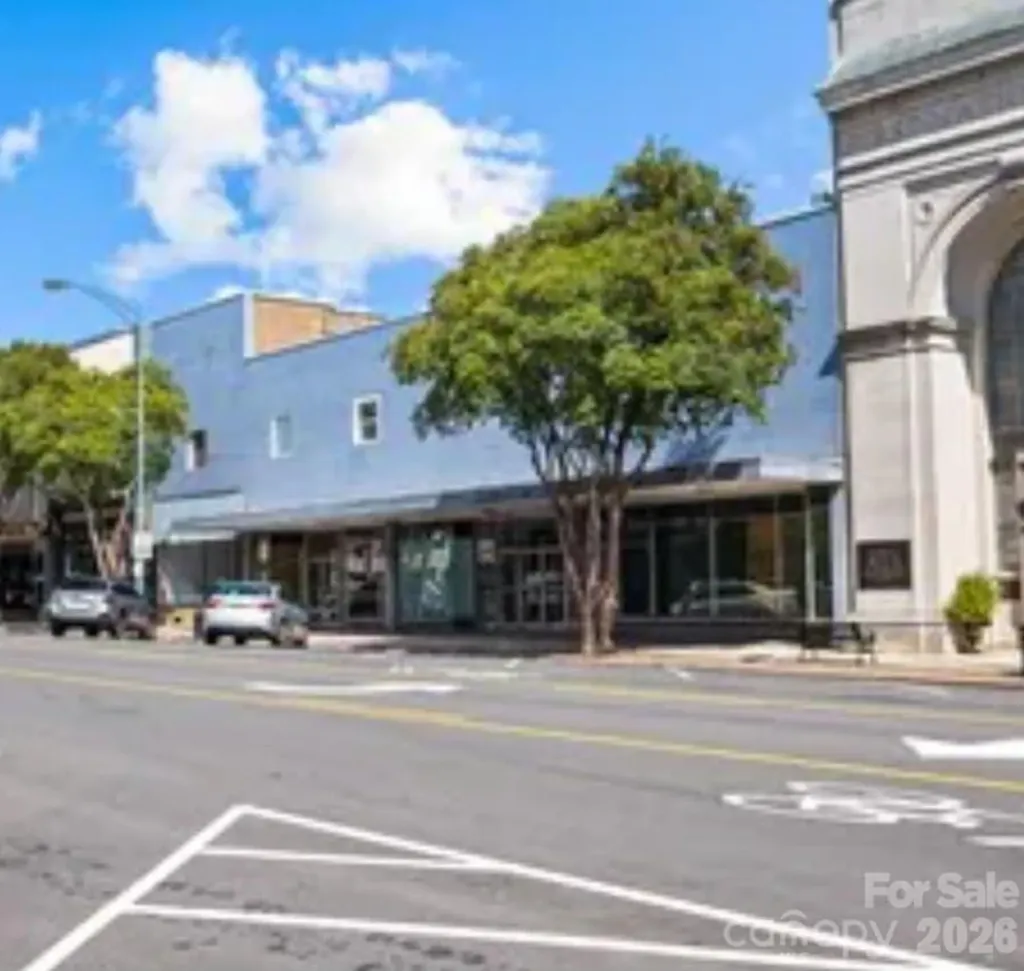
Mixed Use, Retail o 42,00+ SF o commercial building located in the heart of thriving Downtown Salisbury, NC.? Offering a rare combination of size, location, and versatility, this property presents an outstanding opportunity for investors, developers, and entrepreneurs seeking a transformative asset.? The building features multiple floors serviced by elevators, expansive open spaces, and a flexible layout that can accommodate a variety of uses, including office, retail, mixed-use development, hospitality, residential conversion, event space, or creative redevelopment.? Its prominent downtown location provides excellent visibility, walkability, and access to restaurants, shops, This property qualifies for opportunity zone.

Listed by Rosie Zapata of Century 21 Providence Realty

$
$
%
$/month over payments
Federal 30-year interest rate: 6.58% last updated on Jul 23, 2026
* All Figures are estimates. Check with your bank or proposed mortgage company for actual interest rates.
This product uses the FRED® API but is not endorsed or certified by the Federal Reserve Bank of St. Louis.

Save FavoriteSchedule TourAsk A QuestionMore Details

339 Merrimon Avenue Asheville NC 28801

MLS Number CAR4387118

  • Commercial
  • Property SubType OFFICE
  • Square Feet 3,821
  • Acreage 0.18

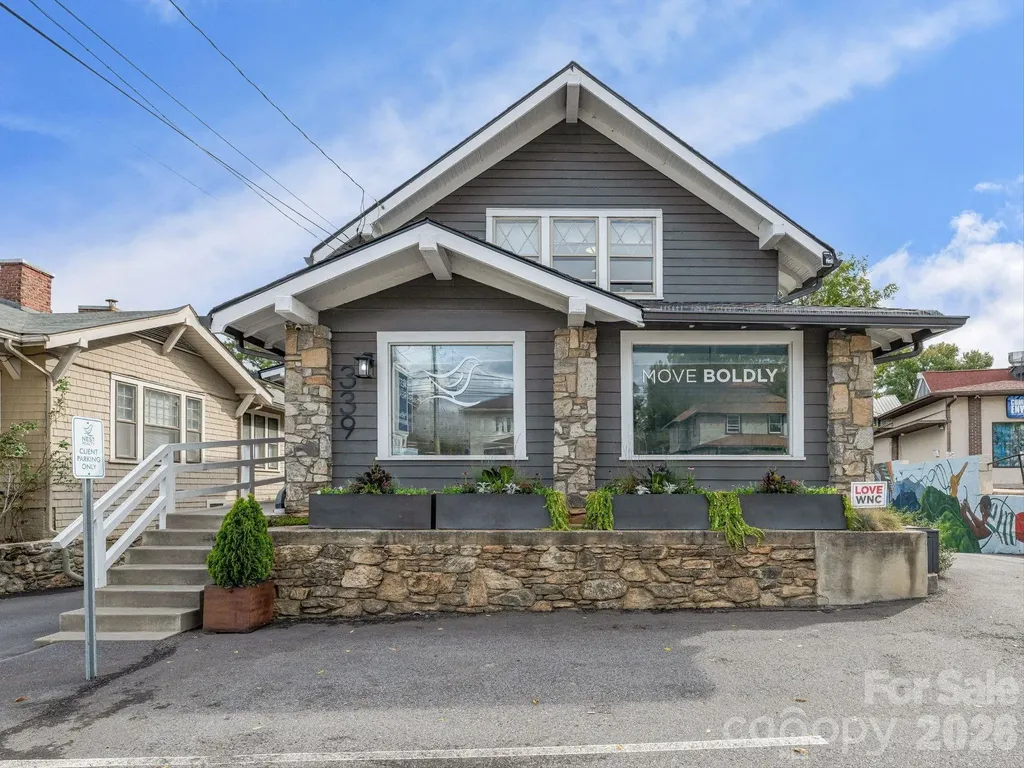
Unique opportunity to own a 3,821 SF turn-key office on 0.18 acres in a prime North Asheville location. Featuring legacy signage, exceptional visibility, and approximately 20,000 vehicles per day (VPD) along Merrimon Avenue, the property offers 55 feet of frontage in one of Asheville's most sought-after commercial corridors. 2,929 SF of finished area and 901 SF of storage space. Tasteful finishes, stylish details, hardwood flooring, abundant natural light, and a thoughtful multi-use layout make this an ideal Class A office and/or professional services property. Well-suited for an owner-user or investor, the building has been fully renovated (2018) and represents a rare opportunity to acquire a move-in-ready asset in a high-demand market where properties of this quality seldom become available. Current Tenant has outgrown the space and will be relocating locally. The property includes nine on-site parking spaces, with additional neighborhood parking available for staff. Conveniently located just minutes from Interstate 240, Interstate 26, and major thoroughfares, including Charlotte Street and Broadway, the property provides outstanding accessibility for clients, customers, and employees. Virtual tour and additional details available on the website.

Listed by Abigail Farrow of Likewise Commercial Real Estate

$
$
%
$/month over payments
Federal 30-year interest rate: 6.58% last updated on Jul 23, 2026
* All Figures are estimates. Check with your bank or proposed mortgage company for actual interest rates.
This product uses the FRED® API but is not endorsed or certified by the Federal Reserve Bank of St. Louis.

Virtual TourSave FavoriteSchedule TourAsk A QuestionMore Details

228 E Palmer Street Franklin NC 28734

MLS Number CAR4319743

  • Commercial
  • Property SubType OFFICE
  • Square Feet 24,574
  • Acreage 0.37

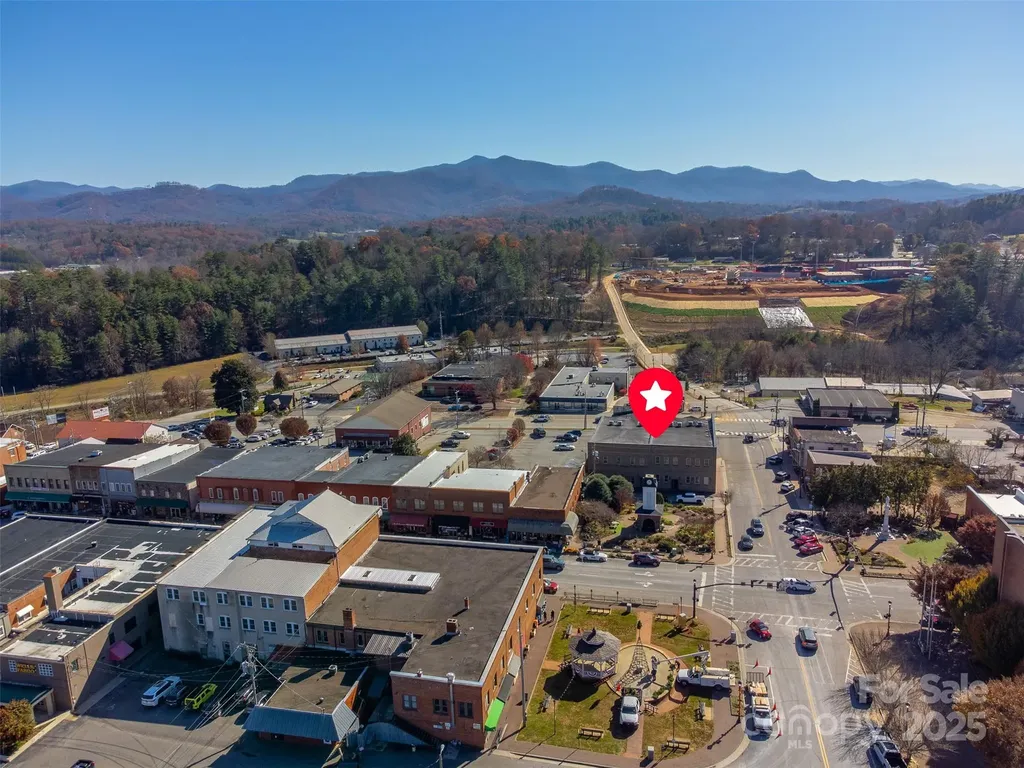
Discover the Historic Joines/Bryant Building, one of Downtown Franklin's most iconic and substantial commercial properties. Spanning half a city block and offering an extraordinary blend of history, scale, and modern adaptability, this two-story landmark delivers a level of space and flexibility rarely found in the region. Whether you're expanding an established enterprise, creating a multi-tenant investment hub, or envisioning a signature headquarters, this property is ready to meet the scope of your ambition. With 24,574 sq ft of finished, heated space plus an additional 6,079 sq ft of unfinished basement, the Joines/Bryant Building provides incredible room for offices, studios, retail, co-working, light production, wellness uses, creative businesses, or a mixed-use buildout. Its location, right in Franklin's core business district, places you steps from restaurants, shops, festivals, and pedestrian traffic, ensuring exceptional visibility and convenience for employees, clients, and customers alike. The main structure at 228 E Palmer offers 20,122 sq ft of elegantly updated, furnished, split-level workspace. Features include an elevator, multiple lobbies, impressive glass-front offices, original refinished hardwood floors, numerous conference rooms, kitchenettes with appliances, water fountains, 12 total bathrooms, and abundant storage. Multiple HVAC systems deliver efficient climate control throughout. Much of the office furniture conveys at no additional cost, creating a turnkey opportunity for immediate occupancy. Connected to the main building is 208 E Palmer, an additional 1,434 sq ft suite with its own portico-style private entrance. Its layout allows for effortless separation or integration, making it ideal for a private practice, boutique retail storefront, dedicated client wing, or independent tenant. Rounding out the property are 226 and 224 E Palmer, totaling 3,018 sq ft. Both units are currently leased to stable tenants, providing immediate income and strengthening the investment profile for owner-users and investors alike. Operationally, the property is exceptionally well equipped: 13 HVAC units, a diesel generator with a double-walled 250-gallon tank, multiple upgraded systems, extensive wiring, and direct adjacency to a city parking lot that ensures easy access for staff and visitors. The building's size, infrastructure, and layout options make it one of the most versatile commercial assets in Franklin. This is a rare chance to acquire a proven, adaptable, income-producing building with historical character and modern capability, all in a high-demand location. Properties with this level of scale, flexibility, and presence seldom come to market.

Listed by Jake Mossman of Keller Williams Professionals
$
$
%
$/month over payments
Federal 30-year interest rate: 6.58% last updated on Jul 23, 2026
* All Figures are estimates. Check with your bank or proposed mortgage company for actual interest rates.
This product uses the FRED® API but is not endorsed or certified by the Federal Reserve Bank of St. Louis.

Save FavoriteSchedule TourAsk A QuestionMore Details

54 Mountain Shadows Drive Leicester NC 28748

Leicester, NC54 Mountain Shadows Drive

Price$1,500,000

Est. Mortgage: $/month

MLS Number CAR4372066

  • Residential
  • Bedrooms 4
  • Bathroom 3
  • Square Feet 3,449
  • Acreage 1.01

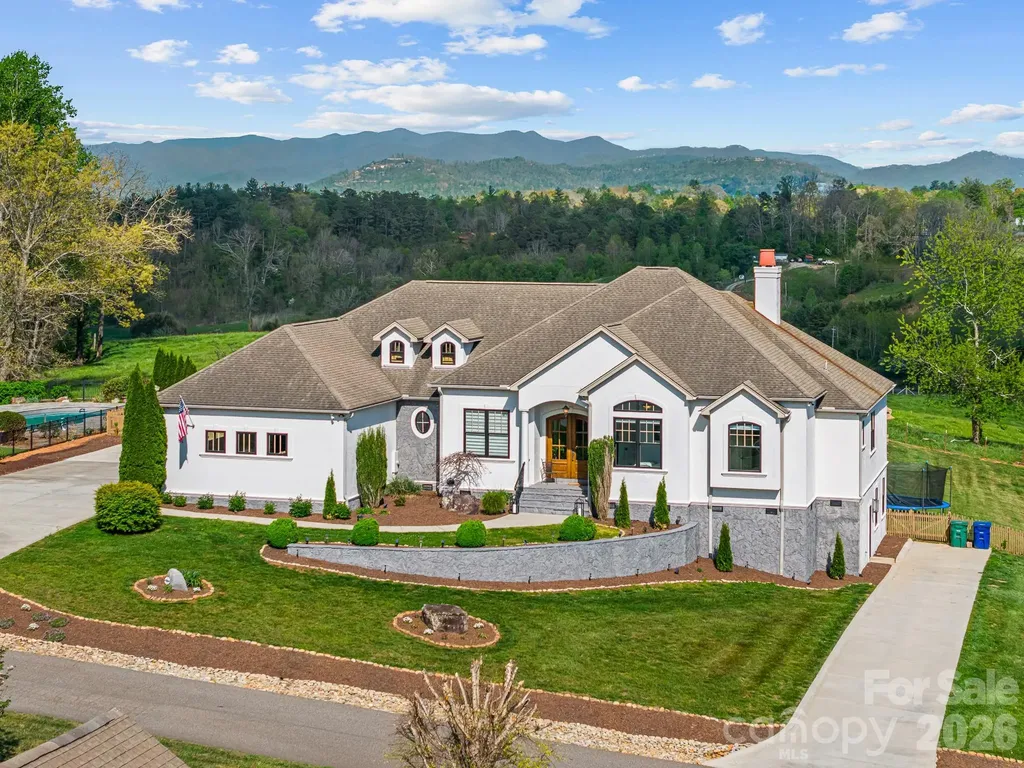
Views That Redefine What Home Means. Properties like this simply don't come around anymore. Set against a backdrop of sweeping, unobstructed Blue Ridge Mountain vistas, this fully reimagined residence offers something increasingly rare in WNC. It's a premier view lot paired with true luxury finishes, delivered without compromise. Built in 2007 and recently transformed with a brand new, top-to-bottom remodel, this beautiful residence blends modern luxury with warm, functional living. The moment you step inside, you're greeted by a spacious open floor plan that flows seamlessly. Perfect for both lively entertaining and quiet family time. The chef's kitchen is anchored by a full commercial-grade Sub-Zero and Wolf appliance suite, setting the tone for the caliber of finishes found throughout. Refinished hardwood floors flow through an open, light-filled floor plan designed for effortless entertaining. Every bathroom has been completely upgraded with elevated, spa-inspired finishes. Four bedrooms and three full baths offer the flexibility whether for guests, a private office, or multigenerational living. But the real heart of the home extends outdoors. The covered porch invites you to live outside as much as inside, taking in those incredible views in any weather. The beautiful backyard is already landscaped and features a garden ready for your homegrown vegetables or flowers. Between the mountain air, the privacy, and the scenery, you'll find yourself wanting to host every gathering here. In a world where great lots are disappearing, this one remains a rare treasure. And that view, it simply doesn't exist elsewhere. Come see it for yourself. This isn't just a house. It's the view you've been dreaming of, finally available for the first time.

Listed by Tatyana Voznyuk of Mountains Realty LLC

$
$
%
$/month over payments
Federal 30-year interest rate: 6.58% last updated on Jul 23, 2026
* All Figures are estimates. Check with your bank or proposed mortgage company for actual interest rates.
This product uses the FRED® API but is not endorsed or certified by the Federal Reserve Bank of St. Louis.

Save FavoriteSchedule TourAsk A QuestionMore Details

1791B Westbrook Road Edgemoor SC 29712

Edgemoor, SC1791B Westbrook Road

Price$1,500,000

Est. Mortgage: $/month

MLS Number CAR4356925

  • Residential
  • Bedrooms 2
  • Bathroom 2
  • Square Feet 810
  • Acreage 69

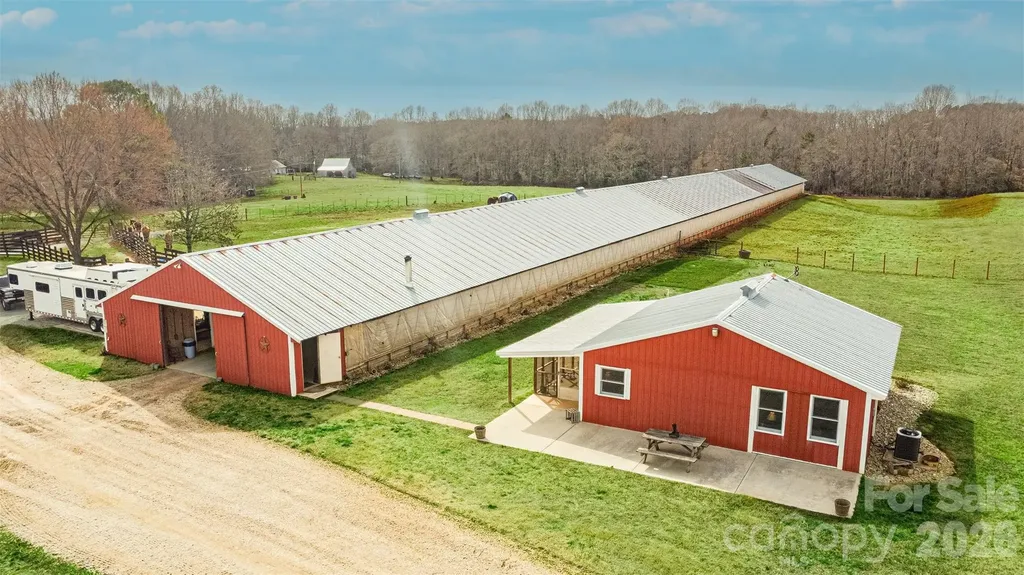
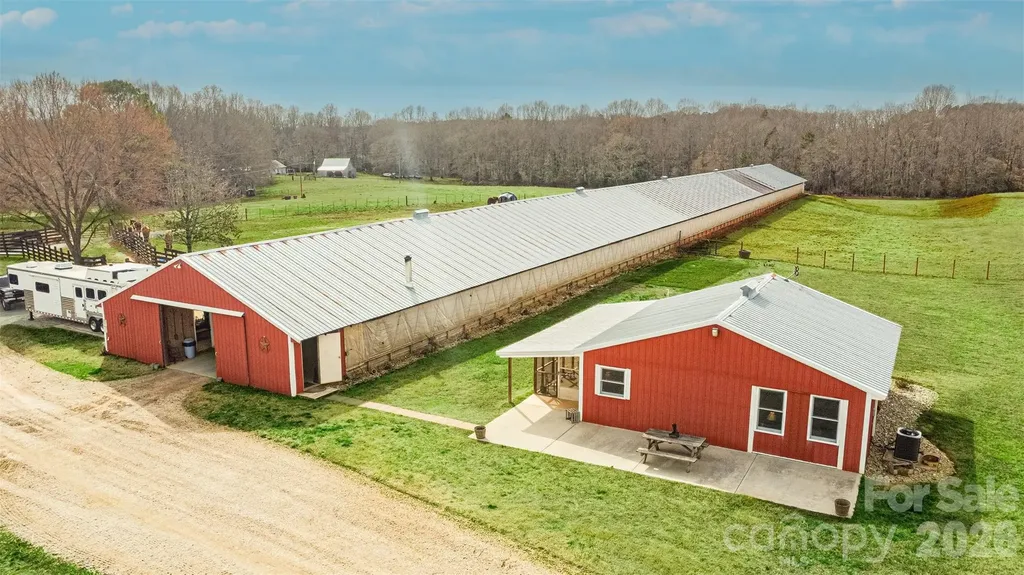
69+ acres with unlimited potential... investmentment, develop, venue, retreat, private estate. This established horse farm has an 800sq ft barndominuim with 2 bedrooms and 1 bath. The show stopper is the 400' x 45' barn with an entertainment area with woodstove, bar area, kitchen, bathroom and large gathering area. Beyond the entainment area, there are stalls, tack area, huge amount of storage large enough for boats, tractors etc AND a covered riding pen. Multiple pastures make herd management simple. Property is bordered by a creek surrounded by beautiful hardwoods. Multiple homesites to build your forever home. Chester County has verbalized that 50% of the property can be developed into 1+ acre septic lots without rezoning. There are 2 separate areas of road frontage on Westbrooke Road wide enough for roads into the property. Seller is open to selling 50% of the acreage and retaining the other half with barn and residence. Seller financing option available: contact Agent for details

Listed by Monica Faulkner of EXP Realty LLC Rock Hill

$
$
%
$/month over payments
Federal 30-year interest rate: 6.58% last updated on Jul 23, 2026
* All Figures are estimates. Check with your bank or proposed mortgage company for actual interest rates.
This product uses the FRED® API but is not endorsed or certified by the Federal Reserve Bank of St. Louis.

Virtual TourSave FavoriteSchedule TourAsk A QuestionMore Details

1791B Westbrook Road Edgemoor SC 29712

Edgemoor, SC1791B Westbrook Road

Price$1,500,000

Est. Mortgage: $/month

MLS Number CAR4352179

  • Land
  • Acreage 69
  • County Chester

69+ acres with unlimited potential... investmentment, develop, venue, retreat, private estate. This established horse farm has an 800sq ft barndominuim with 2 bedrooms and 1 bath. The show stopper is the 400' x 45' barn with an entertainment area with woodstove, bar area, kitchen, bathroom and large gathering area. Beyond the entainment area, there are stalls, tack area, huge amount of storage large enough for boats, tractors etc AND a covered riding pen. Multiple pastures make herd management simple. Property is bordered by a creek surrounded by beautiful hardwoods. Multiple homesites to build your forever home. Chester County has verbalized that 50% of the property can be developed into 1+ acre septic lots without rezoning. There are 2 separate areas of road frontage on Westbrooke Road wide enough for roads into the property. Seller is open to selling 50% of the acreage and retaining the other half with barn and residence.

Listed by Monica Faulkner of EXP Realty LLC Rock Hill

$
$
%
$/month over payments
Federal 30-year interest rate: 6.58% last updated on Jul 23, 2026
* All Figures are estimates. Check with your bank or proposed mortgage company for actual interest rates.
This product uses the FRED® API but is not endorsed or certified by the Federal Reserve Bank of St. Louis.

Virtual TourSave FavoriteSchedule TourAsk A QuestionMore Details

1805 Mecklenburg Avenue Charlotte NC 28205

Charlotte, NC1805 Mecklenburg Avenue

Price$1,500,000

Est. Mortgage: $/month

Active With Contract

MLS Number CAR4388101

  • Residential
  • Bedrooms 4
  • Bathroom 4
  • Square Feet 3,143
  • Acreage 0.24

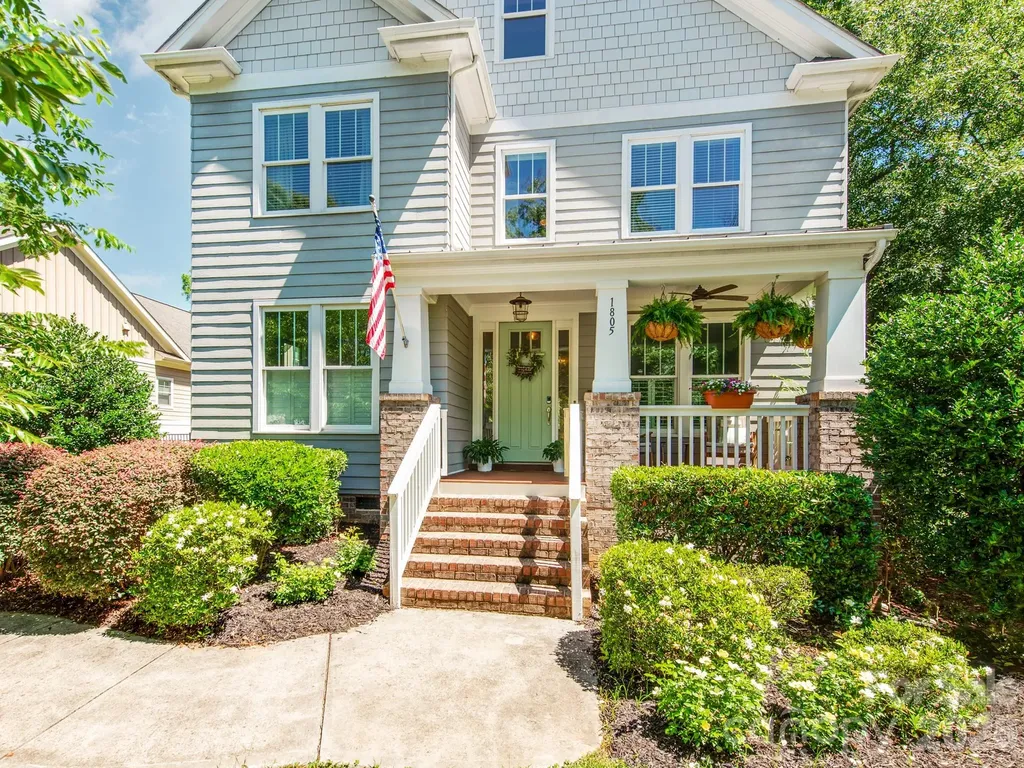
Welcome to this exceptional 2015-built home in the heart of Plaza Midwood, offering the perfect blend of modern luxury, thoughtful design, and unbeatable walkability. With 4 bedrooms, 3.5 bathrooms, and over 3,100 square feet of beautifully maintained living space, this home is truly move-in ready. The thoughtfully designed floor plan includes a dedicated home office with French doors, a formal dining room currently serving as a playroom, and inviting living spaces filled with natural light. Elegant details such as crown molding, judges paneling, plantation shutters, and custom built-ins add timeless character throughout. At the center of the home, the spacious eat-in kitchen features a charming bay window and flows seamlessly into the great room with a fireplace and custom cabinetry. A butler's pantry with built-in bar, drop zone, and ample storage make everyday living and entertaining effortless. The home is also wired for sound with speakers throughout. Upstairs, the luxurious primary suite serves as a private retreat, complete with dual walk-in closets, a spa-inspired bath with garden tub, and a private porch with vaulted ceiling. Step outside to your own backyard oasis. The fully fenced and gated yard features a stunning pool, outdoor living area, putting green, mature landscaping, irrigation system, and a detached two-car garage-creating the perfect setting for relaxation and entertaining. Located just steps from Midwood Park and within easy walking distance of Mezzo Market, Summit Coffee, Gray's Diner, Harris Teeter, and the vibrant shops and restaurants along Central Avenue, this home offers one of Charlotte's most desirable lifestyles. A rare opportunity on prestigious Mecklenburg Avenue.

Listed by Andrew Sharpe of Southeastern Premier Properties LLC

$
$
%
$/month over payments
Federal 30-year interest rate: 6.58% last updated on Jul 23, 2026
* All Figures are estimates. Check with your bank or proposed mortgage company for actual interest rates.
This product uses the FRED® API but is not endorsed or certified by the Federal Reserve Bank of St. Louis.

Save FavoriteSchedule TourAsk A QuestionMore Details

464 Laurel Cove Road Statesville NC 28677

Statesville, NC464 Laurel Cove Road

Price$1,500,000

Est. Mortgage: $/month

MLS Number CAR4367062

  • Residential
  • Bedrooms 3
  • Bathroom 5
  • Square Feet 5,115
  • Acreage 1.8

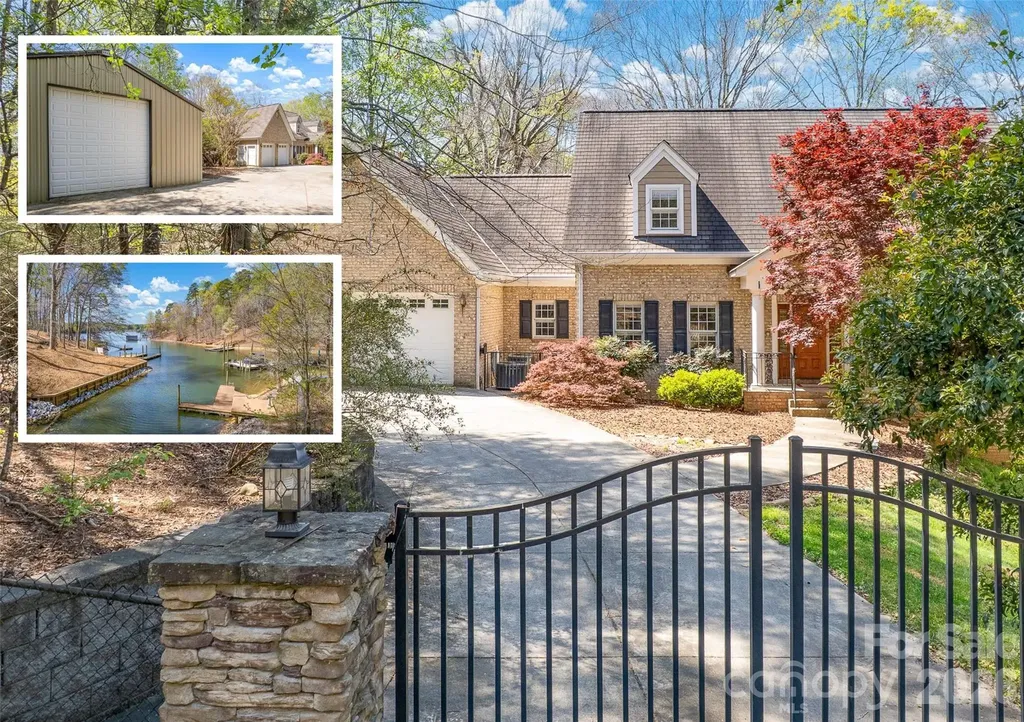
This custom built 2story home sits on a double 1.81 acre lot with water frontage and a dock on Lake Norman as well as with a 2,016 sqft detached shop that can hold your camper, your boat, your toys and your work items; Walk down the wooded path to the boat dock where the slip has been dredged and you can see out to the main channel; Make your own side-by-side, 4wheeler or golf cart path to the water; The dock is permitted with Duke's tag number 11419; Enjoy nature with the fenced, wooded lot which is visited by deer, fox, possum, raccoons and hawk; The 56' x 36' shop is steel insulated, heated by a propane heater, has 12 inch concrete foundation walls and concrete footers, is free span with no center posts, has 2-3' man doors and a 16' x 14' overhead door; The shop has housed a 42' class A motorhome and a 30' boat/trailer; The classically designed and lovingly maintained home has 4 levels, generous room sizes and more storage and future usability than you can imagine; Upon entry in to the home, you will see the refinished cherry wood floors with the Dining Room to the left and the Library with built-in cherry bookcases to the right; The Library could become an additional bedroom by adding an entry door or closing the wall; The gourmet Kitchen features Omega cherry cabinets, granite counters, stainless appliances, an island with electric and a bar, a double oven and a new microwave, stovetop and dishwasher; You'll appreciate the decorative carvings on the wood cabinets and the large, heated walk-in pantry; A Great Room French door leads to the massive composite deck facing the water; The Bonus Room has 2 walls of windows, a vaulted ceiling and gas fireplace with a heatolator and a carved wood surround; In back of the garage is a large sunroom with a ceramic tile floor and a butlers station with a sink and cabinets and a door to the rear deck; The Primary Bedroom is spacious and with a charming full bath with a Kohler cast iron tub, a stall shower and a double sink/vanity; The Primary Bedroom's walk-in closet has tons of shelf and rack space and a window looking to the water; Bedroom 2 upstairs has 2 closets and a full bath; The primary Laundry Room is on the 2nd floor and there is a secondary laundry hookup in the basement; The 1st lower level basement has a huge 65' span with a den area, a billiards and card table area and a butlers kitchen in addition to a full bathroom; Additional rooms on this level are a Bedroom, a utility room, a storage room by the stairs and a heated room with a sink off the stamped concrete patio; The den has a French door to the huge covered patio which has a hot tub for your relaxation; The Den part of the basement could become a great movie room or an additional bedroom as it is so big and with high ceilings; The lowest level is unfinished except for the half bath and has a massive amount of finishable area including a large possible den, movie room, exercise room, etc; Don't miss the underground storage with 89' of wall space; The attached garage has 2 oversized 9' doors and fits 4 normal-sized vehicles; Home features include 10' 1st floor ceilings, wood 6-panel doors, a 15KW emergency generator with a transfer switch, crown molding, a newer 3/4HP well pump and a 1000 gallon propane tank; 40 year architectural shingle roof; 2 x 6 exterior walls with extra insulation; 3 Trane HVAC systems with electronic air filters; Kohler plumbing fixtures; Water softener (2024); Pella windows with built-in shades; Central vacuum; NuTone intercom with built-in speakers; The driveway has a secure gated 12' wide entry; Fencing around the entire property; There is no HOA and no property restrictions; This home is minutes away from Highways 40 and 77 and from 2 marinas and a public boat launch in to the lake;

Listed by Bob Warchol of Keller Williams Unified

$
$
%
$/month over payments
Federal 30-year interest rate: 6.58% last updated on Jul 23, 2026
* All Figures are estimates. Check with your bank or proposed mortgage company for actual interest rates.
This product uses the FRED® API but is not endorsed or certified by the Federal Reserve Bank of St. Louis.

Save FavoriteSchedule TourAsk A QuestionMore Details

Broker Reciprocity MLS Grid Logo © 2026 Listings courtesy of Canopy MLS as distributed by MLS GRID. IDX information is provided exclusively for consumers’ personal non-commercial use and may not be used for any purpose other than to identify prospective properties consumers may be interested in purchasing. The IDX data is deemed reliable but is not guaranteed by MLS GRID and may be subject to an end user license agreement prescribed by the Member Participant’s applicable MLS.  Based on information submitted to the MLS GRID as of July 25, 2026 1:18 PM UTC . All data is obtained from various sources and may not have been verified by broker or MLS GRID. Supplied Open House Information is subject to change without notice. All information should be independently reviewed and verified for accuracy. Properties may or may not be listed by the office/agent presenting the information. Some IDX listings have been excluded from this website.